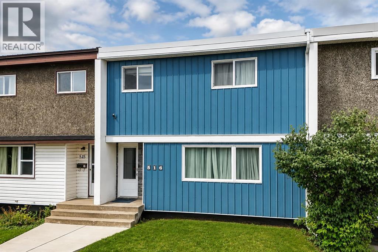
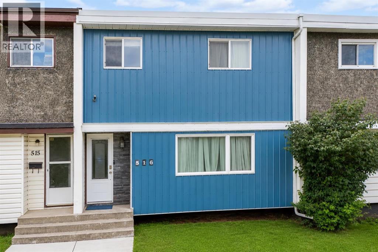
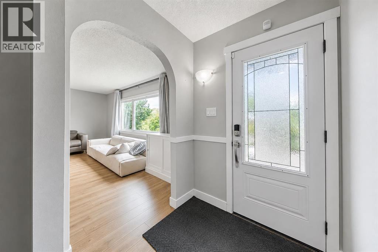
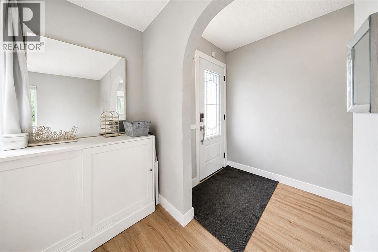
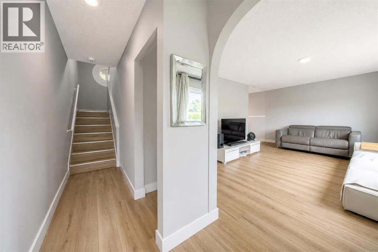
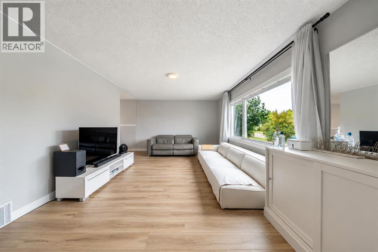
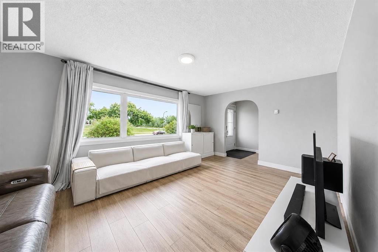
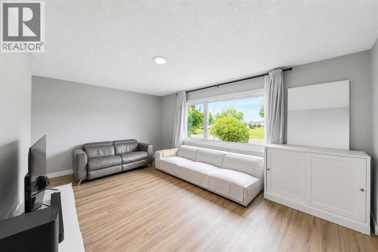
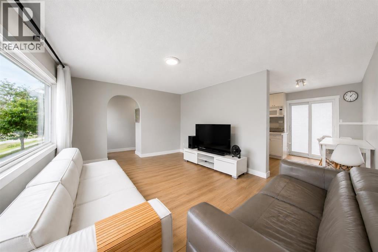
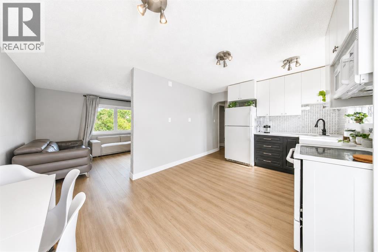
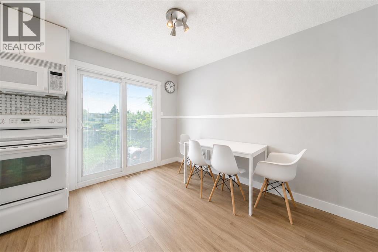
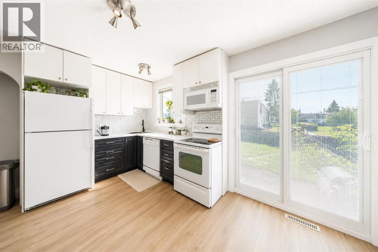
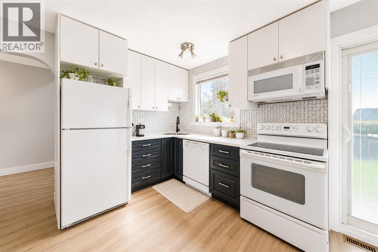
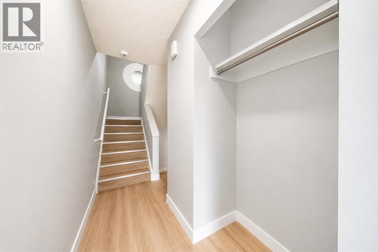
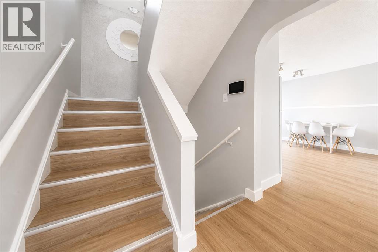
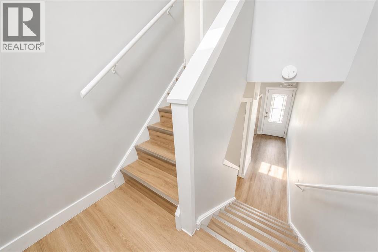
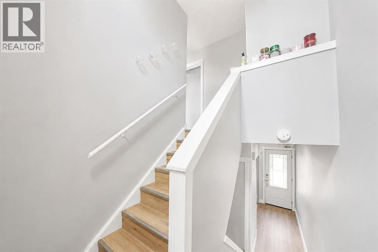
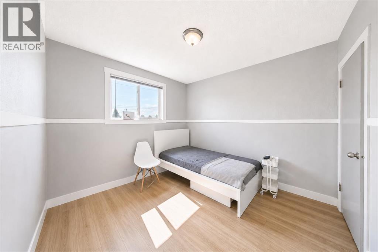
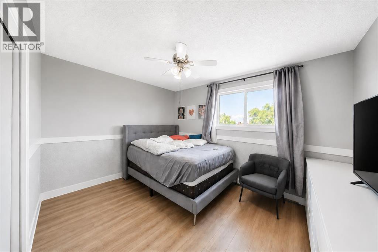
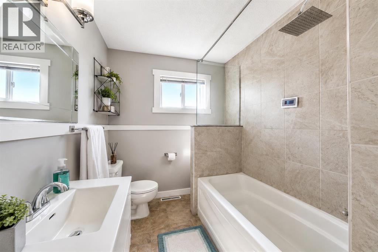
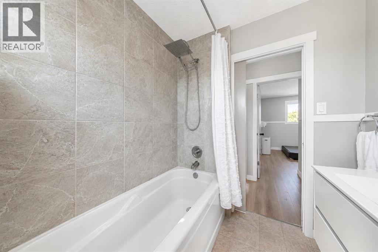
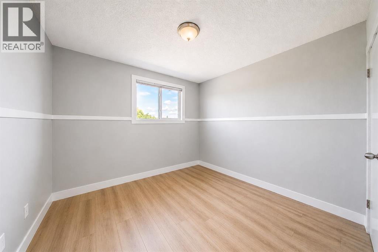
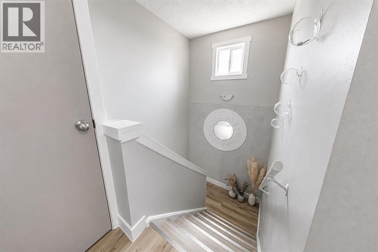
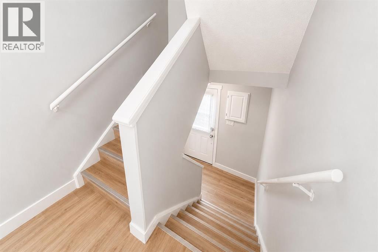
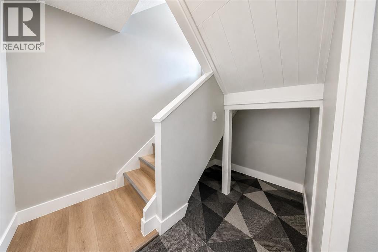
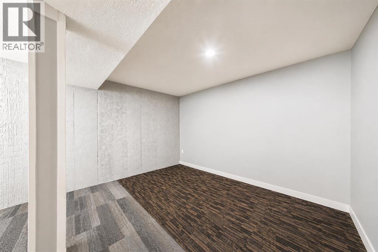
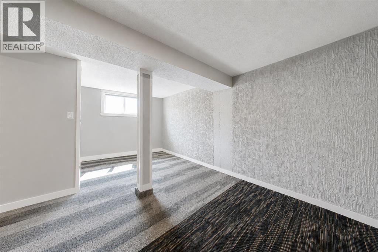
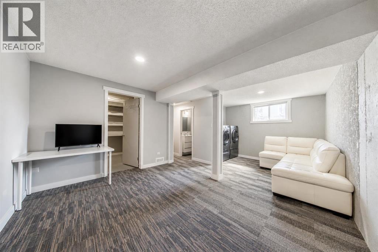
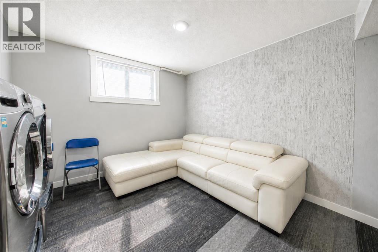
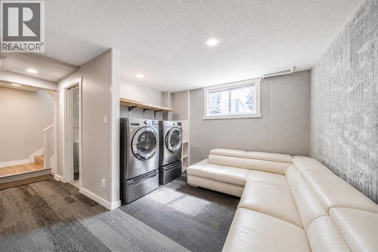
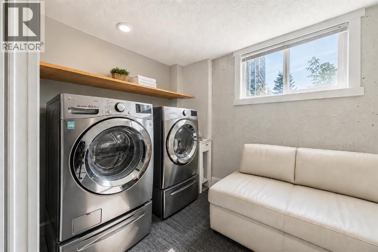
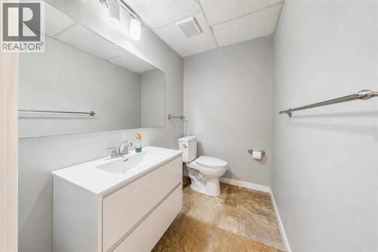
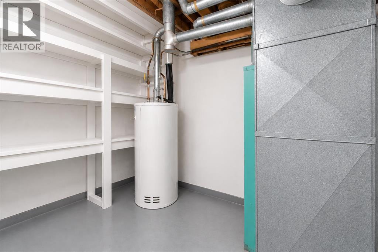
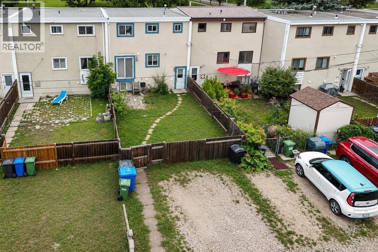
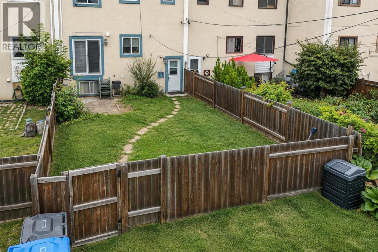
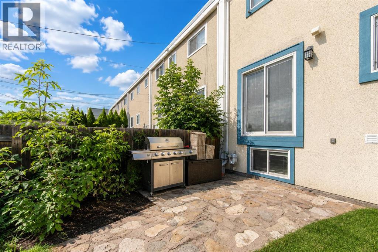
Located in Eastview, in the front row of Terrace Park, this well-kept 2-storey townhome offers approximately 1,100 square feet of developed living space across three levels, three bedrooms, a 4-piece bathroom, a 2-piece bathroom, and a fully finished basement — backed by a list of recent updates including a new roof (2023), new front concrete stairs, updated windows, and new vinyl flooring (2026).The new concrete steps lead to the covered front entry with a frosted glass door insert, opening into a bright foyer with an archway through to the main living space. The living room is filled with natural light from a large picture window and finished with new vinyl plank flooring that carries throughout the main level. An open layout connects the living room to a functional kitchen featuring white upper cabinets, black lower cabinetry, tile backsplash, and a dining nook with a sliding patio door leading out to the backyard — one of just a handful of units in the complex with this patio door configuration, offering the option to build out a deck.Upstairs, you'll find three bedrooms, including a primary bedroom with a ceiling fan and a second bedroom currently set up as a flexible space. The upper 4-piece bathroom has been nicely updated with a tiled tub surround and rainfall shower head.The basement adds valuable extra living space with a large carpeted rec room, a walk-in closet for storage, in-suite laundry with a washer and dryer, and a 2-piece bathroom — offering flexibility for a home office, media room, or additional storage.Outside, the fully fenced backyard includes a stone patio area, space for a barbecue, and a storage shed, with easy access to nearby amenities throughout Eastview.This is a solid, move-in-ready opportunity in an established Red Deer neighbourhood, offering major recent updates — roof, stairs, windows, and flooring — alongside a finished basement and rare patio door/deck potential, all on its own freehold title. (id:51989)