

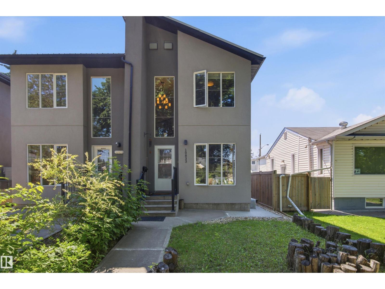
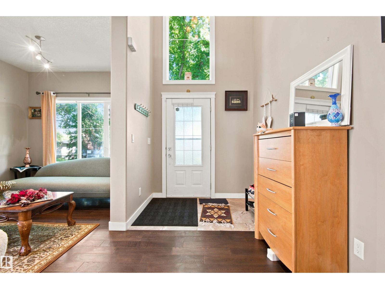
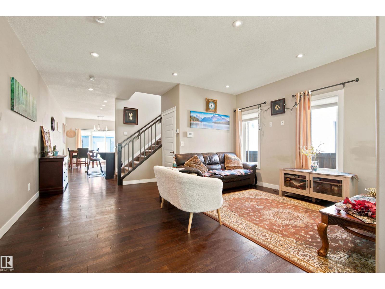
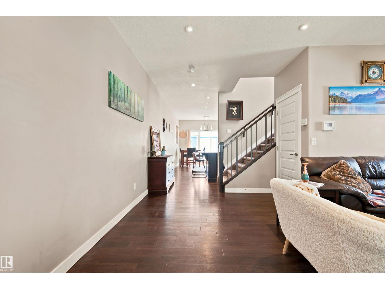
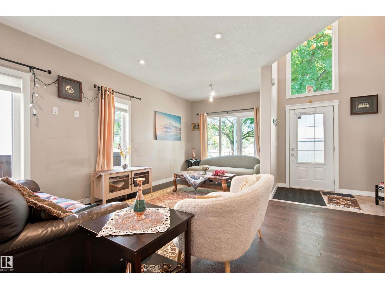
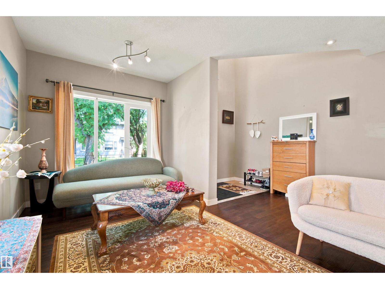
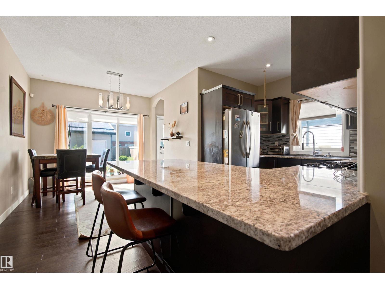
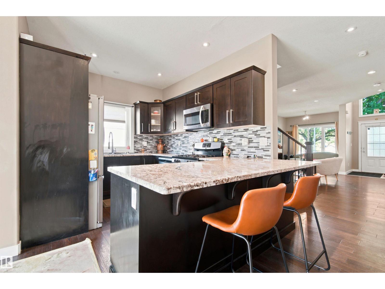
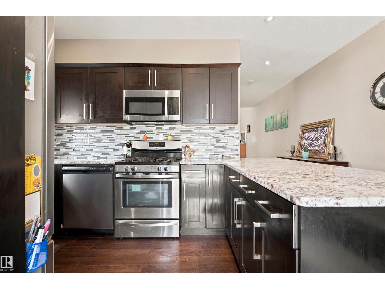
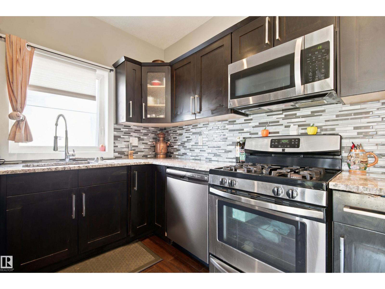
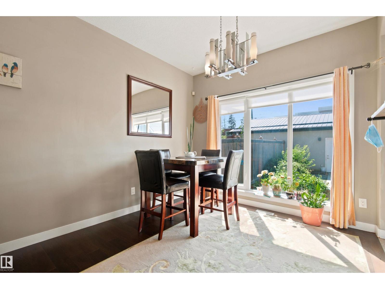
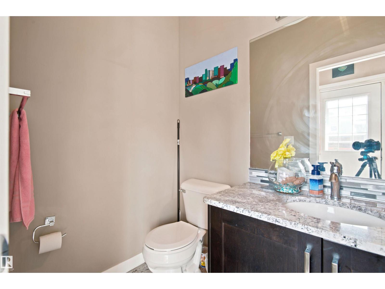
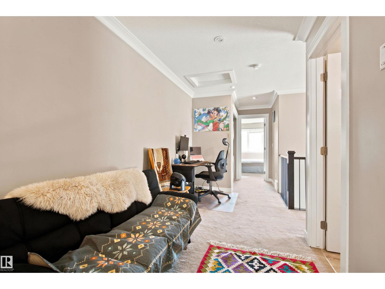
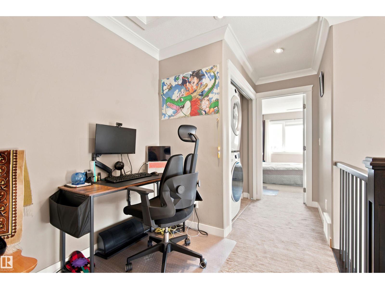
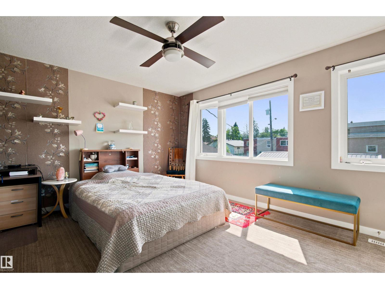
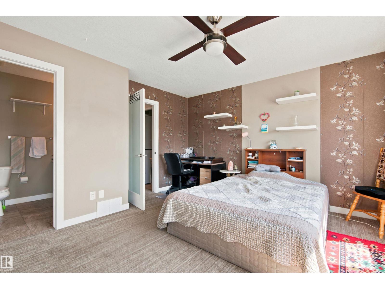
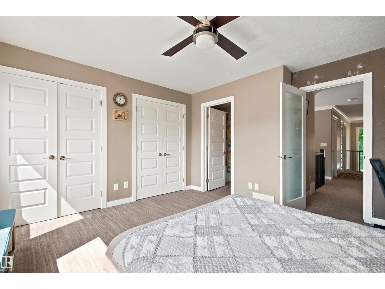
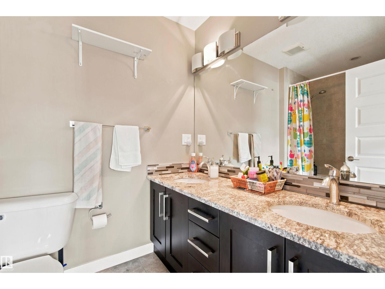
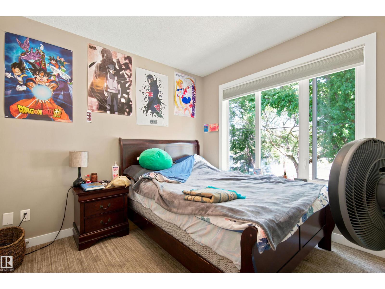
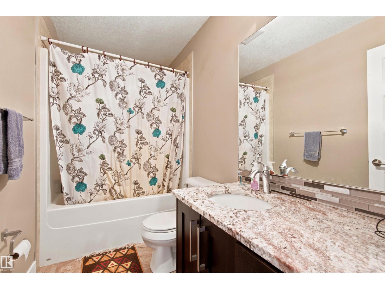
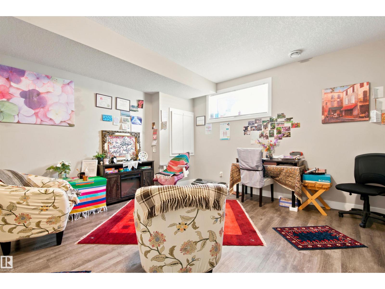
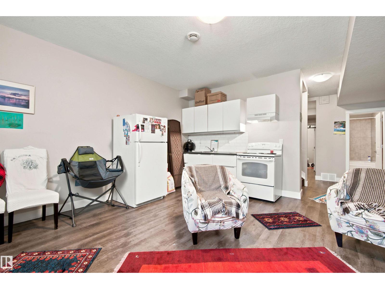
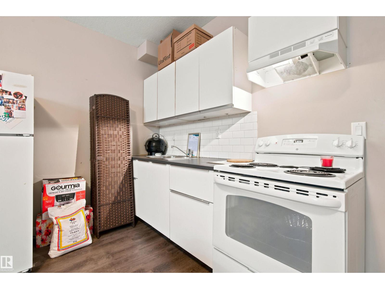
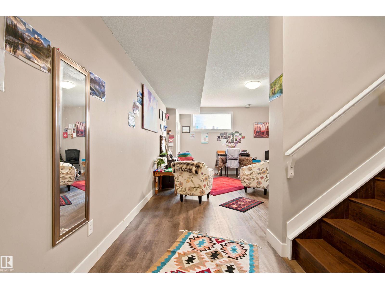
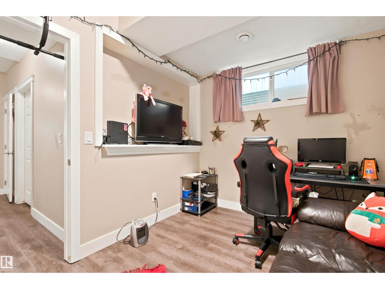
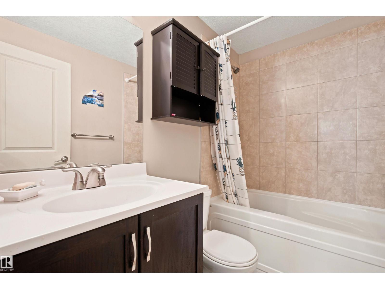
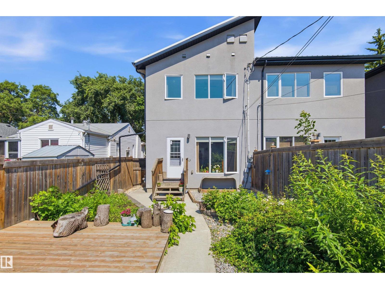
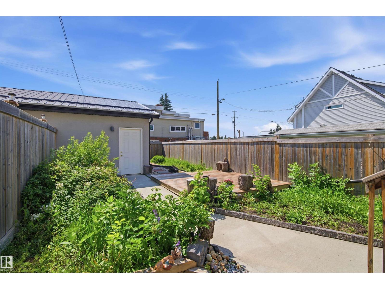
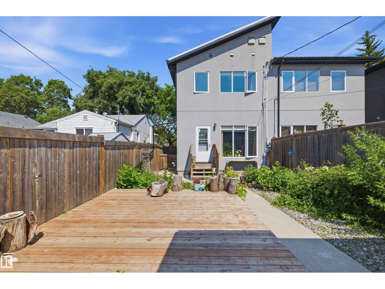
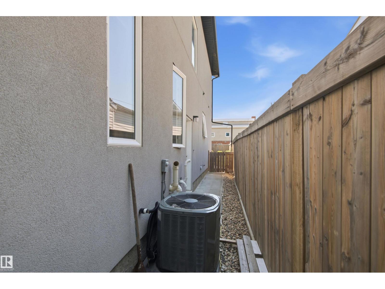
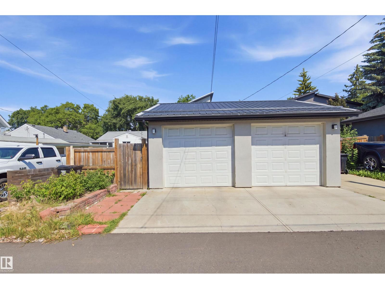
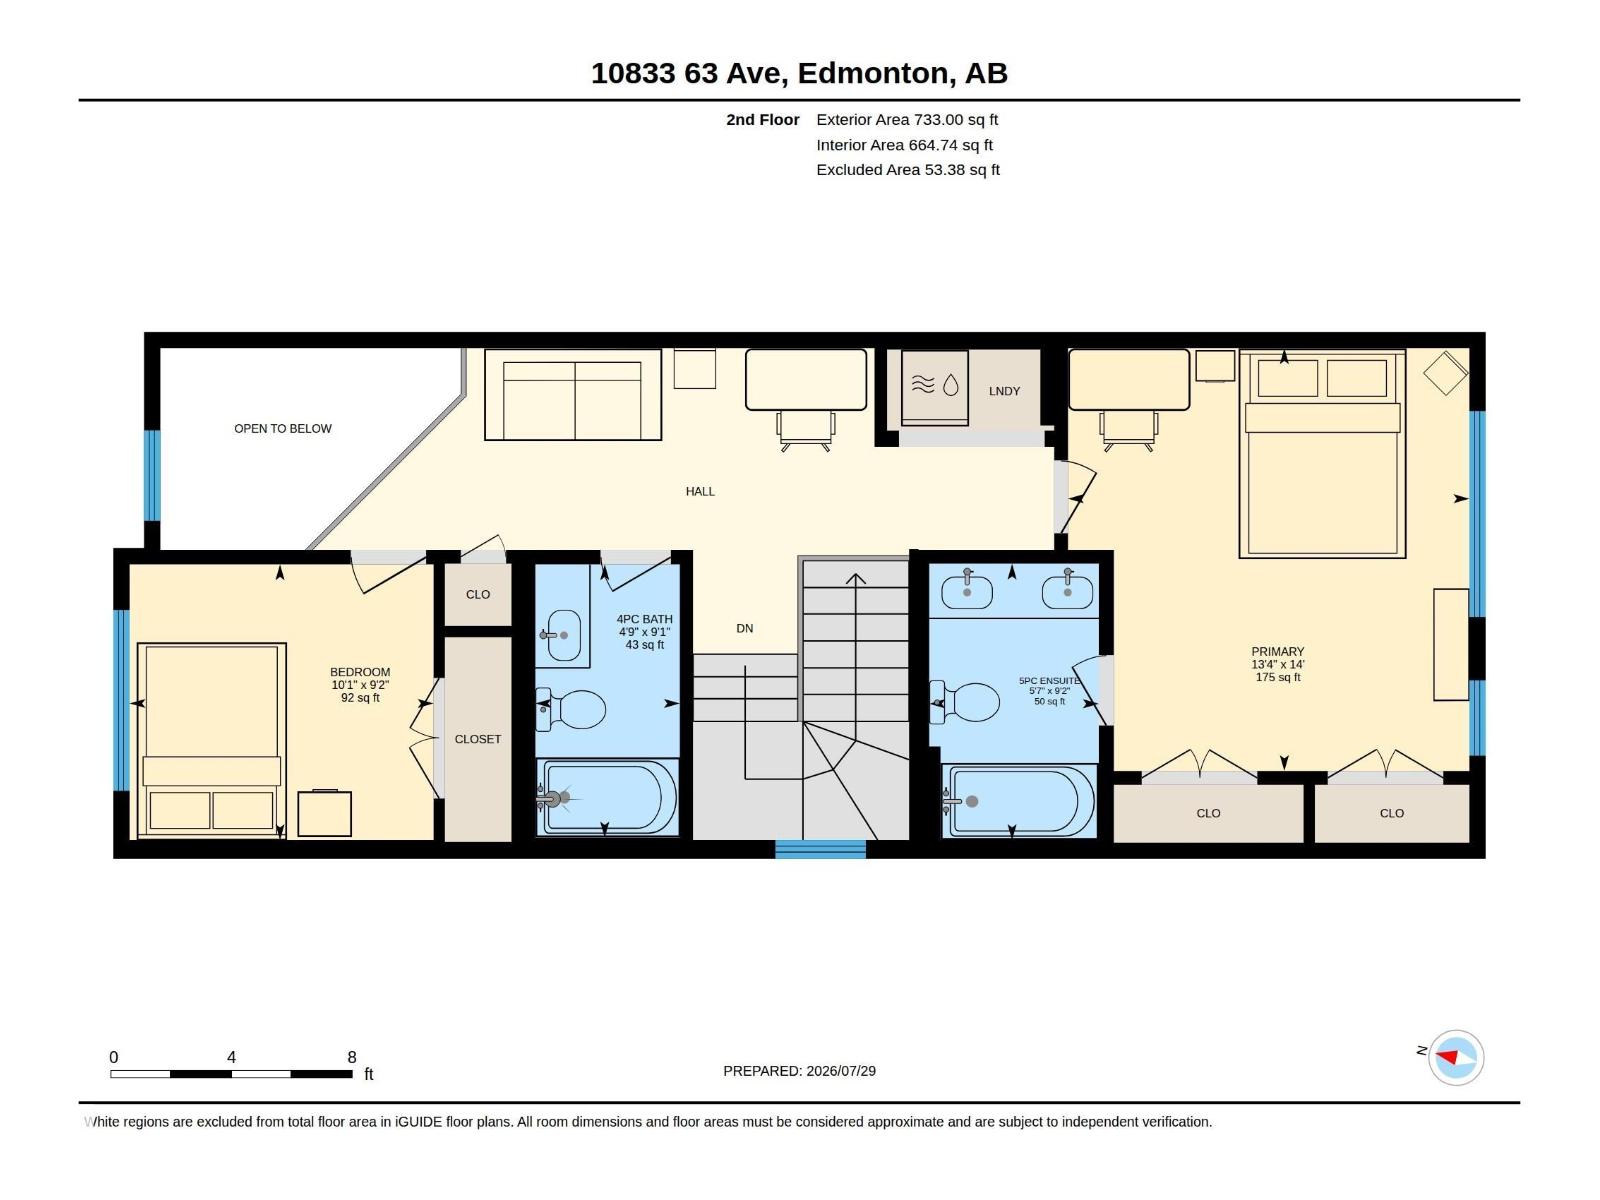
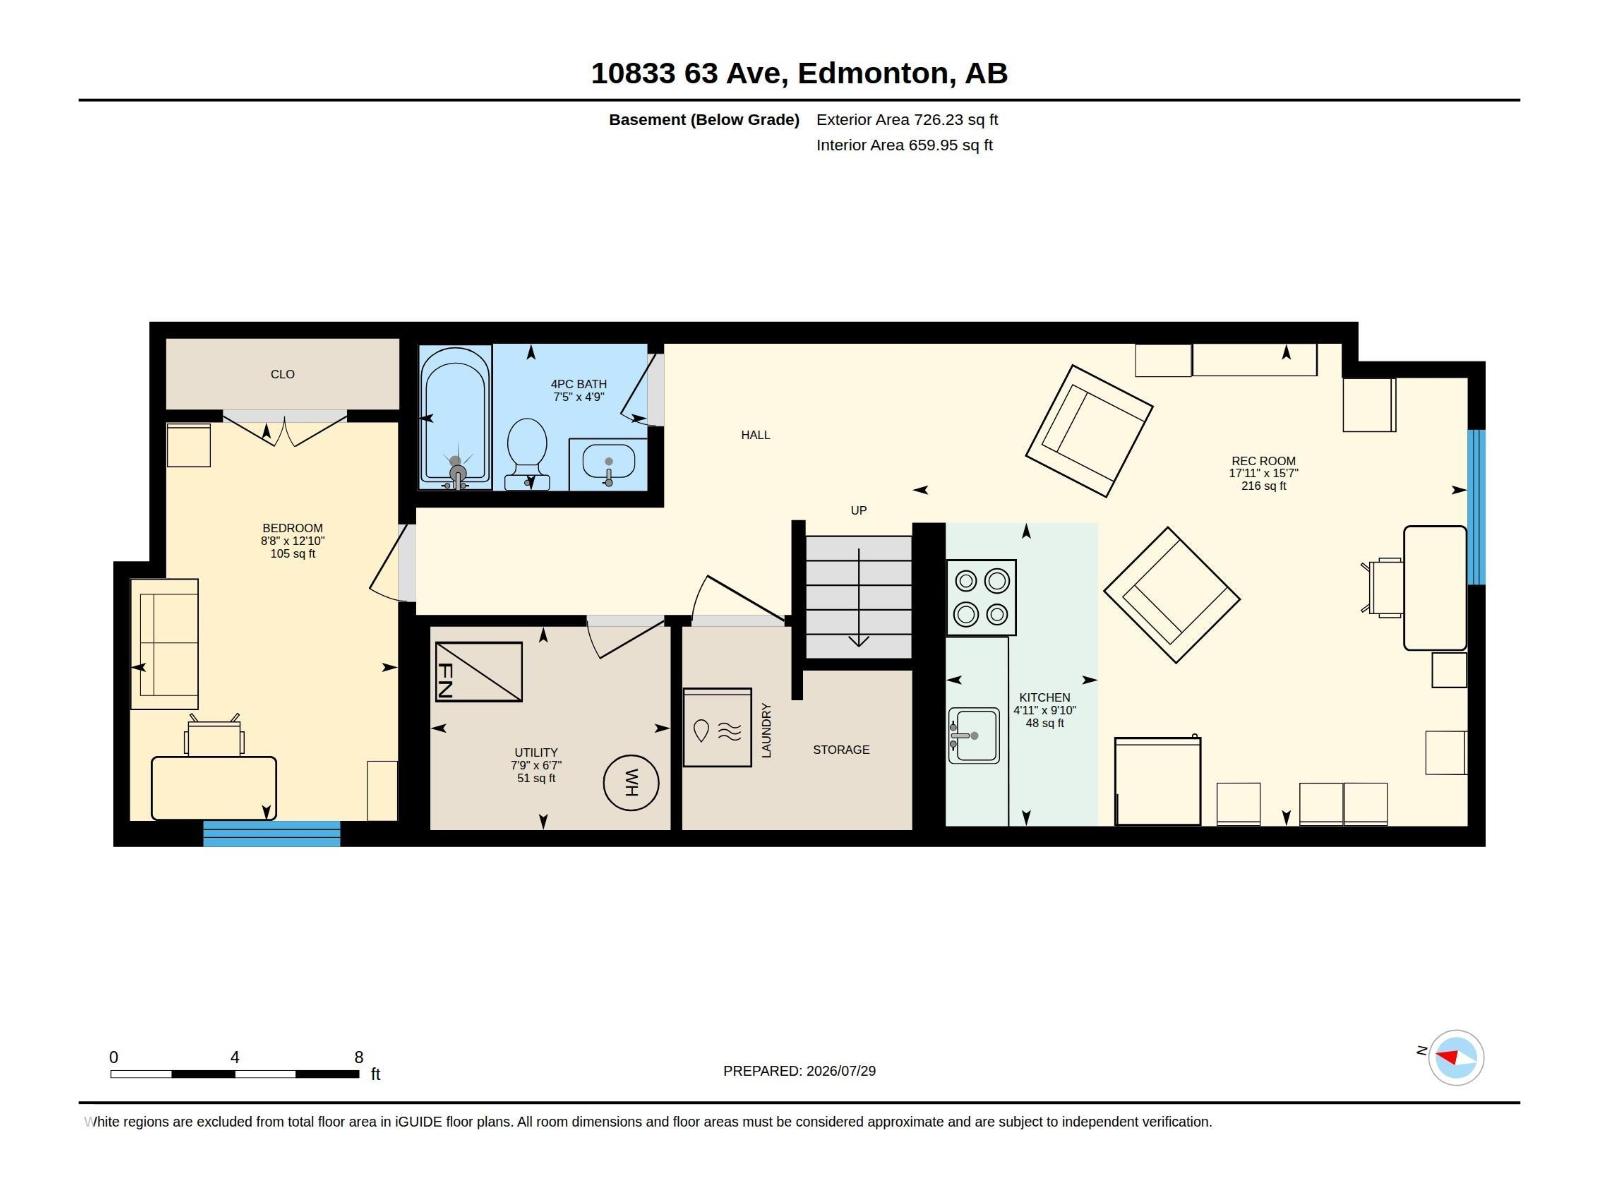
Welcome to this impeccably maintained 2-storey half-duplex in desirable Allendale, built in 2014! Step into a grand entryway featuring soaring vaulted ceilings that lead to a bright, open main level adorned with rich hardwood floors. The stylish kitchen boasts granite countertops, stainless steel appliances, and ample cabinetry. Upstairs features two spacious bedrooms, including a impressive primary suite complete with a luxurious 5-piece ensuite bath. The finished basement offers a self-contained 1-bedroom non-legal suite with a private separate entrance—ideal for extended family. Outside, the fully landscaped and fenced yard provides a cozy low-maintenance outdoor space perfect for relaxing, along with a single-car detached garage. Unbeatable location close to top schools, parks, Whyte Ave, and the U of A. Turnkey living with endless potential! (id:51989)
Features of 10833 63 Av Nw
- MLS® Number E4505786
- Price $550,000
- Bedrooms: 3
- Bathrooms: 4
- Square Footage: 1519 sqft
- Property Type: Duplex
- Neigbourhood: Allendale
- Amenities Near By Playground, Public Transit, Schools, Shopping
- Features Lane
Buildings
| Bathroom Total | 4 | Bedrooms Total | 3 |
| Amenities | Ceiling - 9ft | Appliances | Dishwasher, Dryer, Gas Stove(s), Washer, Two Refrigerators, Two Stoves |
| Basement Development | Finished | Basement Type | Full (finished) |
| Constructed Date | 2014 | Construction Style Attachment | Semi-detached |
| Half Bath Total | 1 | Heating Type | Forced Air |
| Stories Total | 2 | Size Interior | 1519 Sqft |
| Type | Duplex |
Parking
| Detached Garage |
Land
| Acreage | No | Fence Type | Fence |
| Land Amenities | Playground, Public Transit, Schools, Shopping | Size Irregular | 265.87 |
| Size Total | 265.87 M2 | Size Total Text | 265.87 M2 |
Rooms
| Level | Type | Length | Width | Dimensions |
|---|---|---|---|---|
| Basement | Bedroom 3 | 3.92 m | 2.64 m | 3.92 m x 2.64 m |
| Basement | Recreation Room | 4.74 m | 5.46 m | 4.74 m x 5.46 m |
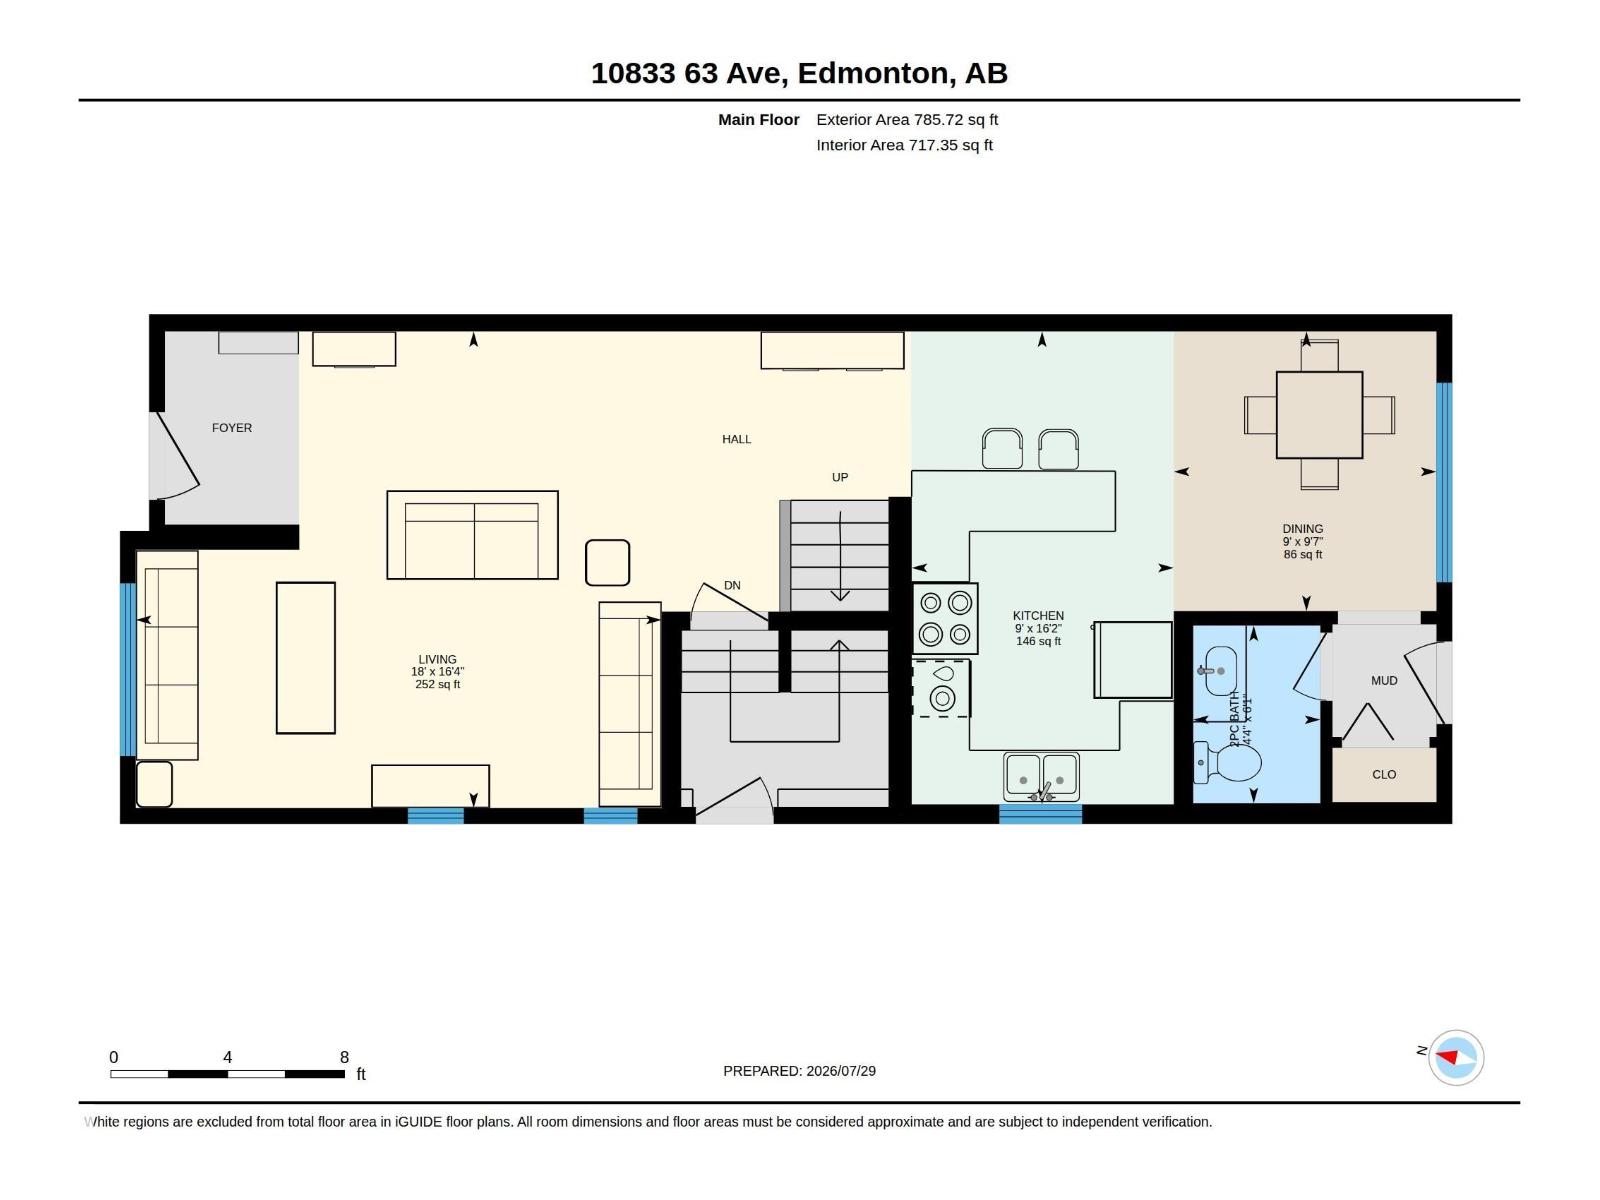
| Main Level | Living Room | 4.98 m | 5.49 m | 4.98 m x 5.49 m |
| Main Level | Dining Room | 2.92 m | 2.74 m | 2.92 m x 2.74 m |
| Main Level | Kitchen | 4.94 m | 2.74 m | 4.94 m x 2.74 m |
| Upper Level | Primary Bedroom | 4.27 m | 4.06 m | 4.27 m x 4.06 m |
| Upper Level | Bedroom 2 | 2.79 m | 3.07 m | 2.79 m x 3.07 m |
Agents and Offices
- Marcel J. de Moissac
- Ricky D. Hill
- Office: RE/MAX Elite