

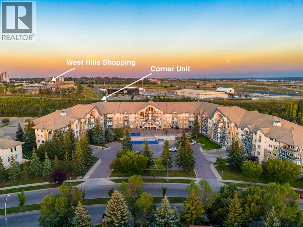
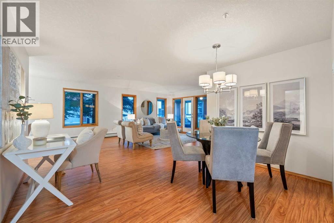
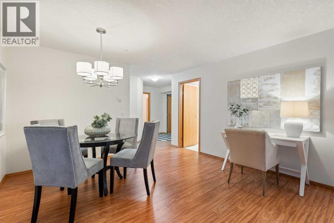
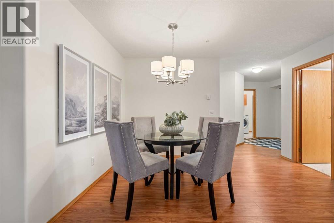
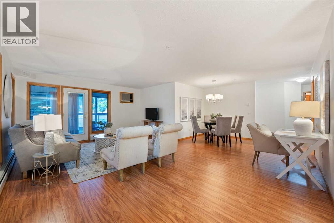
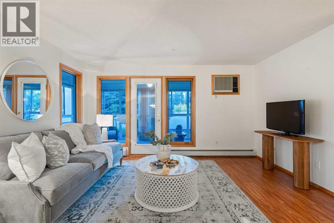
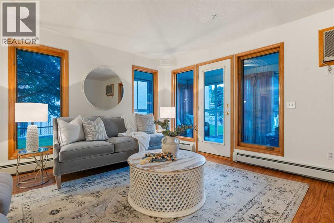
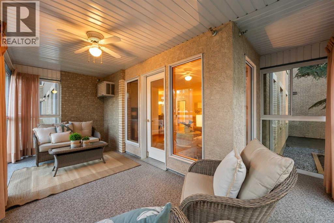
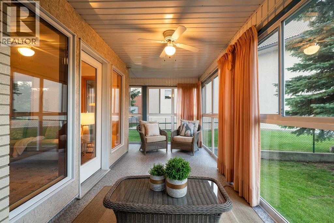
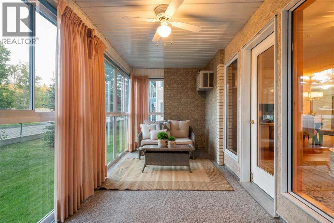
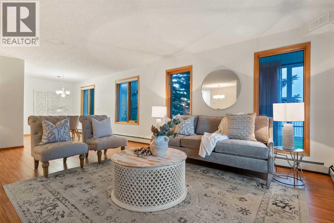
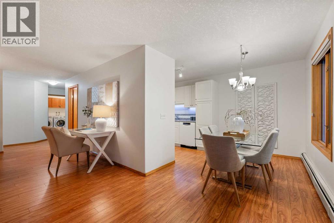
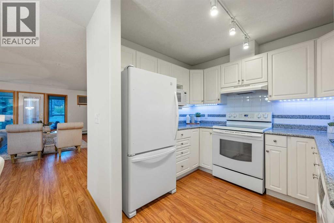
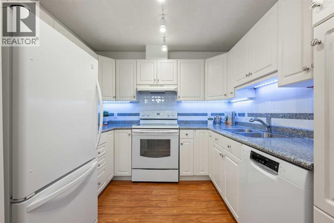
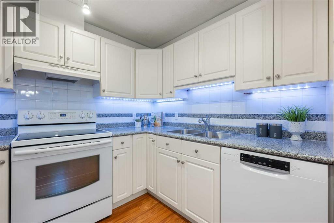
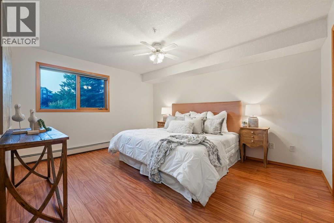
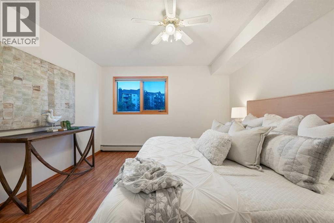
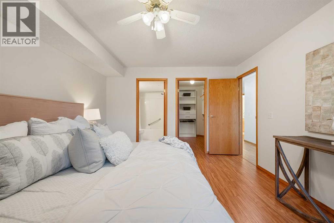
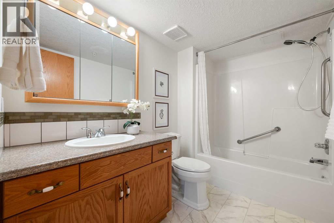
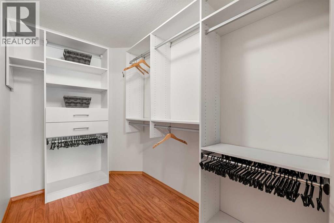
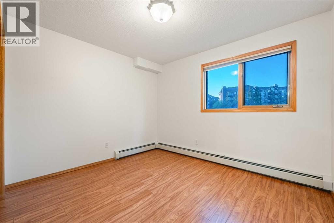
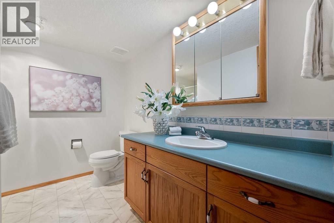
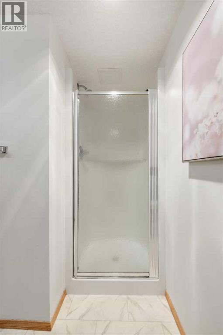
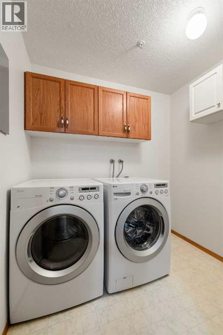
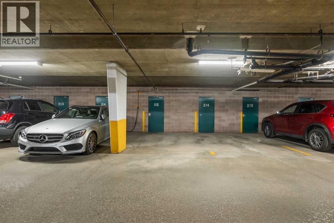
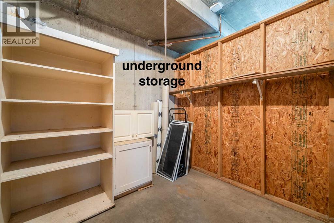
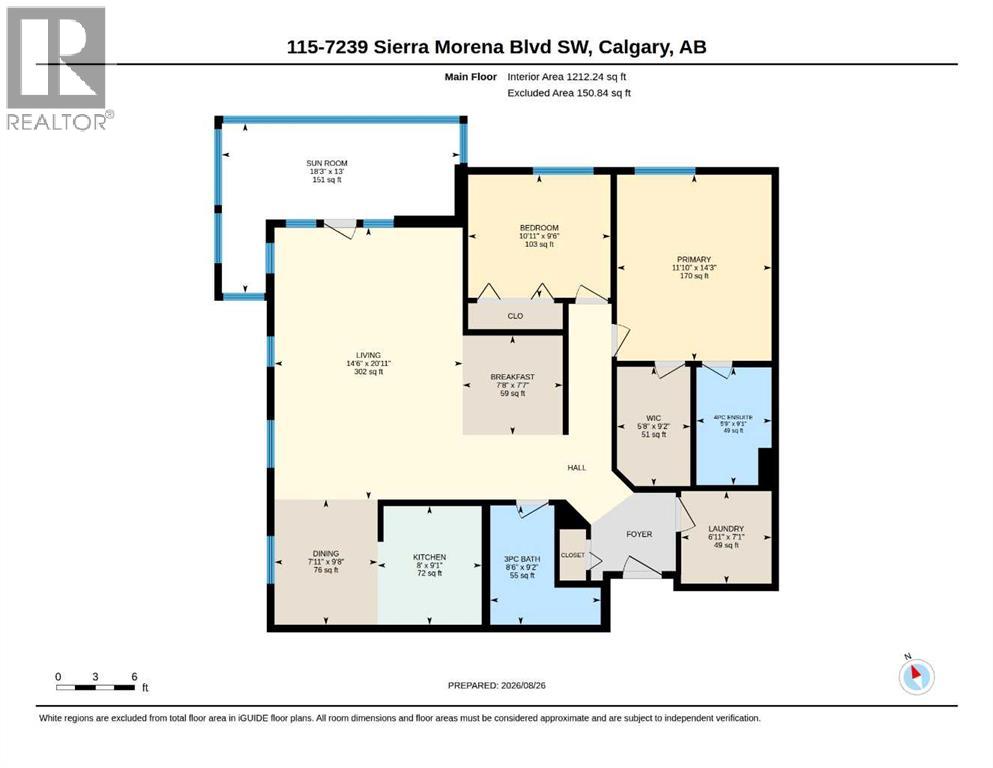
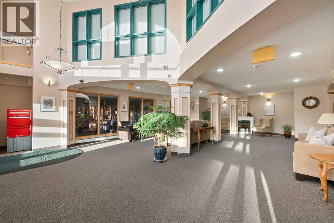
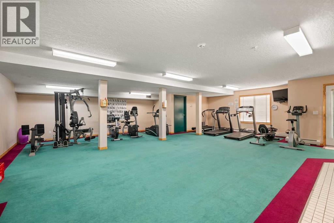
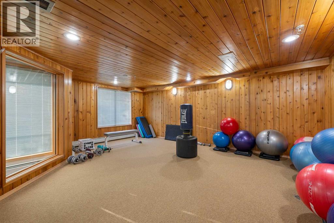
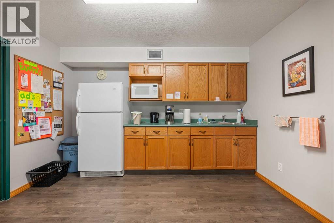
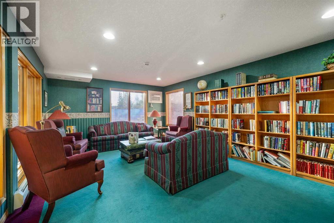
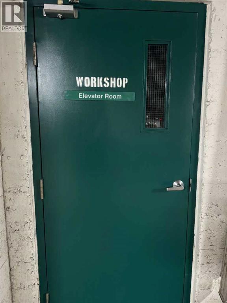
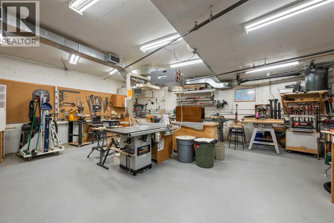
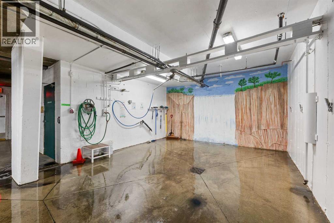
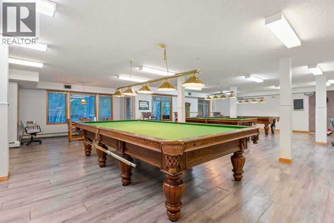
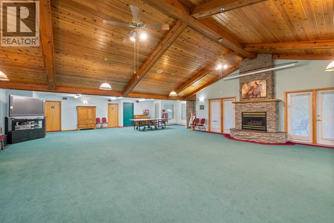
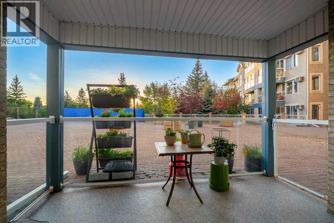
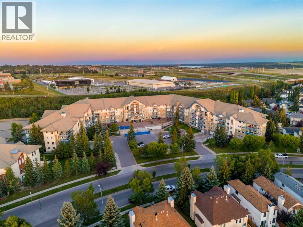
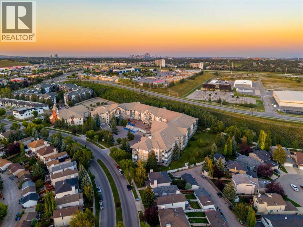
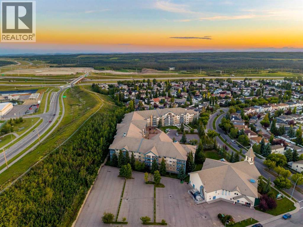
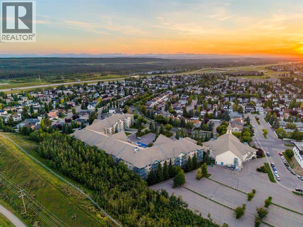
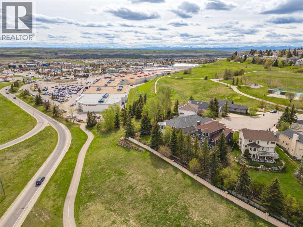
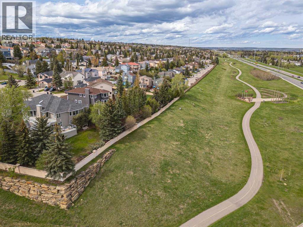
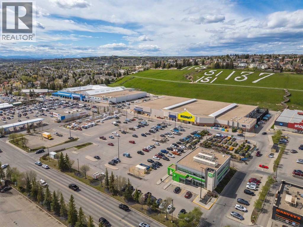
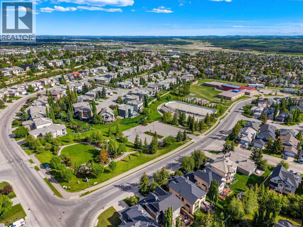
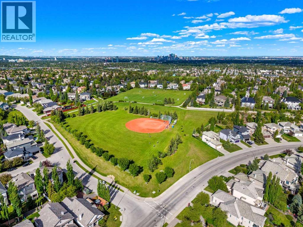
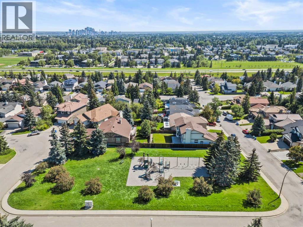
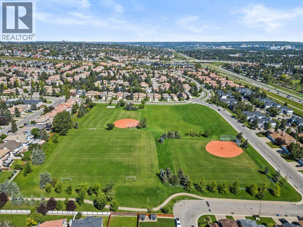
Welcome to this spacious and beautifully maintained 1,212 sq. ft. corner unit in a well-managed 55+ building, ideally located just around the corner from the shops, restaurants and amenities of West Hills. Offering 2 bedrooms, 2 bathrooms and a bright, functional layout, this move-in-ready home features extra windows for an abundance of natural light, air conditioning and no carpet throughout. The generous living space extends into an enclosed sunroom, while the main-floor location makes it easy to step outside without relying on stairs or an elevator. The kitchen offers a sunny breakfast nook for casual meals, complemented by a separate formal dining room with plenty of space to gather family and friends. The king-sized primary bedroom features a walk-in closet and private 4-piece ensuite, while the second bedroom and full bathroom provide comfortable space for guests. A large in-suite laundry room offers excellent additional storage. Condo fees are affordable and even INCLUDE ELECTRICITY! Your titled underground parking stall is conveniently located directly below the unit with easy access to both the stairs and elevator, and includes a large enclosed storage room at the stall. This exceptionally well-maintained building offers an impressive selection of amenities including a fitness centre, car wash, coffee room, library, guest suites, craft room, games room, recreation room, workshop, event space with BBQ, picnic area and ample visitor parking. With quick access to Glenmore and Stoney Trail and virtually everything you need nearby at West Hills, this is a wonderful opportunity to enjoy comfortable, convenient and low-maintenance living in a welcoming 55+ community. (id:51989)
Features of 115, 7239 Sierra Morena Boulevard Sw
- MLS® Number A2334932
-
Price
$424,900
Maintenance, Common Area Maintenance, Electricity, Heat, Insurance, Parking, Property Management, Reserve Fund Contributions, Sewer, Water
$685.27 Monthly - Bedrooms: 2
- Bathrooms: 2
- Square Footage: 1212 sqft
- Property Type: Apartment
- Community Name: Signal Hill
- Amenities Near By Shopping
- Community Features Pets Allowed With Restrictions, Age Restrictions
- Features See Remarks, Closet Organizers, Guest Suite, Parking
- Parking Space Total 1
- Plan 9610443
Buildings
| Bathroom Total | 2 | Bedrooms Above Ground | 2 |
| Bedrooms Total | 2 | Amenities | Car Wash, Exercise Centre, Guest Suite, Recreation Centre |
| Appliances | Washer, Refrigerator, Window/sleeve Air Conditioner, Dishwasher, Stove, Dryer, Microwave, Window Coverings | Constructed Date | 1995 |
| Construction Material | Wood Frame | Construction Style Attachment | Attached |
| Cooling Type | Window Air Conditioner, Wall Unit | Exterior Finish | Brick, Stucco |
| Flooring Type | Other | Heating Type | Baseboard Heaters, Hot Water |
| Stories Total | 4 | Size Interior | 1212 Sqft |
| Total Finished Area | 1212.24 Sqft | Type | Apartment |
Parking
| Underground |
Land
| Acreage | No | Land Amenities | Shopping |
| Size Total Text | Unknown | Zoning Description | M-c2 D124 |
Rooms
| Level | Type | Length | Width | Dimensions |
|---|---|---|---|---|
| Main Level | 3pc Bathroom | 9.17 Ft x 8.50 Ft | ||
| Main Level | 4pc Bathroom | 9.08 Ft x 5.75 Ft | ||
| Main Level | Bedroom | 9.50 Ft x 10.92 Ft | ||
| Main Level | Breakfast | 7.58 Ft x 7.67 Ft | ||
| Main Level | Dining Room | 9.67 Ft x 7.92 Ft | ||
| Main Level | Kitchen | 9.08 Ft x 8.00 Ft | ||
| Main Level | Laundry Room | 7.08 Ft x 6.92 Ft | ||
| Main Level | Living Room | 20.92 Ft x 14.50 Ft | ||
| Main Level | Primary Bedroom | 14.25 Ft x 11.83 Ft | ||
| Main Level | Sunroom | 13.00 Ft x 18.25 Ft | ||
| Main Level | Other | 9.17 Ft x 5.67 Ft |
Agents and Offices
- Lana Bedard
- Office: RE/MAX First
What's Nearby
Similar Properties

201a, 500 Eau Claire Avenue Sw, Calgary, Alberta
- MLS® # A2329866
- Nathaniel Krieger
- Shawn Getty
- Lpt Realty
604, 205 Riverfront Avenue Sw, Calgary, Alberta
- MLS® # A2335934
- Tomasz Samborski
- Maxwell Capital Realty