

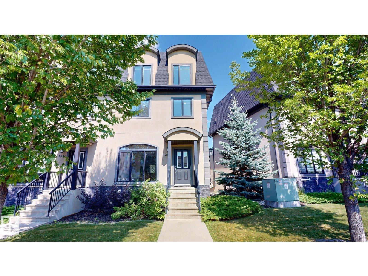
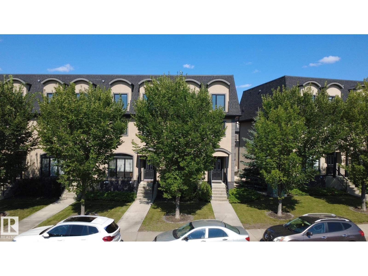
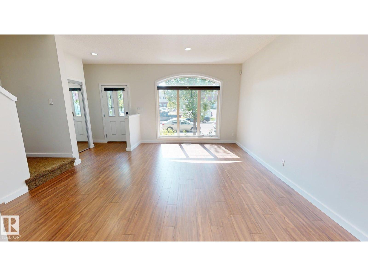
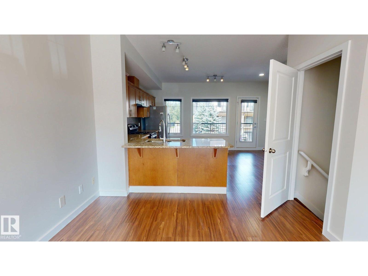
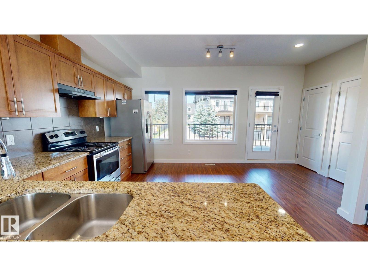
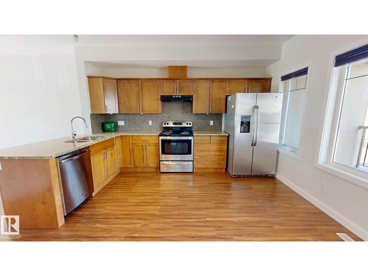
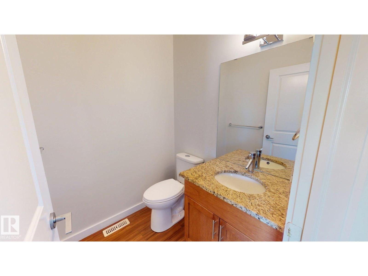
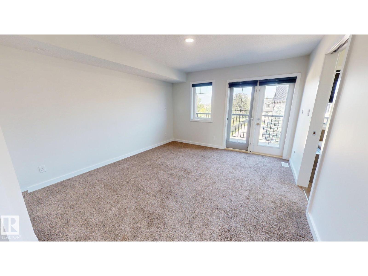
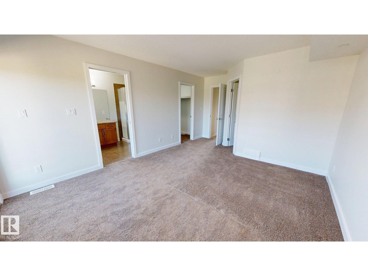
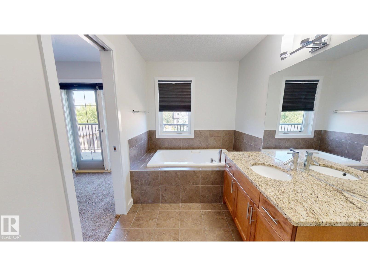
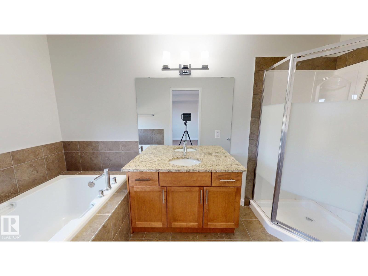
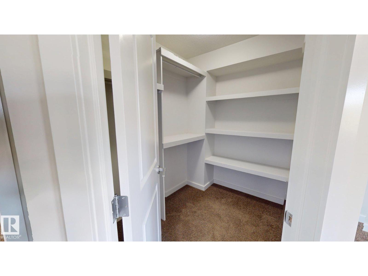
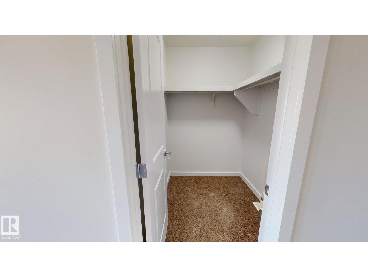
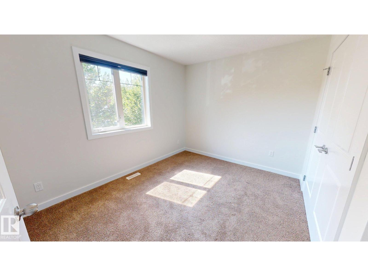
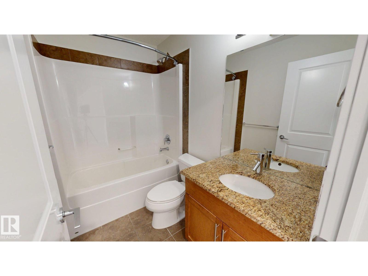
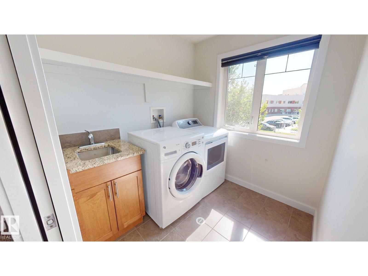
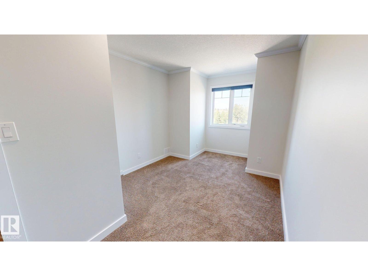
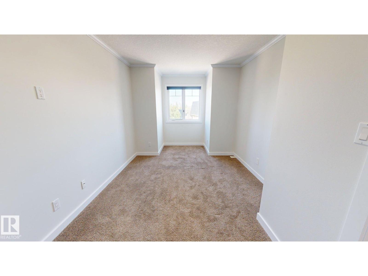
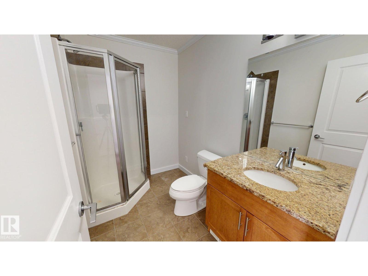
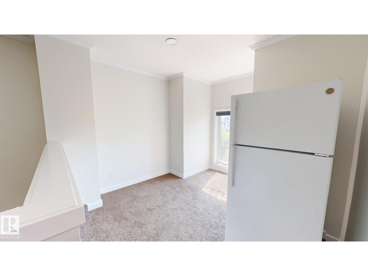
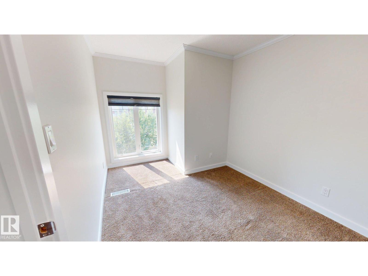
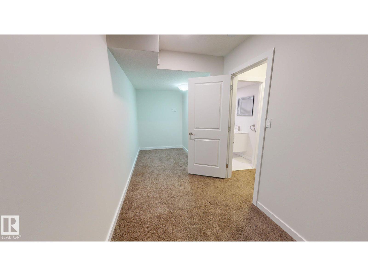
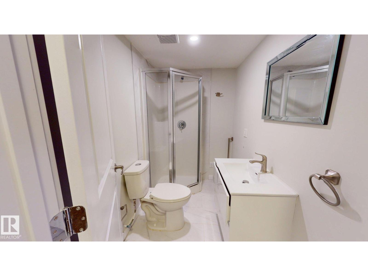
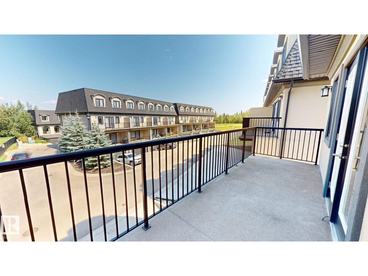
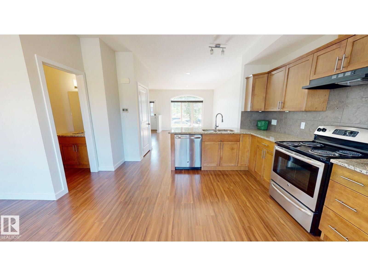
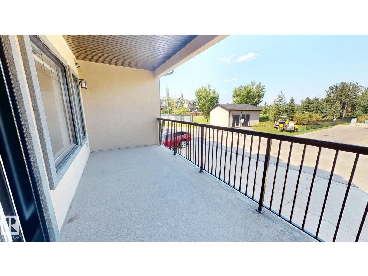

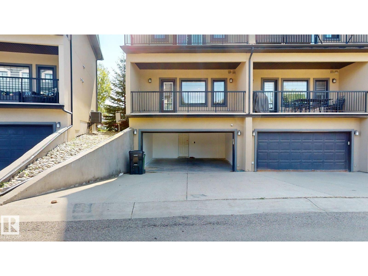
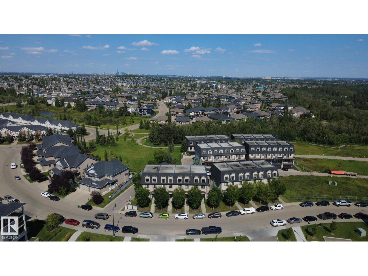
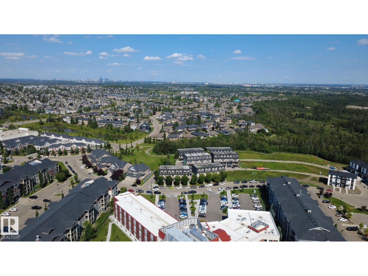
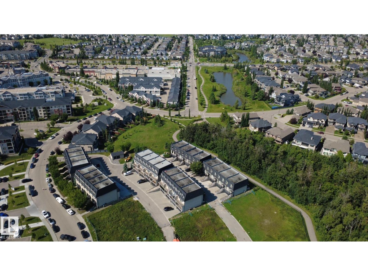
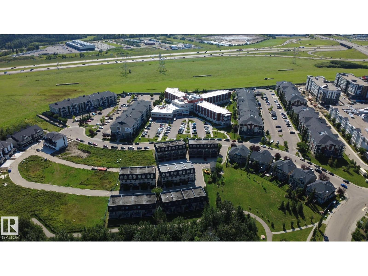
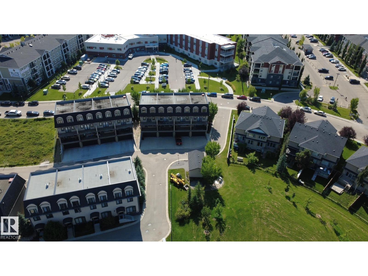
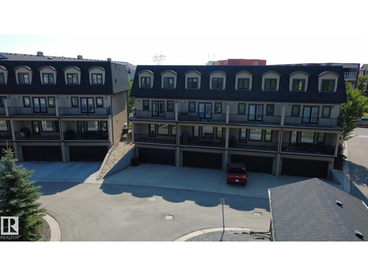
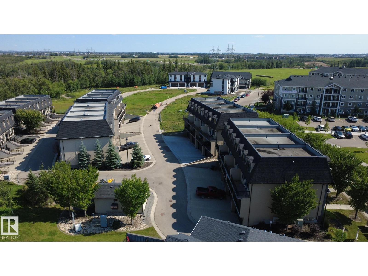
This well-maintained 3-storey townhouse in MacTaggart offers approximately 2,460 sq. ft. of living space with 5 bedrooms and 4.5 bathrooms. The functional layout includes a fully finished basement, spacious living areas and an upper-level laundry room. The kitchen features granite countertops, stainless steel appliances, a large island and modern backsplash. The primary bedroom includes an ensuite with bathtub and two walk-in closets. Additional features include central air conditioning, laminate, ceramic tile and carpet flooring, and an attached double garage providing parking and storage. Landscaped surroundings with snow removal contribute to low-maintenance living. Conveniently located near shopping, schools, parks, walking trails and major routes, with access to southwest Edmonton amenities. (id:51989)
Features of 5833 Mullen Pl Nw
- MLS® Number E4505813
-
Price
$399,700
Maintenance, Exterior Maintenance, Landscaping
$504.20 Monthly - Bedrooms: 5
- Bathrooms: 4
- Square Footage: 2123 sqft
- Property Type: Row / Townhouse
- Neigbourhood: MacTaggart
- Amenities Near By Airport, Golf Course, Public Transit, Schools, Shopping, Ski Hill
- Community Features Public Swimming Pool
- Features Corner Site, Lane, Closet Organizers, Recreational
- Structure Deck
Buildings
| Bathroom Total | 4 | Bedrooms Total | 5 |
| Amenities | Ceiling - 9ft | Appliances | Alarm System, Dishwasher, Dryer, Garage Door Opener Remote(s), Garage Door Opener, Hood Fan, Microwave Range Hood Combo, Refrigerator, Storage Shed, Stove, Washer |
| Basement Development | Finished | Basement Features | Walk Out |
| Basement Type | Full (finished) | Constructed Date | 2012 |
| Construction Style Attachment | Attached | Cooling Type | Central Air Conditioning |
| Heating Type | Forced Air | Stories Total | 3 |
| Size Interior | 2123 Sqft | Type | Row / Townhouse |
Parking
| Stall | |
| Attached Garage | |
| Parking Pad | |
| Underground |
Land
| Acreage | No | Land Amenities | Airport, Golf Course, Public Transit, Schools, Shopping, Ski Hill |
Rooms
| Level | Type | Length | Width | Dimensions |
|---|---|---|---|---|
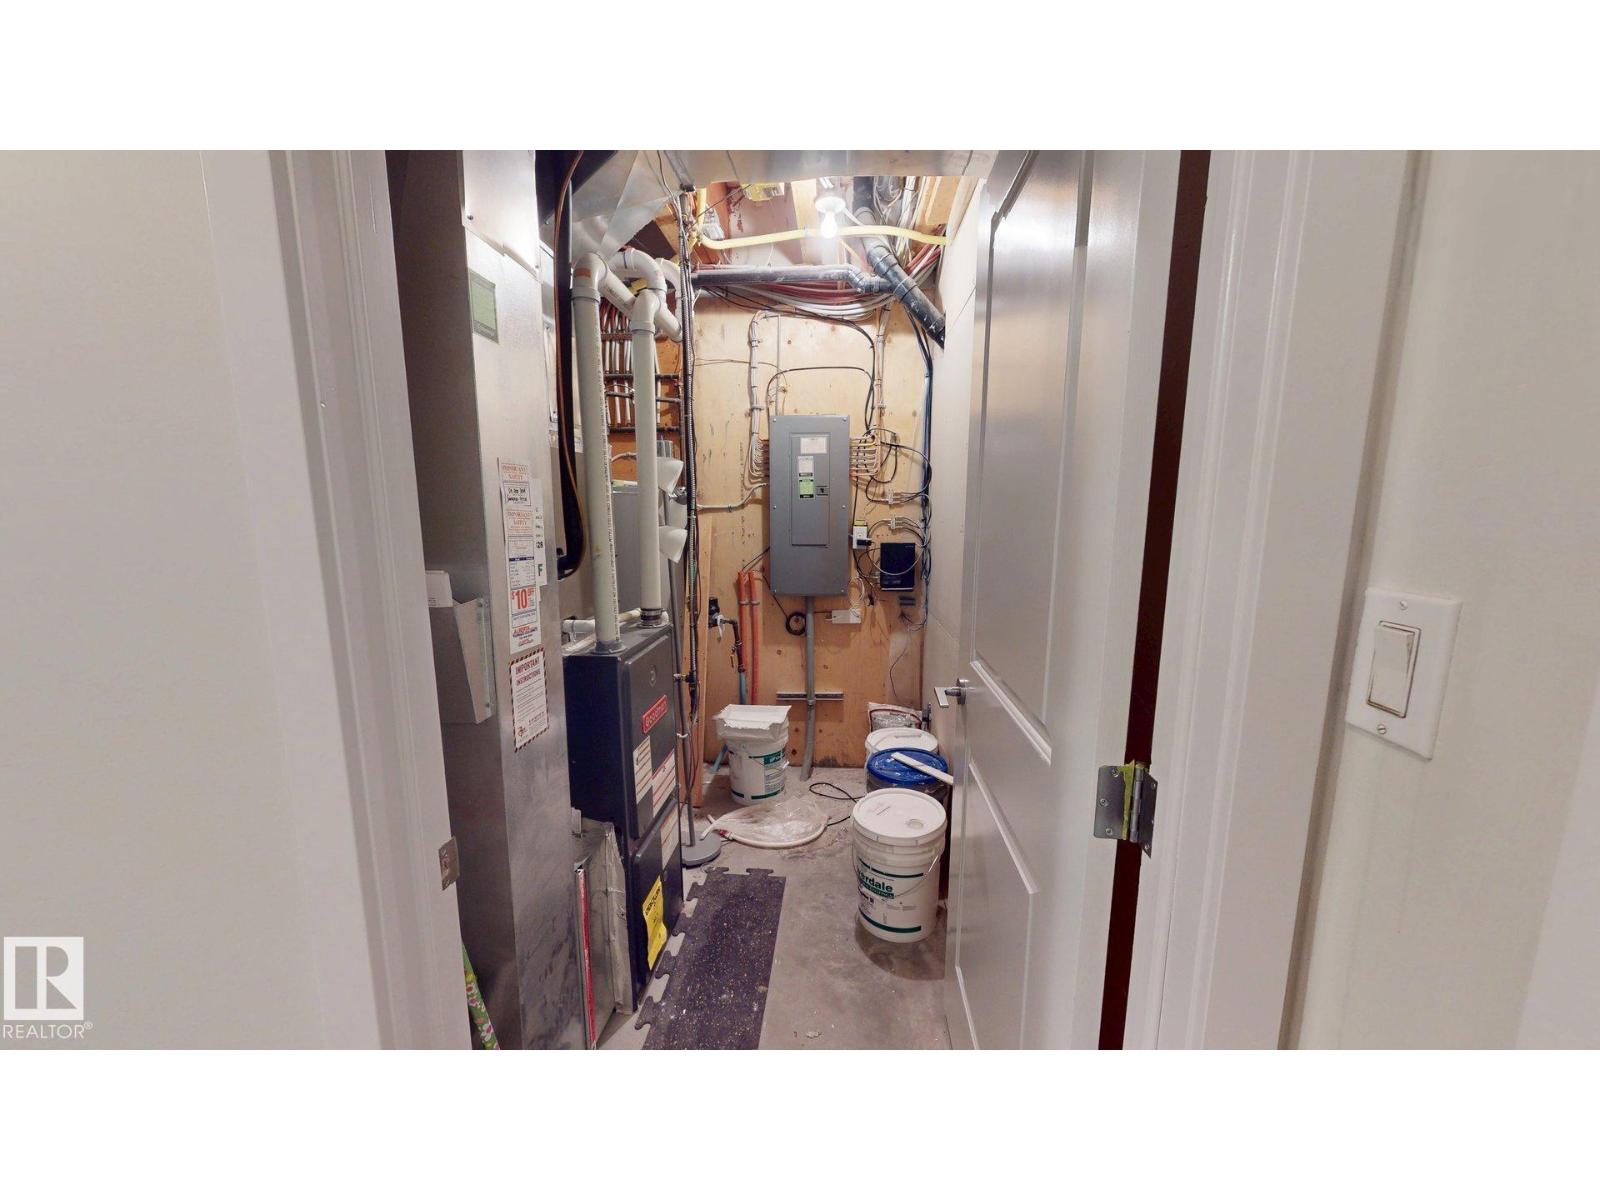
| Basement | Utility Room | 1.10 × 2.41 | ||
| Main Level | Living Room | 5.76 m | 5.76 m x Measurements not available | |
| Main Level | Dining Room | 4.66 × 2.74 | ||
| Main Level | Kitchen | 4.66 × 2.53 | ||
| Upper Level | Family Room | Measurements not available | ||
| Upper Level | Primary Bedroom | 5.73 m | 5.73 m x Measurements not available | |
| Upper Level | Bedroom 2 | 3.96 m | 3.96 m x Measurements not available | |
| Upper Level | Bedroom 3 | 2.9 m | 2.9 m x Measurements not available | |
| Upper Level | Bedroom 4 | 5.18 m | 5.18 m x Measurements not available | |
| Upper Level | Laundry Room | 2.38 × 2.38 | ||
| Upper Level | Bedroom 5 | 5.79 m | 5.79 m x Measurements not available |
Agents and Offices
- Tatum Fitton
- Office: Comfree