

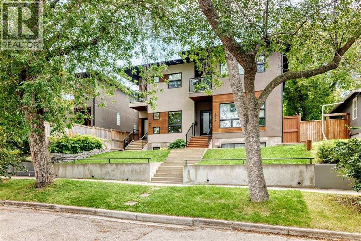
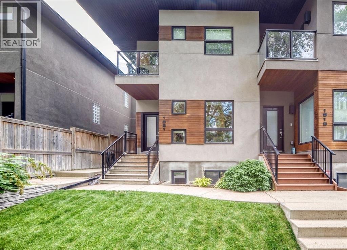
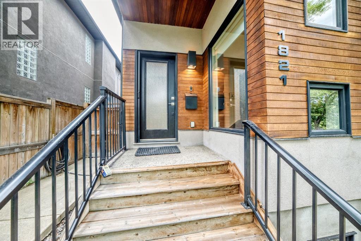
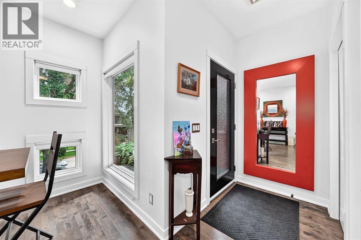
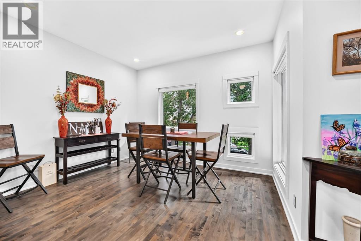
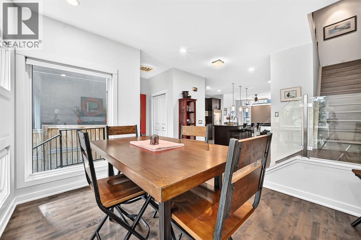
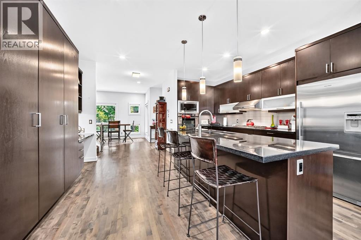
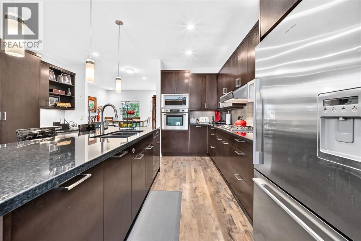
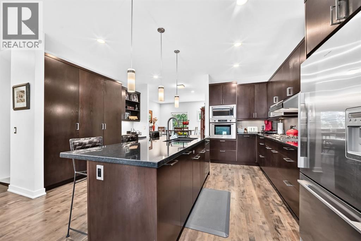
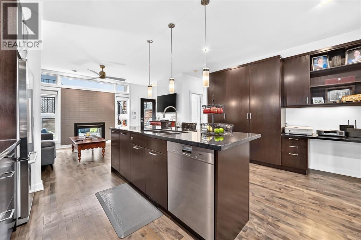
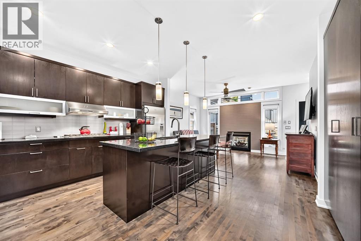
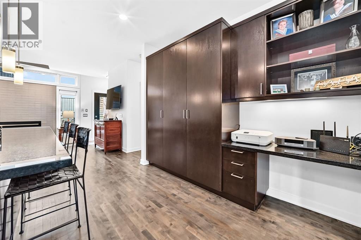
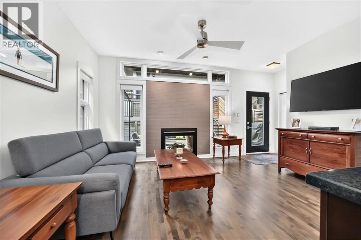
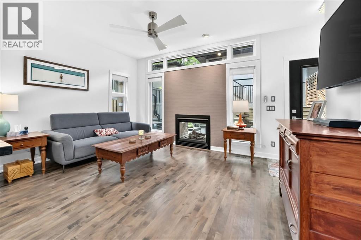
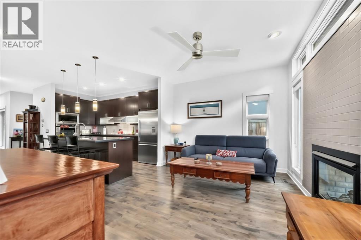
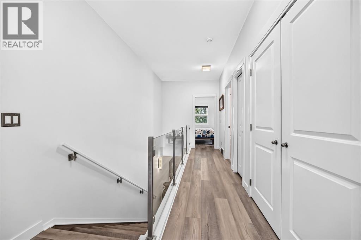
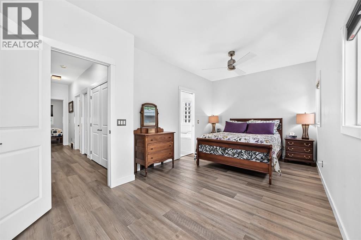
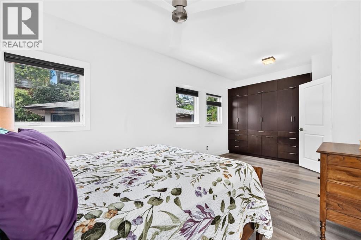
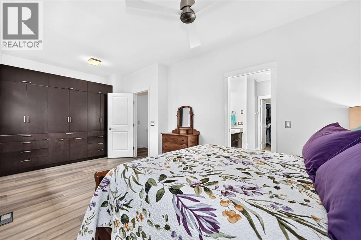
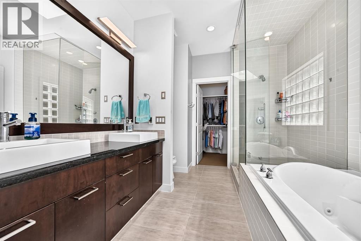
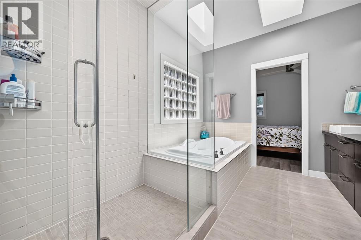
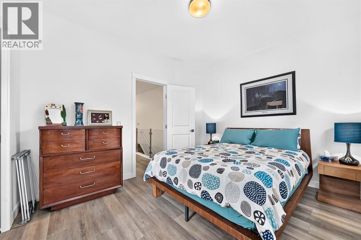
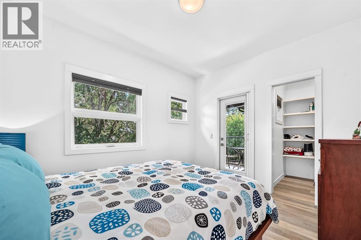
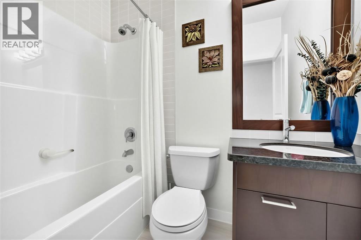
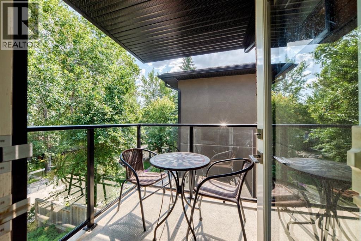
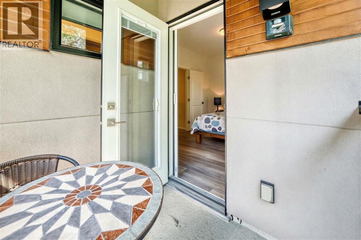
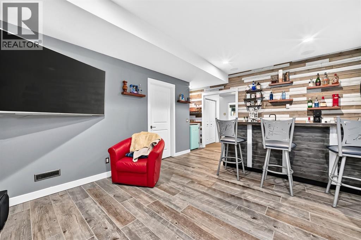
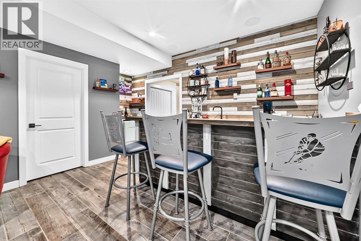
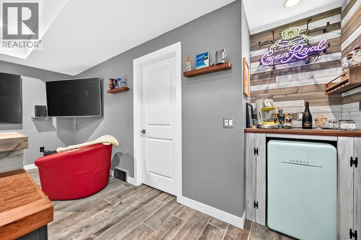
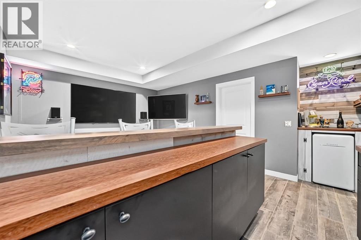
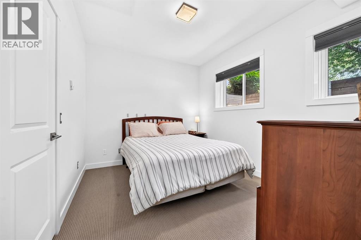
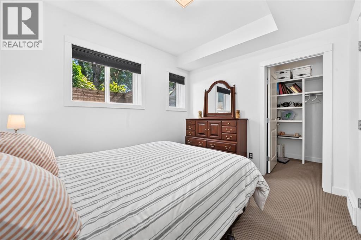
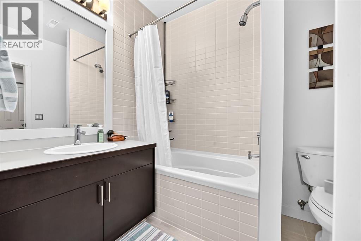
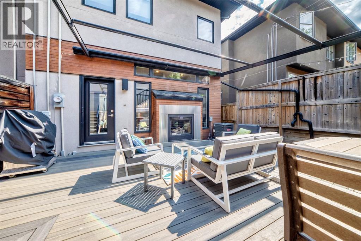
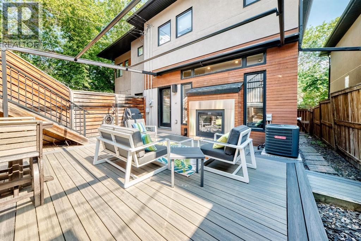
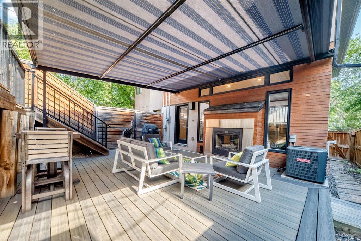
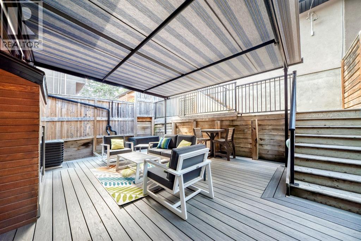
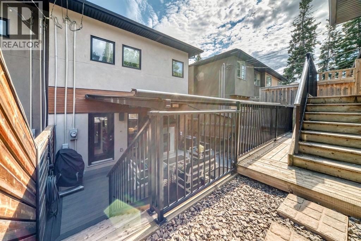
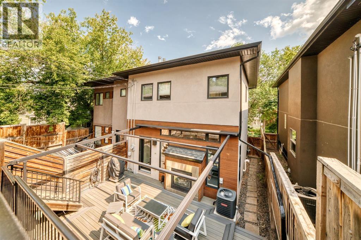
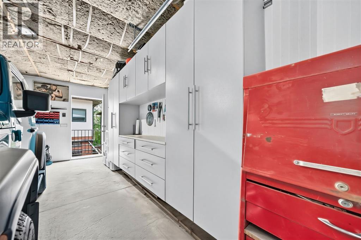
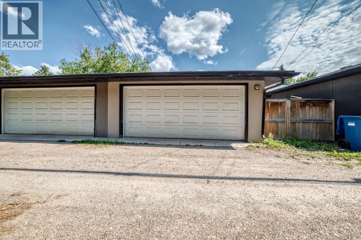
BEAUTIFULLY DESIGNED HOME | LOADED WITH UPGRADES | FULLY DEVELOPED | INCREDIBLE PRIVATE WEST BACKYARD | This is truly a fabulous home, in an ideal location & showcases a long list of desirable upgrades throughout! Nestled on a tree lined street, the terrific curb appeal makes for an amazing first impression. Upon entering, you will notice the open floor plan, with 10’ ceilings, and an abundance of windows that create a warm & inviting atmosphere filled with natural light…the rich hardwood flooring throughout compliments the stunning kitchen…designed with sleek dark cabinetry, high end appliances, granite countertops & plenty of cupboards including a feature pantry wall sure to hold everything a gourmet home chef would need! Plus, there is a convenient built-in tech station. The spacious living room, located at the rear of the home, transitions wonderfully from the kitchen…making for easy entertaining…and with the double sided fireplace shared with the outdoor patio, it is an entertainer’s dream! Upstairs is host to 2 generous sized bedrooms…each with a large walk-in closet. The Master bedroom features a lavish 6pc ensuite…dual sinks, jetted tub with cascading waterfall, oversized tile shower with 10mm glass & steam unit…plus a heated tile floor & skylight. There is also a second wall to wall custom closet built-in, in the bedroom. The guest room offers a charming balcony that is perfect for a quiet morning coffee & is tucked behind the mature trees. Professionally finished, the lower level showcases a fantastic wet bar, media room, 3rd bedroom (also with a walk-in closet) & a full bathroom…plus there is dual zone in-floor heat throughout this lower level. The backyard is equally impressive & sure to please…a west facing courtyard with a near maintenance-free yard!! The large patio, with composite decking, shares the 2 sided gas fireplace, & has an incredible remote controlled awning…perfect on a rainy day, sunny afternoon or simply to create a more pr ivate & tranquil personal oasis! The double detached garage is insulated, drywalled & is finished with a wall of storage lockers! The proximity of this home is awesome…with a walk score of 74, you are just steps to 17th Ave…choose from an endless list of nearby shops, restaurants, & amenities to enjoy…plus just a short walk to downtown. OTHER EXTRAS include a gorgeous custom 10mm glass railing, Phantom screen doors on all 3 exterior doors, and central A/C. (id:51989)
Features of 1821 18 Street Sw
- MLS® Number A2339831
- Price $799,900
- Bedrooms: 3
- Bathrooms: 4
- Square Footage: 1526 sqft
- Property Type: Duplex
- Community Name: Bankview
- Amenities Near By Schools, Shopping
- Features Back Lane, Wet Bar, French Door, No Animal Home, No Smoking Home, Gas Bbq Hookup
- Parking Space Total 2
- Plan 3076ab
Buildings
| Bathroom Total | 4 | Bedrooms Above Ground | 2 |
| Bedrooms Below Ground | 1 | Bedrooms Total | 3 |
| Appliances | Washer, Refrigerator, Cooktop - Gas, Dishwasher, Dryer, Microwave, Oven - Built-in, Hood Fan, Window Coverings, Garage Door Opener | Basement Development | Finished |
| Basement Type | Full (finished) | Constructed Date | 2005 |
| Construction Material | Wood Frame | Construction Style Attachment | Semi-detached |
| Cooling Type | Central Air Conditioning | Exterior Finish | Stucco, Wood Siding |
| Fireplace Present | Yes | Fireplace Total | 1 |
| Flooring Type | Carpeted, Ceramic Tile, Hardwood | Foundation Type | Poured Concrete |
| Half Bath Total | 1 | Heating Fuel | Natural Gas |
| Heating Type | Forced Air, In Floor Heating | Stories Total | 2 |
| Size Interior | 1526 Sqft | Total Finished Area | 1526.1 Sqft |
| Type | Duplex |
Parking
| Detached Garage | 2 |
Land
| Acreage | No | Fence Type | Fence |
| Land Amenities | Schools, Shopping | Landscape Features | Landscaped |
| Size Depth | 33.52 M | Size Frontage | 7.21 M |
| Size Irregular | 260.00 | Size Total | 260 M2|0-4,050 Sqft |
| Size Total Text | 260 M2|0-4,050 Sqft | Zoning Description | R-cg |
Rooms
| Level | Type | Length | Width | Dimensions |
|---|---|---|---|---|
| Lower Level | Other | 15.17 Ft x 6.58 Ft | ||
| Lower Level | Media | 12.75 Ft x 10.67 Ft | ||
| Lower Level | Bedroom | 11.25 Ft x 9.75 Ft | ||
| Lower Level | 4pc Bathroom | Measurements not available | ||
| Main Level | Living Room | 14.67 Ft x 10.92 Ft | ||
| Main Level | Dining Room | 12.17 Ft x 10.08 Ft | ||
| Main Level | Kitchen | 16.17 Ft x 14.08 Ft | ||
| Main Level | Office | 3.75 Ft x 4.17 Ft | ||
| Main Level | Other | 6.00 Ft x 4.08 Ft | ||
| Main Level | 2pc Bathroom | Measurements not available | ||
| Upper Level | Primary Bedroom | 18.17 Ft x 10.17 Ft | ||
| Upper Level | Other | 6.75 Ft x 5.92 Ft | ||
| Upper Level | Bedroom | 12.17 Ft x 10.17 Ft | ||
| Upper Level | Other | 5.50 Ft x 4.08 Ft | ||
| Upper Level | Other | 5.50 Ft x 5.67 Ft | ||
| Upper Level | Laundry Room | 2.75 Ft x 6.00 Ft | ||
| Upper Level | 6pc Bathroom | Measurements not available | ||
| Upper Level | 3pc Bathroom | Measurements not available |
Agents and Offices
- Larry Normandeau
- Office: Exp Realty
What's Nearby
Similar Properties

150 Oakbriar Close Sw, Calgary, Alberta
- MLS® # A2339933
- Francesca Serafini
- Real Estate Professionals Inc.
57 Crestridge Bay Sw, Calgary, Alberta
- MLS® # A2326409
- Valerie Konechny
- Sotheby's International Realty Canada
8 Bridle Estates Manor Sw, Calgary, Alberta
- MLS® # A2319637
- Cathy Pigeon
- Wendy Kelman
- Coldwell Banker Mountain Central
4412 Amiens Road Sw, Calgary, Alberta
- MLS® # A2307228
- Tanja van de Kamp
- Ariette Van Pelt
- Real Estate Professionals Inc.