

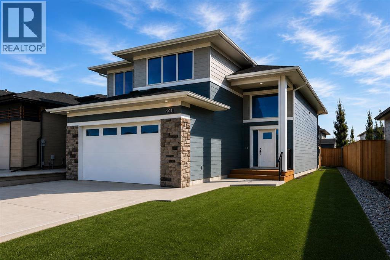
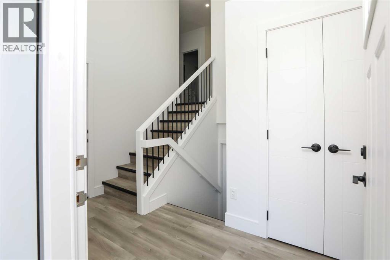
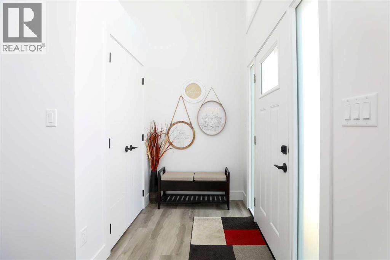
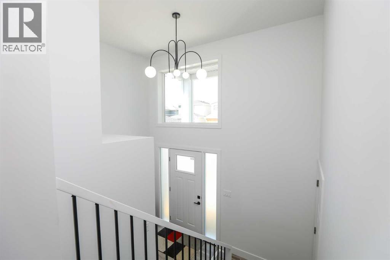
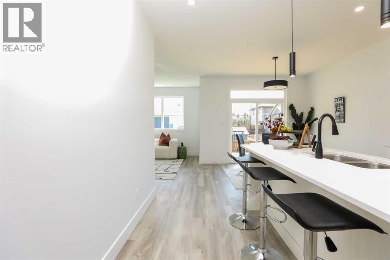
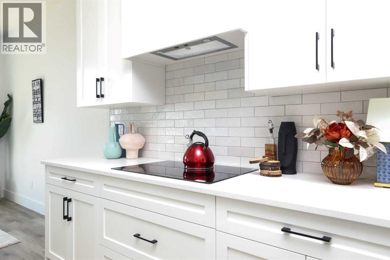
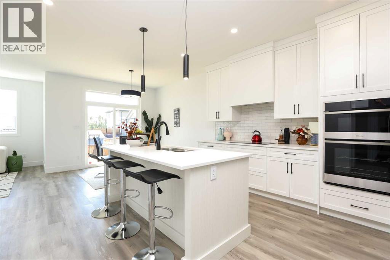
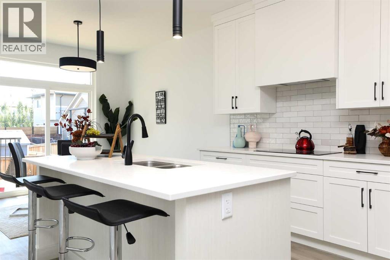
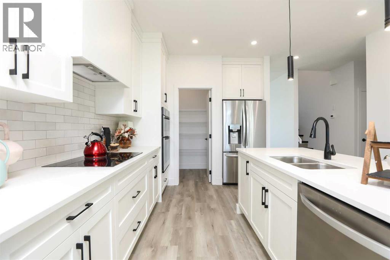
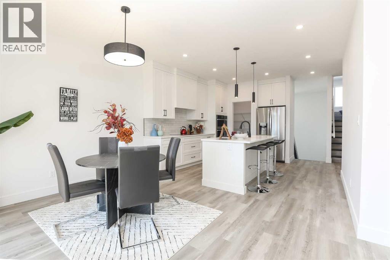
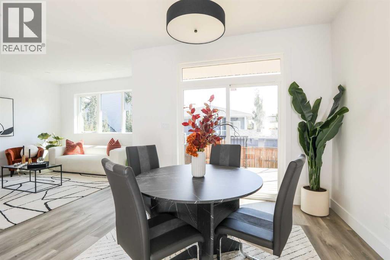
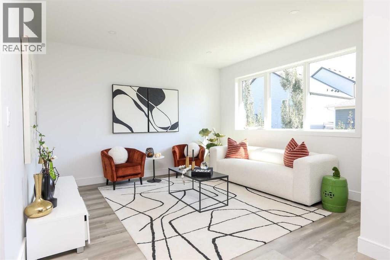
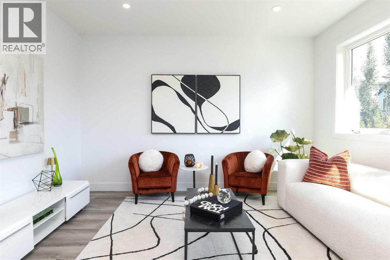
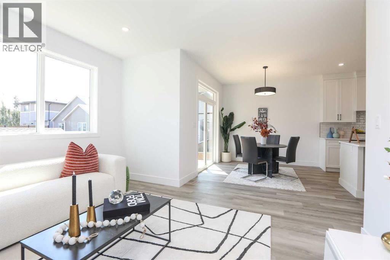
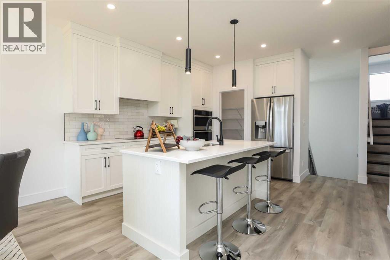
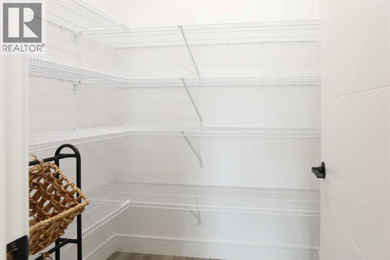
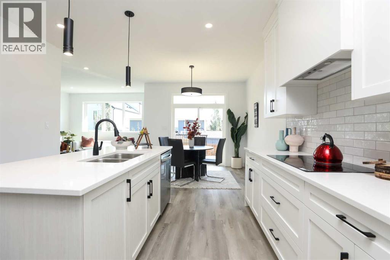
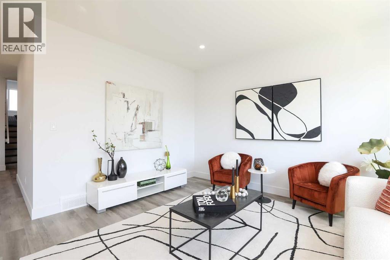
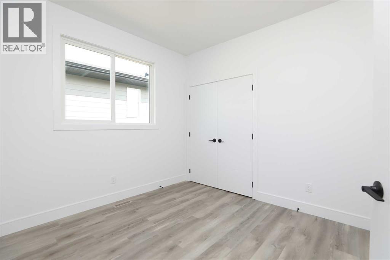
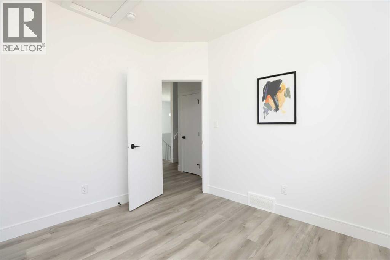
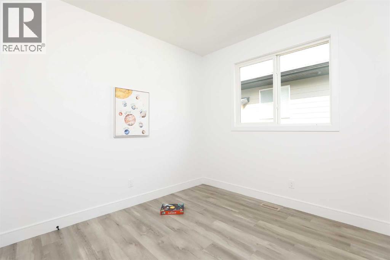
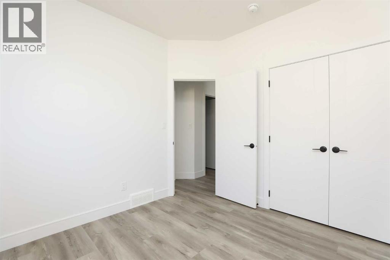
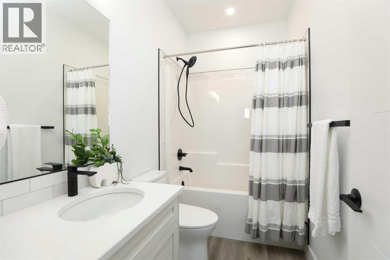
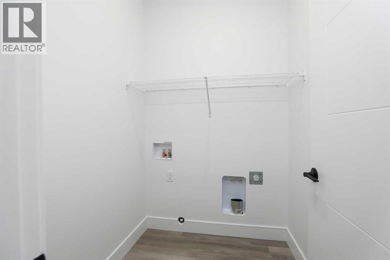
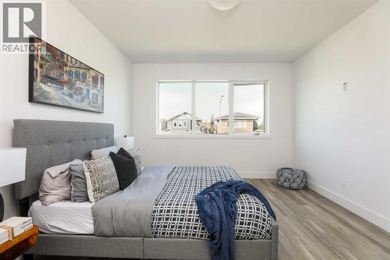

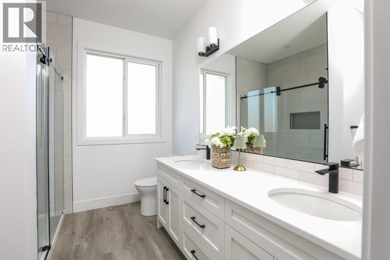
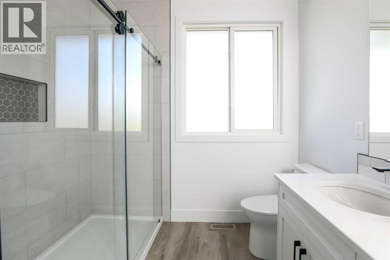
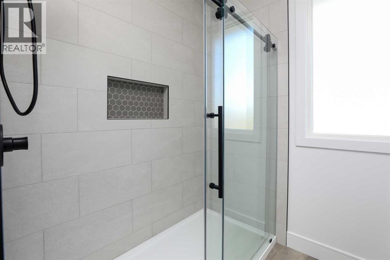
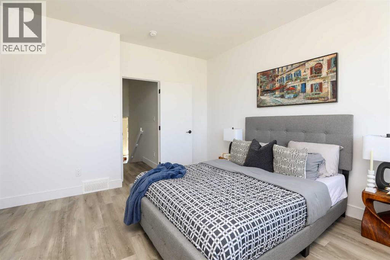
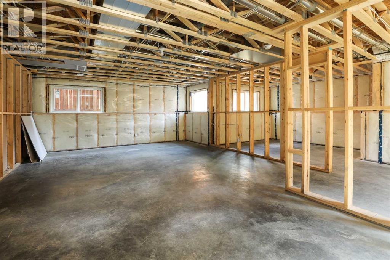
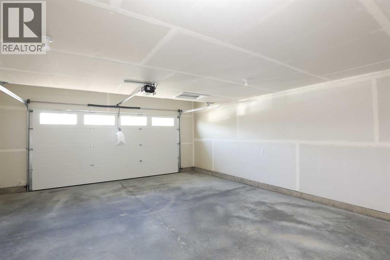
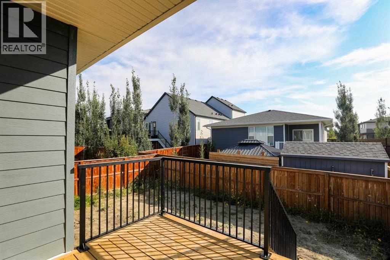
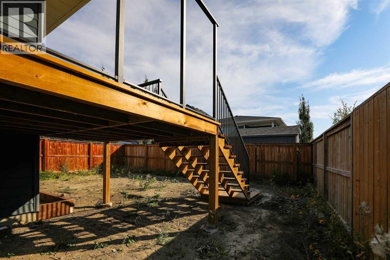
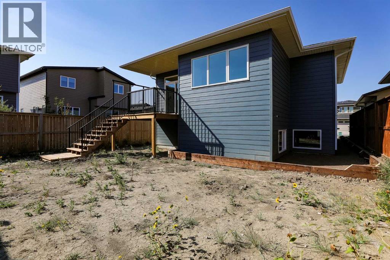
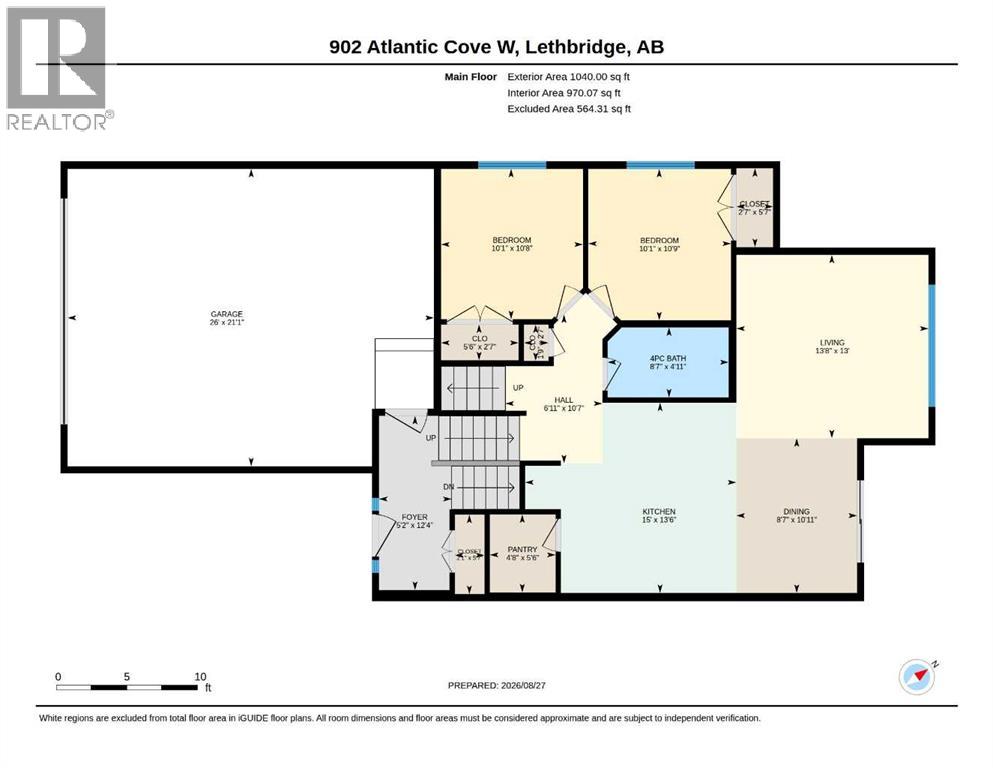
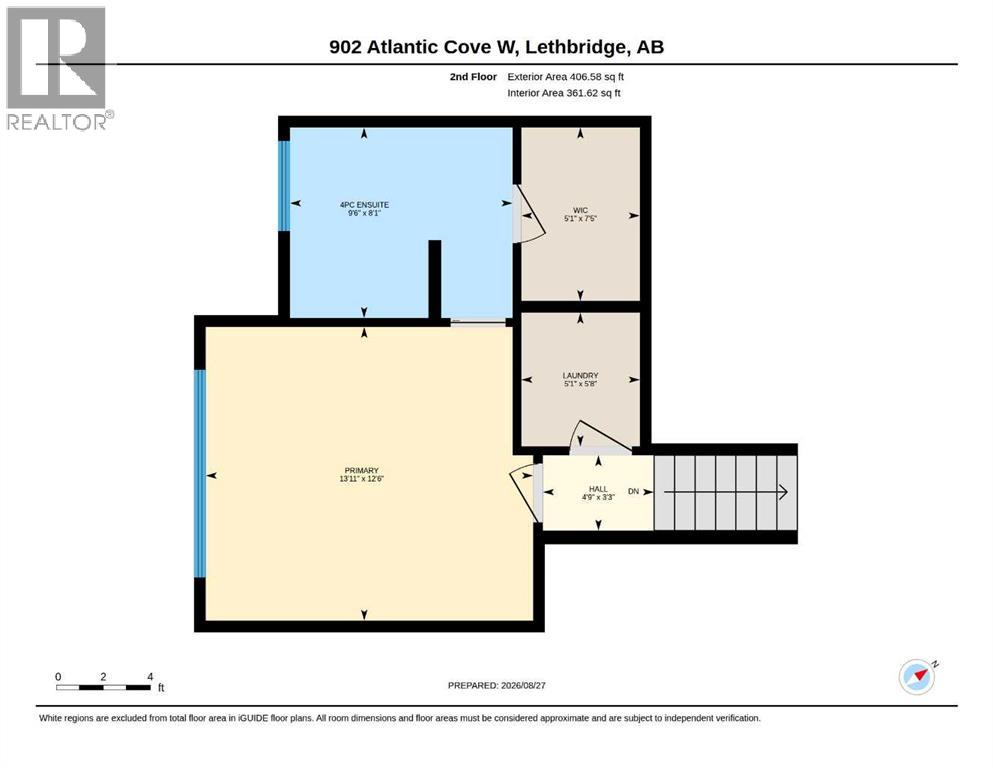
Welcome to this beautifully designed new home with a unique layout that stands apart from the typical. The bright, open main floor features durable vinyl plank flooring and a modern kitchen finished with quartz countertops, a separate cooktop, and a sleek built-in wall oven and microwave. The kitchen flows seamlessly into the dining and living areas, creating a great space for everyday living and entertaining.Two bedrooms and a full bathroom are located on the main level, while the upper floor is dedicated to a private primary retreat featuring a walk-in closet, spacious ensuite and conveniently located laundry. With 9' main-floor ceilings, an attached double garage and rear deck, this home offers a great combination of style and functionality.The undeveloped basement provides plenty of additional space and the opportunity to customize it to suit your needs. Thoughtfully designed, beautifully finished and offering a layout you won't find in every home, this one is ready to impress. (id:51989)
Features of 902 Atlantic Cove W
- MLS® Number A2340663
- Price $540,000
- Bedrooms: 3
- Bathrooms: 2
- Square Footage: 1446 sqft
- Property Type: House
- Community Name: The Crossings
- Amenities Near By Park, Playground, Recreation Nearby, Schools, Shopping, Water Nearby
- Community Features Lake Privileges
- Features See Remarks, Gas Bbq Hookup
- Parking Space Total 4
- Plan 1610344
- Structure See Remarks
Buildings
| Bathroom Total | 2 | Bedrooms Above Ground | 3 |
| Bedrooms Total | 3 | Appliances | Refrigerator, Dishwasher, Stove, Range, Oven, Microwave |
| Basement Development | Unfinished | Basement Type | Full (unfinished) |
| Constructed Date | 2026 | Construction Material | Poured Concrete, Wood Frame |
| Construction Style Attachment | Detached | Cooling Type | None |
| Exterior Finish | Concrete | Flooring Type | Vinyl |
| Foundation Type | Poured Concrete | Heating Fuel | Natural Gas |
| Heating Type | High-efficiency Furnace | Stories Total | 2 |
| Size Interior | 1446 Sqft | Total Finished Area | 1446 Sqft |
| Type | House |
Parking
| Attached Garage | 2 |
Land
| Acreage | No | Fence Type | Fence |
| Land Amenities | Park, Playground, Recreation Nearby, Schools, Shopping, Water Nearby | Size Depth | 32 M |
| Size Frontage | 14.02 M | Size Irregular | 4655.00 |
| Size Total | 4655 Sqft|4,051 - 7,250 Sqft | Size Total Text | 4655 Sqft|4,051 - 7,250 Sqft |
| Zoning Description | R-cl |
Rooms
| Level | Type | Length | Width | Dimensions |
|---|---|---|---|---|
| Second Level | 4pc Bathroom | 8.08 Ft x 9.50 Ft | ||
| Second Level | Primary Bedroom | 12.50 Ft x 13.75 Ft | ||
| Second Level | Laundry Room | 5.67 Ft x 5.08 Ft | ||
| Main Level | 4pc Bathroom | 4.92 Ft x 8.58 Ft | ||
| Main Level | Bedroom | 10.75 Ft x 10.08 Ft | ||
| Main Level | Bedroom | 10.67 Ft x 10.08 Ft | ||
| Main Level | Dining Room | 10.92 Ft x 8.58 Ft | ||
| Main Level | Foyer | 12.33 Ft x 5.17 Ft | ||
| Main Level | Kitchen | 13.50 Ft x 15.00 Ft |
Agents and Offices
- ELDON Neil SLINGERLAND
- Office:
What's Nearby
Similar Properties

45 Sunridge Boulevard W, Lethbridge, Alberta
- MLS® # A2337694
- KRISTEN BROWN
- Lethbridge Real Estate.com
104 Coalbanks Boulevard W, Lethbridge, Alberta
- MLS® # A2338783
- Juan Halluk
- Lethbridge Real Estate.com
114 Miners Road W, Lethbridge, Alberta
- MLS® # A2284077
- BRAD TRADEWELL
- CHUCK GULYAS
- RE/MAX Real Estate - Lethbridge