

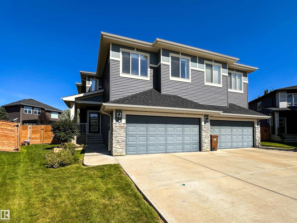
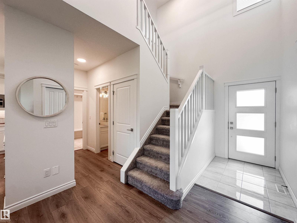
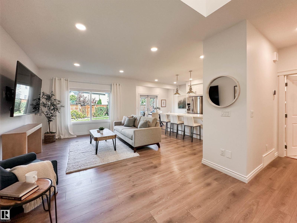
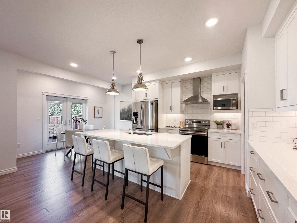
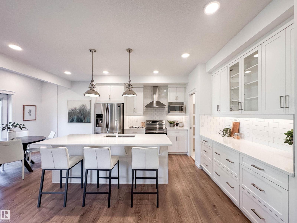
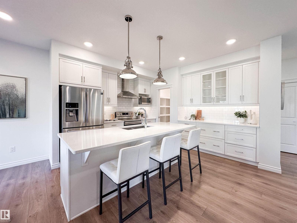
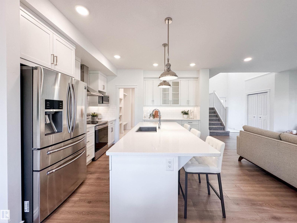
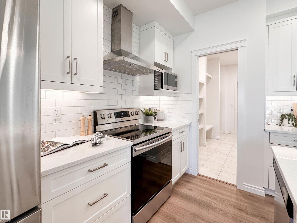
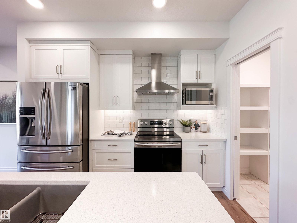
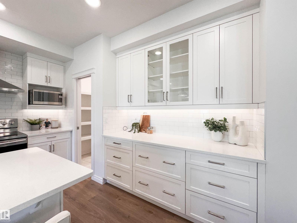
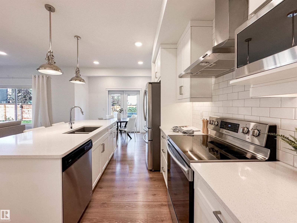
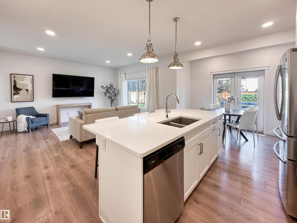
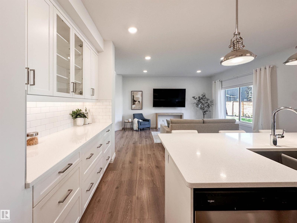
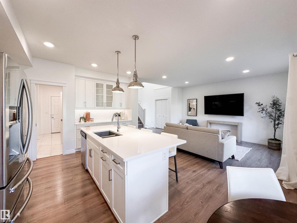
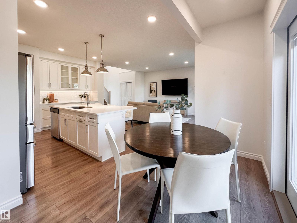
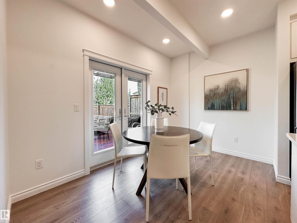
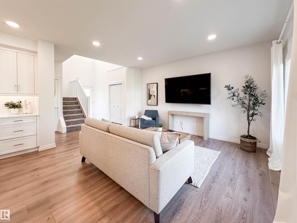
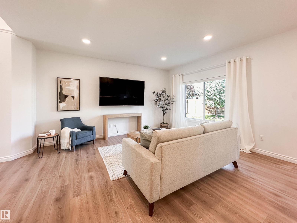
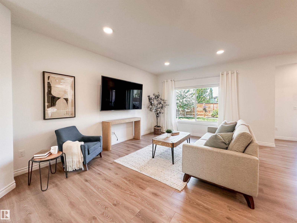
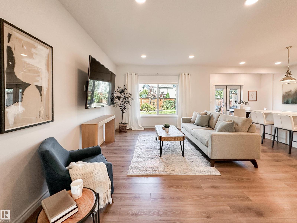
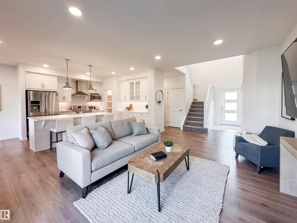
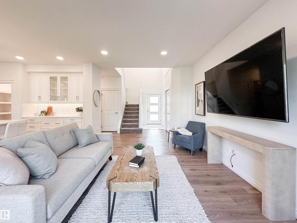
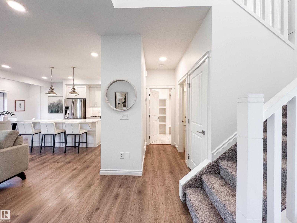
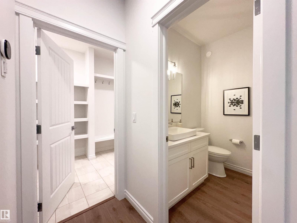
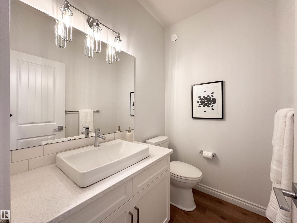
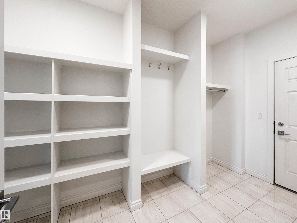
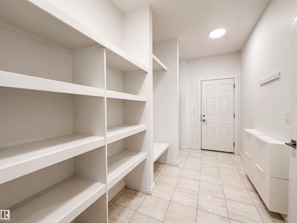
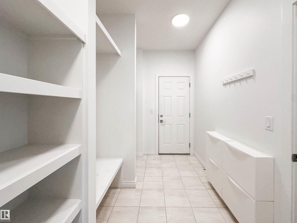
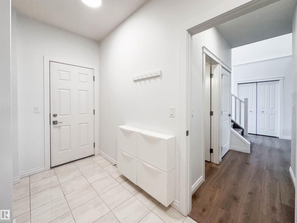
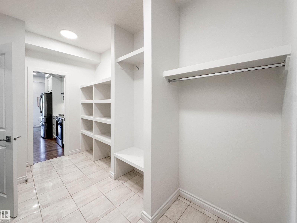
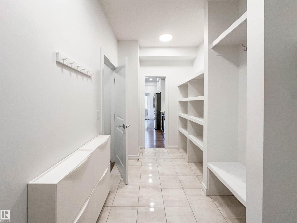
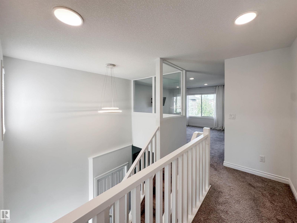
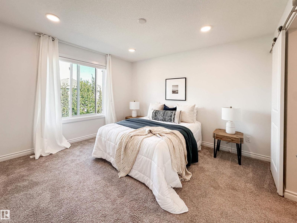
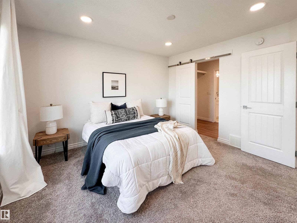
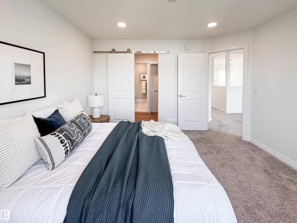
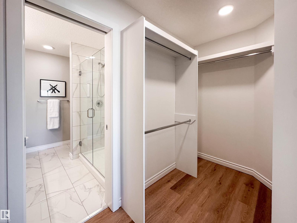
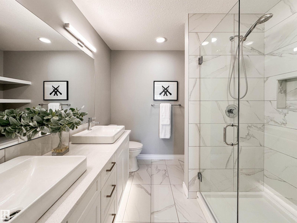
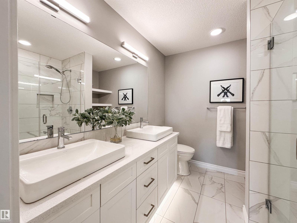
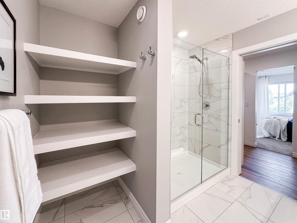
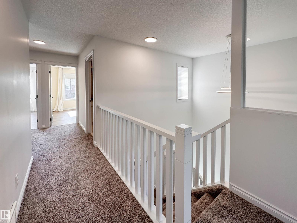
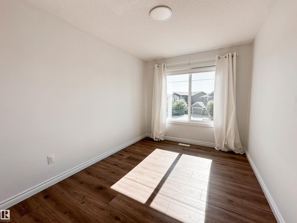
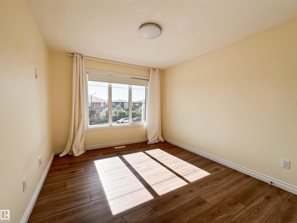
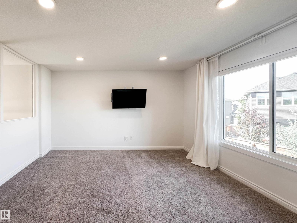
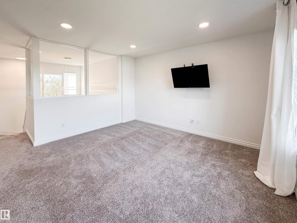
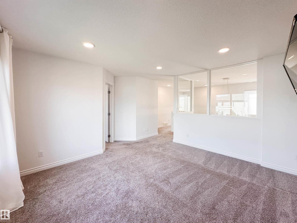
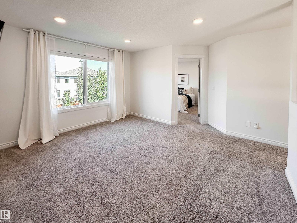
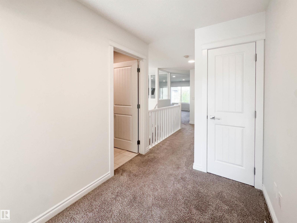
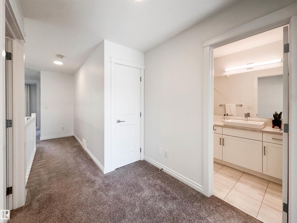
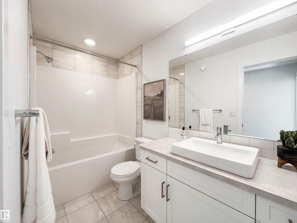
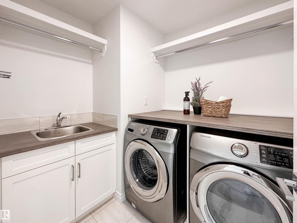
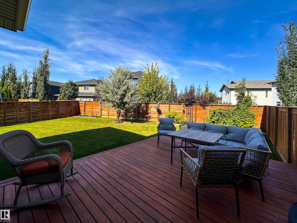
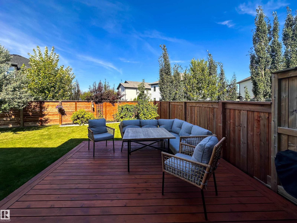
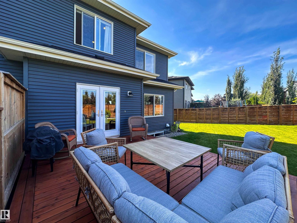
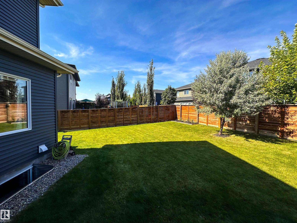
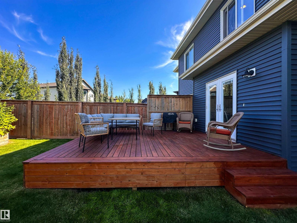
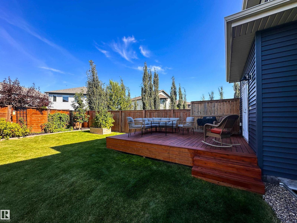
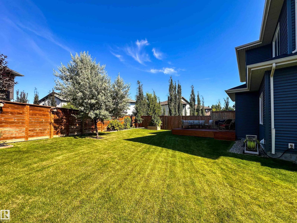
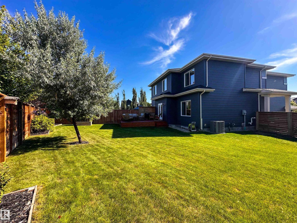
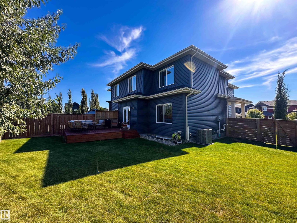
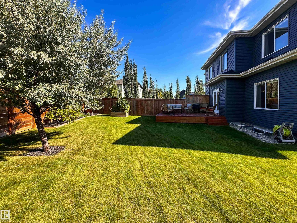
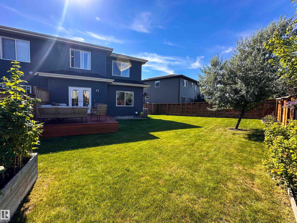
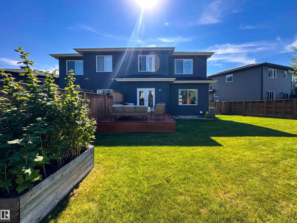
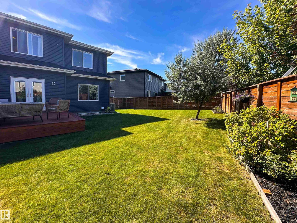
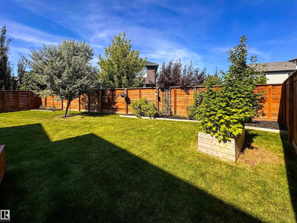
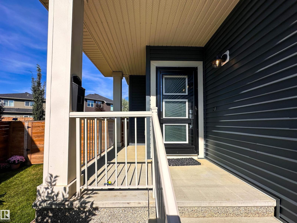
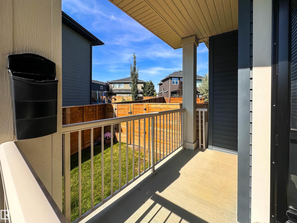
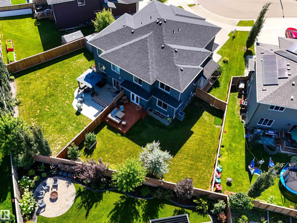
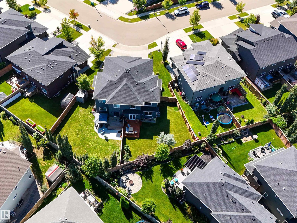
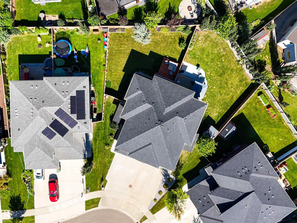
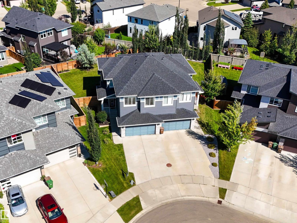
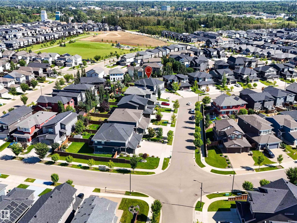
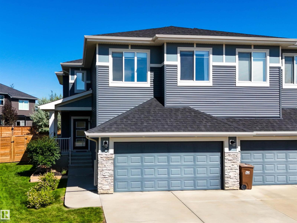
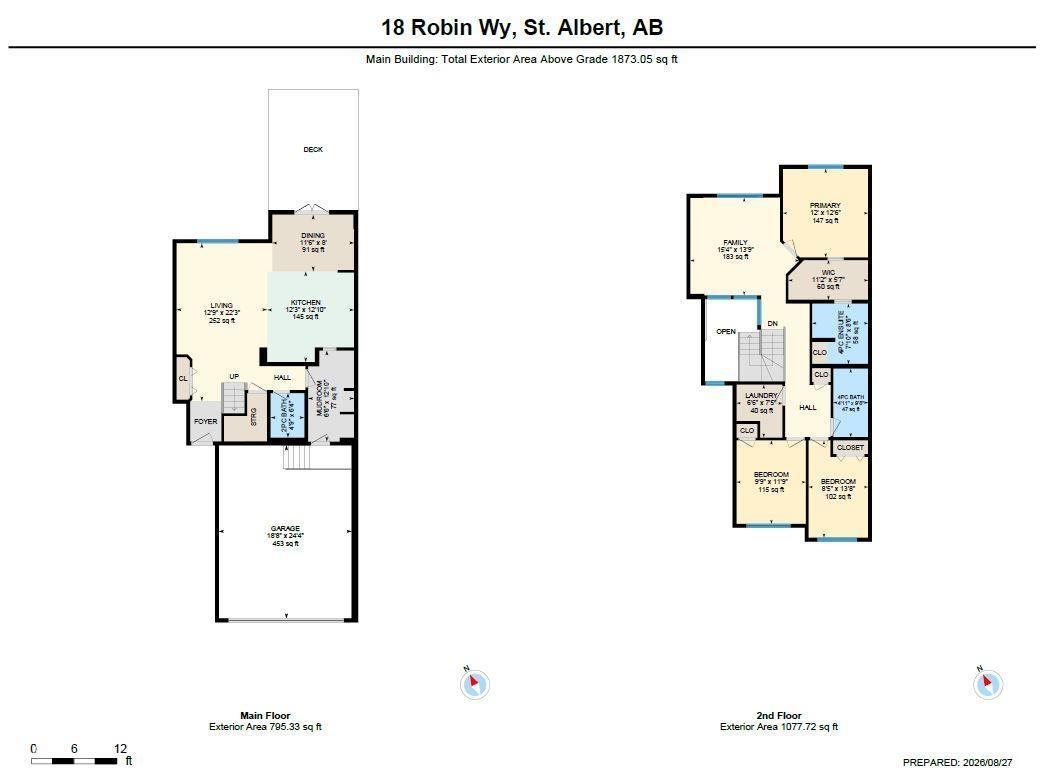
Beautifully customized Parkwood-built half duplex in the heart of Riverside! Situated on a pie-shaped lot, this nearly 1,800 sq. ft. home is steps from walking trails, parks, amenities, and the future school site. A welcoming front veranda and spacious entryway offer great first impressions, with views extending through to the backyard. The entertainer’s kitchen features an oversized island, abundant storage, under-cabinet lighting, and a convenient walk-through pantry. Upstairs, a bright private bonus room provides the perfect retreat. The spacious primary suite includes a walk-through closet and 4-piece ensuite, two additional bedrooms, a second 4-piece bathroom, and convenient upstairs laundry with sink. Enjoy thoughtful upgrades including central A/C, radon expeller system, and enhanced party-wall soundproofing insulation. Stylish, functional, and ideally located—this Riverside home is one you won’t want to miss! (id:51989)
Features of 18 Robin Wy
- MLS® Number E4505822
- Price $549,900
- Bedrooms: 3
- Bathrooms: 3
- Square Footage: 1873 sqft
- Property Type: Duplex
- Neigbourhood: Riverside (St. Albert)
- Amenities Near By Playground, Schools, Shopping
- Features See Remarks
- Parking Space Total 4
- Structure Deck
Open House
This property has open houses!
August
29
Saturday
Starts at:
1:00 pm
Ends at:3:00 pm
Buildings
| Bathroom Total | 3 | Bedrooms Total | 3 |
| Amenities | Ceiling - 9ft | Appliances | Dishwasher, Dryer, Garage Door Opener Remote(s), Garage Door Opener, Hood Fan, Microwave, Refrigerator, Stove, Washer, Window Coverings |
| Basement Development | Unfinished | Basement Type | Full (unfinished) |
| Constructed Date | 2018 | Construction Style Attachment | Semi-detached |
| Half Bath Total | 1 | Heating Type | Forced Air |
| Stories Total | 2 | Size Interior | 1873 Sqft |
| Type | Duplex |
Parking
| Attached Garage |
Land
| Acreage | No | Fence Type | Fence |
| Land Amenities | Playground, Schools, Shopping |
Rooms
| Level | Type | Length | Width | Dimensions |
|---|---|---|---|---|
| Main Level | Living Room | Measurements not available | ||
| Main Level | Dining Room | Measurements not available | ||
| Main Level | Kitchen | Measurements not available | ||
| Upper Level | Family Room | Measurements not available | ||
| Upper Level | Primary Bedroom | Measurements not available | ||
| Upper Level | Bedroom 2 | Measurements not available | ||
| Upper Level | Bedroom 3 | Measurements not available | ||
| Upper Level | Laundry Room | Measurements not available |
Agents and Offices
- Brooke A. Sagert
- Ryan J. Boser
- Office: Sarasota Realty