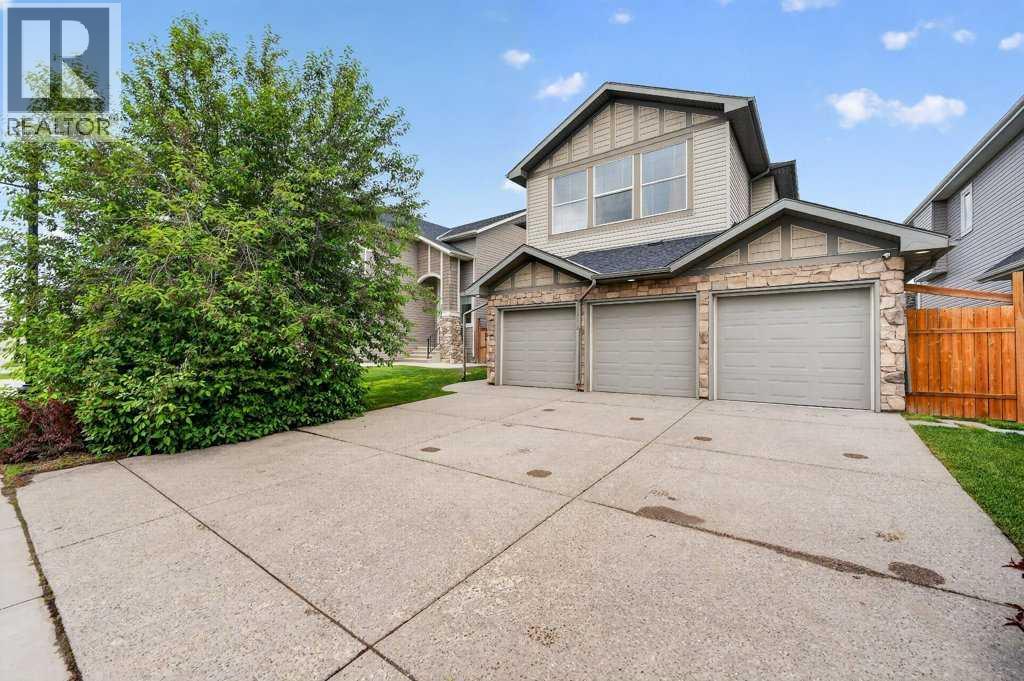
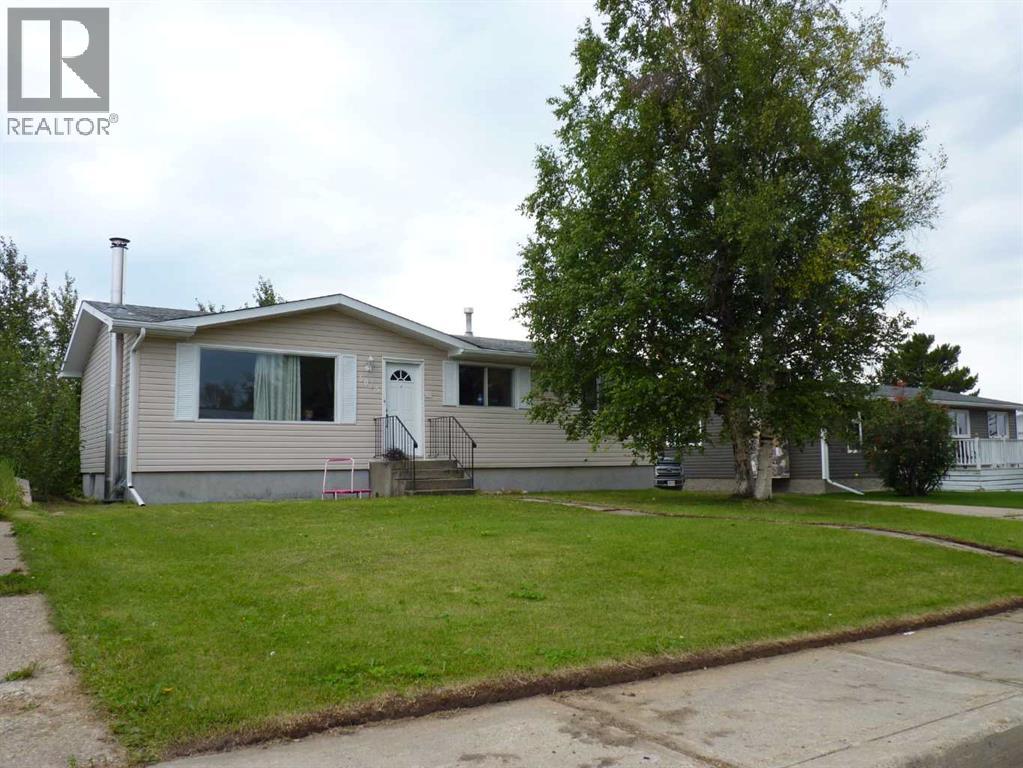
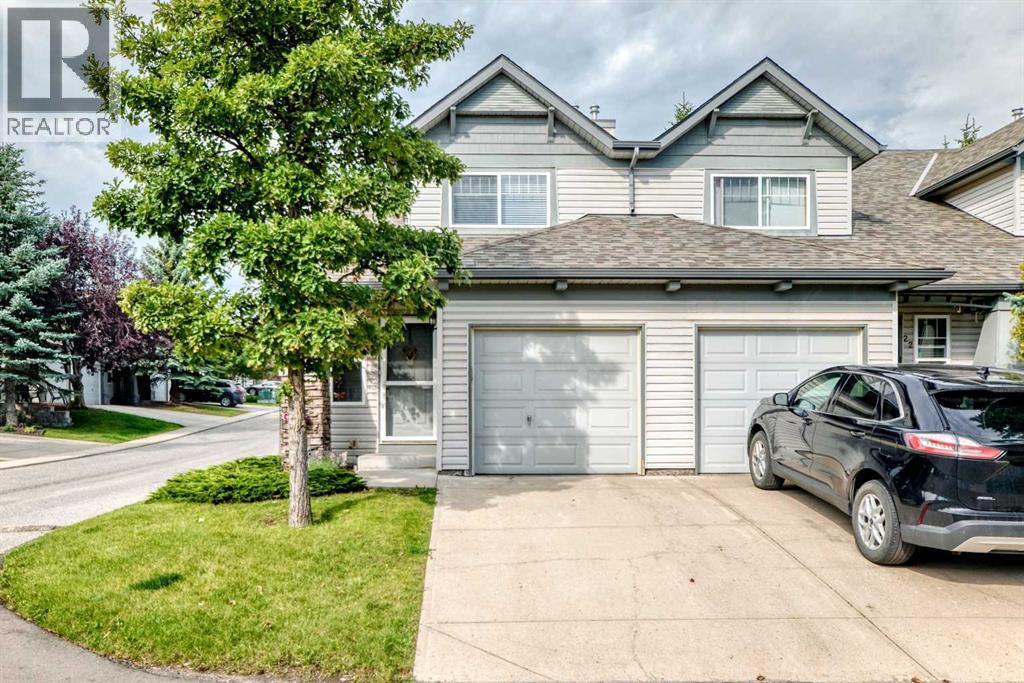
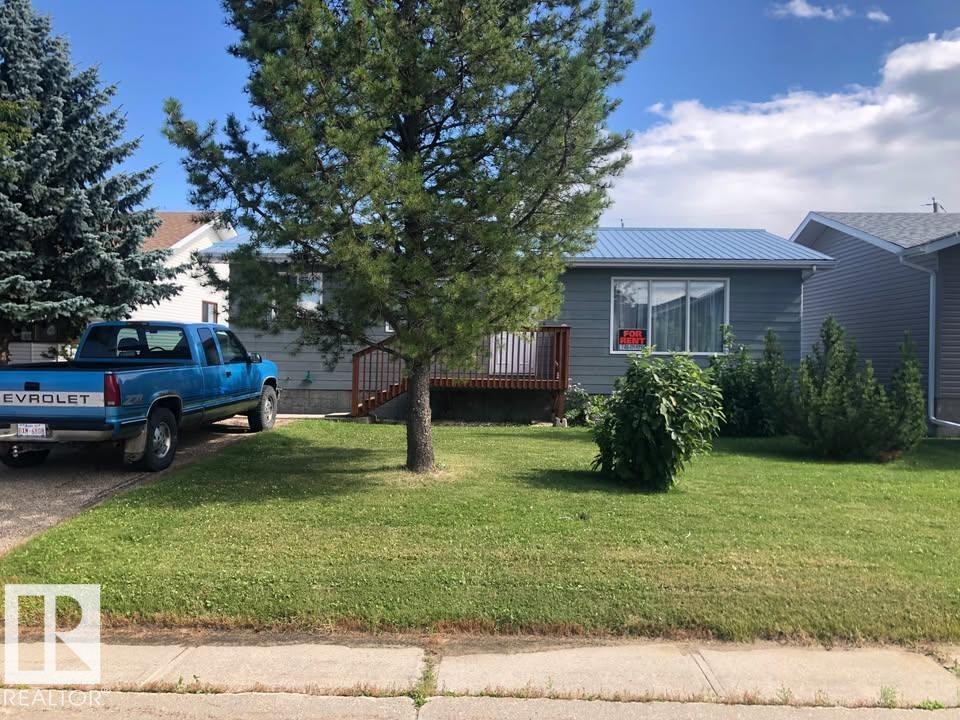
The Coimbra Building presents a rare opportunity to acquire a well-cared-for mixed-use asset in one of Ritchie’s most established and walkable communities. Positioned just minutes from Whyte Avenue, the property benefits from strong local demographics, steady foot traffic, and convenient access to transit and central Edmonton.The commercial component offers approximately 11,464 square feet of leasable area across both one- and two-storey sections. Originally constructed in 1967 with an expansion completed in 1990, the building has been consistently maintained and presents well, with no known significant deferred maintenance. The layout supports a variety of commercial uses and provides flexibility for future tenancy or repositioning.Complementing the commercial space is a separate 2.5-storey residential home on the property, configured with two updated suites. Improvements over time include upgraded windows, plumbing, electrical, and HVAC systems, supporting tenant comfort and operational reliability.The property is currently fully leased, providing immediate income stability. For investors or potential owner-users, the site also offers future optionality, with the ability to occupy space as leases transition while maintaining revenue from the existing tenancy mix.A well-located, income-producing asset offering a balance of stability, flexibility, and long-term potential in one of Edmonton’s most desirable urban communities. (id:51989)
Plan:2520972, Blk:22, Lot:2. Fully serviced industrial land• 1.00 ± acre lot• IM Zoning• Ready for immediate development• Build to suit options available• Lots are stripped and graded• Excellent geotechnical qualities• Leduc Business Park has high development standardsensuring long term integrity• Access to the High Load Corridor• Easy access to the Edmonton International Airport (id:51989)
The Property consists of a 2,900 square foot convenience store with an additional 1,893 square foot fuel canopy, situated on a 0.34-acre site. Zoned C3 “Commercial Corridor”, the Property benefits from strong visibility from Highway 60 and accessibility within Devon’s primary commercial node. Tenanted by DP Oil OP Ltd. o/a Petro-Canada, the fuel banner provides national brand recognition and consistent customer traffic. Strategically positioned along Highway 60, within Devon’s established retail corridor, the Property is surrounded by complementary commercial uses and benefits from steady local traffic and residential density in the immediate trade area. The site configuration supports efficient vehicular circulation and strong street presence, making it a key service-oriented destination within the community. (id:51989)
PRIME INVESTMENT OPPORTUNITY – 8.5% CAP RATE! Pelican Storage Facility offers an exceptional opportunity to acquire a fully leased, income-producing self-storage operation in Bonnyville. Situated on 4.74 acres, the secure, well-lit property features 64 storage units plus 30 Sea Cans, all within a fully fenced site with powered gate and convenient fob access. The sale includes the leasing management software for efficient day-to-day operations. Offering an attractive 8.5% capitalization rate, this turnkey investment provides strong current income with excellent long-term potential. An additional storage yard to the west is available for future expansion, creating an opportunity to increase storage capacity and revenue. A rare opportunity to acquire a well-established, fully occupied storage facility in the growing Lakeland market. (id:51989)
Prime Location High Visibility Excellent Accessibility. Now leasing 938n Sq. Ft Retail space on Jennifer Heilway in Spruce Grove. Neighbouring Tenants include: Tri Wellness Professional Building (GP Clinics), Aerial Gymnastics, Boston Pizza, Boardwalk Burgers & Fries, Tutti-Frutti, Subway, Barber Shop and Brooklyn Tomato. Great location. (id:51989)
Welcome to this upgraded 3-bedroom, 3.5-bath home in Tamarack Common, set on a pie-shaped lot with no rear neighbours, pond views and access to a walking trail. Includes a double attached garage, mudroom with bench, 9-foot ceilings on both levels, and an open floor plan with laminate flooring. The kitchen features maple cabinetry, quartz countertops, an island with flush eating ledge, chimney-style hood fan, undermount stainless-steel sink and a walk-through butler's pantry. A dining nook with patio doors & a half bath complete the main floor. Upstairs offers a bonus room with coffered-ceiling detail, two additional bedrooms, a three-piece main bath and walk-through laundry connecting to the primary walk-in closet. The primary suite includes double sinks and an oversized walk-in shower. Both upper bathrooms feature ceramic tile. The finished basement adds living space and a fireplace. Walking distance to FreshCo, the recreation centre and Whiskeyjack High School, with shopping, parks and amenities nearby. (id:51989)
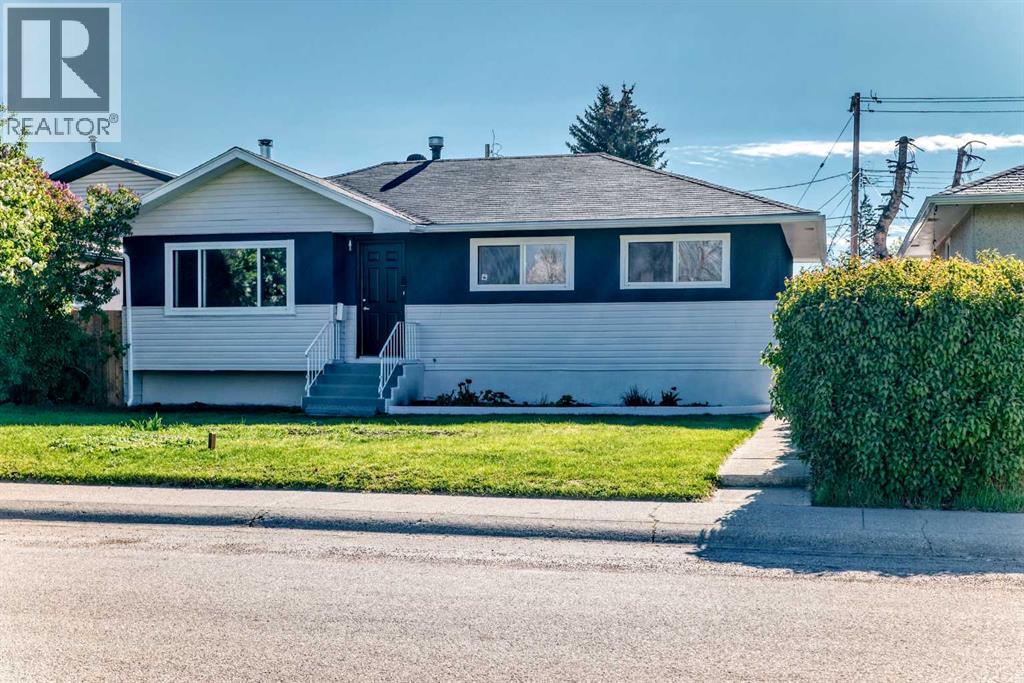
Welcome to your next chapter: an exceptional family home perfectly positioned across from a peaceful greenspace and moments from Forest Lawn Athletic Park, as well as nearby FLH, Ernest Morrow Jr High schools and everyday conveniences. Thoughtfully refreshed from top to bottom, this residence showcases fresh designer paint, brand-new luxury vinyl plank flooring on both levels, and new lighting throughout. Outside, the home makes an equally impressive statement with updated exterior siding and paint, beautifully refreshed fencing, and a rare oversized 24x23 double garage (built in 2012) offering ample space for vehicles, storage, and hobbies alike. Set on an expansive lot with plenty of room for family gatherings, play, and entertaining, the home continues to impress inside with a fully developed basement featuring a spacious recreation room, additional bedroom, versatile den, and dedicated laundry area. Major updates including windows, shingles, furnace, and electrical panel were all completed in 2012—allowing you to simply move in and enjoy. Ideally located near parks, transit, shopping, schools, and with quick access to Deerfoot Trail, this is a rare opportunity to own a beautifully updated home in a connected, family-friendly setting. Arrange your private showing today. (id:51989)
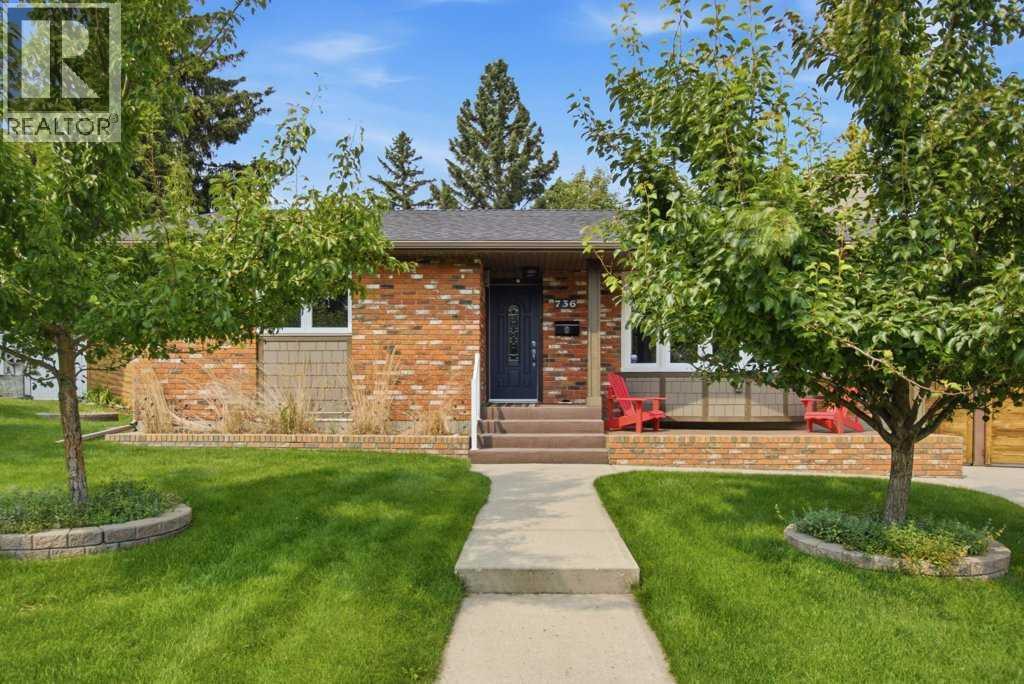
Welcome to 736 Canfield Place SW, a meticulously maintained and thoughtfully updated four bedroom, three bathroom bungalow style home on a rare oversized pie lot in the highly sought after SW Calgary community of Canyon Meadows. Homes in this key hole cul de sac are rarely offered for sale. Ideally located minutes to Fish Creek Park, Soth Center, Schools from K-12, Rockyview Hospital, and the LRT. The main level offers a spacious living room that flows naturally into the dining area, which features an electric fireplace, creating a warm and functional layout for everyday living and entertaining. The kitchen is a true highlight of the home, thoughtfully designed for both function and connection. It features quartz countertops, ample custom cabinetry, upgraded appliances including an induction stove, and excellent flow directly into the dining room. Three generous bedrooms on this level provide excellent flexibility, including a spacious primary retreat with a beautifully renovated two-piece ensuite. The secondary bedrooms have been thoughtfully reimagined offering desirable main floor bedroom space for children or guests conveniently located near the three piece main bathroom featuring a gorgeous tiled shower. The fully developed lower level adds significant flexibility. A large family room offers generous space for movie nights, games, or a second living area. The additional fourth bedroom is complemented by a thoughtfully designed bathroom with a private vanity just down the hall. A spacious laundry area and ample storage complete the level. The outdoor space is equally impressive. A long paved driveway, rear gated RV parking, and a fully fenced yard provide exceptional usability of the lot. Mature trees and established landscaping create a sense of privacy and permanence. The heated garage further enhances the functionality of the property offering excellent space for parking, workshop use, hobbies, or organized storage. Additional features include air conditionin g, exterior security cameras, and thoughtful storage throughout. Within walking distance to parks, playgrounds, schools, shops, restaurants, and Fish Creek Provincial Park, this property offers space, character, and flexibility in one of SW Calgary’s most desirable communities. (id:51989)
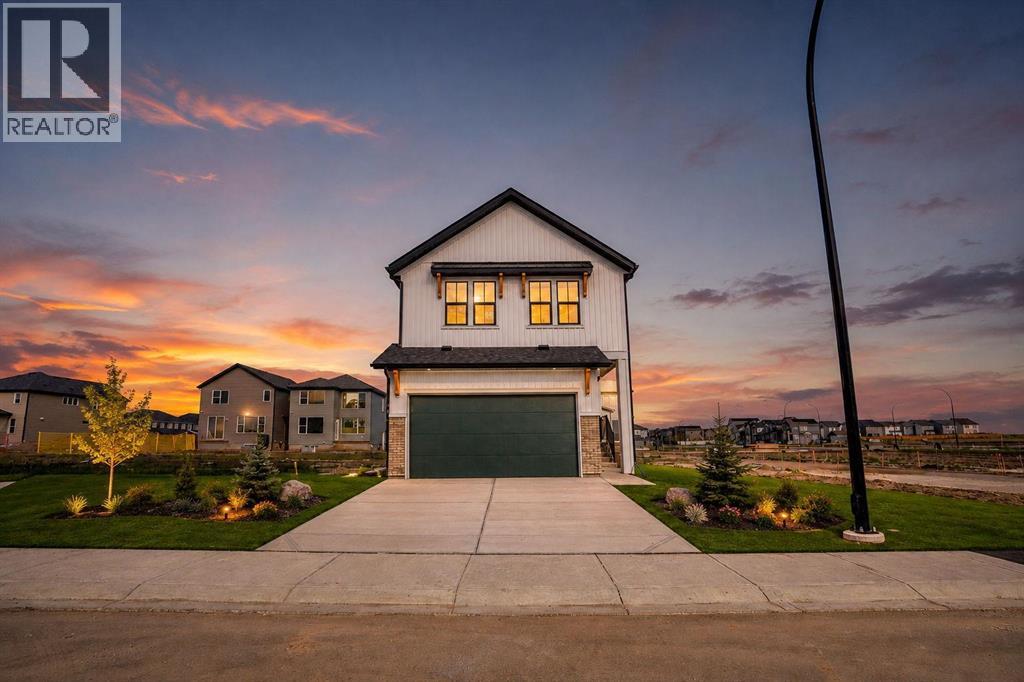
Welcome to Rangeview, Calgary’s first Garden to Table community, where connection, nature, and a unique way of living come together. Located on a quiet street, this beautifully upgraded Hopewell home offers 2,161 sq. ft., 3 bedrooms, 2.5 bathrooms, a bonus room, front flex room, and exciting future basement potential. From the moment you step inside, you’ll see this is a home designed to stand out.The bright, open concept main floor blends modern style with a layout made for everyday living and entertaining. Luxury vinyl plank flooring flows throughout the main level, seamlessly connecting the kitchen, dining area, and extended living room. Whether you’re hosting friends, gathering for family dinners, or simply relaxing at the end of the day, this space feels open, comfortable, and inviting.Just off the entrance, the front flex room adds valuable versatility to the floor plan. Create a stylish home office, reading room, kids’ playroom, homework space, or whatever best suits your lifestyle.At the heart of the home is a kitchen you’ll love spending time in and showing off. Quartz countertops beautifully complement the dark lower cabinets and white uppers, all finished with matte black hardware. Upgraded pendant lighting, a timeless white tile backsplash, built-in microwave, and stand alone hood fan complete the modern look. The generous centre island provides plenty of prep space while naturally becoming the gathering place for morning coffee, casual meals, and entertaining. Upstairs, there’s even more room for the family to spread out. The spacious bonus room is perfect for movie nights, gaming, a kids’ retreat, or simply relaxing together. Conveniently located upstairs laundry makes everyday life that much easier.At the end of the day, retreat to the spacious primary bedroom, complete with a his and hers closet and bright 5 piece ensuite featuring dual sinks, white cabinetry, quartz countertops, and a stand alone shower. Two additional bedrooms and a full bathr oom complete the upper level.The possibilities continue downstairs. A 9 foot foundation and separate side entrance provide an excellent starting point for future basement development or the potential for a secondary legal suite (subject to approval and permitting by the city/municipality), offering even more flexibility as your needs change. Rangeview is unlike anything else in Calgary. Designed around food, connection, and outdoor living, this Garden to Table community features community gardens, orchards, pathways, green spaces, and gathering areas that encourage neighbours to connect. Future amenities, including Market Square and Harvest Hall, will add even more to this unique community experience. A beautifully upgraded home, a thoughtfully designed floor plan, future basement potential, and one of Calgary’s most distinctive new communities, This is your opportunity to make Rangeview home. (id:51989)
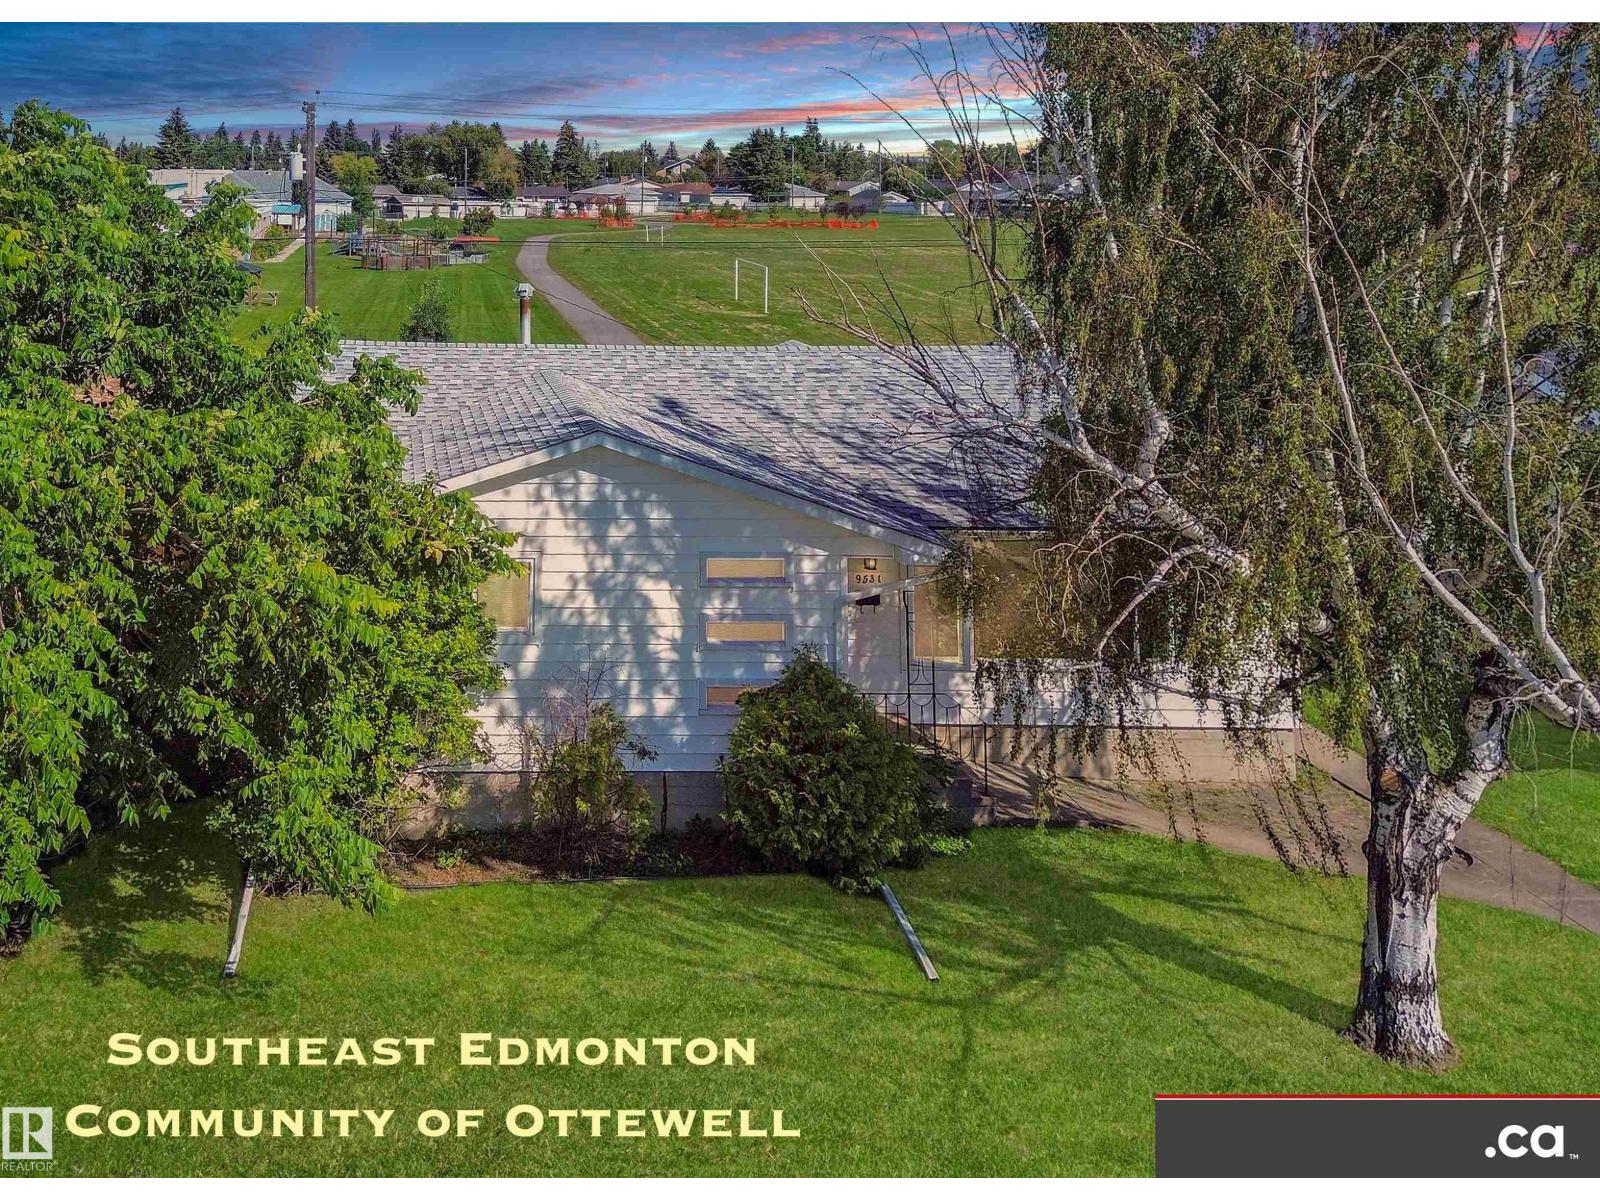
EXCELLENT OTTEWELL LOCATION BACKING ONTO CHARTER SCHOOL PARK: Good condition family home bungalow with sizeable list of property features and upgrades -- awaits your finishing touches! * Renovated Kitchen and Two Full Baths * Nice Hardwood plus Some Newer Flooring * Updated Painting and Light Fixtures * Partly-Finished Basement * Very Nice Family Room and Bonus Room * Extra Storage Rooms / Closets * Newer Electrical Panel * Partial Newer Fencing and Gates * Large Deck * Nice-Sized Grassy Backyard * Oversized Double Garage * Back Alley Access * Newer Front Sidewalks * Newer Roadway Paving. Convenient access to Schools, Shopping, Retail, Restaurants, Professional Services, Capilano Shopping Center, 98 Avenue, Ottewell Road, 75 Street, & Wayne Gretzky Drive!! (id:51989)
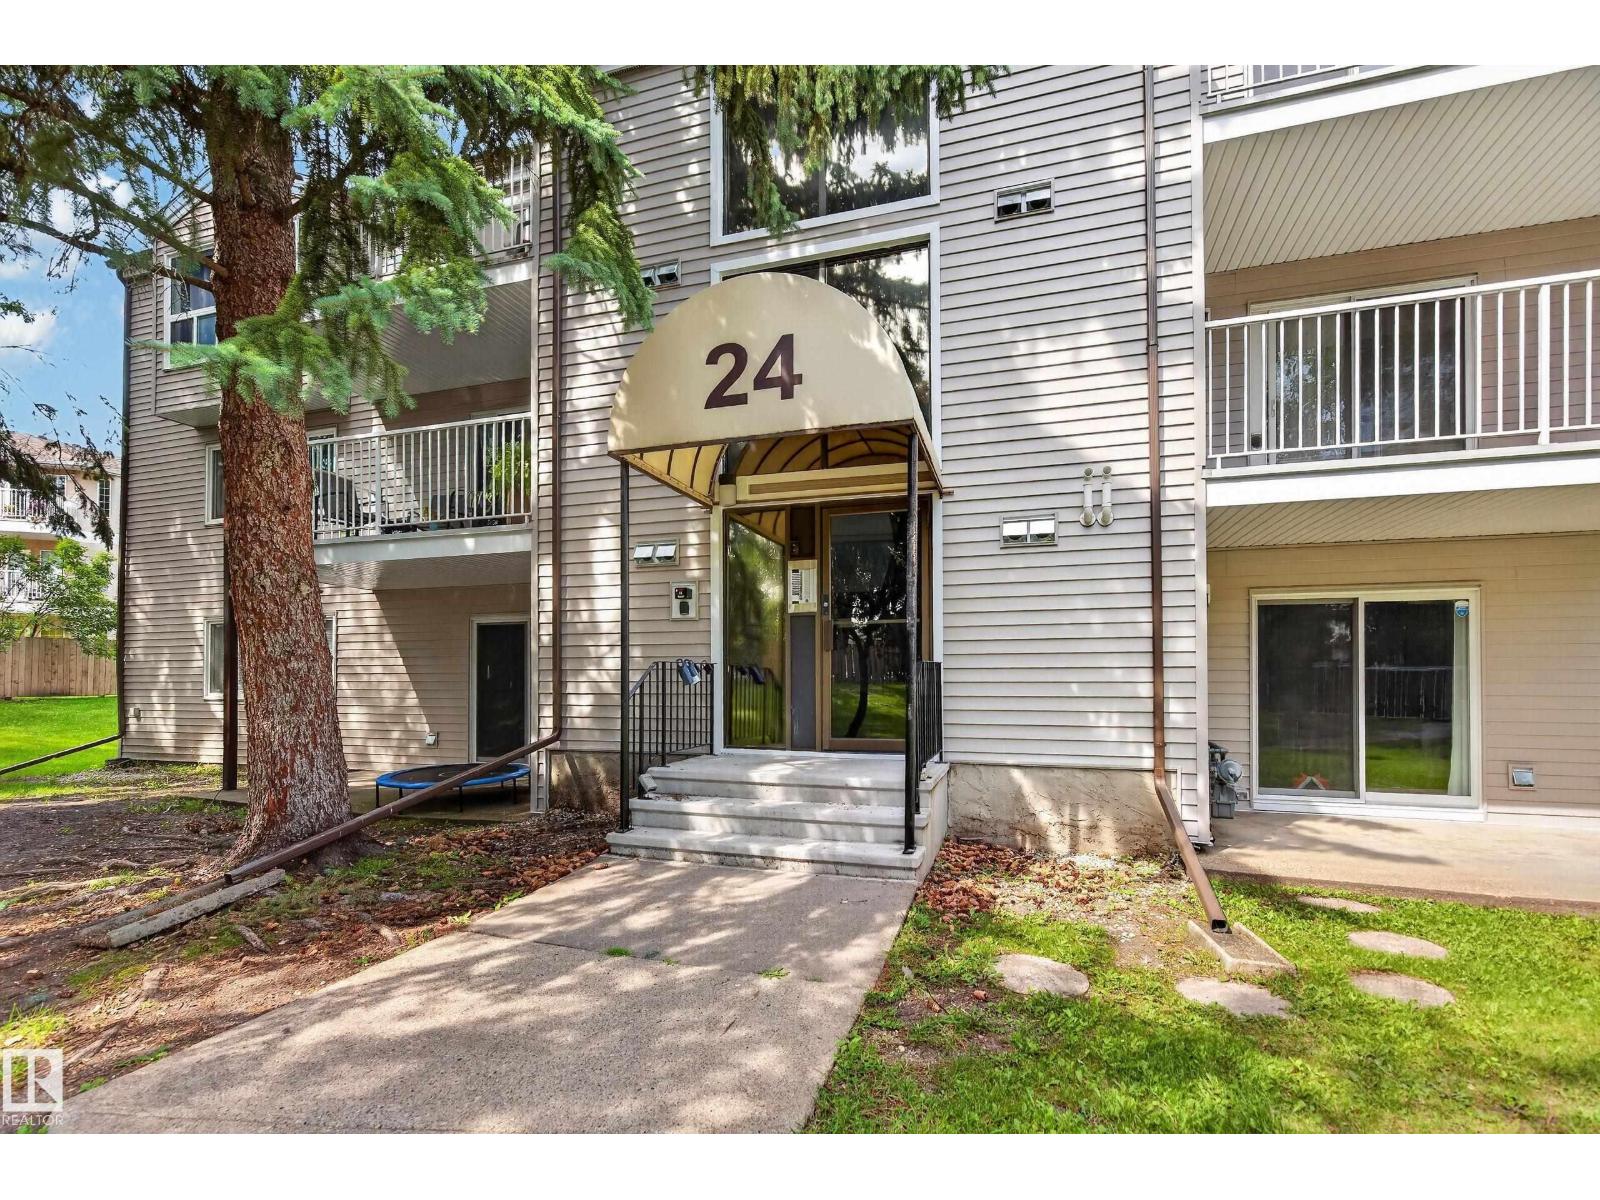
Perfect for a first-time buyer or investor! This bright, open-concept home offers a spacious living and dining area, a lovely kitchen with plenty of cupboard and counter space, two generous bedrooms, and a full four-piece bathroom. Enjoy your morning coffee on the south-facing deck overlooking peaceful green space and mature trees. Ample storage, and convenient parking right in front of the building add to the appeal. Ideally located close to schools, shopping, public transit, Anthony Henday, and St. Albert Trail — a wonderful place to call home! (id:51989)
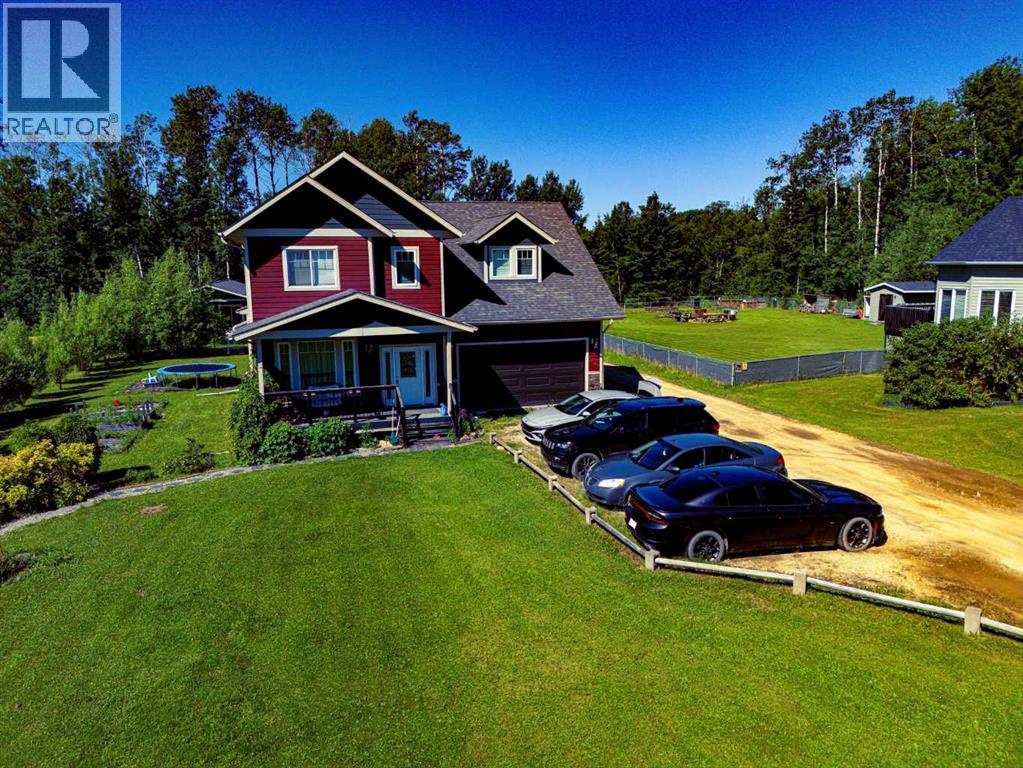
RARE Find....2 Storey Home with Basement Suite and Guest Cottage on .78 Acre parcel in Wabasca. Front veranda opens to a Spacious Foyer with Garage Access and a Convenient Study, or 5th Bedroom. Moving to the back of the house...you'll find the open concept Living Room, with Dining and Kitchen that opens onto the large back deck for entertaining. The kitchen has dark cabinets, Stainless Steel Appliances, a large Island with Farm Sink and raised Eating Bar. Living Room Features a Gas Fireplace for those chilly days. Finishing off the main level is a 2 Pc bath. Upstairs is a Lg Bonus Room over the 2 Car Garage, a Primary Bedroom with Walk-In Closet and 5 Pc Ensuite. 2 Additional Bedrooms, a 4 Pc Bath and Laundry Room complete this level. The basement with plenty of natural light, is set up for additional living; with a separate entry from the Garage. The open concept living space has 1 Bedroom with a Walk-In closet, a 3 Pc Bath, Laundry under the stairs and a Wet Bar with Cooktop Stove, OTR Microwave and Fridge. Cozy Guest Cottage at the back of the property features a wraparound Deck. Open Concept Living Room with Kitchen and Dining Area. 2 Bedrooms and a 4 Pc Bath. 2 Car Garage with extra storage has direct access to the main level and basement. The property is beautifully landscaped with mature trees, lawn and flowering perennials. Wabasca is a great community....it has a beautiful lake, offering Water Sports and Fishing, an 18 hole Golf Course with clubhouse. There's Walking Trails, Rec Centre/Swimming Pool, Hospital, Schools and local amenities. Located 1.25 hrs from Slave Lake, 2 hrs to Athabasca and 3.5 to Edmonton. Add this gem to your must see homes in Wabasca AB. (id:51989)
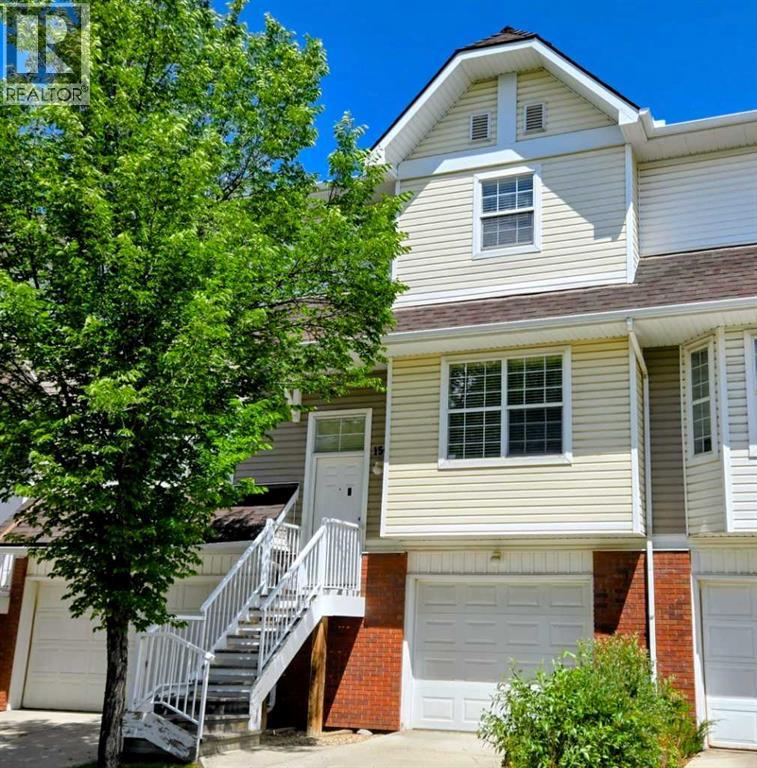
Set along a quiet street in the established community of Tuscany, this well-planned townhome is just minutes’ walk from the Tuscany LRT Station, providing convenient access to downtown and other areas of Calgary. The functional dual-primary-bedroom layout offers two spacious bedrooms, each with its own private ensuite, making the home well suited to couples, guests, adult children or shared living. A main-level half bath adds everyday convenience.The bright living and dining areas provide comfortable space for daily life and entertaining, while the kitchen keeps the main living areas connected and practical. An attached single garage offers secure parking, additional storage and protection from the elements.Located in The Mosaic in Tuscany, the property is close to parks, pathways, schools, shopping and community services. The community is also home to the Tuscany Club, with amenities that include tennis and pickleball courts, a splash park, skatepark, gymnasium and seasonal skating facilities.Convenient connections to Crowchild Trail and Stoney Trail further simplify travel throughout the city. This is a comfortable, low-maintenance home in a sought-after northwest Calgary community known for its natural surroundings, recreational amenities and accessibility. (id:51989)
Welcome to modern inner-city living in the heart of Killarney. Thoughtfully designed with 3 bedrooms, 3.5 bathrooms, and 1,656 sq. ft. of total living space, this stylish townhouse delivers the perfect balance of comfort, functionality, and low-maintenance living just minutes from downtown. The bright, east-facing main level welcomes you with an abundance of morning light and an inviting open-concept layout. The living room is anchored by a cozy fireplace, creating a warm and comfortable space to relax or entertain, while the dining area flows seamlessly into the well-appointed kitchen with plenty of counter space and storage for everyday living. Upstairs, the spacious primary bedroom offers a comfortable retreat with a walk-in closet and private ensuite featuring a double vanity. A second generous bedroom and full bathroom complete the upper level, offering plenty of flexibility for family, guests, or a home office. The fully finished lower level adds even more versatility with a recreation room, third bedroom, full bathroom, and laundry. Whether you need space for guests, movie nights, a workout area, or working from home, this level adapts easily to your lifestyle. Outside, the private deck provides the perfect spot for morning coffee, summer BBQs, or winding down at the end of the day. An indoor single-car parking stall in the detached garage adds everyday convenience and protection from the elements. And then there’s the location. Killarney puts you close to parks, schools, shopping, transit, cafés, restaurants, and the energy of 17th Avenue, while downtown is just minutes away. If you're looking for a home that combines modern comfort with the best of Calgary's inner-city lifestyle, this one is worth a look. (id:51989)
Discover the space and versatility this Creekside bi-level has to offer! Featuring 4 bedrooms and 3 full bathrooms, this fully developed home is designed for comfortable everyday family living. The main floor is bright and welcoming, with vaulted ceilings, large windows and an open-concept layout connecting the living room, dining area and kitchen. The kitchen features plenty of cabinetry, a centre island, and pantry, making it a great space for everyday living and entertaining. The primary bedroom is a comfortable retreat with big West facing windows, a walk-in closet and private 3-piece ensuite, while a second bedroom and another full bathroom complete the main level. Downstairs, the huge family room is perfect for movie nights, kids' hangouts, game nights or simply relaxing. Two additional bedrooms and a full bathroom make the lower level incredibly versatile, while in-floor heating keeps things warm and cozy. Laundry, storage and central vacuum add even more convenience. Outside, enjoy the deck and fully fenced yard, with plenty of space for kids, pets, gardening or summer BBQs. Off-street ally parking rounds out the exterior. Enjoy access to walking trails, green spaces and nearby community amenities. A great opportunity for anyone looking for a move-in-ready home in a family oriented location. (id:51989)
Welcome to this beautifully updated 2-storey home in the desirable community of Edgemont! Located on a quiet street close to schools, parks, walking trails, shopping, and Anthony Henday Drive, this move-in-ready home offers comfort and convenience. The bright, open-concept main floor features a spacious living room, functional kitchen with ample cabinetry, and a welcoming dining area. Upstairs you'll find a generous primary bedroom, two additional bedrooms, and a full bath. Recent upgrades include luxury vinyl plank flooring throughout both levels (2024), all new light fixtures (2024), fresh interior paint (2024), fresh kitchen cabinets paint (2026), a new range hood fan (2024), and a front porch freshly painted just days before listing for excellent curb appeal. The unfinished basement offers endless potential for future development. Complete with a fully landscaped yard and rear parking, this is an excellent opportunity for first-time buyers, young families, or investors! (id:51989)
Welcome home to this immaculate 1,458 sq. ft. half-duplex in the sought-after community of Carlton. Boasting a prime location that backs directly onto a tranquil pond, this home offers an incredible lifestyle upgrade. The bright, open-concept main floor features a spacious kitchen accented with granite countertops, premium finishes, and convenient main-floor laundry. Designed for effortless living, the home includes central A/C to keep you cool through the summer. Retreat to the private, oversized deck to enjoy breathtaking views and peaceful pondside living. The fully finished basement adds essential living space, highlighted by an inviting family room and a cozy fireplace, plus an additional full bath with 2+1 bedrooms, 3.5 baths, and an oversized single attached garage, this property is the perfect turn-key solution. Enjoy serene walks and nature right at your doorstep. A true must-see! (id:51989)
Welcome to this bright and thoughtfully designed condo in the desirable community of Sage Hill. Located on the top floor, this home features a functional 2-bedroom plus den layout designed to maximize space and privacy. The versatile den provides valuable extra space for a home office or additional storage. The open-concept kitchen offers plenty of cabinetry, while additional storage and linen space help keep everyday living organized. The spacious primary bedroom features a private ensuite and generous closet, while the second bedroom is conveniently located next to the second full bathroom. Enjoy the convenience of in-suite laundry and secure underground parking. Ideally located close to shopping, restaurants, pathways, transit and everyday amenities, with quick access to Stoney Trail. An excellent opportunity for first-time buyers, downsizers or investors. Book your private showing today with your favourite REALTOR® (id:51989)
This stunning half-duplex offers nearly 2,000 square feet of low-maintenance, open-concept living space designed for a contemporary lifestyle. The main floor seamlessly transitions from the welcoming front veranda into a bright living room, a spacious dining area, and a kitchen equipped with classic white cabinets, premium stainless steel appliances that are just one year old and backed by a five-year warranty, a functional breakfast bar, and durable slate tile flooring that beautifully complements the rich hardwood throughout. Convenience is built-in with a main-floor powder room located just off the entrance to the heated double garage. Upstairs, the premium finishes continue with hardwood floors running throughout three sun-drenched bedrooms, including a master retreat with a spa-inspired ensuite highlighting a custom walk-in shower. The basement adds a versatile footprint with a recreation room, alongside a brand-new hot water tank and higher-end washer and dryer. Close to schools and shopping. (id:51989)
From the moment you walk into this home, you will know it is special. Situated on a quiet street mere steps from Mill Creek, this residence has been lovingly updated and maintained true to its original character. Step inside the parlour with rich fir accents and original fireplace to the spacious dining room with double doors that open to the kitchen. The kitchen has a gas range and overlooks the gorgeous yard with perennials and a single detached garage. Go up the staircase and you will find 2 bedrooms with built-in wardrobes and a cozy den. The bathroom has recently been updated with a beautiful walk-in shower. The basement is unfinished and houses the laundry area and has a darkroom / hobby room. Recent upgrades include electrical, A/C, roof and many more items to provide peace of mind. Located in the sought-after neighborhood of Old Strathcona, this is a must see for those seeking timeless charm on a quiet street only minutes away from Whyte Avenue, the U of A, and river valley trails! (id:51989)
Welcome to this spacious and bright two-storey home offering over 2,600 sq ft of developed living space in the sought-after community of Panorama Hills. With hardwood flooring throughout the main level, a versatile layout, and a fully finished basement, this home is ideal for families at any stage. A welcoming foyer leads into an open-concept living space filled with natural light from oversized windows overlooking the backyard. The cozy living room features a gas fireplace framed by custom built-in cabinetry, flowing seamlessly into a generous dining area — perfect for entertaining. The well-appointed kitchen offers warm wood cabinetry, tile backsplash, a peninsula breakfast bar, and stainless steel appliances including a French door refrigerator. A convenient main-floor laundry room, 2-piece powder bath, and access to the attached garage complete this level. Upstairs you'll find three spacious bedrooms. The primary suite is a true retreat, featuring a large walk-in closet and a luxurious 5-piece ensuite complete with a tub, separate glass shower, and dual vanity. A second full 4-piece bathroom serves the additional bedrooms. The fully finished basement extends the living space with a large recreation room, an additional bedroom, a full 4-piece bathroom, and a dedicated utility/storage area — great for guests, teens, or a home gym setup.The backyard is a private, tiered retreat with a paved patio, mature trees, and a sloped lawn bordered by tall wood fencing for added privacy — a lovely space to relax or entertain. This house has some desirable additional features such as an attached garage, central air conditioning, curb appeal with stone accents and mature landscaping and is located in the community of Panorama hills close to schools, parks and shopping. (id:51989)
Welcome to 76 Rainbow Falls Blvd, a former Douglas Homes showhome offering over 2,285 sq. ft. above grade, a triple garage and fully developed walkout basement currently configured as a one-bedroom illegal suite and operated as an Airbnb. Located in sought-after Rainbow Falls, this property combines an impressive family home with excellent flexibility for extended family, guests or additional income potential.The main floor is bright and spacious, featuring a welcoming foyer, dedicated office, large living room with fireplace, dining area and a generous kitchen with breakfast bar and walkthrough pantry. A convenient mudroom provides direct access to the garage, while the office offers an ideal work-from-home space or additional flexibility for a busy household. Extra-tall interior doors add to the home's distinctive former-showhome character.Upstairs, you'll find 3 bedrooms, 2 full bathrooms, upper-floor laundry and a large bonus room perfect for movie nights, a playroom or additional family space. The spacious primary retreat features a 5-piece ensuite with soaker tub, separate shower and double vanity, along with a walk-in closet that connects directly through to the laundry room—a thoughtful and convenient design.The fully developed walkout basement adds another level of versatility and is currently configured as a one-bedroom illegal suite used as an Airbnb. It features a large bedroom, 3-piece bathroom, kitchen, dining area and spacious recreation/living room, creating a comfortable and functional lower-level living space with direct access outside.Step outdoors to enjoy the large upper deck and private backyard, with the walkout level extending the usable outdoor living space. The triple garage features three individual garage doors and openers, providing excellent parking, storage and everyday functionality.Rainbow Falls is known for its pathways, water features and family-friendly atmosphere, with schools, playgrounds, restaurants, shopping and everyday amenities within easy reach. Chestermere Lake is just minutes away, offering year-round recreation including boating, kayaking, swimming, skating and ice fishing.With over 2,285 sq. ft. above grade, 4 bedrooms across all three levels, 3.5 bathrooms, a triple garage, dedicated office, bonus room and walkout illegal suite, this former showhome offers a rare combination of space, versatility and income potential in one of Chestermere's most desirable communities. (id:51989)
PIECE OF PARADISE! TENNIS COURT! 24' X 40' SHOP W/ 12' DOOR! This incredible 1616 sq ft 5 bed, 2.5 bath raised bungalow on 38 acres combines serene, tranquil beauty with classic county charm; truly one of a kind! Private tree-lined driveway leads to your terrific wrap-around deck. Inside brings a modern, yet warm, open concept living / dining / kitchen main level; bountiful windows for picture perfect views! Chef's kitchen w/ granite countertops & tons of cabinetry, gas fireplace, laundry, 3 beds up inc the primary bed w/ 4 pce ensuite & walk in closet. Fully finished basement w/ 2 massive bedrooms, gym, 3 pce bath w/ steam shower, & rec room for movie night! Walkout basement to the beautifully landscaped concrete fire pit / walkway area; beyond gorgeous! Professional grade tennis court (or use for pickleball), 36' x 24' oversized double garage, incredible shop w/ separate well, radiant heat, cold storage & workshop. Fully fenced pasture w/ corrals for the horses or hobby farm. GST may be applicable. (id:51989)
Bring Your Vision — This One Has Potential!Looking for a home you can make your own? This Swan Hills property is ready for someone with a little vision, a little elbow grease, and a plan to turn it into something special.Currently offering 3 bedrooms and 1 full bathroom, the home has been well lived in by a large family and is ready for its next chapter. The basement is where the opportunity really begins — with a bathroom already roughed in and space ready to be developed, you could create a fantastic additional living area, a 4th bedroom and 2nd bathroom, or customize the space to fit your needs.The home also features new appliances, giving you a great place to start while you add your own updates and personal touches.Outside, you'll find a 14' x 22' detached garage, perfect for storage, hobbies, or keeping the toys out of the weather.Whether you're looking for an affordable home to build equity in, a project you can make your own, or an investment property with room to add value, this one is worth taking a look at.It may not be finished — but that's exactly where the opportunity is.Come see the possibilities and decide what this home could become. (id:51989)
Welcome to Everstone Place and this RARE 3-bedroom END-UNIT townhome, proudly offered by the original owner!Step inside to a bright, open-concept main floor designed with both everyday living and entertaining in mind. The spacious kitchen overlooks and seamlessly flows into the dining area and large living room, creating the perfect space to gather with family and friends. Cozy up by the gas fireplace or enjoy your favourite cooking shows while preparing meals in the well-appointed kitchen.Upstairs, you’ll find a spacious primary bedroom along with two additional bedrooms, making this one of the rare 3-bedroom layouts in the complex. A 4-piece bathroom completes the upper level.The fully developed basement provides even more living space with a comfortable family room, plus additional storage for all your needs.Ideally located close to visitor parking and everything Everstone Place has to offer. 3-bedroom end units rarely come available in this complex—don’t miss your opportunity to make this one yours! (id:51989)
AVAILABLE OCTOBER 2026. 4619 43 St, Mayerthorpe. Tenants subject to rental application, credit check and CRC on request prior to leasing if necessary. Clean, well kept 2 floor 1040 sq ft house available for rent in Mayerthorpe. 2 bedrooms on main floor, 2 bath. Full semi finished basement with tile walk in shower. Large open backyard with shed, rv parking. Full size main floor laundry. Appliances included. Fridge has been replaced with new stainless since photos. No smoking. Prefer no pets. Located on quiet paved street near school & hospital. 25 minutes to Whitecourt, 20 minutes to Blueridge. 1 hour to Spruce Grove/Stony Plain. Utilities not included, tenant responsible for town utilities, gas, power, tenant insurance, snow removal and lawn care. $1500 per month plus damage deposit. Lease period negotiable. Owner/Landlord is a licensed property manager with Sunnyside Realty Ltd in the province of Alberta. (id:51989)
FOR RENT. 3 Bedroom 1.5 bath townhouse. Within walking distance to schools, transit, walking paths and shopping. Recent upgrades and renovations. Well kept. Private yard. $1600 per month and $1600 Security deposit. Application required. No smoking. Available mid September (id:51989)
One look will do! From the moment you step inside, you will feel at home in this inviting, open concept bungalow. Main floor features a spacious den/bedroom, large primary bedroom with spa like ensuite, walk in closet and direct access to private deck. Formal dining room and a bright and open kitchen that flows seamlessly into the living area with gas fireplace, perfect for everyday living and entertaining. The fully finished basement offers more space with a comfortable family room, bar area,2 additional bedrooms with walk in closets and plenty of storage space. Step outside and enjoy the gorgeous private yard offering a retreat for relaxing, entertaining ,gardening or enjoying time with friends and family .Ideally located to parks, schools, shopping and all amenities. This wonderful home offers the perfect combination of comfort, space and is a must see property that feels like home!! (id:51989)
Wow ...Located on a CORNER LOT in the established community of Evergreen Estates, just steps away from a play park and walking path. This 2-storey walkout offers 2,243 sq. ft. plus an additional 1,280 sq. ft. in the Fully developed WALKOUT basement. 4 bedrooms, multiple living spaces and a functional layout, there is plenty of room throughout the home. The main level is bright and open, with large windows bringing natural light into the main living areas. A front office provides a dedicated space for working from home, while the kitchen offers plenty of cabinetry and counter space, stainless steel appliances and a centre island with seating. An adjoining breakfast nook provides space for everyday meals, with a separate dining room available for larger gatherings. The living room is a standout feature with its vaulted ceiling, impressive wall of windows and gas fireplace. From the main level, step outside onto the private upper deck with a gas hookup and views over the fenced backyard. A separate laundry room and 2-piece bathroom complete this floor. Upstairs are three bedrooms, including a spacious primary bedroom with a walk-in closet and 5-piece ensuite featuring dual vanities, a separate shower and soaking tub. The two additional bedrooms share a 4-piece bathroom. The fully developed walkout basement adds another 1,280 sq. ft. of usable living space. Here you will find a large recreation room with a second gas fireplace, an additional bedroom and bathroom, along with a wet bar that adds extra cabinetry, counter space and a beverage fridge. Walkout access leads directly to the backyard and a covered patio area, providing another comfortable outdoor space. Additional features include central air conditioning, a newer furnace and a double attached garage. The corner lot provides a good-sized fenced yard with mature trees and plenty of space to enjoy outside. Evergreen is a well-established southwest Calgary community with access to schools, parks, playgrounds, pathw ays and everyday amenities. Fish Creek Provincial Park is nearby, along with convenient connections to Stoney Trail and Macleod Trail. A spacious home with a walkout basement, a practical floor plan and a great location within the community. Don't miss your chance to see it today. You won't be disappointed. (id:51989)
QUICK POSSESSION AVAILABLE! Ideally situated in Royal Oaks, this 1,248 sq. ft. fully finished bi-level offers a functional family layout in a location that puts everyday amenities within easy reach. Schools, parks, shopping, restaurants, the Regional Hospital and more are all just a short walk away. With 4 bedrooms, 3 bathrooms and a heated double attached garage, this home offers comfortable living with plenty of thoughtful details throughout. You'll have peace of mind knowing the shingles are only 9 years old (all roof seals redone), plus all new stainless Samsung appliances. A welcoming tiled entry provides direct access to the garage and leads into the main living areas, where durable vinyl plank flooring runs through the kitchen, dining and living rooms. The kitchen features an abundance of maple cabinetry, a built-in pantry, a fully tiled backsplash, high-end stainless steel appliances, and a convenient breakfast bar. Direct access from the kitchen to the rear deck makes outdoor dining and entertaining easy. The adjoining dining area has ample room for a generous family table, while a glass pony wall beside the step-down to the living room maintains a visual connection to the rooms and creates a natural sense of flow. The living room is a comfortable gathering space, complete with a gas fireplace and bay window that brings in plenty of natural light. The primary bedroom comfortably accommodates a king-size suite and includes a walk-in closet and private 4-piece ensuite. Two additional bedrooms and another 4-piece bathroom complete the main level, providing a practical arrangement for a growing family. Downstairs, the fully developed basement adds valuable living space with a large 4th bedroom with a nice-sized closet, a 3-piece bathroom with an oversized shower, and an extra-large cozy family room with its own storage closet. Carpet underfoot adds warmth and comfort to both the bedroom and family room, creating an inviting space for guests, teenagers or famil y movie nights. The laundry/utility room offers additional storage, with even more tucked neatly beneath the stairs. The heated dbl attached garage is fully boarded and equipped with a built-in workbench and shelving, providing a great setup for projects, or simply keeping vehicles protected year-round. Triple-wide concrete drive for additional parking. Outside, enjoy a two-tiered deck overlooking the yard, along with a storage shed for seasonal equipment and tools. A concrete pad and walkway provide a versatile spot for a gazebo or fire pit area, while the grassed easement behind adds an extra layer of separation and privacy. Combining a well-designed family floor plan, excellent location and plenty of useful living and storage space, this TURN-KEY Royal Oaks home is ready for its next owners and one you won’t want to miss!.Quick possession is available—call today to arrange your private viewing! (id:51989)
Discover an incredible opportunity on a quiet, tree-lined street, set on a generous 50' x 147' lot with desirable east-facing backyard exposure. This well-maintained home offers 2+1 bedrooms, 2 full bathrooms, 2 comfortable living areas, and an inviting eat-in kitchen—plus thoughtful updates including new A/C, a new garage, engineered hardwood, and almost all new windows and doors. Whether you’re looking to move in and enjoy now or explore the potential of a prime holding property or infill down the road, the possibilities here are truly exceptional. All this just 10 minutes to downtown and 10 minutes to the University of Alberta, with easy access to major routes, schools, parks, and everyday amenities. (id:51989)
Welcome to this move-in ready townhouse situated in an unbeatable location, offering quick access to the South Health Campus hospital, local shopping centers, Deerfoot Trail, and Stoney Trail. The main floor features a bright, seamless open-concept floor plan designed for modern, effortless living. At the heart of the home, the kitchen boasts stainless steel appliances, granite countertops, a central island, and abundant cabinet storage. This floor features two cozy bedrooms, including a primary suite complete with a walk-in closet. Designed for maximum convenience, the main bathroom intelligently integrates dedicated laundry. Complete with an attached double-car tandem garage with lots of storage space. (id:51989)
The search is over, you've finally made it! Welcome to the 5 bedroom house you were looking for, equipped with 3.5 bathrooms and a gorgeous legal suite, that showcase high quality finishes & craftsmanship!The never-lived-in, 2-bedroom legal basement suite adds incredible flexibility for rental income, extended family, or a smart investment opportunity. Side entrance is private, and does not get in the way of the backyard. At the heart of this previous show-home, the chef-inspired kitchen steals the show with a gas cooktop, oversized range hood, and built-in appliances. Outside, the professionally landscaped south-facing backyard is made for sunny afternoons, entertaining, and family fun.Enjoy an unbeatable community lifestyle with a spray park, playgrounds, skating rink, tennis courts, and year-round recreation just moments away. Easy access to grocery, library, schools, gym, malls, amenities and MUCH more (id:51989)
WELL-MAINTAINED END UNIT | LOTS OF LIGHT | FINISHED BASEMENT | GARAGE | Step inside and the first thing you'll notice is the light. This end-unit townhome catches sun from three directions, spilling across diagonal hardwood floors and 9-ft ceilings that make the space feel bright and airy. The kitchen is built for function and storage: espresso cabinets stacked to the ceiling, under-cabinet lighting, granite counters, stainless appliances, and an island big enough for four stools and hidden storage. Just off the kitchen, the dining space flows into a living room warmed by a corner gas fireplace with a natural stone surround - the kind of room that gets used every day, not just for company. Head upstairs and the primary bedroom fits a king bed, lit by south and west-facing windows. The ensuite brings granite counters and a walk-in tiled shower, with a custom-organized closet to keep things tidy. Two more bedrooms share a fully tiled bathroom right beside. Downstairs, the basement showcases a family room, a flexible space for a home office or gym, and two south-facing windows that keep it from feeling like a basement at all. A bathroom is already plumbed and framed, so finishing it is easy. Add in laundry, storage, a back deck with a gas line, and a single garage, and there's not much left to ask for. Crescent Heights sits just north of downtown with tree-lined streets. Edmonton Tr and Centre St are filled with local shops, cafes, and restaurants. Rotary Park offers sweeping views of the downtown skyline, an off-leash dog park, tennis courts, a lawn bowling club, a kids' water spray park, and picnic areas. McHugh Bluff adds even more panoramic views and walking paths, just a short stroll from the river pathways that run along the Bow River. The Bridgeland C-Train is close by, and quick access to 16th Ave NE, Deerfoot Tr, and Memorial Dr means the rest of the city is close too. (id:51989)
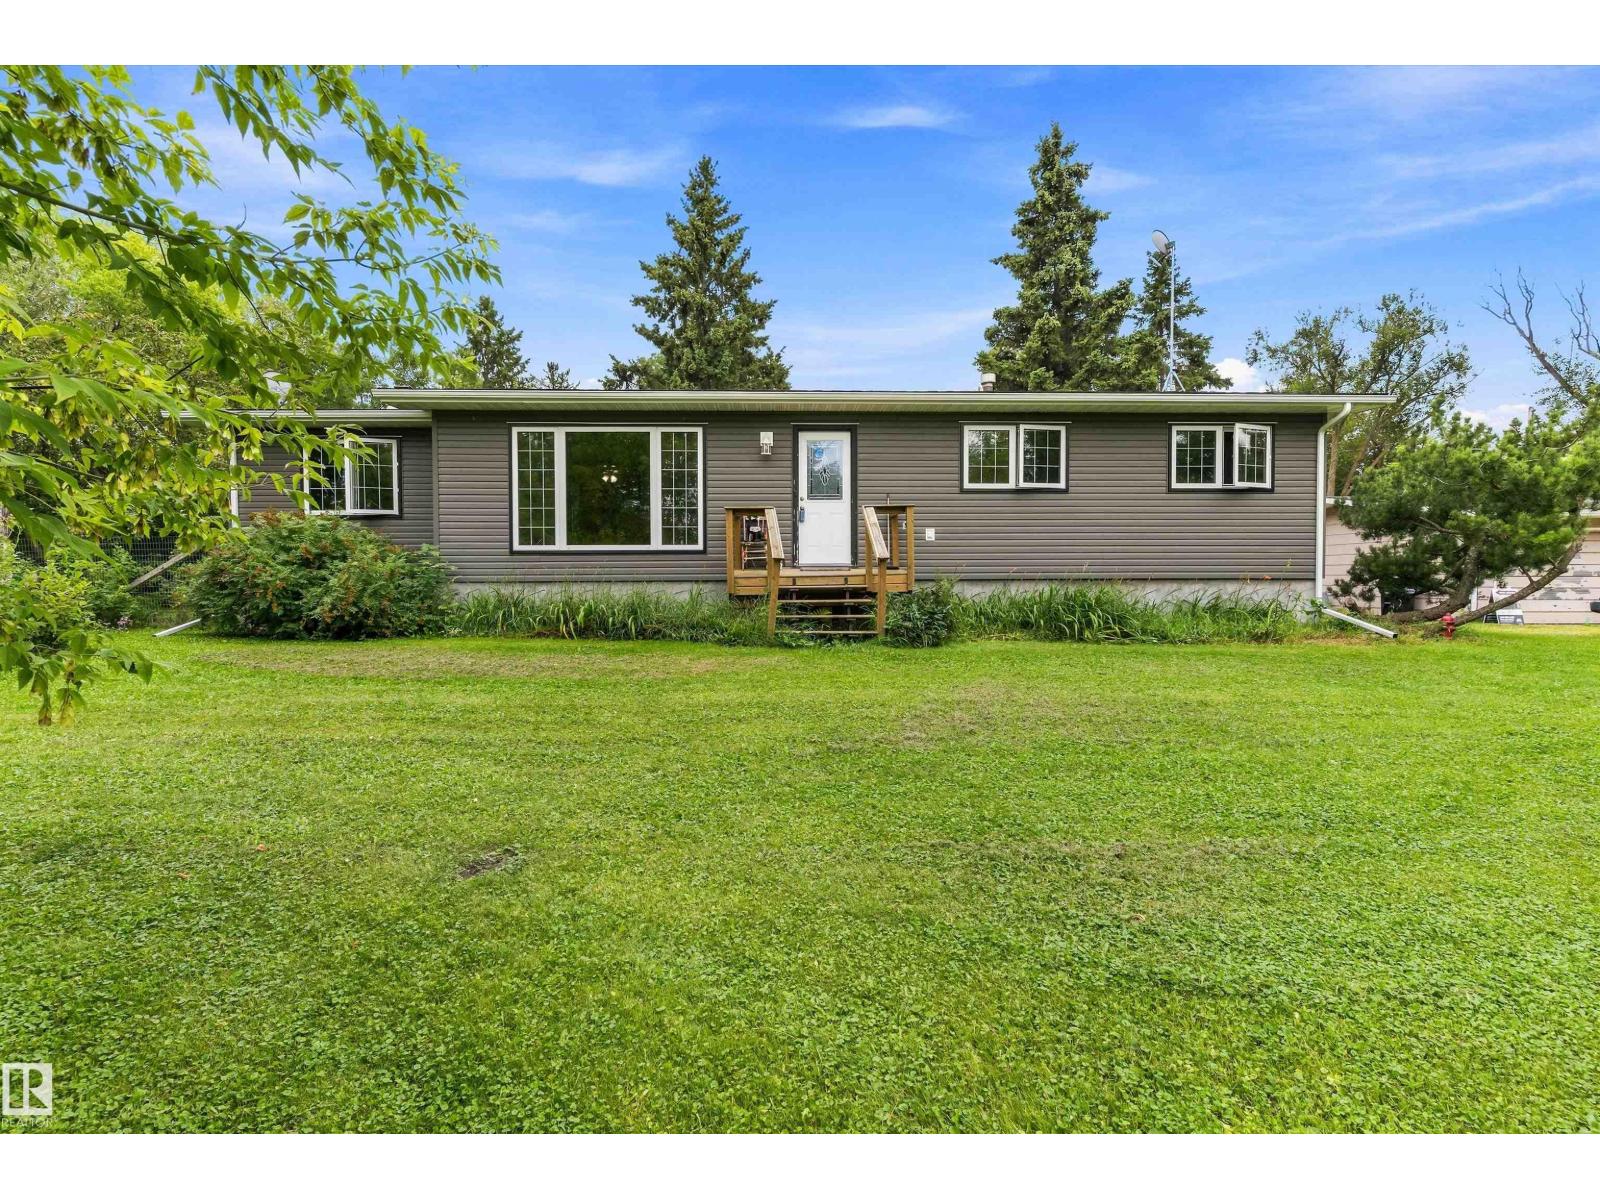
Welcome to this updated 924 sq. ft. bungalow featuring 3 bedrooms and a bright, functional layout. Recent improvements include a fully renovated kitchen and bathroom, new flooring throughout, and a newer furnace and hot water tank, offering comfort and peace of mind.Enjoy the outdoors from the spacious rear deck overlooking the large, fully fenced backyard—ideal for children, pets, entertaining, or relaxing. The impressive 26' x 28' detached garage is insulated and heated, providing exceptional space for a workshop, hobbies, storage, or year-round parking.Metal roofs on both the home and garage offer durability, longevity, and low-maintenance appeal. Conveniently located close to schools, parks, and shopping, this move-in-ready home is an excellent opportunity for first-time buyers, downsizers, or anyone seeking a well-maintained property with an outstanding garage.A great home, a fantastic yard, and an exceptional garage—this one is not to be missed! (id:51989)
Ideally positioned at the end of a quiet cul-de-sac in prestigious CULLEN CREEK ESTATES, this EXECUTIVE WALKOUT BUNGALOW occupies an exceptional approximately 2-ACRE LOT backing onto a reserve, pond and wildlife corridor. Surrounded by mature landscaping, the property offers remarkable privacy, a peaceful natural setting and beautiful ROCKY MOUNTAIN VIEWS—all just minutes from Calgary.Offering over 6,000 SQ. FT. OF DEVELOPED LIVING SPACE, this substantial residence features 4 bedrooms, 4.5 bathrooms, a fully developed walkout basement and a quad attached garage.The main floor features a spacious kitchen with granite countertops, extensive cabinetry and a generous eating nook with direct access to the sunny south-facing patio and west-facing deck—an ideal setting for enjoying the views and exceptional privacy. The main living room is anchored by an impressive brick WOOD-BURNING FIREPLACE, while an oversized den and separate dining area provide additional space for entertaining and everyday living.The spacious PRIMARY RETREAT features soaring ceilings, a fireplace, generous closet space and a large spa-inspired ensuite.The fully developed walkout level offers an expansive family room and recreation area with a wet bar and fireplace, along with two additional bedrooms, a bathroom, second laundry area and ample storage.With its outstanding cul-de-sac location, substantial square footage, walkout design and exceptional acreage setting, this property presents tremendous potential for a buyer looking to renovate and create a truly remarkable estate residence. A RARE OPPORTUNITY in highly desirable CULLEN CREEK ESTATES. (id:51989)
Country living at its finest! This beautifully designed 2018-built acreage offers the perfect blend of modern comfort, space, and peaceful surroundings, all set on an impressive 9.93 acres with mature trees and plenty of room to enjoy the outdoors. Inside, you’ll find 5 bedrooms and 3.5 bathrooms with a thoughtfully designed 1,650 sq ft open-concept layout. The kitchen and living area flow seamlessly together, creating a warm and inviting space for everyday living and entertaining. Durable vinyl plank flooring adds style and practicality throughout the main living areas. The spacious primary suite is a true retreat, complete with a private ensuite and his-and-hers closets, offering plenty of storage and convenience. The fully developed basement features 9-foot ceilings, in-floor heating, and a built-in wet bar, making it an ideal space for family gatherings, entertaining, or relaxing. Outside, enjoy the peaceful acreage setting from the covered front porch or step out onto the back deck to take in the mature trees and expansive property. The oversized double attached garage provides excellent space for vehicles, recreational toys, and additional storage. With nearly 10 acres, a modern home, abundant space, and a beautiful mature setting, this property offers the opportunity to enjoy the privacy and freedom of acreage living without sacrificing the comforts of a well-appointed home. Acreage properties like this are a rare find—come experience it for yourself! (id:51989)
A FANTASTIC INVESTMENT OPPORTUNITY - in a GREAT LOCATION only a short walk to LRT, NAIT, GLENROSE & ROYAL ALEXANDRA HOSPITALS, as well as, KINGSWAY GARDEN MALL. This bungalow has 2+1 BEDROOMS and has beautiful original OAK HARDWOOD FLOORS throughout the main floor, and FULLY FENCED LARGE LOT with a DOUBLE DETACHED GARAGE. The home is also close to SCHOOLS and PARKS, making it suitable for families, students, or professionals. It is well-suited for RENTAL PURPOSES or as a comfortable primary residence, this property is MOVE-IN READY and designed to meet a variety of needs. (id:51989)
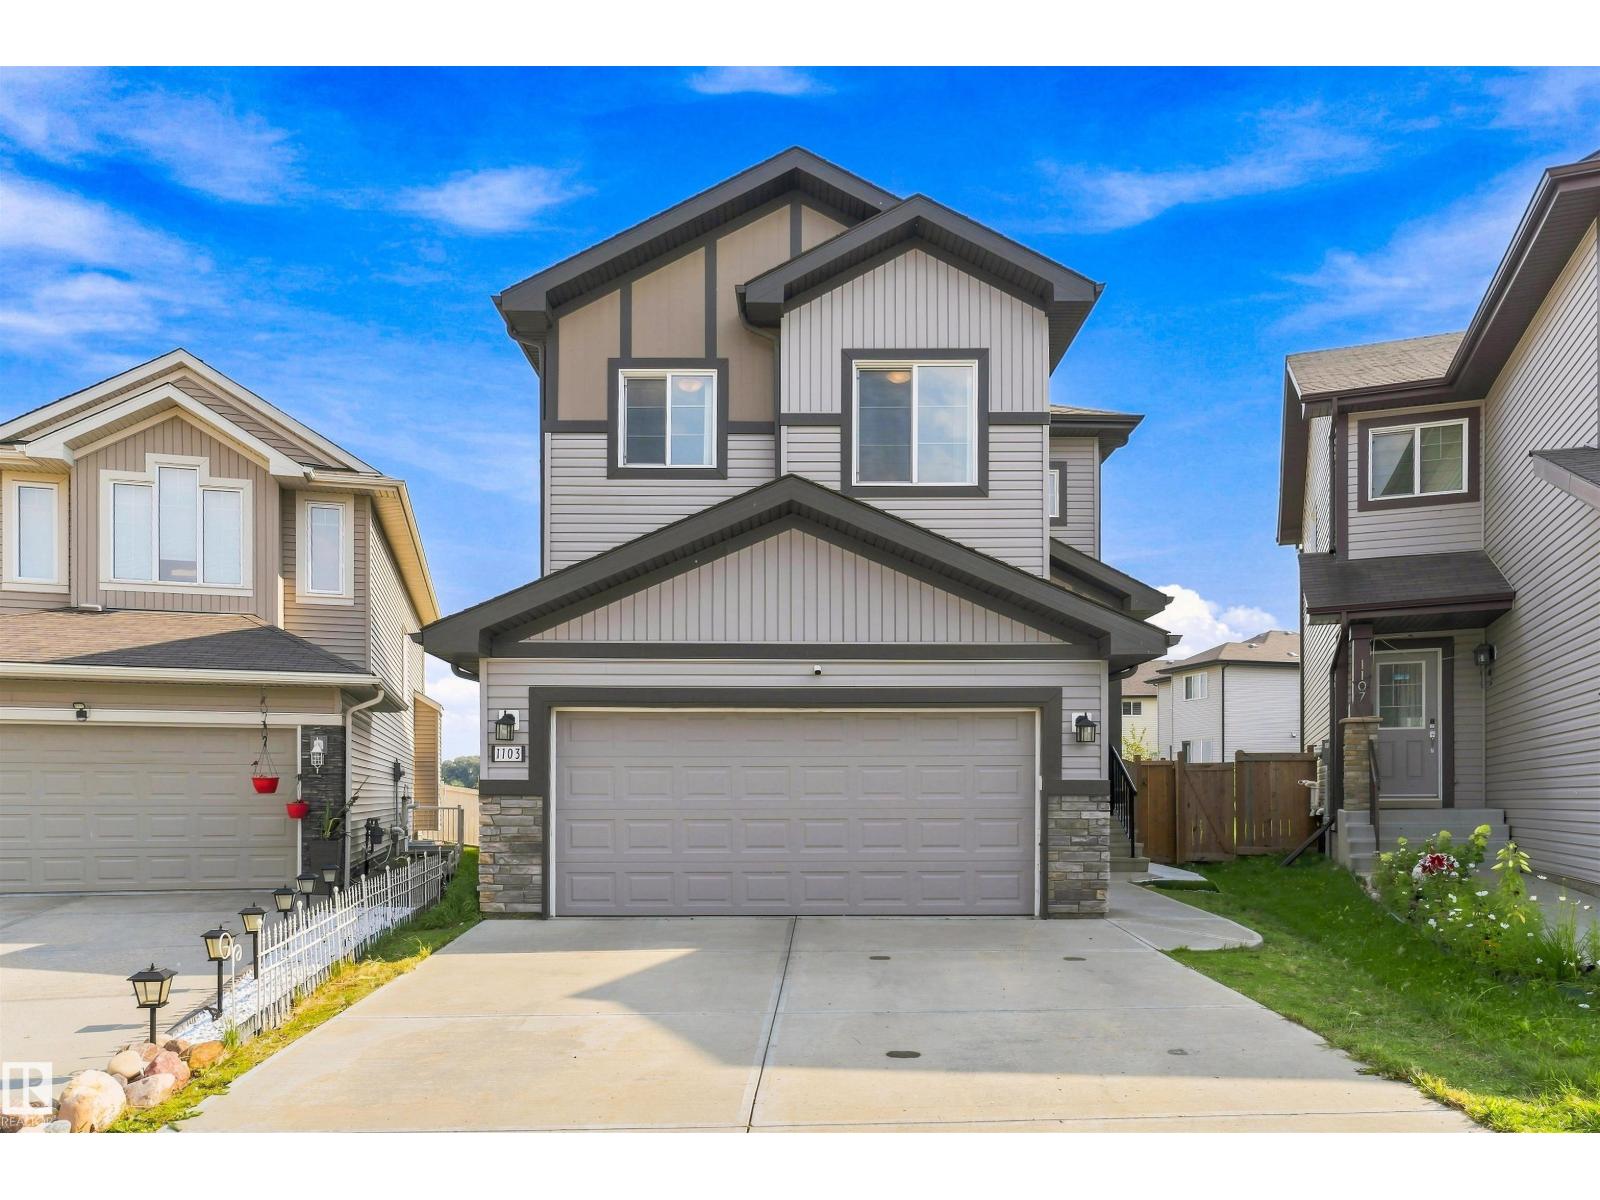
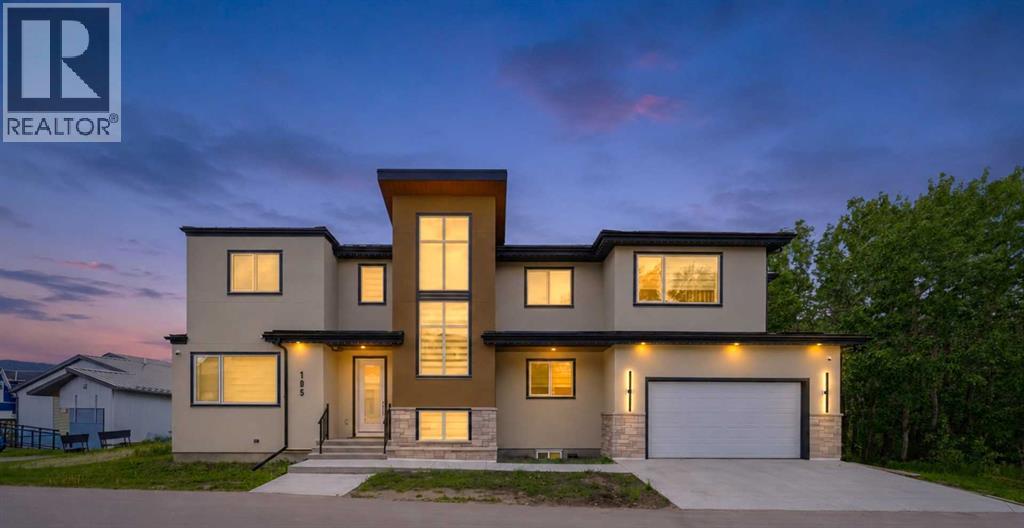
**SINGLE-FAMILY HOME**SIDE ENTRANCE**PRIVATE ENSUITE**WALK-IN CLOSET** Welcome to a thoughtfully designed home offering exceptional value and functional living. The bright open-concept main floor features oversized windows, a stylish kitchen, spacious nook, and inviting great room—ideal for everyday living and entertaining. Upstairs, the primary suite offers a private ensuite and walk-in closet, complemented by two additional bedrooms and a full bathroom. A side entrance provides future flexibility and potential for a legal basement suite, subject to applicable approvals and permits. With quality finishes, a practical layout, and an attractive price point, this home is an excellent opportunity for buyers seeking comfort, functionality, and long-term potential. (id:51989)
THE BRENDEN – JOB 299 | COMPLETION AUG 31, 20261694 SQFT | 2-STOREY | TRIPLE CAR GARAGE | NORTHRIDGEPresenting The Brenden, an intelligently designed 2-storey by Harker Homes that blends modern comfort with timeless craftsmanship. Situated in the prestigious neighbourhood of Northridge, this 1694 sqft residence delivers a streamlined layout, exceptional material selection, and the added convenience of a triple car garage—making it a standout choice for today’s homeowner.Inside, the Brenden features a bright, naturally cohesive interior accented by warm tones, clean detailing, and elevated finish selections. The kitchen is a true focal point, offering contemporary cabinetry, quartz surfaces, and a tastefully coordinated backsplash that brings the space together with understated sophistication. Matte-black hardware and fixtures provide just the right amount of modern contrast.The main floor showcases an open-concept design with resilient luxury vinyl plank flooring, generous windows, and a custom fireplace feature that anchors the living area. Upstairs, the home offers three comfortable bedrooms, including a private primary retreat complete with a beautifully tiled ensuite and walk-in shower. A full second bath and convenient upper-level laundry round out the well-planned upper floor.Every choice—from the flooring and tilework to the millwork details and interior colour palette—has been curated to create a harmonious, durable, and visually appealing living environment.A rare opportunity to secure a new Harker Homes build in one of Grande Prairie’s premier communities, with completion scheduled for this spring. (id:51989)
This charming 1167 sq. ft. Bungalow offers a comfortable and functional layout, as well as plenty of potential for a first-time buyer, young family, or anyone looking for a great investment. As you step inside, you are welcomed into the heart of the home with a spacious living room that provides a great place to relax with family or gather with friends. The adjoining dining area and kitchen continue the easy flow of the main floor, creating a functional space. Just off the living room is the spacious primary bedroom, complete with its own ensuite. Two additional bedrooms on the main level provide flexible space for children, guests, a home office, or hobbies, while a conveniently located main bathroom serves the rest of the home. Good storage throughout the main level adds to the practicality of the layout. The lower level provides even more useful space, including the potential for a an additional bedroom, (currently may not meet Egress).There is also generous space for laundry, utilities, storage, and all the extras that are nice to have tucked away. Outside, the property offers a huge lot, backing on to a green space. The fenced backyard provides room for kids, pets, or gardening. Rear parking accommodates two vehicles, while several storage sheds offer excellent space for tools, seasonal items, and hobbies. Located on a quiet street close to the golf course and walking trails; this property is a great opportunity for someone looking for an affordable place to call home and make their own. (id:51989)
Welcome to a rare opportunity in Silverado! This thoughtfully designed bungalow offers everything you need to enjoy life in one of SW Calgary’s established communities. Featuring 4 bedrooms, 2 bathrooms, a stylish kitchen, and an OVERSIZED DOUBLE GARAGE, this home has plenty to offer! As you enter, you’re welcomed by a spacious foyer with convenient coat closet storage. The foyer opens into the living room, where a cozy gas fireplace creates an inviting space to relax and gather. Hosting family and friends is made easy with the open-concept floor plan and large kitchen island overlooking the dining and living areas. Stone countertops, a tile backsplash, and stainless-steel appliances complete the kitchen and make it ready for everyday living and entertaining. A convenient side entrance provides easy access to both the front and back of the property. At the rear of the home, you’ll find the primary bedroom, a second bedroom, and a 4-piece bathroom. Downstairs, the fully finished basement offers two additional bedrooms, another 4-piece bathroom, and a dedicated laundry room with the washer and dryer INCLUDED! Last but certainly not least, the property features an OVERSIZED DOUBLE GARAGE built in 2024 — practically brand new! Explore everything the community of Silverado has to offer, including walking paths, parks, playgrounds, ponds, shopping, and more. With an established neighbourhood and plenty of nearby amenities, this could easily be the place you call home. Contact your favourite REALTOR® today to schedule a showing! (id:51989)
WELCOME TO 15 WATERCREST GATE! THIS NEW-BUILD HOME IS LOCATED IN THE BRAND-NEW COMMUNITY OF WATERFORD ESTATES IN CHESTERMERE. THIS TRIPLE CAR GARAGE HOME OFFERS MORE THAN 3600 SQ. FT OF LIVING AREA. THE MAIN FLOOR OFFERS 10FT HIGH CEILINGS THROUGHOUT, A FORMAL LIVING ROOM, DINING ROOM AND FAMILY ROOM. THE MAIN KITCHEN GIVES YOU A LARGE CENTER ISLAND WITH HIGH-END APPLIANCES. THE SPICE KITCHEN GIVES YOU A GAS STOVE AND THE SAME COUNTERTOPS AS THE MAIN KITCHEN WITH EASY TRANSITION COMING FROM THE GARAGE. THE MUDROOM HAS AN ABUNDANCE OF STRONG AND HOOKS FOR A VERY CLEAN AND SLEEK LOOK. THIS FLOOR ALSO HAS A BEAUTIFUL TWO-PIECE BATHROOM AND A MAIN FLOOR BEDROOM WITH ITS OWN THREE-PIECE BATHROOM AND CLOSET. THE UPPER FLOOR HAS LARGE WINDOWS WITH A GREAT SOURCE OF NATURAL LIGHT THROUGHOUT THE HOME. THE UPPER FLOOR ALSO HAS 2 MASTER BEDROOMS, EACH WITH A THREE-PIECE ENSUITE, A THIRD BEDROOM WITH A JACK AND JILL BATHROOM SHARED WITH THE BONUS ROOM AND A LARGE PRIMARY RETREAT WITH A BEAUTIFUL FIVE-PIECE ENSUITE AND LARGE WALK-IN CLOSET. A DESIGNATED LAUNDRY ROOM WITH LARGE FRONT-LOADING MACHINES ON THE UPPER FLOOR GIVES YOU EASY CONVENIENCE. THE BASEMENT HAS A SIDE ENTRANCE AND IS WAITING FOR YOUR FINISHING TOUCHES ON HOWEVER YOU MAY DESIRE. THE HOME ALSO OFFERS SPEAKERS THROUGHOUT, ROUGH-IN FOR CENTRAL VACCUMS, CAMERA/ALARM ROUGH-INS, AGGREGATE DRIVEWAY AND GAS LINES IN THE GARAGE AND PATIO. WITH FUTURE SCHOOL AND OTHER AMENITIES JUST MINUTES AWAY, BOOK YOUR PRIVATE SHOWING TODAY. (id:51989)
Welcome to Braeside, one of St. Albert’s most sought-after communities! Offered for lot value only, this exceptional flat corner lot measures just over 696 m² (approximately 50' × 150') and offers incredible redevelopment potential. Ideally positioned at the top of the hill with desirable south/southeast exposure, street frontage on two sides, and rear alley access. The property currently contains a teardown bi-level home and detached double garage sold as is/where is. (id:51989)
Welcome home to this inviting 1,158 sq. ft. bungalow, ideally located on a mature, tree lined street just steps from Park Meadows Elementary School. The main floor features a spacious sunken living room complete with a cozy gas fireplace and brick mantle, creating a warm and welcoming space to gather. The kitchen offers maple cabinetry, while maple flooring flows throughout much of the main level, with durable lino in the kitchen. Two bedrooms are located upstairs, with the flexibility and potential to create a third bedroom to suit your needs. The main floor bathroom is equipped with a jetted tub, and the ensuite walk in combination works well for the space. Downstairs, you’ll find even more living space with a third bedroom, large family room, a thermostat-controlled gas stove for added comfort, and plenty of additional storage. Outside, enjoy the established backyard with alley access, a gas hookup for the BBQ, and a mature apple tree perfect for relaxing or entertaining. The double attached garage provides convenient off street parking with the rubber paved diveway and walkway offering low maintenance and durability. With its fantastic location, mature neighbourhood, generous living space, and excellent potential, this home is a wonderful opportunity for families, and first-time buyers. (id:51989)
Family night just got better! This bright, open concept and fully finished 2 story home hits all the wish-list items for a growing family. The heart of the home features a beautifully updated kitchen with quarts counters and timeless white cabinetry. Big windows fill the dinning room with nourishing natural light and the living area greets each guest with warmth by the gas fireplace. Upstairs is really where the family comes together though, the generous bonus room offers a "lets stay in tonight" vibe that pairs impeccably with movie marathons and the glow of the second gas fireplace. To compliment this, upstairs is finished with 4 bedrooms, one of which is the peaceful primary hide away, accompanied with ensuite and walk in closet. And don't worry there's also a full bathroom upstairs for the kids! Downstairs doesn't disappoint either with another family area that is perfect for entertaining the teens of the house, a 5th bedroom and a 3 piece bathroom. Laundry is a breeze too, situated conveniently on the main floor just off the garage so mucky socks don't even need to make it in the house! A/C will keep everyone cool and the back yard is completed with a deck that makes a perfect spot to watch the setting sun from! All of this is wrapped up with backing onto a park ~ family nights were really made for this home! (id:51989)
Experience breathtaking mountain vistas in this custom-built luxury residence redefining executive living through exceptional design, elevated finishes, and an uncompromising commitment to sustainability. One of only 25 homes in EchoHaven, Rocky Ridge's award-winning all-electric eco-enclave, this build holds certifications few Calgary homes can claim. ILFI certified, designed to produce as much energy as it consumes annually. CMHC EQuilibrium™, built to Canada's highest standards for healthy, efficient living. EnerGuide 84+, engineered to outperform conventional homes in energy efficiency. Alberta Emerald Award Finalist for leadership in sustainable design. The community preserves 60% of its natural land - glacial wetland ponds, aspen stands, and a resident-owned creek. Not simply an energy-efficient home. An independently recognized high-performance residence. 7 bedrooms & 5 bathrooms across three fully finished levels. Blower-door tested to 0.49 ACH50 (Passive House airtightness). No gas lines; heat pump heating and cooling backed by rooftop solar. Underground rainwater harvesting cuts municipal water use by up to 72%. Double garage with EV charger rough-in. Inside: 9-ft ceilings on all levels, 8-ft main floor doors, zero carpet, engineered hardwood and LVP throughout. Upgraded quartz countertops across the entire home. Main kitchen features a built-in oversized refrigerator, wall oven, wall microwave, cooktop with Elica hood fan, and wine cooler. Separate spice kitchen with induction cooktop and second refrigerator. Main level includes a bedroom/home-office, 3-piece bath, electric fireplace, and mudroom with built-in bench. All closets in upgraded MDF. Whole-home surround sound. Upstairs: primary suite with heated ensuite floors, dual vanities, soaker tub, and tiled shower. Second bedroom has private ensuite and dual closets; third and fourth share a Jack-and-Jill with dual vanities. Basement adds two bedrooms, full bath, flex room, wet bar with refrigerator and secondary laundry. Step outside to a brand new 49x11 composite deck/patio with sleek aluminum railings, accessible from the main floor sliding door and both sides of the backyard. Lush sod on both side yards and the front - polished and move-in-ready. Whether hosting on a summer evening or unwinding after a long day, this outdoor space delivers. Shane Homes YMCA (World's second largest) steps away, alongside Rocky Ridge Athletic Park under development. Tuscany LRT reaches downtown in 26 minutes. Top-rated public and Catholic schools within walking distance: William D. Pratt, Royal Oak School, Robert Thirsk High with AP courses, St. Maria Goretti, and St. Francis High nearby. Co-op, Sobeys, Walmart, and Crowfoot Crossing minutes away. Direct access to Crowchild and Stoney Trail. Rocky Ridge ranks in Calgary's top 10 safest neighbourhoods. East-facing stucco and natural stone exterior. A home this refined, in a community this rare, does not come around twice. See more on the property website! (id:51989)
3.17 Acre, 1345 square foot bungalow, double detached garage, tons of potential 5 minutes from Ardrossan and less than 10 to Sherwood Park. 3+1 bedrooms, 2 baths, partially finished basement, storage shed. Mature, treed and ready for someone to update, renovate and make this an incredible piece of Rural Strathcona Living! (id:51989)