

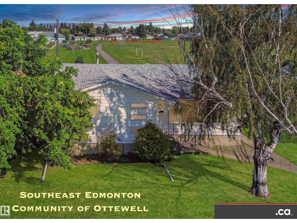
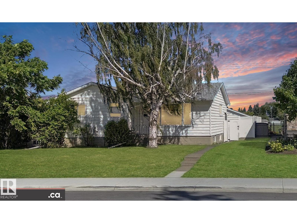
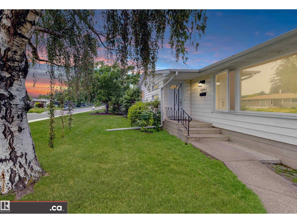
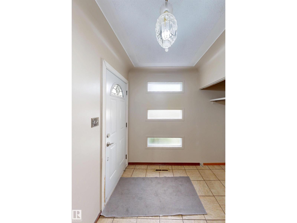
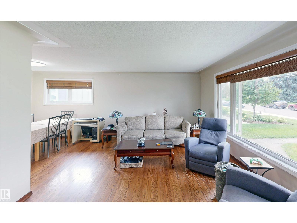
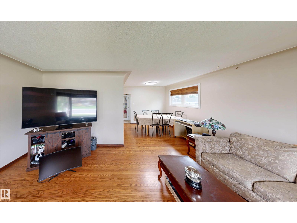
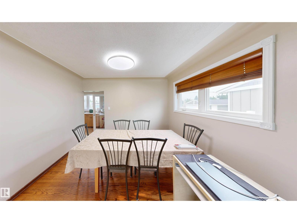
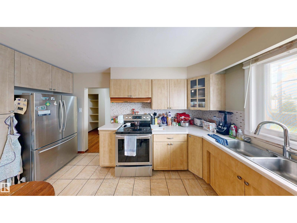
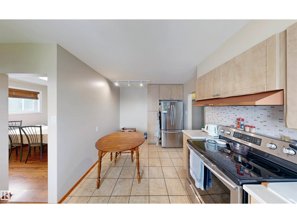
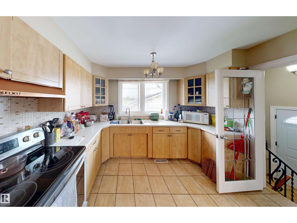
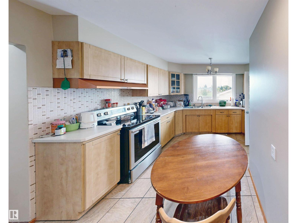
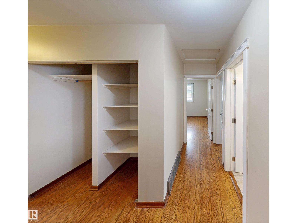
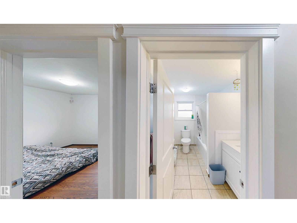
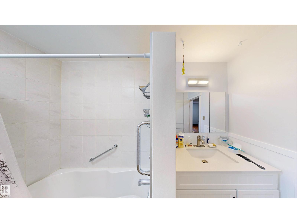
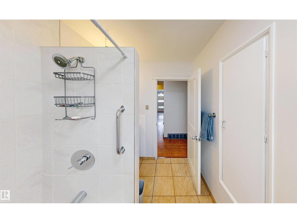
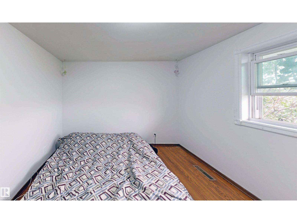
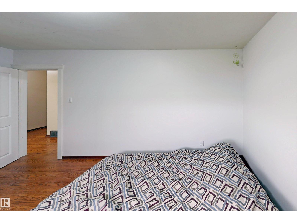
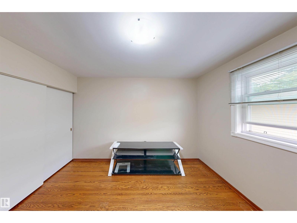
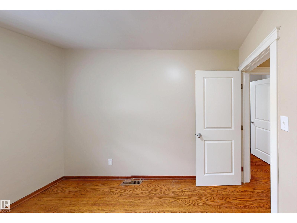
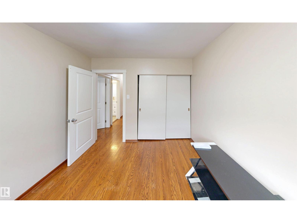
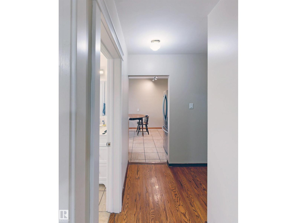

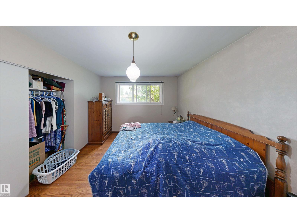
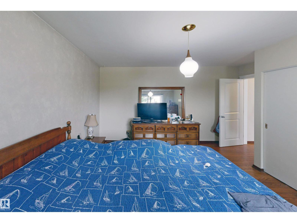
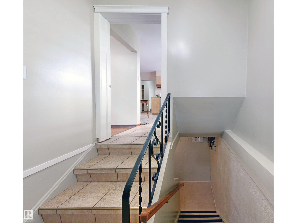
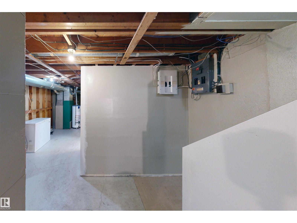
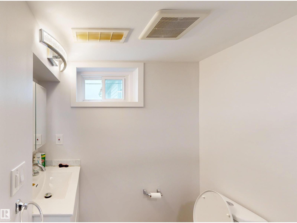
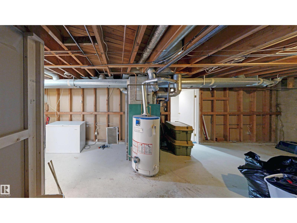
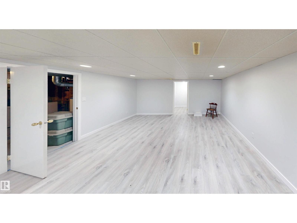
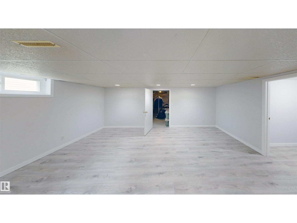
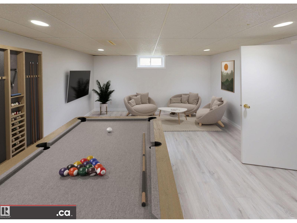
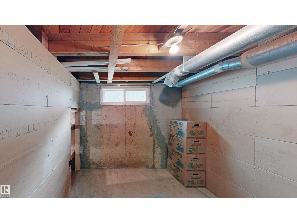
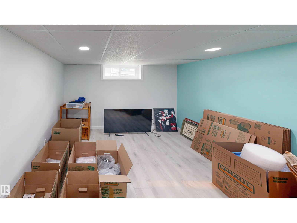
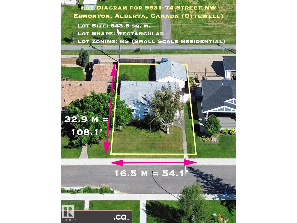
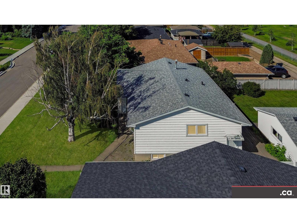
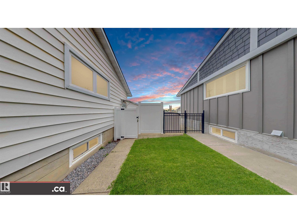
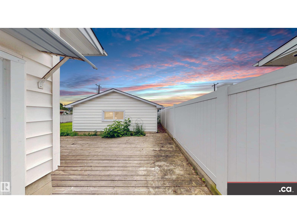
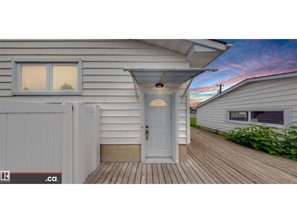
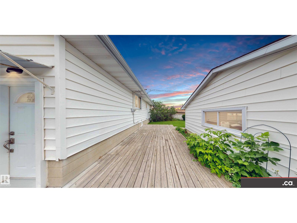
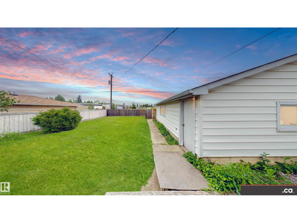
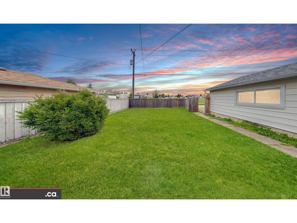
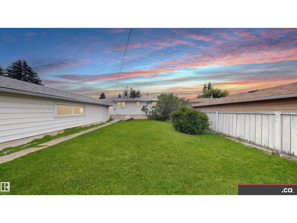
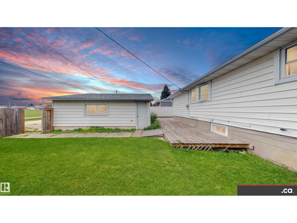
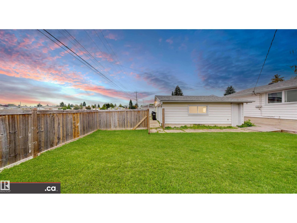
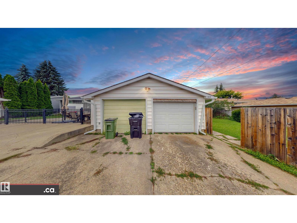
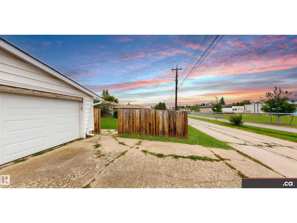
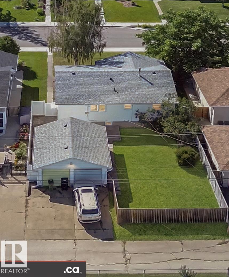
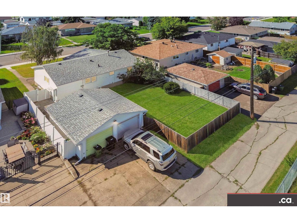
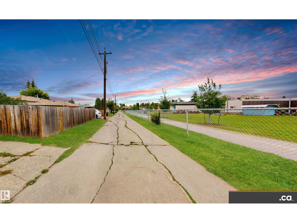
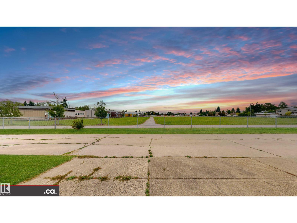
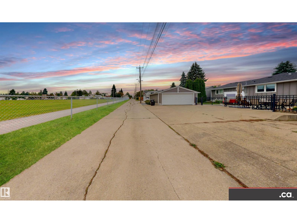
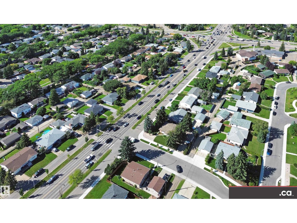
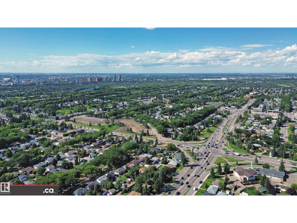
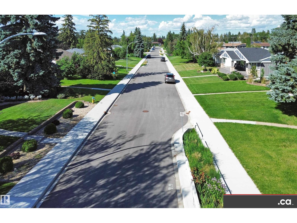
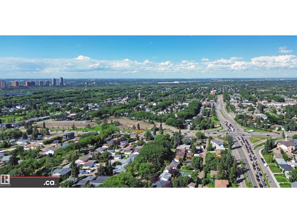
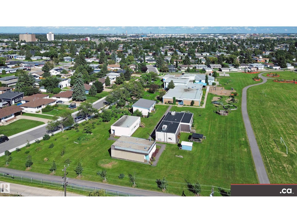
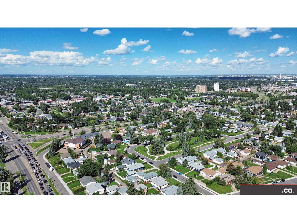
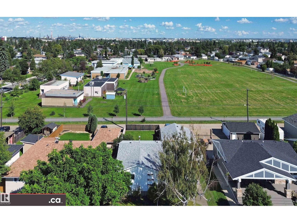
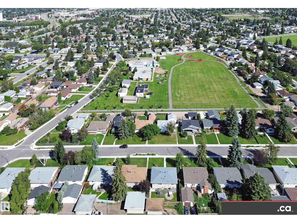
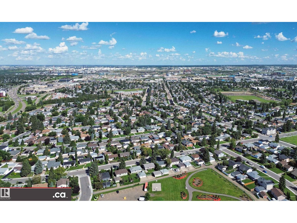
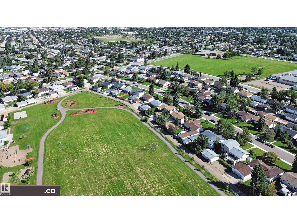
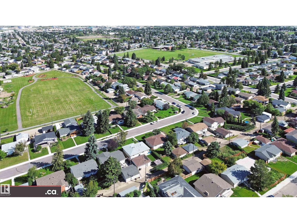
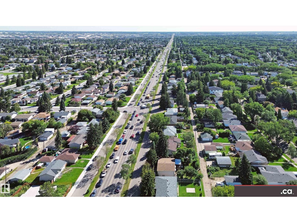
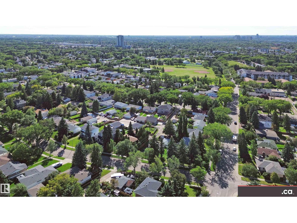
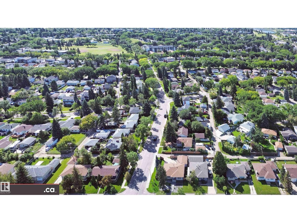
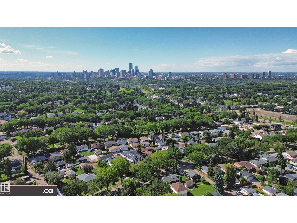
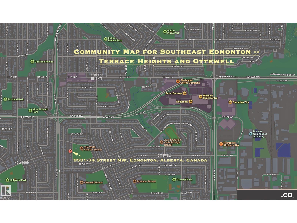
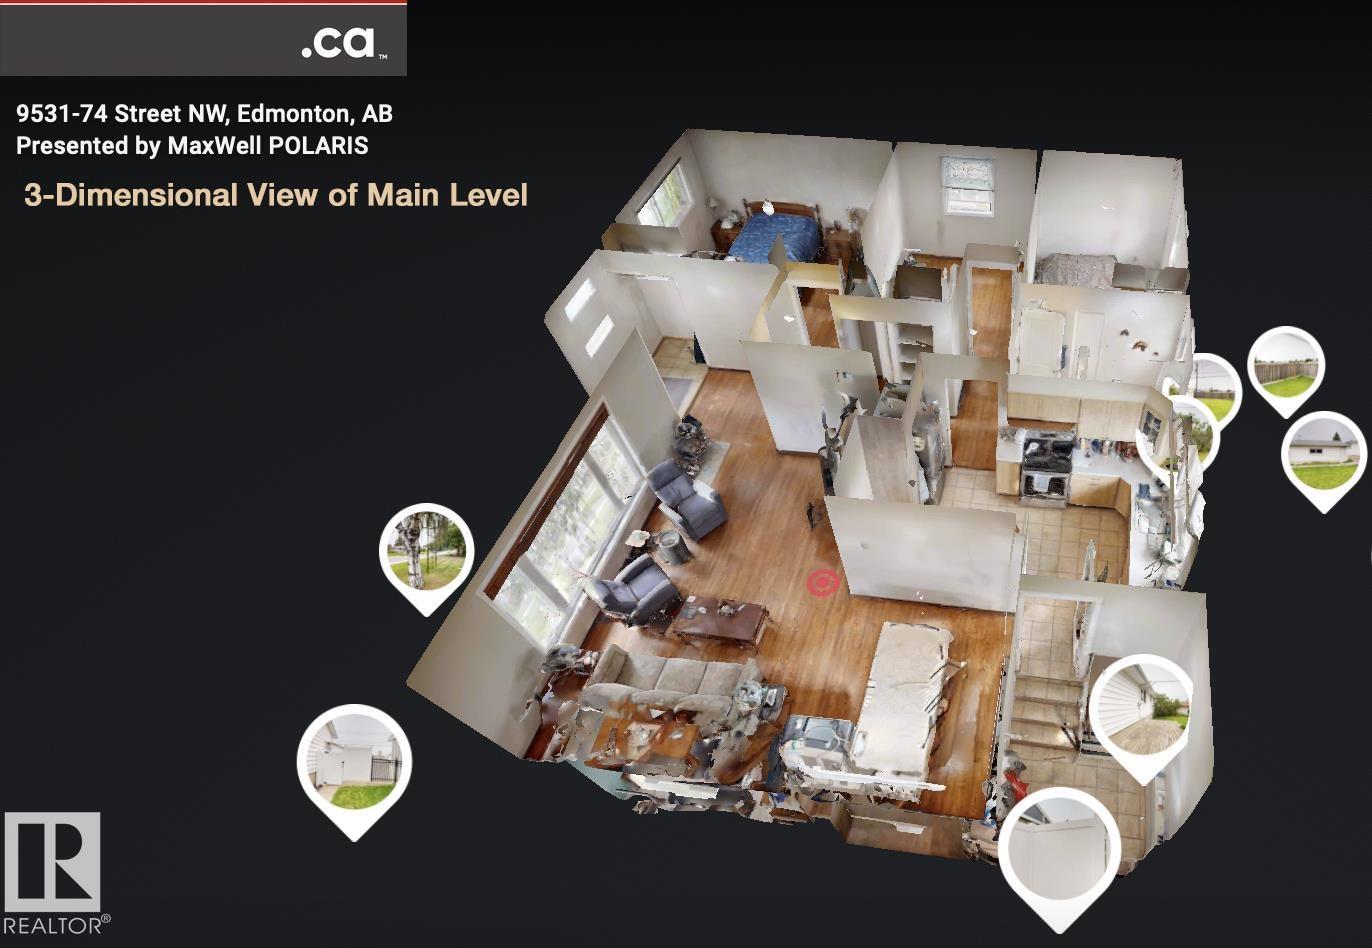
EXCELLENT OTTEWELL LOCATION BACKING ONTO CHARTER SCHOOL PARK: Good condition family home bungalow with sizeable list of property features and upgrades -- awaits your finishing touches! * Renovated Kitchen and Two Full Baths * Nice Hardwood plus Some Newer Flooring * Updated Painting and Light Fixtures * Partly-Finished Basement * Very Nice Family Room and Bonus Room * Extra Storage Rooms / Closets * Newer Electrical Panel * Partial Newer Fencing and Gates * Large Deck * Nice-Sized Grassy Backyard * Oversized Double Garage * Back Alley Access * Newer Front Sidewalks * Newer Roadway Paving. Convenient access to Schools, Shopping, Retail, Restaurants, Professional Services, Capilano Shopping Center, 98 Avenue, Ottewell Road, 75 Street, & Wayne Gretzky Drive!! (id:51989)
Features of 9531 74 St Nw
- MLS® Number E4505384
- Price $449,900
- Bedrooms: 3
- Bathrooms: 2
- Square Footage: 1258 sqft
- Property Type: House
- Neigbourhood: Ottewell
- Amenities Near By Park, Playground, Public Transit, Schools, Shopping
- Features Treed, Paved Lane, Park/reserve, Lane
- Parking Space Total 4
- Structure Deck
Buildings
| Bathroom Total | 2 | Bedrooms Total | 3 |
| Amenities | Vinyl Windows | Appliances | Dryer, Garage Door Opener Remote(s), Hood Fan, Refrigerator, Stove, Washer, Window Coverings |
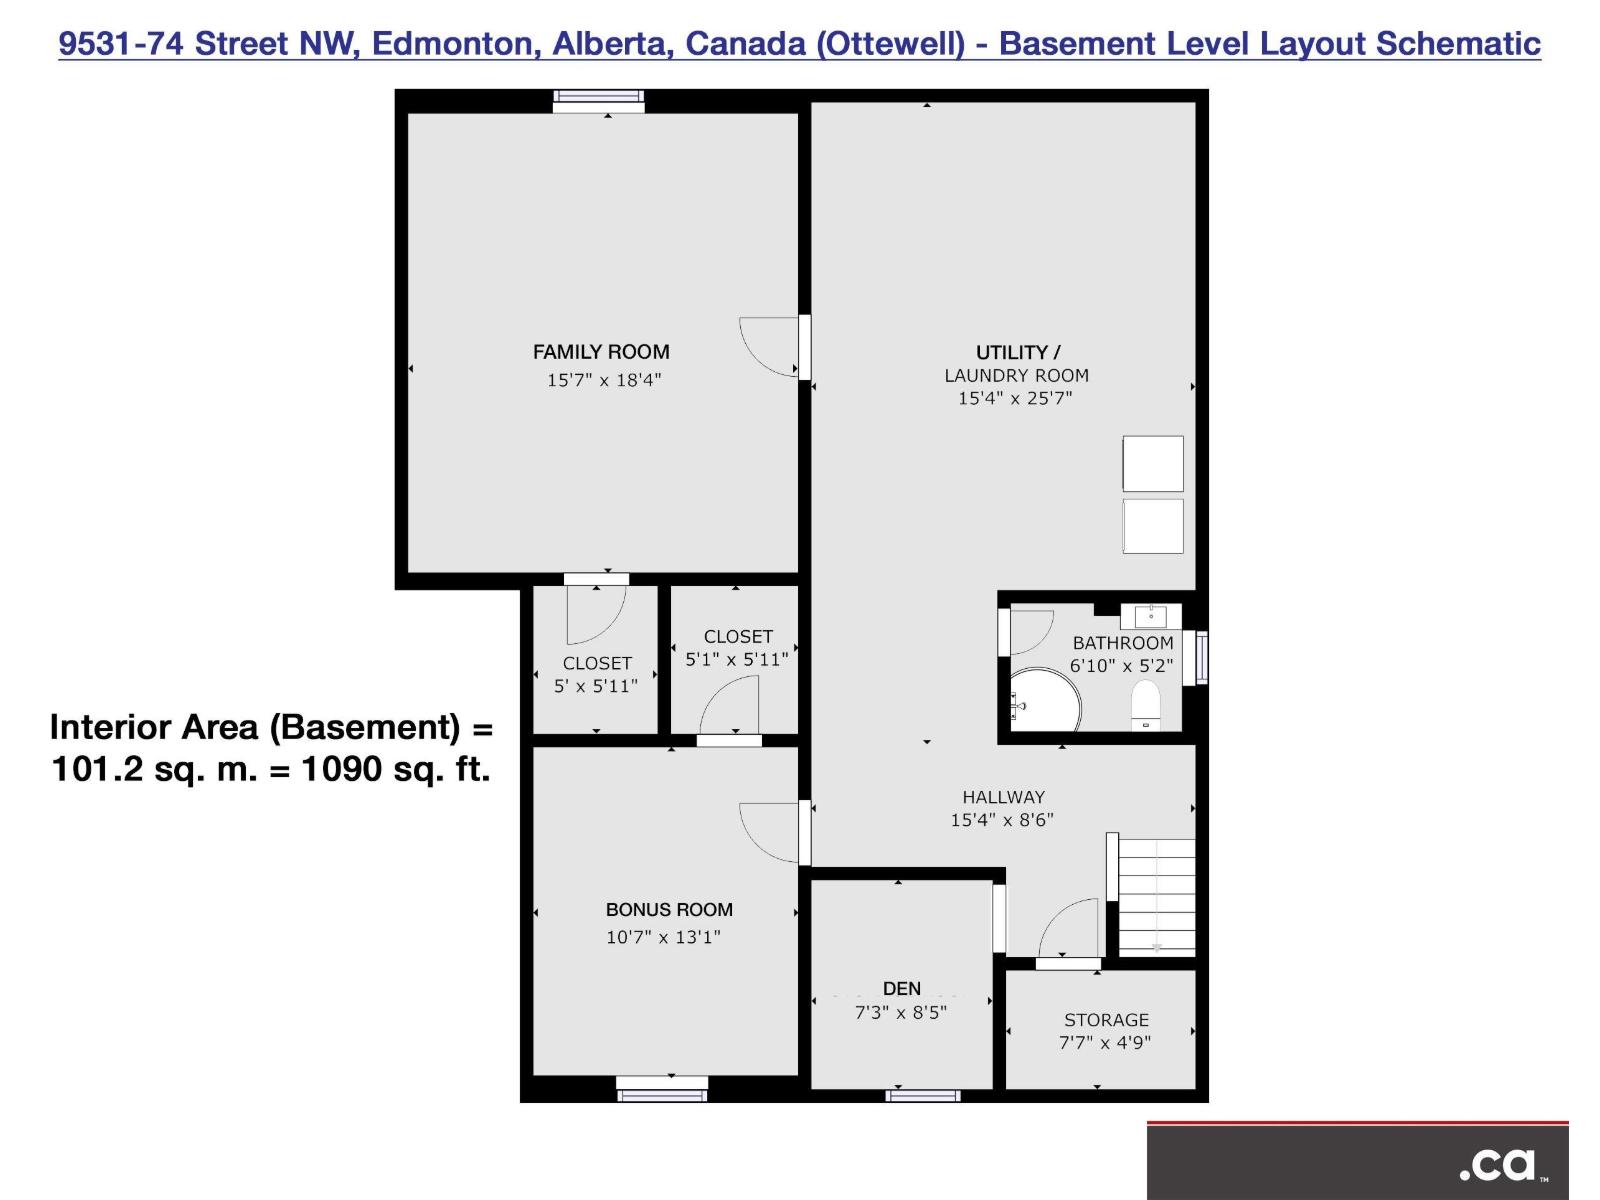
| Architectural Style | Bungalow | Basement Development | Partially Finished |
| Basement Type | Full (partially Finished) | Constructed Date | 1959 |
| Construction Style Attachment | Detached | Fire Protection | Smoke Detectors |
| Heating Type | Forced Air | Stories Total | 1 |
| Size Interior | 1258 Sqft | Type | House |
Parking
| Stall | |
| Detached Garage | |
| Oversize | |
| Rear |
Land
| Acreage | No | Fence Type | Fence |
| Land Amenities | Park, Playground, Public Transit, Schools, Shopping | Size Irregular | 542 |
| Size Total | 542 M2 | Size Total Text | 542 M2 |
Rooms
| Level | Type | Length | Width | Dimensions |
|---|---|---|---|---|
| Basement | Family Room | 5.6 m | 5.6 m x Measurements not available | |
| Basement | Den | 2.4 m | 2.4 m x Measurements not available | |
| Basement | Bonus Room | 3.9 m | 3.9 m x Measurements not available | |
| Basement | Utility Room | 5.9 m | 5.9 m x Measurements not available | |
| Basement | Storage | 1.8 m | 1.8 m x Measurements not available | |
| Basement | Storage | 1.8 m | 1.8 m x Measurements not available | |
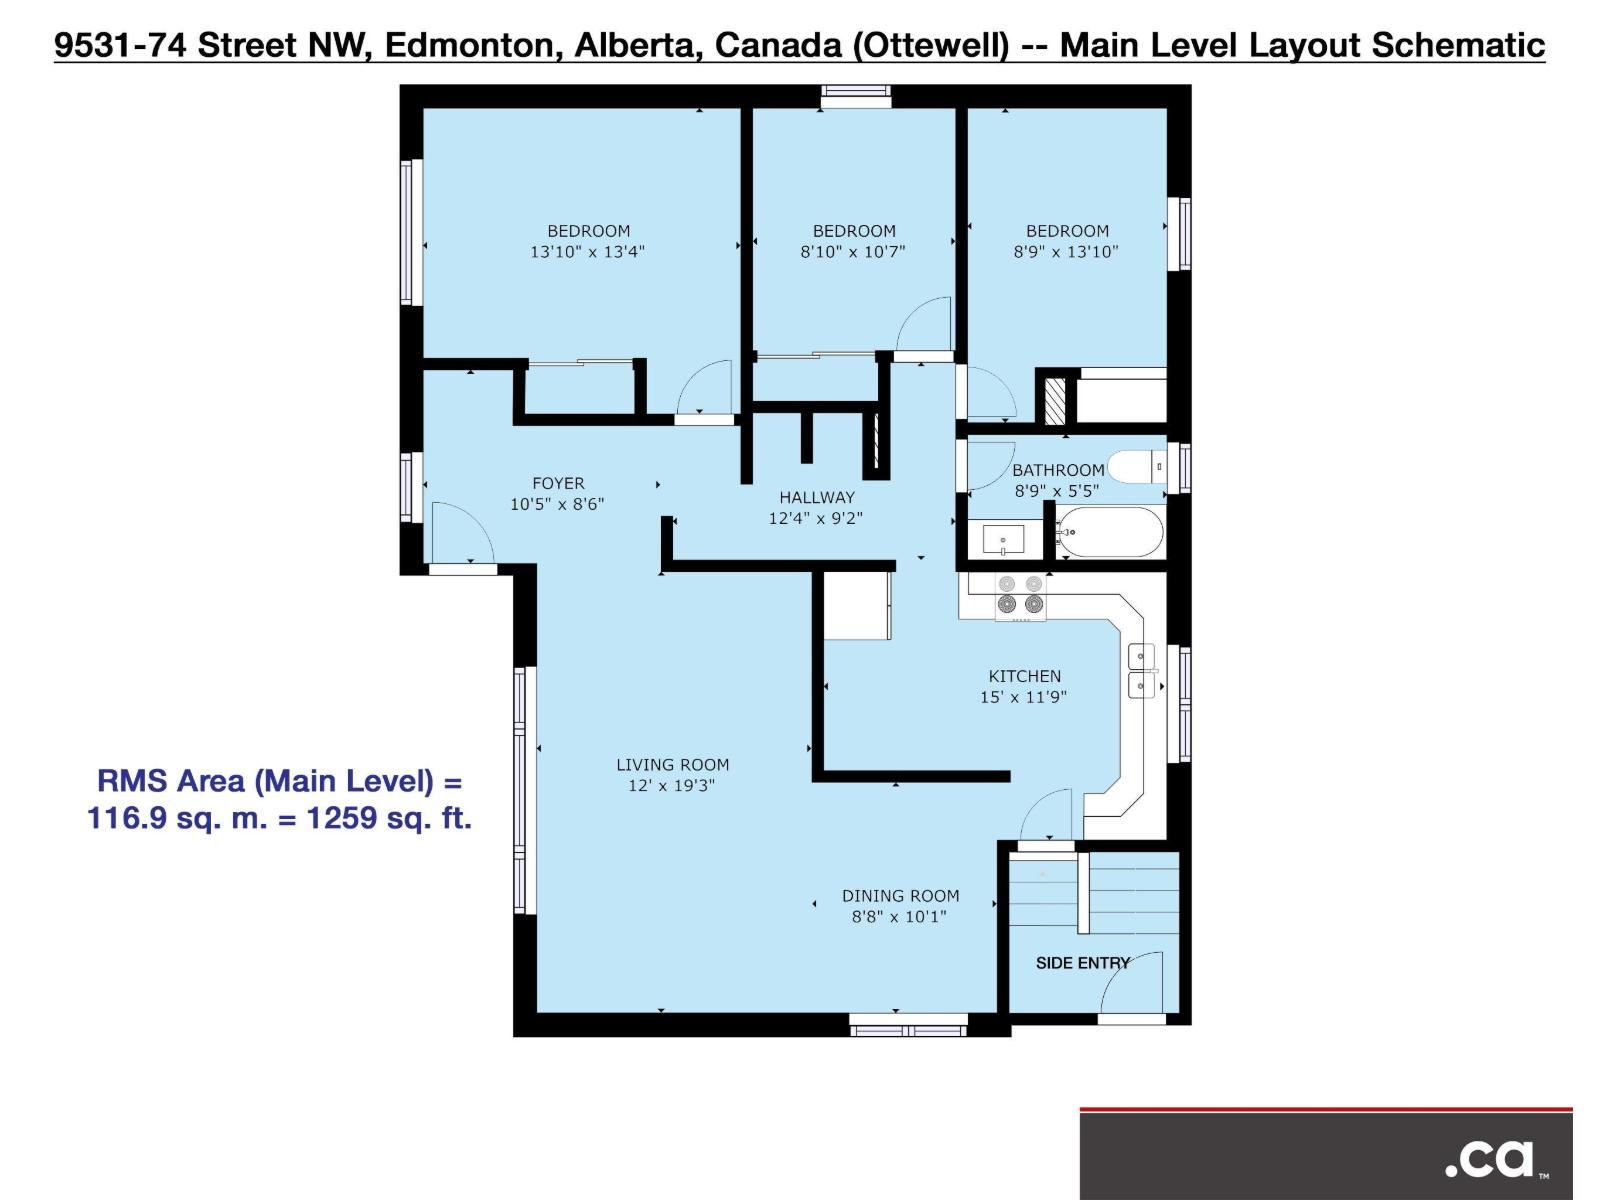
| Main Level | Living Room | 5.9 m | 5.9 m x Measurements not available | |
| Main Level | Dining Room | 3.1 m | 3.1 m x Measurements not available | |
| Main Level | Kitchen | 4.6 m | 4.6 m x Measurements not available | |
| Main Level | Primary Bedroom | 4.2 m | 4.2 m x Measurements not available | |
| Main Level | Bedroom 2 | 3.2 m | 3.2 m x Measurements not available | |
| Main Level | Bedroom 3 | 4.2 m | 4.2 m x Measurements not available |
Agents and Offices
- Kelly L. Grant
- Office: Maxwell Polaris