

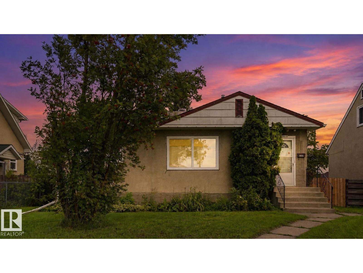
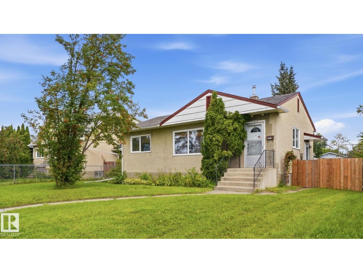
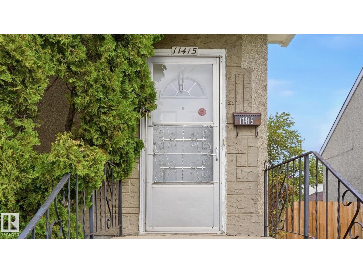
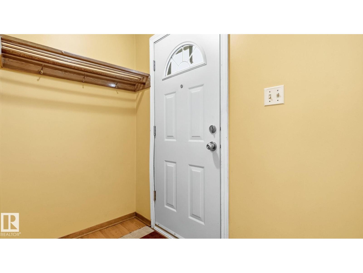
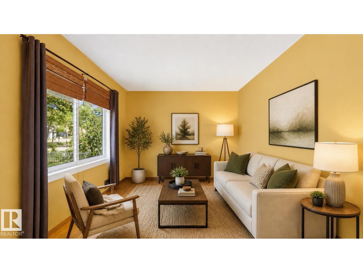
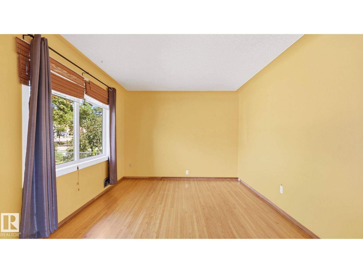
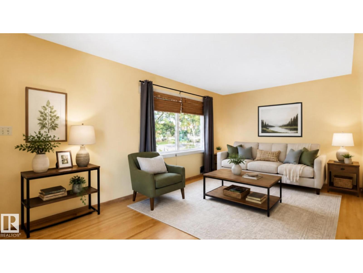
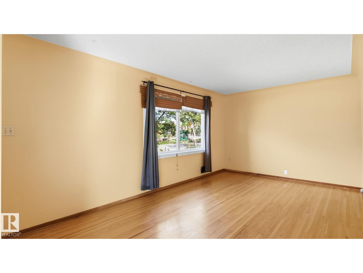
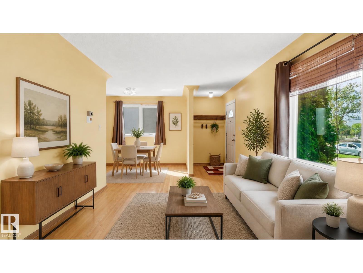
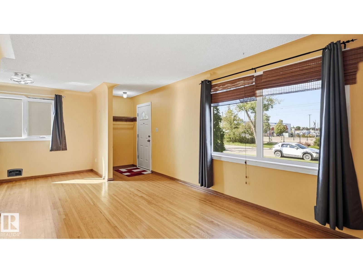
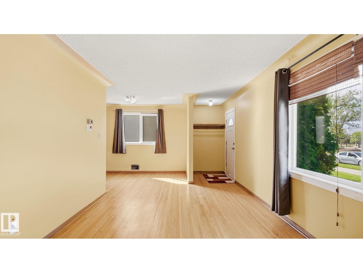
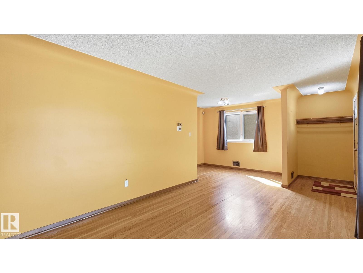
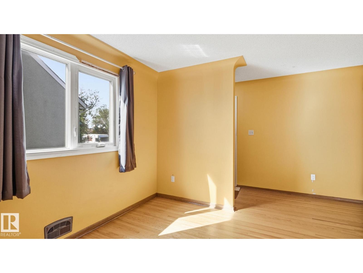
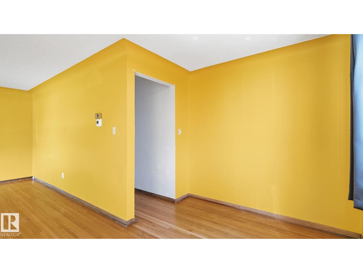
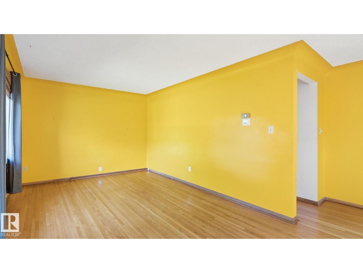
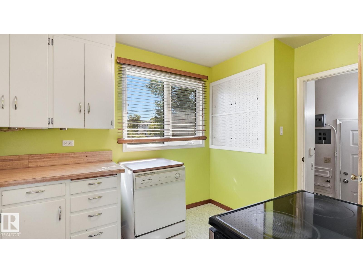
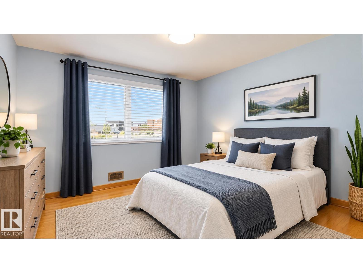
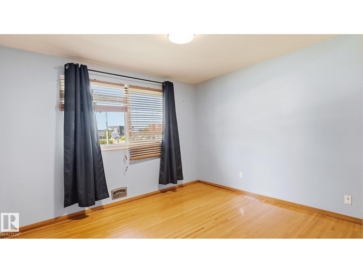
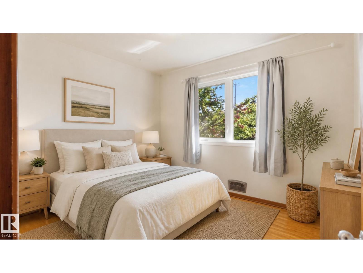
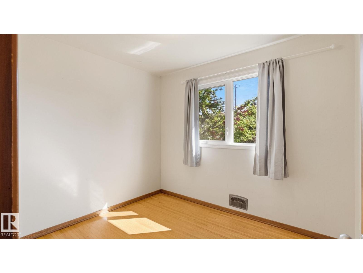
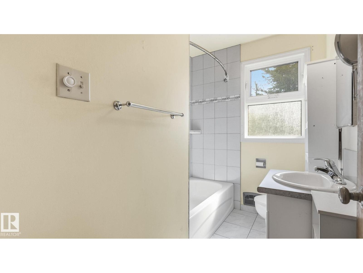
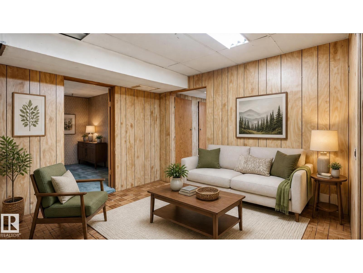
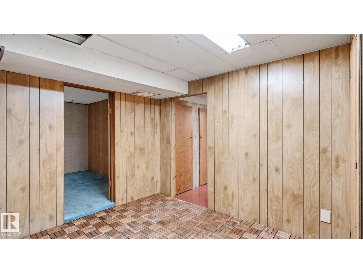
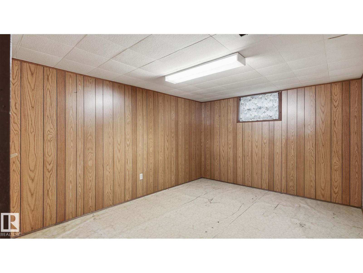
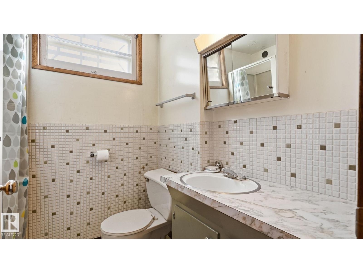
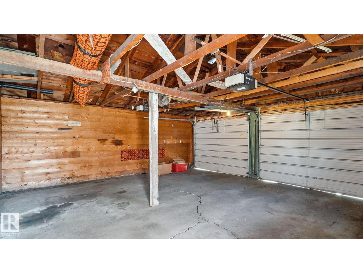
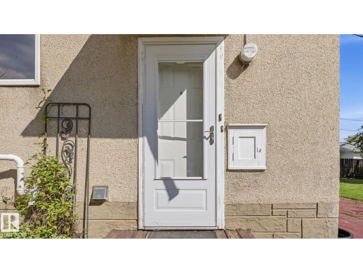
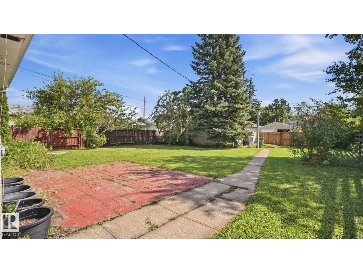
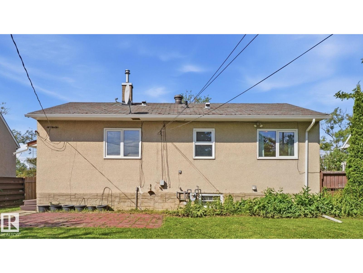
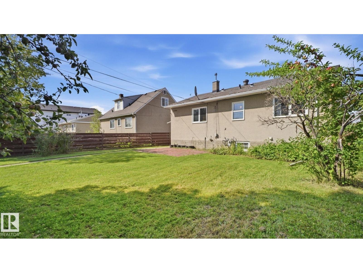
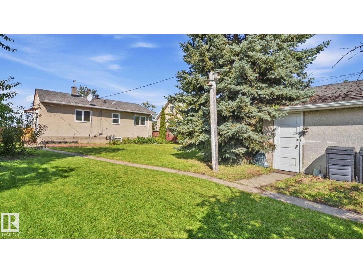
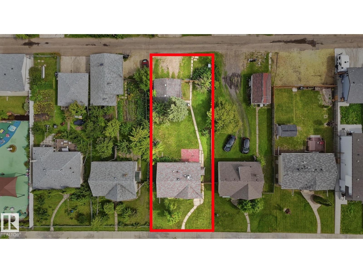
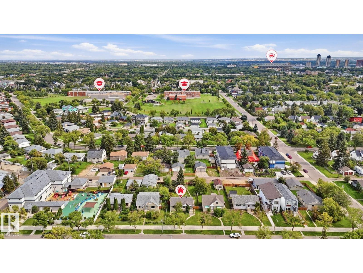
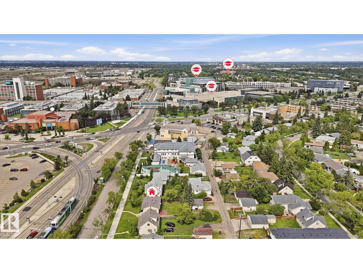
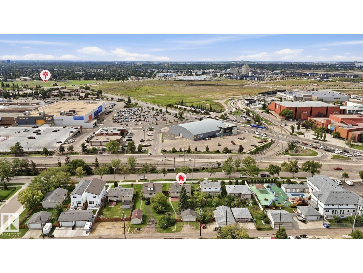
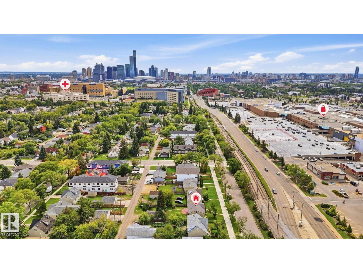
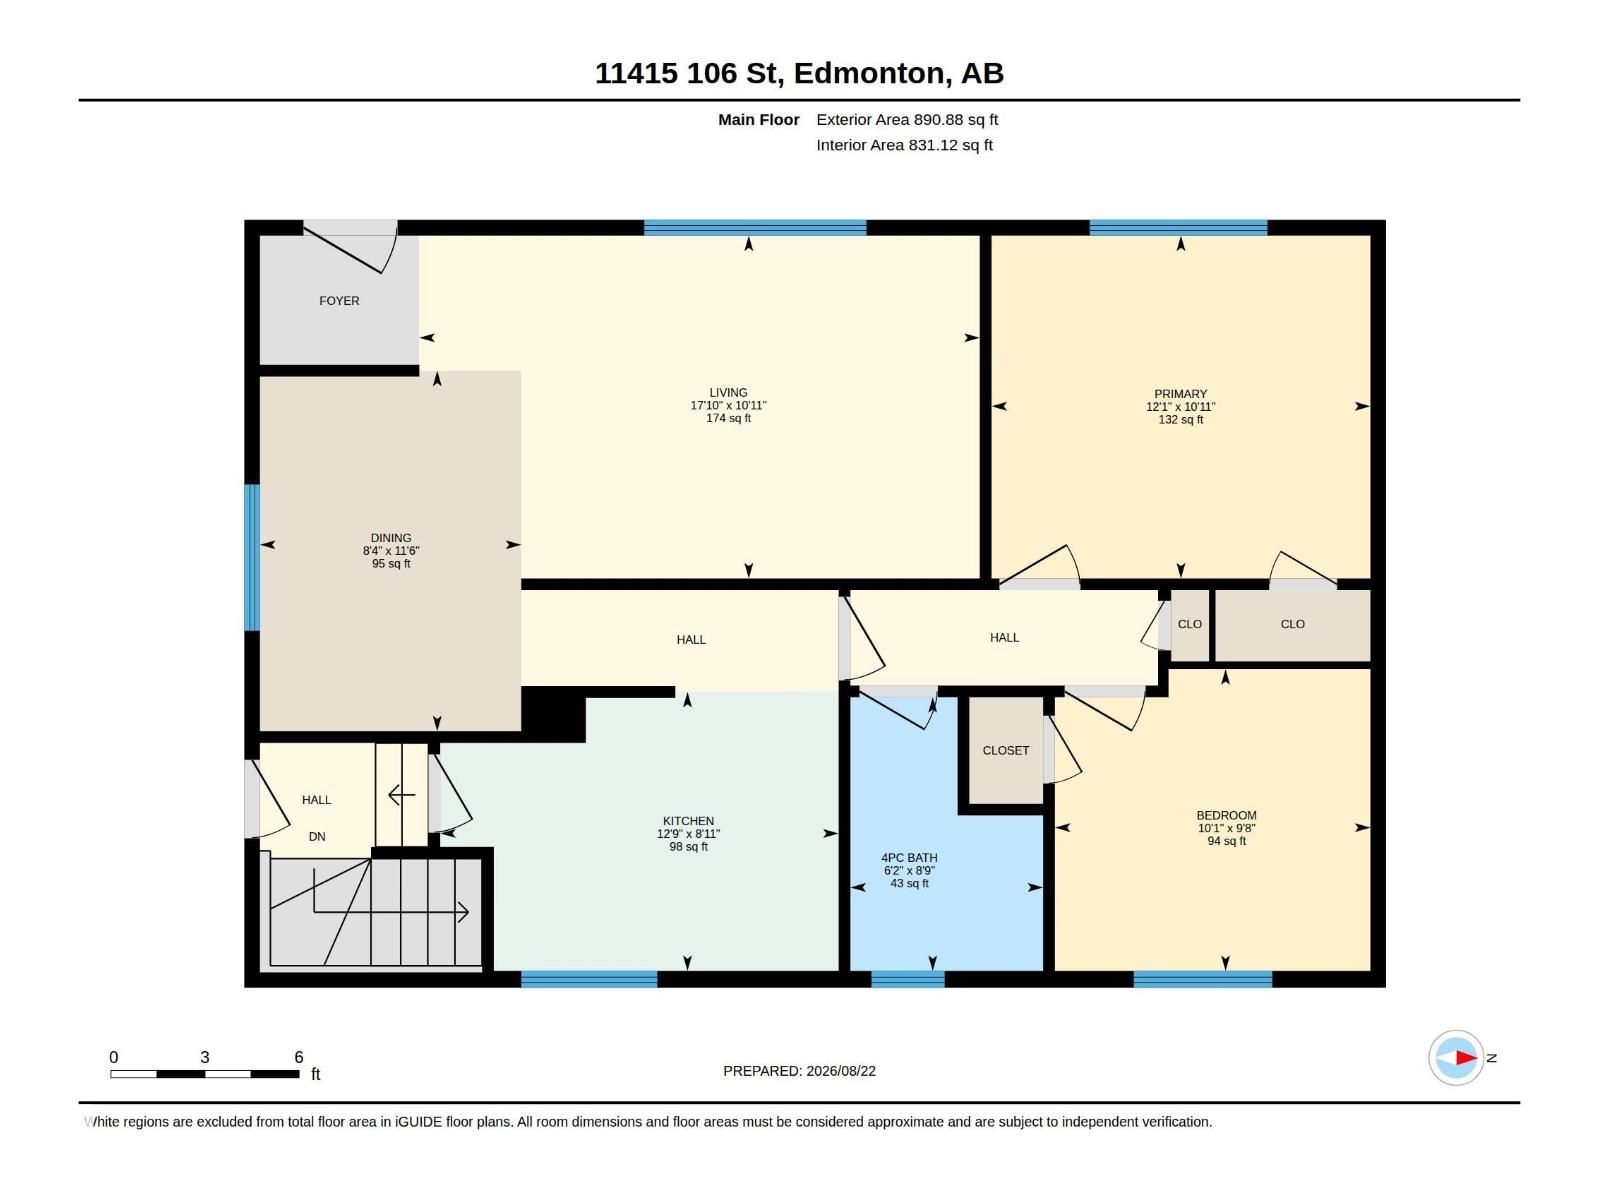
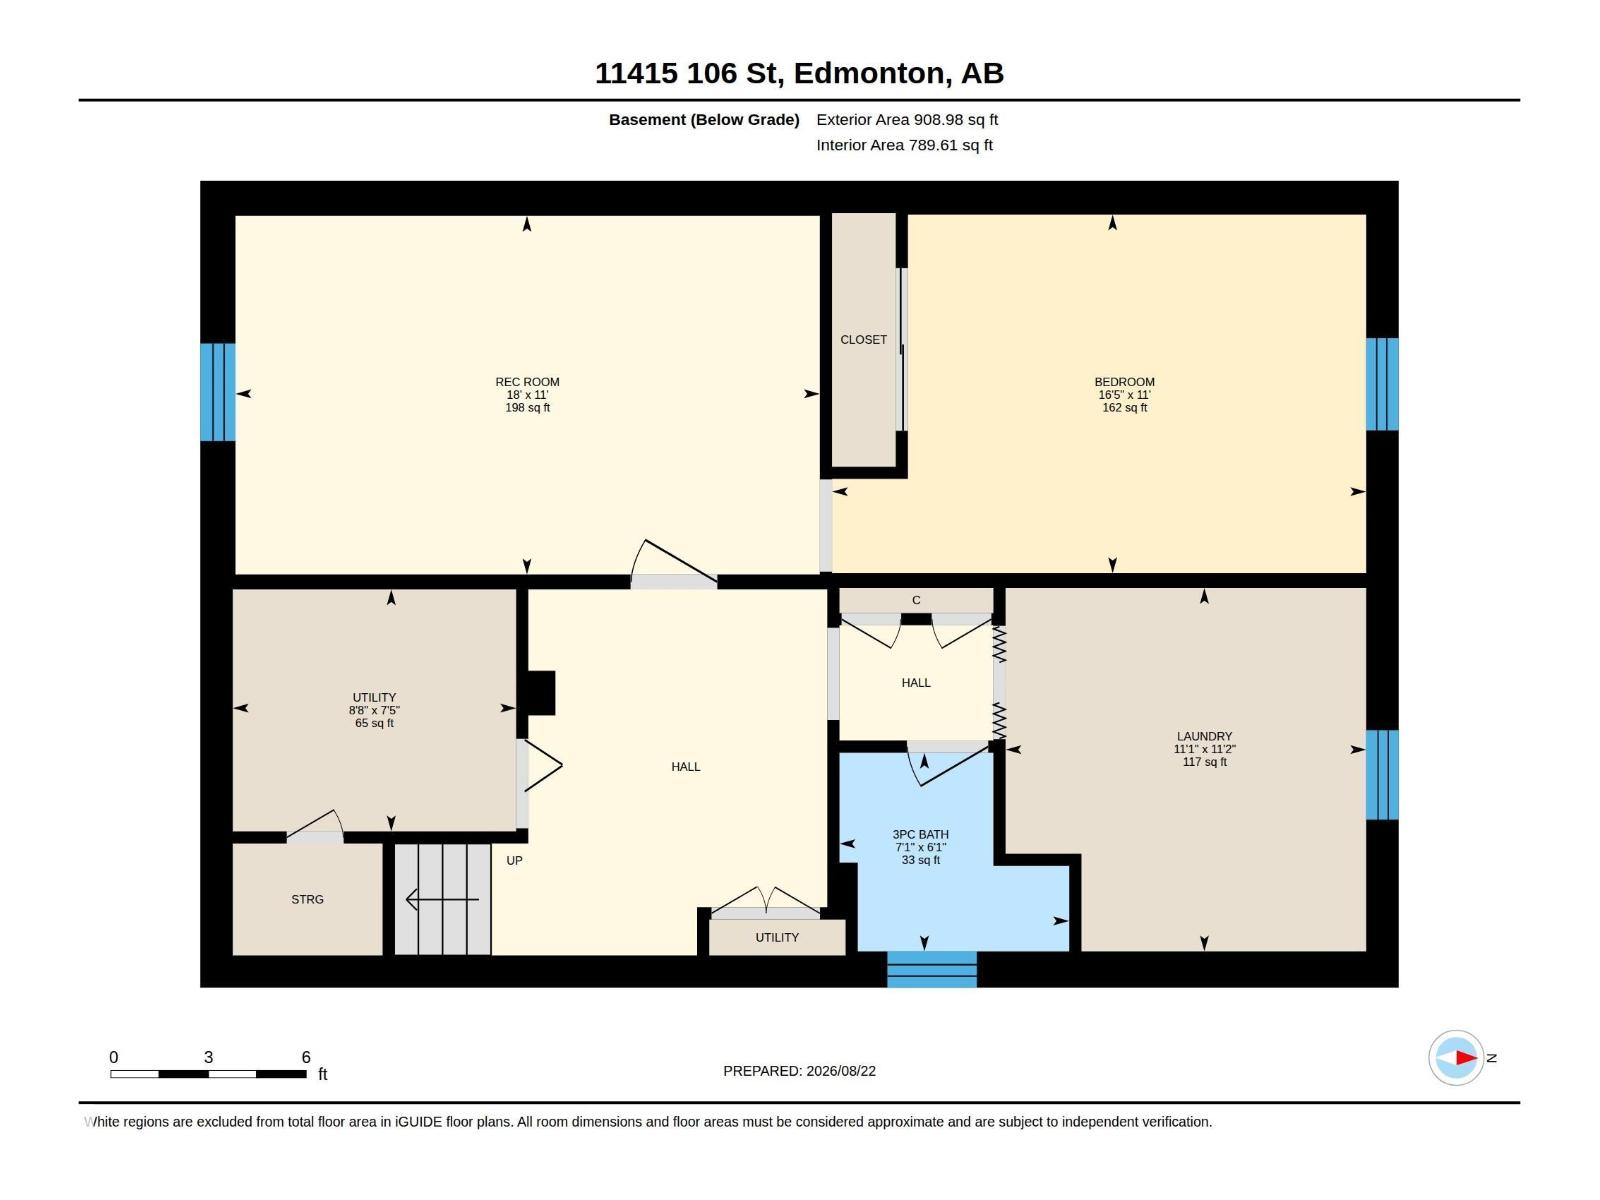
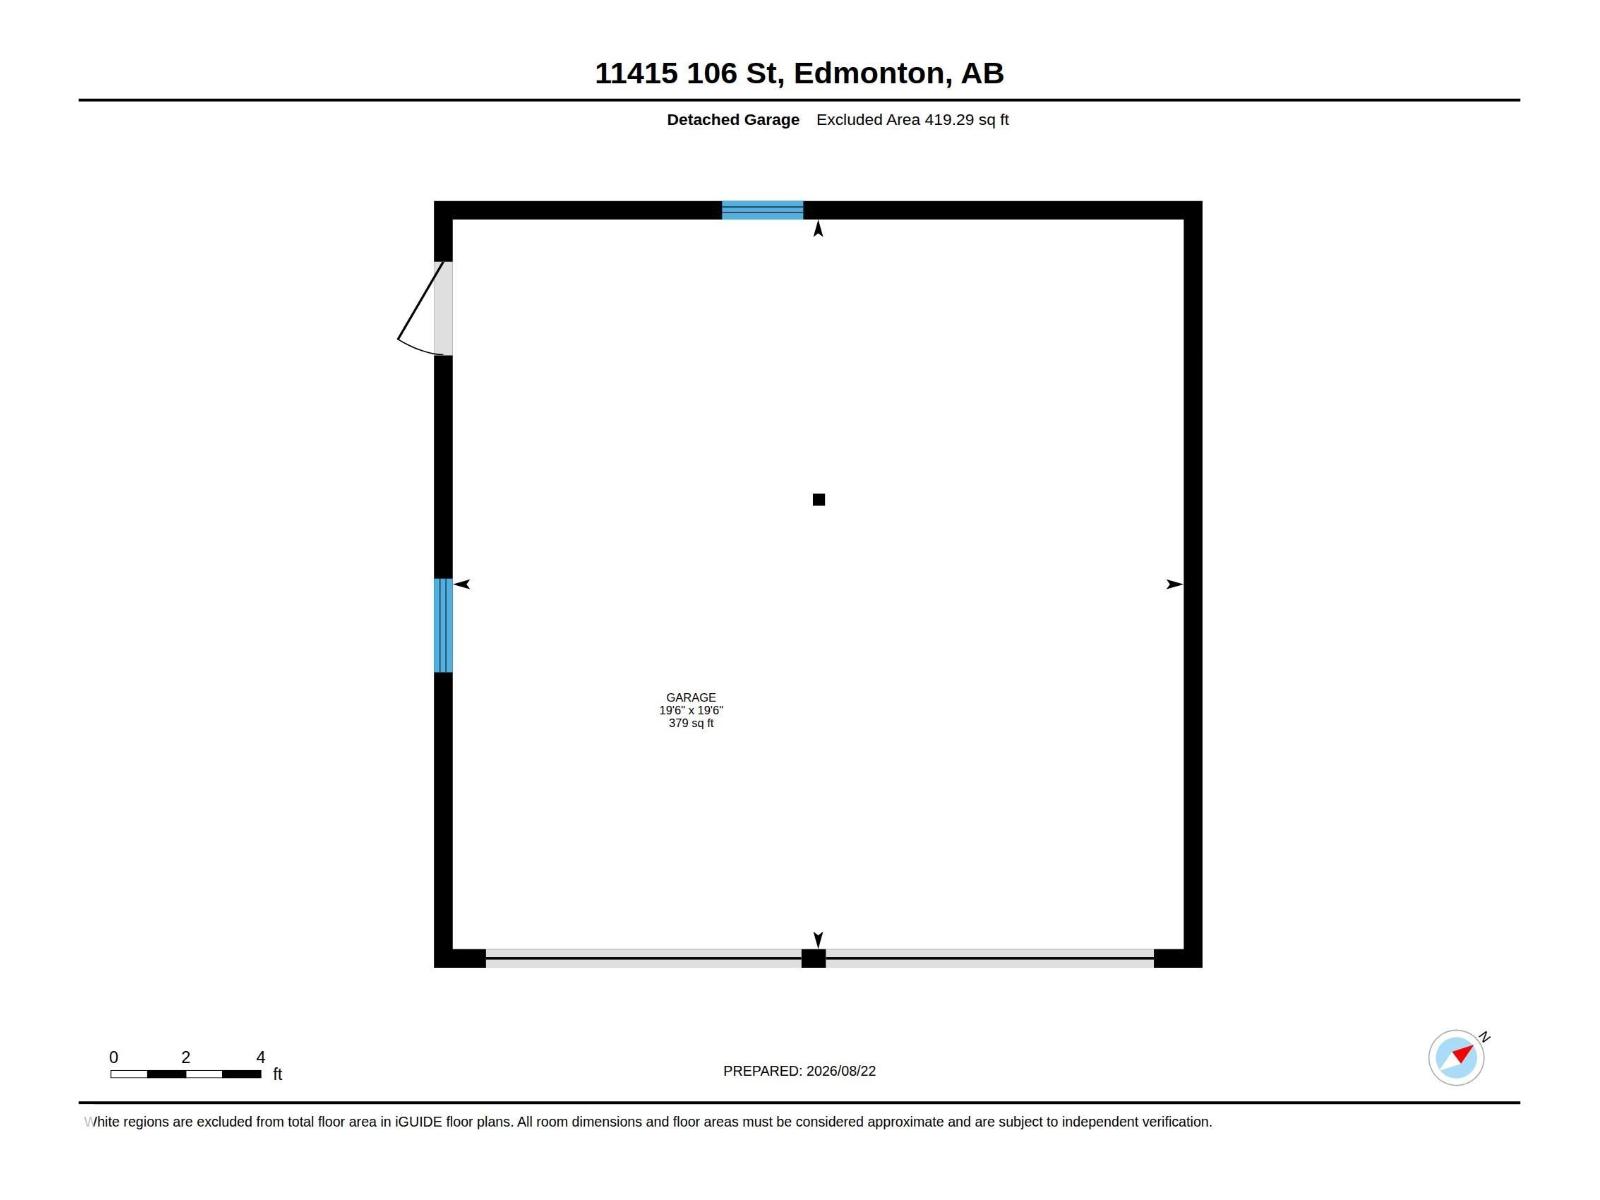
A FANTASTIC INVESTMENT OPPORTUNITY - in a GREAT LOCATION only a short walk to LRT, NAIT, GLENROSE & ROYAL ALEXANDRA HOSPITALS, as well as, KINGSWAY GARDEN MALL. This bungalow has 2+1 BEDROOMS and has beautiful original OAK HARDWOOD FLOORS throughout the main floor, and FULLY FENCED LARGE LOT with a DOUBLE DETACHED GARAGE. The home is also close to SCHOOLS and PARKS, making it suitable for families, students, or professionals. It is well-suited for RENTAL PURPOSES or as a comfortable primary residence, this property is MOVE-IN READY and designed to meet a variety of needs. (id:51989)
Features of 11415 106 St Nw
- MLS® Number E4505339
- Price $395,000
- Bedrooms: 3
- Bathrooms: 2
- Square Footage: 891 sqft
- Property Type: House
- Neigbourhood: Spruce Avenue
- Amenities Near By Schools, Shopping
- Features Park/reserve, Lane
- Structure Patio(s)
Buildings
| Bathroom Total | 2 | Bedrooms Total | 3 |
| Appliances | Dishwasher, Dryer, Garage Door Opener Remote(s), Refrigerator, Stove, Central Vacuum, Washer, Window Coverings | Architectural Style | Bungalow |
| Basement Development | Partially Finished | Basement Type | Full (partially Finished) |
| Constructed Date | 1953 | Construction Style Attachment | Detached |
| Heating Type | Forced Air | Stories Total | 1 |
| Size Interior | 891 Sqft | Type | House |
Parking
| Detached Garage |
Land
| Acreage | No | Fence Type | Fence |
| Land Amenities | Schools, Shopping | Size Irregular | 724.39 |
| Size Total | 724.39 M2 | Size Total Text | 724.39 M2 |
Rooms
| Level | Type | Length | Width | Dimensions |
|---|---|---|---|---|
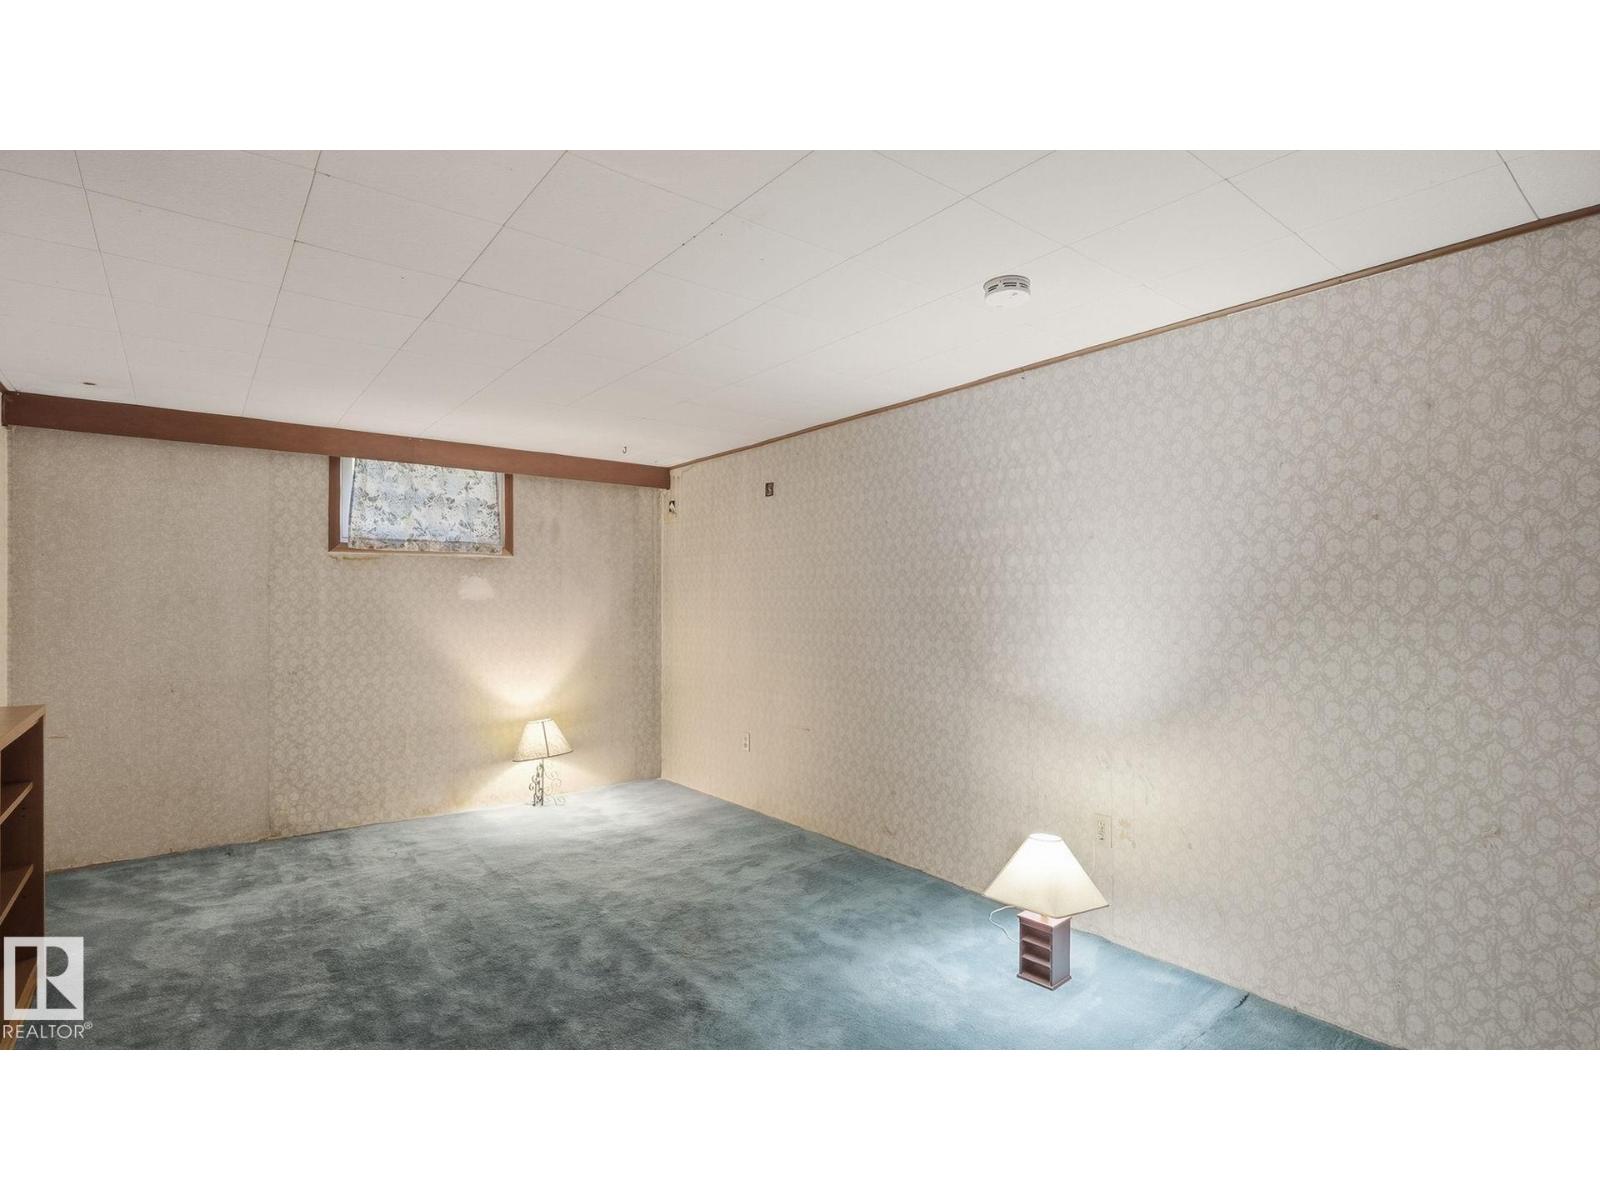
| Basement | Family Room | 3.36 m | 5.47 m | 3.36 m x 5.47 m |
| Basement | Bedroom 3 | 3.36 m | 5 m | 3.36 m x 5 m |
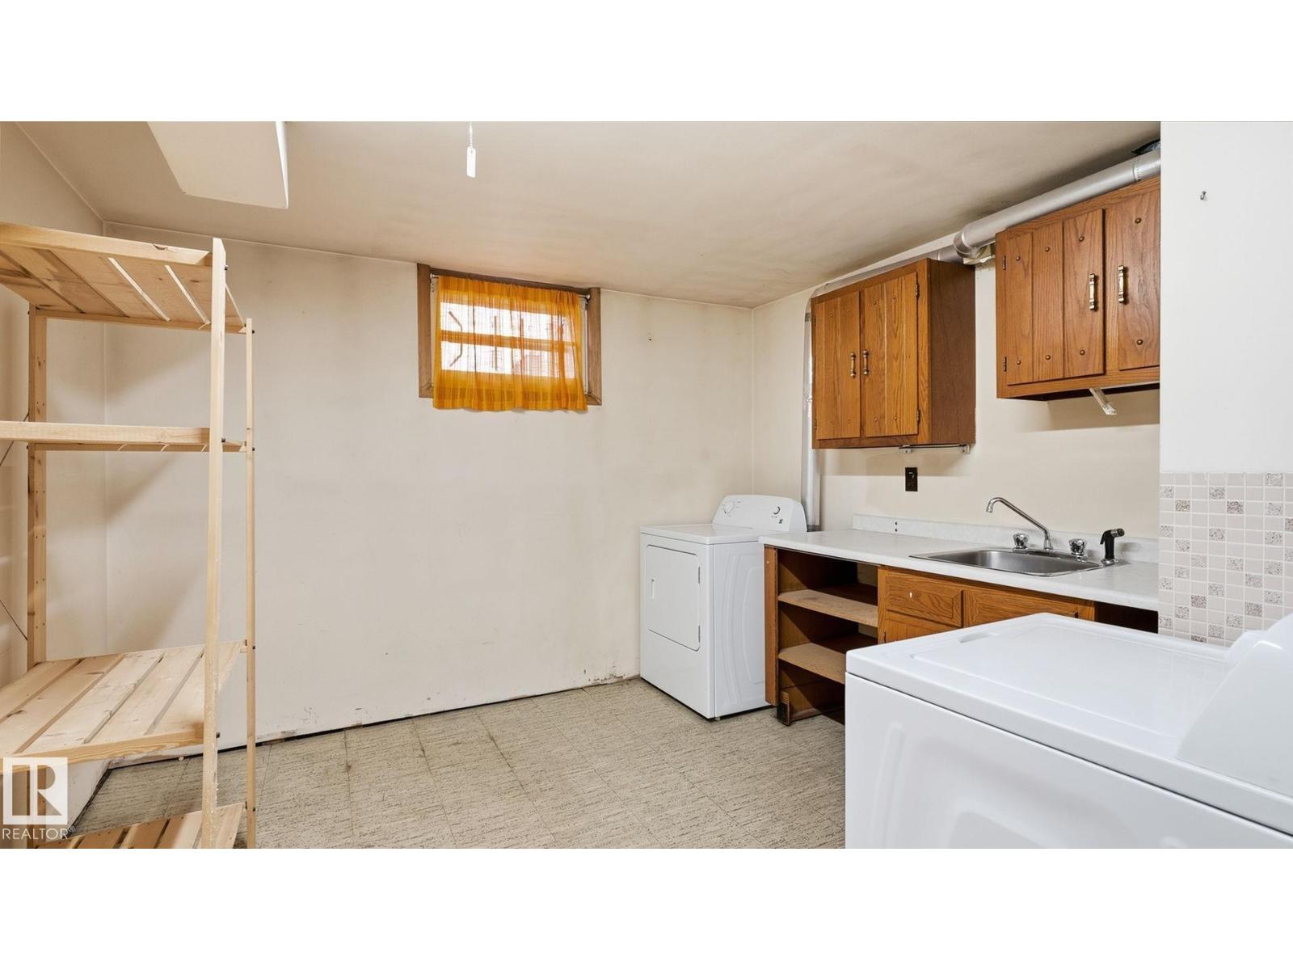
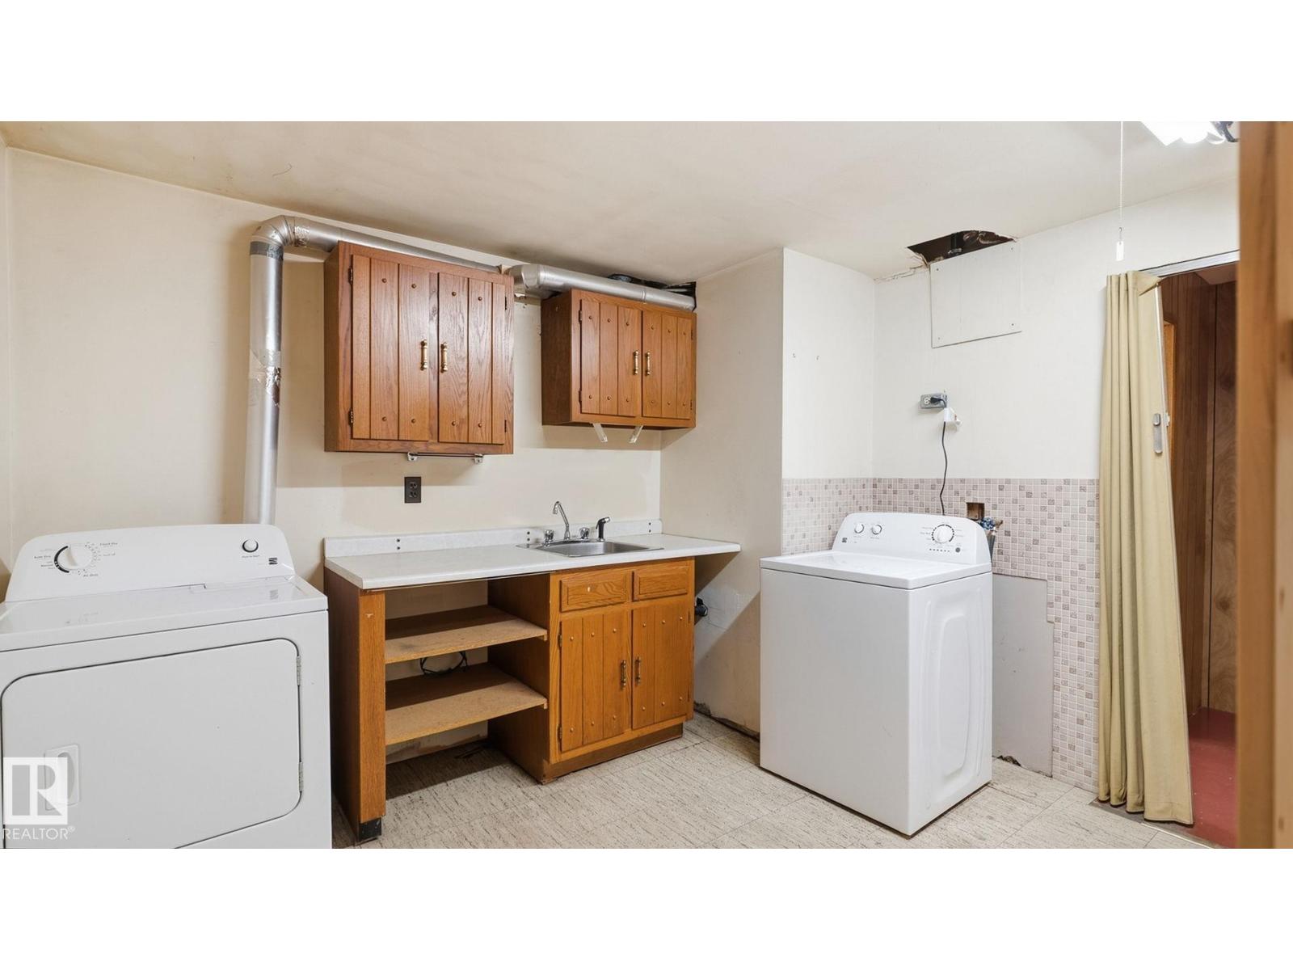
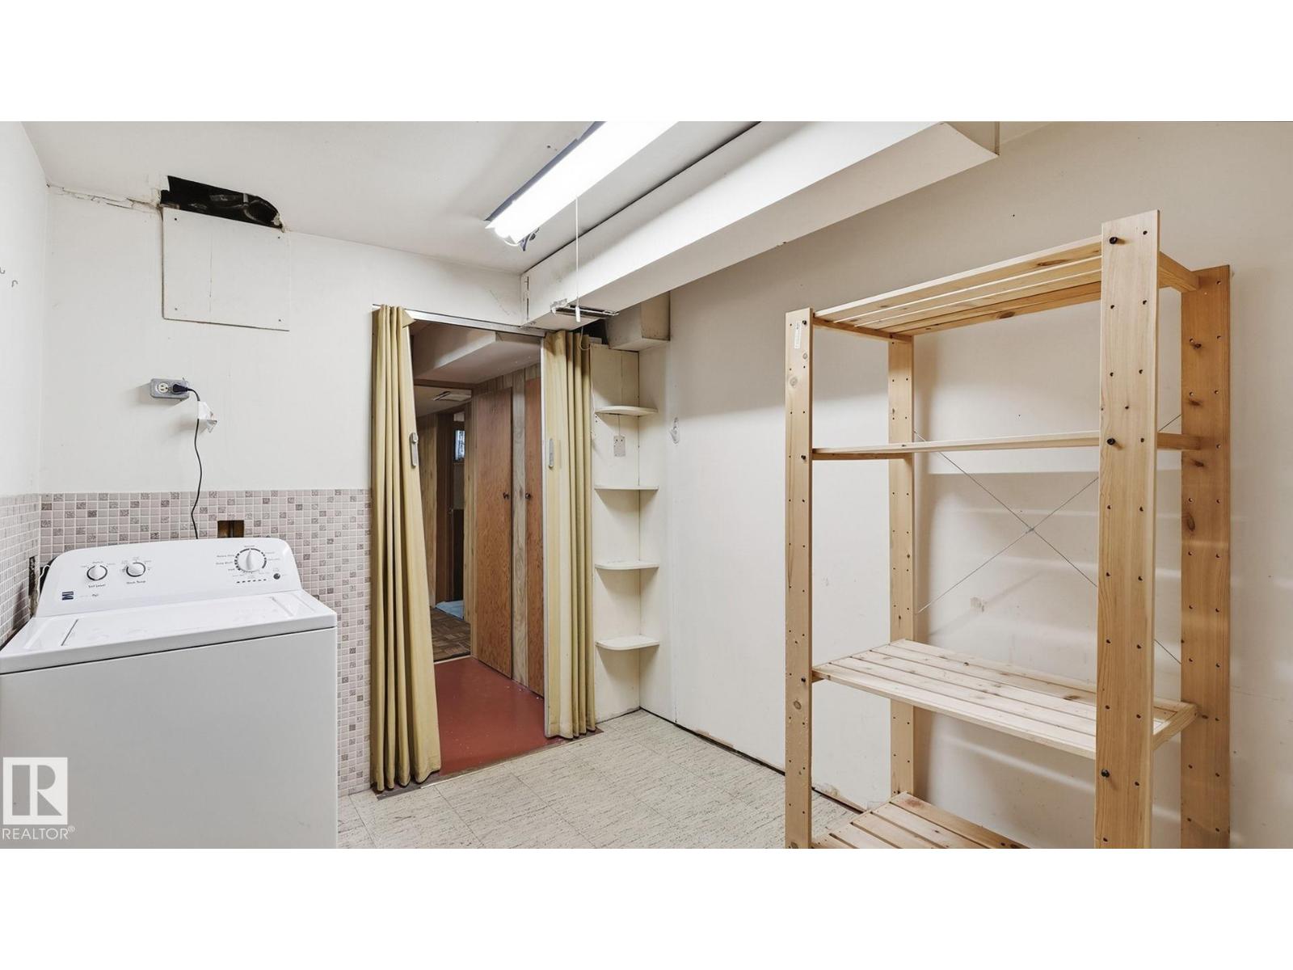
| Basement | Laundry Room | 3.4 m | 3.38 m | 3.4 m x 3.38 m |
| Basement | Utility Room | 2.27 m | 2.65 m | 2.27 m x 2.65 m |
| Main Level | Living Room | 3.33 m | 5.45 m | 3.33 m x 5.45 m |
| Main Level | Dining Room | 3.51 m | 2.54 m | 3.51 m x 2.54 m |
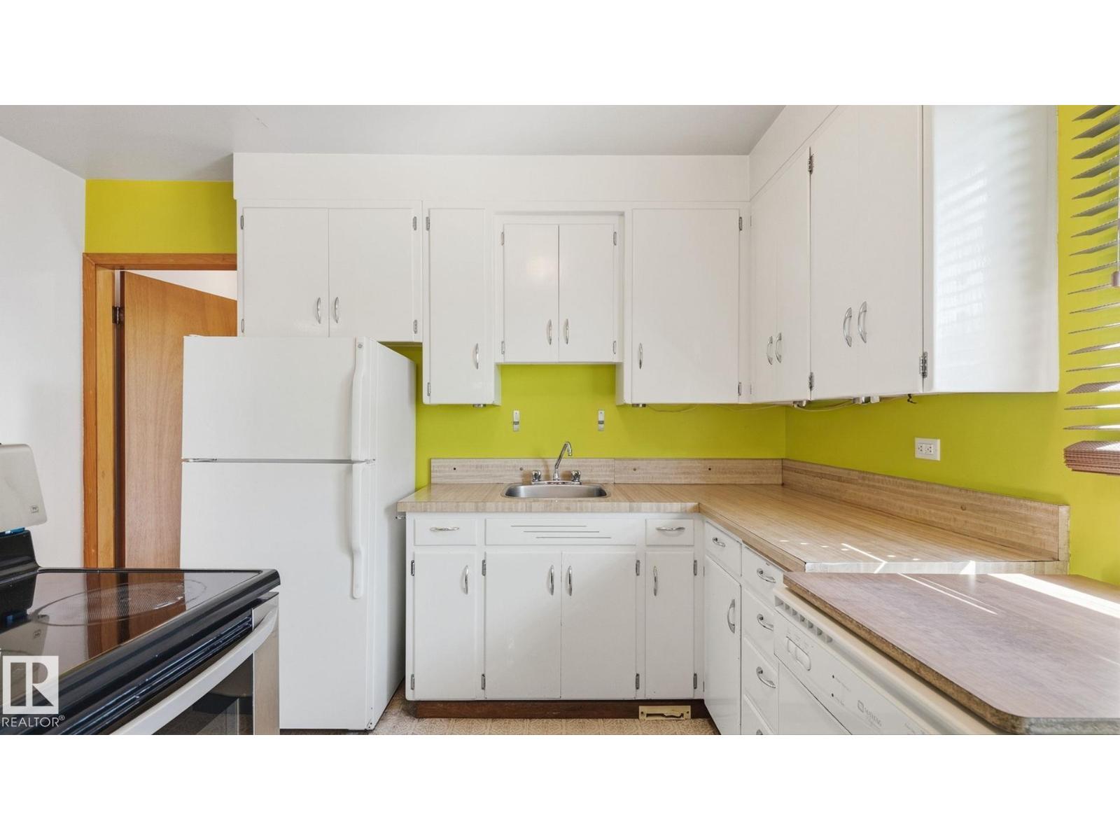
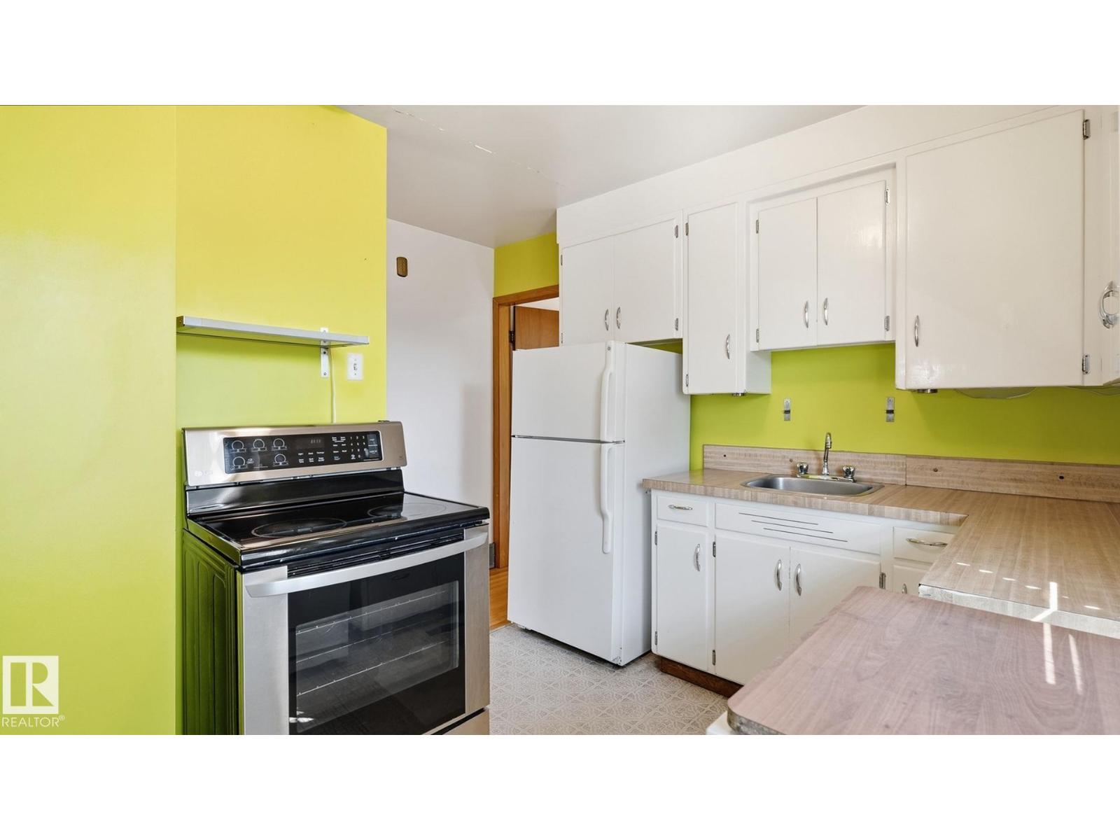
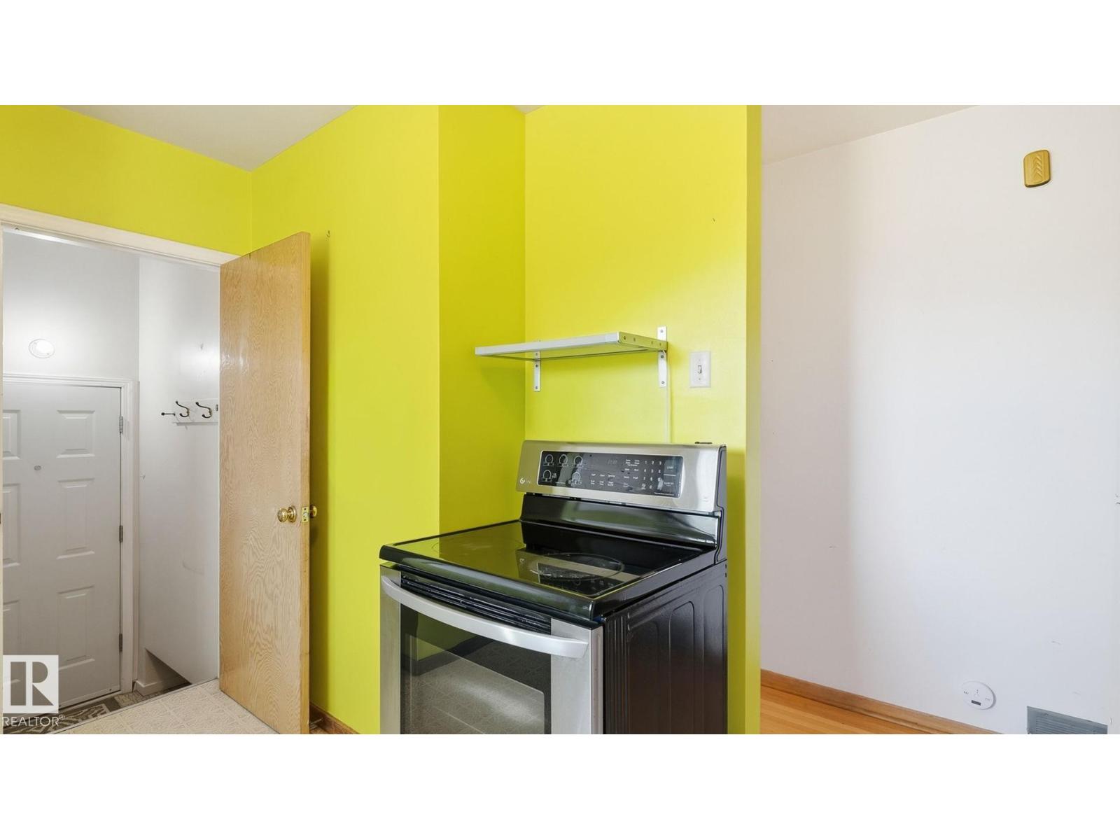
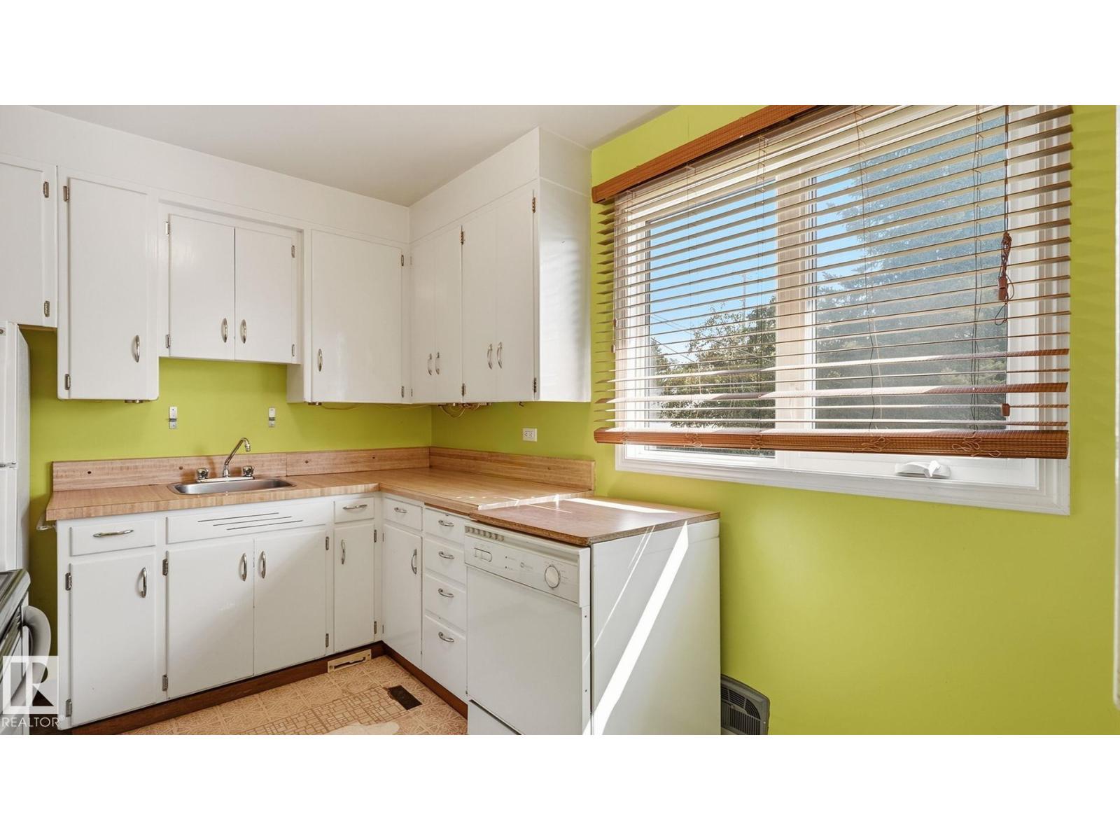
| Main Level | Kitchen | 2.71 m | 3.8 m | 2.71 m x 3.8 m |
| Main Level | Primary Bedroom | 3.33 m | 3.68 m | 3.33 m x 3.68 m |
| Main Level | Bedroom 2 | 2.93 m | 3.07 m | 2.93 m x 3.07 m |
Agents and Offices
- Michael A. Pavone
- Office: RE/MAX Elite