

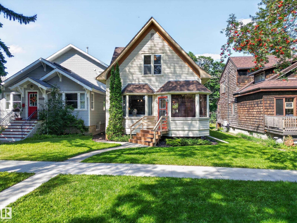
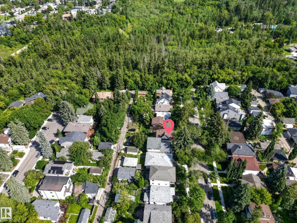
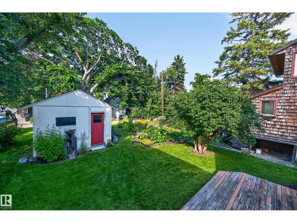
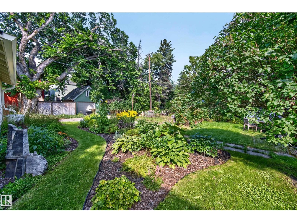
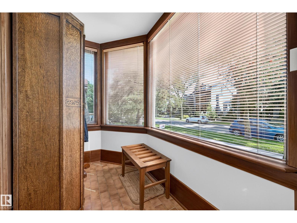
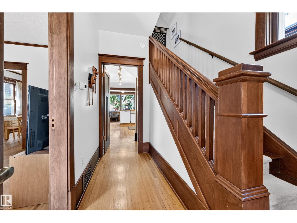
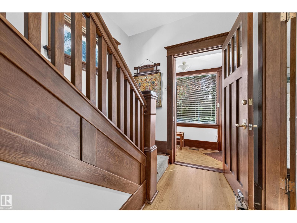
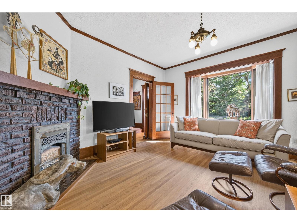
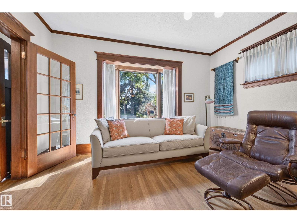
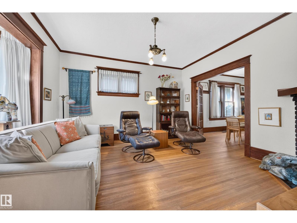
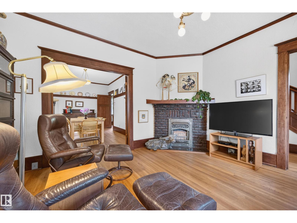
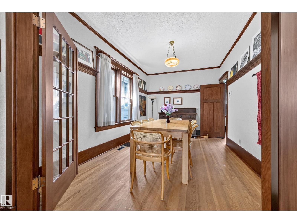
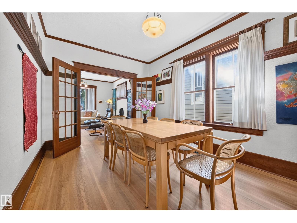
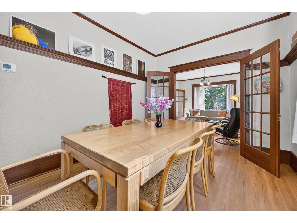
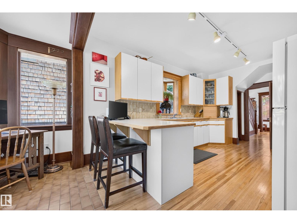
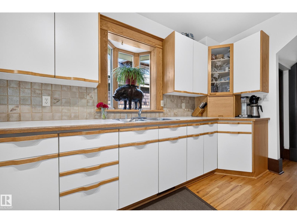
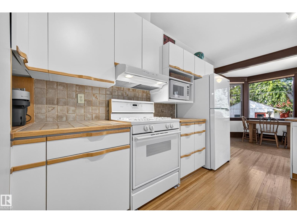
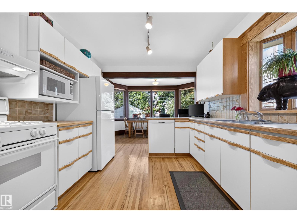
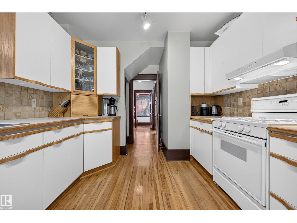
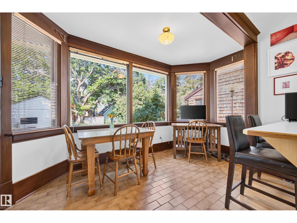
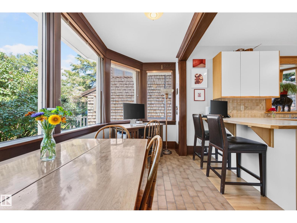
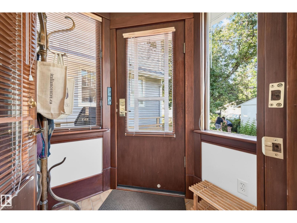
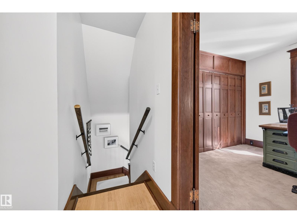
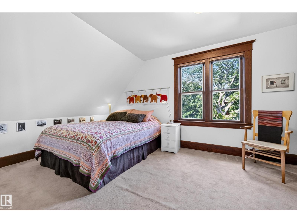
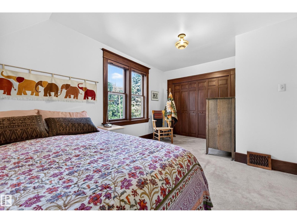
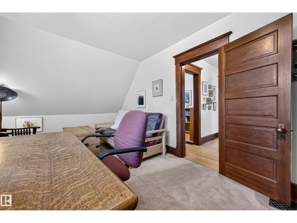
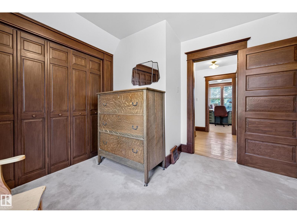
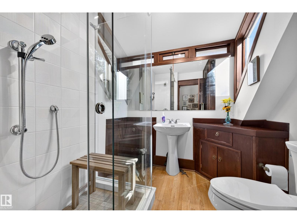
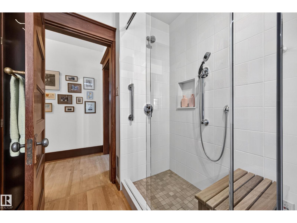
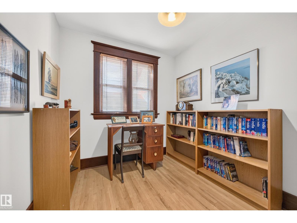
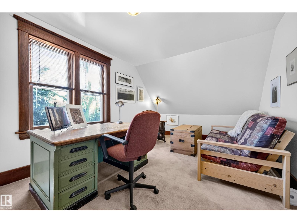
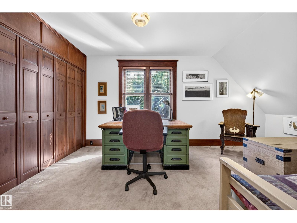
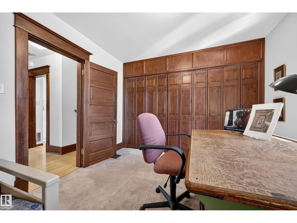
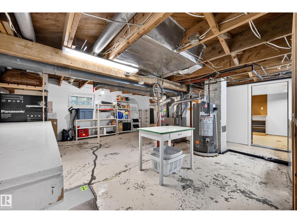
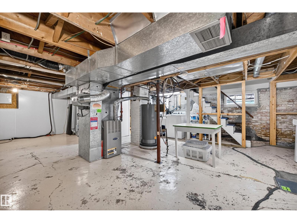
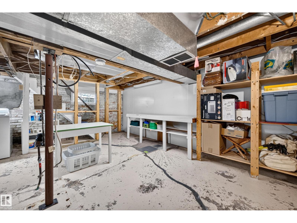
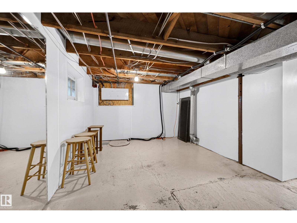
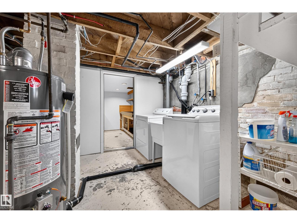
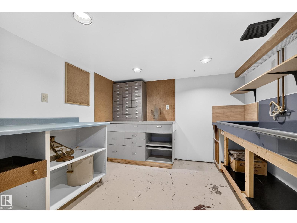
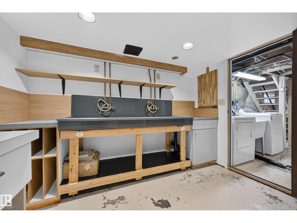
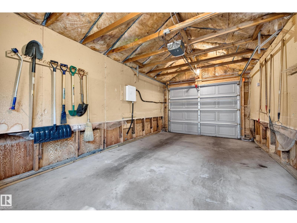
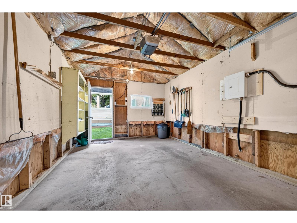
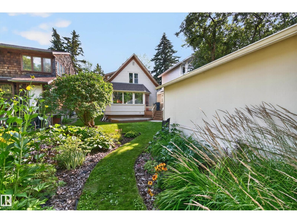
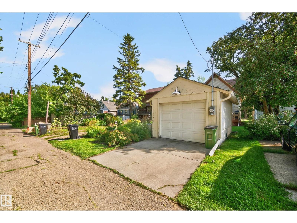
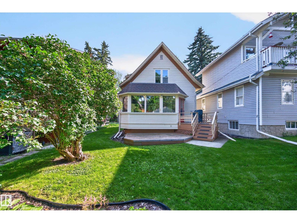
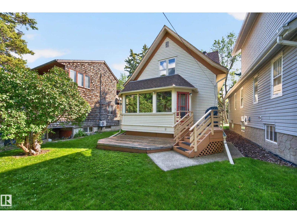
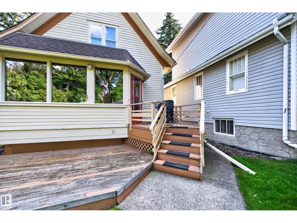
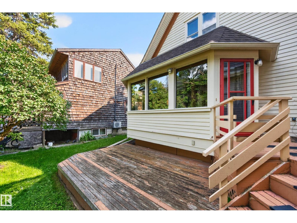
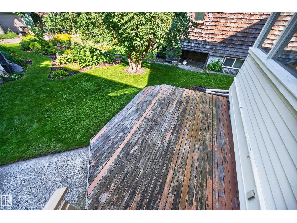
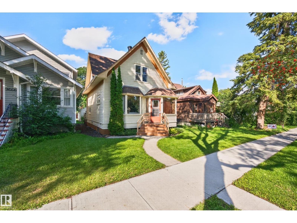
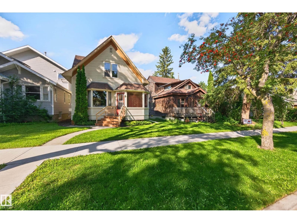
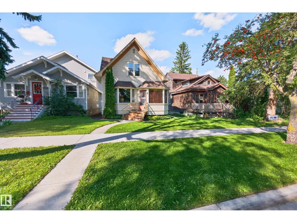
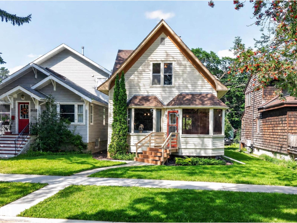
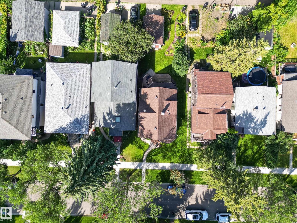
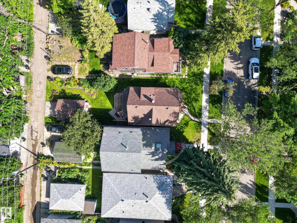
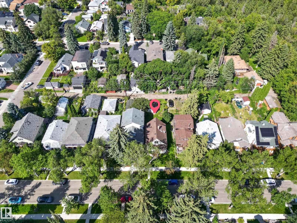
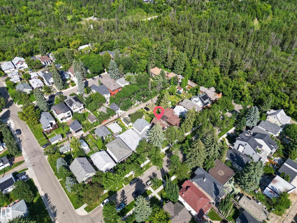
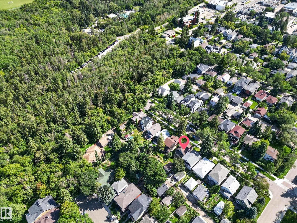
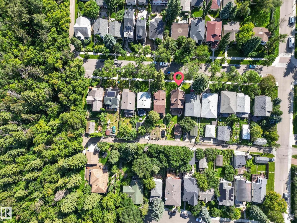
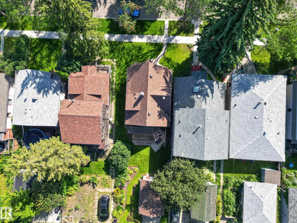
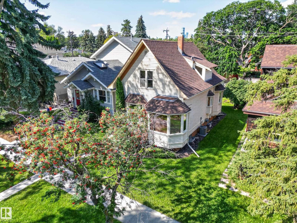
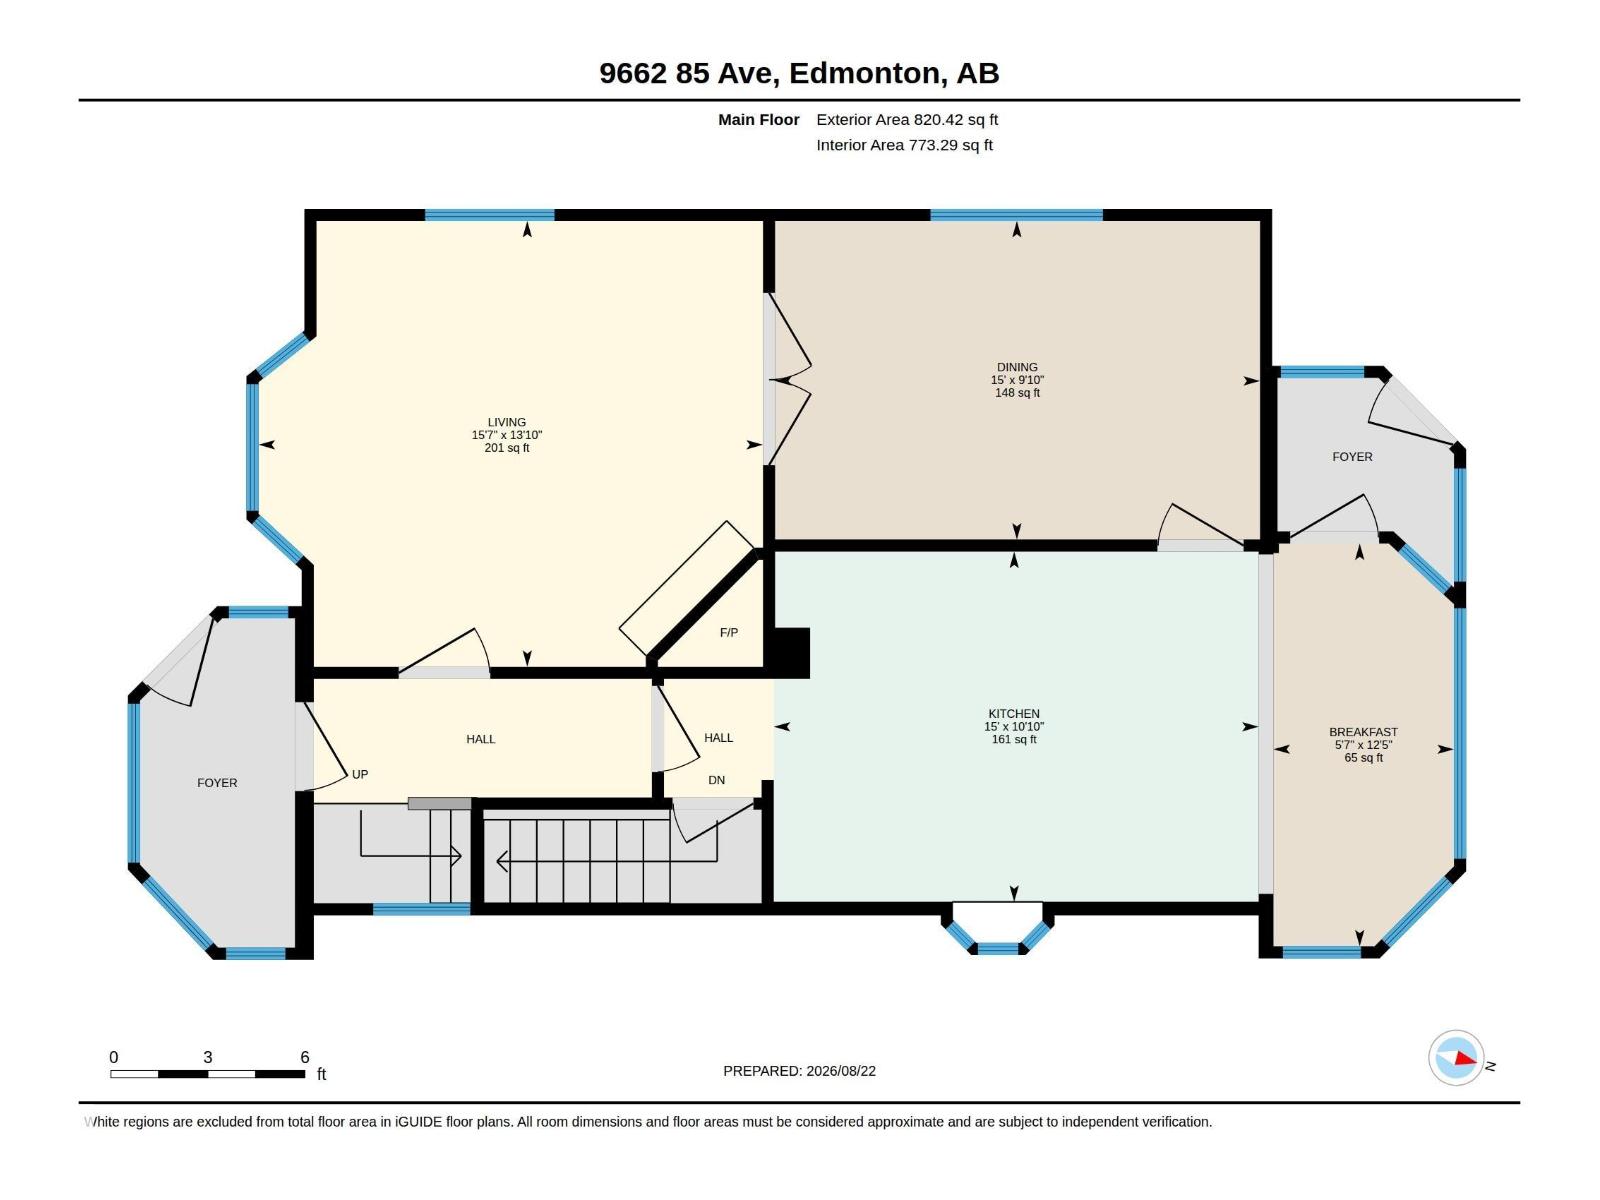
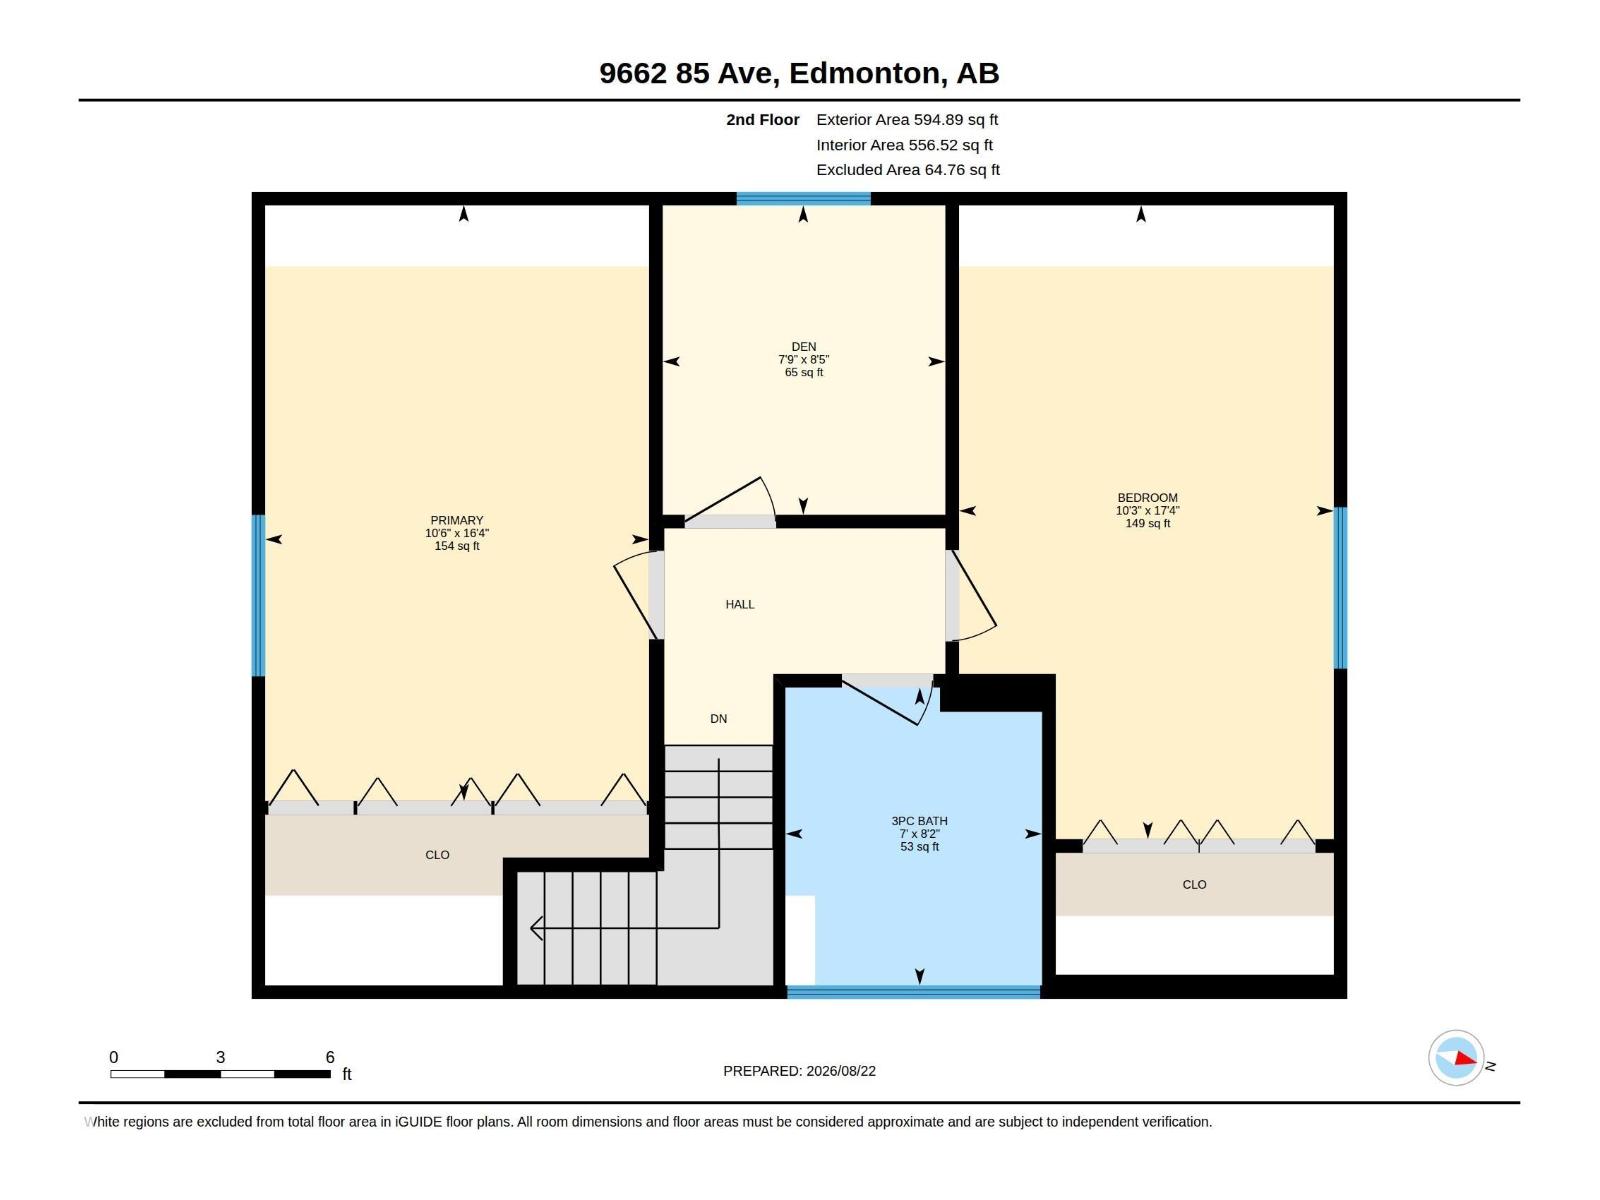
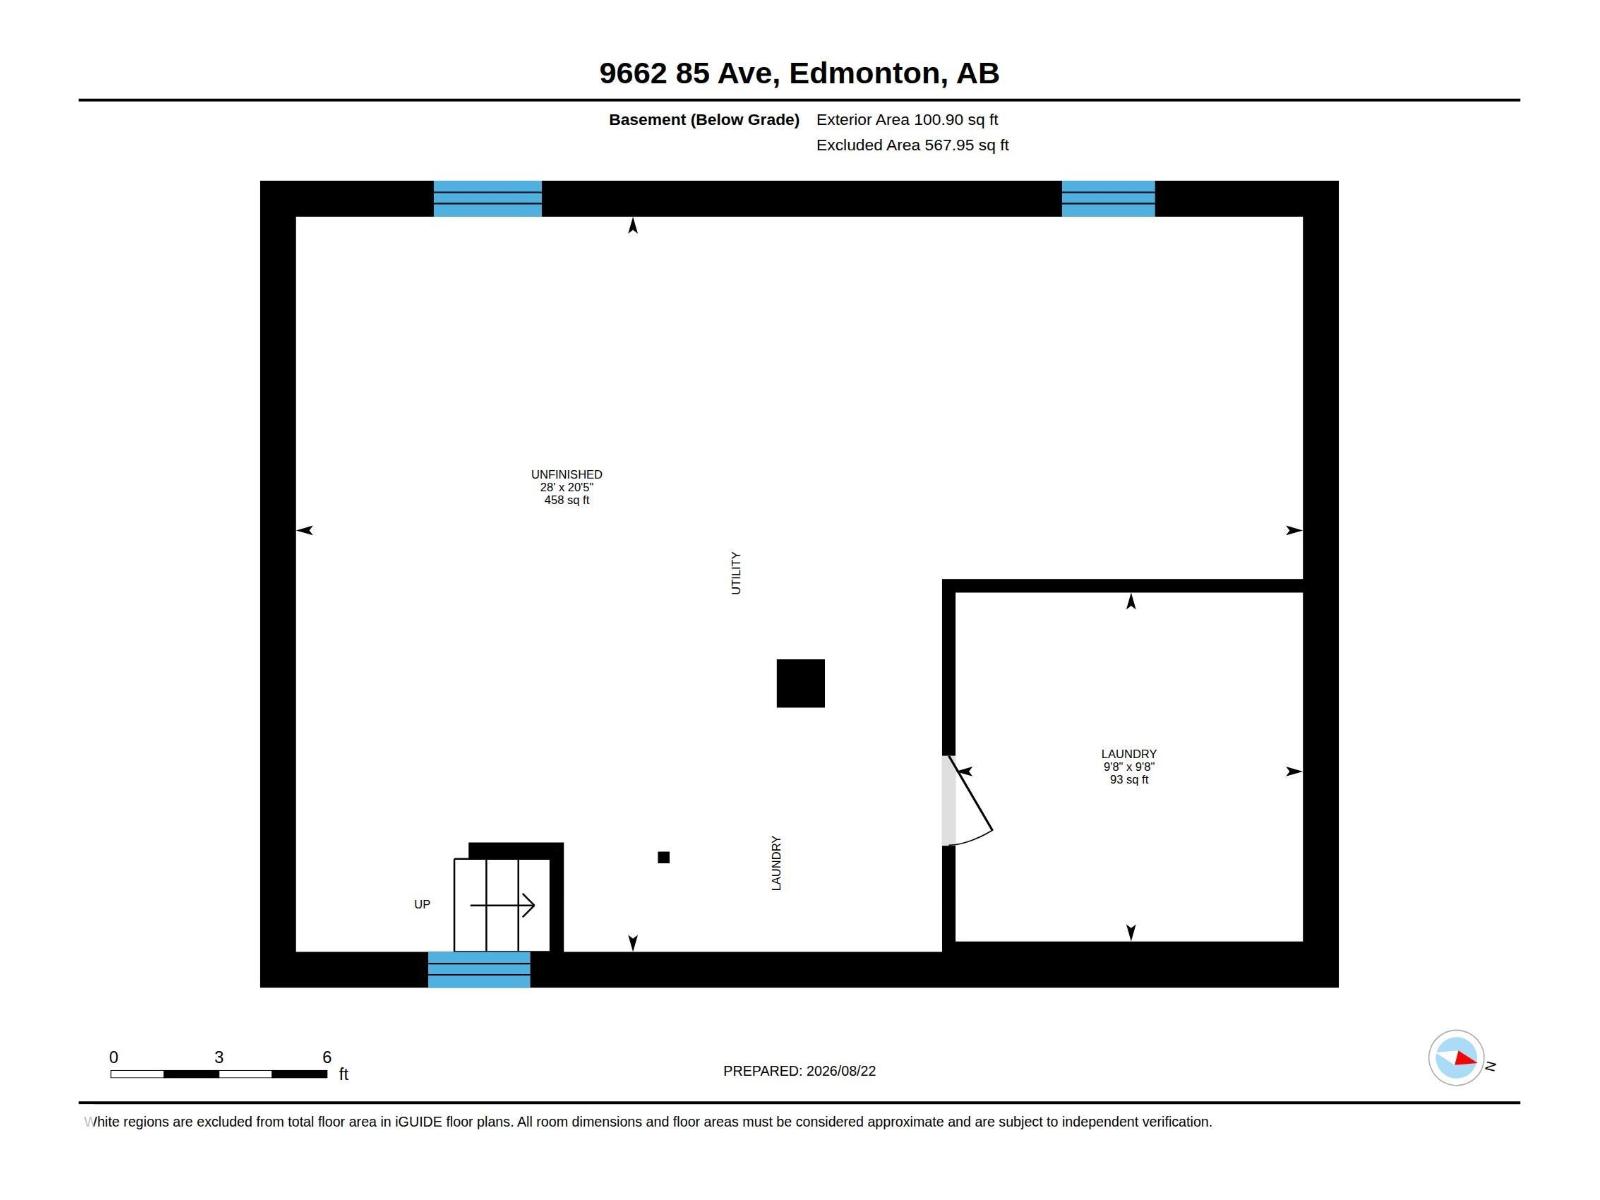
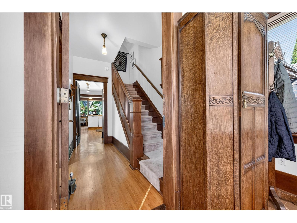
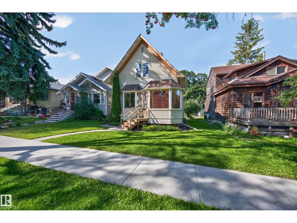
From the moment you walk into this home, you will know it is special. Situated on a quiet street mere steps from Mill Creek, this residence has been lovingly updated and maintained true to its original character. Step inside the parlour with rich fir accents and original fireplace to the spacious dining room with double doors that open to the kitchen. The kitchen has a gas range and overlooks the gorgeous yard with perennials and a single detached garage. Go up the staircase and you will find 2 bedrooms with built-in wardrobes and a cozy den. The bathroom has recently been updated with a beautiful walk-in shower. The basement is unfinished and houses the laundry area and has a darkroom / hobby room. Recent upgrades include electrical, A/C, roof and many more items to provide peace of mind. Located in the sought-after neighborhood of Old Strathcona, this is a must see for those seeking timeless charm on a quiet street only minutes away from Whyte Avenue, the U of A, and river valley trails! (id:51989)
Features of 9662 85 Av Nw
- MLS® Number E4505390
- Price $575,000
- Bedrooms: 2
- Bathrooms: 1
- Square Footage: 1415 sqft
- Property Type: House
- Neigbourhood: Strathcona
- Amenities Near By Schools, Shopping
- Features Private Setting, Treed, See Remarks, Flat Site, Lane, Wood Windows, No Smoking Home
- Structure Deck, Porch
Buildings
| Bathroom Total | 1 | Bedrooms Total | 2 |
| Appliances | Dishwasher, Dryer, Garage Door Opener Remote(s), Garage Door Opener, Hood Fan, Refrigerator, Gas Stove(s), Washer, Window Coverings | Basement Development | Unfinished |
| Basement Type | Full (unfinished) | Constructed Date | 1912 |
| Construction Style Attachment | Detached | Cooling Type | Central Air Conditioning |
| Heating Type | Forced Air | Stories Total | 2 |
| Size Interior | 1415 Sqft | Type | House |
Parking
| Detached Garage |
Land
| Acreage | No | Land Amenities | Schools, Shopping |
| Size Irregular | 353.13 | Size Total | 353.13 M2 |
| Size Total Text | 353.13 M2 |
Rooms
| Level | Type | Length | Width | Dimensions |
|---|---|---|---|---|
| Basement | Laundry Room | 2.95 m | 2.94 m | 2.95 m x 2.94 m |
| Main Level | Living Room | 4.2 m | 4.76 m | 4.2 m x 4.76 m |
| Main Level | Dining Room | 3 m | 4.57 m | 3 m x 4.57 m |
| Main Level | Kitchen | 3.3 m | 4.57 m | 3.3 m x 4.57 m |
| Main Level | Breakfast | 3.8 m | 1.7 m | 3.8 m x 1.7 m |
| Upper Level | Den | 2.58 m | 2.36 m | 2.58 m x 2.36 m |
| Upper Level | Primary Bedroom | 4.97 m | 3.2 m | 4.97 m x 3.2 m |
| Upper Level | Bedroom 2 | 5.29 m | 2.36 m | 5.29 m x 2.36 m |
Agents and Offices
- Cheryl L. Kurek
- Office: Now Real Estate Group