

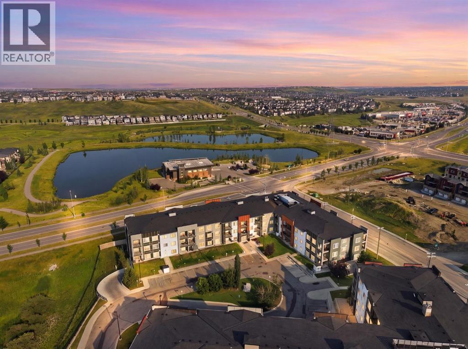
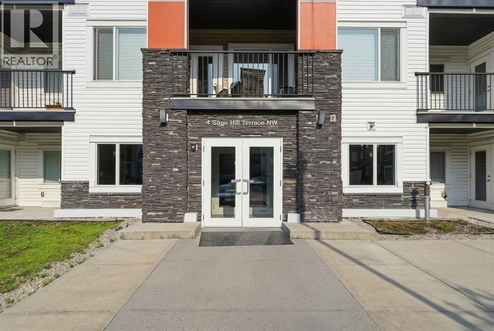
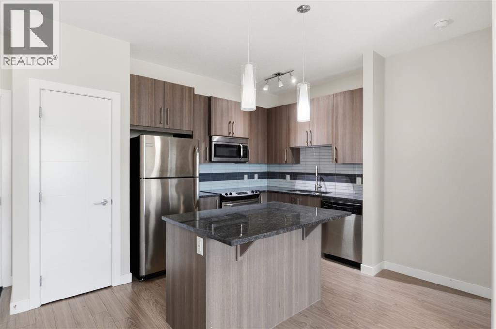
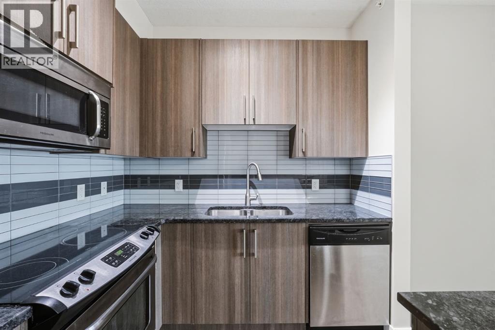
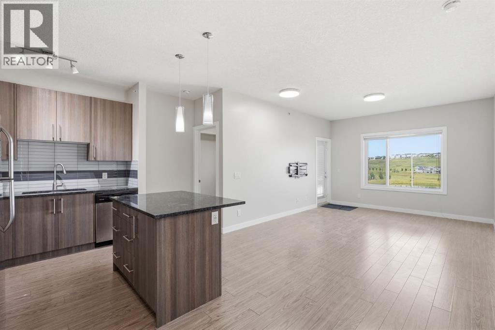
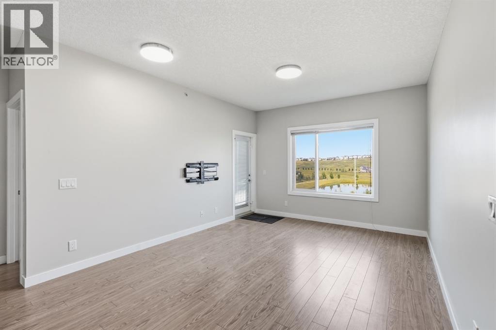
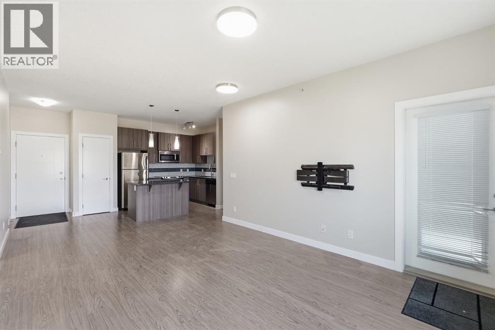
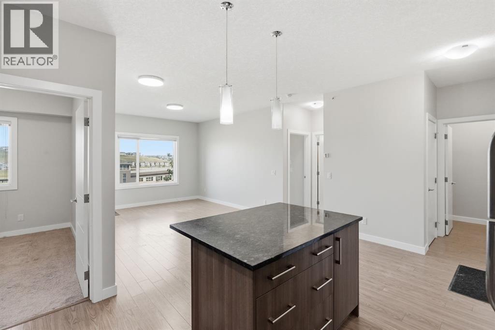
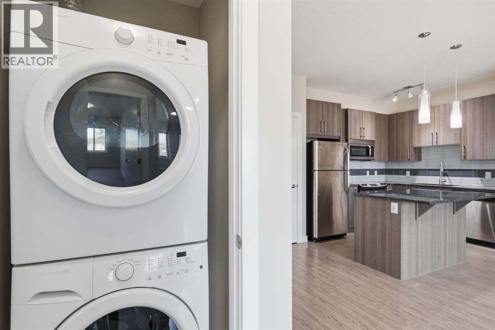
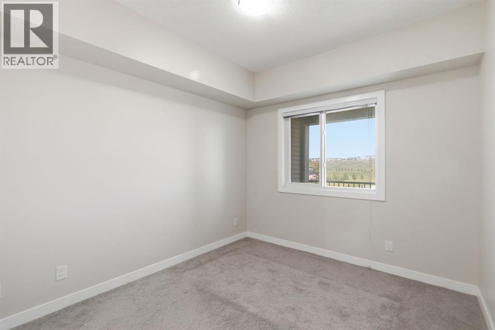
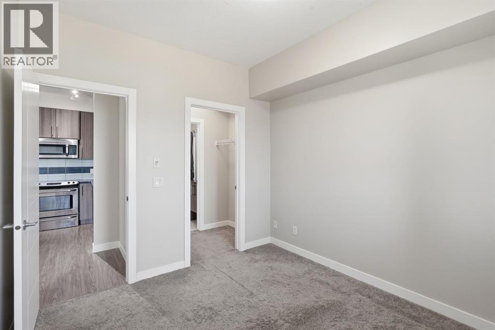
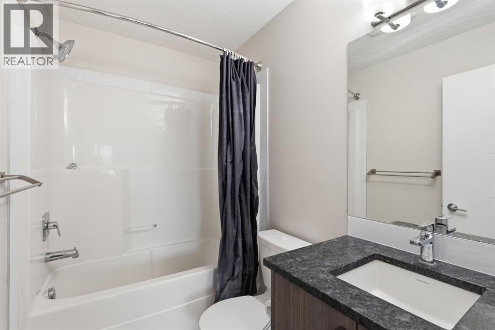
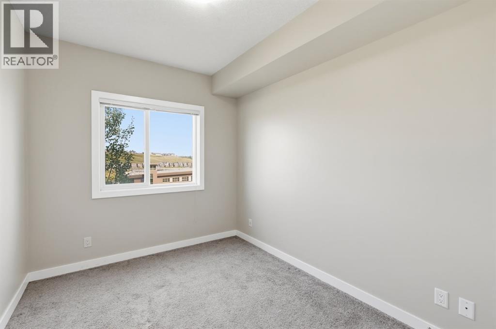
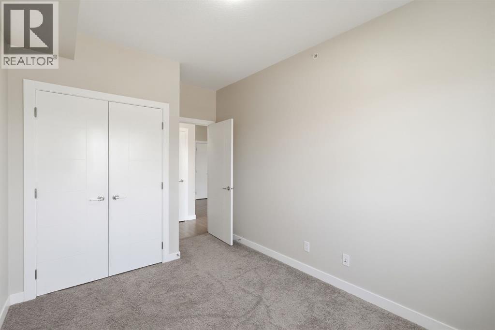
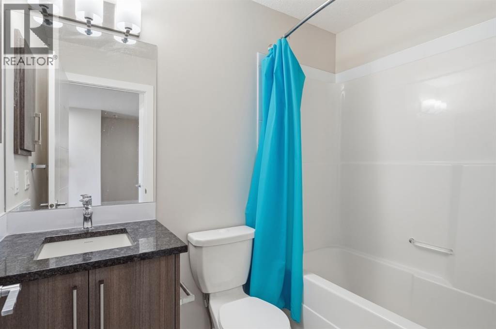
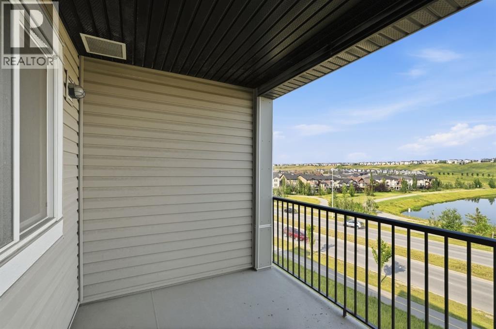
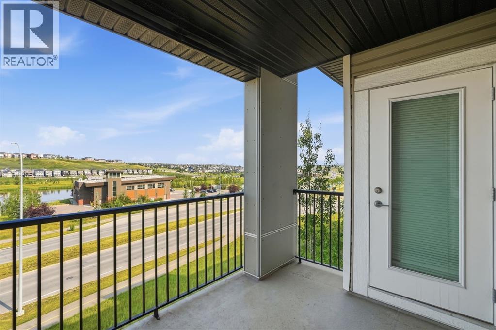
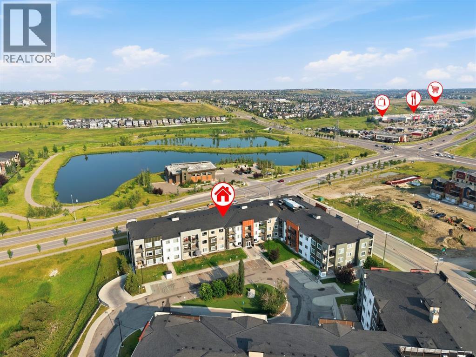
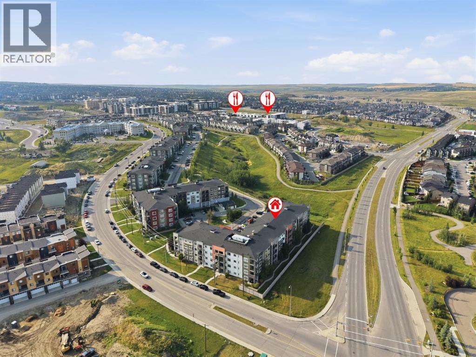
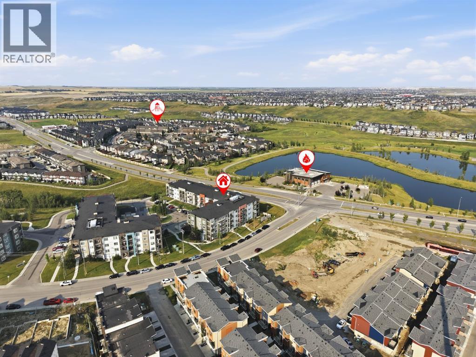
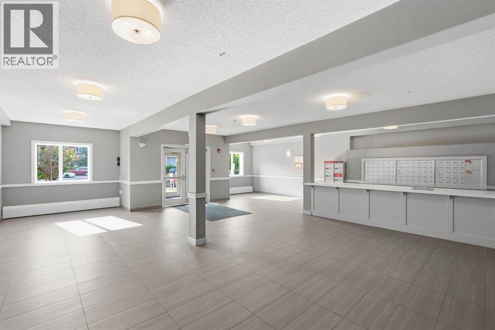
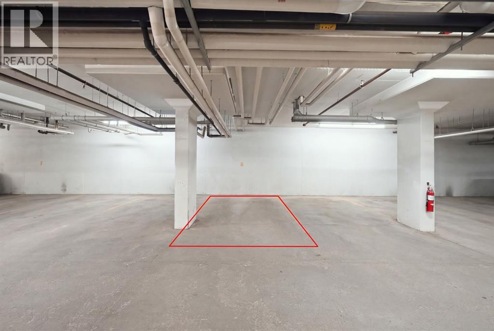
Welcome to this bright and thoughtfully designed condo in the desirable community of Sage Hill. Located on the top floor, this home features a functional 2-bedroom plus den layout designed to maximize space and privacy. The versatile den provides valuable extra space for a home office or additional storage. The open-concept kitchen offers plenty of cabinetry, while additional storage and linen space help keep everyday living organized. The spacious primary bedroom features a private ensuite and generous closet, while the second bedroom is conveniently located next to the second full bathroom. Enjoy the convenience of in-suite laundry and secure underground parking. Ideally located close to shopping, restaurants, pathways, transit and everyday amenities, with quick access to Stoney Trail. An excellent opportunity for first-time buyers, downsizers or investors. Book your private showing today with your favourite REALTOR® (id:51989)
Features of 306, 4 Sage Hill Terrace Nw Terrace Nw
- MLS® Number A2339921
-
Price
$299,900
Maintenance, Condominium Amenities, Common Area Maintenance, Heat, Insurance, Ground Maintenance, Parking, Property Management, Reserve Fund Contributions, Sewer
$553.96 Monthly - Bedrooms: 2
- Bathrooms: 2
- Square Footage: 800 sqft
- Property Type: Apartment
- Community Name: Sage Hill
- Amenities Near By Park, Playground, Schools, Shopping
- Community Features Pets Allowed, Pets Allowed With Restrictions
- Features No Smoking Home, Parking
- Parking Space Total 1
- Plan 1512318
Buildings
| Bathroom Total | 2 | Bedrooms Above Ground | 2 |
| Bedrooms Total | 2 | Appliances | Refrigerator, Oven - Electric, Range - Electric, Dishwasher, Microwave, Microwave Range Hood Combo, Garage Door Opener, Washer/dryer Stack-up |
| Architectural Style | Multi-level | Constructed Date | 2016 |
| Construction Material | Wood Frame | Construction Style Attachment | Attached |
| Cooling Type | None | Exterior Finish | Vinyl Siding |
| Flooring Type | Carpeted, Ceramic Tile, Vinyl Plank | Foundation Type | Poured Concrete |
| Heating Fuel | Natural Gas | Heating Type | In Floor Heating |
| Stories Total | 4 | Size Interior | 800 Sqft |
| Total Finished Area | 800 Sqft | Type | Apartment |
Parking
| Underground |
Land
| Acreage | No | Land Amenities | Park, Playground, Schools, Shopping |
| Size Total Text | Unknown | Zoning Description | M-1 D100 |
Rooms
| Level | Type | Length | Width | Dimensions |
|---|---|---|---|---|
| Main Level | Primary Bedroom | 9.67 Ft x 10.33 Ft | ||
| Main Level | 4pc Bathroom | 4.92 Ft x 7.50 Ft | ||
| Main Level | Living Room | 11.92 Ft x 10.92 Ft | ||
| Main Level | Dining Room | 15.33 Ft x 7.83 Ft | ||
| Main Level | Kitchen | 13.00 Ft x 7.83 Ft | ||
| Main Level | Bedroom | 8.75 Ft x 13.50 Ft | ||
| Main Level | 4pc Bathroom | 4.92 Ft x 7.33 Ft | ||
| Main Level | Den | 4.92 Ft x 5.83 Ft |
Agents and Offices
- Rebecca Akinde
- Office: Maxwell Capital Realty
What's Nearby
Similar Properties

1314, 1314 Tuscarora Manor Nw, Calgary, Alberta
- MLS® # A2332292
- Marian Dycoco
- Alex Briones
- Real Broker
311, 30 Sage Hill Walk Nw, Calgary, Alberta
- MLS® # A2337336
- Tim Lind
- RE/MAX Real Estate (Mountain View)
210, 3950 46 Avenue Nw, Calgary, Alberta
- MLS® # A2333233
- Josh Nelson
- Andrew B. Hanney
- Royal LePage Mission Real Estate
219, 4000 Citadel Meadow Point Nw, Calgary, Alberta
- MLS® # A2333431
- Brian Skinner
- RE/MAX Real Estate (Mountain View)