

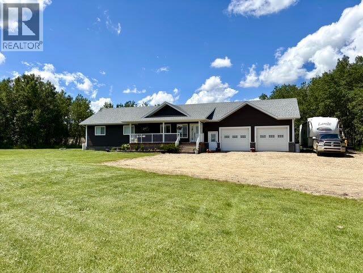

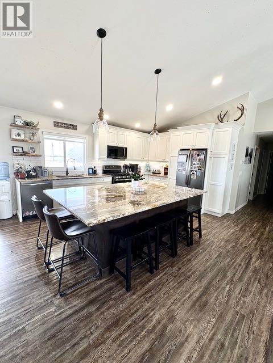
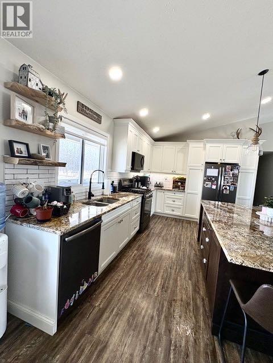
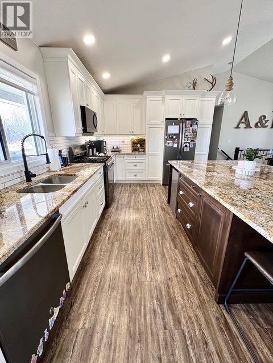
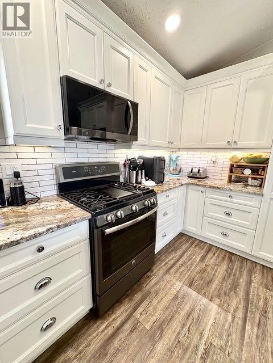
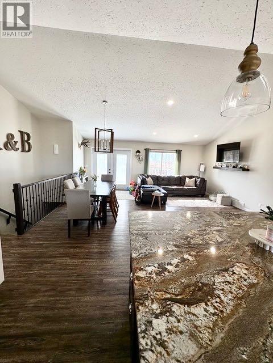
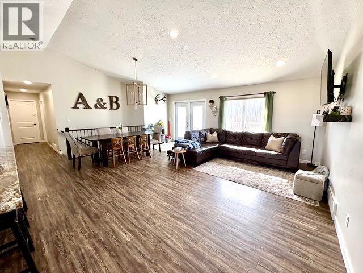
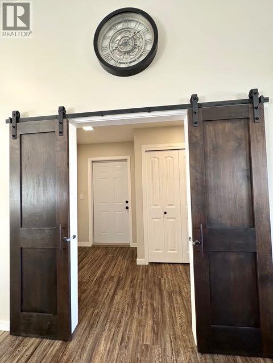
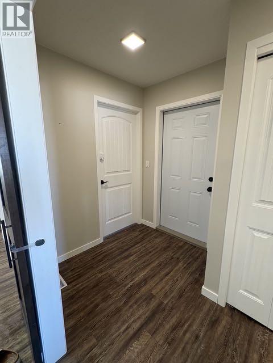
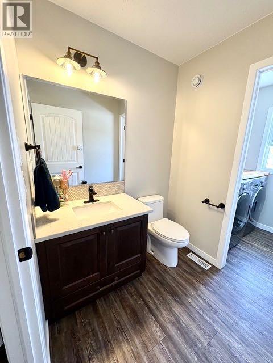
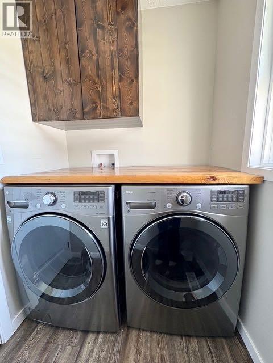
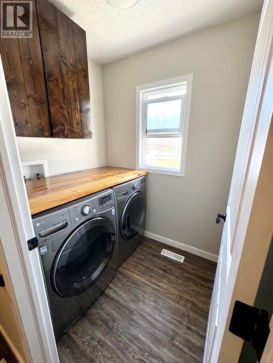
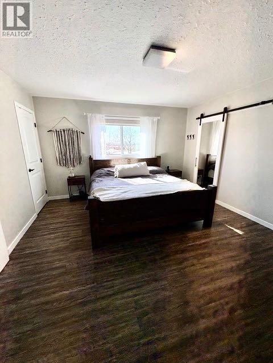
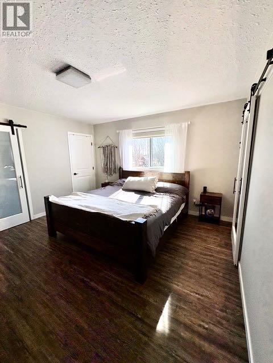
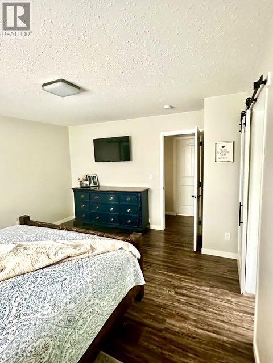
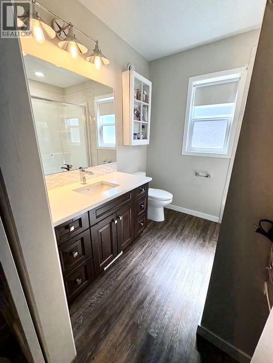
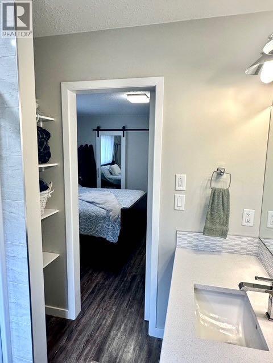
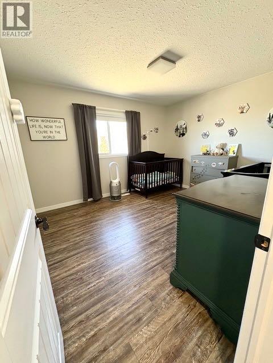
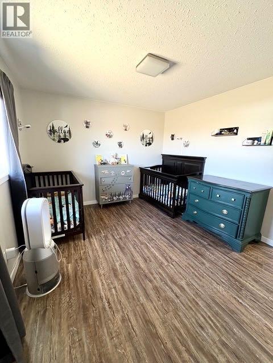
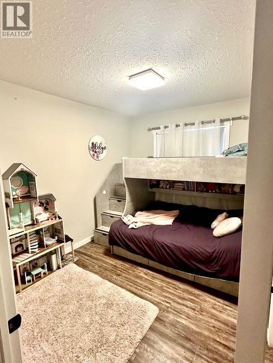
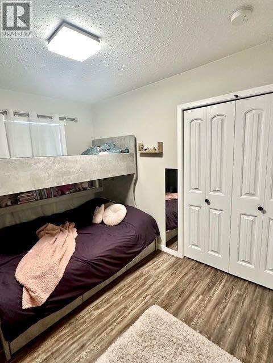
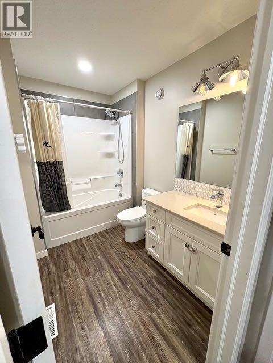
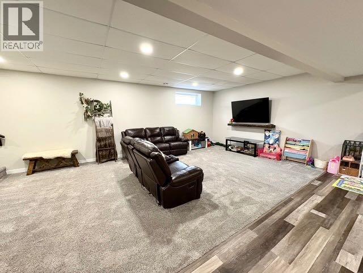
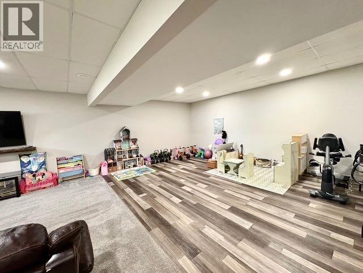
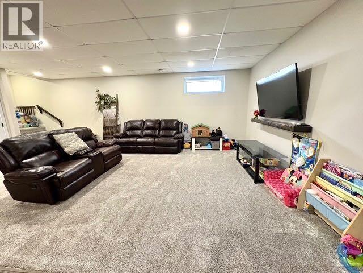
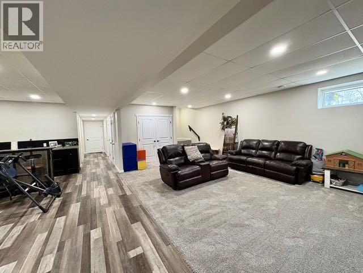
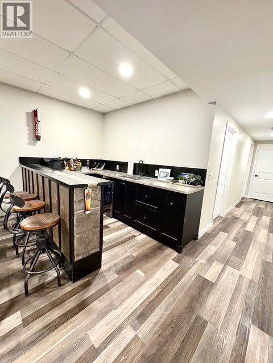
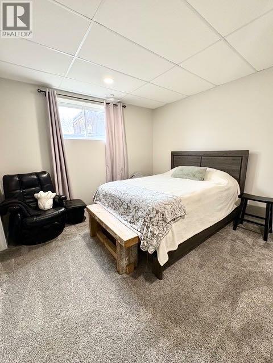
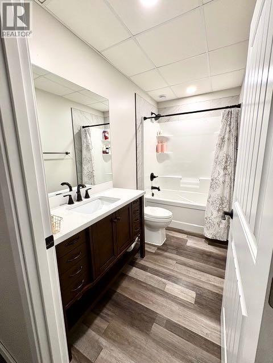
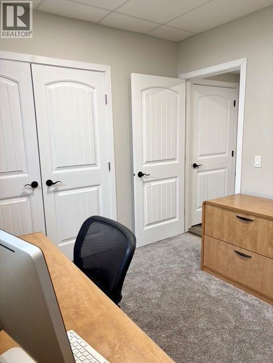
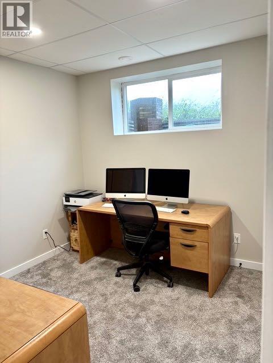
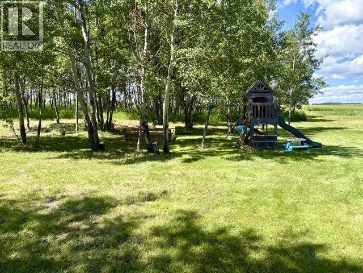
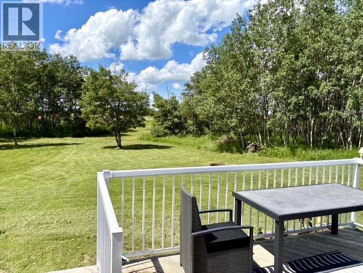
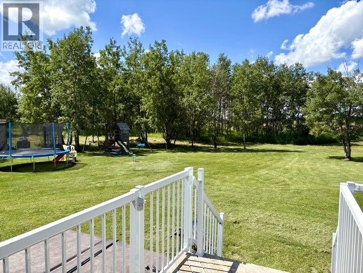
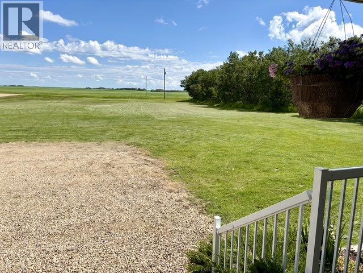
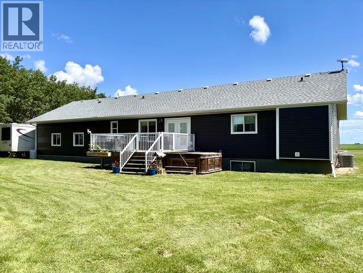
Country living at its finest! This beautifully designed 2018-built acreage offers the perfect blend of modern comfort, space, and peaceful surroundings, all set on an impressive 9.93 acres with mature trees and plenty of room to enjoy the outdoors. Inside, you’ll find 5 bedrooms and 3.5 bathrooms with a thoughtfully designed 1,650 sq ft open-concept layout. The kitchen and living area flow seamlessly together, creating a warm and inviting space for everyday living and entertaining. Durable vinyl plank flooring adds style and practicality throughout the main living areas. The spacious primary suite is a true retreat, complete with a private ensuite and his-and-hers closets, offering plenty of storage and convenience. The fully developed basement features 9-foot ceilings, in-floor heating, and a built-in wet bar, making it an ideal space for family gatherings, entertaining, or relaxing. Outside, enjoy the peaceful acreage setting from the covered front porch or step out onto the back deck to take in the mature trees and expansive property. The oversized double attached garage provides excellent space for vehicles, recreational toys, and additional storage. With nearly 10 acres, a modern home, abundant space, and a beautiful mature setting, this property offers the opportunity to enjoy the privacy and freedom of acreage living without sacrificing the comforts of a well-appointed home. Acreage properties like this are a rare find—come experience it for yourself! (id:51989)
Features of 17312 Range Road 172
- MLS® Number A2339761
- Price $640,000
- Bedrooms: 5
- Bathrooms: 4
- Square Footage: 1605 sqft
- Property Type: House
- Features Treed
- Plan 182022220
- Structure Deck
Buildings
| Bathroom Total | 4 | Bedrooms Above Ground | 3 |
| Bedrooms Below Ground | 2 | Bedrooms Total | 5 |
| Appliances | Refrigerator, Dishwasher, Stove, Microwave, Washer & Dryer | Architectural Style | Bungalow |
| Basement Development | Finished | Basement Type | Full (finished) |
| Constructed Date | 2018 | Construction Style Attachment | Detached |
| Cooling Type | Central Air Conditioning | Exterior Finish | Vinyl Siding |
| Flooring Type | Carpeted, Vinyl | Foundation Type | Poured Concrete |
| Half Bath Total | 1 | Heating Fuel | Natural Gas |
| Heating Type | Forced Air, In Floor Heating | Stories Total | 1 |
| Size Interior | 1605 Sqft | Total Finished Area | 1605 Sqft |
| Type | House | Utility Water | Well |
Parking
| Attached Garage | 2 |
Land
| Acreage | Yes | Fence Type | Not Fenced |
| Sewer | Pump | Size Irregular | 9.93 |
| Size Total | 9.93 Ac|5 - 9.99 Acres | Size Total Text | 9.93 Ac|5 - 9.99 Acres |
| Zoning Description | Res Acreage |
Rooms
| Level | Type | Length | Width | Dimensions |
|---|---|---|---|---|
| Lower Level | Family Room | 27.92 Ft x 20.08 Ft | ||
| Lower Level | Other | 13.83 Ft x 7.67 Ft | ||
| Lower Level | Bedroom | 13.58 Ft x 11.50 Ft | ||
| Lower Level | Bedroom | 9.83 Ft x 9.58 Ft | ||
| Lower Level | 4pc Bathroom | .00 Ft x .00 Ft | ||
| Main Level | Kitchen | 17.50 Ft x 12.00 Ft | ||
| Main Level | Living Room/dining Room | 19.75 Ft x 16.92 Ft | ||
| Main Level | Primary Bedroom | 14.25 Ft x 13.08 Ft | ||
| Main Level | 3pc Bathroom | .00 Ft x .00 Ft | ||
| Main Level | Bedroom | 12.58 Ft x 10.83 Ft | ||
| Main Level | Bedroom | 10.83 Ft x 8.75 Ft | ||
| Main Level | 4pc Bathroom | .00 Ft x .00 Ft | ||
| Main Level | 2pc Bathroom | .00 Ft x .00 Ft |
Agents and Offices
- Katie Hauser
- Office: RE/MAX Real Estate (Edmonton) Ltd.