

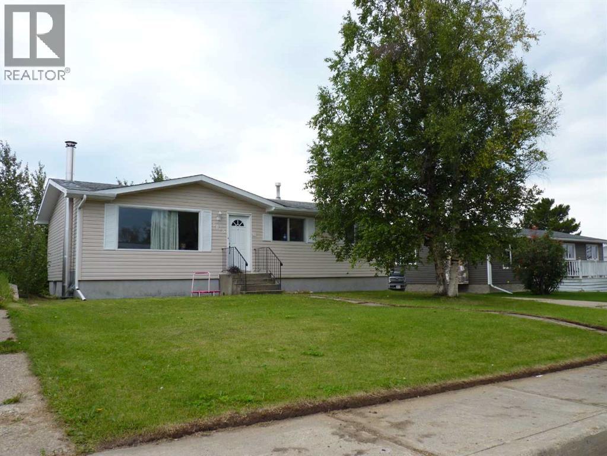
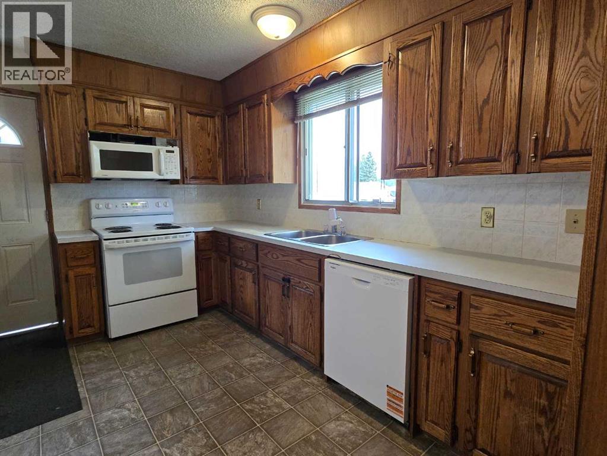
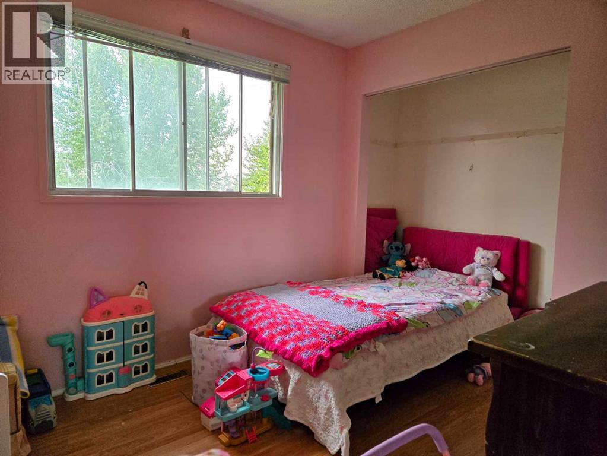
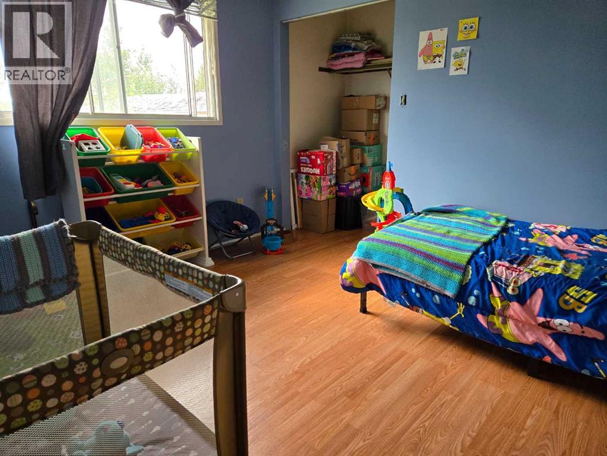
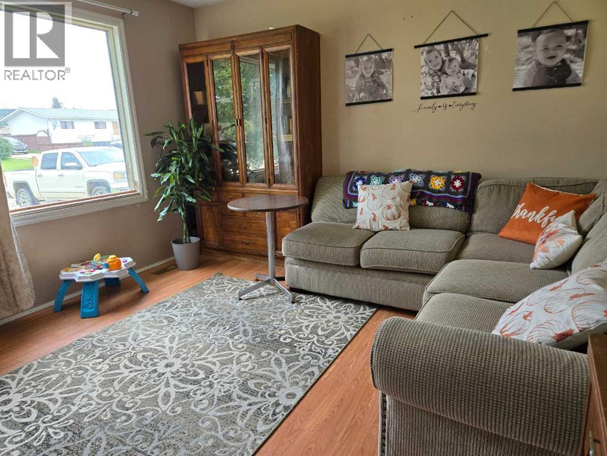
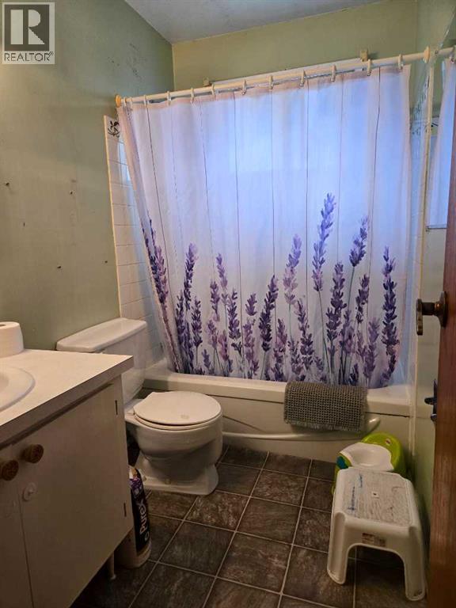
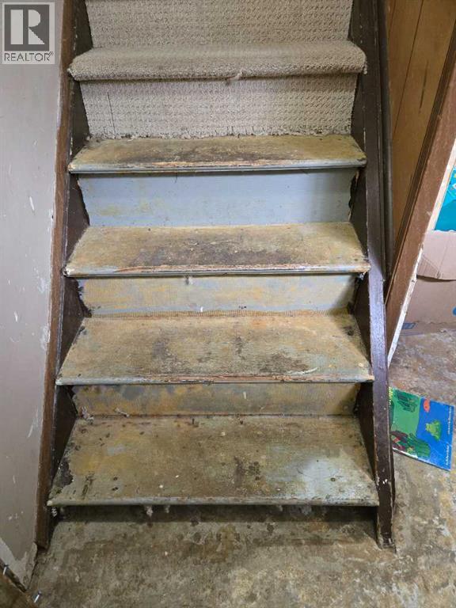
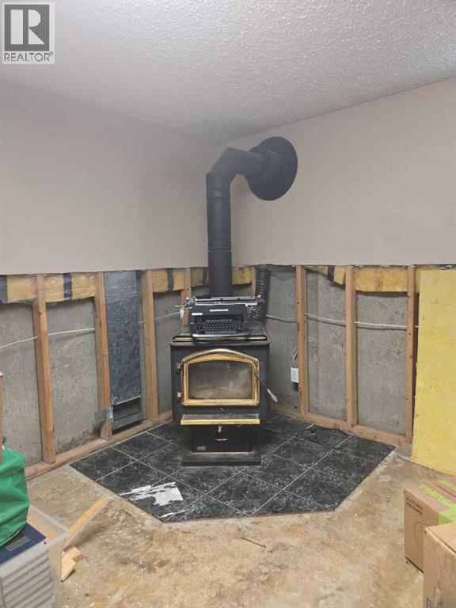
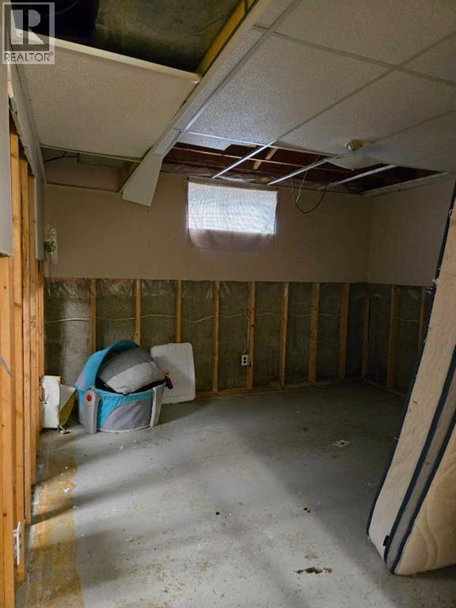
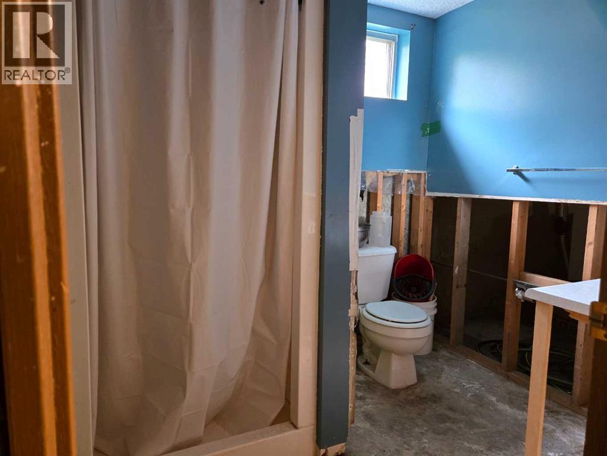
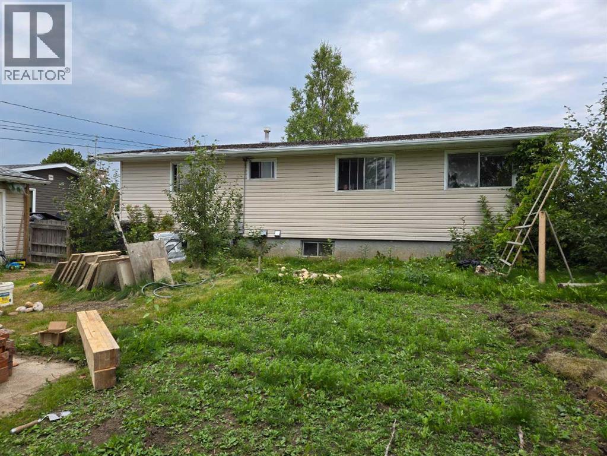
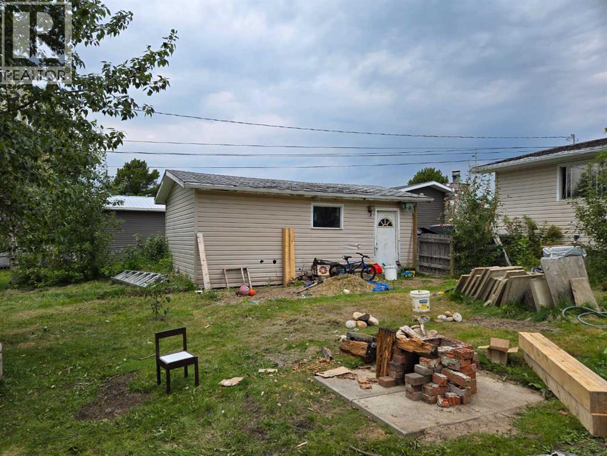
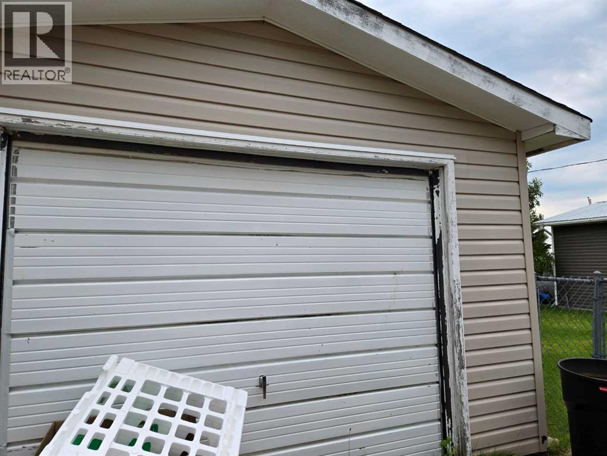
A Home with Space to Make Your OwnLooking for a home with room to grow and the opportunity to create a space that fits your needs? This Swan Hills property offers a practical layout, new appliances, and plenty of potential to make it your own.The main floor features 3 bedrooms and 1 full bathroom, with a comfortable layout and the perfect opportunity to add your own style and finishing touches.The basement offers the chance to create additional living space designed around your needs. With a 4th bedroom and a second bathroom almost complete, it just needs the finishing touches to bring your vision to life. Whether you're dreaming of a spacious family room, home office, playroom, or extra guest space, the possibilities are there.Outside, you'll find a 14' x 22' detached garage, providing great space for parking, storage, hobbies, or recreational equipment.With new appliances, three bedrooms on the main floor, and the potential for a fourth bedroom and second bathroom, this home is a great opportunity to build equity while creating a space that's truly your own.Whether you're a first-time buyer, looking for more space, or searching for a property with room to add value, this one is worth a look.Come see the space, picture the possibilities, and imagine the potential this home has to offer. (id:51989)
Features of 5015 Oxford Avenue
- MLS® Number A2339769
- Price $129,000
- Bedrooms: 3
- Bathrooms: 1
- Square Footage: 1066 sqft
- Property Type: House
- Amenities Near By Park, Playground, Schools
- Features See Remarks
- Parking Space Total 4
- Plan 2955tr
- Structure None
Buildings
| Bathroom Total | 1 | Bedrooms Above Ground | 3 |
| Bedrooms Total | 3 | Appliances | Washer, Refrigerator, Dishwasher, Stove, Dryer |
| Architectural Style | Bungalow | Basement Development | Partially Finished |
| Basement Type | Full (partially Finished) | Constructed Date | 1974 |
| Construction Style Attachment | Detached | Cooling Type | None |
| Fireplace Present | Yes | Fireplace Total | 1 |
| Flooring Type | Laminate, Linoleum | Foundation Type | Poured Concrete |
| Heating Type | Forced Air | Stories Total | 1 |
| Size Interior | 1066 Sqft | Total Finished Area | 1066 Sqft |
| Type | House |
Parking
| Parking Pad | |
| Detached Garage | 1 |
Land
| Acreage | No | Fence Type | Fence |
| Land Amenities | Park, Playground, Schools | Landscape Features | Garden Area |
| Size Depth | 38.45 M | Size Frontage | 19.78 M |
| Size Irregular | 8186.00 | Size Total | 8186 Sqft|7,251 - 10,889 Sqft |
| Size Total Text | 8186 Sqft|7,251 - 10,889 Sqft | Zoning Description | Rs |
Rooms
| Level | Type | Length | Width | Dimensions |
|---|---|---|---|---|
| Main Level | Bedroom | 12.00 Ft x 9.67 Ft | ||
| Main Level | Bedroom | 9.67 Ft x 8.50 Ft | ||
| Main Level | Bedroom | 9.00 Ft x 9.67 Ft | ||
| Main Level | 4pc Bathroom | 8.50 Ft x 4.67 Ft |
Agents and Offices
- Bobbie-Jo McLeod
- Office: Grassroots Realty Group Ltd.