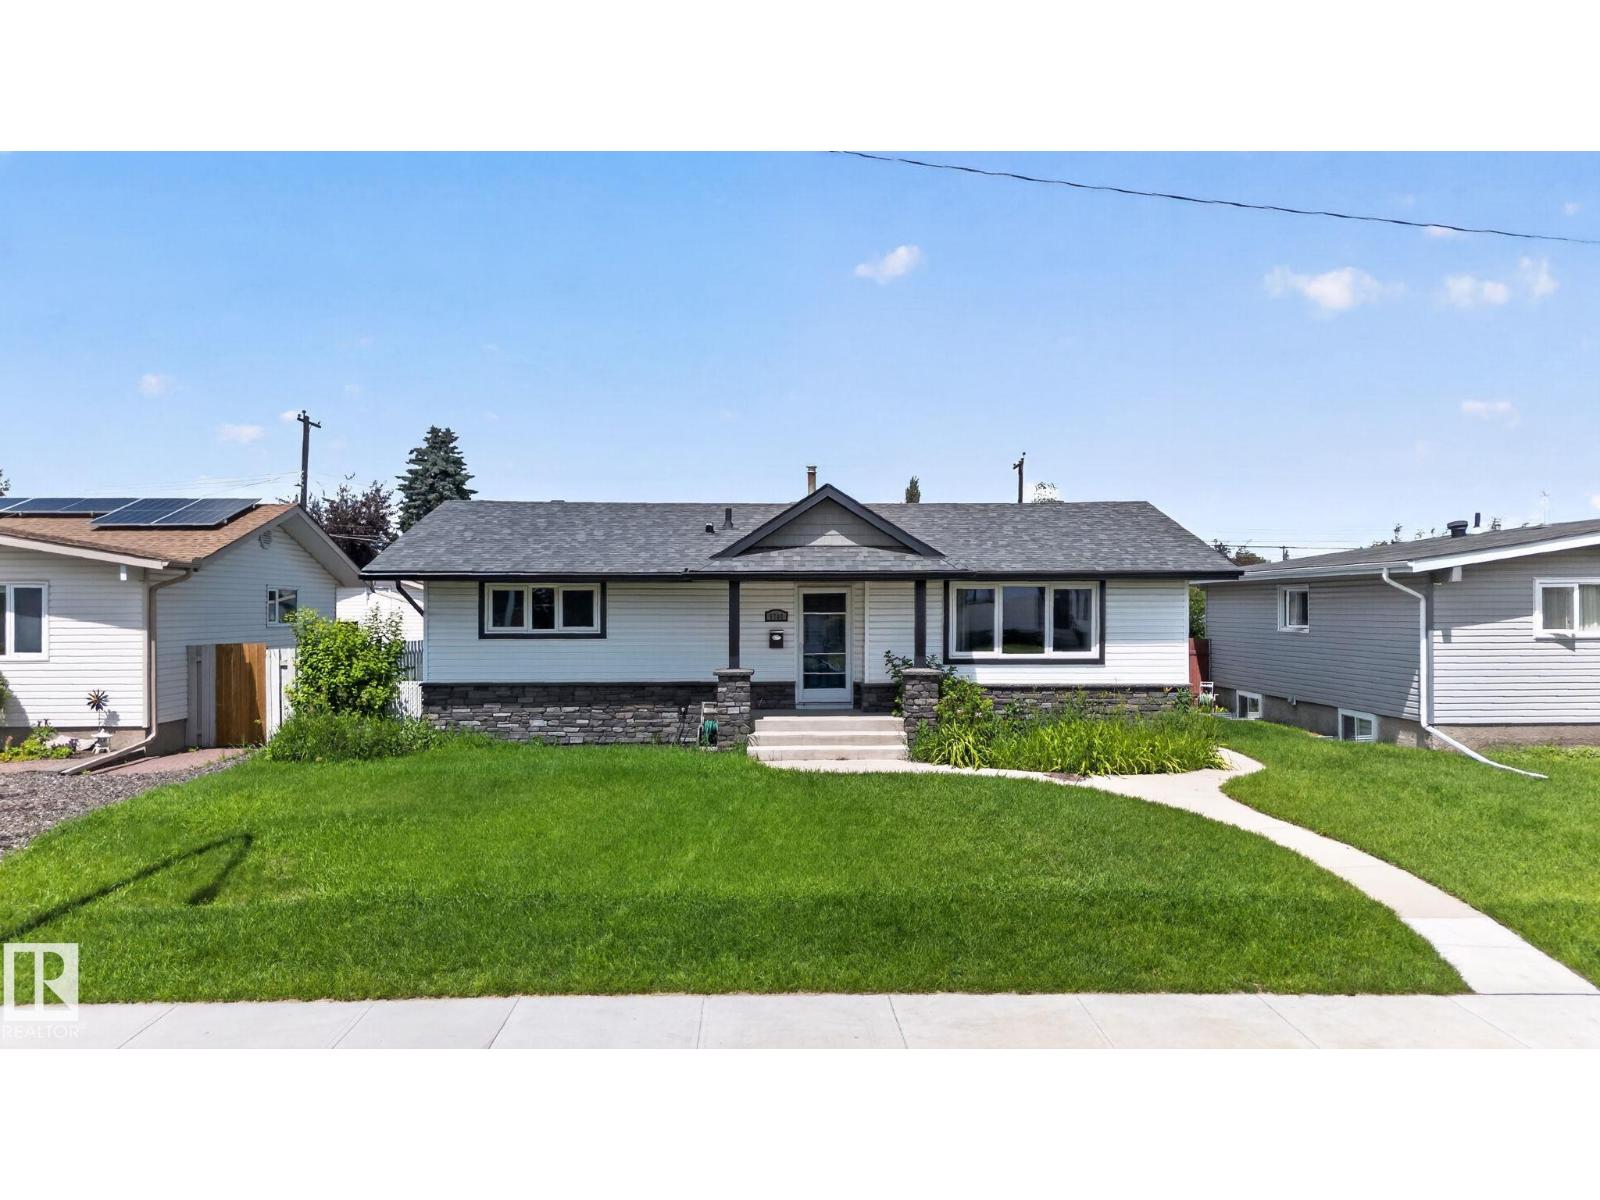
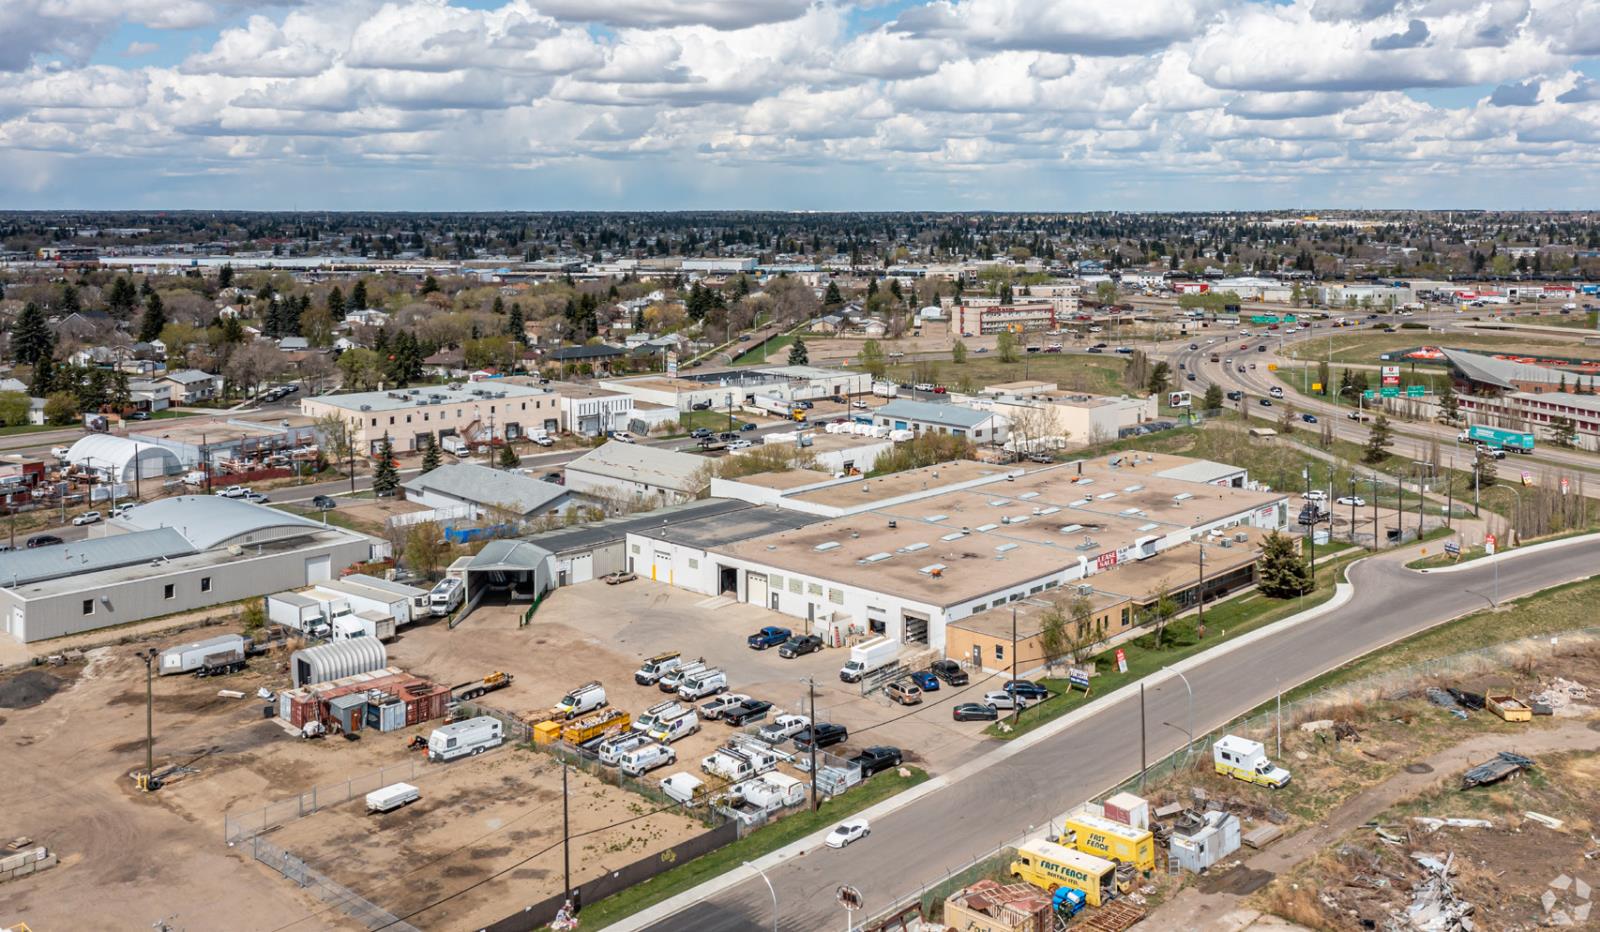
The Coimbra Building presents a rare opportunity to acquire a well-cared-for mixed-use asset in one of Ritchie’s most established and walkable communities. Positioned just minutes from Whyte Avenue, the property benefits from strong local demographics, steady foot traffic, and convenient access to transit and central Edmonton.The commercial component offers approximately 11,464 square feet of leasable area across both one- and two-storey sections. Originally constructed in 1967 with an expansion completed in 1990, the building has been consistently maintained and presents well, with no known significant deferred maintenance. The layout supports a variety of commercial uses and provides flexibility for future tenancy or repositioning.Complementing the commercial space is a separate 2.5-storey residential home on the property, configured with two updated suites. Improvements over time include upgraded windows, plumbing, electrical, and HVAC systems, supporting tenant comfort and operational reliability.The property is currently fully leased, providing immediate income stability. For investors or potential owner-users, the site also offers future optionality, with the ability to occupy space as leases transition while maintaining revenue from the existing tenancy mix.A well-located, income-producing asset offering a balance of stability, flexibility, and long-term potential in one of Edmonton’s most desirable urban communities. (id:51989)
Plan:2520972, Blk:22, Lot:2. Fully serviced industrial land• 1.00 ± acre lot• IM Zoning• Ready for immediate development• Build to suit options available• Lots are stripped and graded• Excellent geotechnical qualities• Leduc Business Park has high development standardsensuring long term integrity• Access to the High Load Corridor• Easy access to the Edmonton International Airport (id:51989)
The Property consists of a 2,900 square foot convenience store with an additional 1,893 square foot fuel canopy, situated on a 0.34-acre site. Zoned C3 “Commercial Corridor”, the Property benefits from strong visibility from Highway 60 and accessibility within Devon’s primary commercial node. Tenanted by DP Oil OP Ltd. o/a Petro-Canada, the fuel banner provides national brand recognition and consistent customer traffic. Strategically positioned along Highway 60, within Devon’s established retail corridor, the Property is surrounded by complementary commercial uses and benefits from steady local traffic and residential density in the immediate trade area. The site configuration supports efficient vehicular circulation and strong street presence, making it a key service-oriented destination within the community. (id:51989)
In total 27,581 Sq. Ft. Freestanding multi-tenant retail buildingBuilt in 2009 adjacent to Walmart - benefits from consistent anchor traffic.Building total leaseable area 5349 sq. ft. (id:51989)
Lac La Biche inn, Just under 1.5 acres, perfect investment opportunity for someone in the hospitality industry, site has liquor store, and massive bar which had active VLTs while it was running. Great upside potential located right on the main strip in town, walks from the lake. Hotel has not been operating for over a year. Your next business awaits. (id:51989)
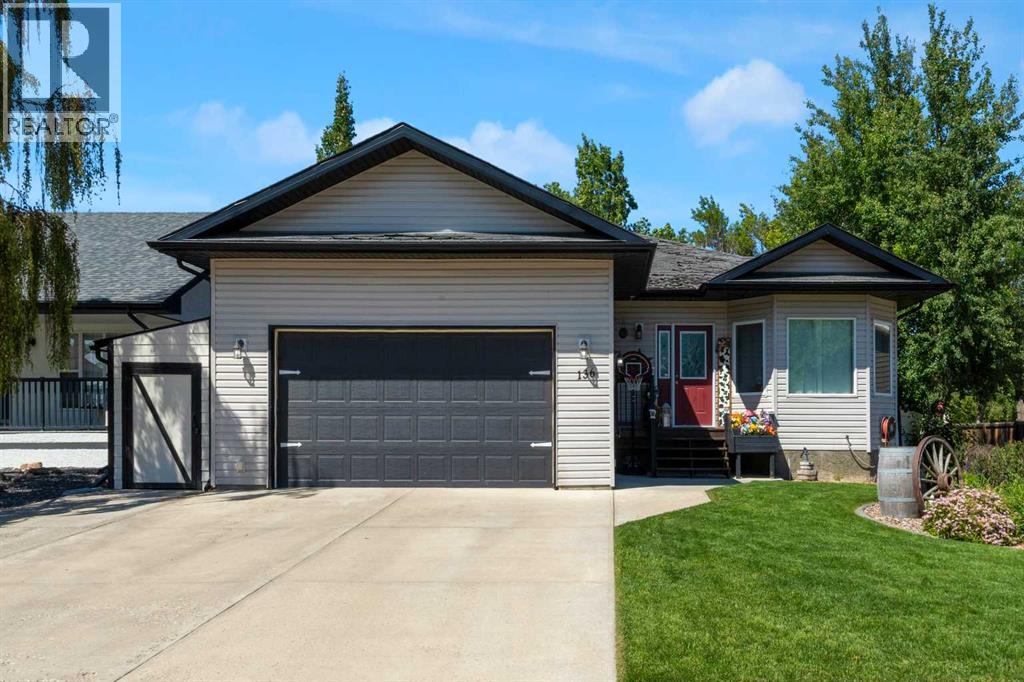
Welcome to this spacious and inviting bungalow located in the desirable Allen Acres subdivision of Vulcan. Offering a thoughtful floor plan, a fully developed basement, and a finished 22' x 26' garage, this home combines comfort, functionality, and an exceptional location. The bright and open main living area creates a welcoming atmosphere, with the kitchen, dining area, and living room flowing together seamlessly for everyday living and entertaining. Just off the front entrance is a versatile office or flex room, ideal for working from home, hobbies, or additional living space. Main floor laundry adds convenience to your daily routine. The primary bedroom offers a generous walk-in closet, while the second bedroom on the main level features direct access to a three-piece ensuite bathroom. An additional four-piece bathroom serves the main floor. The fully developed basement is enhanced by large windows that allow plenty of natural light. Two spacious bedrooms, both with walk-in closets, provide comfortable accommodations for family or guests. A large family room, additional flex space suitable for hobbies, exercise equipment, a workshop, or storage, and ample storage areas complete the lower level. Outside, the fully landscaped yard provides room to relax and enjoy the outdoors. An additional benefit is the new metal roof currently scheduled for installation, with materials already purchased by the sellers and completion anticipated by the end of August 2026. Families will appreciate the outstanding location, with the elementary school situated directly across from the backyard. Walking paths, parks, playgrounds, and recreational facilities are all nearby, making it easy to enjoy an active lifestyle. The golf course, hospital, and other community amenities are also just minutes away. Whether you're looking for room to grow, space to entertain, or a convenient location close to everything Vulcan has to offer, this property is ready to welcome you home. (id:51989)
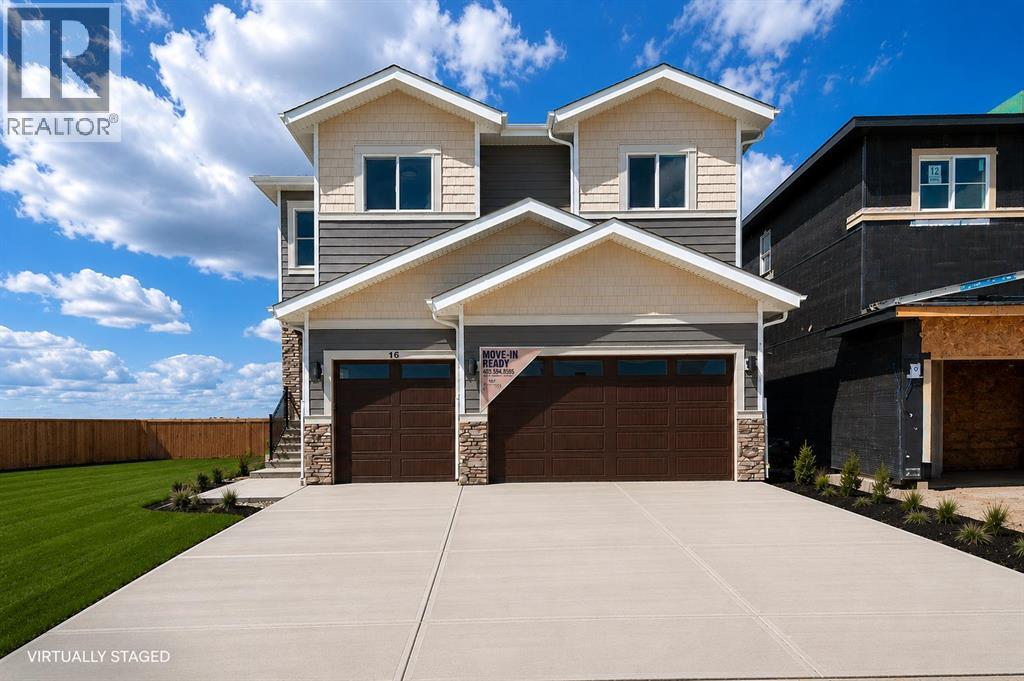
Luxury custom-built two-storey home in sought-after Waterford, Chestermere, offering over 3,144 sq ft of developed living space on an exclusive street with only five single-family homes, backing directly onto farmland with unobstructed Rocky Mountain views and exceptional privacy. Designed to impress, this home features an open-to-above living room with soaring ceilings and oversized windows that fill the space with natural light and capture panoramic west-facing views. The chef-inspired kitchen is beautifully appointed with a large central island, premium finishes, extensive cabinetry, and generous prep space, complemented by a spice kitchen for added functionality and ease when entertaining. The main floor includes a bedroom with walk-in closet and full ensuite, ideal for multi-generational living or guests, along with a dedicated home office and convenient powder room. Upstairs, you’ll find four additional bedrooms, including a spacious primary retreat with walk-in closet and luxurious spa-like ensuite featuring dual vanities, freestanding soaker tub, and glass shower, plus a second bedroom with its own private ensuite, a large bonus room perfect for family living, and upper-level laundry for everyday convenience. Additional features include a triple attached garage with ample storage, an unfinished basement with separate entrance and dedicated furnace offering excellent potential for a future legal suite or income-generating opportunity, and high-end finishes throughout. Ideally located in one of Chestermere’s most desirable communities, close to schools, parks, shopping, amenities, and with easy access to Calgary, this home offers the perfect blend of luxury, comfort, privacy, and long-term investment potential.***Virtual Staging Disclaimer: Some photos in this listing have been virtually staged and digitally enhanced for illustrative purposes. Virtual enhancements may include furniture, landscaping, fencing, décor, and other cosmetic improvements that are not currently present. These images are intended to illustrate the property's potential only and do not represent its current condition. Original, unedited photos are also included in this listing for reference.*** (id:51989)
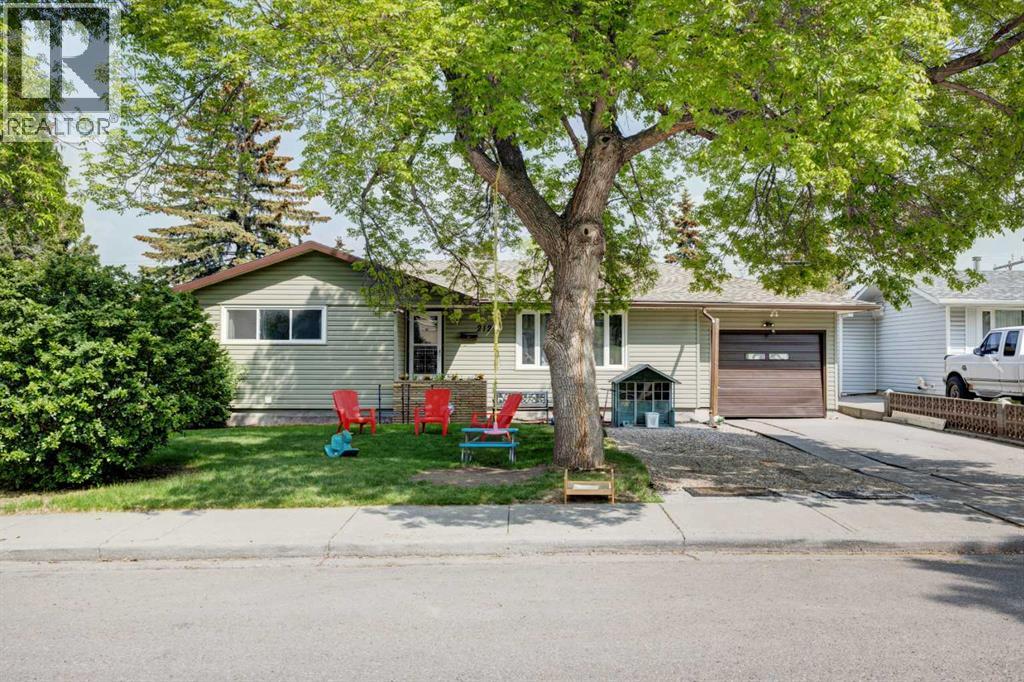
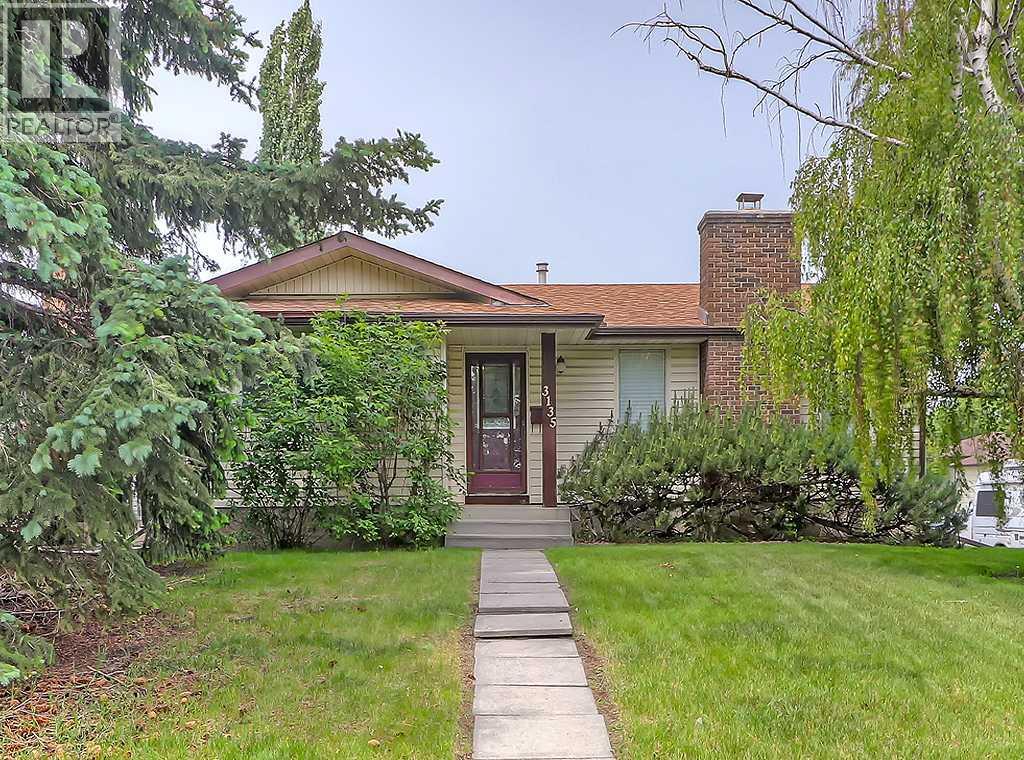
Don’t miss your opportunity to live in a well established area with easy access to city centre and public Transit. Updated bungalowon 60 x 100 R-C2 WALKOUT lot. Beautiful family home boasting bright open plan w/gleaming red maple hardwood floors. Beautiful kitchen with ample space for large family gatherings. Featuring granite counter tops an abundance of maple cabinets + pass through/w granite top. Living room is very bright w/adjoining dining room. Bedrooms are spacious with ample closet & storage space. Main bath upgraded in 2018 w/new soaker tub, tile surround & plank flooring. Addition is perfect for home office, craft/game/rec room 3rd bedroom or sunroom to relax and enjoy the scenery. Finished basement w/3rd bedroom + Den, huge rec room & 3 pce bath. Newer windows, shingles & H20 tank. Furnace replaced 2007. Refinished hardwood (2019). Fully renovated basement (2019), Radon Gas system (2020), Split 2 ton AC wall unit (2022), 60 Gallon brand new hot water tank (2022). The backyard has mature tree’s, patio and RV parking. Great foundation to create your personal Oasis. Close to park, schools, transit & city (id:51989)
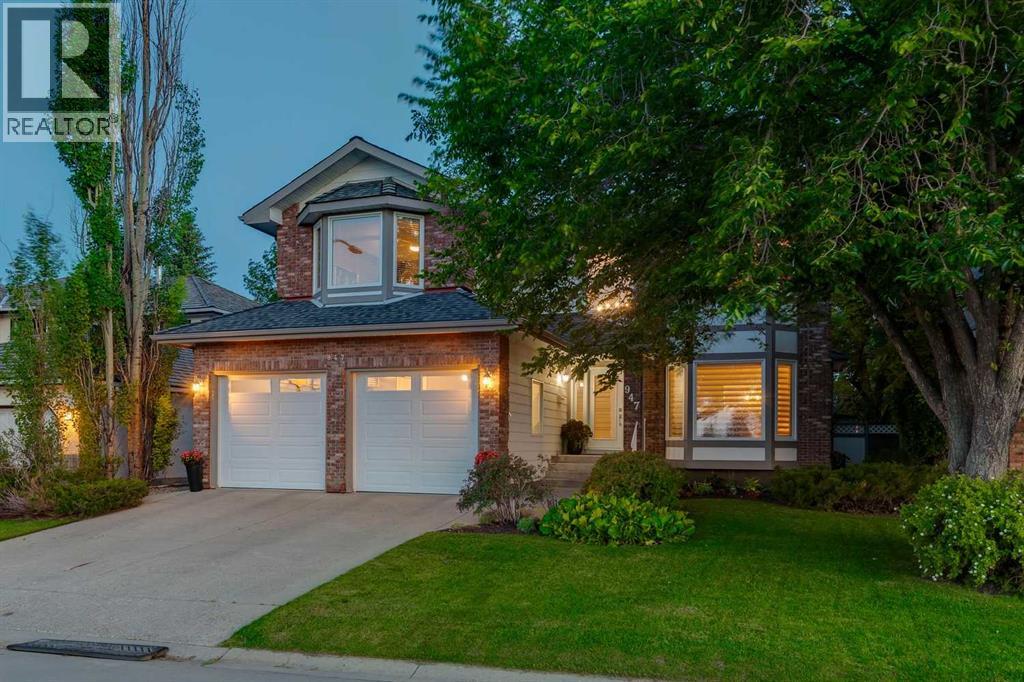
Beautifully renovated and meticulously maintained, this 2,650 sq. ft. two-storey home is located in Shawnee Estates, one of Calgary’s most walkable communities. The main floor features rich walnut hardwood, 9' ceilings, a beautiful curved staircase, custom built-ins, a renovated fireplace, and a stylish wet bar. The custom Merit kitchen offers quality cabinetry with dovetail joints, soft-close doors and drawers, quartz countertops, a designer backsplash, and newer stainless steel appliances including an induction stove. Upstairs, you’ll find spacious bedrooms, designer carpet, a retreat/bonus room, and beautifully renovated bathrooms. The impressive ensuite includes a 10-mil glass shower, freestanding soaker tub, heated floors, and dual sinks. Extensive upgrades include imported tile, estate-quality baseboards and casing, upgraded interior doors, cove mouldings, new lighting and plumbing, a new roof, triple-pane windows, a new front door, Hunter Douglas blinds and Pirouette sheer shades, 150-amp electrical service, A/C, humidifier, new hot water tank, and removal of Poly B. The heated attached garage features an epoxy floor and new garage doors. Enjoy exceptional access to Shawnee Park, walking trails, a community pond and amenities area, tennis courts, Fish Creek Park, and the LRT. (id:51989)
Opportunity Knocks ... Homes like this in Crestwood don't come up often that sit on an extraordinary massive 834 m2(.21 acre) pie lot on quiet crescent. Beautifully maintained 1600 sqft above grade, 4 bdms, fully finished basement, sunny west yard, double garage, & RV parking. Inviting entrance leads into fabulous floorplan for large gatherings & entertaining. Huge kitchen with pantry, oodles of counter and cabinets lead to eating area surrounded w/ west windows into yard. Expansive dining area leads to private deck. Massive cozy living room enjoys floor-ceiling windows & stunning stone fireplace. Upstairs has 2 kingsized bdms and full bathroom. Downstairs has 2 add'l bedrooms, family room + 2nd fireplace, cold room, bath, laundry & plenty of storage. Private fenced west parklike backyard and double garage. Extra RV parking out front! Amazing location steps from schools, trails, and shopping. LOCATION, numerous possibilities can take this custom built home into your EXECUTIVE forever family home! (id:51989)
Welcome to this well cared for, original owner 1+2 bedroom, 2.5 bath home on Sunset Blvd. Exceptional curb appeal features stucco exterior, aggregate driveway and large planter, metal roof with snowguards done by 'Interlock' in 1999, leaf-filter added to eavestrough in 2023, metal-clad 'tinted' windows & Oversized Double Detached Garage. Interior welcomes you with an open concept style show-casing durable luxury plank flooring (2019) and ceramic tile, gorgeous marble-surround Napolean gas fireplace with oak mantle in spacious livingroom and large dining area. Rich Mahogany cabinets adorn the kitchen with S/S French door fridge, built-in dishwasher, wall oven and Gen-Air cook-top Stove. Additional custom pantry added in 2022. Huge primary bedroom (only bdrm on mainfloor) with large west facing windows & 5 piece spa like ensuite with bay window, soaker tub and double bench Fiat steam shower. HWT (2019) & Furnace (2014). Park like yard on a 70 X 110 lot with Mountain Ash tree's & Ombre Cherry tree. (id:51989)
Here’s your chance to own a home in the popular family friendly community of Big Springs in Airdrie. This home is ideally located within walking distance of 3 schools meaning your kids could walk to and from school starting in kindergarten all the way to high school. A towering pine tree shades the cute front patio area which is the perfect place to enjoy a morning cup of coffee or relax in the evening. You’ll enter into the spacious front foyer which brings you into the bright and sunny main floor where you’ll find an open concept layout with just a half wall between the living room and kitchen with eat in dining area. New flooring on the main floor. The cozy gas fireplace in the living area will be a welcome upgrade during the cooler winter months. A 2 pc bath and laundry room round out this main floor. Upstairs are 3 bedrooms including the primary with 4 pc bath and a generous walk in closet. The other 2 bedrooms share the main bath. The basement in unspoiled and waiting for you to finish to suit your needs when you are ready. The attached double garage is both insulated and dry walled which is another welcome bonus during all times of the year. There is even a work bench for completing those DIY projects. There is a back alley with access to the yard for a small camper or boat. The garage feastures 220V. Shingles, siding, eavestroughs and a couple of windows have been replaced. This home boasts a spacious backyard with back alley access, a back deck and a shed with double doors for a quad or lawn care items. There is so much value in this home and the opportunity to build equity as you make it your own. In addition to schools you are close to the Airdrie's recreation centre Genesis Place, shopping, restaurants and all other amenities. Plus easy access to the highway makes for an easy commute to Calgary. If you’re looking for a balanced, community oriented lifestyle you are going to love living in Airdrie with its blend of small-town charm and big-city co nvenience. (id:51989)
Welcome to your new home in Mill Woods! Located in Lee Ridge Terrace, this BI-LEVEL HALF-DUPLEX townhome offers comfort, style, and convenience. The main level features a bright living room, kitchen, spacious living & dining room area, as well as a 4-piece bathroom. New vinyl plank flooring and fresh paint throughout the home. The FULLY FINISHED BASEMENT features 2 bedrooms plus a generous storage/laundry room. A dedicated parking stall is included, along with convenient visitor parking nearby. Located close to shopping, schools, Grey Nuns Hospital, public transit, and the new LRT line, with quick access to 66th Street, 91 Street, & the Whitemud. (id:51989)
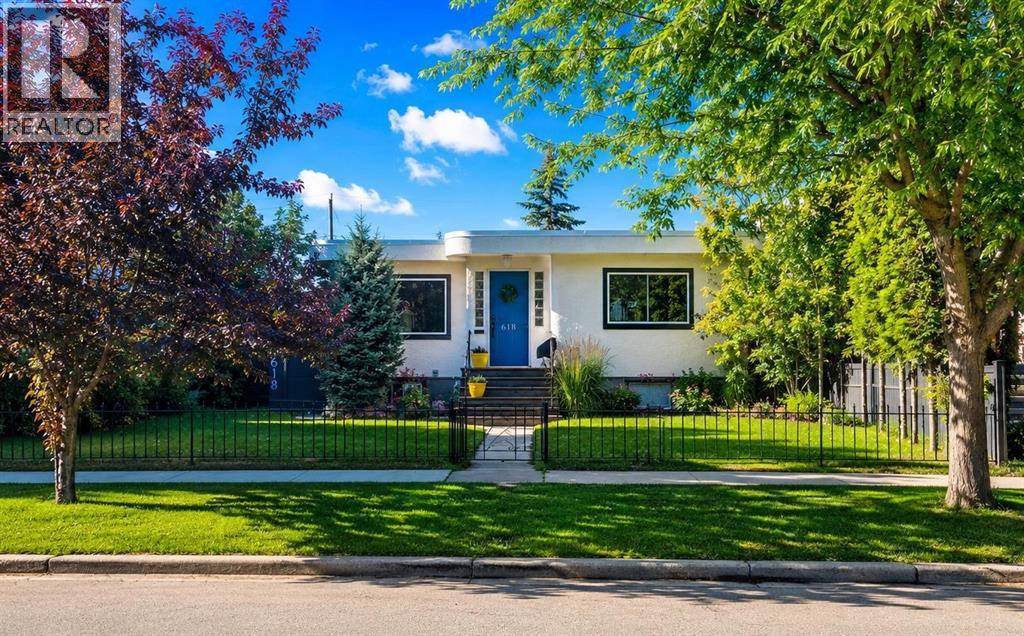
Welcome to 618 11 Avenue NE RCG-LOT in the heart of Renfrew — a charming 1947 bungalow on a generous RCG- 5,995 sq. ft. lot with excellent inner-city appeal. This well-kept home 3 bedrooms + 2 full bathrooms, hardwood and tile flooring, NEW KITCHEN & APPLIANCES. The lower level is fully finished into a LEGAL SUITE with separate side entrance SEPERATE LAUNDRY, BATHROOM AND LIVINGROOM. 2 NEW FURNANCES AND WATER TANKS + UPGRADED UTILITIES, PLUMBING AND FIXTURES. A major highlight is the oversized 26’ x 26’ INSULATED + HEATED detached garage with 10’ ceilings. Located in sought-after Renfrew, you are close to downtown, the Calgary Zoo, local restaurants, shopping, parks, the community pool, and nearby recreation facilities. A great opportunity for homeowners, investors, or builders in a prime inner-city location. (id:51989)
Build your dream on this beautiful 2.64-acre lot in Anderson Estates, located just minutes south of Ponoka. Offering the perfect balance of peaceful country living and convenient access to town, this property provides endless possibilities. Design and build your dream home, add the shop you’ve always wanted, and still have plenty of room to enjoy the outdoors. With mature trees, open space, and room to grow, there’s no shortage of opportunities for recreation, hobbies, or simply enjoying your own private retreat. If you’ve been searching for the ideal acreage to bring your vision to life, this is the one. Services at property line. (id:51989)
RARE OPPORTUNITY. In a QUIET CRESCENT, this FULLY FINISHED WALKOUT backs 3 naturalized ponds with fountain features. The moment you enter, this home simply feels different. Notice the wainscoting & the soaring ceilings as you step in the front entrance. Move past the den/library & home office to the SPACIOUS GREATROOM with CUSTOM FRENCH COUNTRY FIREPLACE, & OVERSIZED WINDOWS to enjoy the morning sun & peaceful views of the ponds. The OPEN CONCEPT KITCHEN & DINING AREA are the hub of the home with EXTENSIVE COUNTERTOP & CABINET SPACE. The formal dining is perfect for large family dinners. Move upstairs to your SPACIOUS PRIMARY BEDROOM, SPA-LIKE 5 pc ENSUITE, CUSTOM WALK-IN CLOSET, LARGE 2nd & 3rd BEDROOMS, & massive BONUS ROOM/4TH BDR. The lower level was DESIGNED FOR FAMILY LIFE, with 2nd FULL KITCHEN, FAMILY ROOM, THEATRE ROOM, FITNESS ROOM and 3 pc BATH. Enjoy summer evening bbq's on the FULL WIDTH DECK or fireside on the LOWER PATIO. Recent updates: TRIPLE PANE WINDOWS, SOLAR PANELS, 40 YR ROOF & more. (id:51989)
Welcome to this Beautifully maintained 2-bedroom + office, 2-bath mobile home showcasing true pride of ownership. This well-loved property features air conditioning, engineered hardwood floors, granite countertops, soft-close cabinetry, and a covered enclosed front porch. Additional upgrades completed over 20 years by a skilled woodworker add exceptional craftsmanship throughout.Located in a premium spot facing the green strip with no home in front, plus a green-space walk-through on the east side for added openness. Underground sprinklers keep the yard lush and easy to maintain. Includes a 2-piece ensuite and thoughtful interior updates that make this home move-in ready.A rare opportunity to own a beautifully cared-for home in a desirable setting. Shows 10/10 — come see for yourself. (id:51989)
Welcome to this beautifully maintained home that has been thoughtfully updated inside and out, offering the perfect combination of comfort, quality, and functionality. Rich hardwood floors add warmth throughout the main living areas, while the spacious primary suite features a beautifully renovated three piece ensuite complete with a walk-in shower. The bathrooms have been tastefully updated with quality stone countertops, including granite in the main bath, limestone in the ensuite, and marble in the remaining bathrooms.Step outside to your own private backyard retreat, surrounded by mature trees and designed for relaxing or entertaining. Enjoy the stamped concrete patio, gazebo, and sunroom, creating multiple spaces to unwind throughout the seasons. A fully finished 14’ x 16’ heated shop/man cave offers endless possibilities for hobbies, projects, or the ultimate getaway space, while the double attached heated garage adds everyday convenience.Extensive updates provide peace of mind, including shingles (2024), attic insulation (2024), kitchen windows (2024), upstairs paint (2024), maintenance-free fencing (2022), central air conditioning and furnace (2020), newer appliances (2023–2024), and a refreshed basement with updated flooring, paint, and bathroom (2022). Additional bathroom renovations include the half bath (2021), main bath (2024), and primary ensuite (2026).Move-in ready and exceptionally cared for, this is a home that offers quality updates, outstanding outdoor living, and pride of ownership throughout. (id:51989)
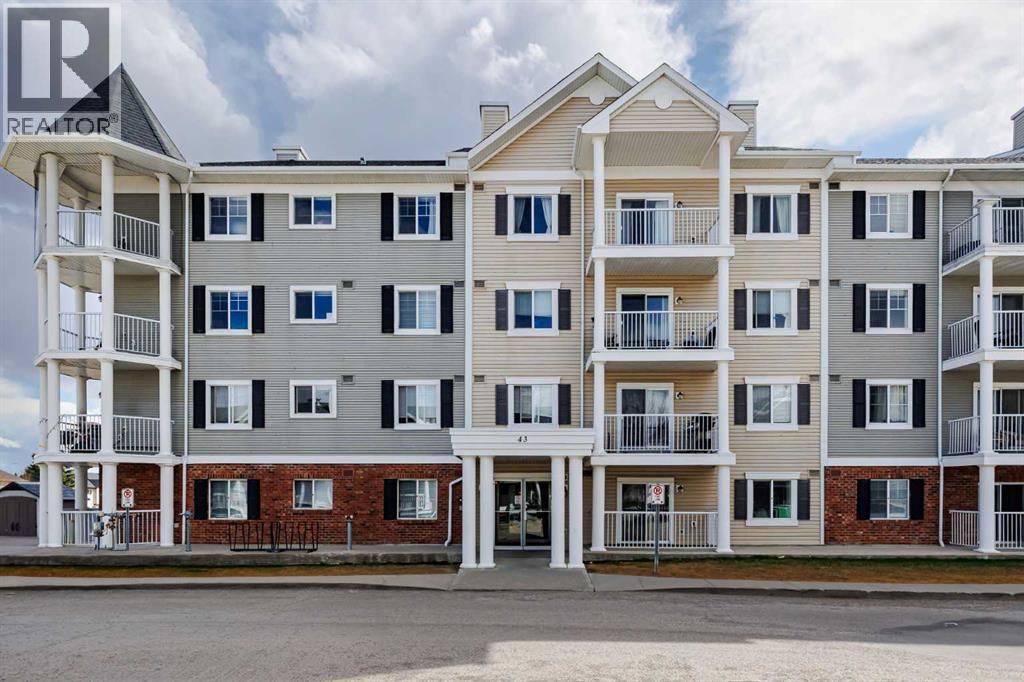
Sunlight pours into this exceptional two bedroom corner unit apartment condo, designed to maximize both natural light and modern functionality. As a coveted corner unit, the home features an abundance of oversized windows that wrap around the living space, bathing the open concept floor plan in a warm, welcoming glow throughout the day. The heart of the home is the sleek, modern kitchen, beautifully appointed with contemporary cabinetry, elegant countertops, and premium stainless steel appliances that make both daily meal prep and entertaining a breeze. Extending the living space outdoors is a massive, private wrap around balcony, offering the perfect elevated vantage point for morning coffee or evening relaxation while enjoying peaceful views of the community pond. Thoughtful design details continue inward with the ultimate convenience of a dedicated in-suite laundry area, tucked away to maintain the home’s clean aesthetic. Both bedrooms are generously sized, providing quiet retreats with ample closet space and easy access to the chic, updated bathroom. This unit truly shines when it comes to practical conveniences, coming complete with a secure, titled underground parking stall to keep your vehicle protected year-round. Best of all, say goodbye to hauling seasonal gear across the complex your assigned storage locker is located directly in front of your parking stall for unmatched, effortless access. Perfectly blending bright modern aesthetics, views, and an incredibly convenient layout, this condo offers a low maintenance lifestyle without compromise. (id:51989)
Welcome to this beautifully maintained bungalow nestled on a quiet street in the established community of Pineridge. Offering over 2,000 sq. ft. of developed living space, this home features. Four bedrooms, two bathrooms, and is ready for an investor, first time home buyer or someone looking to downsize! The main floor offers a spacious living room filled with natural light, a functional kitchen with plenty of cabinetry and workspace, and a dedicated dining area perfect for everyday living and entertaining. Three generously sized bedrooms are located on the main level, including a primary bedroom complete with its own convenient 2-piece ensuite.The fully finished basement expands your living space with a large recreation room, fourth bedroom, versatile den that’s perfect for a home office or hobby room, along with an abundance of storage and a spacious laundry/mechanical area.Outside, you’ll appreciate the beautifully landscaped and fully fenced backyard featuring mature trees, established gardens, and plenty of room for children, pets, or summer entertaining. The oversized double detached garage provides excellent parking and storage, while the corner lot offers additional street parking.Ideally located close to schools, parks, playgrounds, shopping, public transit, and major roadways, this home offers outstanding value in one of northeast Calgary’s most established communities. (id:51989)
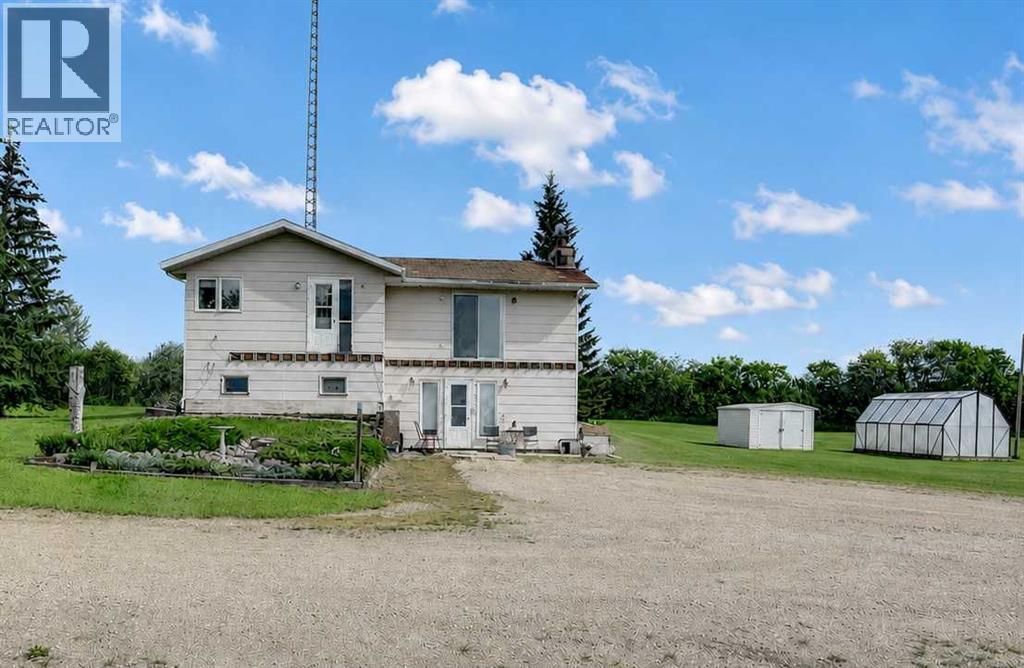
Discover the opportunity to own this well-maintained 150-acre agricultural property, offering an ideal blend of productive farmland, comfortable country living, and excellent infrastructure. The property includes approximately 10 acres of homesite, 10 acres of pasture, and 130 cultivated acres, with the added opportunity to rent an additional 35 acres of hay land and 40 acres of pasture, providing even greater potential for expanding your farming operation. Partially fenced with pasture and corrals already in place, this property is well suited for livestock, mixed farming, or a growing agricultural business. Three dugouts, two livestock ponds, raised garden boxes, and a greenhouse further enhance its versatility. (Cattle fencing around the garden, gas tanks and all sheds except one white one are excluded.)Built in 1981 by Nelson Homes, this home offers durable construction with 6-inch walls, triple-pane windows, Hardie board siding, a wood foundation, weeping tile, a sump pump, and a wood stove. The home is equipped with an on-demand hot water system, water softener, reverse osmosis drinking water system, UV water treatment and a generator hookup for added peace of mind during power outages.The bright main floor features a spacious living room, a functional kitchen with an island and pantry, a primary bedroom with dual closets, a full bathroom, a laundry room with a sink, and an additional bedroom. The basement includes two additional bedrooms, a bathroom, storage beneath the stairs, and a storage room with cold storage, and a dedicated workshop/storage area with a workbench.The yard is well-equipped with power and natural gas to future shop site and four 220V power posts, making it ideal for equipment, RVs, or future expansion. The property could be subdivided if only an acreage is desired, subject to municipal approval. Conveniently located on a paved highway with school bus service to both English and French public schools, this property offers the perfect ba lance of rural living and accessibility.Whether you're looking to farm, raise livestock, or invest in a productive agricultural property with room to grow, this exceptional farm is ready to welcome its next owner. (id:51989)
Welcome to this beautifully updated 5-bedroom, 3-bathroom home situated on a massive 57’ x 120’ lot on a quiet street in Ottewell. The bright and spacious main floor features a highly functional layout, complete with three generously sized bedrooms. The primary suite is spacious and offers its own dedicated ensuite. Downstairs, the renovated basement expands your living space beautifully, offering a large recreation area, a third bathroom, and two additional bedrooms; perfect for teenagers, guests, or a dedicated home office. 2018/19 was an extensive year for renovations on this home: windows, insulation, roof, soffits, eaves, concrete and the ensuite were all taken care of. Outside, the sprawling backyard is an absolute dream, offering endless potential. With a turnkey interior and an unbeatable lot size in a highly desirable neighbourhood, this home is an incredible opportunity. (id:51989)
This well designed semi-detached home offers the space, layout, and lifestyle of a much larger detached property, all in a quiet, tucked-away location just minutes from the heart of the city. From the moment you arrive, the home feels generous and thoughtfully planned. A large foyer leads into bright, open living spaces with 9’ ceilings, expansive windows, custom built-ins, and a striking double-sided fireplace that creates warmth and connection between the living and dining rooms. The dining area is ideal for hosting, with plenty of room for family gatherings, dinner parties, and special occasions. A stylish and functional kitchen features sleek dark wood cabinetry, stainless steel appliances, a large island with waterfall-edge detail, heated tile floors, a bar fridge and excellent pantry storage. The casual dining nook opens to the backyard, while the butler’s pantry/laundry area adds exceptional everyday convenience with an extra sink, fridge, and abundant storage. Upstairs, hardwood floors continue throughout the smart and spacious second level. An open office area with a built-in desk at the top of the stairs is ideal for remote work, while two well-sized secondary bedrooms are positioned at the back of the home and share a bathroom with contemporary finishes. The primary bedroom is a true standout, offering far more space than expected for this location. It includes a sitting area with fireplace, large windows, a beautifully organized custom walk-in closet, and a spacious ensuite with dual vanity, soaker tub, large shower, water closet, and heated floors. The fully developed lower level adds even more flexibility, with a comfortable family room and additional flex space that could serve as a gym, guest area, second office, or hobby room. A practical mudroom connects directly to the double attached under-drive garage, a rare and valuable feature for a semi-detached home. The backyard is compact and easy to maintain, with a deck, patio, and mature trees offering privacy. Additional features include air conditioning and heated floors in the kitchen, ensuite, and basement. Set in a highly convenient inner-city location close to the C-Train, Alexandra Ferguson School, Shaganappi Golf Course, 17th Avenue shops and restaurants, bike routes, and quick downtown access, this home is ideal for buyers who want space, comfort, and an urban lifestyle without compromise. Especially well suited to professionals, down-sizers, or adult living, it offers the perfect balance of elegance, function, and location. (id:51989)
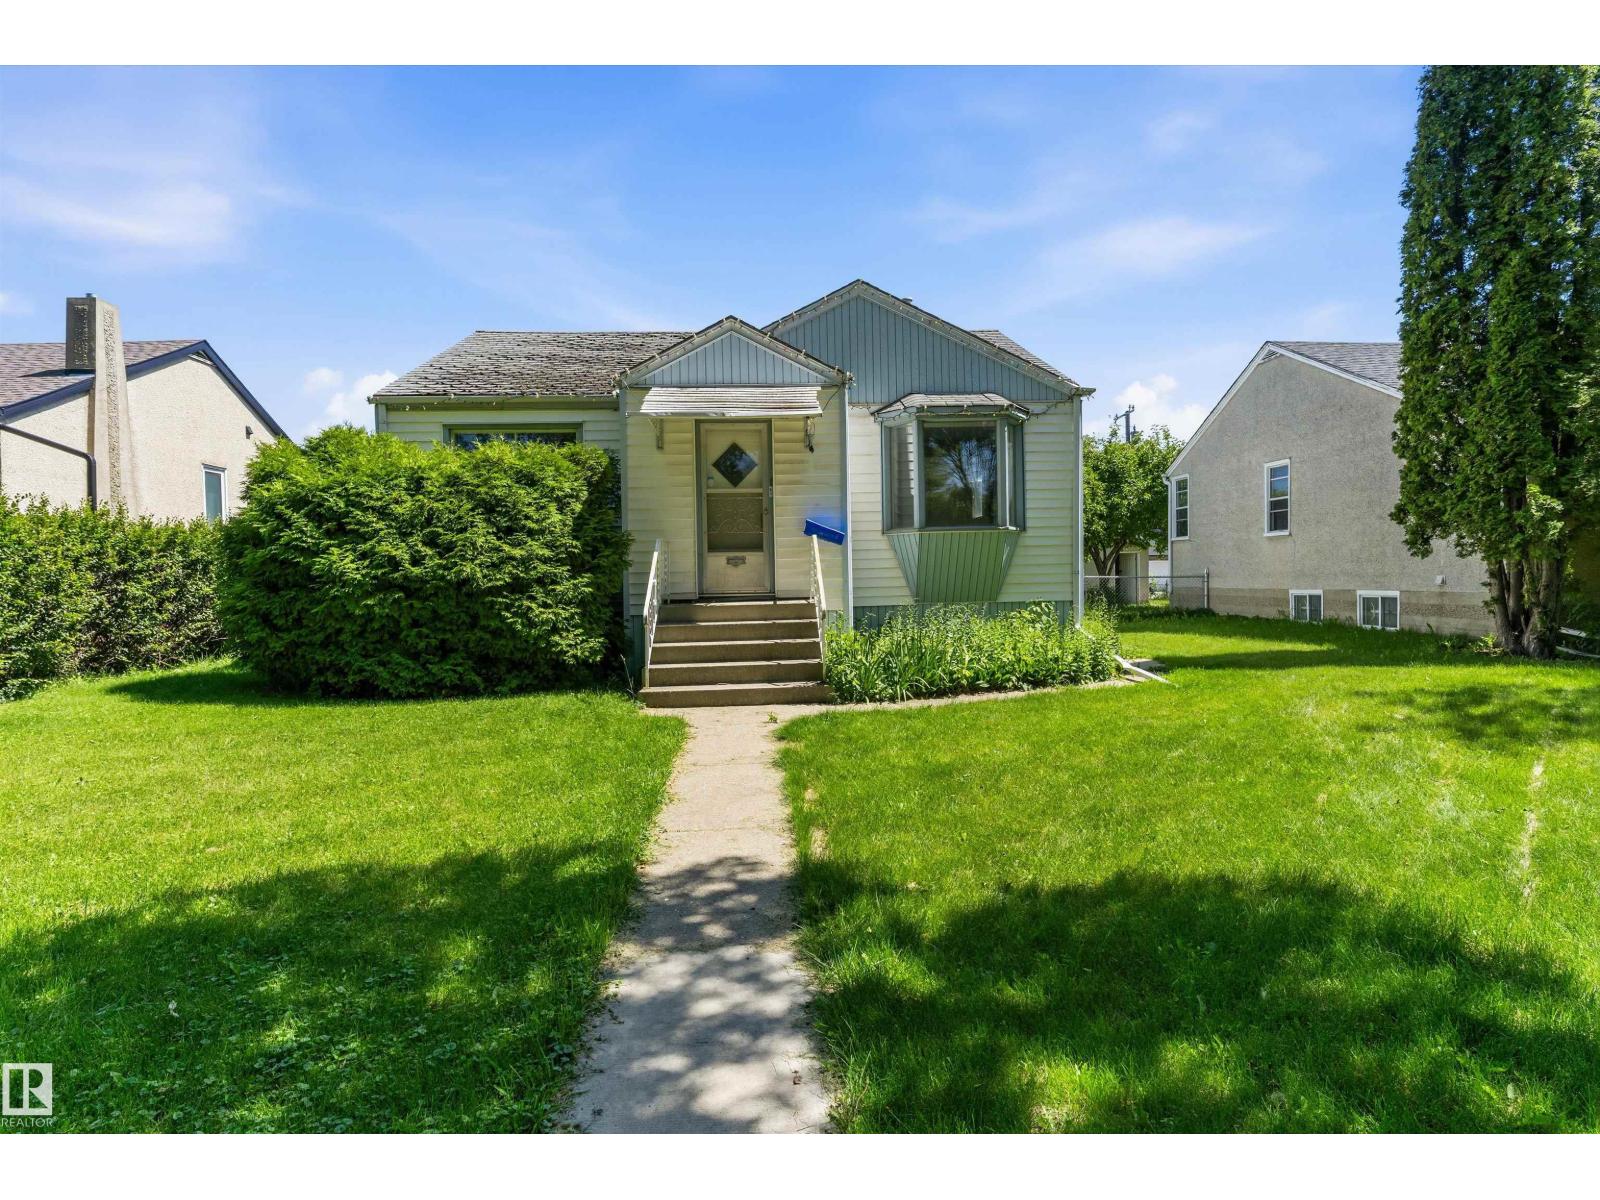
Why rent when you can own!! Welcome to this charming & affordable 2-bedroom home, offering 576 sq. ft. of comfortable living space that's perfect for first-time buyers, downsizers, or investors (house was being rented for $1250 plus utilities, which is an 11.8% cap rate at list price). Inside, you'll find a spacious living room with plenty of room to relax, a bright & functional eat-in kitchen, 2 cozy bedrooms, and a full 4-piece bathroom. This home has seen several important exterior upgrades, including durable vinyl siding and a newer metal roof, providing peace of mind & low-maintenance living. The partial basement houses the washer and dryer while offering additional storage space. Step outside to enjoy the inviting rear deck—an ideal spot for morning coffee, summer barbecues, or simply unwinding. The property also features both front and rear drive access, making parking convenient and accessible. A storage shed provides extra room for tools, lawn equipment & seasonal items. (id:51989)
Discover exceptional value in this stunning family home located in the highly sought-after community of Cougar Ridge. Freshly new paint! The bright, open-concept main floor features sun lighted spaces, hardwood flooring, and a cozy gas fireplace in the spacious living room. Kitchen with stainless steel appliances, and a breakfast bar flowing seamlessly into the sunny dining area. Upstairs, a massive, light-filled bonus room provides the perfect secondary living space. The private primary suite overlooks the backyard and includes a 2-piece ensuite with excellent potential for expansion. Two additional bedrooms and a full 4-piece bathroom complete this level. The fully developed basement serves as an ideal guest or teen retreat, offering a large family room and a bedroom with a walk-in closet and a private 4-piece ensuite. Outside, enjoy a fully fenced, private backyard equipped with privacy screens, plus a double attached garage featuring built-in storage and a side entry. Located steps from a playground and minutes from downtown, this home sits close to top-rated schools and premium amenities. (id:51989)
This air-conditioned 5 bed/2 bath bungalow with double detached garage and RV parking is move-in ready. Ideally located across from a school yard, this home offers both comfort and convenience. New laminate flooring throughout the main floor welcomes you into the oversized front living room. Enjoy cooking in the spacious, updated kitchen featuring ample cabinetry and counter space, and plenty of room to entertain. Unwind in the primary bedroom with its striking feature wall. Down the hall are two additional bedrooms and a 4-piece main bath. The finished basement with a separate entrance offers an oversized family room with a bar, two bedrooms, a 4-piece bathroom, and plenty of storage. Spend the summer in your fenced backyard with a brick patio and well-maintained lawn. Newer vinyl windows, basement flooring, furnace/AC (~2022), and gutter guards. A double garage, driveway, and RV parking pad provide ample space for vehicles. Easy access to the community hall, outdoor rink, transit, and Yellowhead Trail. (id:51989)
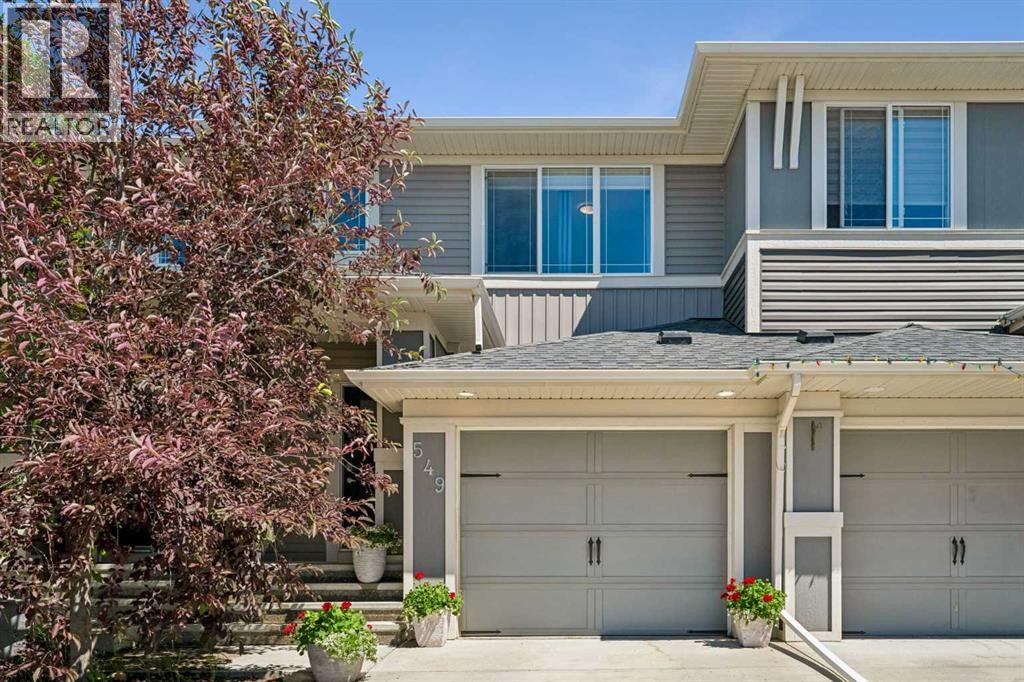
Welcome to this beautifully renovated END UNIT townhouse, tucked into the quiet community of Casselman. 2-storey, 3 bedrooms, 1.5 bathrooms and fully finished basement, It is perfect property for first-time buyers, families, and investors. The main floor features a bright and inviting living room with a large window, a dining area, and a convenient half bathroom. Enjoy contemporary brand new, two-tone kitchen with modern cabinetry, brand new SS appliances, tiled backsplash and quartz countertops. Upstairs, you'll find three well-sized bedrooms with new carpet and brand new full bathroom. Fully finished basement offers a huge family room, which is great for entertainment, and laundry/utilities aera. This home also has a fenced yard, ideal for BBQs and outdoor relaxation. There is a new flooring throughout the unit. Conveniently located near schools, shopping, transit, LRT and parks. Easy access to the ANTHONY HENDAY and YELLOWHEAD for commuting. Don't miss this incredible opportunity! (id:51989)
Located in desirable Ross View Bay , this stylish 1.5 storey home has so much to offer! Tucked in on a quiet court with easy access to the amazing Ross Glen trail system , this 6 bedroom , 3.5 bathroom home has had multiple updates and improvements. The first impression upon entering is one of light and space. The vaulted ceiling, new vinyl plank flooring, and modern finishes grab your attention and provide a wonderful vibe for your everyday living space. The Updated kitchen features quartz counter-tops , new cabinet doors , generous counter space, and some of the best appliances available ( GE Café ). This kitchen is set up to make cooking and entertaining a true pleasure. The cosy sunken living room features a wood burning fireplace with access out to the private yard. The main floor also holds a bedroom ( great for guests or an office ), laundry room, and a handy 2 piece bathroom next to the interior garage entry. Upstairs holds the Primary bedroom with 3-piece ensuite and walk-in closet, 2 more bedrooms, and a full bathroom. The lower level consists of a spacious family room with 9 foot ceilings, 2 more bedrooms, 2 storage rooms, the utility room *( Brand new water heater ), and a 3 piece bathroom. There are so many spaces to utilize in this home for any sized family. There is an insulated attached garage with gas line and set up for EV. The exterior features a tile roof, a south facing driveway, and a fully fenced mature yard. To top this all off , one of the most AMAZING features is the fully glassed in and permitted SUNROOM! This is the place for enjoying spring, summer and fall, with privacy and protection from the elements. Have a look then make the move to Ross View Bay ! (id:51989)
Four “WOW’s” await you, & the first hits before you’ve even set foot on the property. At the gate: manicured grounds, a full horse set-up, & stunning architecture signal you’re somewhere special. The second “wow” comes the moment you step inside: 24’ vaulted WOOD-BEAM ceilings, an open- floor plan, & a stunning open-to-below staircase set the tone. The third is in the details: a chef-inspired kitchen, hand-scraped hardwood floors, 5 bedrooms incl. a king-sized owner’s suite w/ walk-in closet & 6pc ensuite, A/C, in-floor heat, WALK-OUT basement w/ rec room & full wet bar, a screened-in sunroom w/ a BBQ hookup, an upper deck, a ground-level patio, firepit, oversized QUAD garage, & a SOUTH-FACING exposure. The fourth “wow” is realizing how effortlessly it all works together: quiet mornings, family dinners, summer BBQ’s, Christmas parties – all flowing with ease. Set on 4.5 acres, horse-ready, & 5 mins to Spruce Grove on paved roads – the craftsmanship & proximity found here rarely align this well. (id:51989)
Welcome to this LIKE-NEW air conditioned half duplex in the desirable Ambleside community of southwest Edmonton, where convenience meets scenic beauty. Enjoy easy access to the Currents of Windermere shopping hub, Anthony Henday and many breathtaking outdoor green spaces. You’ll want to live here! Welcoming foyer leads to open-concept kitchen & living room. Neutral paint tones throughout & an abundance of natural light fills the main floor. Upper level is home to a spacious primary bedroom with full ensuite, along with two additional bedrooms and a full bathroom. Out back, indulge in a generous yard, perfect for kids to play and entertain, complete with a cozy deck and modern landscaping. With a single attached garage for added convenience, this impressive property is the perfect blend of functionality and style—an ideal place to call home. Unspoiled basement is ready for your development. Don’t miss out on this exceptional opportunity tucked away on a great street in Ambleside. (id:51989)
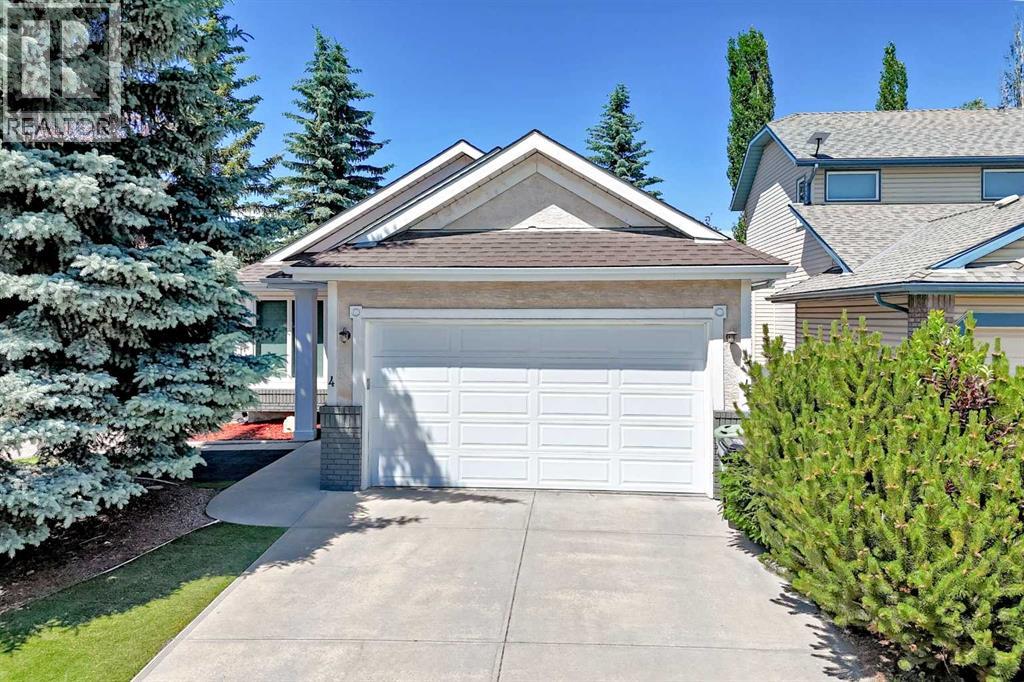
*** 4 VALLEY MEADOW CLOSE NW. *** WELCOME ‘HOME’ TO THIS TRULY BEAUTIFULLY WELL APPOINTED FULLY DEVELOPED BUNGALOW W/UPDATES AND IMPROVEMENTS! THIS HOUSE NEEDS NOTHING!! NO DISAPPOINTMENTS!! MOVE IN READY CONDITION!! NO POLY B PLUMBING, PLUS LOADS OF UPDATES & UPGRADES!! This extremely clean & immaculate 5-bedroom/3-bathroom bungalow shows amazing with true pride of ownership with contemporary & elegant finishings & touches to give that cozy warm ‘Welcome Home’ feel. Situated perfectly on a corner lot across from the sports & leisure fields of Valley Ridge, this executive style bungalow with a double attached garage features vaulted ceilings throughout, covering the large open floor style plan with an open foyer over the living room / dining rooms leading to the kitchen. Enter & notice the modern glass & wood railings dividing the basement staircase & the main level. The large functional island kitchen features vaulted ceilings, white cabinetry, quartz counter tops with an industrial commercial style undermounted stainless sink, quality appliances, a corner pantry with shelving, built in wine storage rack and a breakfast nook off the back yard deck entry with views. The primary bedroom is spacious with vaulted ceilings, a large walk-in closet and a 3-piece ensuite with soaker tub. There are two additional bedrooms on the main floor for the demands of a larger family with large closets with organizers along with a 3-piece bathroom and main floor laundry room with storage and a brand new stacked full sized LG washer/dryer combo (2026). The enormous basement is the perfect size for the larger family featuring cork flooring with a media/rec room with a stunning corner gas fireplace with gorgeous stone surround, room for a pool table or games room, a fully developed wet bar, 4th & 5th bedrooms plus a 3-piece bathroom & loads of storage in the furnace/utility room. The HIGH EFFICIENCY furnace was replaced in 2007; Rheem hot water heater in 2014. There is also a Gen Aire h umidifier and CENTRAL AIR CONDITIONING (Trane full sized unit). The back yard is the most perfect retreat with newly renovated landscaping & full composite deck (2023) & crushed rock, also incl. a large storage shed. The garage door springs were recently changed, new stove in the kitchen, furnace & ducts cleaned this year, new washer/dryer combo purchased recently (2026). The Poly B plumbing lines were replaced in 2020, fully drywalled and insulated double garage, shingles replaced in 2012. The previous owners spent roughly $70k while the current owners spent nearly $42k in combined renovations, improvements and enhancements to this gorgeous bungalow. There is a short walk to the shops, restaurants & amenities, nearby city transit & a quick drive to the highway en route to the city or mountains. A less than 5-min drive takes you to the clubhouse of the Valley Ridge Golf Club. THIS HOME SHOWS EASILY A 10 OUT OF 10!! DON’T MISS OUT ON THIS TERRIFIC AND VERY WELL CARED FOR FAMILY HOME!! (id:51989)
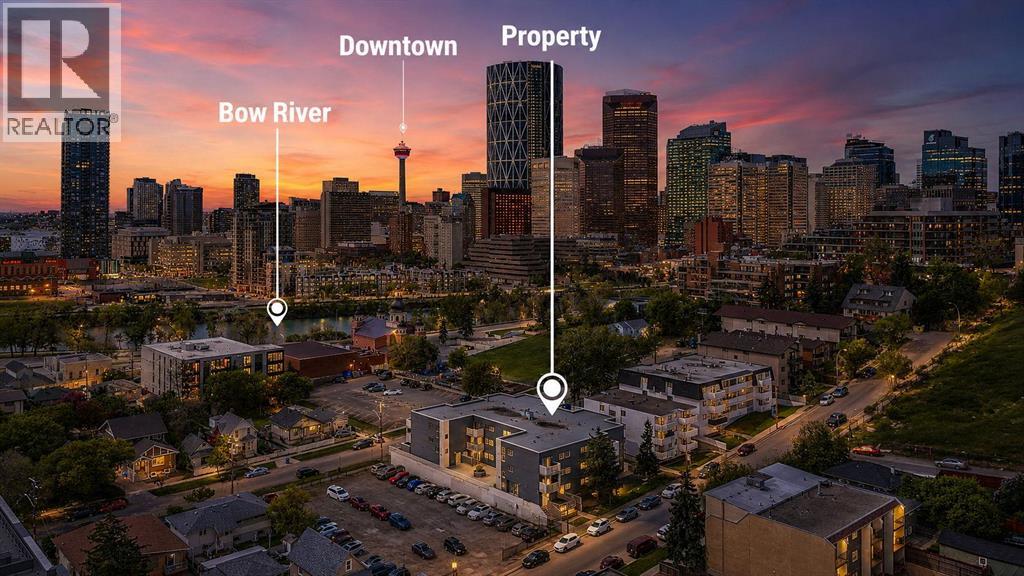
ATTENTION INVESTORS: Vacant and ready for immediate possession! This top-floor 2-bedroom condo with in-unit laundry and titled parking is an outstanding opportunity in one of Calgary's most desirable inner-city locations. Just minutes from Downtown Calgary and Bridgeland, this highly walkable neighbourhood continues to attract strong rental demand from young professionals and International/Local students.ATTENTION FIRST-TIME BUYERS & YOUNG PROFESSIONALS: Looking for unbeatable inner-city value? This is your chance to own in Crescent Heights at an incredibly affordable price. With 5% down, that's approximately $8,500, making homeownership more attainable than you might think. Why keep paying your landlord's mortgage when you could start building equity in a move-in-ready home?Enjoy the privacy of top-floor living, the convenience of titled parking, and a location that puts you steps from downtown, Bridgeland, river pathways, parks, cafés, restaurants, shopping, and transit. Spend less time commuting and more time enjoying everything the inner city has to offer.Affordable. Vacant. Top Floor. Titled Parking. Inner City. Whether you're looking for a smart investment or an affordable place to call home, this property delivers exceptional value in an unbeatable location. (id:51989)
Trendy, thoughtfully updated, one bedroom condo with large balcony located in the popular Ezra on Riley Park concrete building. This 6th floor condo in the east building offers several renovations over the past few years including: LVP flooring, modifying the bedroom wall to allow a full wall of shelving in the living room, built-in closet solutions in the bedroom and front entrance closets, and front entrance feature wall with built-in coat hooks. This condo has a great layout including a modern kitchen with high gloss white cabinetry, stainless steel appliances, panelled fridge, pantry cabinet, and an added shelf perfect for mugs or spices. The bright living room, with access to the east facing balcony, has built-in custom shelves and space for a small dining table or desk. Sleek 4 piece bathroom with tile floor, tiled shower/soaker tub combo, nice big medicine cabinet mirrors with storage, and quartz countertop. Convenient in-suite laundry with full size Whirlpool washer and dryer and room for your brooms and laundry supplies. Enjoy views of Riley Park and downtown from the east facing, covered balcony with 108 sq ft of additional space, equipped with a gas line for your BBQ. This condo comes with a titled underground parking stall and assigned storage locker. Modern amenities in the building include the fully equipped gym, guest suite, social room with kitchen, dining table, lounge areas, balcony and wine room with wine lockers, plus bike storage and a car wash in the parkade. This is an amazing condo in a great location right beside Riley Park, close to Kensington, the river, downtown, SAIT, the LRT and more! A walkable lifestyle in a great building! (id:51989)
Tucked away on a quiet crescent in the heart of Cranston, this beautifully updated, 4-bedroom, 3.5-bathroom, pet free and smoke free home backs directly onto a greenbelt and walking path, offering the privacy, sunshine and outdoor lifestyle that families dream about. Step inside to a bright, open-concept main floor where large south-facing windows flood the home with natural light. The kitchen is designed for both everyday living and entertaining, featuring updated quartz countertops, stylish tile backsplash, Blanco granite double sink, updated appliances (2020), new pot lighting, a spacious centre island and a convenient corner pantry. It flows seamlessly into the dining area and inviting living room, creating the perfect gathering space for family and friends. Sliding patio doors lead to a sunny south-facing deck with fully adjustable privacy screens overlooking an exceptionally landscaped backyard complete with an underground sprinkler system. Whether you're enjoying your morning coffee, watching the kids play or taking an evening stroll on the pathways just beyond your yard, this is outdoor living at its finest. The main floor also offers a convenient laundry area in the mud room, while the powder room had a new toilet installed in 2024. Completing the extensive updates, the entire main floor received beautiful luxury vinyl plank flooring in 2024. Upstairs, the spacious bonus room with numerous windows provides the perfect place for movie nights, a children's play area or a home office. The generous primary retreat includes a private 4-piece ensuite with newer quartz countertops and tile backsplash in 2020 and new luxury vinyl tile flooring and a new toilet in 2024. Two additional bedrooms and an updated 4-piece bathroom with new luxury vinyl tile flooring complete the upper level. The fully finished basement adds even more living space with a large recreation room, a fourth bedroom and a 3-piece bathroom, ideal for teenagers, guests or multi-generational living . This home has been thoughtfully maintained and updated over the years with new shingles (2019), upgraded kitchen (2020), quartz counters and tile backsplash in ensuite (2020), free standing shed for outdoor storage (2021), new baseboards on main and upper (2022), luxury vinyl plank flooring throughout the main floor (2024), updated ensuite and main bathroom flooring (2024), new hot water tank (2024), and all wall switches and electrical outlets replaced in 2024. The double attached garage features plenty of elevated shelving. The current owners have especially loved the mature landscaping and the rare south-facing greenbelt setting, providing privacy while filling both the home and backyard with sunshine. Located just minutes from shopping, restaurants, schools, South Health Campus, Fish Creek Park and the Bow River, with quick access to Deerfoot Trail and Stoney Trail, this is a home that delivers the perfect balance of comfort, convenience and connection to nature. Book your private showing today! (id:51989)
Here’s a more family-oriented Calgary MLS-style version with stronger REALTOR® marketing language and lifestyle-focused features:Beautiful Family-Friendly Townhome Backing onto Scenic Pond & Pathways!Welcome to this beautifully upgraded townhome nestled in a sought-after community, offering picturesque pond views, extensive walking pathways, and a location that perfectly balances convenience and outdoor living. Whether you’re a young family, first-time buyer, or downsizer, this home delivers the space, comfort, and functionality today’s homeowners are looking for.Step inside to a spacious foyer that leads into the bright and open-concept main floor. Featuring 9-foot ceilings and large windows that flood the home with natural light, this inviting space is perfect for both everyday living and entertaining. The stylish kitchen is the heart of the home, complete with upgraded stainless steel appliances, Caesarstone countertops, under-cabinet lighting, a raised breakfast bar, and plenty of counter and cabinet space for busy family life. A convenient powder room is tucked away nearby for guests.Enjoy your morning coffee or evening BBQ on the private balcony while taking in the peaceful pond views and surrounding green space. The seamless flow between the kitchen, dining, and living areas creates an ideal setting for family gatherings, celebrations, and making lasting memories.Upstairs, you’ll find two generously sized bedrooms, each featuring its own walk-in closet and private ensuite bathroom—perfect for growing families, guests, roommates, or a home office setup. The spacious primary retreat offers a walk-in closet and a private 3-piece ensuite, while the second bedroom enjoys beautiful pond views and a 4-piece ensuite. A custom built-in workspace provides the perfect area for working from home, studying, or managing daily tasks. Convenient upper-level laundry completes this functional floor plan.Additional features include a double attached tandem garage wi th extra storage space, central air conditioning for warm summer days, a utility/storage room, and premium Hunter Douglas blinds and shutters throughout.Families will appreciate the close proximity to parks, playgrounds, walking paths, childcare facilities, shopping, restaurants, fitness centres, banks, and everyday amenities. Commuting is effortless with quick access to Stoney Trail and Shaganappi Trail, connecting you to all corners of the city.This move-in-ready home offers an exceptional combination of modern finishes, thoughtful design, and a beautiful natural setting. Don’t miss your opportunity to enjoy maintenance-free living while being surrounded by nature. Book your private showing today! (id:51989)
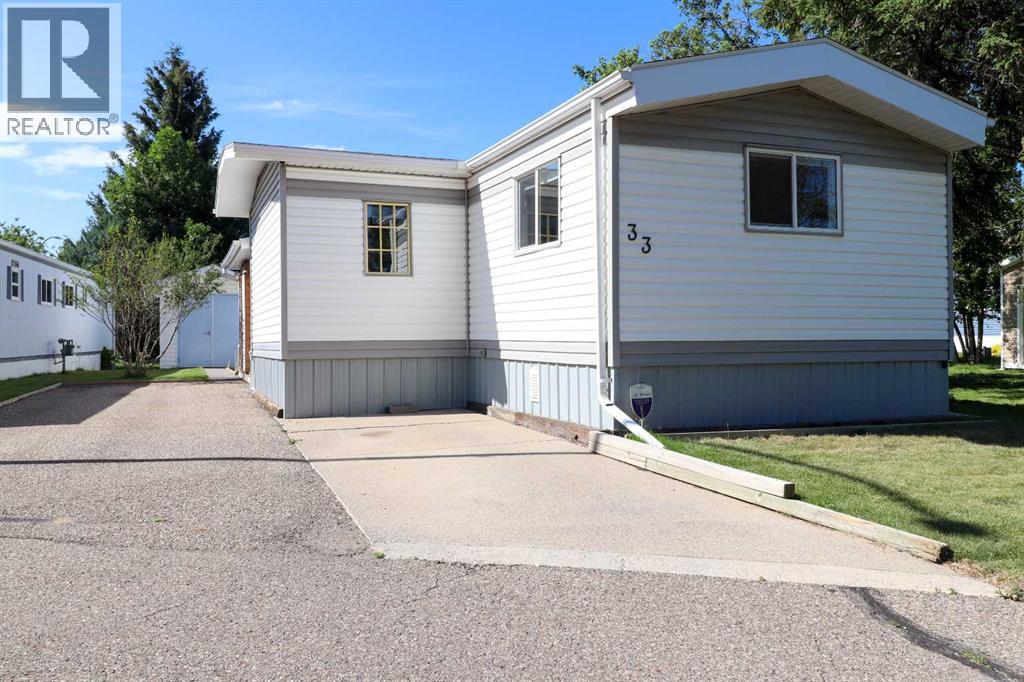
Welcome to this well-maintained and spacious mobile home offering a functional layout and plenty of room for comfortable living. The bright, open-concept living and dining area flows into the kitchen, creating an inviting space for everyday life and entertaining. The home features two generously sized bedrooms, including a primary bedroom with convenient access to a nearby bathroom, plus an additional flex room that is ideal for a home office, hobby room, or extra storage.Numerous updates add value and peace of mind, including a peaked roof installed in 2015, a new hot water tank in 2023, and new vinyl flooring in the kitchen and hallway. Laminate and linoleum flooring throughout the remainder of the home provide easy maintenance and durability.Outside, you’ll appreciate the large deck, perfect for relaxing or hosting family and friends. Whether you’re a first-time buyer, downsizing, or looking for an affordable investment, this move-in-ready home offers comfort, functionality, and excellent value.Welcome to this well-maintained and spacious mobile home offering a functional layout and plenty of room for comfortable living. The bright, open-concept living and dining area flows into the kitchen, creating an inviting space for everyday life and entertaining. The home features two generously sized bedrooms, including a primary bedroom with convenient access to a nearby bathroom, plus an additional flex room that is ideal for a home office, hobby room, or extra storage.Numerous updates add value and peace of mind, including a peaked roof installed in 2015, a new hot water tank in 2023, and new vinyl flooring in the kitchen and hallway. Laminate and linoleum flooring throughout the remainder of the home provide easy maintenance and durability.Outside, you’ll appreciate the large deck, perfect for relaxing or hosting family and friends. Whether you’re a first-time buyer, downsizing, or looking for an affordable investment, this move-in-ready home offers comfort, functionality, and excellent value. (id:51989)
Welcome to this beautiful home in the family-friendly community of Clarkdale Meadows. From the moment you walk in, you’ll appreciate the bright, open layout and the comfortable living spaces that make this home both functional and inviting. The large kitchen offers plenty of counter space and storage. The home features 4 bedrooms, including a primary bedroom, along with 3 full bathrooms. The fully finished basement includes a wet bar, making it a great spot for hosting friends and enjoying game nights. Both the basement and the oversized two-car garage feature in-floor heating, adding extra comfort throughout the colder months. The current owners have completed several valuable updates, including a Malarkey roof installed in September 2022, gutter protection added in May 2023, and new weatherstripping around all doors, windows, and the garage door in 2024. The home also has air conditioning, a water softener, and the water heater was upgraded last year to a tankless system. (id:51989)
Welcome to this inviting two-storey SINGLE family home in the friendly community of Silver Berry, built on REGULAR LOT. Featuring 3 SPACIOUS bedrooms, 2 FULL bathrooms upstairs, and a convenient half bath with main-floor laundry, this home is designed with family living in mind. A spacious entryway with NEWLY installed vinyl plank flooring throughout the main floor, FRESHLY painted, brand NEW roof shingles and brand new CARPET upstairs makes this house very desirable. East and West facing LARGE windows allow natural light to pour in throughout the house. The kitchen offers plenty of cabinets, appliances, pantry & island that over looks the dining, deck & backyard. Upstairs, the master bedroom with attached 4pc ENSUITE, plus 2 ADDITIONAL bedrooms, and a 4-pc bath. Out back, enjoy a large deck and fully fenced yard, ideal for kids, pets, and year-round outdoor enjoyment. Quick access to Anthony Henday, Close to schools & shopping. WALKING DISTANCE to all amenities. MUST SEE !! (id:51989)
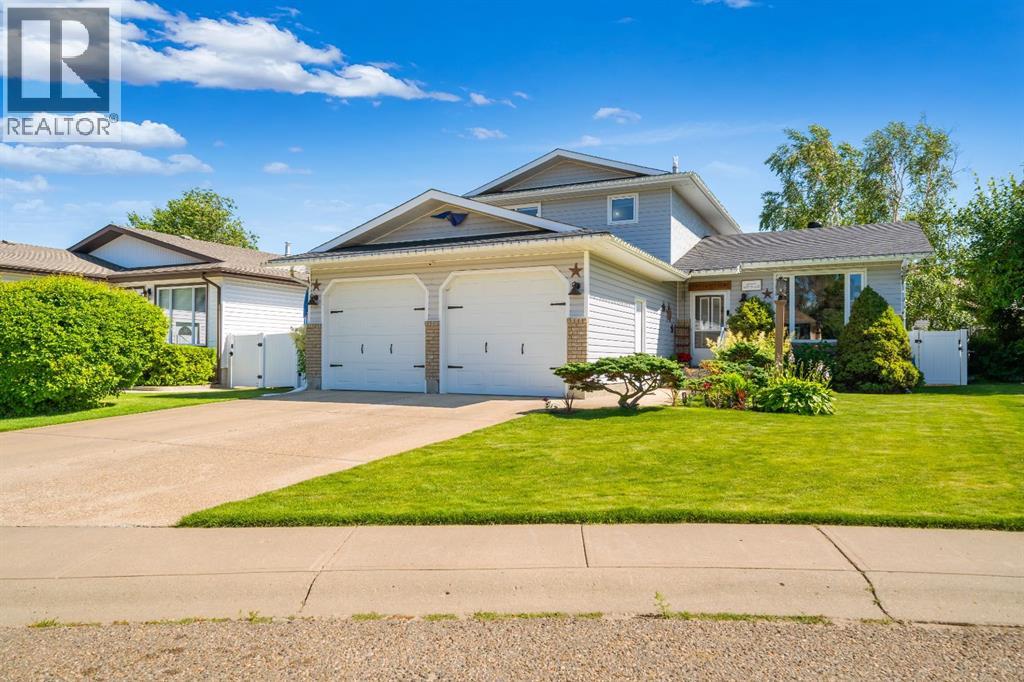
Executive Bungalow with Exceptional Upgrades & Thoughtful DesignWelcome to this impeccably appointed executive bungalow where luxury, comfort, and convenience come together in every detail. Designed for effortless living, the home features a maintenance-free astro turf front lawn and an attractive RubberStone front step, creating outstanding curb appeal with virtually no upkeep.Step inside to a spacious front foyer complete with a generous walk-in closet and a private office just off the main entrance—perfect for working from home. Luxury vinyl plank flooring flows throughout the open-concept main living area, creating a seamless space for everyday living and entertaining.The spectacular chef's kitchen is truly the heart of the home, showcasing premium appliances, including a Miele dishwasher, induction cooktop, built-in wall microwave, touch-activated kitchen faucet, instant hot and cold water tap, and a beautiful granite sink. Whether preparing everyday meals or hosting family and friends, this kitchen is designed to impress.The primary suite offers a peaceful retreat featuring custom California Closet organizers, remote-controlled blinds, and the convenience of a private main-floor laundry room. The luxurious bathrooms feature in-floor heating, adding warmth and comfort year-round.The professionally finished basement expands your living space with two additional bedrooms, a spacious family room, a stylish wet bar, and a full 4-piece bathroom—ideal for entertaining guests or accommodating family.Step outside to enjoy the covered rear deck, complete with remote-controlled blinds for added privacy and comfort, creating the perfect outdoor living space in any season.The dbl garage is equipped with a wheelchair lift, offering enhanced accessibility and flexibility for a variety of lifestyle needs.This exceptional home has been thoughtfully upgraded throughout and offers the perfect combination of elegant design, premium finishes, and low-maintenance li ving. A truly outstanding opportunity for discerning buyers seeking quality without compromise. (id:51989)
This beautiful home in Bridlewood, situated on a very quiet street, is ready for new owners. The word that really define this home is SPACIOUS . Every single room in this house is BIG, BIG, BIG.The moment you enter the house you see an impressive foyer, generous living room and spacious kitchen and dinning room, facing South . The kitchen has good quality stainless steel appliances and a two oven stove. The main floor boasts tall windows that let lots of light in. LVP floors in the living room and all bedrooms and the bonus room. There is also a pantry , a laundry room and a 1/2 bath on main floor . On the upper floor you will find the bonus room, a master bedroom with ensuite bath and walk-in closet and two additional bedrooms. The huge basement ( with high ceiling ) is waiting for your ideas to develop it as you wish . The yard is fenced and it has low maintenance TURF GRASS. The water tank has been replaced in 2025 and the roof has been changed in 2022. Very close to Glenmore Academy Christian School, J J O'Brien and Bridlewood School. The house has been professionally cleaned , including the inside and outside windows and siding cleaning . Come by to take a look! before someone else snatches this gorgeous home! (id:51989)
Stunning, Meticulously Maintained Acreage with Award-Winning Landscaping & Spectacular River Valley Views Experience the perfect balance of luxury, privacy, and convenience just 7 minutes from Red Deer. This beautifully maintained property showcases breathtaking Red Deer River Valley views, award-winning landscaping, and pride of ownership throughout. Enjoy your morning coffee on the welcoming front veranda or relax on the expansive two-tiered deck while taking in the stunning natural surroundings. The living room and kitchen have been freshly painted, creating a bright, refreshed atmosphere that's move-in ready. Inside, soaring vaulted ceilings enhance the spacious living and dining areas, while the chef-inspired kitchen features granite countertops, abundant workspace, and excellent functionality. Convenient main-floor laundry, zone-controlled in-floor heating, and quality finishes throughout add to the home's exceptional comfort. The main level offers a spacious primary retreat complete with a 3-piece ensuite, along with a second generously sized bedroom. Downstairs, the fully developed basement provides a massive family and games room with a cozy fireplace, an additional large bedroom, a stylish 3-piece bathroom, and a versatile storage room that could easily serve as a fourth bedroom, office, or hobby space. Meticulously maintained inside and out, this remarkable acreage offers the tranquility of country living with the convenience of city amenities just minutes away. A rare opportunity to own a truly exceptional property where every day feels like a retreat. Breathtaking views, award-winning landscaping, and move-in-ready comfort—this is acreage living at its finest. New picture on Saturday Jun 13th (id:51989)
A separate entrance, fully finished basement, and no rear neighbours set the tone for a home designed for growing families in the desirable community of Laurel. This home features 4 bedrooms, including 3 upstairs and 1 in the fully finished basement. Step inside to a bright open-concept layout where the kitchen is the heart of the home, complete with quartz countertops, stainless steel appliances, and a walk-in pantry. Upstairs, the spacious primary bedroom offers a 4-piece ensuite and walk-in closet, along with 2 additional bedrooms, a full bathroom, and a versatile bonus/family area. The spacious upstairs laundry room includes a sink for added convenience and functionality. The fully finished basement includes a bedroom, full bathroom, second kitchen, separate laundry, and its own entrance ideal for extended family living. Conveniently located close to schools, parks, playgrounds, and shopping, with easy access to Anthony Henday Drive for an easy commute. Some photos are Virtually Staged. (id:51989)
Welcome to Glenview Acres in Sturgeon County, just 5 minutes from Edmonton, where your private 15-acre retreat awaits. This 2,189 sq. ft. bungalow is thoughtfully designed for both relaxation and entertaining. The inviting country-style kitchen is built for gatherings, opening onto a spacious deck and sparkling heated pool with automatic cover. A warm, sunlit living room with a fireplace offers the perfect place to unwind. The primary suite is a true escape with a walk-in closet and 4-piece ensuite, complemented by two additional bedrooms, a 5-piece bath, and convenient main floor laundry. The fully finished basement features brand-new flooring, a sprawling rec room with fireplace—ideal for a games area, bar, or fitness space—along with a guest bedroom, 3-piece bath, and generous storage. A heated double attached garage with a half bath adds everyday comfort. Spend your summers poolside, hosting friends on the expansive deck, or simply savouring the tranquility of your secluded, endless yard. (id:51989)
This custom-built walkout bungalow offers the space, craftsmanship, and thoughtful design that families look for when making their next move. With 1,600 square feet above grade, four bedrooms, three bathrooms, and a fully finished walkout basement, this home has been designed to grow with your family while offering plenty of room to entertain. The spacious main floor features an inviting open-concept layout, while the fully finished walkout basement is built for entertaining with a dedicated theatre room, a wet bar, and plenty of space to gather with family and friends. The heated triple attached garage provides plenty of room for vehicles, storage, and hobbies, while the 8,187 square foot lot backs onto a park and pond, creating a backyard setting that's tough to match. Whether you're enjoying your morning coffee on the deck or watching the kids play just beyond the fence, this is a space you'll appreciate every day. Recent updates include new kitchen appliances, hot water on demand, and central air conditioning, allowing you to move in and enjoy with confidence. The yard is equipped with underground sprinklers, making seasonal lawn care that much easier. Added peace of mind comes with a pre-listing home inspection already completed. Combining quality construction, thoughtful updates, and a location backing onto a park and pond, this home offers an exceptional opportunity in one of Sylvan Lake's most sought-after neighbourhoods. (id:51989)
GREAT, MODERN TOWNHOUSE WITH NO CONDOO FEES!!! Welcome to this beautiful 3-bedroom, 2.5-bathroom home located in one of Airdrie's desirable newer communities. Thoughtfully designed with modern finishes and a bright, open layout, this home is perfect for families, professionals, or anyone looking for comfort and convenience. The spacious kitchen features elegant quartz countertops, stainless steel appliances, and plenty of cabinet and counter space, making it ideal for both everyday living and entertaining. The open-concept living and dining areas are filled with natural light and overlook the large, fully usable green backyard—perfect for relaxing, hosting guests, or watching the kids play. Upstairs, you'll find the convenience of a laundry room, along with three generously sized bedrooms. The primary bedroom includes a walk-in closet and a private 2-piece ensuite, creating a comfortable retreat at the end of the day. The unfinished basement offers endless possibilities for future development and features a large window that fills the space with natural light, making it bright and welcoming. Additional highlights include an attached garage, driveway parking, and an excellent location close to scenic walking paths, parks, schools, shopping, and easy highway access for a quick commute to Calgary.Don't miss the opportunity to make this wonderful home yours! (id:51989)
Great redevelopment or investment opportunity! The home is located on a beautiful tree lined street, minutes to downtown! Situated on a large lot(zoned RF3), approximately 50'x140', with a back lane. Or, if you're inclined to renovate, you can bring back the charm of this home, built in 1948. Close to shopping, transit, schools and downtown! (id:51989)
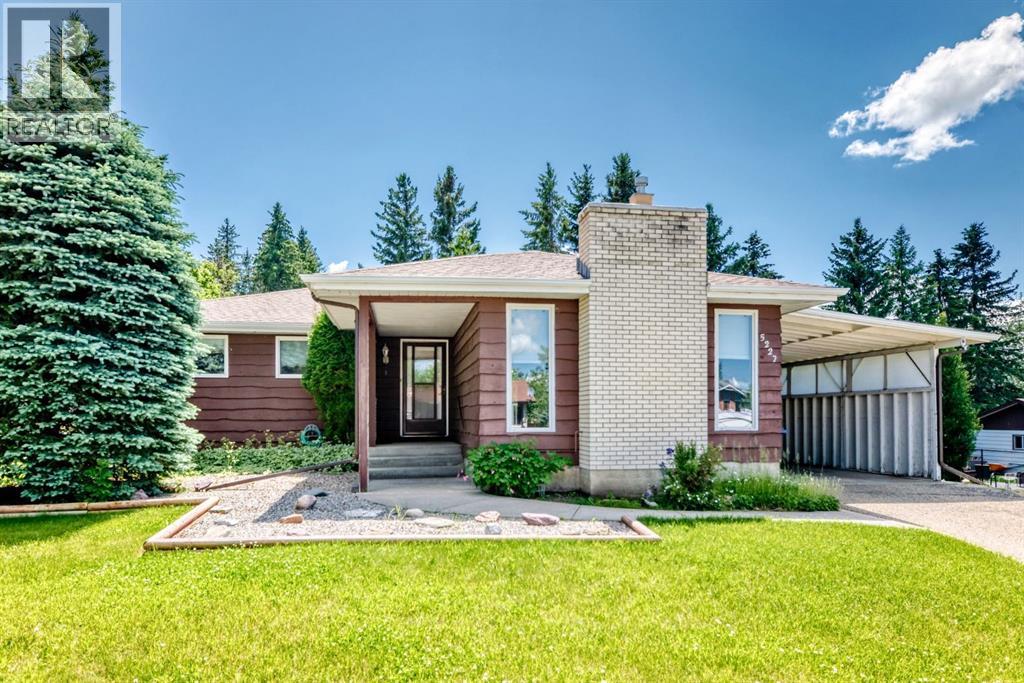
Welcome to this spacious 5-bedroom, 3-bathroom home tucked away on a large, private lot backing onto mature trees and a huge green space. With another green space beside the home and only one direct neighbour, this property offers a rare sense of privacy and room to enjoy. The 37.5' x 14' carport and extended driveway provide ample parking for multiple vehicles or guests. Inside, you'll find a functional family-friendly layout with three generous sized bedrooms on the main floor, including a primary bedroom with its own 3-piece ensuite, plus an additional 4-piece bathroom. The inviting sunken living room features a cozy gas fireplace, while the separate dining area and spacious kitchen offer plenty of cabinet and counter space for everyday living. A patio door leads to the deck, overlooking the private backyard, an ideal space to relax, entertain, or watch the kids play. The fully finished basement adds even more living space with two additional bedrooms, a 3-piece bathroom combined with the laundry area, a large family room, and a generous storage room. Conveniently located close to schools, the Innisfail Twin Arena, shopping, parks, and everyday amenities, with quick access to Highway 2 for an easy commute. A home with plenty of space, privacy, and a fantastic location! (id:51989)