

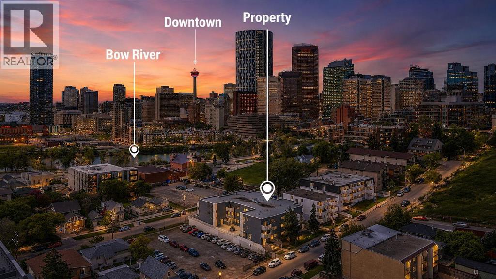
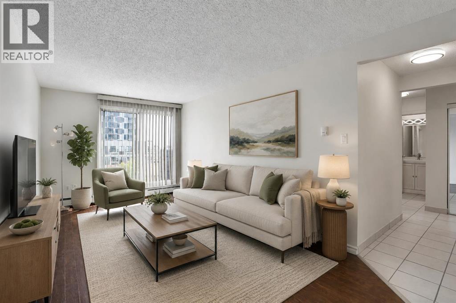
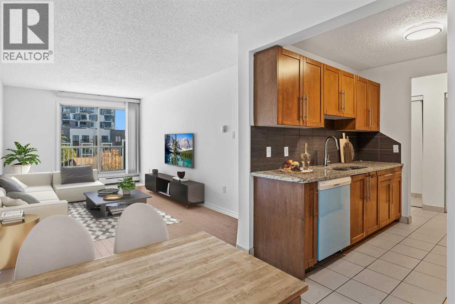
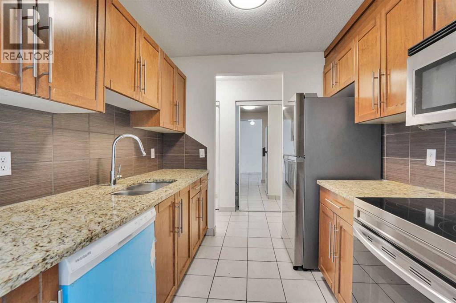
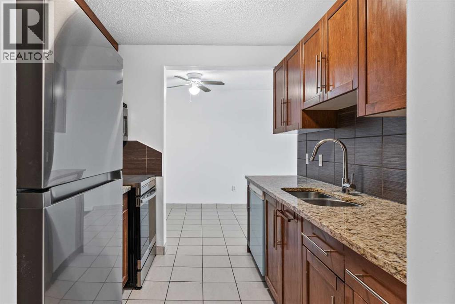
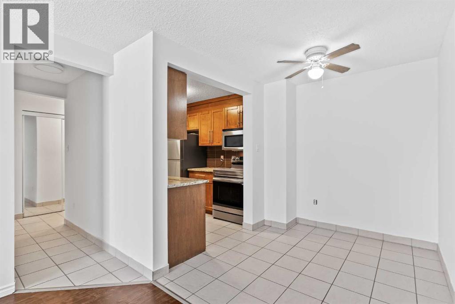
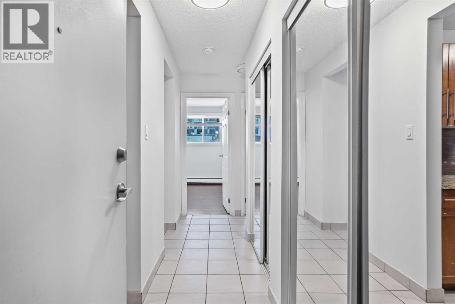
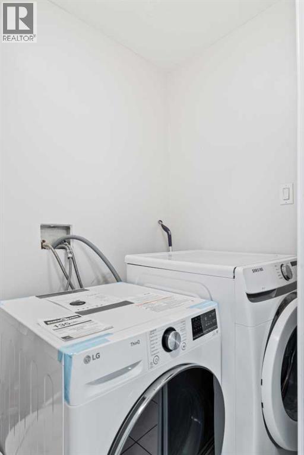
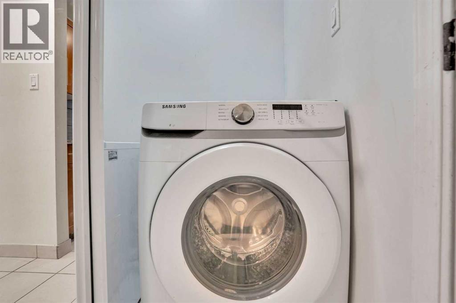
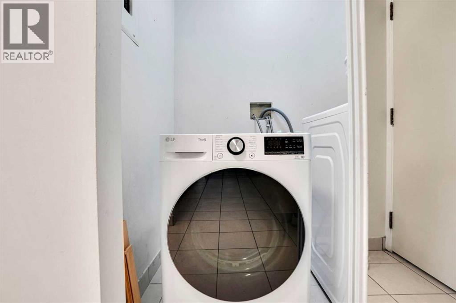
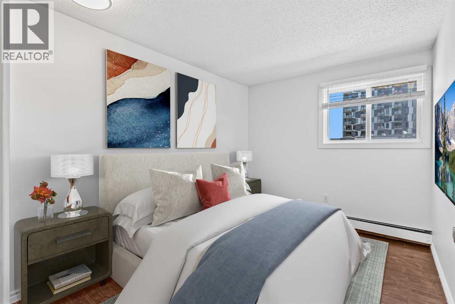
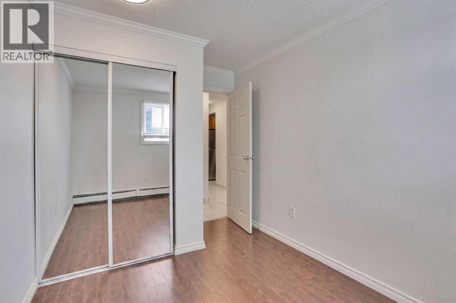
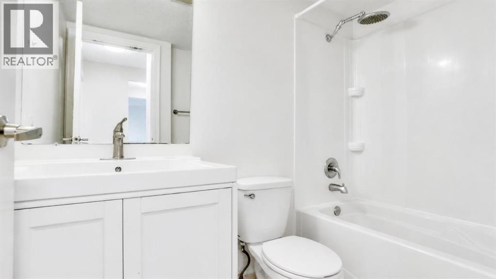
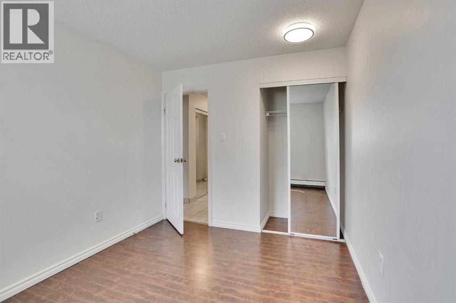
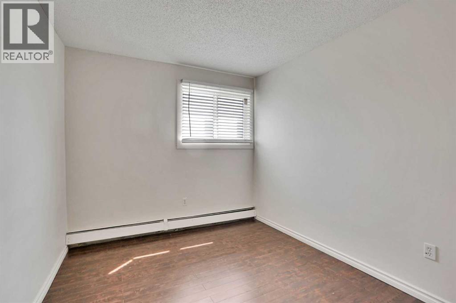
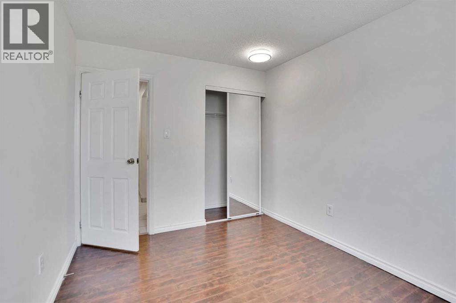
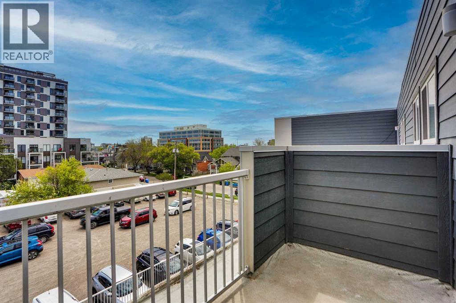
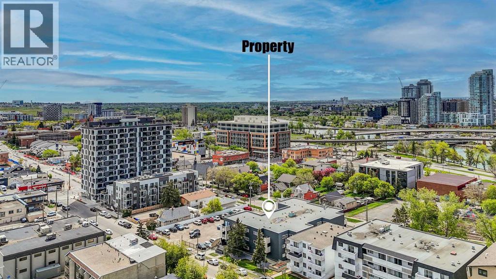
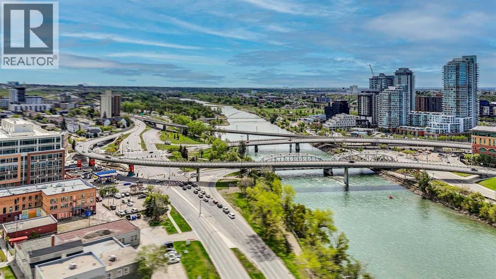
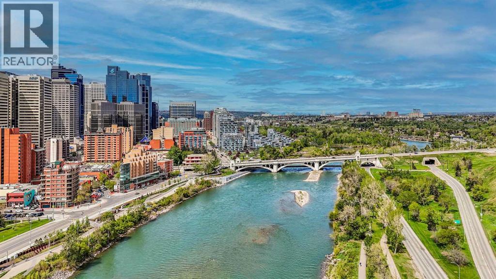
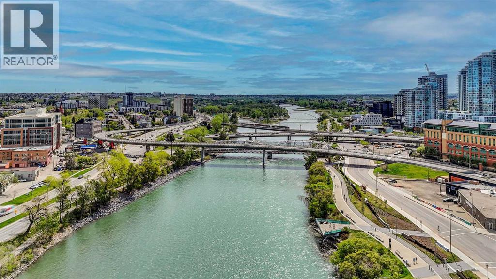
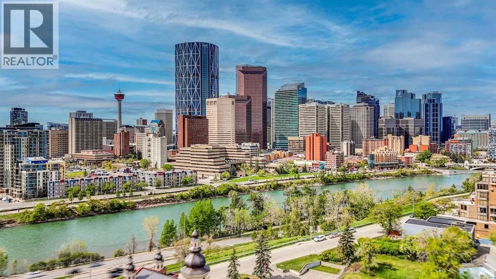
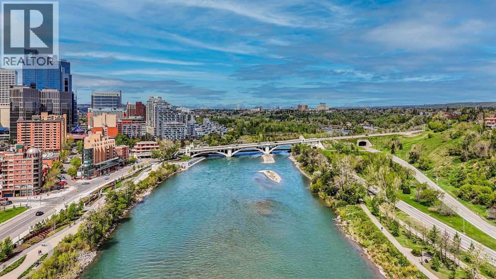
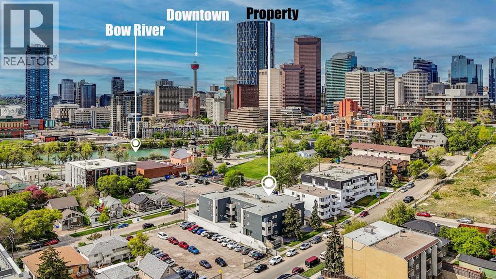
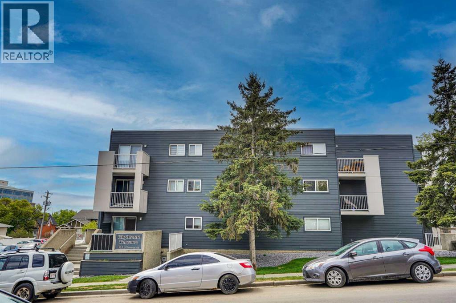
ATTENTION INVESTORS: Vacant and ready for immediate possession! This top-floor 2-bedroom condo with in-unit laundry and titled parking is an outstanding opportunity in one of Calgary's most desirable inner-city locations. Just minutes from Downtown Calgary and Bridgeland, this highly walkable neighbourhood continues to attract strong rental demand from young professionals and International/Local students.ATTENTION FIRST-TIME BUYERS & YOUNG PROFESSIONALS: Looking for unbeatable inner-city value? This is your chance to own in Crescent Heights at an incredibly affordable price. With 5% down, that's approximately $8,500, making homeownership more attainable than you might think. Why keep paying your landlord's mortgage when you could start building equity in a move-in-ready home?Enjoy the privacy of top-floor living, the convenience of titled parking, and a location that puts you steps from downtown, Bridgeland, river pathways, parks, cafés, restaurants, shopping, and transit. Spend less time commuting and more time enjoying everything the inner city has to offer.Affordable. Vacant. Top Floor. Titled Parking. Inner City. Whether you're looking for a smart investment or an affordable place to call home, this property delivers exceptional value in an unbeatable location. (id:51989)
Features of 305, 431 1 Avenue Ne
- MLS® Number A2326900
-
Price
$169,800
Maintenance, Common Area Maintenance, Heat, Insurance, Ground Maintenance, Property Management, Reserve Fund Contributions, Sewer, Waste Removal
$638.36 Monthly - Bedrooms: 2
- Bathrooms: 1
- Square Footage: 688 sqft
- Property Type: Apartment
- Community Name: Crescent Heights
- Amenities Near By Park, Playground, Recreation Nearby, Schools, Shopping
- Community Features Pets Allowed With Restrictions
- Features Parking
- Parking Space Total 1
- Plan 0012750
Buildings
| Bathroom Total | 1 | Bedrooms Above Ground | 2 |
| Bedrooms Total | 2 | Appliances | Washer, Refrigerator, Dishwasher, Stove, Dryer, Microwave Range Hood Combo |
| Constructed Date | 1982 | Construction Material | Wood Frame |
| Construction Style Attachment | Attached | Cooling Type | None |
| Exterior Finish | Composite Siding, Vinyl Siding | Flooring Type | Laminate, Tile |
| Foundation Type | Poured Concrete | Heating Type | Baseboard Heaters, Hot Water |
| Stories Total | 3 | Size Interior | 688 Sqft |
| Total Finished Area | 688.14 Sqft | Type | Apartment |
Parking
| Other |
Land
| Acreage | No | Land Amenities | Park, Playground, Recreation Nearby, Schools, Shopping |
| Size Total Text | Unknown | Zoning Description | M-c2 |
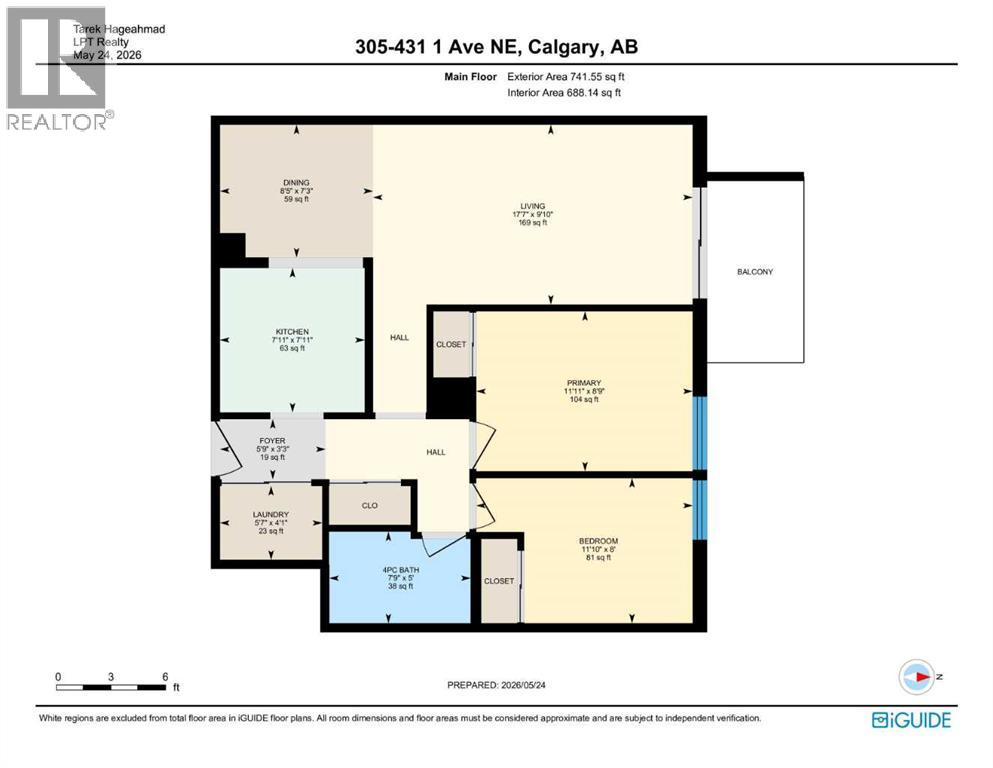
Rooms
| Level | Type | Length | Width | Dimensions |
|---|---|---|---|---|
| Main Level | Foyer | 3.25 Ft x 5.75 Ft | ||
| Main Level | Living Room | 9.83 Ft x 17.58 Ft | ||
| Main Level | Dining Room | 7.25 Ft x 8.42 Ft | ||
| Main Level | Kitchen | 7.92 Ft x 7.92 Ft | ||
| Main Level | Laundry Room | 4.08 Ft x 5.58 Ft | ||
| Main Level | Primary Bedroom | 8.75 Ft x 11.92 Ft | ||
| Main Level | Bedroom | 8.00 Ft x 11.83 Ft | ||
| Main Level | 4pc Bathroom | 5.00 Ft x 7.75 Ft |
Agents and Offices
- Abe M. Elhage
- Tarek Hageahmad
- Office: Lpt Realty
What's Nearby
Similar Properties
