

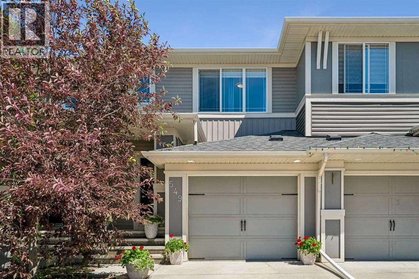
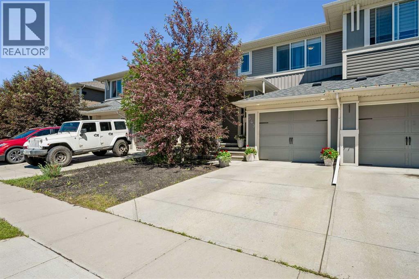
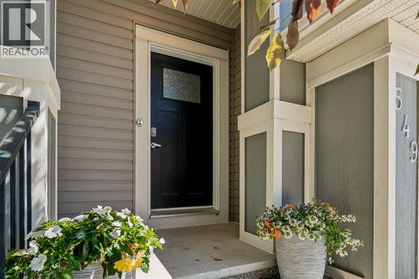
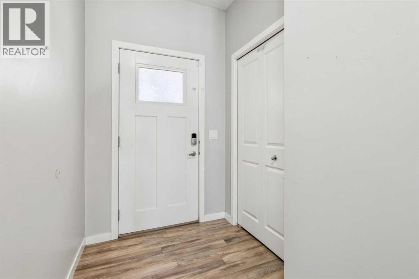
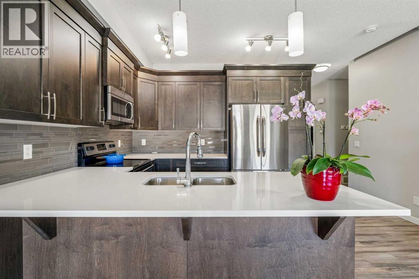
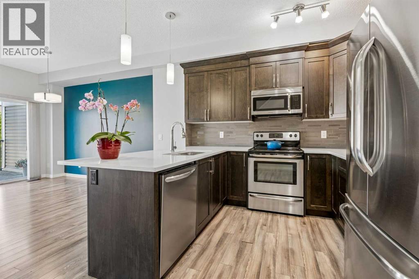
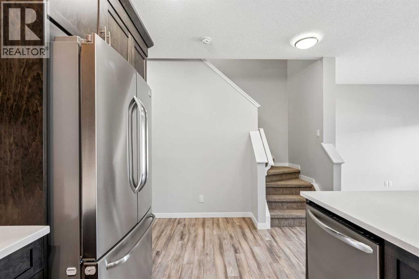
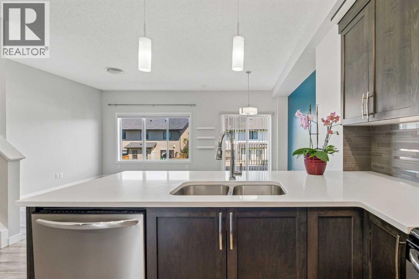
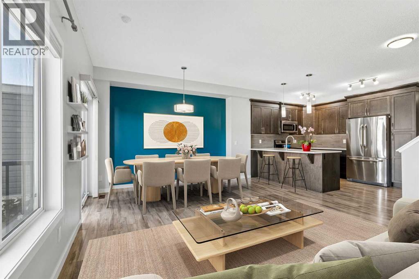
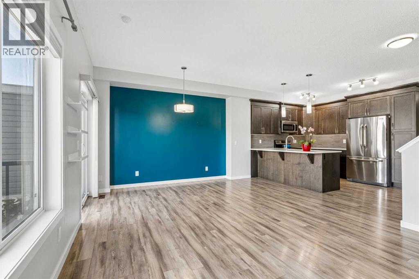
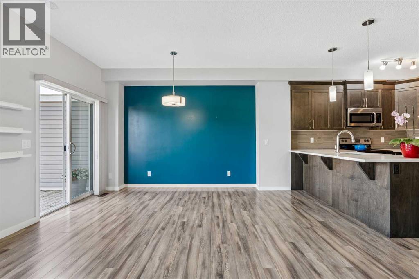
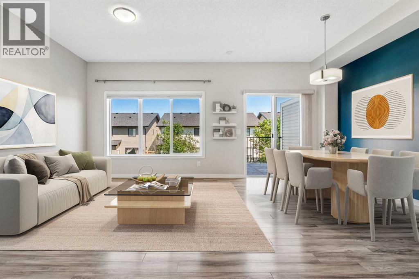
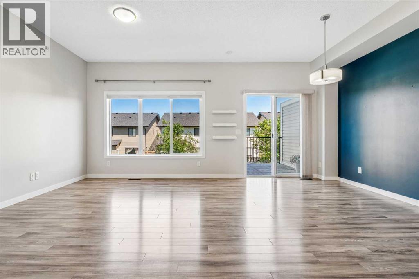
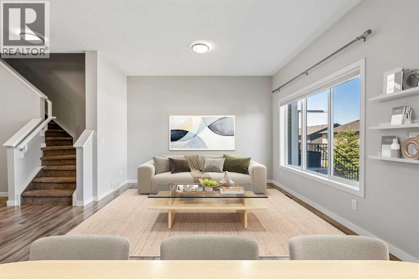
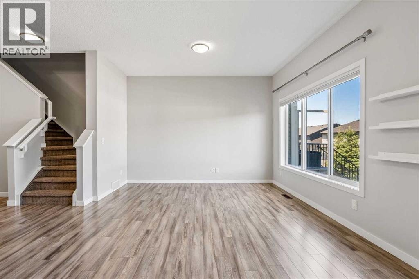
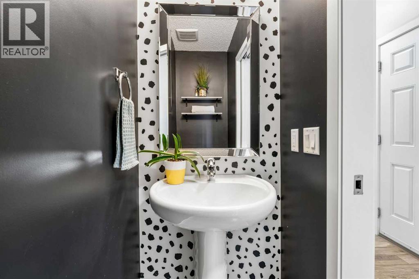
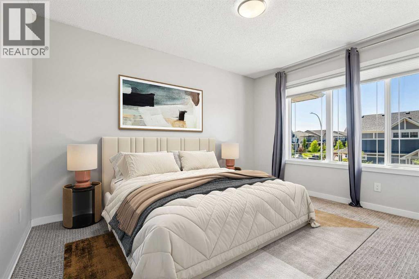
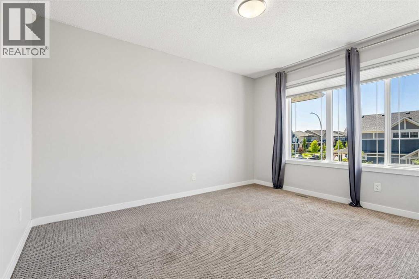
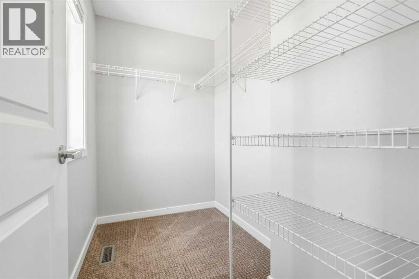
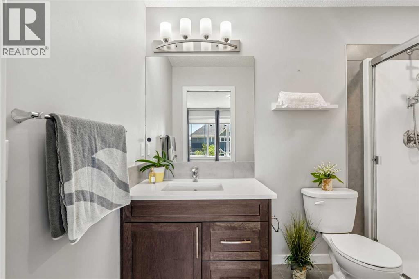
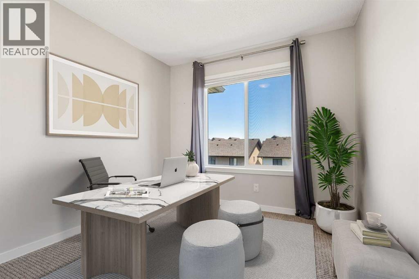
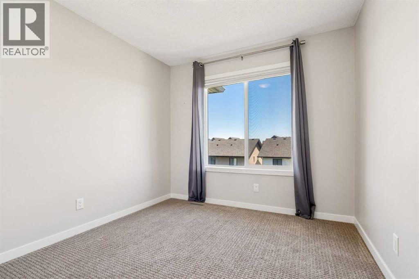
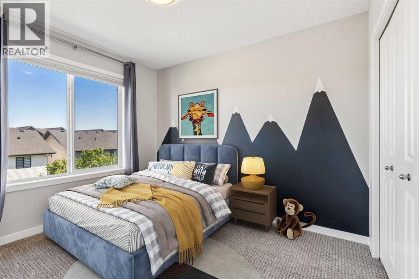
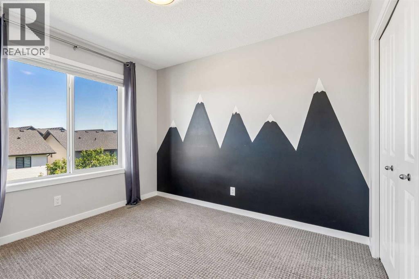
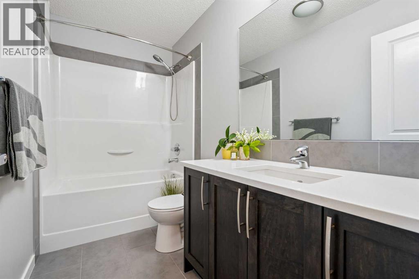
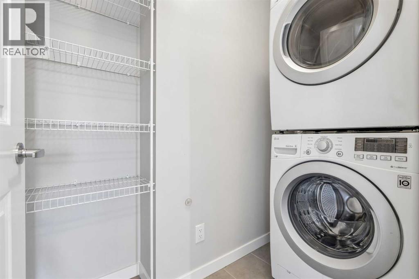
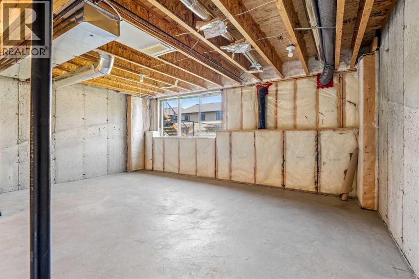
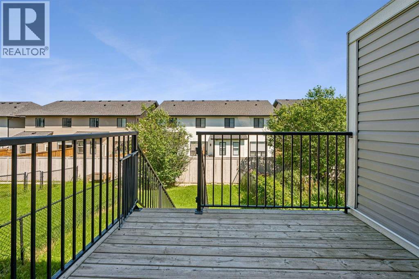
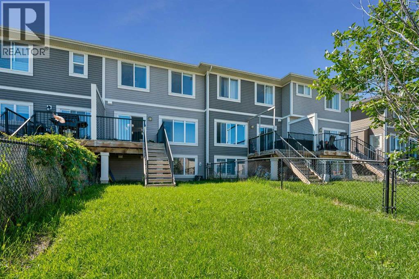
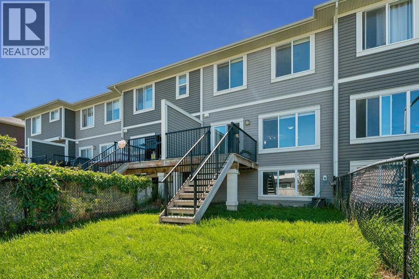
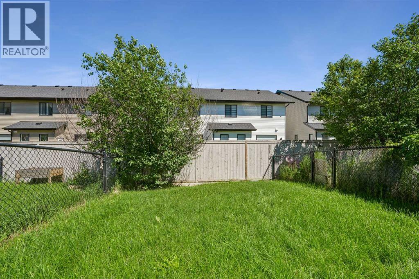
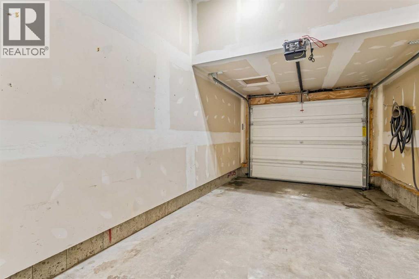
Open House on Sunday July 2nd, 12-3pm GREAT MODERN TOWNHOUSE WITH NO CONDOO FEES!!! Welcome to this beautiful 3-bedroom, 2.5-bathroom home located in one of Airdrie's desirable newer communities. Thoughtfully designed with modern finishes and a bright, open layout, this home is perfect for families, professionals, or anyone looking for comfort and convenience. The spacious kitchen features elegant quartz countertops, stainless steel appliances, and plenty of cabinet and counter space, making it ideal for both everyday living and entertaining. The open-concept living and dining areas are filled with natural light and overlook the large, fully usable green backyard—perfect for relaxing, hosting guests, or watching the kids play. Upstairs, you'll find the convenience of a laundry room, along with three generously sized bedrooms. The primary bedroom includes a walk-in closet and a private 2-piece ensuite, creating a comfortable retreat at the end of the day. The unfinished basement offers endless possibilities for future development and features a large window that fills the space with natural light, making it bright and welcoming. Additional highlights include an attached garage, driveway parking, and an excellent location close to scenic walking paths, parks, schools, shopping, and easy highway access for a quick commute to Calgary.Don't miss the opportunity to make this wonderful home yours! (id:51989)
Features of 549 Hillcrest Road Sw
- MLS® Number A2323641
- Price $465,000
- Bedrooms: 3
- Bathrooms: 3
- Square Footage: 1383 sqft
- Property Type: Row / Townhouse
- Community Name: Hillcrest
- Amenities Near By Park, Playground, Recreation Nearby, Schools, Shopping
- Parking Space Total 2
- Plan 1513207
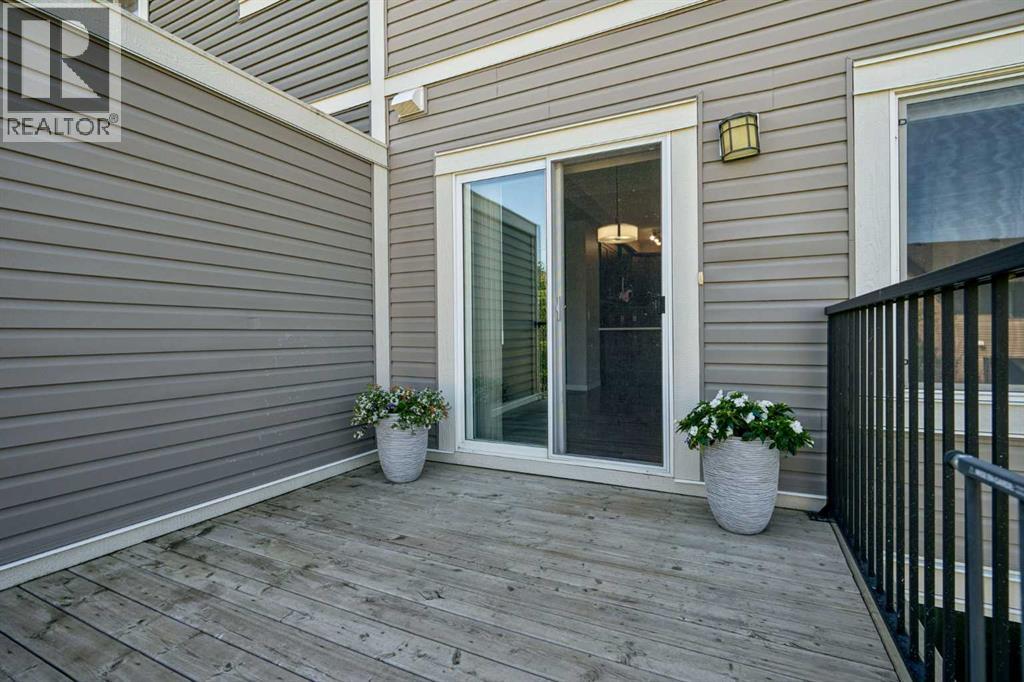
- Structure Deck
Buildings
| Bathroom Total | 3 | Bedrooms Above Ground | 3 |
| Bedrooms Total | 3 | Appliances | Washer, Refrigerator, Range - Electric, Dishwasher, Dryer, Microwave Range Hood Combo, Window Coverings |
| Basement Development | Unfinished | Basement Type | See Remarks (unfinished) |
| Constructed Date | 2016 | Construction Material | Wood Frame |
| Construction Style Attachment | Attached | Cooling Type | None |
| Exterior Finish | Vinyl Siding | Flooring Type | Carpeted, Tile, Vinyl |
| Foundation Type | Poured Concrete | Half Bath Total | 1 |
| Heating Type | Forced Air | Stories Total | 2 |
| Size Interior | 1383 Sqft | Total Finished Area | 1383.32 Sqft |
| Type | Row / Townhouse |
Parking
| Attached Garage | 1 |
Land
| Acreage | No | Fence Type | Fence |
| Land Amenities | Park, Playground, Recreation Nearby, Schools, Shopping | Size Frontage | 6.12 M |
| Size Irregular | 218.30 | Size Total | 218.3 M2|0-4,050 Sqft |
| Size Total Text | 218.3 M2|0-4,050 Sqft | Zoning Description | R2-t |
Rooms
| Level | Type | Length | Width | Dimensions |
|---|---|---|---|---|
| Second Level | Laundry Room | 7.50 Ft x 3.42 Ft | ||
| Second Level | Primary Bedroom | 12.67 Ft x 10.58 Ft | ||
| Second Level | Bedroom | 10.58 Ft x 9.25 Ft | ||
| Second Level | Bedroom | 9.92 Ft x 9.25 Ft | ||
| Second Level | 3pc Bathroom | 9.58 Ft x 4.92 Ft | ||
| Second Level | 4pc Bathroom | 9.58 Ft x 4.92 Ft | ||
| Main Level | Kitchen | 10.92 Ft x 9.92 Ft | ||
| Main Level | Dining Room | 11.58 Ft x 7.67 Ft | ||
| Main Level | Living Room | 12.58 Ft x 10.92 Ft | ||
| Main Level | 2pc Bathroom | 6.92 Ft x 2.92 Ft |
Agents and Offices
- Lena Shaidullina
- Office: Comox Realty
What's Nearby
Similar Properties

301, 40 Creekside Way Sw, Calgary, Alberta
- MLS® # A2334910
- Big John Peterson
- RE/MAX Realty Professionals
302, 40 Creekside Way Sw, Calgary, Alberta
- MLS® # A2334887
- Big John Peterson
- RE/MAX Realty Professionals