

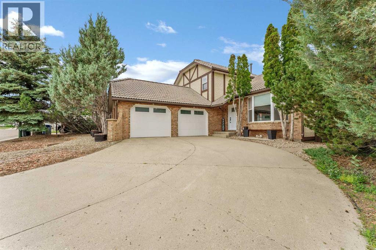
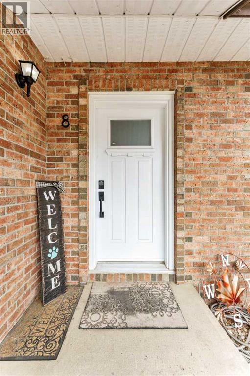
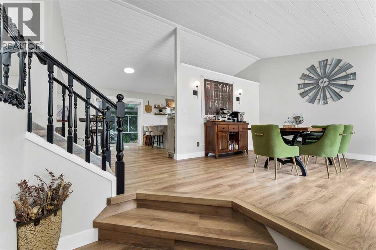
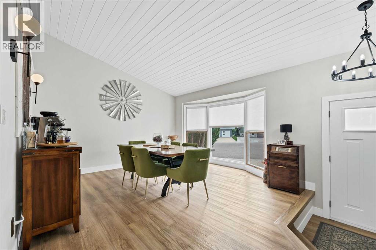
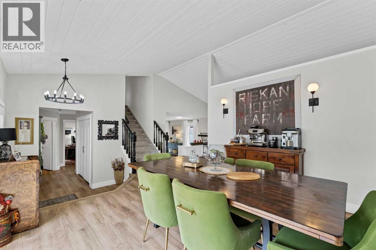
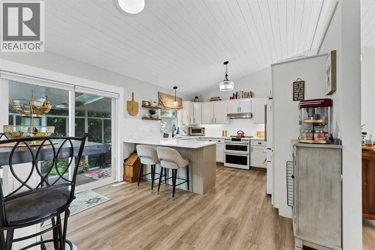
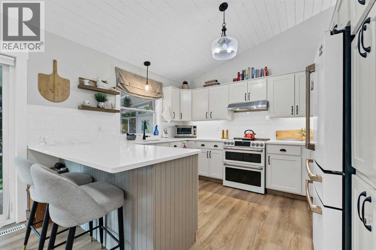
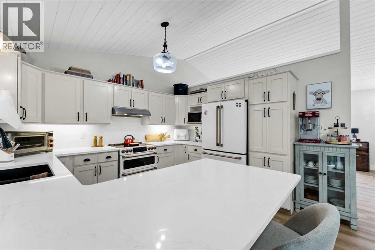
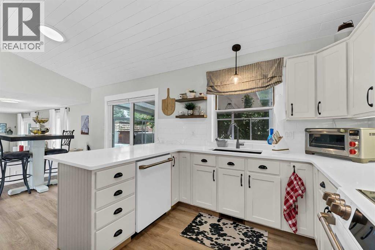
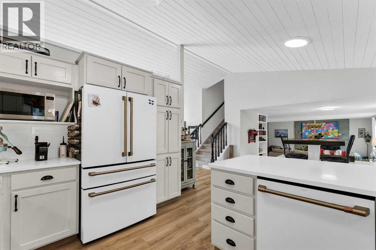
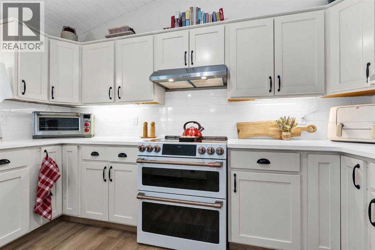
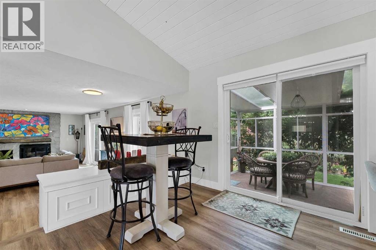
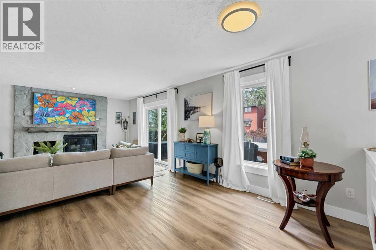
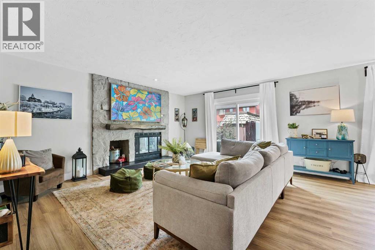
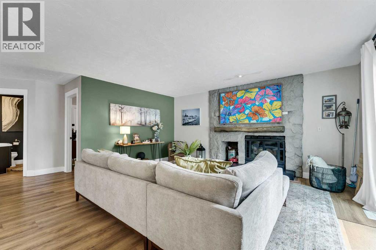
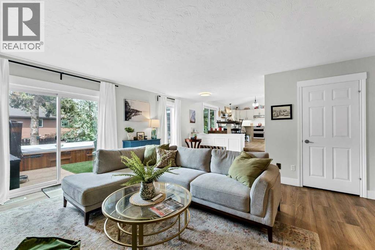
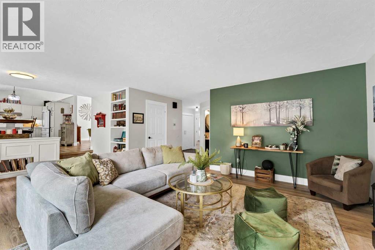
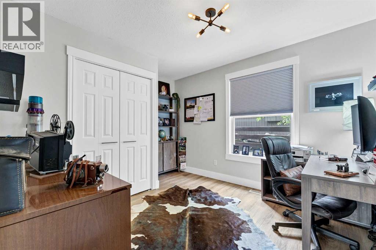
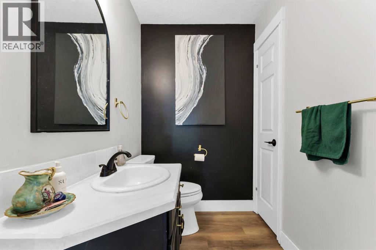
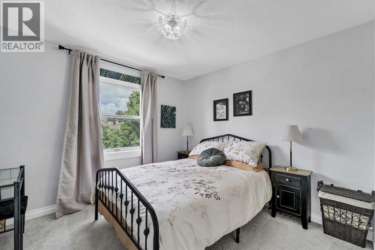
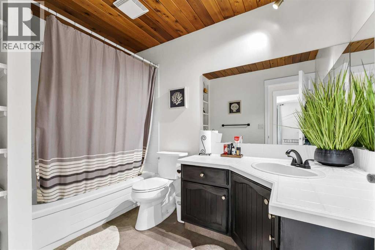
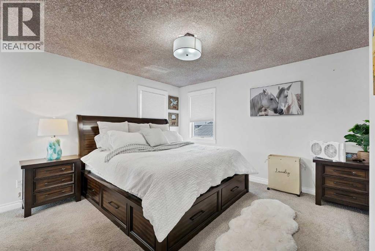
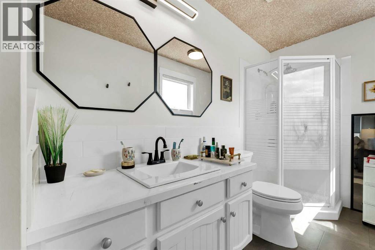
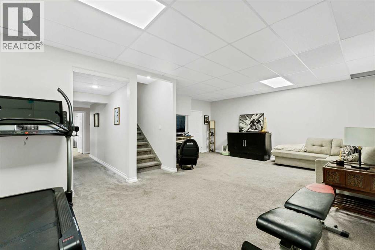
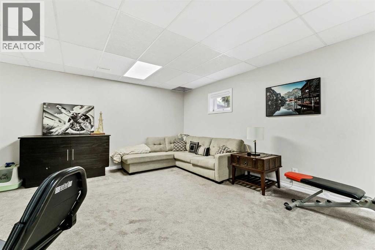
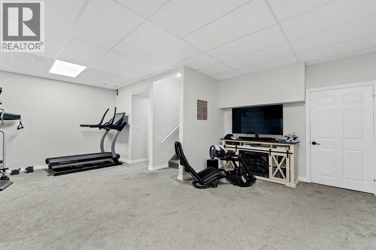
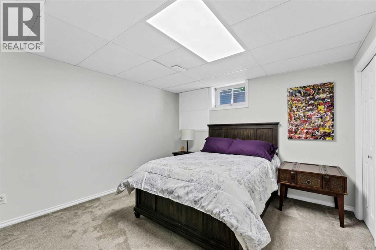
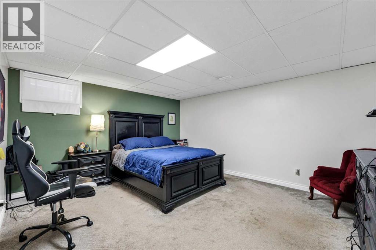
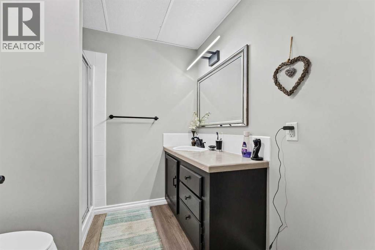
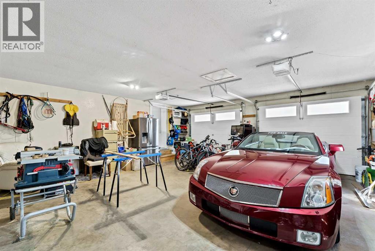
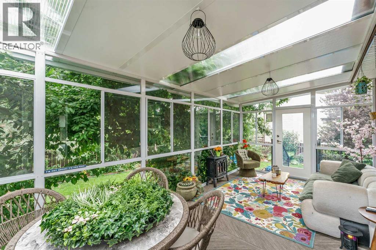
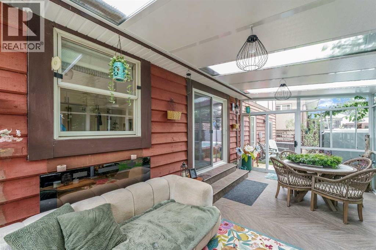
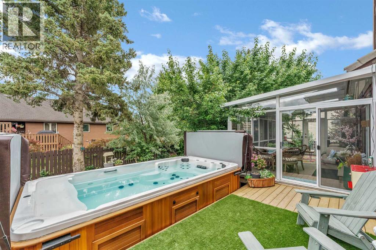
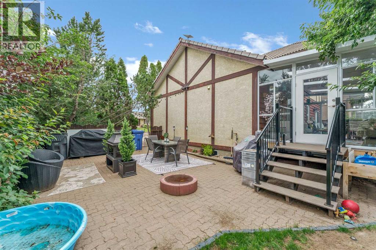
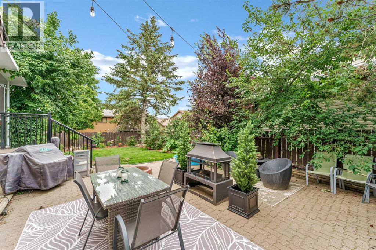
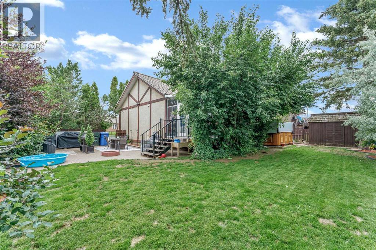
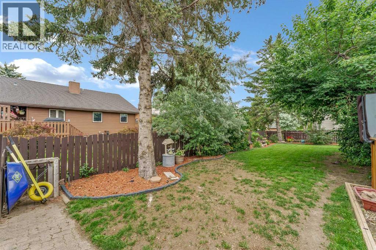
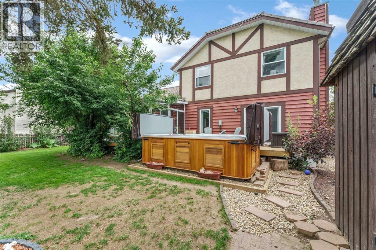
Located in desirable Ross View Bay , this stylish 1.5 storey home has so much to offer! Tucked in on a quiet court with easy access to the amazing Ross Glen trail system , this 6 bedroom , 3.5 bathroom home has had multiple updates and improvements. The first impression upon entering is one of light and space. The vaulted ceiling, new vinyl plank flooring, and modern finishes grab your attention and provide a wonderful vibe for your everyday living space. The Updated kitchen features quartz counter-tops , new cabinet doors , generous counter space, and some of the best appliances available ( GE Café ). This kitchen is set up to make cooking and entertaining a true pleasure. The cosy sunken living room features a wood burning fireplace with access out to the private yard. The main floor also holds a bedroom ( great for guests or an office ), laundry room, and a handy 2 piece bathroom next to the interior garage entry. Upstairs holds the Primary bedroom with 3-piece ensuite and walk-in closet, 2 more bedrooms, and a full bathroom. The lower level consists of a spacious family room with 9 foot ceilings, 2 more bedrooms, 2 storage rooms, the utility room *( Brand new water heater ), and a 3 piece bathroom. There are so many spaces to utilize in this home for any sized family. There is an insulated attached garage with gas line and set up for EV. The exterior features a tile roof, a south facing driveway, and a fully fenced mature yard. To top this all off , one of the most AMAZING features is the fully glassed in and permitted SUNROOM! This is the place for enjoying spring, summer and fall, with privacy and protection from the elements. Have a look then make the move to Ross View Bay ! (id:51989)
Features of 8 Ross View Bay Se
- MLS® Number A2327352
- Price $612,000
- Bedrooms: 6
- Bathrooms: 4
- Square Footage: 2070 sqft
- Property Type: House
- Community Name: Ross Glen
- Features See Remarks
- Parking Space Total 4
- Plan 8110818
Buildings
| Bathroom Total | 4 | Bedrooms Above Ground | 4 |
| Bedrooms Below Ground | 2 | Bedrooms Total | 6 |
| Basement Development | Finished | Basement Type | Full (finished) |
| Constructed Date | 1983 | Construction Material | Wood Frame |
| Construction Style Attachment | Detached | Cooling Type | Central Air Conditioning |
| Fireplace Present | Yes | Fireplace Total | 1 |
| Flooring Type | Carpeted, Tile, Vinyl Plank | Foundation Type | Poured Concrete |
| Half Bath Total | 1 | Heating Fuel | Natural Gas |
| Heating Type | Forced Air | Stories Total | 2 |
| Size Interior | 2070 Sqft | Total Finished Area | 2070 Sqft |
| Type | House |
Parking
| Attached Garage | 2 |
Land
| Acreage | No | Fence Type | Fence |
| Size Depth | 34.06 M | Size Frontage | 22.09 M |
| Size Irregular | 7992.00 | Size Total | 7992 Sqft|7,251 - 10,889 Sqft |
| Size Total Text | 7992 Sqft|7,251 - 10,889 Sqft | Zoning Description | R-ld |
Rooms
| Level | Type | Length | Width | Dimensions |
|---|---|---|---|---|
| Basement | Family Room | 23.67 Ft x 18.75 Ft | ||
| Basement | Bedroom | 13.17 Ft x 15.33 Ft | ||
| Basement | Bedroom | 11.33 Ft x 13.75 Ft | ||
| Basement | 3pc Bathroom | 7.42 Ft x 7.00 Ft | ||
| Basement | Storage | 3.58 Ft x 6.92 Ft | ||
| Basement | Storage | 5.42 Ft x 8.17 Ft | ||
| Basement | Furnace | 10.08 Ft x 8.17 Ft | ||
| Main Level | Other | 8.33 Ft x 5.83 Ft | ||
| Main Level | Living Room | 16.83 Ft x 23.00 Ft | ||
| Main Level | Dining Room | 14.67 Ft x 13.67 Ft | ||
| Main Level | Kitchen | 11.92 Ft x 10.67 Ft | ||
| Main Level | Breakfast | 12.08 Ft x 9.58 Ft | ||
| Main Level | Bedroom | 9.67 Ft x 10.17 Ft | ||
| Main Level | Sunroom | 11.08 Ft x 20.92 Ft | ||
| Main Level | 2pc Bathroom | 7.67 Ft x 5.17 Ft | ||
| Main Level | Laundry Room | 5.25 Ft x 3.25 Ft | ||
| Upper Level | Primary Bedroom | 13.33 Ft x 13.67 Ft | ||
| Upper Level | 3pc Bathroom | 5.08 Ft x 10.25 Ft | ||
| Upper Level | Bedroom | 9.58 Ft x 10.42 Ft | ||
| Upper Level | Bedroom | 10.42 Ft x 10.58 Ft | ||
| Upper Level | 4pc Bathroom | 6.58 Ft x 9.92 Ft |
Agents and Offices
- MURRAY SCHLENKER
- Office: RE/MAX Medalta Real Estate
What's Nearby
Similar Properties

571 Seton Circle Se, Calgary, Alberta
- MLS® # A2319021
- Elaine J. Pippi
- Diamond Realty & Associates Ltd