

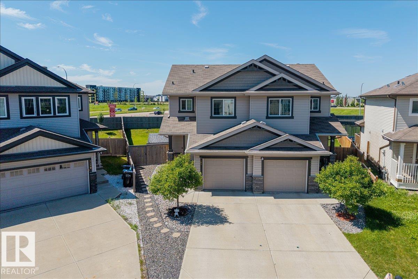
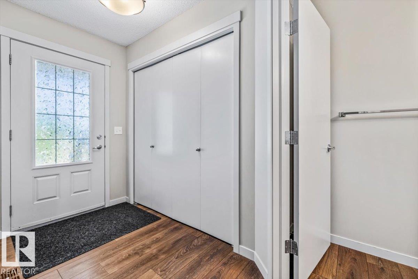
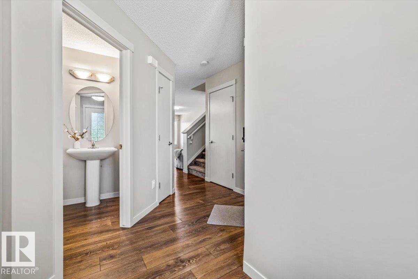
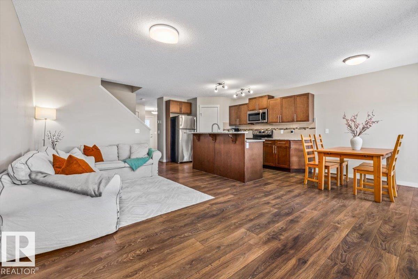
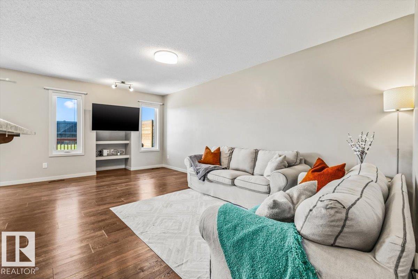
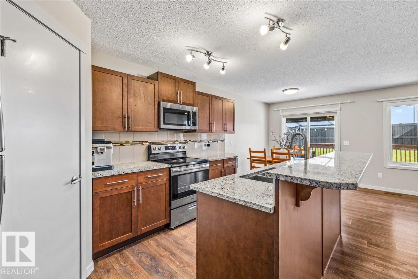
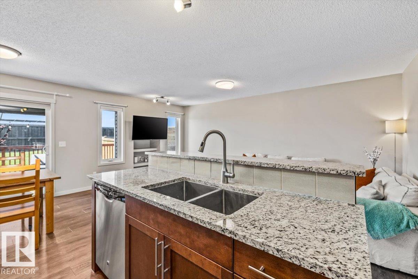
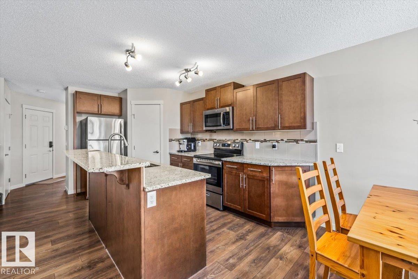
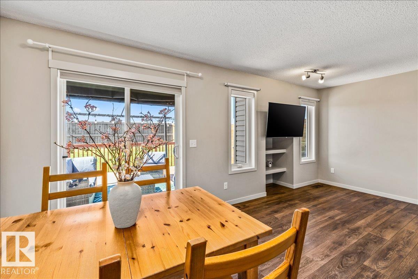
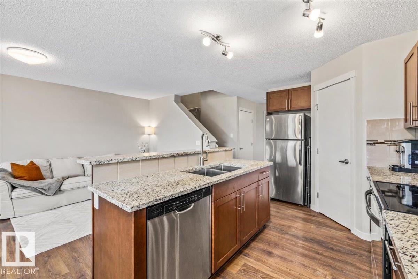
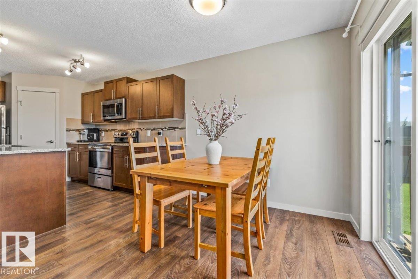
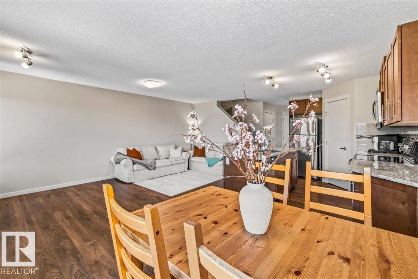
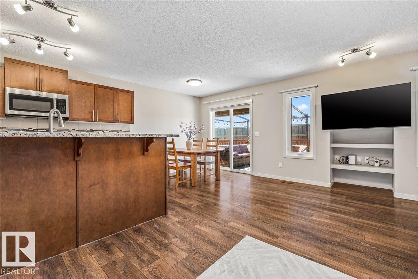
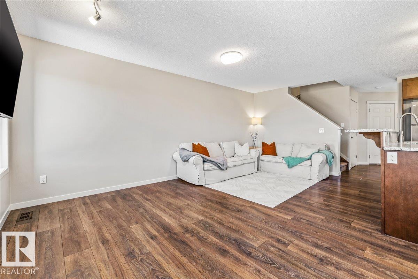
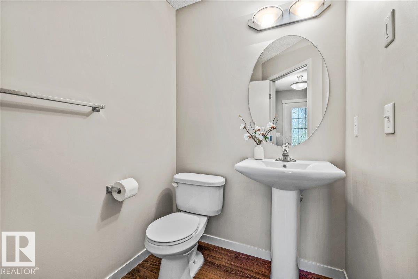
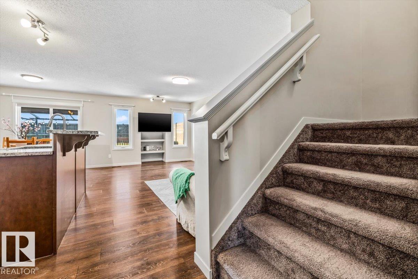
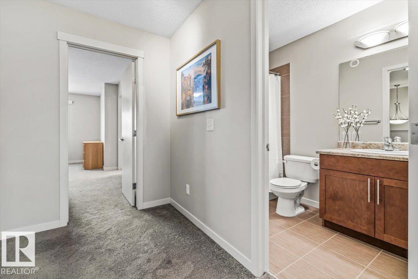
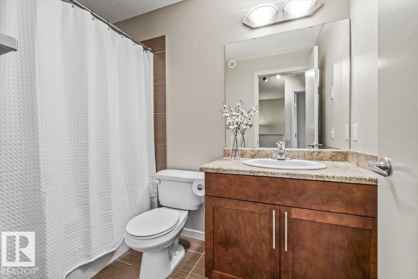
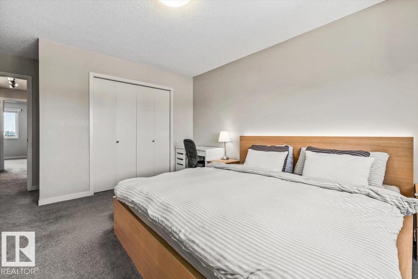
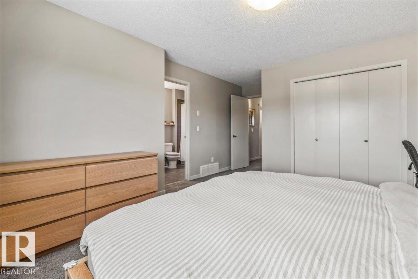
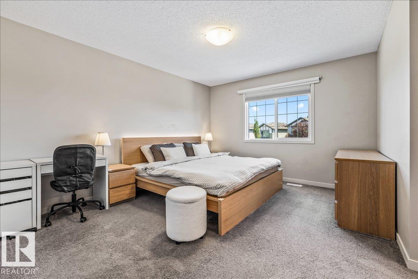
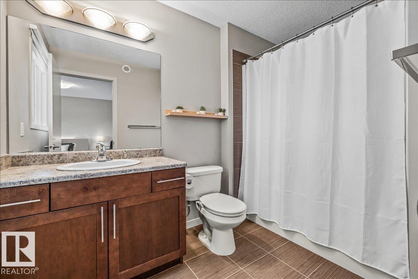
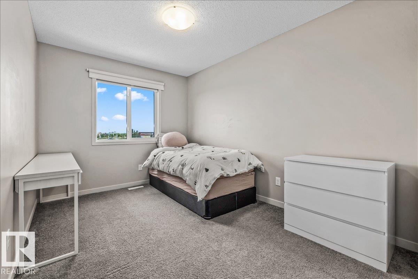
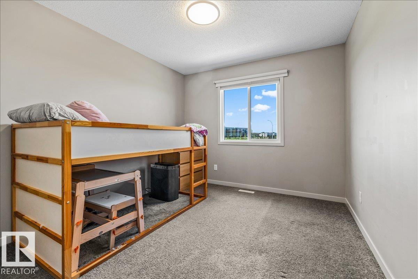
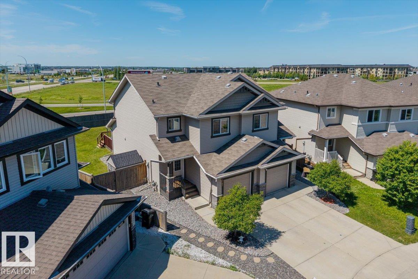
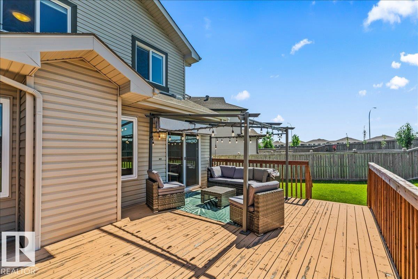
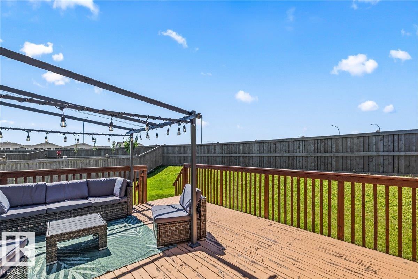
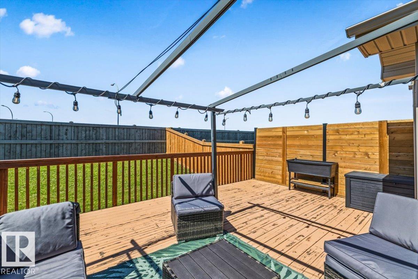
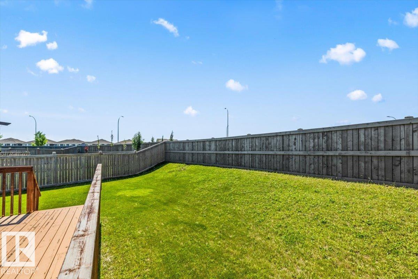
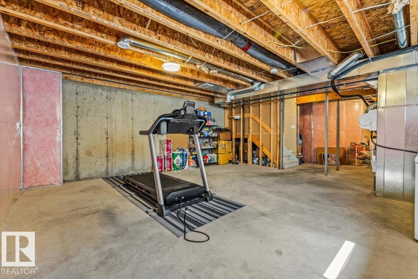
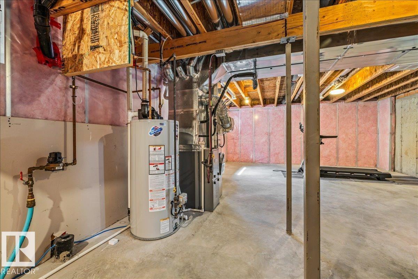
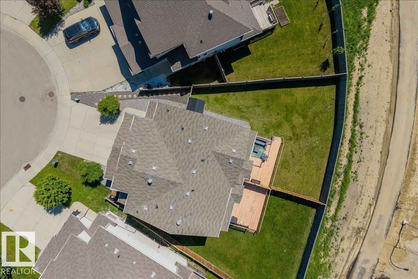
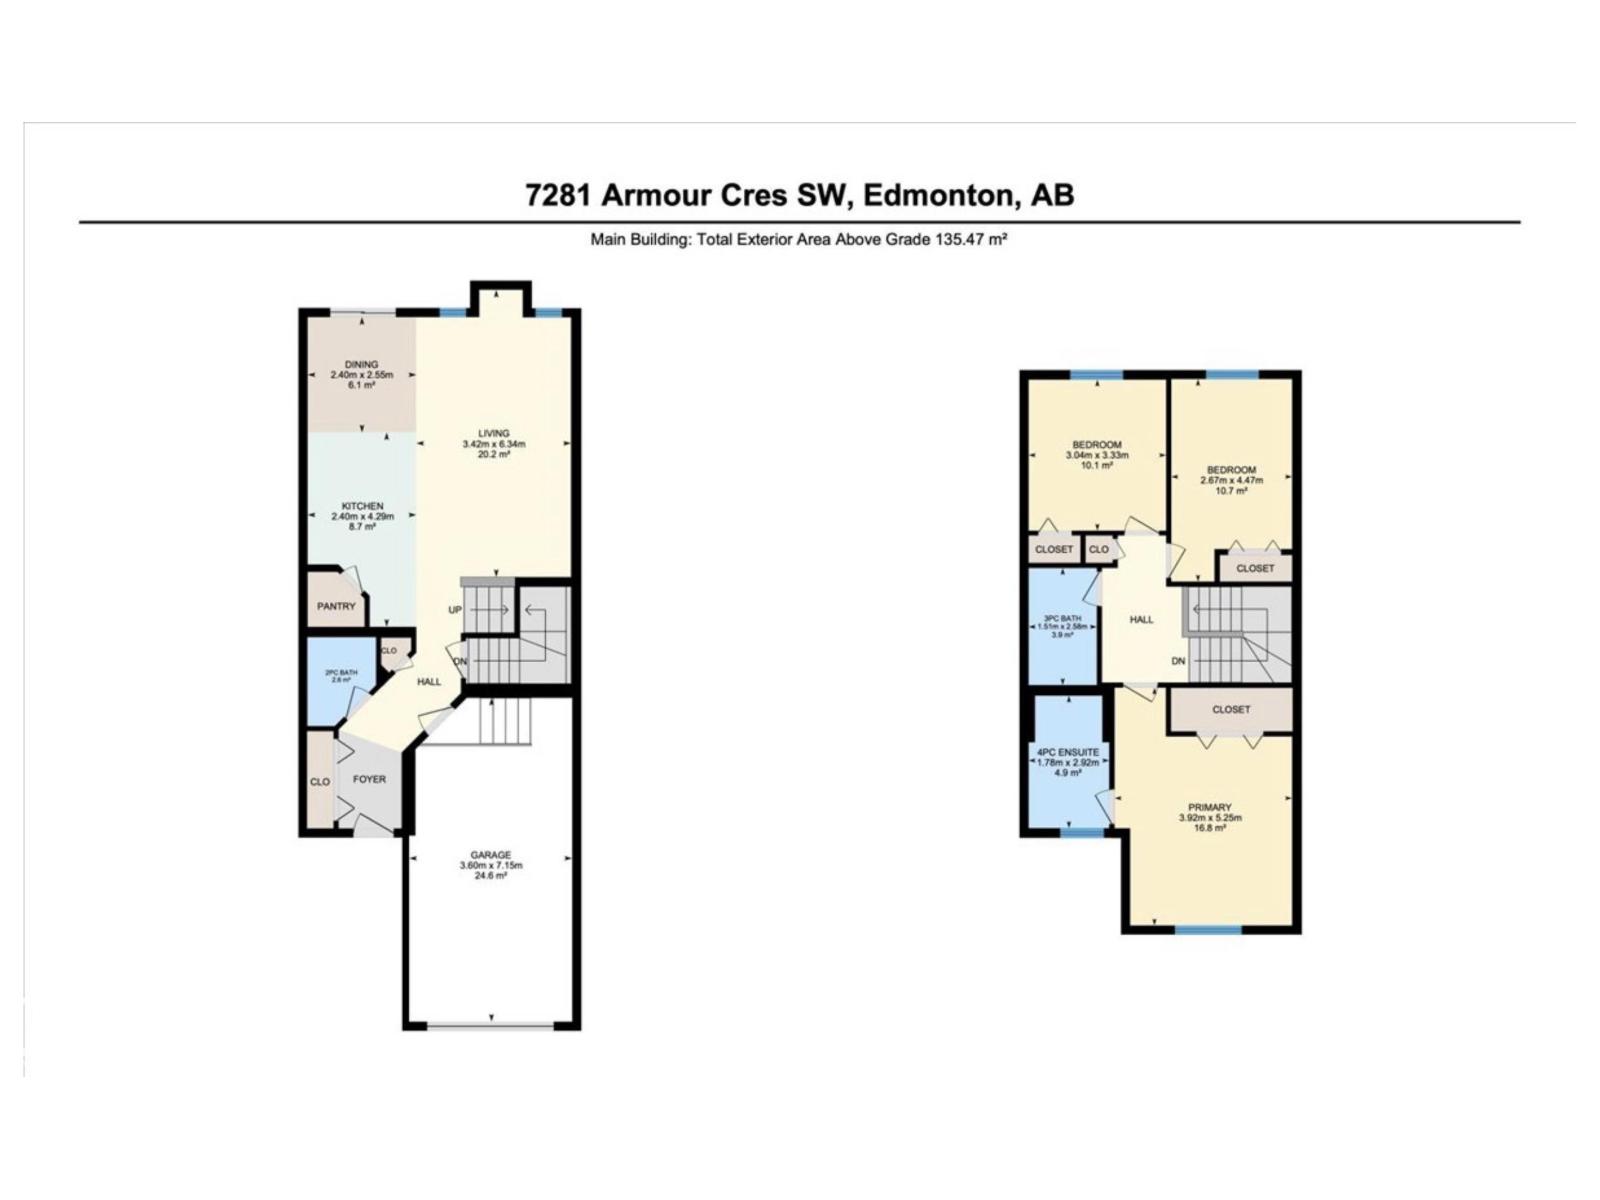
Welcome to this LIKE-NEW air conditioned half duplex in the desirable Ambleside community of southwest Edmonton, where convenience meets scenic beauty. Enjoy easy access to the Currents of Windermere shopping hub, Anthony Henday and many breathtaking outdoor green spaces. You’ll want to live here! Welcoming foyer leads to open-concept kitchen & living room. Neutral paint tones throughout & an abundance of natural light fills the main floor. Upper level is home to a spacious primary bedroom with full ensuite, along with two additional bedrooms and a full bathroom. Out back, indulge in a generous yard, perfect for kids to play and entertain, complete with a cozy deck and modern landscaping. With a single attached garage for added convenience, this impressive property is the perfect blend of functionality and style—an ideal place to call home. Unspoiled basement is ready for your development. Don’t miss out on this exceptional opportunity tucked away on a great street in Ambleside. (id:51989)
Features of 7281 Armour Cr Sw
- MLS® Number E4497718
- Price $413,000
- Bedrooms: 3
- Bathrooms: 3
- Square Footage: 1458 sqft
- Property Type: Duplex
- Neigbourhood: Ambleside
- Amenities Near By Playground, Public Transit, Schools, Shopping
- Features Treed, See Remarks, No Smoking Home
- Parking Space Total 2
- Structure Deck
Open House
This property has open houses!
July
12
Sunday
Starts at:
2:00 pm
Ends at:4:00 pm
Buildings
| Bathroom Total | 3 | Bedrooms Total | 3 |
| Appliances | Dishwasher, Dryer, Garage Door Opener Remote(s), Garage Door Opener, Microwave, Refrigerator, Storage Shed, Stove, Washer, Window Coverings | Basement Development | Unfinished |
| Basement Type | Full (unfinished) | Constructed Date | 2015 |
| Construction Style Attachment | Semi-detached | Fireplace Fuel | Gas |
| Fireplace Present | Yes | Fireplace Type | Unknown |
| Half Bath Total | 1 | Heating Type | Forced Air |
| Stories Total | 2 | Size Interior | 1458 Sqft |
| Type | Duplex |
Parking
| Attached Garage |
Land
| Acreage | No | Fence Type | Fence |
| Land Amenities | Playground, Public Transit, Schools, Shopping | Size Irregular | 387.28 |
| Size Total | 387.28 M2 | Size Total Text | 387.28 M2 |
Rooms
| Level | Type | Length | Width | Dimensions |
|---|---|---|---|---|
| Main Level | Living Room | 3.42 m | 6.34 m | 3.42 m x 6.34 m |
| Main Level | Dining Room | 2.4 m | 2.55 m | 2.4 m x 2.55 m |
| Main Level | Kitchen | 2.4 m | 4.29 m | 2.4 m x 4.29 m |
| Upper Level | Primary Bedroom | 3.92 m | 5.25 m | 3.92 m x 5.25 m |
| Upper Level | Bedroom 2 | 3.04 m | 3.33 m | 3.04 m x 3.33 m |
| Upper Level | Bedroom 3 | 2.67 m | 4.47 m | 2.67 m x 4.47 m |
Agents and Offices
- Denise A. Royer
- Office: Blackmore Real Estate