

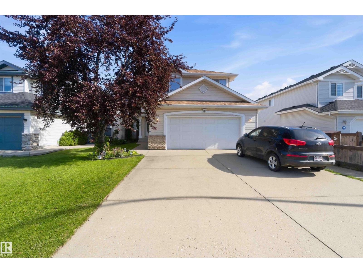
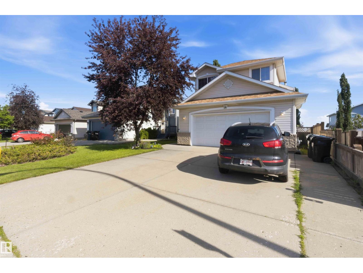
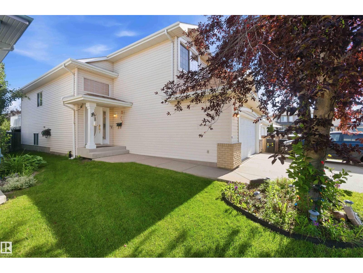
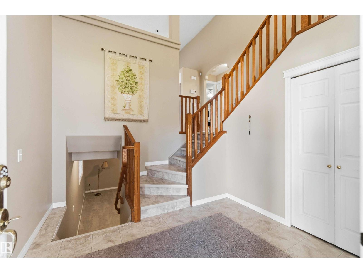
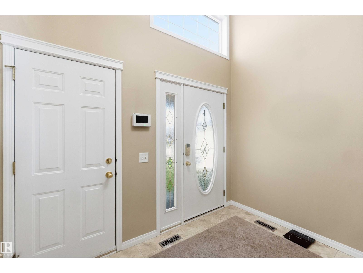
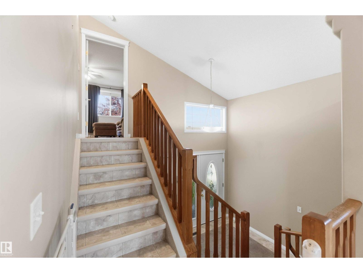
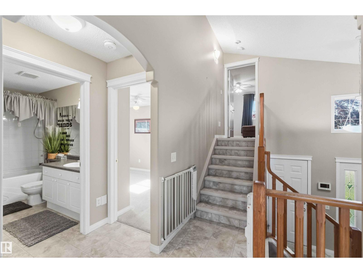
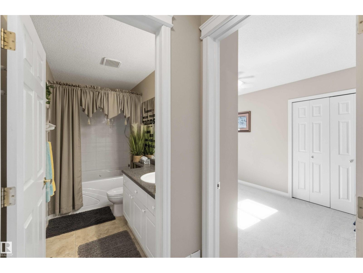
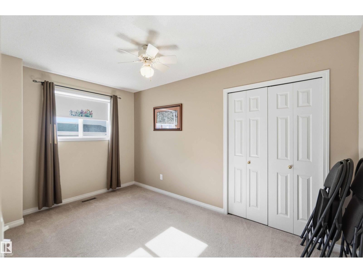
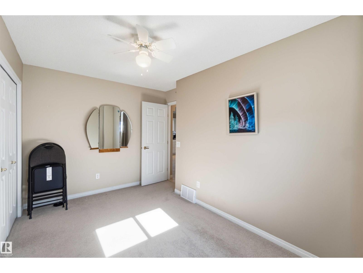
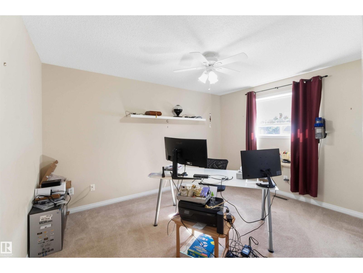
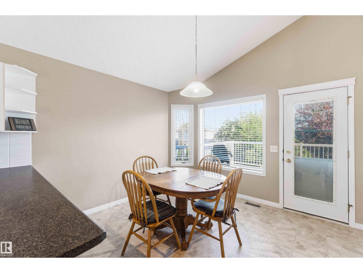
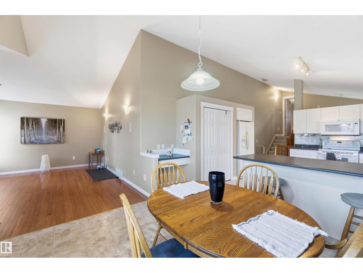
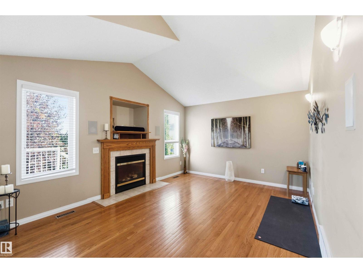
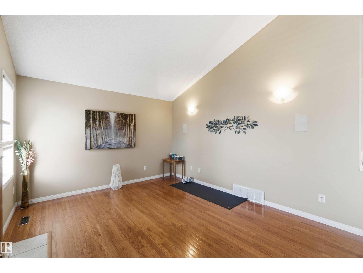
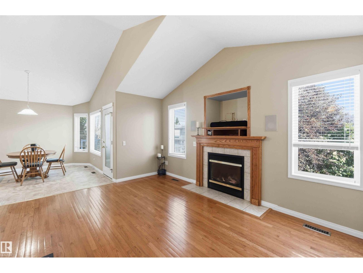
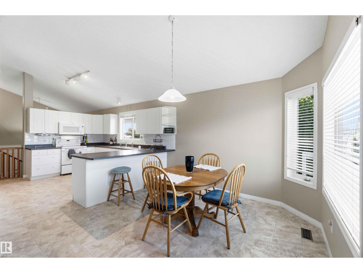
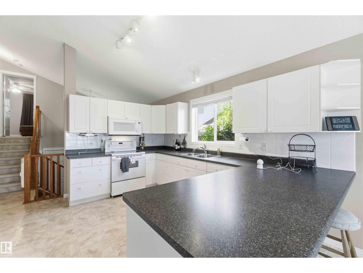
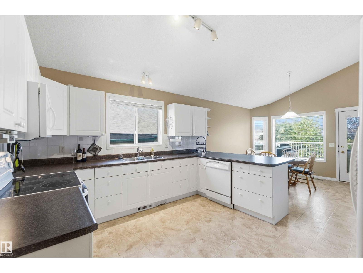
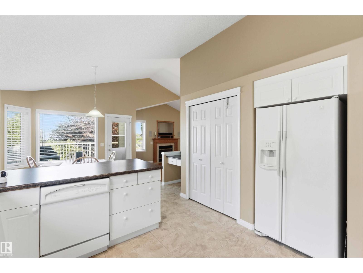
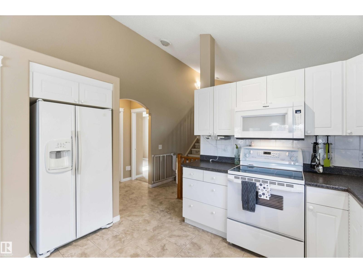
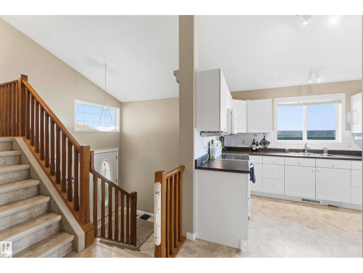
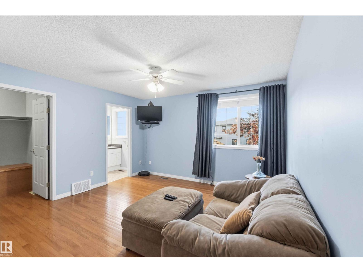
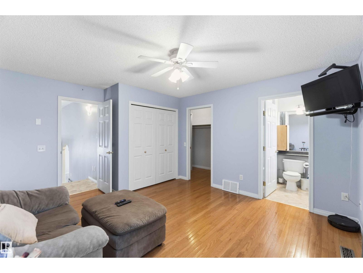
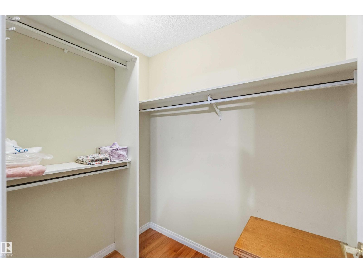
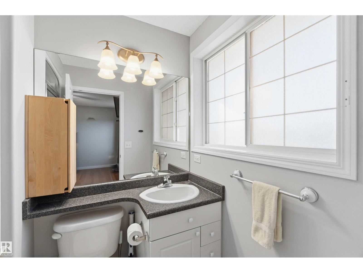
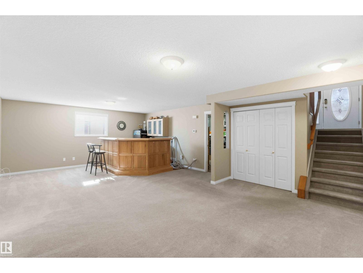
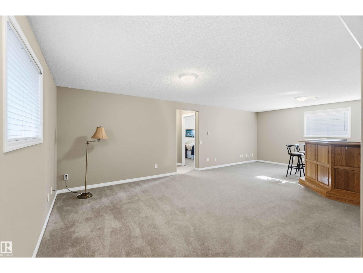
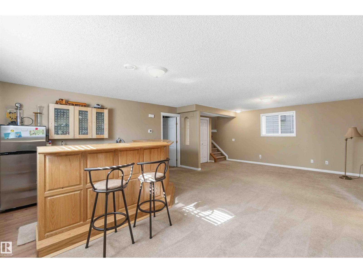
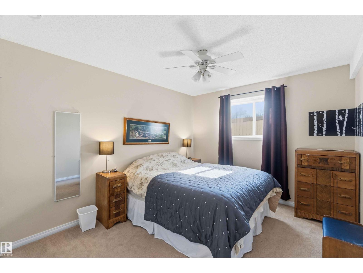
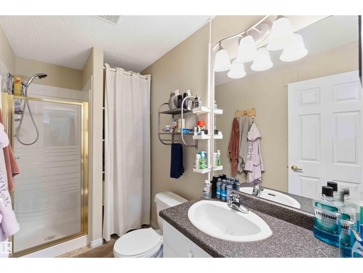
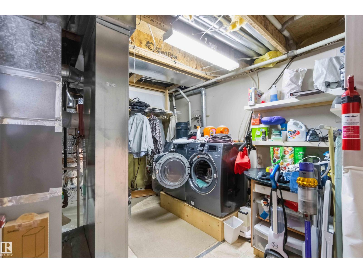
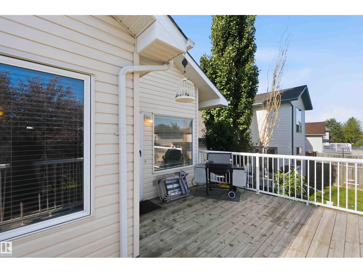
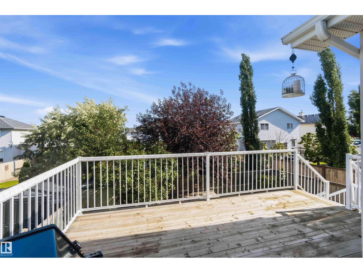
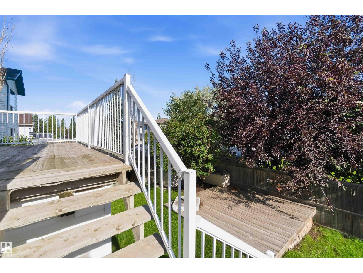
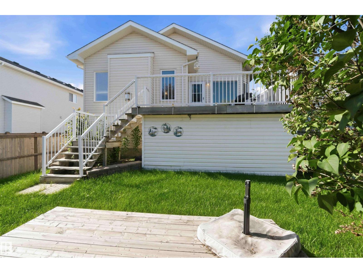
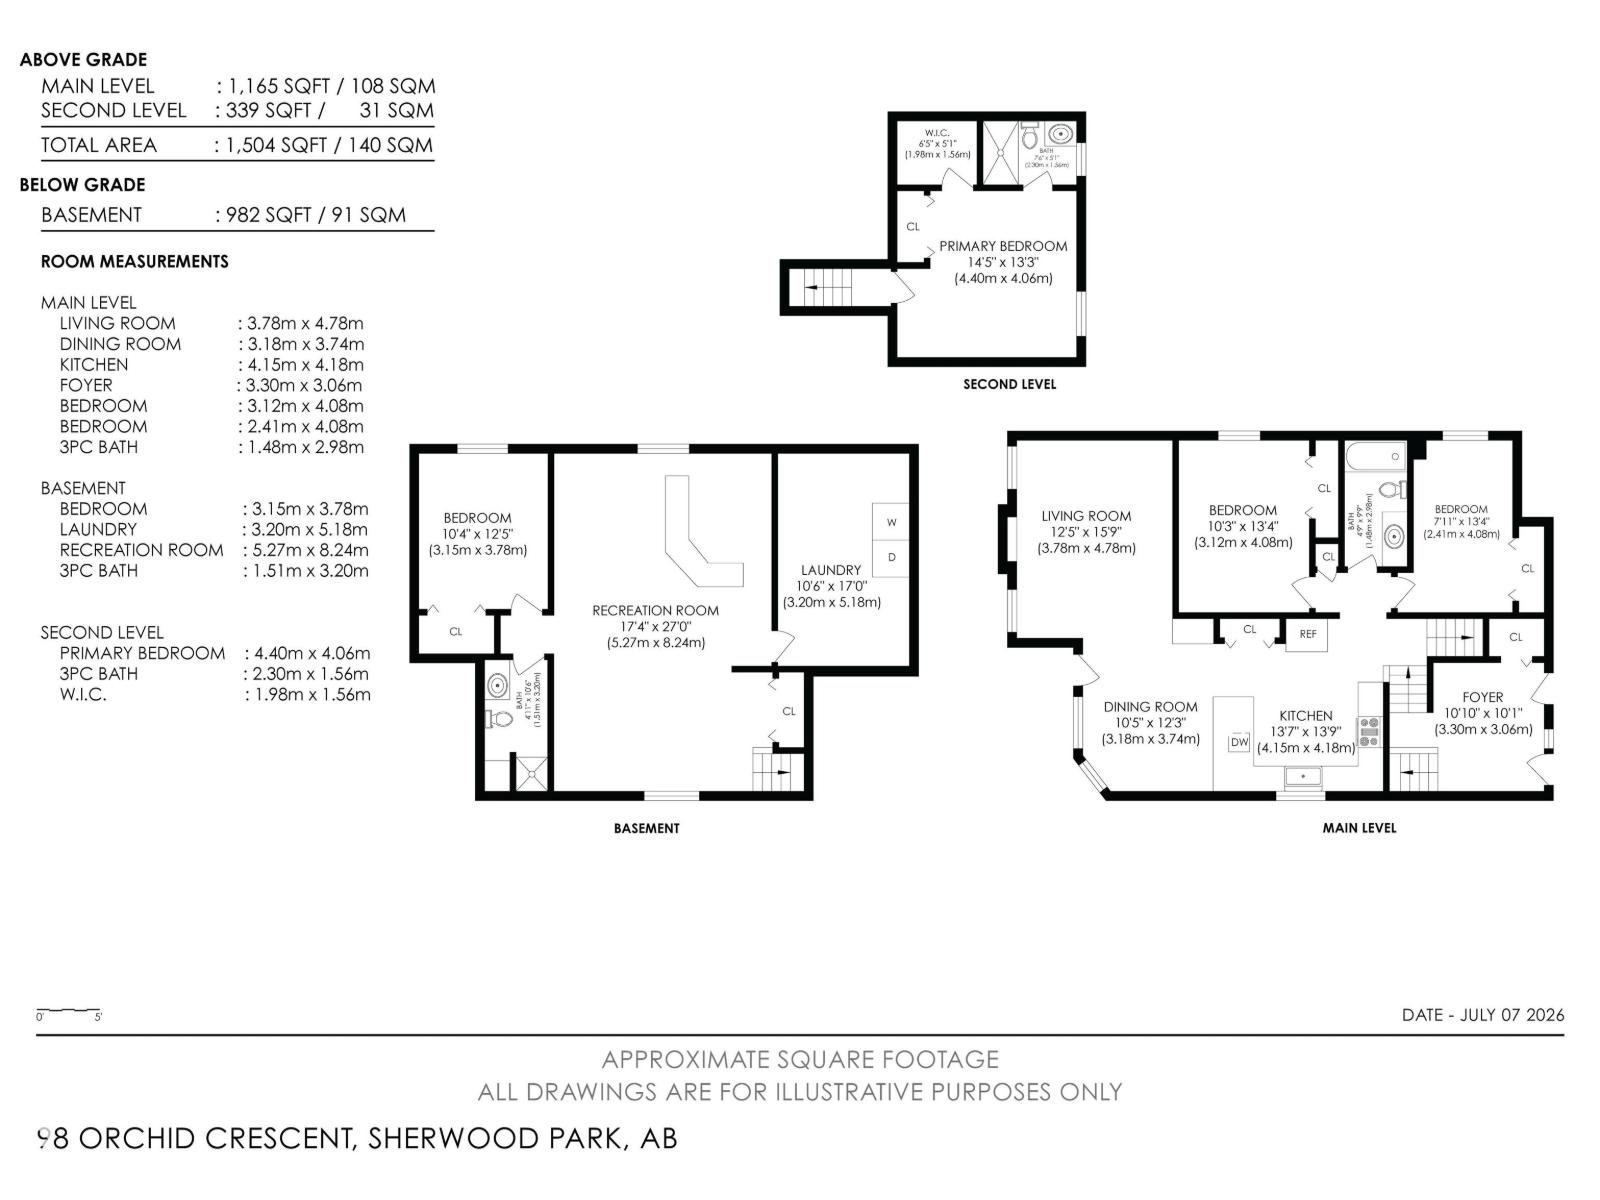
Welcome to this beautiful home in the family-friendly community of Clarkdale Meadows. From the moment you walk in, you’ll appreciate the bright, open layout and the comfortable living spaces that make this home both functional and inviting. The large kitchen offers plenty of counter space and storage. The home features 4 bedrooms, including a primary bedroom, along with 3 full bathrooms. The fully finished basement includes a wet bar, making it a great spot for hosting friends and enjoying game nights. Both the basement and the oversized two-car garage feature in-floor heating, adding extra comfort throughout the colder months. The current owners have completed several valuable updates, including a Malarkey roof installed in September 2022, gutter protection added in May 2023, and new weatherstripping around all doors, windows, and the garage door in 2024. The home also has air conditioning, a water softener, and the water heater was upgraded last year to a tankless system. (id:51989)
Features of 98 Orchid Cr
- MLS® Number E4497647
- Price $579,000
- Bedrooms: 4
- Bathrooms: 3
- Square Footage: 1507 sqft
- Property Type: House
- Neigbourhood: Clarkdale Meadows
- Amenities Near By Playground, Public Transit, Schools, Shopping
- Features Wet Bar, No Smoking Home
- Structure Deck
Buildings
| Bathroom Total | 3 | Bedrooms Total | 4 |
| Appliances | Dishwasher, Dryer, Microwave Range Hood Combo, Refrigerator, Stove, Washer, Water Softener | Architectural Style | Bi-level |
| Basement Development | Finished | Basement Type | Full (finished) |
| Constructed Date | 2001 | Construction Style Attachment | Detached |
| Cooling Type | Central Air Conditioning | Heating Type | Forced Air |
| Size Interior | 1507 Sqft | Type | House |
Parking
| Attached Garage |
Land
| Acreage | No | Land Amenities | Playground, Public Transit, Schools, Shopping |
Rooms
| Level | Type | Length | Width | Dimensions |
|---|---|---|---|---|
| Basement | Bedroom 4 | Measurements not available | ||
| Main Level | Living Room | 3.78m x 4.78m | ||
| Main Level | Dining Room | 3.18m x 3.74m | ||
| Main Level | Bedroom 2 | 3.12m x 4.08m | ||
| Main Level | Bedroom 3 | 2.41m x 4.08m | ||
| Upper Level | Primary Bedroom | 4.40m x 4.06m |
Agents and Offices
- Iryna Voloshyn
- Office: RE/MAX River City