

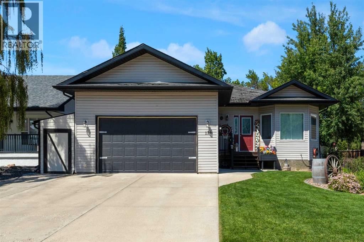
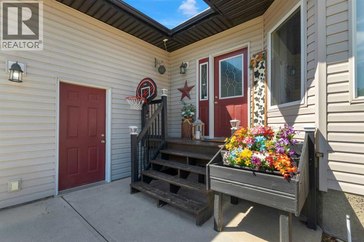
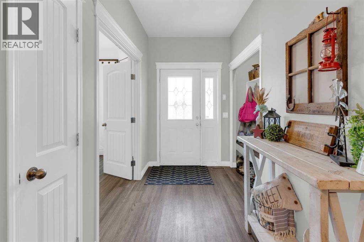
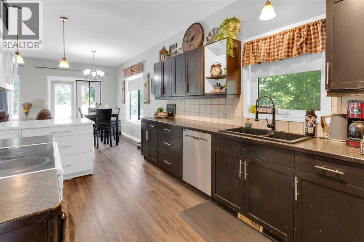
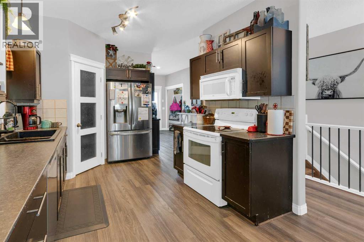
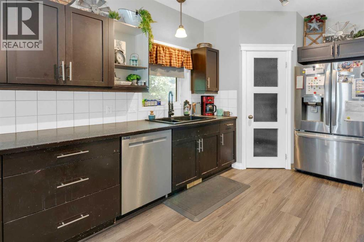
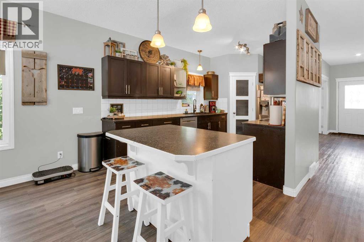
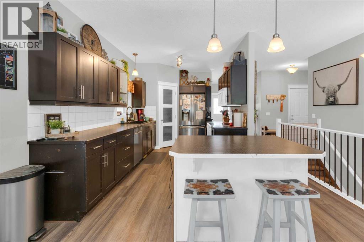
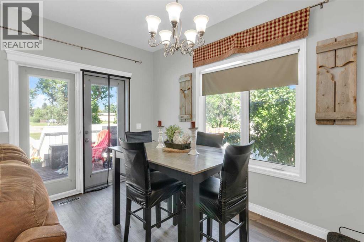
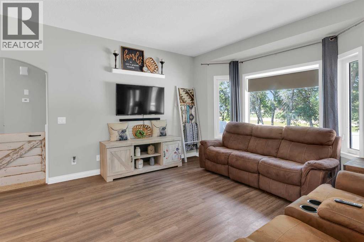
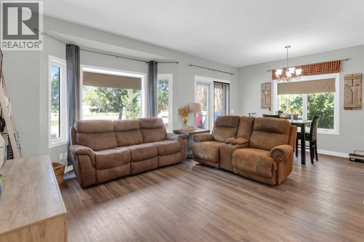
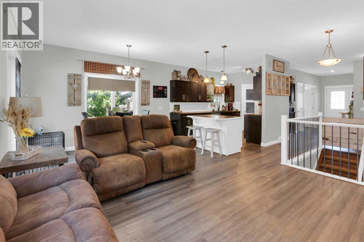
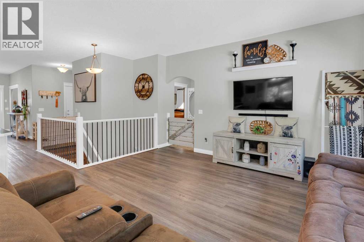
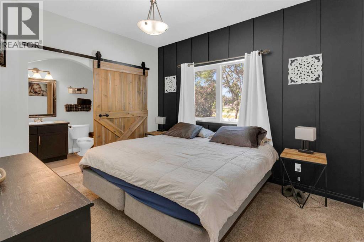
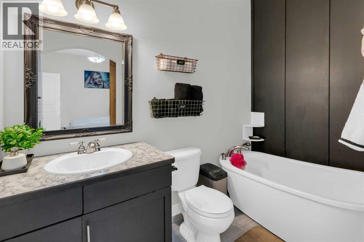
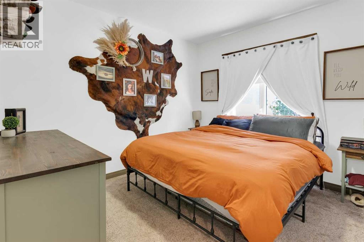
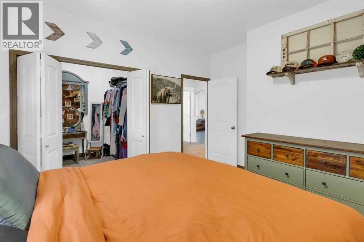
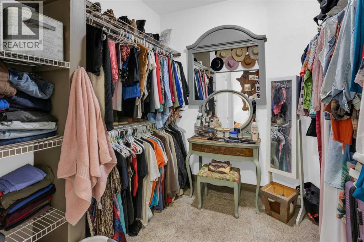
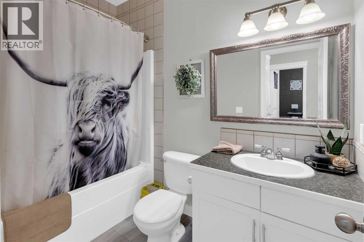
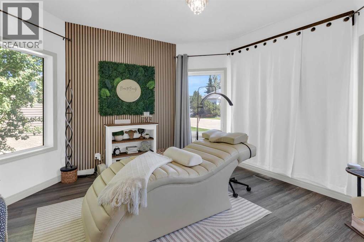
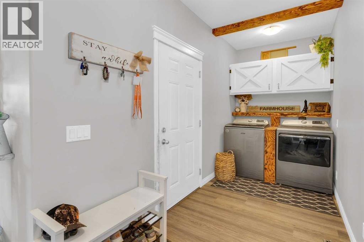
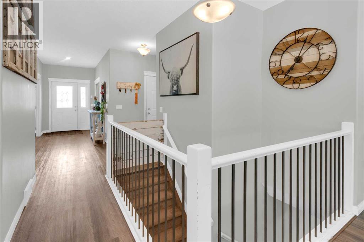
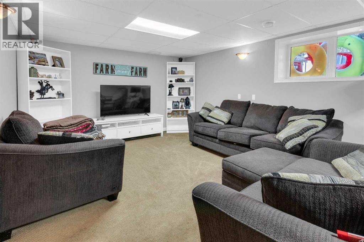
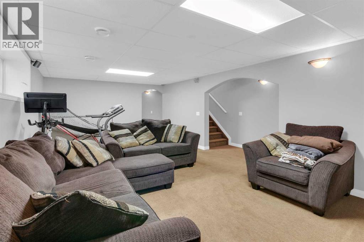
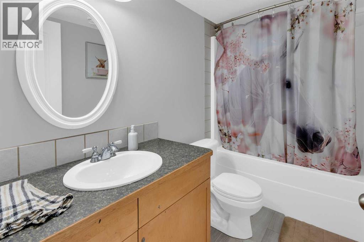
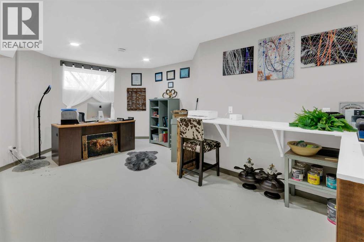
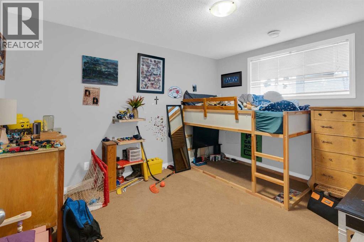
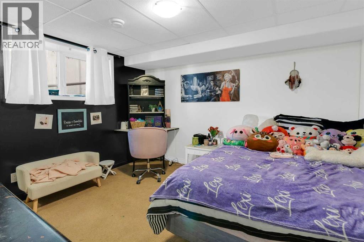
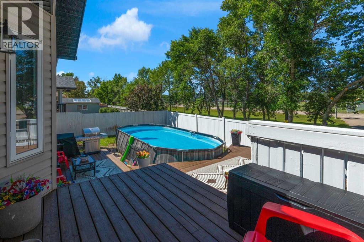
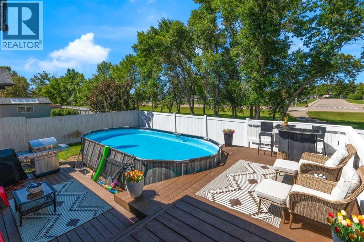
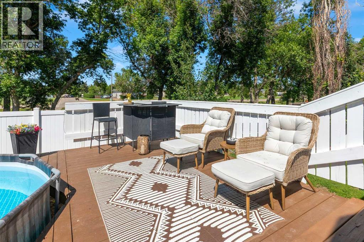
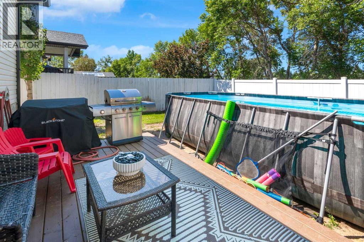
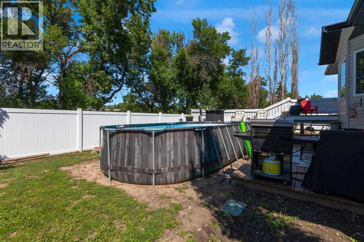
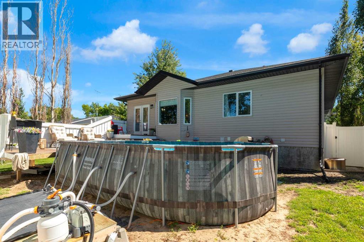
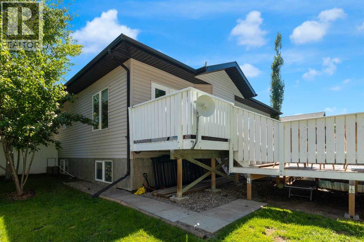
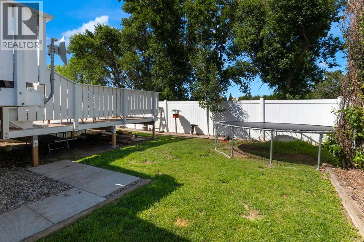
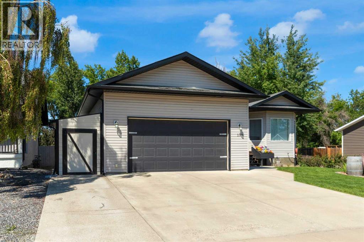
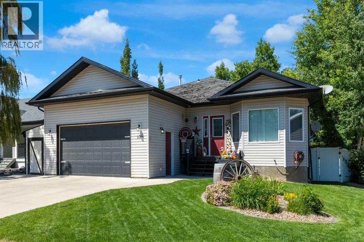
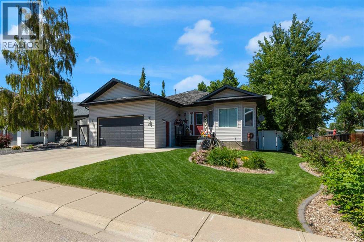
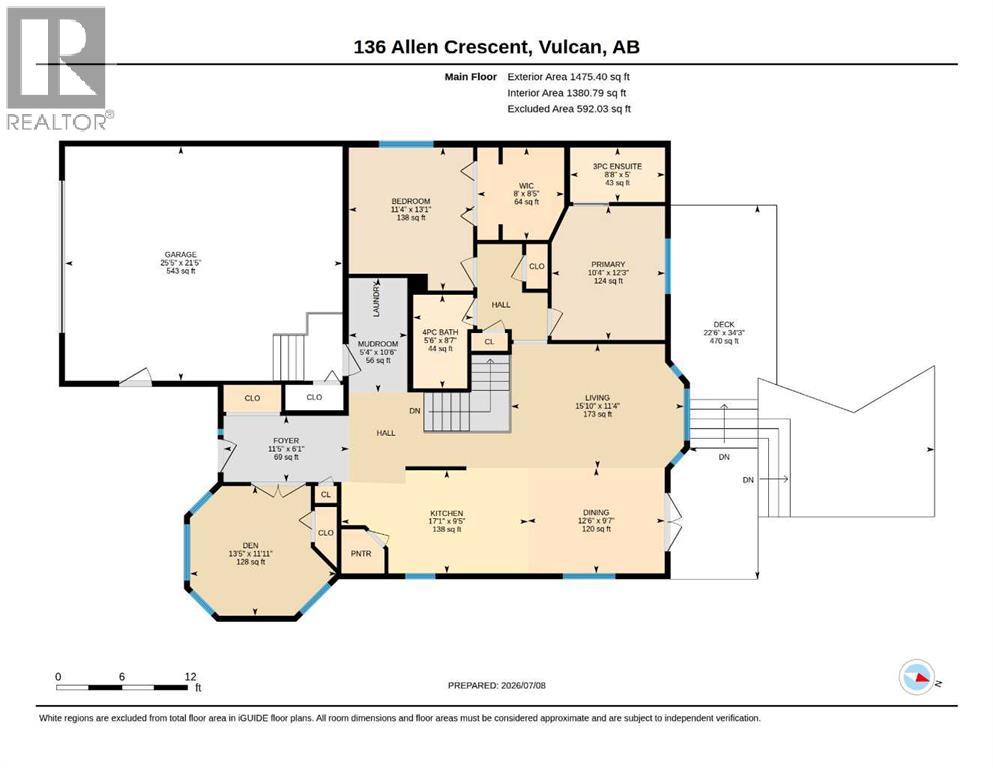
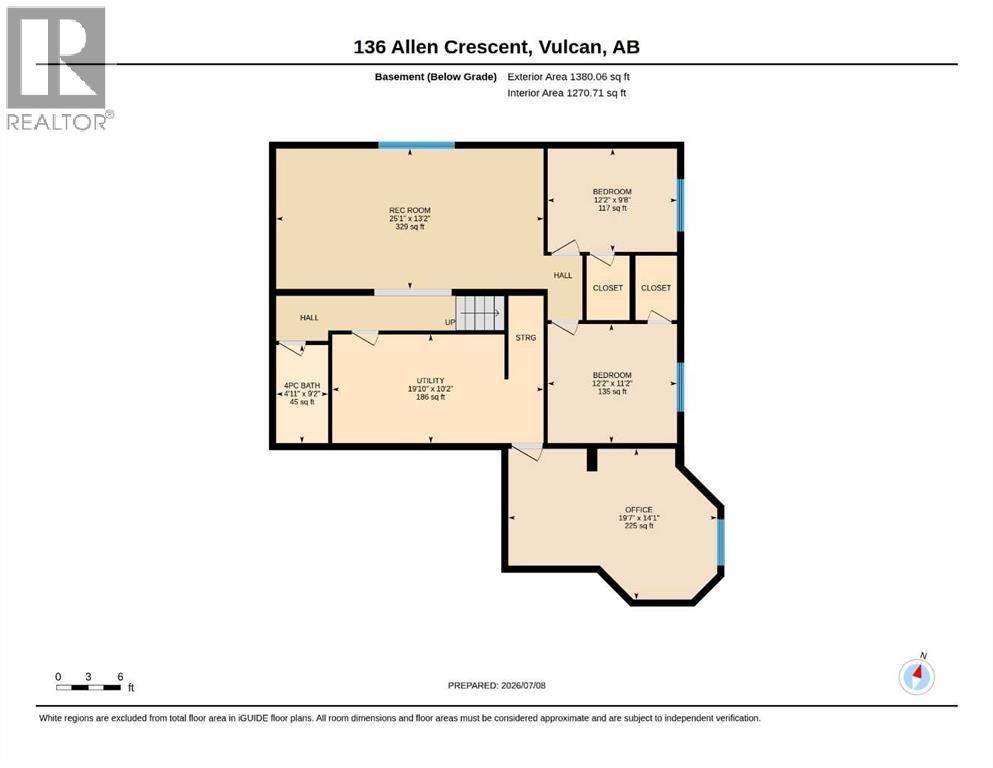
Welcome to this spacious and inviting bungalow located in the desirable Allen Acres subdivision of Vulcan. Offering a thoughtful floor plan, a fully developed basement, and a finished 22' x 26' garage, this home combines comfort, functionality, and an exceptional location. The bright and open main living area creates a welcoming atmosphere, with the kitchen, dining area, and living room flowing together seamlessly for everyday living and entertaining. Just off the front entrance is a versatile office or flex room, ideal for working from home, hobbies, or additional living space. Main floor laundry adds convenience to your daily routine. The primary bedroom offers a generous walk-in closet, while the second bedroom on the main level features direct access to a three-piece ensuite bathroom. An additional four-piece bathroom serves the main floor. The fully developed basement is enhanced by large windows that allow plenty of natural light. Two spacious bedrooms, both with walk-in closets, provide comfortable accommodations for family or guests. A large family room, additional flex space suitable for hobbies, exercise equipment, a workshop, or storage, and ample storage areas complete the lower level. Outside, the fully landscaped yard provides room to relax and enjoy the outdoors. An additional benefit is the new metal roof currently scheduled for installation, with materials already purchased by the sellers and completion anticipated by the end of August 2026. Families will appreciate the outstanding location, with the elementary school situated directly across from the backyard. Walking paths, parks, playgrounds, and recreational facilities are all nearby, making it easy to enjoy an active lifestyle. The golf course, hospital, and other community amenities are also just minutes away. Whether you're looking for room to grow, space to entertain, or a convenient location close to everything Vulcan has to offer, this property is ready to welcome you home. (id:51989)
Features of 136 Allen Crescent
- MLS® Number A2327634
- Price $519,900
- Bedrooms: 5
- Bathrooms: 3
- Square Footage: 1475 sqft
- Property Type: House
- Amenities Near By Golf Course, Park, Playground, Recreation Nearby, Schools
- Community Features Golf Course Development
- Parking Space Total 4
- Plan 0012399
- Structure Deck
Buildings
| Bathroom Total | 3 | Bedrooms Above Ground | 3 |
| Bedrooms Below Ground | 2 | Bedrooms Total | 5 |
| Appliances | Washer, Refrigerator, Dishwasher, Stove, Dryer, Microwave Range Hood Combo | Architectural Style | Bungalow |
| Basement Development | Partially Finished | Basement Type | Full (partially Finished) |
| Constructed Date | 2007 | Construction Material | Wood Frame |
| Construction Style Attachment | Detached | Cooling Type | None |
| Exterior Finish | Vinyl Siding | Flooring Type | Carpeted, Vinyl Plank |
| Foundation Type | Poured Concrete | Heating Fuel | Natural Gas |
| Heating Type | Forced Air | Stories Total | 1 |
| Size Interior | 1475 Sqft | Total Finished Area | 1475 Sqft |
| Type | House |
Parking
| Attached Garage | 2 |
Land
| Acreage | No | Fence Type | Partially Fenced |
| Land Amenities | Golf Course, Park, Playground, Recreation Nearby, Schools | Landscape Features | Lawn |
| Size Depth | 33.61 M | Size Frontage | 18.98 M |
| Size Irregular | 635.83 | Size Total | 635.83 M2|4,051 - 7,250 Sqft |
| Size Total Text | 635.83 M2|4,051 - 7,250 Sqft | Zoning Description | R-1 |
Rooms
| Level | Type | Length | Width | Dimensions |
|---|---|---|---|---|
| Basement | 4pc Bathroom | 4.92 Ft x 9.17 Ft | ||
| Basement | Bedroom | 12.17 Ft x 11.17 Ft | ||
| Basement | Bedroom | 12.17 Ft x 9.67 Ft | ||
| Basement | Office | 19.58 Ft x 14.08 Ft | ||
| Basement | Recreational, Games Room | 25.08 Ft x 13.17 Ft | ||
| Basement | Furnace | 19.83 Ft x 10.17 Ft | ||
| Main Level | 3pc Bathroom | 5.00 Ft x 8.67 Ft | ||
| Main Level | 4pc Bathroom | 8.58 Ft x 5.50 Ft | ||
| Main Level | Bedroom | 13.08 Ft x 11.33 Ft | ||
| Main Level | Bedroom | 11.92 Ft x 13.42 Ft | ||
| Main Level | Dining Room | 9.58 Ft x 12.50 Ft | ||
| Main Level | Foyer | 6.08 Ft x 11.42 Ft | ||
| Main Level | Kitchen | 9.42 Ft x 17.08 Ft | ||
| Main Level | Living Room | 11.33 Ft x 15.83 Ft | ||
| Main Level | Other | 10.50 Ft x 5.33 Ft | ||
| Main Level | Primary Bedroom | 12.25 Ft x 10.33 Ft | ||
| Main Level | Other | 8.42 Ft x 8.00 Ft |
Agents and Offices
- Lyle Magnuson
- Office: Magnuson Realty Ltd