

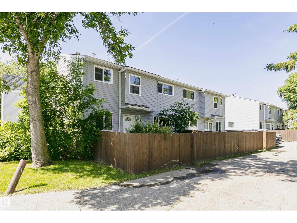
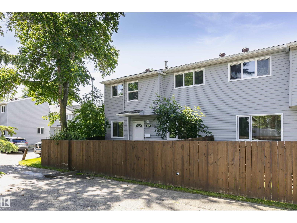
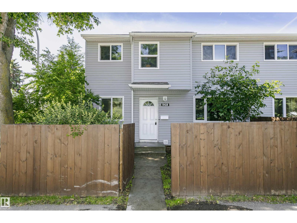
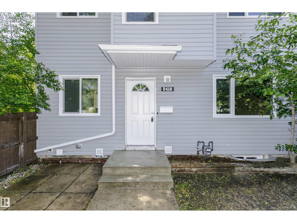
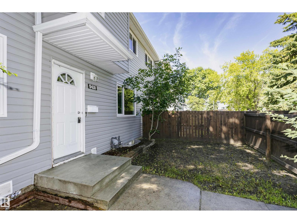
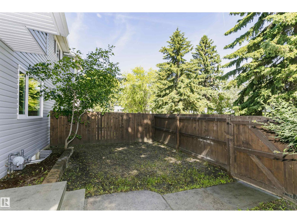
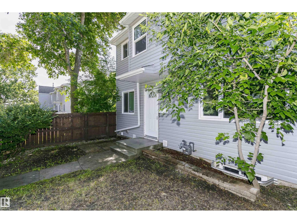
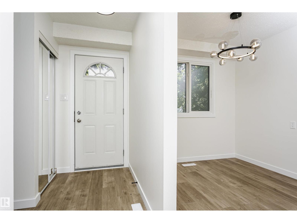
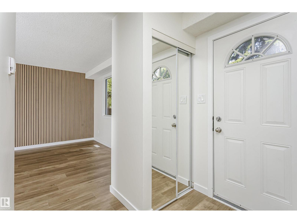
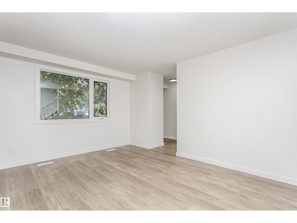
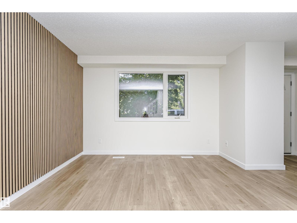
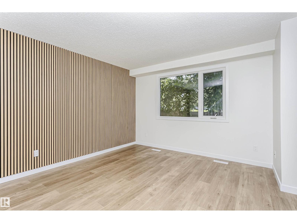
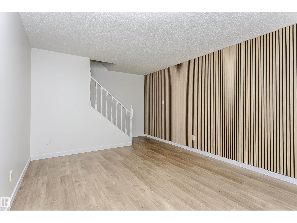
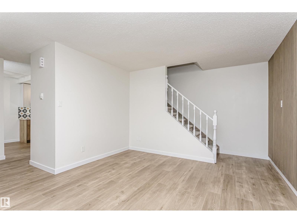
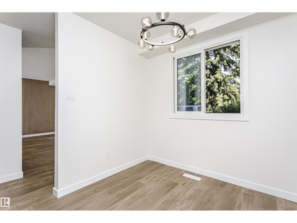
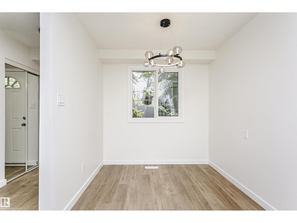
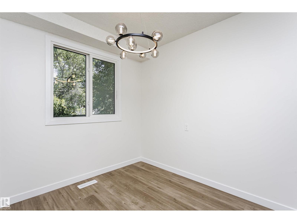
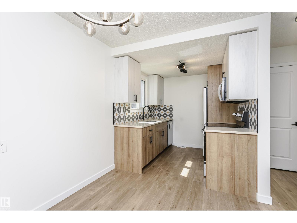
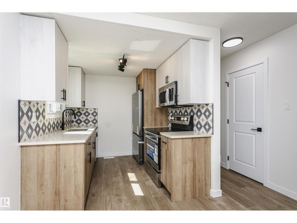
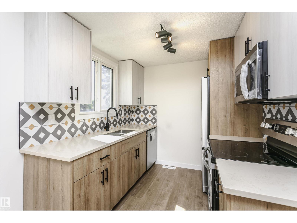
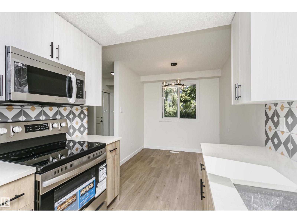
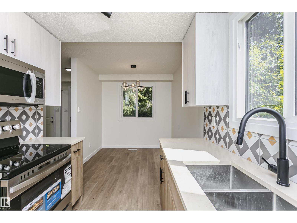
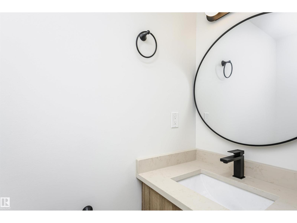
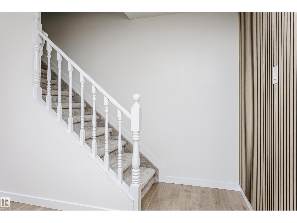
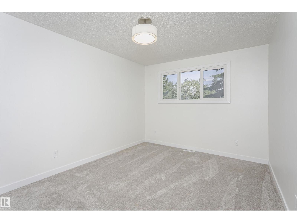
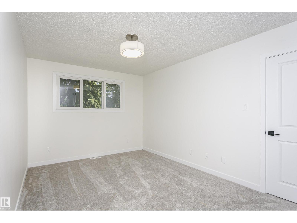
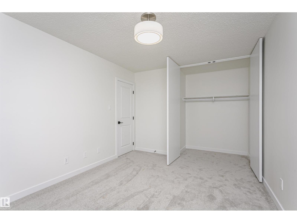
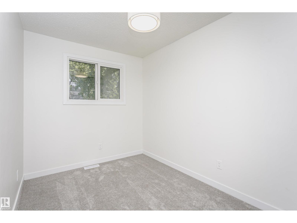
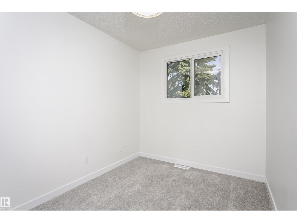
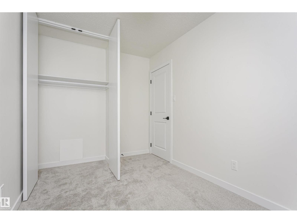
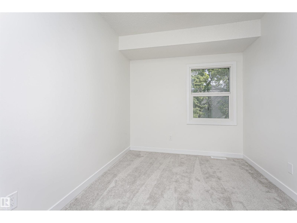
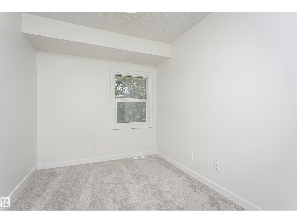
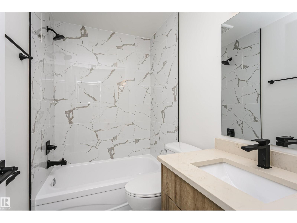
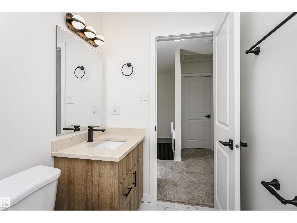
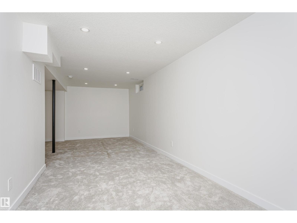
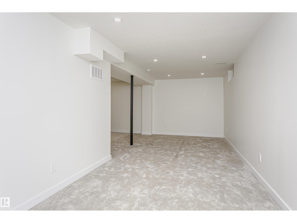
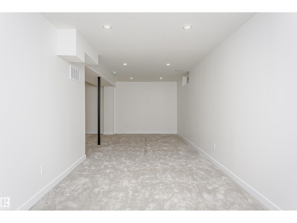
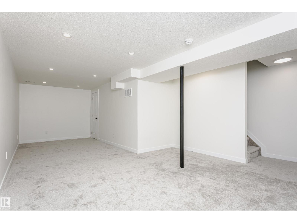
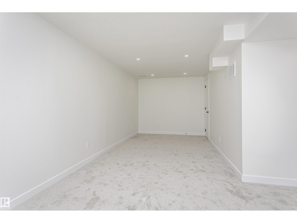
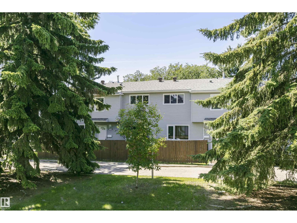
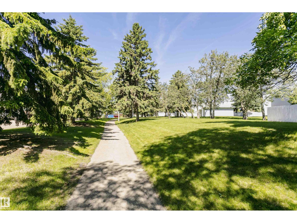
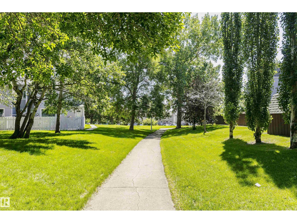
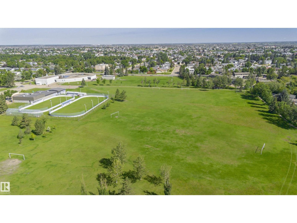
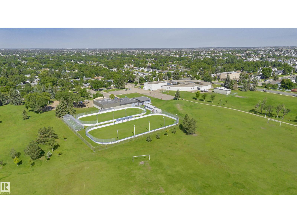
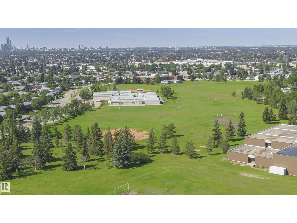
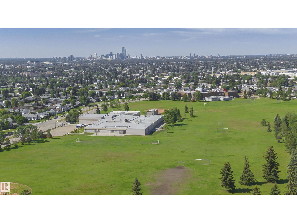
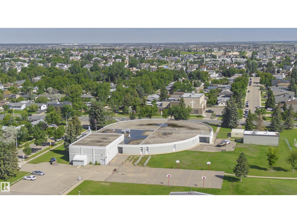
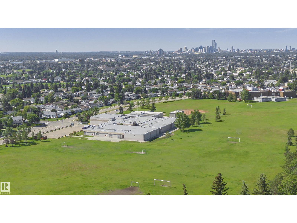
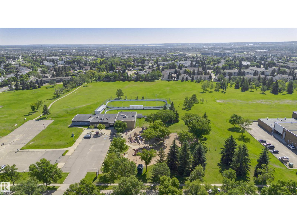
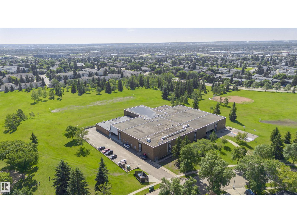
Welcome to this beautifully renovated END UNIT townhouse, tucked into the quiet community of Casselman. 2-storey, 3 bedrooms, 1.5 bathrooms and fully finished basement, It is perfect property for first-time buyers, families, and investors. The main floor features a bright and inviting living room with a large window, a dining area, and a convenient half bathroom. Enjoy contemporary brand new, two-tone kitchen with modern cabinetry, brand new SS appliances, tiled backsplash and quartz countertops. Upstairs, you'll find three well-sized bedrooms with new carpet and brand new full bathroom. Fully finished basement offers a huge family room, which is great for entertainment, and laundry/utilities aera. This home also has a fenced yard, ideal for BBQs and outdoor relaxation. There is a new flooring throughout the unit. Conveniently located near schools, shopping, transit, LRT and parks. Easy access to the ANTHONY HENDAY and YELLOWHEAD for commuting. Don't miss this incredible opportunity! (id:51989)
Features of 5418 144b Av Nw
- MLS® Number E4497609
-
Price
$234,900
Maintenance, Exterior Maintenance, Insurance, Landscaping, Other, See Remarks, Property Management
$333 Monthly - Bedrooms: 3
- Bathrooms: 2
- Square Footage: 996 sqft
- Property Type: Row / Townhouse
- Neigbourhood: Casselman
- Amenities Near By Playground, Public Transit, Schools, Shopping
- Features Corner Site, Flat Site, Lane
Buildings
| Bathroom Total | 2 | Bedrooms Total | 3 |
| Appliances | Dishwasher, Dryer, Hood Fan, Refrigerator, Stove, Washer | Basement Development | Finished |
| Basement Type | Full (finished) | Constructed Date | 1976 |
| Construction Style Attachment | Attached | Half Bath Total | 1 |
| Heating Type | Forced Air | Stories Total | 2 |
| Size Interior | 996 Sqft | Type | Row / Townhouse |
Parking
| Stall |
Land
| Acreage | No | Fence Type | Fence |
| Land Amenities | Playground, Public Transit, Schools, Shopping | Size Irregular | 199.91 |
| Size Total | 199.91 M2 | Size Total Text | 199.91 M2 |
Rooms
| Level | Type | Length | Width | Dimensions |
|---|---|---|---|---|
| Basement | Family Room | 5.01 m | 7.7 m | 5.01 m x 7.7 m |
| Basement | Storage | 2.25 m | 3.81 m | 2.25 m x 3.81 m |
| Main Level | Living Room | 5.27 m | 3.55 m | 5.27 m x 3.55 m |
| Main Level | Dining Room | 2.81 m | 2.38 m | 2.81 m x 2.38 m |
| Main Level | Kitchen | 2.46 m | 2.38 m | 2.46 m x 2.38 m |
| Upper Level | Primary Bedroom | 4.24 m | 3.04 m | 4.24 m x 3.04 m |
| Upper Level | Bedroom 2 | 3.64 m | 2.32 m | 3.64 m x 2.32 m |
| Upper Level | Bedroom 3 | 3.25 m | 2.43 m | 3.25 m x 2.43 m |
Agents and Offices
- Anna Trojanowicz
- Office: Century 21 All Stars Realty Ltd