

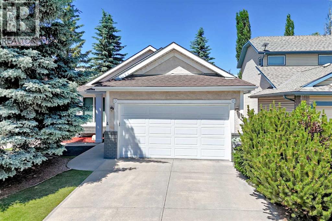
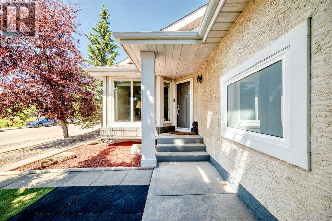
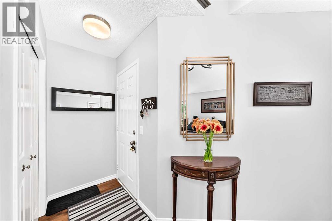
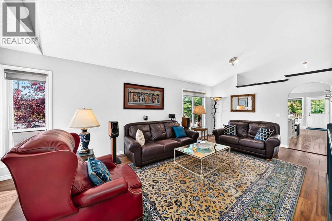
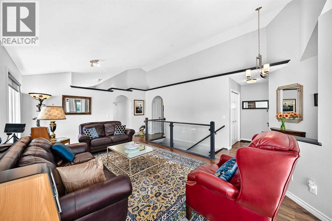
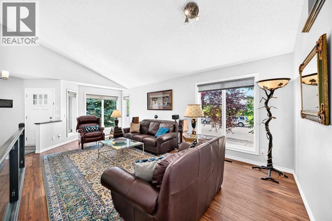
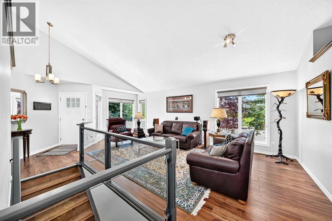
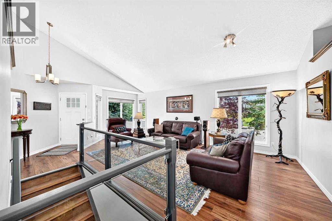
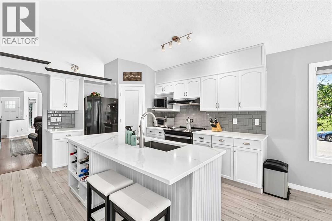
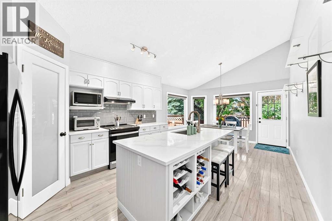
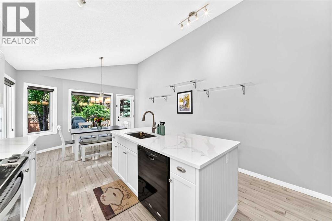
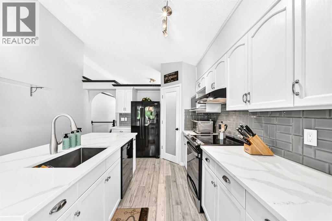
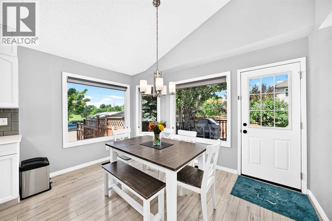
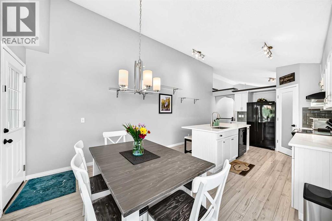
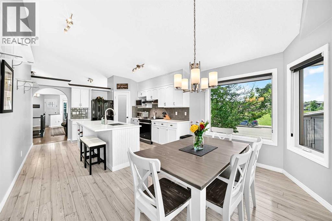
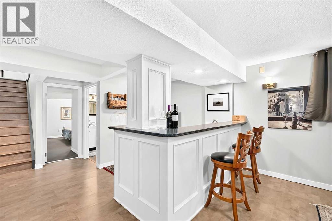
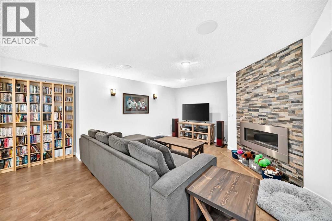
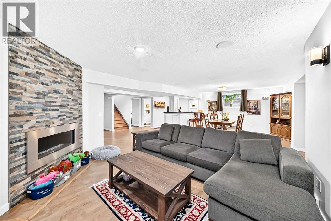
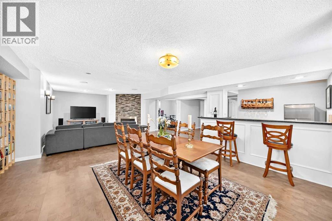
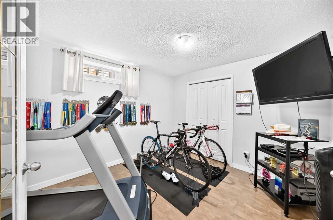
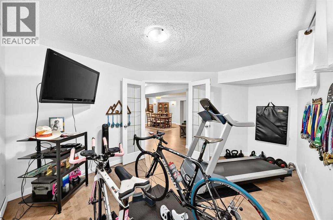
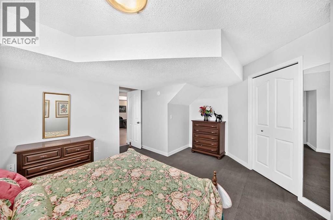
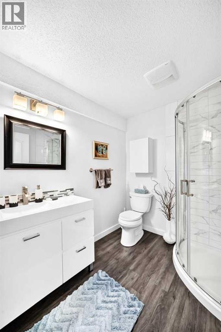
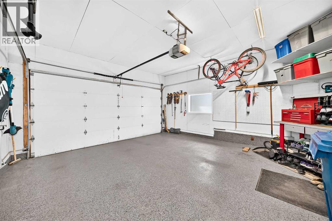
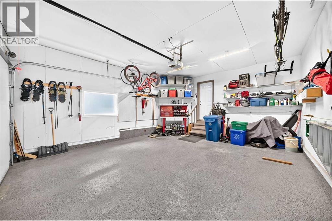
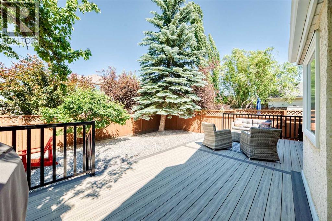
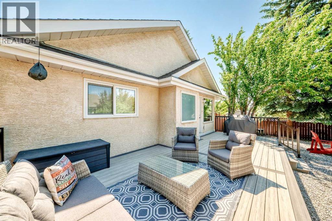
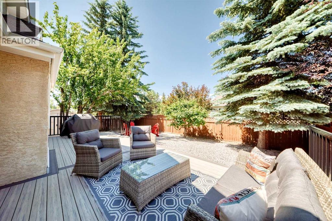
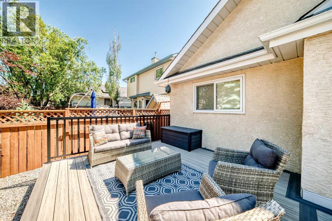
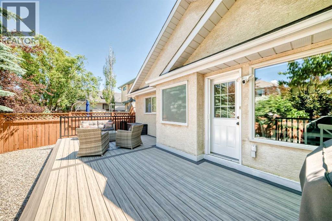
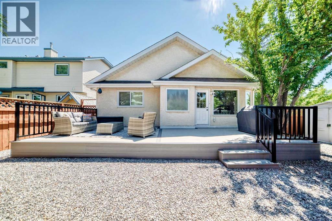
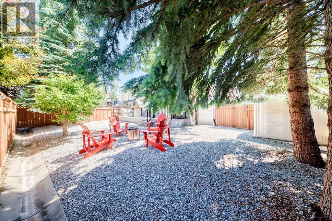
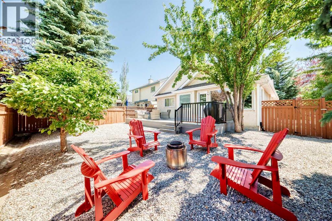
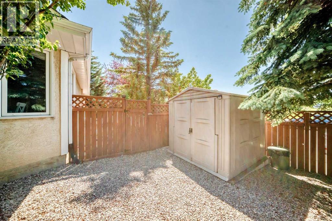
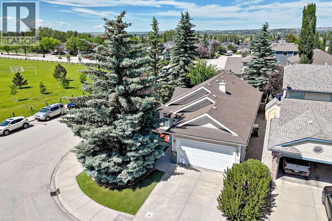
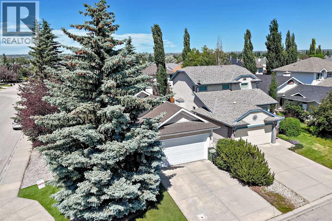
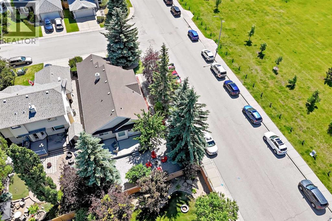
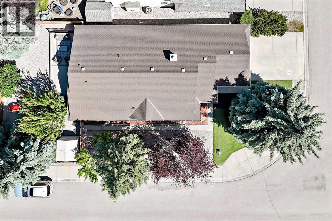
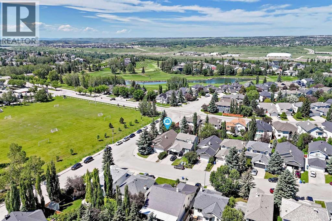
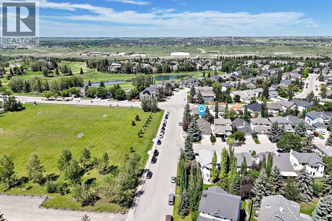
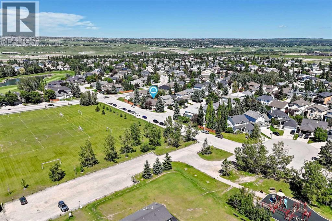
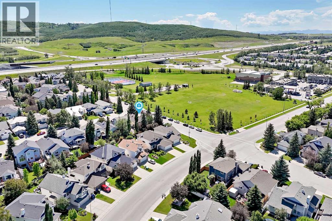
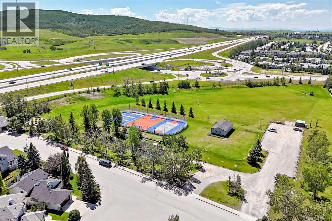
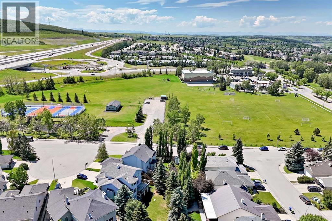
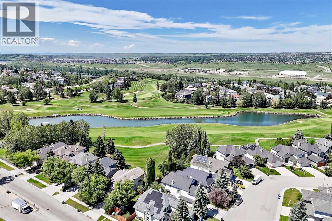
*** 4 VALLEY MEADOW CLOSE NW. *** WELCOME ‘HOME’ TO THIS TRULY BEAUTIFULLY WELL APPOINTED FULLY DEVELOPED BUNGALOW W/UPDATES AND IMPROVEMENTS! THIS HOUSE NEEDS NOTHING!! NO DISAPPOINTMENTS!! MOVE IN READY CONDITION!! NO POLY B PLUMBING, PLUS LOADS OF UPDATES & UPGRADES!! This extremely clean & immaculate 5-bedroom/3-bathroom bungalow shows amazing with true pride of ownership with contemporary & elegant finishings & touches to give that cozy warm ‘Welcome Home’ feel. Situated perfectly on a corner lot across from the sports & leisure fields of Valley Ridge, this executive style bungalow with a double attached garage features vaulted ceilings throughout, covering the large open floor style plan with an open foyer over the living room / dining rooms leading to the kitchen. Enter & notice the modern glass & wood railings dividing the basement staircase & the main level. The large functional island kitchen features vaulted ceilings, white cabinetry, quartz counter tops with an industrial commercial style undermounted stainless sink, quality appliances, a corner pantry with shelving, built in wine storage rack and a breakfast nook off the back yard deck entry with views. The primary bedroom is spacious with vaulted ceilings, a large walk-in closet and a 3-piece ensuite with soaker tub. There are two additional bedrooms on the main floor for the demands of a larger family with large closets with organizers along with a 3-piece bathroom and main floor laundry room with storage and a brand new stacked full sized LG washer/dryer combo (2026). The enormous basement is the perfect size for the larger family featuring cork flooring with a media/rec room with a stunning corner gas fireplace with gorgeous stone surround, room for a pool table or games room, a fully developed wet bar, 4th & 5th bedrooms plus a 3-piece bathroom & loads of storage in the furnace/utility room. The HIGH EFFICIENCY furnace was replaced in 2007; Rheem hot water heater in 2014. There is also a Gen Aire h umidifier and CENTRAL AIR CONDITIONING (Trane full sized unit). The back yard is the most perfect retreat with newly renovated landscaping & full composite deck (2023) & crushed rock, also incl. a large storage shed. The garage door springs were recently changed, new stove in the kitchen, furnace & ducts cleaned this year, new washer/dryer combo purchased recently (2026). The Poly B plumbing lines were replaced in 2020, fully drywalled and insulated double garage, shingles replaced in 2012. The previous owners spent roughly $70k while the current owners spent nearly $42k in combined renovations, improvements and enhancements to this gorgeous bungalow. There is a short walk to the shops, restaurants & amenities, nearby city transit & a quick drive to the highway en route to the city or mountains. A less than 5-min drive takes you to the clubhouse of the Valley Ridge Golf Club. THIS HOME SHOWS EASILY A 10 OUT OF 10!! DON’T MISS OUT ON THIS TERRIFIC AND VERY WELL CARED FOR FAMILY HOME!! (id:51989)
Features of 4 Valley Meadow Close Nw
- MLS® Number A2326816
- Price $719,500
- Bedrooms: 5
- Bathrooms: 3
- Square Footage: 1380 sqft
- Property Type: House
- Community Name: Valley Ridge
- Amenities Near By Playground, Shopping
- Features See Remarks, Closet Organizers, No Smoking Home, Level, Gas Bbq Hookup
- Parking Space Total 4
- Plan 9211967
- Structure Deck, See Remarks
Buildings
| Bathroom Total | 3 | Bedrooms Above Ground | 3 |
| Bedrooms Below Ground | 2 | Bedrooms Total | 5 |
| Appliances | Refrigerator, Dishwasher, Stove, Hood Fan, See Remarks, Window Coverings, Garage Door Opener, Washer/dryer Stack-up | Architectural Style | Bungalow |
| Basement Development | Finished | Basement Type | Full (finished) |
| Constructed Date | 1993 | Construction Material | Wood Frame |
| Construction Style Attachment | Detached | Cooling Type | Central Air Conditioning |
| Fireplace Present | Yes | Fireplace Total | 1 |
| Flooring Type | Carpeted, Cork, Hardwood, Laminate | Foundation Type | Poured Concrete |
| Heating Fuel | Natural Gas | Heating Type | Forced Air |
| Stories Total | 1 | Size Interior | 1380 Sqft |
| Total Finished Area | 1380.2 Sqft | Type | House |
Parking
| Concrete | |
| Attached Garage | 2 |
Land
| Acreage | No | Fence Type | Fence |
| Land Amenities | Playground, Shopping | Landscape Features | Fruit Trees, Landscaped |
| Size Depth | 35.93 M | Size Frontage | 16.68 M |
| Size Irregular | 505.00 | Size Total | 505 M2|4,051 - 7,250 Sqft |
| Size Total Text | 505 M2|4,051 - 7,250 Sqft | Zoning Description | R-cg |
Rooms
| Level | Type | Length | Width | Dimensions |
|---|---|---|---|---|
| Basement | Recreational, Games Room | 16.75 Ft x 22.50 Ft | ||
| Basement | Bedroom | 10.50 Ft x 14.17 Ft | ||
| Basement | Bedroom | 10.50 Ft x 14.17 Ft | ||
| Basement | 3pc Bathroom | 7.33 Ft x 6.92 Ft | ||
| Basement | Other | 9.25 Ft x 8.00 Ft | ||
| Basement | Family Room | 13.08 Ft x 14.17 Ft | ||
| Basement | Furnace | 14.50 Ft x 6.42 Ft | ||
| Main Level | Foyer | 3.83 Ft x 6.67 Ft | ||
| Main Level | Living Room | 11.67 Ft x 12.42 Ft | ||
| Main Level | Kitchen | 12.50 Ft x 13.25 Ft | ||
| Main Level | Breakfast | 12.50 Ft x 8.92 Ft | ||
| Main Level | Pantry | 3.67 Ft x 3.67 Ft | ||
| Main Level | Dining Room | 11.67 Ft x 10.00 Ft | ||
| Main Level | Primary Bedroom | 12.58 Ft x 13.92 Ft | ||
| Main Level | Bedroom | 9.25 Ft x 11.17 Ft | ||
| Main Level | Bedroom | 9.00 Ft x 10.83 Ft | ||
| Main Level | Laundry Room | 5.50 Ft x 7.00 Ft | ||
| Main Level | 3pc Bathroom | 5.00 Ft x 8.92 Ft | ||
| Main Level | 3pc Bathroom | 5.00 Ft x 7.50 Ft | ||
| Main Level | Other | 5.00 Ft x 6.00 Ft |
Agents and Offices
- Deryck E. Ostashek
- Office: Real Estate Professionals Inc.
What's Nearby
Similar Properties

120 Silverthorn Way Nw, Calgary, Alberta
- MLS® # A2317263
- Maria Lynn Lizotte
- Tim Lind
- RE/MAX Real Estate (Mountain View)
132 Scenic Cove Circle Nw, Calgary, Alberta
- MLS® # A2284377
- Parker Xiong
- Shane Wan
- Homecare Realty Ltd.