

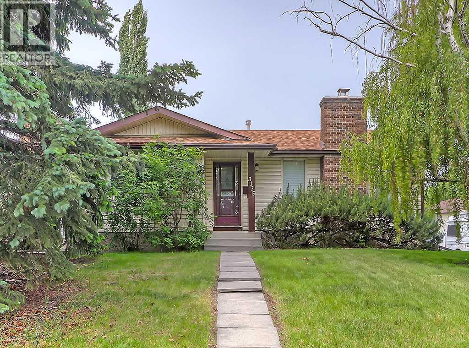
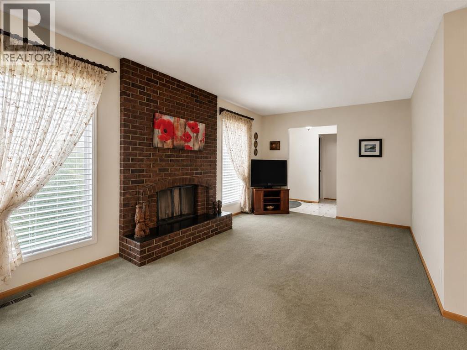
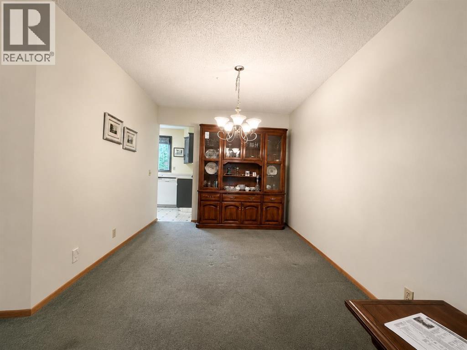
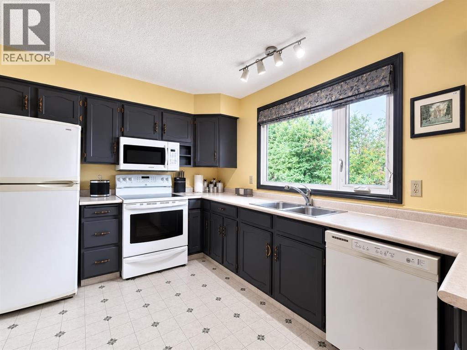
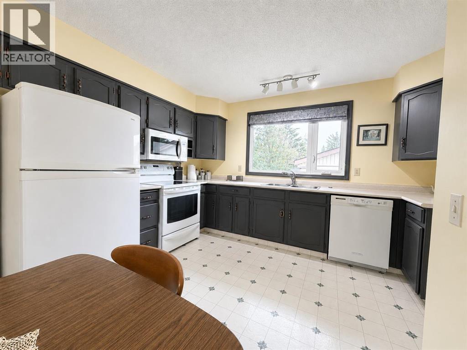
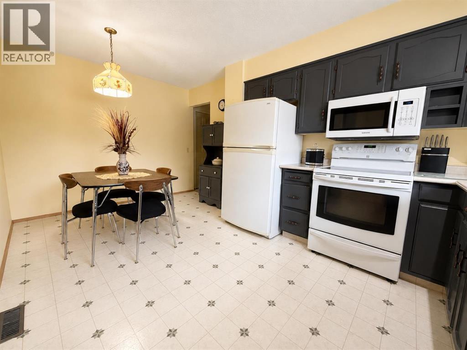
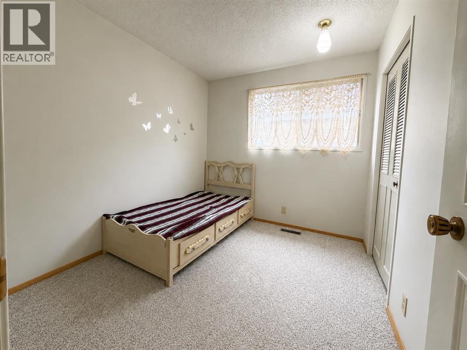
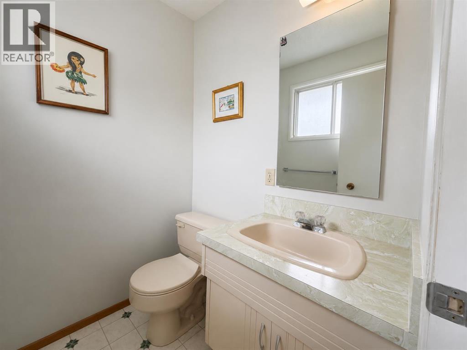
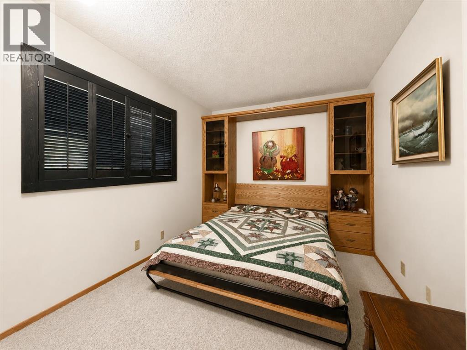
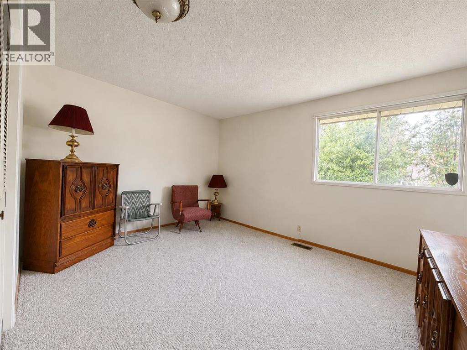
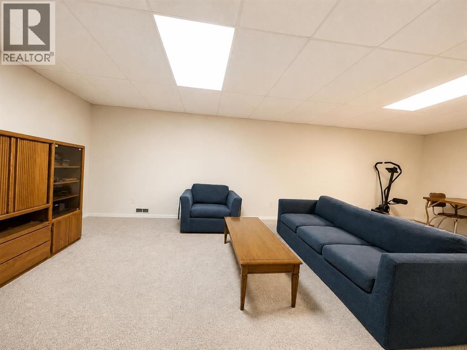
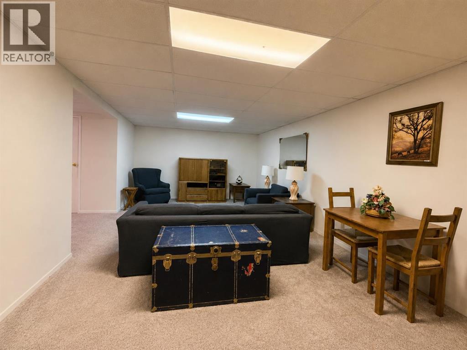
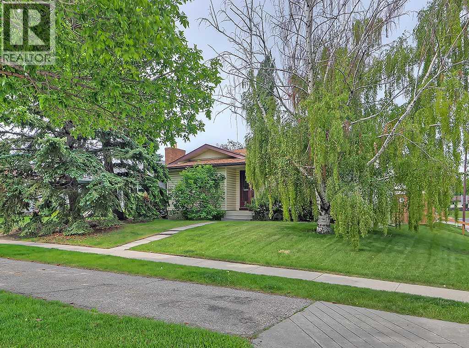
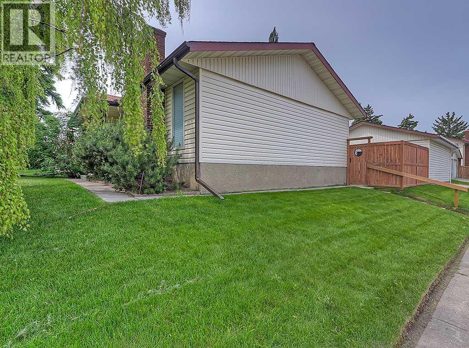
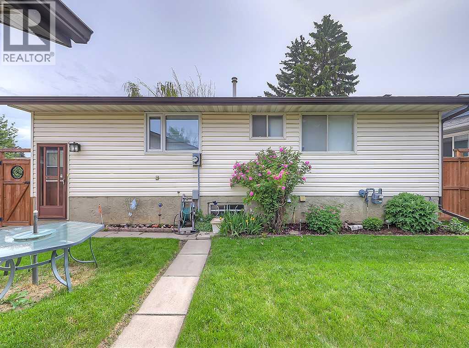
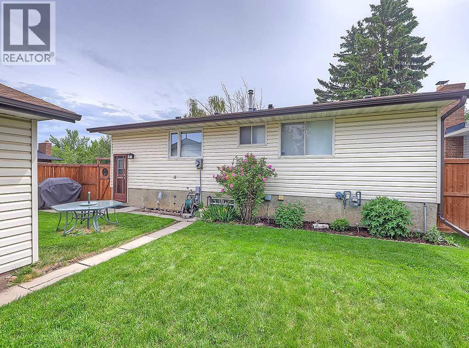
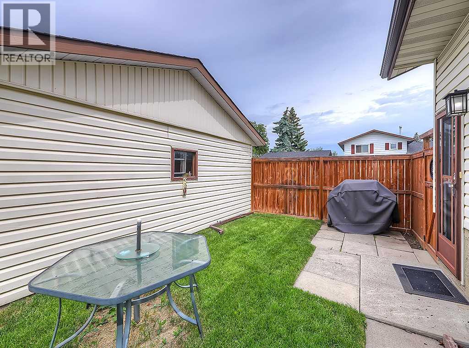
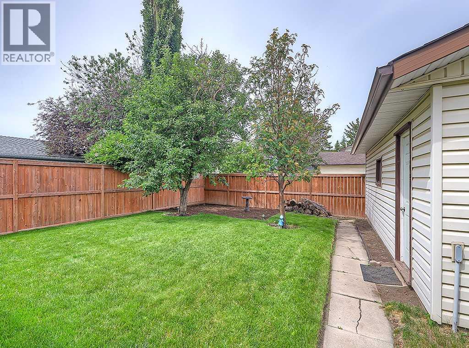
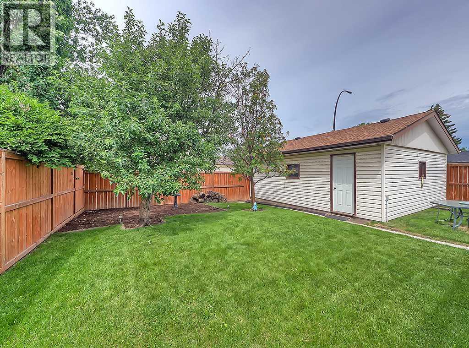
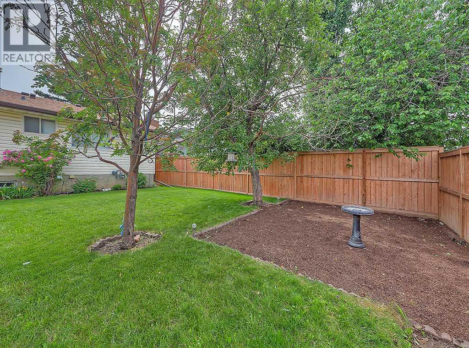
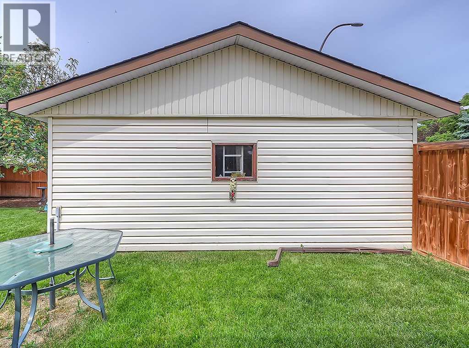
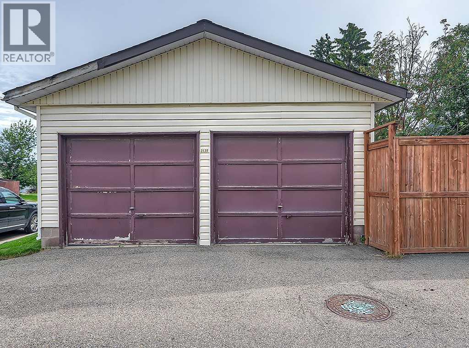
**BACK ON MARKET DUE TO FINANCING** Welcome to this beautifully maintained bungalow nestled on a quiet street in the established community of Pineridge. Offering over 2,000 sq. ft. of developed living space, this home features. Four bedrooms, two bathrooms, and is ready for an investor, first time home buyer or someone looking to downsize! The main floor offers a spacious living room filled with natural light, a functional kitchen with plenty of cabinetry and workspace, and a dedicated dining area perfect for everyday living and entertaining. Three generously sized bedrooms are located on the main level, including a primary bedroom complete with its own convenient 2-piece ensuite.The fully finished basement expands your living space with a large recreation room, fourth bedroom, versatile den that’s perfect for a home office or hobby room, along with an abundance of storage and a spacious laundry/mechanical area.Outside, you’ll appreciate the beautifully landscaped and fully fenced backyard featuring mature trees, established gardens, and plenty of room for children, pets, or summer entertaining. The oversized double detached garage provides excellent parking and storage, while the corner lot offers additional street parking.Ideally located close to schools, parks, playgrounds, shopping, public transit, and major roadways, this home offers outstanding value in one of northeast Calgary’s most established communities. (id:51989)
Features of 3135 60 Street Ne
- MLS® Number A2327444
- Price $529,900
- Bedrooms: 4
- Bathrooms: 2
- Square Footage: 1150 sqft
- Property Type: House
- Community Name: Pineridge
- Amenities Near By Schools, Shopping
- Features See Remarks, Back Lane, Level
- Parking Space Total 2
- Plan 7510078
Buildings
| Bathroom Total | 2 | Bedrooms Above Ground | 3 |
| Bedrooms Below Ground | 1 | Bedrooms Total | 4 |
| Appliances | Washer, Refrigerator, Dishwasher, Stove, Oven, Dryer | Architectural Style | Bungalow |
| Basement Development | Finished | Basement Type | Full (finished) |
| Constructed Date | 1975 | Construction Material | Wood Frame |
| Construction Style Attachment | Detached | Cooling Type | None |
| Exterior Finish | Vinyl Siding | Flooring Type | Hardwood, Laminate |
| Foundation Type | Poured Concrete | Half Bath Total | 1 |
| Heating Type | Forced Air | Stories Total | 1 |
| Size Interior | 1150 Sqft | Total Finished Area | 1150 Sqft |
| Type | House |
Parking
| Detached Garage | 2 |
Land
| Acreage | No | Fence Type | Fence |
| Land Amenities | Schools, Shopping | Landscape Features | Landscaped |
| Size Frontage | 11.92 M | Size Irregular | 492.00 |
| Size Total | 492 M2|4,051 - 7,250 Sqft | Size Total Text | 492 M2|4,051 - 7,250 Sqft |
| Zoning Description | R-cg |
Rooms
| Level | Type | Length | Width | Dimensions |
|---|---|---|---|---|
| Basement | Recreational, Games Room | 24.58 Ft x 12.58 Ft | ||
| Basement | Bedroom | 12.67 Ft x 11.75 Ft | ||
| Basement | Den | 11.83 Ft x 7.08 Ft | ||
| Basement | Laundry Room | 13.17 Ft x 12.67 Ft | ||
| Basement | Storage | 12.75 Ft x 5.58 Ft | ||
| Main Level | Living Room | 19.25 Ft x 11.00 Ft | ||
| Main Level | Dining Room | 9.25 Ft x 8.92 Ft | ||
| Main Level | Kitchen | 15.83 Ft x 12.58 Ft | ||
| Main Level | Primary Bedroom | 13.58 Ft x 10.58 Ft | ||
| Main Level | 2pc Bathroom | 4.83 Ft x 4.33 Ft | ||
| Main Level | Bedroom | 9.92 Ft x 8.67 Ft | ||
| Main Level | Bedroom | 11.00 Ft x 8.92 Ft | ||
| Main Level | 4pc Bathroom | 7.92 Ft x 4.92 Ft |
Agents and Offices
- Amanda Zayonce
- Office: Real Estate Professionals Inc.
What's Nearby
Similar Properties

76 Aberfoyle Close Ne, Calgary, Alberta
- MLS® # A2337992
- Hal Anderson
- RE/MAX Real Estate (Mountain View)
66 Martin Crossing Close Ne, Calgary, Alberta
- MLS® # A2321908
- Sandeep Sidhu
- Kulwinder K. Gill
- Lpt Realty