

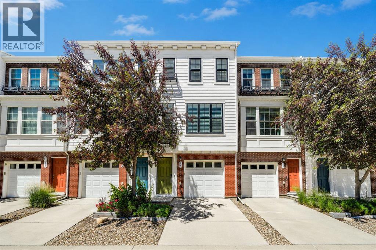
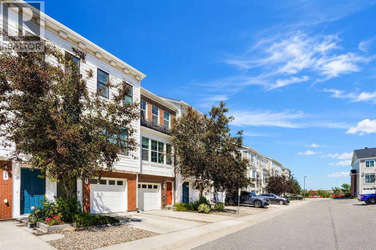
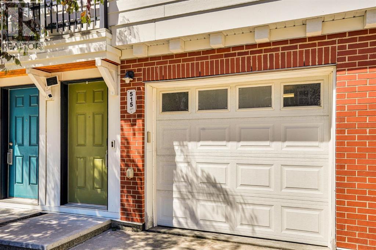
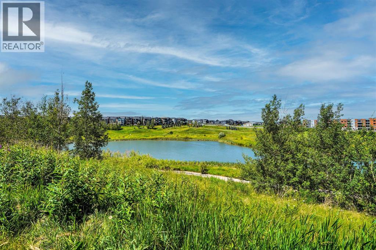
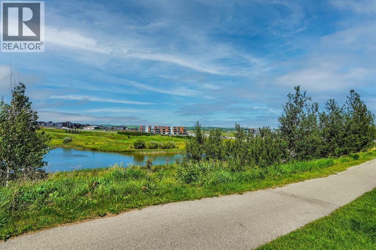
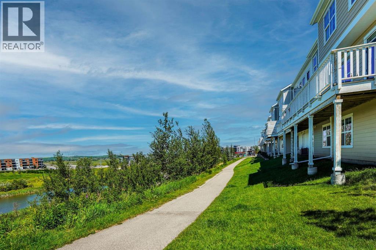
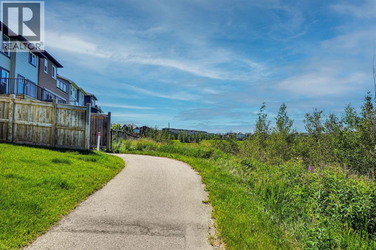
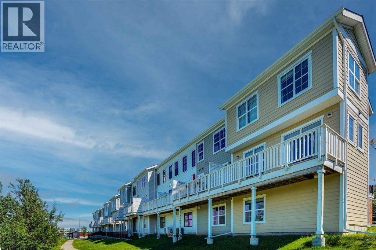
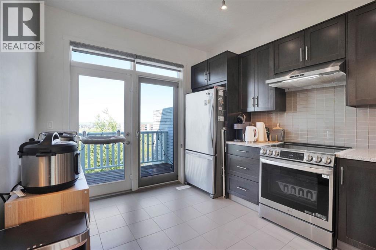
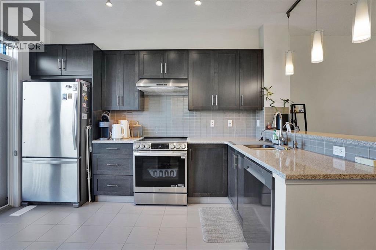
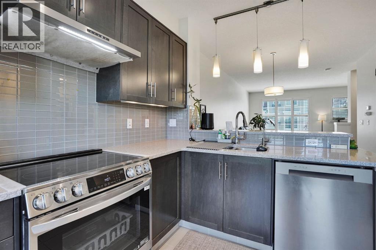
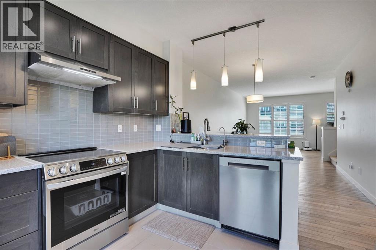
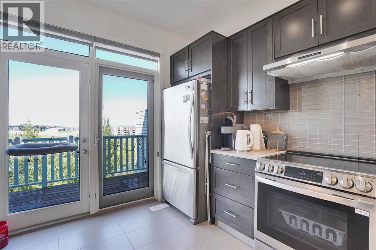
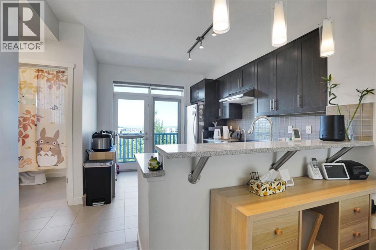
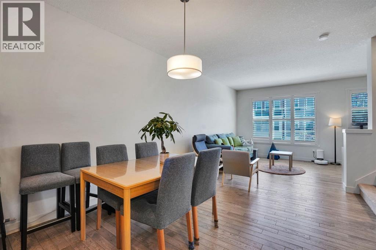
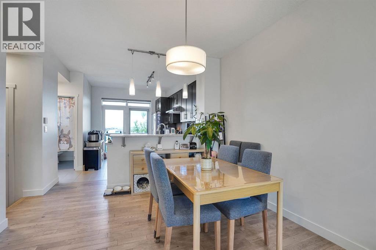
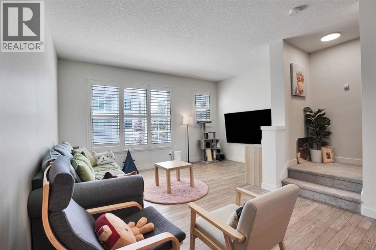
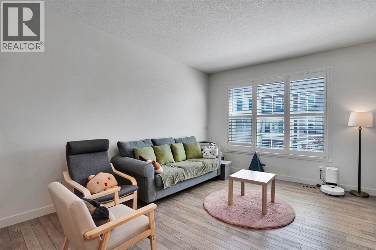
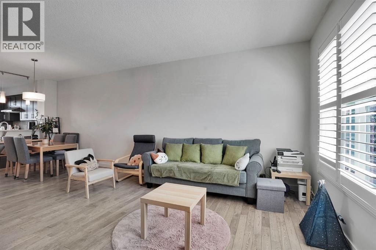
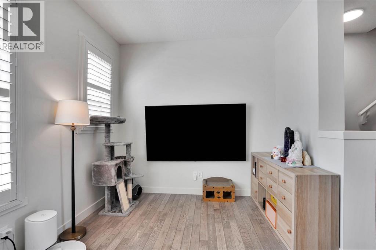
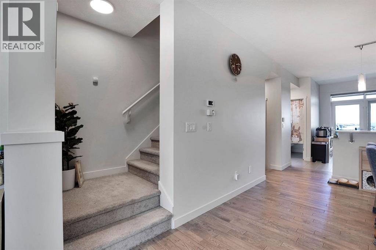
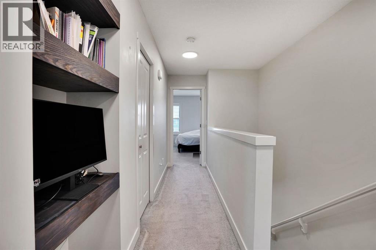
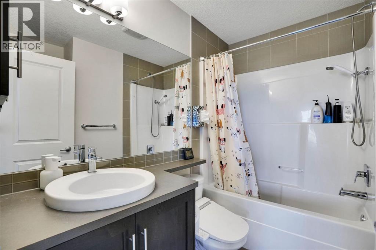
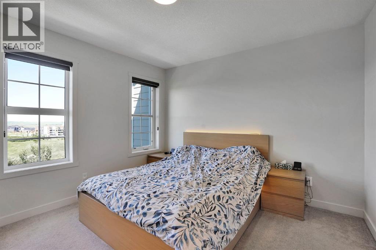
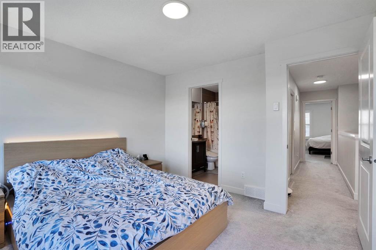
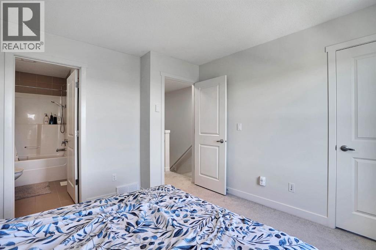
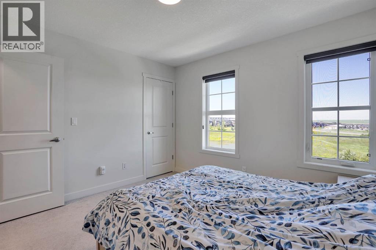
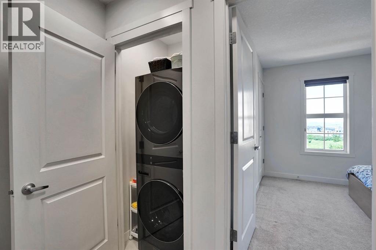
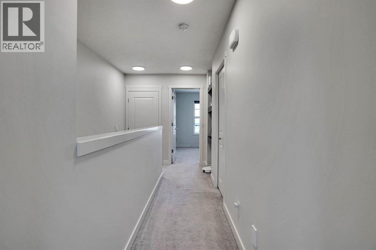
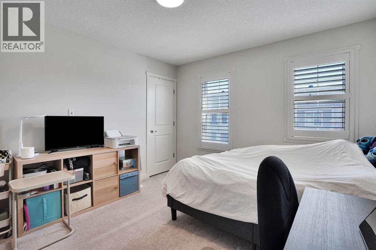
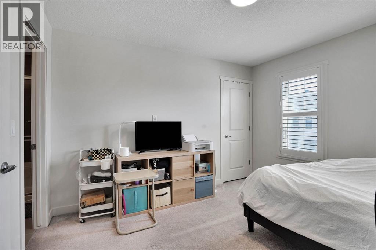
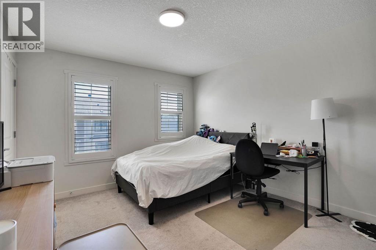
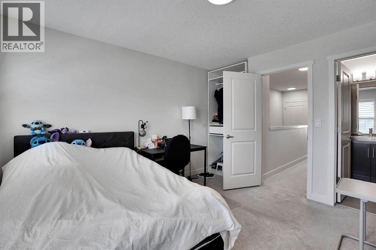
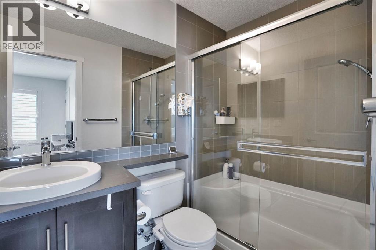
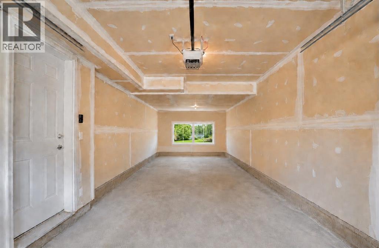
PRICED TO SELL! MOST AFFORDABLE MILLION-DOLLAR VIEW IN CALGARY!WAKE UP EVERY DAY TO STUNNING POND VIEWS — WITHOUT THE MILLION-DOLLAR PRICE TAG!Why pay $800,000+ for a detached home with a view when you can enjoy the same breathtaking scenery for a fraction of the cost?This beautifully upgraded, move-in-ready townhome offers one of the best values on the market, combining luxury finishes, exceptional functionality, and unobstructed pond views in a highly sought-after community.From the moment you step inside, you’ll appreciate the bright and spacious open-concept design featuring 9-foot ceilings, oversized windows, and an abundance of natural light. The modern chef-inspired kitchen is designed to impress with upgraded stainless steel appliances, Caesarstone countertops, under-cabinet lighting, a raised breakfast bar, and ample workspace for entertaining and everyday living.Step onto your private balcony and take in the spectacular pond views, peaceful walking paths, and beautiful green space. Enjoy morning coffee with the sunrise and unwind after work with views many homeowners dream of owning.Designed for Modern LivingUpstairs you’ll find two generously sized primary-style bedrooms, each featuring its own walk-in closet and private ensuite bathroom—an ideal setup for families, guests, roommates, or professionals working from home.A custom-built office workspace and convenient upper-floor laundry provide additional comfort and practicality for today’s lifestyle.Garage & Storage That Stands OutThe oversized tandem double attached garage has been thoughtfully upgraded with:- EV Charging Station- Utility Sink- Custom Storage Shelving- Extra Space for Bikes, Tools, and Seasonal StorageSignificant Recent Upgrades & Added Value? Brand New Roof (2026)? Community Metal Railing Replacement Approved — No Cost to New Owner? Central Air Conditioning? Premium Hunter Douglas Blinds & Shutters? Upgraded Designer Light Fixtures? Motion-Sensor Lighting Throughout Multiple Areas of the Home? Pride of Ownership ThroughoutLocation, Lifestyle & ConvenienceLive steps from scenic pathways, parks, playgrounds, and beautiful natural green space while enjoying convenient access to shopping, restaurants, fitness facilities, childcare services, schools, Stoney Trail, and Shaganappi Trail.Whether you’re a first-time buyer, young professional, investor, downsizer, or anyone looking to maximize value without compromising lifestyle, this home delivers an opportunity that’s becoming increasingly difficult to find.Why You’ll Love It?? Premium Pond Views?? Exceptional Value for the Price? Central Air Conditioning? EV Charger Installed?? Double Attached Tandem Garage?? Two Bedrooms with Private Ensuites?? Prime Location Close to EverythingDON’T MISS THIS OPPORTUNITYHomes with views like this typically come with a much higher price tag.Own the view. Enjoy the lifestyle. Keep more money in your pocket.Book your private showing today! (id:51989)
Features of 515 Nolanfield Villas Nw
- MLS® Number A2327446
-
Price
$408,000
Maintenance, Common Area Maintenance, Insurance, Ground Maintenance, Property Management, Reserve Fund Contributions
$376.66 Monthly - Bedrooms: 2
- Bathrooms: 3
- Square Footage: 1534 sqft
- Property Type: Row / Townhouse
- Community Name: Nolan Hill
- Amenities Near By Park, Playground, Schools, Shopping
- Community Features Pets Allowed
- Features Other, No Smoking Home, Parking
- Parking Space Total 3
- Plan 1411875
- View Type View
Buildings
| Bathroom Total | 3 | Bedrooms Above Ground | 2 |
| Bedrooms Total | 2 | Appliances | Refrigerator, Dishwasher, Stove, Hood Fan, Window Coverings, Garage Door Opener, Washer/dryer Stack-up |
| Basement Type | None | Constructed Date | 2014 |
| Construction Material | Wood Frame | Construction Style Attachment | Attached |
| Cooling Type | Central Air Conditioning | Exterior Finish | Composite Siding |
| Flooring Type | Carpeted, Hardwood | Foundation Type | Poured Concrete |
| Half Bath Total | 1 | Heating Type | Forced Air |
| Stories Total | 3 | Size Interior | 1534 Sqft |
| Total Finished Area | 1533.61 Sqft | Type | Row / Townhouse |
Parking
| Attached Garage | 2 |
Land
| Acreage | No | Fence Type | Not Fenced |
| Land Amenities | Park, Playground, Schools, Shopping | Size Depth | 22.33 M |
| Size Frontage | 4.94 M | Size Irregular | 110.00 |
| Size Total | 110 M2|0-4,050 Sqft | Size Total Text | 110 M2|0-4,050 Sqft |
| Surface Water | Creek Or Stream | Zoning Description | M-1 D100 |
Rooms
| Level | Type | Length | Width | Dimensions |
|---|---|---|---|---|
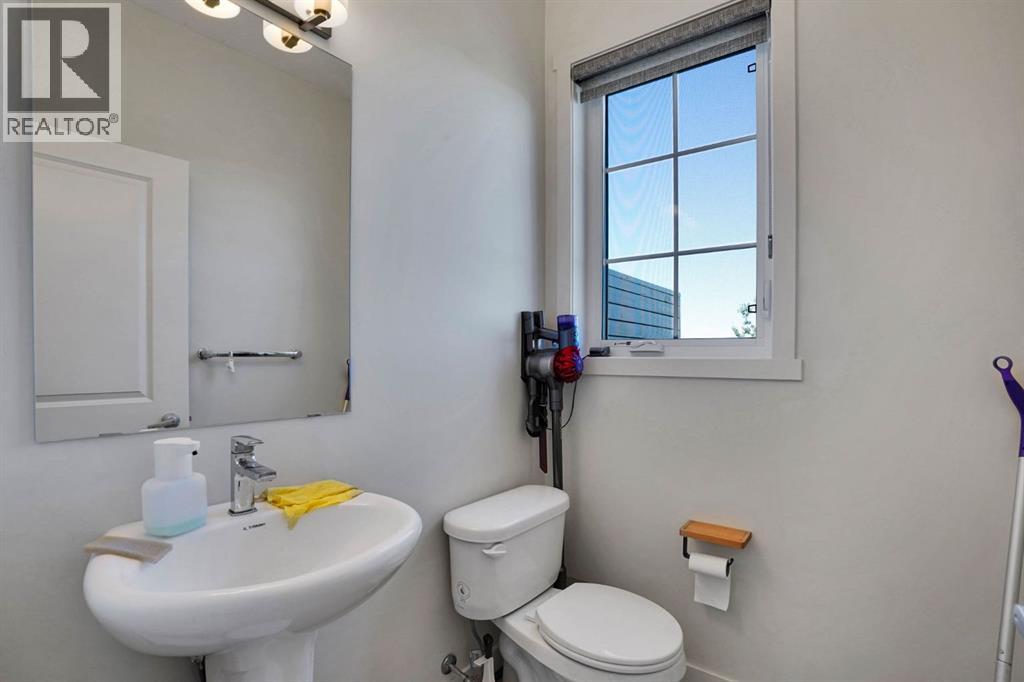
| Second Level | 2pc Bathroom | 4.75 Ft x 5.50 Ft | ||
| Second Level | Dining Room | 11.92 Ft x 11.08 Ft | ||
| Second Level | Kitchen | 13.42 Ft x 11.75 Ft | ||
| Second Level | Living Room | 15.42 Ft x 16.33 Ft | ||
| Second Level | Pantry | 1.67 Ft x 3.42 Ft | ||
| Third Level | 3pc Bathroom | 7.83 Ft x 5.08 Ft | ||
| Third Level | 4pc Bathroom | 6.50 Ft x 7.83 Ft | ||
| Third Level | Bedroom | 11.58 Ft x 11.17 Ft | ||
| Third Level | Laundry Room | 3.67 Ft x 3.67 Ft | ||
| Third Level | Primary Bedroom | 11.25 Ft x 11.92 Ft | ||
| Third Level | Other | 3.67 Ft x 6.00 Ft | ||
| Third Level | Other | 4.00 Ft x 11.92 Ft | ||
| Main Level | Foyer | 3.92 Ft x 11.33 Ft |
Agents and Offices
- Liz Wong
- Office: Exp Realty
What's Nearby
Similar Properties

913 Evanston Square Nw, Calgary, Alberta
- MLS® # A2322872
- Christine Richard
- Coldwell Banker Mountain Central
29 Pantego Lane Nw, Calgary, Alberta
- MLS® # A2336802
- David A. Williams
- Apram Singh
- Royal LePage Solutions
903, 218 Sherwood Square Nw, Calgary, Alberta
- MLS® # A2342573
- Sahil Kaushal
- Arun Kaushal
- Prep Realty Inc.
138 Tuscany Summit Square Nw, Calgary, Alberta
- MLS® # A2325324
- Marlo Schaaf
- Merl Radke
- Century 21 Bamber Realty Ltd.