

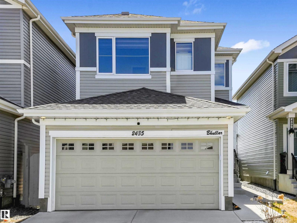
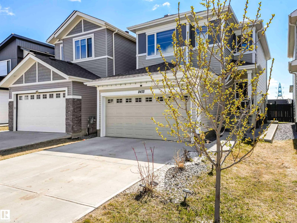
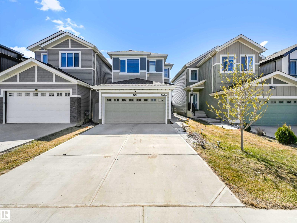
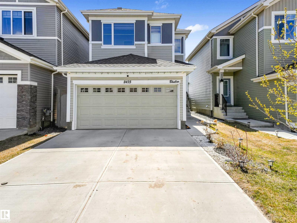
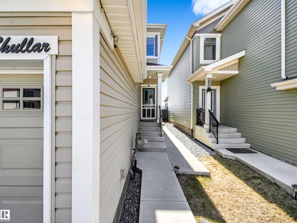
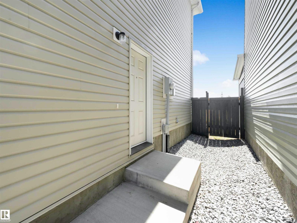
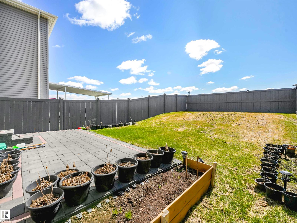
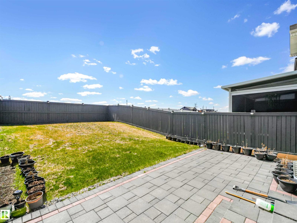
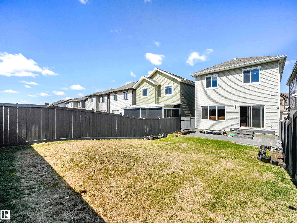
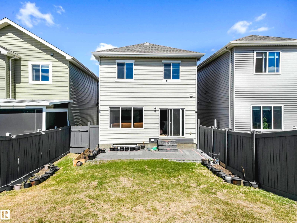
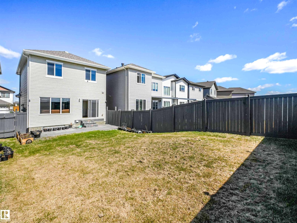
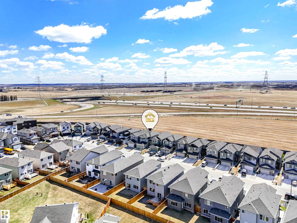
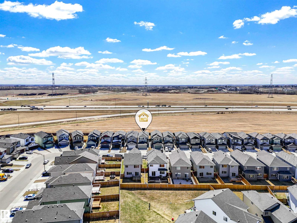
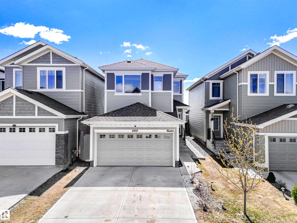
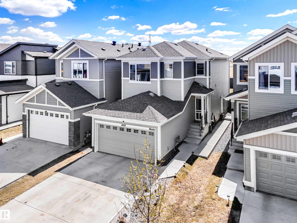
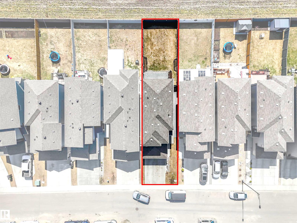
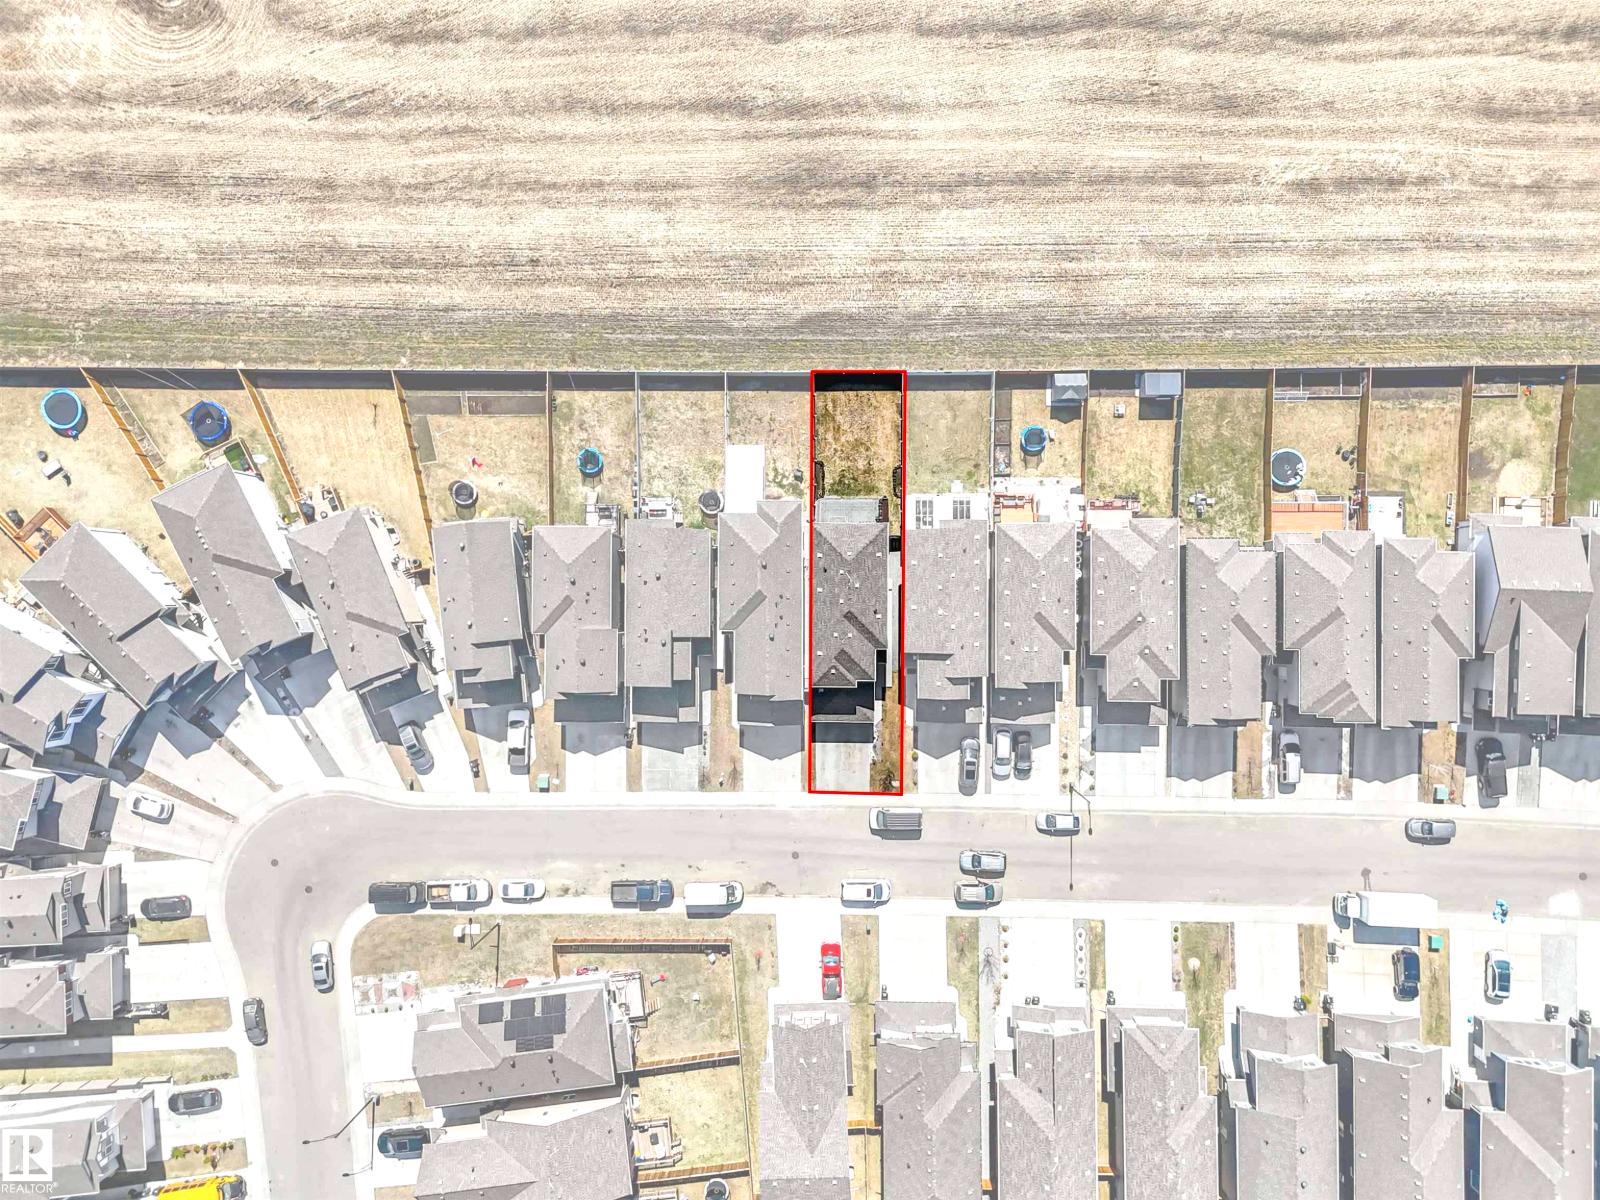
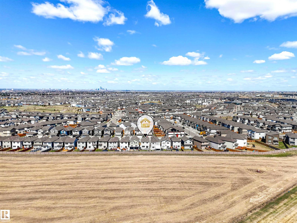
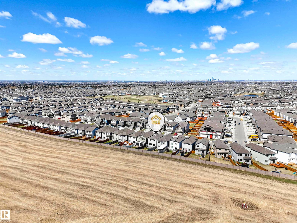
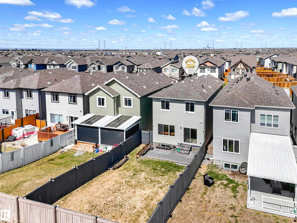
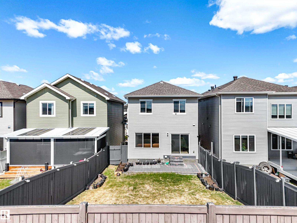
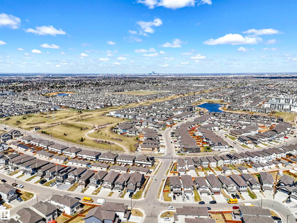
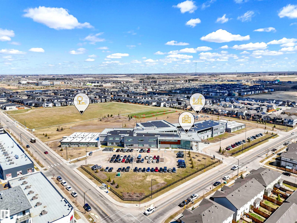
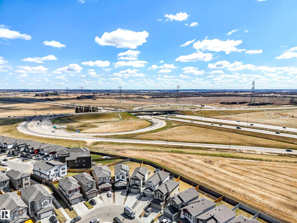
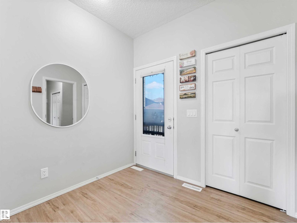
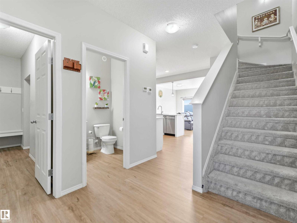
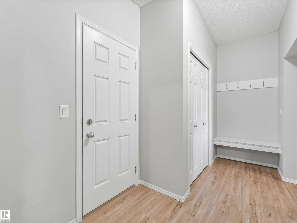
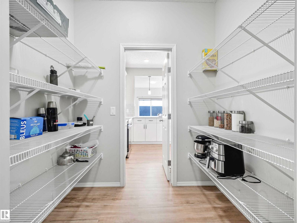
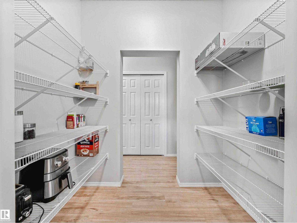
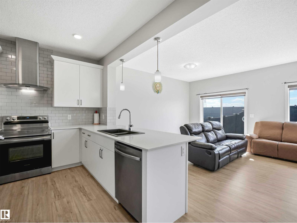
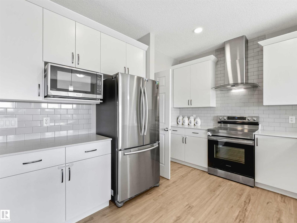
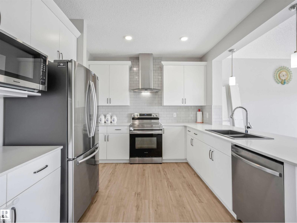
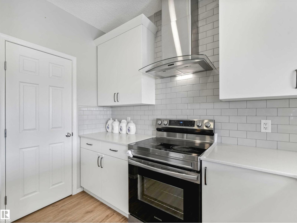
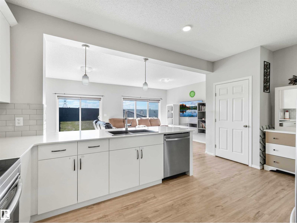
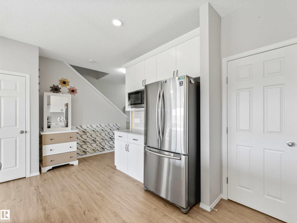
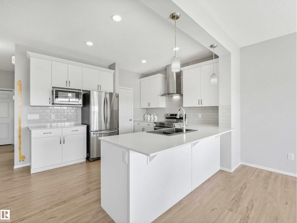
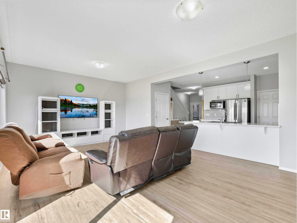
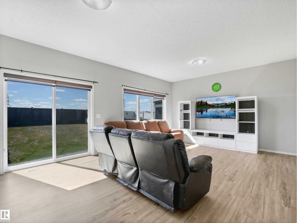
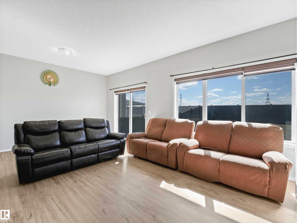
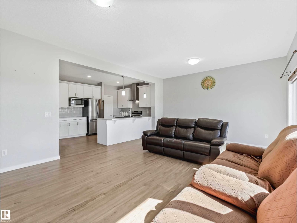
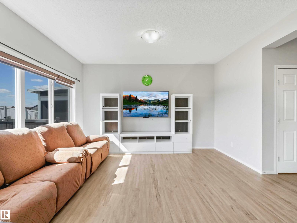
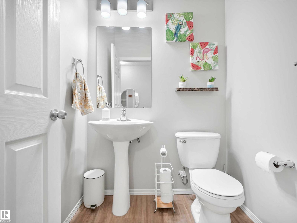
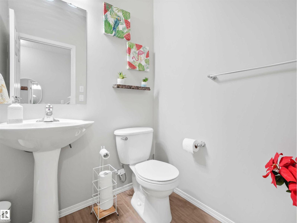
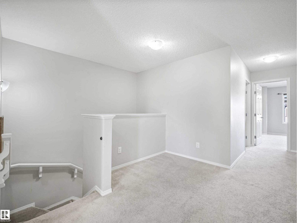
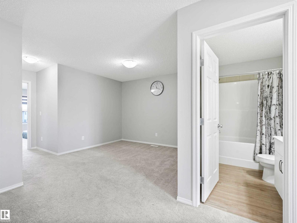
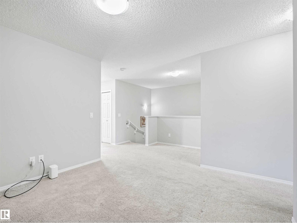
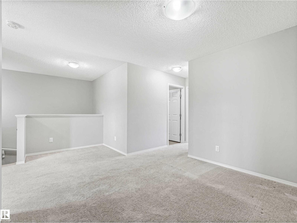
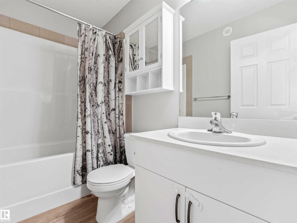
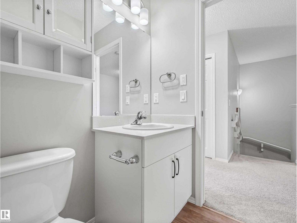
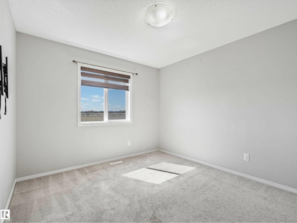
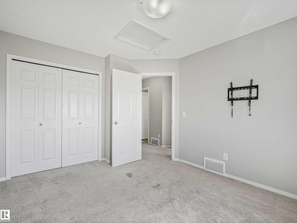
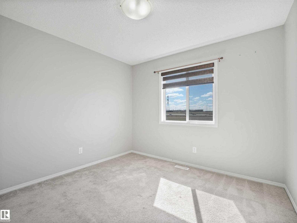
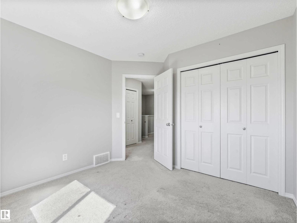
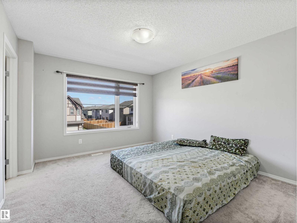
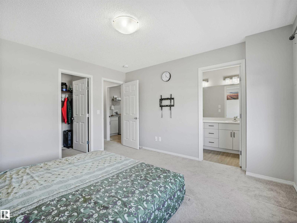
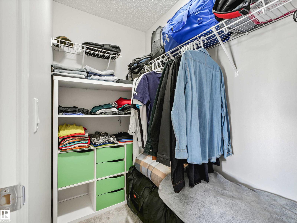
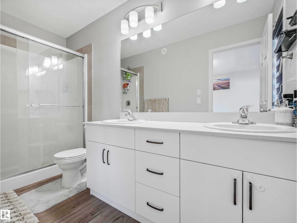
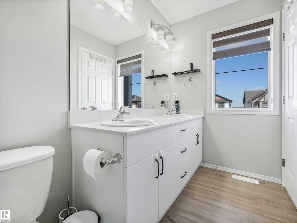
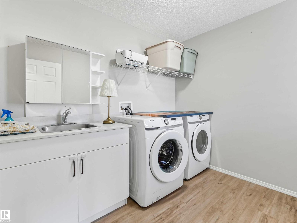
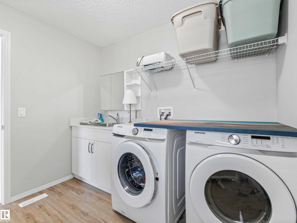
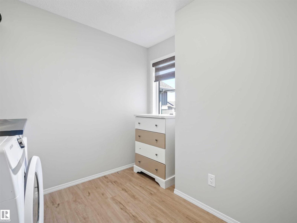
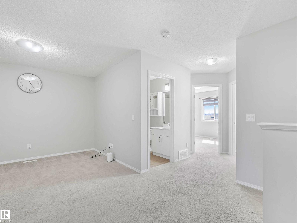
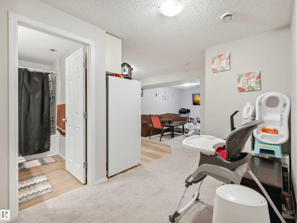
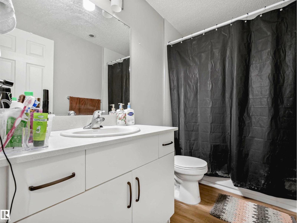
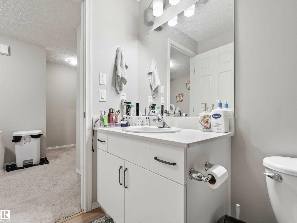
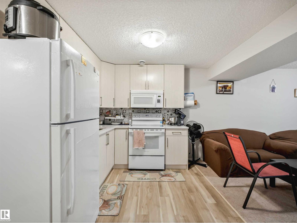
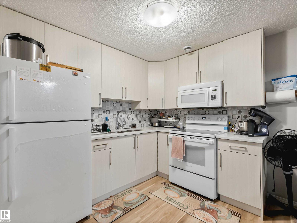
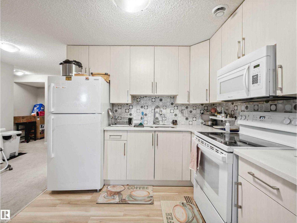
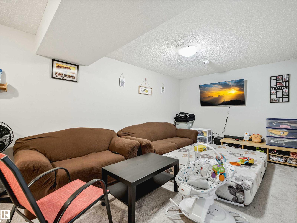
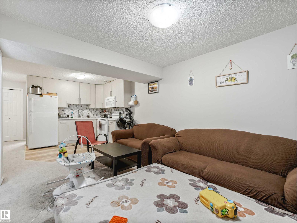
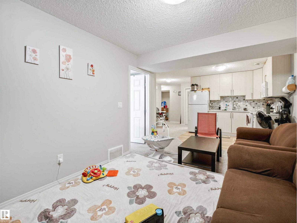
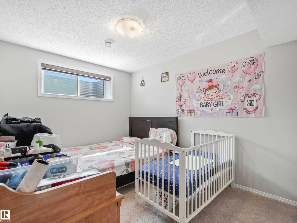
A separate entrance, fully finished basement, and no rear neighbours set the tone for a home designed for growing families in the desirable community of Laurel. This home features 4 bedrooms, including 3 upstairs and 1 in the fully finished basement. Step inside to a bright open-concept layout where the kitchen is the heart of the home, complete with quartz countertops, stainless steel appliances, and a walk-in pantry. Upstairs, the spacious primary bedroom offers a 4-piece ensuite and walk-in closet, along with 2 additional bedrooms, a full bathroom, and a versatile bonus/family area. The spacious upstairs laundry room includes a sink for added convenience and functionality. The fully finished basement includes a bedroom, full bathroom, second kitchen, separate laundry, and its own entrance ideal for extended family living. Conveniently located close to schools, parks, playgrounds, and shopping, with easy access to Anthony Henday Drive for an easy commute. Some photos are Virtually Staged. (id:51989)
Features of 2435 12 Av Nw
- MLS® Number E4497735
- Price $589,900
- Bedrooms: 4
- Bathrooms: 4
- Square Footage: 1826 sqft
- Property Type: House
- Neigbourhood: Laurel
- Amenities Near By Playground, Public Transit, Schools, Shopping
- Features See Remarks, Closet Organizers, No Animal Home, No Smoking Home
Buildings
| Bathroom Total | 4 | Bedrooms Total | 4 |
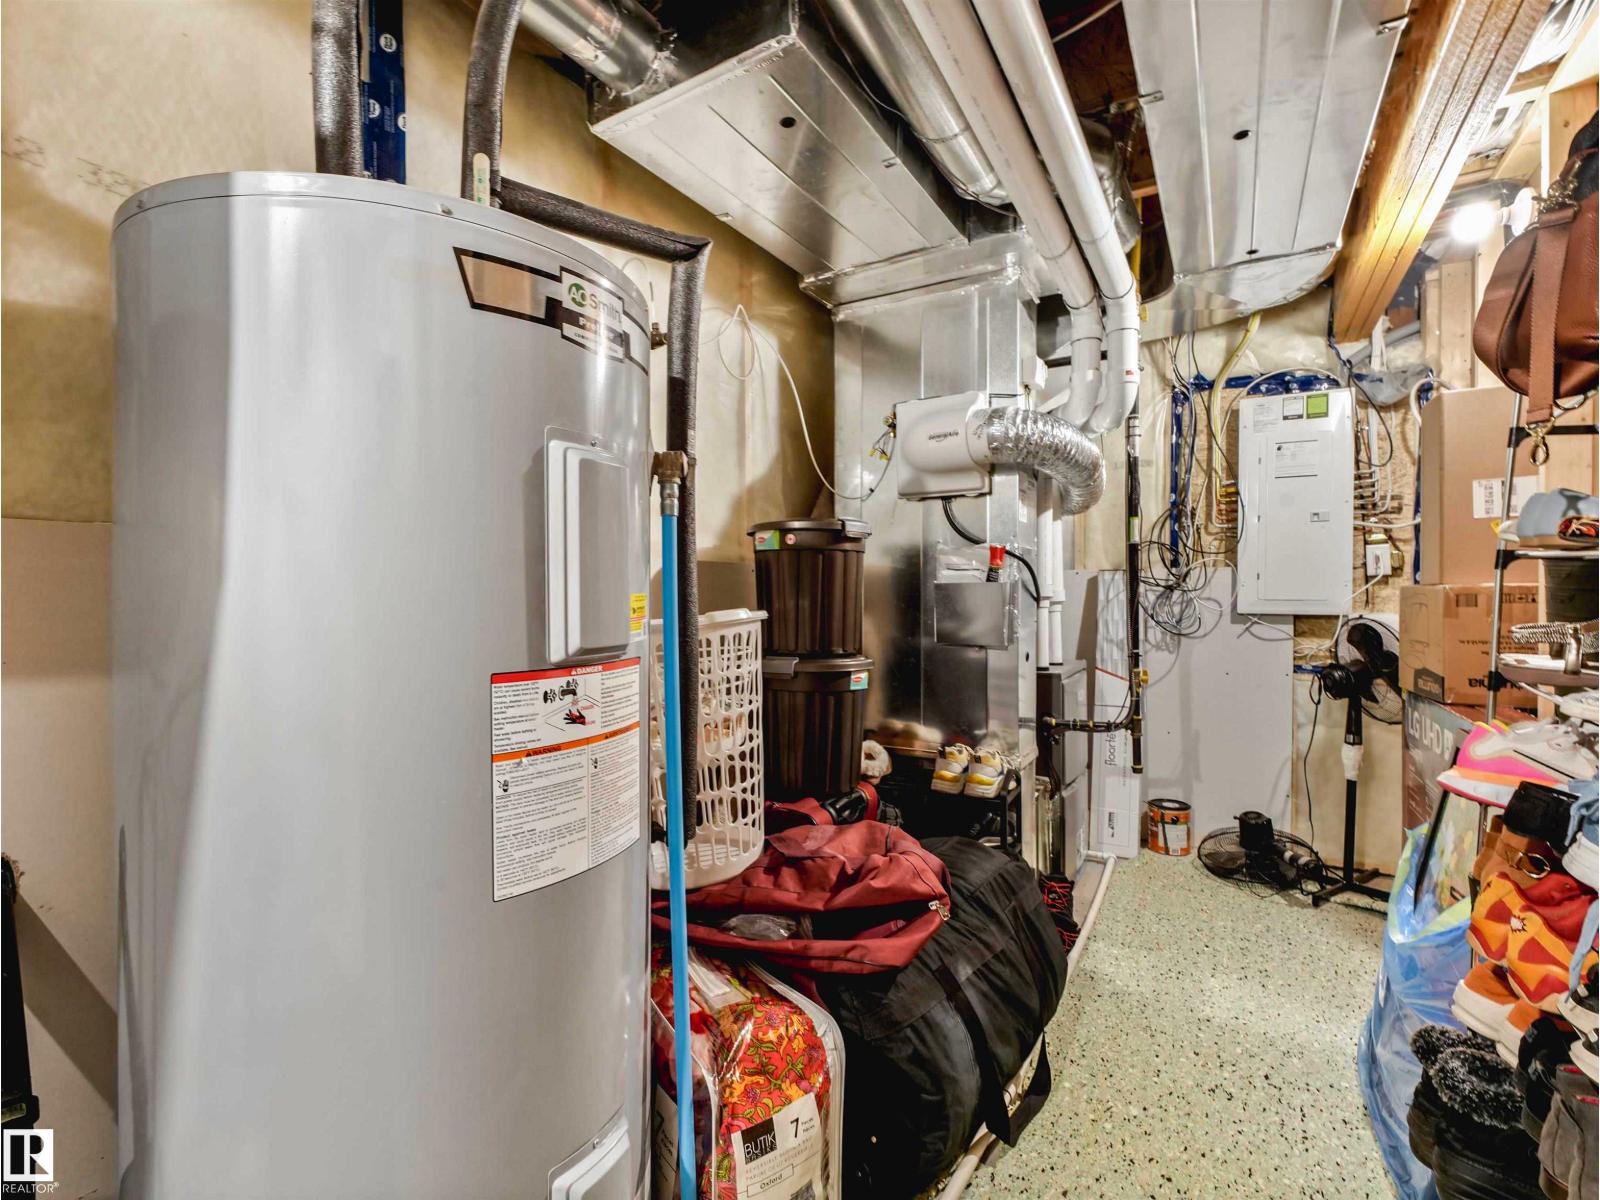
| Amenities | Ceiling - 9ft | Appliances | Dishwasher, Garage Door Opener Remote(s), Garage Door Opener, Hood Fan, Microwave Range Hood Combo, Dryer, Two Refrigerators, Two Stoves, Two Washers |
| Basement Development | Finished | Basement Type | Full (finished) |
| Constructed Date | 2021 | Construction Style Attachment | Detached |
| Half Bath Total | 1 | Heating Type | Forced Air |
| Stories Total | 2 | Size Interior | 1826 Sqft |
| Type | House |
Parking
| Attached Garage |
Land
| Acreage | No | Fence Type | Fence |
| Land Amenities | Playground, Public Transit, Schools, Shopping | Size Irregular | 354.67 |
| Size Total | 354.67 M2 | Size Total Text | 354.67 M2 |
Rooms
| Level | Type | Length | Width | Dimensions |
|---|---|---|---|---|
| Basement | Bedroom 4 | 13'6" x 9' | ||
| Basement | Second Kitchen | 9'6" x 9'2" | ||
| Main Level | Living Room | 12'2" x 14'3" | ||
| Main Level | Dining Room | 8'9" x 14'3" | ||
| Main Level | Kitchen | 16'11" x 10'7 | ||
| Upper Level | Family Room | 16'10 x 10'11 | ||
| Upper Level | Primary Bedroom | 13' x 11'7" | ||
| Upper Level | Bedroom 2 | 11' x 10'3" | ||
| Upper Level | Bedroom 3 | 12'1" x 10'4" |
Agents and Offices
- Sahil Sharma
- Office: Maxwell Polaris