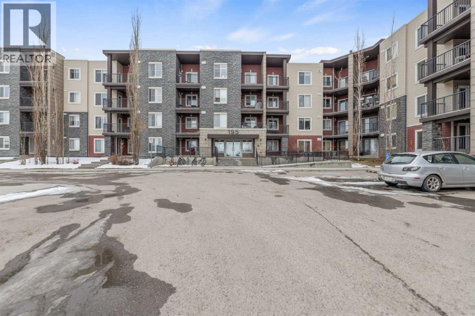
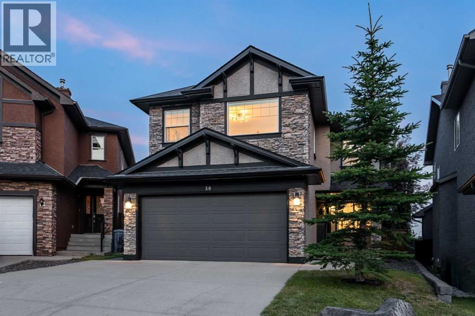
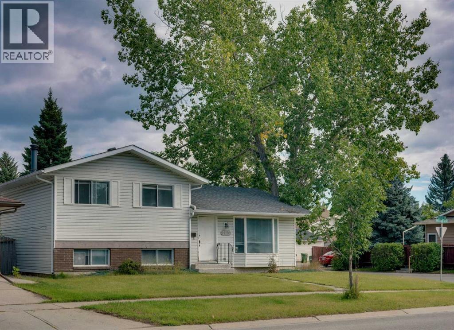
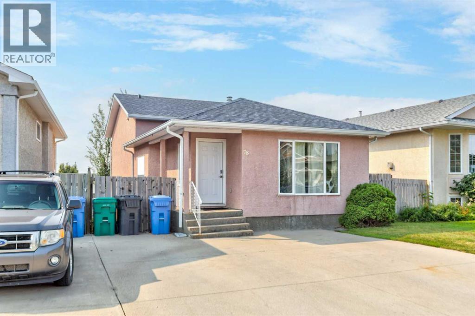
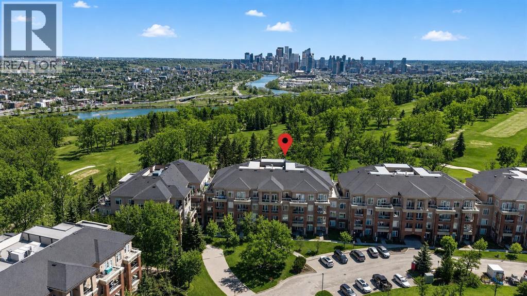
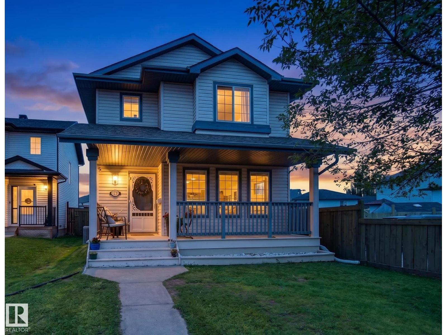
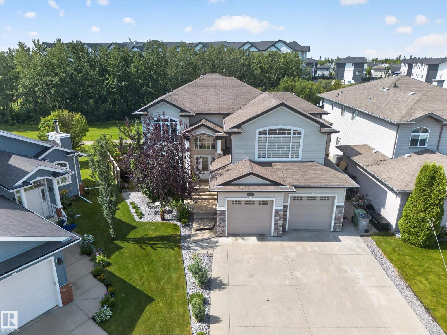
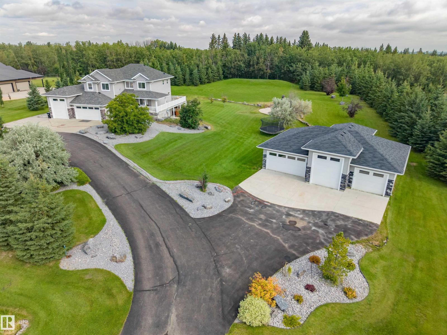
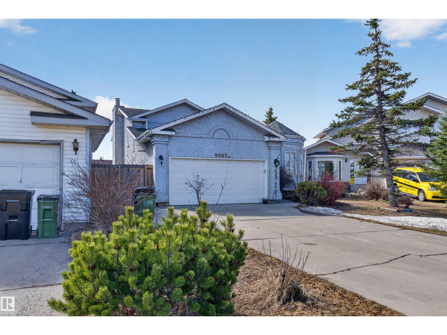
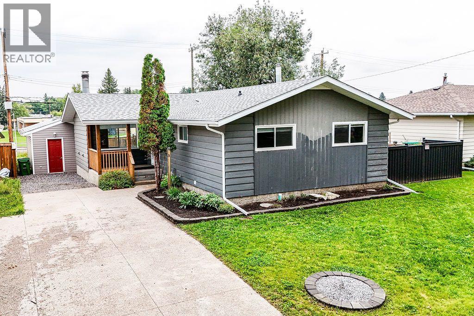
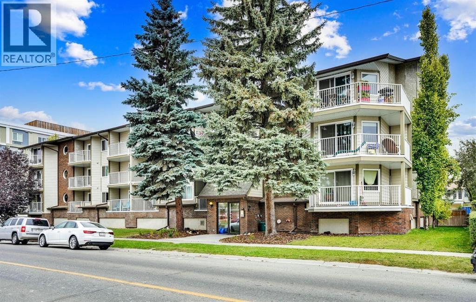
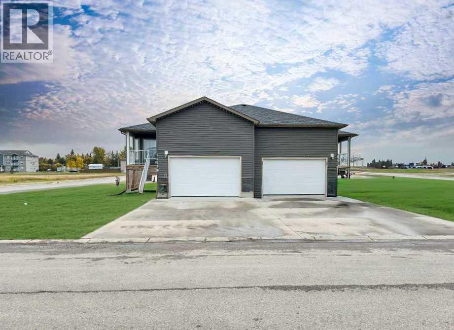
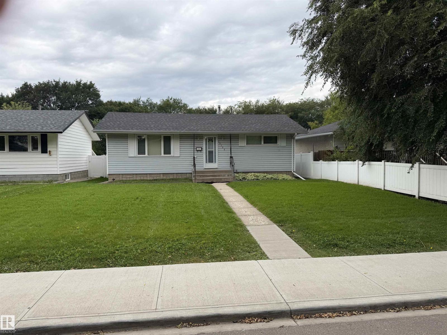
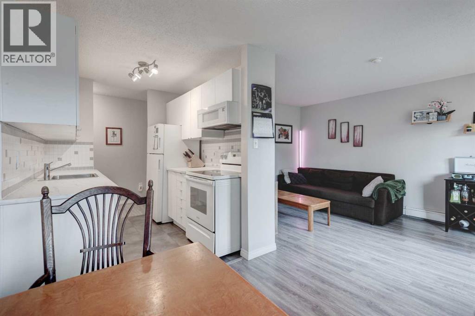
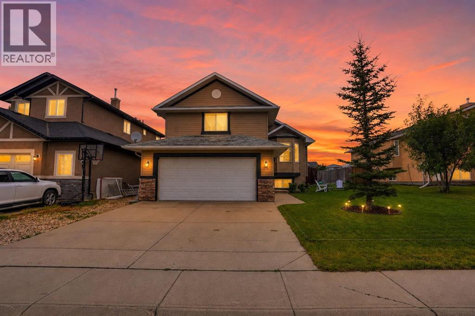
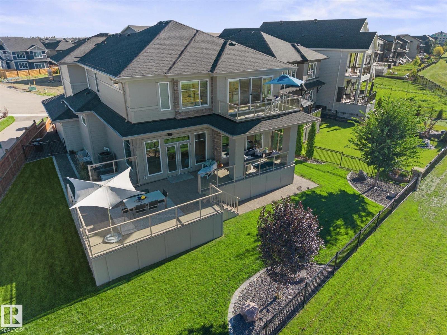
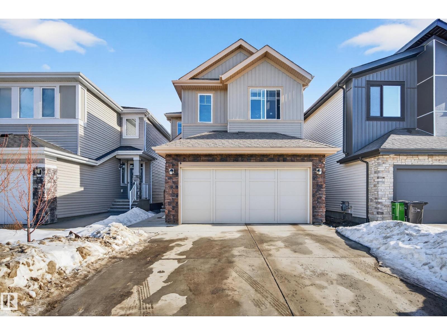
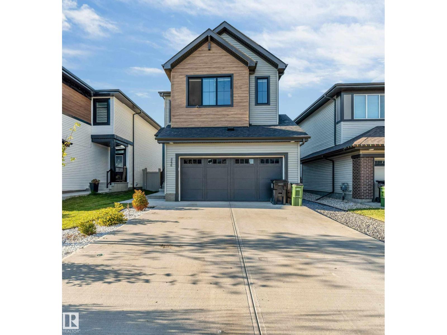
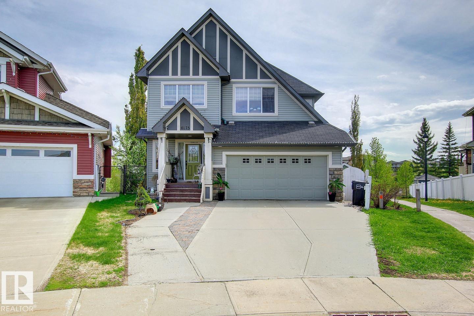
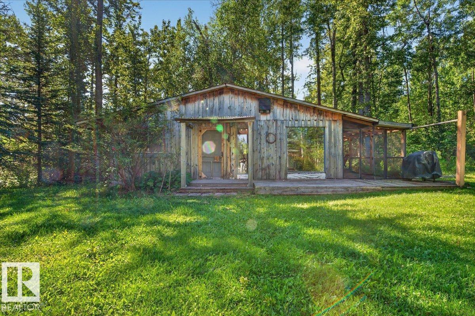
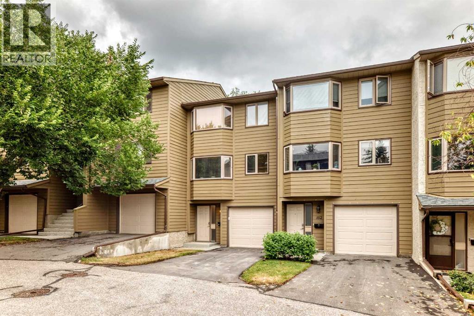
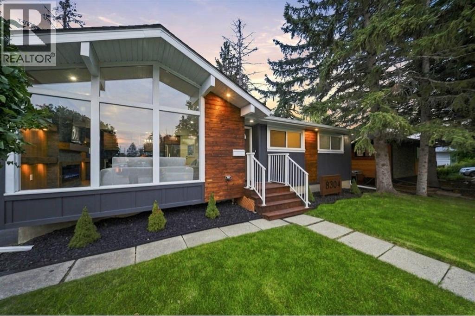
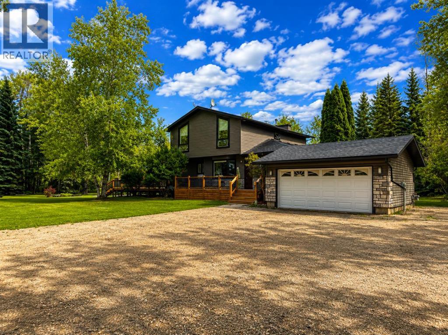
The Coimbra Building presents a rare opportunity to acquire a well-cared-for mixed-use asset in one of Ritchie’s most established and walkable communities. Positioned just minutes from Whyte Avenue, the property benefits from strong local demographics, steady foot traffic, and convenient access to transit and central Edmonton.The commercial component offers approximately 11,464 square feet of leasable area across both one- and two-storey sections. Originally constructed in 1967 with an expansion completed in 1990, the building has been consistently maintained and presents well, with no known significant deferred maintenance. The layout supports a variety of commercial uses and provides flexibility for future tenancy or repositioning.Complementing the commercial space is a separate 2.5-storey residential home on the property, configured with two updated suites. Improvements over time include upgraded windows, plumbing, electrical, and HVAC systems, supporting tenant comfort and operational reliability.The property is currently fully leased, providing immediate income stability. For investors or potential owner-users, the site also offers future optionality, with the ability to occupy space as leases transition while maintaining revenue from the existing tenancy mix.A well-located, income-producing asset offering a balance of stability, flexibility, and long-term potential in one of Edmonton’s most desirable urban communities. (id:51989)
Plan:2520972, Blk:22, Lot:2. Fully serviced industrial land• 1.00 ± acre lot• IM Zoning• Ready for immediate development• Build to suit options available• Lots are stripped and graded• Excellent geotechnical qualities• Leduc Business Park has high development standardsensuring long term integrity• Access to the High Load Corridor• Easy access to the Edmonton International Airport (id:51989)
The Property consists of a 2,900 square foot convenience store with an additional 1,893 square foot fuel canopy, situated on a 0.34-acre site. Zoned C3 “Commercial Corridor”, the Property benefits from strong visibility from Highway 60 and accessibility within Devon’s primary commercial node. Tenanted by DP Oil OP Ltd. o/a Petro-Canada, the fuel banner provides national brand recognition and consistent customer traffic. Strategically positioned along Highway 60, within Devon’s established retail corridor, the Property is surrounded by complementary commercial uses and benefits from steady local traffic and residential density in the immediate trade area. The site configuration supports efficient vehicular circulation and strong street presence, making it a key service-oriented destination within the community. (id:51989)
PRIME INVESTMENT OPPORTUNITY – 8.5% CAP RATE! Pelican Storage Facility offers an exceptional opportunity to acquire a fully leased, income-producing self-storage operation in Bonnyville. Situated on 4.74 acres, the secure, well-lit property features 64 storage units plus 30 Sea Cans, all within a fully fenced site with powered gate and convenient fob access. The sale includes the leasing management software for efficient day-to-day operations. Offering an attractive 8.5% capitalization rate, this turnkey investment provides strong current income with excellent long-term potential. An additional storage yard to the west is available for future expansion, creating an opportunity to increase storage capacity and revenue. A rare opportunity to acquire a well-established, fully occupied storage facility in the growing Lakeland market. (id:51989)
Prime Location High Visibility Excellent Accessibility. Now leasing 938n Sq. Ft Retail space on Jennifer Heilway in Spruce Grove. Neighbouring Tenants include: Tri Wellness Professional Building (GP Clinics), Aerial Gymnastics, Boston Pizza, Boardwalk Burgers & Fries, Tutti-Frutti, Subway, Barber Shop and Brooklyn Tomato. Great location. (id:51989)
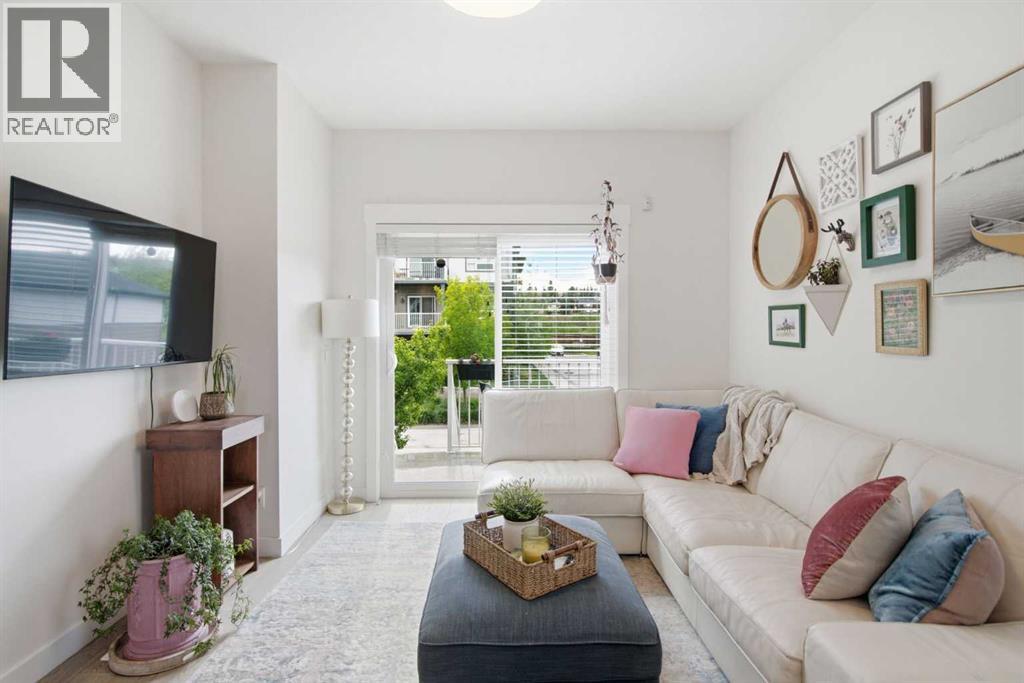
Ground floor cozy 2 bedroom plus Den and 2 baths is nestled in the family-friendly neighborhood of Kincora. Situated right in the midst of all kinds of amenities - transit routes, shopping centers, schools, recreational facilities, walk and bike paths. This is urban living at its best!. Freshly painted, spacious entrance you are ushered into the open floor concept of living room and dining area. To the left of the entrance is good size Den and the laundry room. Then there is the 4pce bathroom and a good size bedroom. To the right as you enter is good size kitchen with plenty of cabinets and counter top space, also the primary/master bedroom complete with walk in closet and 4pce ensuite. The porch off the living room has good view of the complex and neighborhood for those summer days hang out. Condo fees cover both heat and water, offering additional convenience. With easy access to Stoney Trail, Shaganappi Trail, and Beddington Trail, you'll enjoy a hassle-free commute and excellent connectivity to everything you need. (id:51989)
Open House Saturday August 22, 12-2pm. Set on a quiet cul de sac in the heart of Aspen Woods, this family home has been beautifully updated throughout. With thoughtful details and designer selections, this 3 bedroom and 2.5 bathroom home is ready to welcome you. Premium renovations include hardwood throughout the main and upper floors (no carpet in the home), upgraded flat painted ceilings, luxe kitchen cabinetry, quartz counter tops throughout, stainless steel appliances, new lighting and new bathrooms. An ideal floorplan greets you with a front flex space with a picture window - perfect for a home office or kids’ playroom. Leading to an open concept kitchen, dining and living area, this home is bathed in light from the expansive windows. The kitchen will be the natural gathering place, anchored by an oversized island with wrap around seating and storage beneath. Heading upstairs, the bonus room is bright and welcoming with many windows, creating an inviting space. The primary bedroom is a true retreat offering a 5-piece ensuite bathroom with a double vanity, make up counter and a stunning free-standing bathtub and separate glass shower. The kids’ bedrooms are well-sized and close-by to the main bathroom. Laundry is upstairs for added convenience. Heading to the lower level, is a sunshine basement with oversized windows, ready for your future plans. One of the most special parts of this home is the backyard – framed by mature trees and high quality landscaping. Enjoy sunny afternoons on the spacious composite deck with the ease of stairs leading to the yard. The kids will have lots of room to run and play. Evenings will be memorable with a private firepit area, made for roasting marshmallows and chatting in to the night. Notable home features include central air conditioning, radon mitigation, oversized and extra windows throughout, fully renovated, oversized south backyard, high quality landscaping, mature trees, composite deck with stairs and a q uiet cul de sac. Nearby is a wide array of excellent schooling options – Roberta Bondar, a new junior high coming soon, Guardian Angel, a new Catholic high school coming soon, Rundle College, Webber, Calgary Academy and CFIS all close-by. Discover the amenities that Aspen Woods has to offer – Aspen Landing with excellent restaurants and boutique shops, West Side Rec with a pool, skating rink and gym, the 69th Street C-Trail station and Signal Hill Centre with the public library and countless conveniences. This family home offers the perfect setting to enjoy the Aspen Woods lifestyle. Welcome home. (id:51989)
An opportunity to make Woodlands your home! Situated on a generous corner lot surrounded by mature trees and greenery, this four-level split offers approximately 1,100 sq. ft. above grade plus additional developed living space on the third level.The upper level features three bedrooms, including a primary bedroom with its own ensuite, plus a second full bathroom. The main floor offers a comfortable living room and kitchen with adjoining dining area. The developed third level adds valuable living space with a family room, wood-burning fireplace, fourth bedroom and full bathroom. The fourth level is unspoiled and ready for you to create additional space that works for your family while adding value and building equity over time.For buyers who can look beyond today's finishes and see tomorrow's possibilities, this home offers an opportunity to get into an established southwest Calgary community and make improvements at your own pace. With 4 bedrooms, 3 full bathrooms and additional development potential, there is plenty here to work with from the beginning.Outside, the large corner lot and generous backyard offer mature greenery, plenty of outdoor space and potential for a future double garage and/or RV parking. Enjoy the convenience of nearby schools, playgrounds, shopping and public transportation, along with easy access to Fish Creek Park, the C-Train, major roadways and the Ring Road.Whether you are purchasing your first home or simply looking for a property you can make your own, this is an opportunity to buy today, improve over time and build equity for the future in the wonderful established community of Woodlands. (id:51989)
Very bright 4 level split home with living spaces for the whole family! Featuring 3 of 4 bedrooms all on the same level! The main level includes many large windows in the living room, dinning room as well as the kitchen where you will find modern counter tops and backsplash. Head down to the 3rd level into the large family room including a walk out to the back yard! On the 4th level you will find the 4th bedroom, laundry room as well as a large storage space. Enjoy the outdoor spaces whether grilling on the deck, gathering in the backyard (with back lane access) Plus the large double driveway. With such close proximity to many schools, shops and the university this home would be a wonderful family home or even a great income potential property. Other features include: New roof June 2021, Air Conditioning, Hot water tank 2020 and Central Vacuum. Book your showing today! (id:51989)
The perfect family home awaits... everything you need, with lovely extras to set this home apart from the rest. A spacious foyer with front closet greets you through the front door, and then in to your lovely open concept main floor. The living room is a great size, and a gas fireplace provides the perfect amount of cozy for this space. The kitchen features a wonderful island with quartz countertops, stainless steel appliances, and an exceptional pantry. The mudroom is every family's dream. Built in storage, plus a bench with hooks to keep your whole crew organized. The second level boasts 2 bedrooms, a full four piece bathroom, good size laundry room, as well as a bonus room just off your primary bedroom. The primary bedroom is at the front of the home, and features the most amazing large window that floods the whole space with soft natural light. The walk in closet is definitely not short on space, and the ensuite rounds off this space with a double vanity, shower, and a water closet too! The basement is open for future development. You'll note that the back deck is already on, just ready for you to bring your chair and beverage to enjoy the day. Outside you'll also note the cement fibre siding. This will help with your peace of mind, and your insurance bill! The Crossings is a positively wonderful community, and this home is walking distance to a fabulous park and playground, as well as 3 schools, the public library, the YMCA rec center, restaurants, groceries, pharmacies, and so much more. Give your favourite REALTOR® a call and come see all this home has to offer! (id:51989)
Welcome to 1707 23 Avenue SW, a unique detached inner-city home offering an incredible combination of location, outdoor living and functional space. With approximately 1,095 sq. ft. above grade, plus a fully developed basement, this home is ideally situated next to a park and tennis courts and just minutes from the restaurants, shops, nightlife and amenities of 17th Avenue and downtown Calgary. Step inside to a bright, open-concept main floor featuring hardwood flooring and a comfortable layout designed for everyday living and entertaining. The kitchen offers granite countertops, a breakfast bar, stainless steel appliances, plenty of cabinetry and distinctive red cabinets that add personality to the space. The adjoining dining area flows into the spacious living room, where a corner gas fireplace creates a warm focal point and doors provide access to the rear patio. An attached single garage and private driveway add valuable convenience rarely found with inner-city living.Upstairs are two bedrooms and two full bathrooms, giving each bedroom excellent privacy. The primary bedroom features a walk-in closet and 4-piece ensuite, while the second bedroom offers flexibility as a guest room, home office or additional primary-style retreat, with convenient access to the second full bathroom. The standout feature is the impressive rooftop patio—an incredible extension of the living space and the perfect place to relax, entertain friends, enjoy Calgary's summer evenings or take in the Stampede fireworks. Combined with the rear patio, this home provides two fantastic outdoor spaces to enjoy.Downstairs, the fully developed basement expands the living space with a large recreation room, 4-piece bathroom, dedicated laundry area and additional storage, making it ideal for movie nights, a home gym, games room or guest space. With parks, tennis courts and an off-leash area nearby, plus quick access to 17th Avenue, downtown and countless inner-city amenities, this is an excep tional opportunity to own a detached home in a highly convenient location. (id:51989)
Welcome to this charming 2-storey home, ideally situated on a desirable corner lot. Offering 3 bedrooms and 2.5 bathrooms, this inviting property provides a comfortable and functional setting for everyday living. Upstairs, you’ll find three well-sized bedrooms, including a primary retreat with its own ensuite. The unfinished basement offers a blank canvas to create the space that best suits your lifestyle, whether you envision a recreation room, home gym, office, or additional living area. Ideal for first time home buyers looking for a great location and accessibility. Quaint character, versatile layout, and spacious corner-lot setting, this home is full of potential and ready for its next chapter! (id:51989)
CLASSIC BUNGALOW on a large lot in Caledonia BACKING THE PARK. 1278 sq ft with 3 bedrooms, 1.5 baths, partially finished basement. Floor plan has been opened up. Some big ticket items already done including most windows, shingles, high efficiency furnace, interior doors and closet doors, new washer & dryer. Kitchen has bay window at sink looking into the back yard, walls have been cut out to create an open feel. Spacious living room has beautiful hardwood & bay window with 2 crank out panes. Dining room will accommodate larger table for family dinners. There is also hardwood in hallway and 2 of the bedrooms. Primary bedroom features a 2 pc ensuite and double closet. 4 pc main bath is renovated with new tub, tile surround and new toilet. Basement has a good start framed for rec room with pellet stove, storage room, 4th bedroom & bathroom (tiles & tub, not installed , can stay). Big back yard provides lots of room to play and has a gate at back fence to access the park & multiway. Come check it out. (id:51989)
SPACE, VIEWS, BACKING ONTO GOLF COURSE, and AN UNBEATABLE SPRUCE CLIFF LOCATION — THIS IS THE ONE YOU’VE BEEN WAITING FOR! FRESHLY PAINTED, MOVE-IN READY, and Offering IMMEDIATE POSSESSION, this Distinctive 3-BEDROOM, 2-BATHROOM Residence in the Esteemed COPPERWOOD Condo Community delivers a Winning Combination of COMFORT, LIFESTYLE and LOCATION. Step inside to 1,454 SQ FT of SINGLE-LEVEL LIVING featuring HIGH CEILINGS, an OPEN-CONCEPT DESIGN, and ABUNDANT NATURAL LIGHT. GENEROUS LIVING and DINING AREAS create an Inviting Setting for Relaxing and Entertaining, while OVERSIZED WINDOWS showcase Captivating Views toward the DOWNTOWN SKYLINE and SHAGANAPPI POINT GOLF COURSE. ENJOY the SCENERY from TWO PRIVATE BALCONIES. The Well-Designed Kitchen features DURATOP COUNTERTOPS, STAINLESS STEEL APPLIANCES, AMPLE CABINETRY and a BREAKFAST BAR. Retreat to the PRIMARY BEDROOM with its OWN BALCONY, WALK-IN CLOSET and 4-PIECE ENSUITE with CORNER SOAKER TUB. TWO ADDITIONAL BEDROOMS provide VERSATILITY for FAMILY, GUESTS or a HOME OFFICE. Further Highlights include IN-SUITE LAUNDRY, GAS FIREPLACE, TITLED HEATED UNDERGROUND PARKING and SEPARATE ASSIGNED STORAGE. Copperwood Residents also have access to the Exclusive *Copperwood Clubhouse*, FULLY EQUIPPED and WELL-APPOINTED FITNESS CENTRE, GUEST SUITE, PARTY/RECREATION SPACE, BIKE STORAGE, CAR WASH, WORKSHOP and VISITOR PARKING. Surrounded by PARKS, PATHWAYS and SHAGANAPPI POINT GOLF COURSE ... yet JUST MINUTES from DOWNTOWN, the C-TRAIN, SHOPPING, and RESTAURANTS. SPACE TO LIVE • VIEWS TO LOVE • A LOCATION THAT HAS IT ALL *** Schedule Your Private Showing Today *** (id:51989)
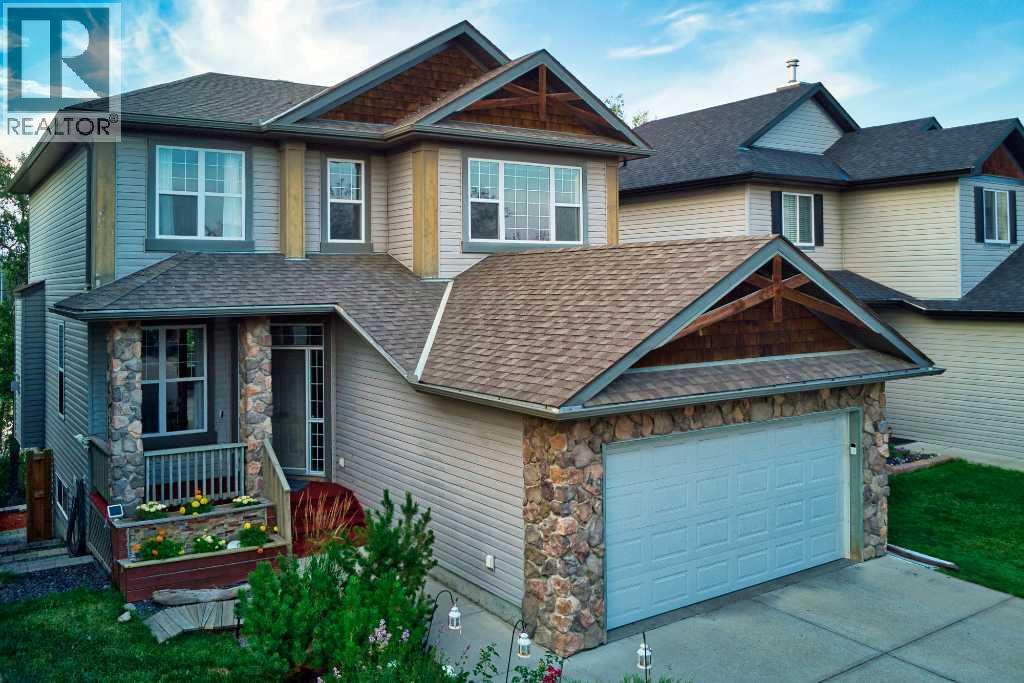
Tucked away on a quiet cul-de-sac with minimal traffic in the desirable Carlton community, this move-in-ready home offers 2,100 square feet of fully finished living space across all levels. Situated just down the block from a local K-9 school, the location provides everyday convenience in a family-friendly setting. Inside, the freshly painted interior is flooded with natural light, showcasing sleek vinyl plank flooring across the main level, crisp quartz countertops in the kitchen and bathrooms, and central air conditioning to keep the home comfortable all summer. The upper level features three spacious bedrooms and two full bathrooms, including a primary suite with a walk-in closet and a beautifully renovated ensuite. Downstairs, the finished basement adds versatile living space alongside a third full bathroom, perfect for guests, a media lounge, or a home gym. Outside, the private backyard is highlighted by an apple tree a large composite deck and an oversized heated double garage with epoxy floors. (id:51989)
Welcome to this exceptional home, tucked away on a quiet cul-de-sac backing onto peaceful green space. Offering over 3700 total sq ft of beautifully finished living space AND a gorgeous yard, this turn-key property is sure to impress! Granite counters in the kitchen, with an expansive curved island, abundant cabinetry and an awesome walk-through pantry add style and function. The spacious Primary suite features a luxurious ensuite with double sinks, a large soaker tub, steam shower, and huge W/I closet. In-floor heat too! The 2 other upstairs bdrms share a well-appointed Jack and Jill bthrm. Convenient upstairs laundry makes everyday living easy, while a second washer/dryer in the oversized heated garage (w/floor drains) adds practicality. The FF basement is bright and inviting, thanks to oversized windows. In-floor heat is an added bonus on this level too, and a 2nd kitchen area (no stove) offers excellent flexibility. Quietly located yet convenient to all amenities, this is IT. The total package! (id:51989)
Welcome to this private and beautifully situated acreage just minutes from Ardrossan, offering an impressive 3,867 sq. ft. of thoughtfully designed living space in a highly desirable and peaceful location. The main floor showcases a bright and airy open-concept layout featuring a spacious living rm with a cozy fireplace, a chef's kitchen and dining area, a versatile den, and seamless access to a maintenance-free deck. Upstairs, you’ll find four generously sized bedrms, including a luxurious primary suite complete with a walk-in closet and spa-like 5-piece ensuite, along with an additional 5-piece bathroom for family convenience. The lower level extends the living space with an additional bdrm, a bathroom featuring a relaxing sauna, a large family room with a stylish wet bar, and convenient walkout access to a private hot tub area, while the property is further enhanced by a triple attached garage and a separate triple-door shop offering exceptional storage, parking, and workspace options. (id:51989)
Absolutely immaculate 4-level split in the heart of Klarvatten, located in a quiet cul-de-sac. The main floor features a bright living room with hardwood flooring and large bay windows, filling the space with natural light. The updated enclosed kitchen offers modern cabinetry, granite countertops, and connects to a spacious dining area overlooking the backyard. Upstairs includes 3 bedrooms, with the primary offering a 3-piece ensuite, plus a full 4-piece bathroom. The third level boasts a cozy family room with a wood-burning fireplace, a 4th bedroom, and a 3-piece bath. The fully finished basement adds a second family room with another wood-burning fireplace. Upgrades include hardwood flooring, heated double garage, newer kitchen, granite, windows, and shingles. Furnace (2007), HWT (2017), and newer Samsung washer and dryer. Beautiful yard with fruit trees, garden, and covered deck. Walking distance to schools, parks, and all nearby amenities. Ideal family home with great curb appeal. (id:51989)
Welcome to this beautifully remodelled bungalow, ideally located on highly sought-after Montcalm Avenue, one of the most desirable tree lined streets in Camrose! Backing directly onto the schoolyard, this location offers the perfect blend of convenience, privacy and family-friendly living. Swimming pool, hockey rink, & spray park are just steps away! From the moment you arrive, the newer front driveway and low-maintenance landscaping create fantastic curb appeal. Theres a single garage in the back backing into the alley. Inside, the bright and inviting open-concept main floor brings the living room, dining area and kitchen together beautifully. The kitchen is a standout with professional-grade appliances, gorgeous quartz countertops and an abundance of cabinetry and storage. The open layout allows you to enjoy the stunning wood-burning fireplace from virtually every space, creating a warm and welcoming home.The main level features two bedrooms, including an oversized primary bedroom with an abundance of closet space. The beautifully updated bathroom offers a touch of luxury with a stunning jetted tub with rain shower.Step outside to your private, fully fenced yard where entertaining is easy. The deck provides the perfect spot for BBQs and gatherings, while the additional patio area offers even more space for seating and enjoying the outdoors. With the schoolyard behind you, you'll appreciate the added sense of space and privacy.The lower level adds incredible flexibility with new vinyl plank flooring, a huge storage room, laundry room with wash sink and a cozy rec room that is perfect for movie nights. Two additional bedrooms provide plenty of room for family, guests or teenagers needing their own space, with one bedroom featuring a convenient 2-piece ensuite.Located on one of the city's most coveted streets and offering thoughtful renovations, fantastic indoor and outdoor living spaces, and a versatile layout, this is a home that can easily grow and adapt wit h your family. A truly special opportunity on Montcalm Avenue! (id:51989)
PRIME LOCATION! This spacious 2-bedroom corner unit is nestled in the heart of vibrant Tuxedo Park, just off Centre Street, putting restaurants, cafés, grocery stores, and public transit right at your doorstep. Upgraded with stylish painted cabinets and sleek vinyl flooring, this home offers both comfort and contemporary charm. The U-shaped kitchen is designed for function with stainless steel appliances, ample cabinet space, and a versatile island for casual dining or extra prep. A bright and welcoming living room features large windows and access to a private north-facing balcony (balconies and railings updated in 2023), perfect for relaxing. The adjacent dining area (or home office) is highlighted by a charming circular accent window that adds character to the space. Two generous bedrooms provide the perfect retreat, including a primary suite with plenty of room for your personal design touches and a convenient cheater 4-piece ensuite. Enjoy the benefits of in-suite laundry, a separate storage unit, and underground heated parking. Condo fees conveniently include heat and water and the building also offers a shared laundry facility for added convenience. Living here means easy access to Downtown, SAIT, U of C, major highways, and the airport. Whether you’re a first-time buyer or an investor seeking a prime location, this property is an opportunity you won’t want to miss! (id:51989)
Fully rented 2017 built triplex with garages situated in the growing city of Valleyview that is a city along the trek to the capital of Alberta Edmonton. This triplex presents a unique opportunity for investors and homeowners alike. Located on two spacious city lots, the property is strategically positioned close to downtown shopping, the recreation center, schools, the Valleyview RV park, and the off-leash dog park. Unit A offers 1,341 sq ft above grade, features 5 bedrooms, 3 bathrooms, a fully developed basement, a spacious primary bedroom with a great ensuite, an attached heated garage, main floor laundry, an open-concept layout, and a deck that leads to a massive fully fenced yard. Unit B is 1,357 sq ft, with 2 bedrooms and 2 bathrooms, including a beautiful primary bedroom with an ensuite, large bright windows, tile flooring, an attached heated garage, and a private deck. Unit C is a 1,302 sq ft basement unit with 2 bedrooms, 1 bathroom, a bright white kitchen, and a spacious living area, along with a gravel driveway. Valleyview, known as the "Portal to the Peace," is a growing community with a diverse economy rooted in oil and gas, agriculture, and tourism. The town's strategic location at the crossroads of Highways 43 and 49 makes it a significant hub for transportation and commerce, with over 10,000 vehicles passing through daily. This connectivity not only bolsters the local economy but also makes Valleyview a convenient and attractive place to live. With a population of approximately 1,972 residents and a trading area that serves around 5,000 people, Valleyview offers a close-knit community atmosphere with the amenities of larger urban centers just a short drive away. The town is known for its welcoming residents, excellent investment opportunities, and a supportive environment for business development. For families, Valleyview provides an exceptional quality of life, with access to outdoor recreational activities, including nearby rivers, lakes, and exte nsive wilderness areas that are perfect for hunting, fishing, and exploring. The community’s focus on growth and development, along with its warm, friendly atmosphere, makes it an ideal place for both families and businesses to thrive. This property offers flexibility for multi-generational living, the potential to offset living costs by occupying one unit and renting out the others, or a solid addition to an investment portfolio. Don’t miss this opportunity to own a versatile and income-generating property in Valleyview. **Photos are from before tenants moved in** (id:51989)
Well cared for and lovingly maintained by the original owner, this inviting bungalow offers 5 bedrooms, 3 bathrooms, and a functional open-concept layout. The main floor features 3 bedrooms, including a spacious primary bedroom with walk-in closet and ensuite, plus convenient main-floor laundry. The fully developed lower level offers 2 additional bedrooms, a 4 piece bathroom, a family room and plenty of room for family, guests, or a home office. Enjoy the convenience of a 2-car attached front garage and a large fenced backyard with a generous deck. Roof replaced in 2023 and hot water tank replaced in 2026. A solid, well-maintained home ready for its next chapter! (id:51989)
Nestled on a quiet cul-de-sac in one of South Calgary's most desirable communities, this exceptional residence sets a commanding standard from the moment you arrive with its timeless curb appeal, double attached garage, and extra-long driveway providing incredible parking flexibility. Step inside to a sun-drenched foyer greeted by dramatic vaulted ceilings and soaring skylights that flood the main level with an abundance of natural light. Offering over 2,500 square feet of meticulously developed living space, the home has undergone extensive upgrades, complete with new windows, doors, LED pot lighting, and a brand-new furnace for total peace of mind. The heart of the home is a STUNNING renovated chef’s kitchen designed for the ultimate culinary experience. Thoughtfully engineered custom cabinetry is loaded with high-function extras, including twin floor-to-ceiling pantry pull-outs, dedicated cookie sheet sliders, and a blind-corner organizer, all beautifully topped with exquisite stone counters and a premium tile backsplash. The kitchen is anchored by a massive central island complete with breakfast bar seating, making it the perfect hub for entertaining. The high-end stainless steel appliance package is equally impressive, featuring a 6-burner KitchenAid Professional gas cooktop, a wall oven with built-in air-fryer functionality, and a smart fridge with a view window that even creates craft ice. A seamless transition leads to the upper level, which thoughtfully hosts two spacious bedrooms, including a primary retreat with a 12-foot walk-in closet and a private 4-piece ensuite, alongside a second upper bedroom featuring the rare luxury of a dual-access 4-piece ensuite. Ideal for cozy family gatherings, the third level offers an expansive family room anchored by a warm fireplace, a third large bedroom, another full 4-piece bathroom, and a dedicated laundry room. Offering fantastic functional utility, the finished fourth level provides a versatile footprint perfect fo r a home gym, media room, or great additional storage. Stepping outside, the private, fully fenced backyard serves as a summer oasis, complete with a large deck, gazebo, and mature trees. Delivering an unbeatable lifestyle, this home offers swift access to the new Stoney Trail ring road, placing you just minutes from the SW Costco and major retail hubs, while keeping you only steps from the scenic trails of Fish Creek Provincial Park. Offering an unparalleled blend of luxury updates, functional space, and an elite location, this residence is an absolute must-see! (id:51989)
Welcome to the family friendly community of Secord in highly desirable west Edmonton! This ORIGINAL owner 4 bedroom home boasts over 2440 sq ft of living space and is complete with MAIN FLOOR bedroom, stunning living room with natural gas FIREPLACE, hardwood floors and GOURMET kitchen. Venturing upstairs, you will immediately notice the LARGE bonus room, 2 well appointed bedrooms, exceptional bathroom and GIGANTIC primary bedroom with its own WALK IN closet and spa like ENSUITE. A spacious undeveloped basement with 9 foot ceilings awaits your personal touch. TRIPLE PANE WINDOWS, central air conditioning, WATER SOFTENER, pie lot, MASSIVE DECK, vegetable garden, and maintenance free VINYL FENCING are just SOME of the stand out features of this one of a kind home. Close to shopping, transit, future recreation centre, schools, Whitemud and Henday - this home has it ALL! (id:51989)
Welcome to the scenic, beautiful, peaceful neighborhood of Cameron Heights! This 2800sq stunner offers exceptional space, style, and functionality throughout. The main floor welcomes you with an inviting foyer leading to a private den, formal dining room, and an impressive chef’s kitchen. The kitchen offers abundant cabinetry, a large island with quartz countertops, and a bright breakfast nook overlooking the backyard. The adjacent living room features a cozy gas fireplace. The upper level features three spacious bedrooms, highlighted by a Grand master bedroom, complete with a stunning 5-piece ensuite. A vaulted-ceiling bonus room, versatile loft, and bright office—easily converted to a fourth bedroom—provide exceptional flexibility for today’s lifestyle. CENTRAL AC keeps you cool in the hot summer days! Enjoy relaxing evenings in your fully landscaped yard or take advantage of the many walking paths in Cameron Heights. Located in between Windermere and West Edmonton Mall, You need to see this one ! (id:51989)
Nicely appointed bungalow in Newton featuring great condition original hard wood flooring in the living room and bedrooms. The kitchen is newer and modern with Granite Counter tops as well as stainless steel appliances. The roof on the house and garage are replaced recently and there are vinyl windows and a high efficiency furnace complete with CENTRAL A/C. The basement is finished and with some minor upgrades could be made to look modern once more. The west facing back yard features a very nice composite deck, Vinyl Fencing, single garage, and a large yard with RV parking. Located on a quiet street not far from the Yellowhead and many other amenities. (id:51989)
Welcome to this impressive 2-bedroom, 1-bathroom condominium nestled in the tranquil neighbourhood of Canyon Meadows. This bright South facing unit with only 1 common wall is clean, updated and ready to move-in. The thoughtfully designed floor plan maximizes both space and natural light. The home features updated vinyl plank flooring throughout the entrance, living room, dining room, hallway, and both bedrooms, along with new LED lighting and ceiling fans. The newer kitchen offers sleek appliances, classic white cabinetry, a custom backsplash, and an abundance of storage, including large pot-and-pan drawers. Down the hall, you’ll find a spacious storage room perfect for keeping your extras organized and out of sight. Both bedrooms are generously sized and offer plenty of storage. The updated 4-piece bathroom features cabinetry and a backsplash that complement the kitchen beautifully. Step outside onto the impressive 16-foot south-facing balcony, complete with brand-new railings and peaceful views toward the surrounding green space and beyond. With only 1/2 a flight of stairs to the unit and a closely located parking stall (#811), bringing in groceries and everyday essentials is a breeze. Condo fees include all electricity, heat, water, sewer, building insurance, reserve fund contributions, common area maintenance and more. Additional amenities include ample on-site visitor parking and access to a common laundry room in Building 700. Ideally located within walking distance of Southcentre Mall, Anderson LRT, Fish Creek Park and its extensive pathway system, schools, restaurants and more. Whether you’re a first-time buyer, downsizer, or investor, this is a fantastic opportunity to own a bright, well-maintained and updated home in an excellent Canyon Meadows location. Do not miss out! (id:51989)
Quiet small town living in a great community! This beautiful home offers a bright, open floor plan situated on a large, oversized lot with plenty of room to enjoy both inside and out.Featuring 3 bedrooms, vaulted ceilings, and skylights, the home is filled with natural light. The updated kitchen showcases shaker style cabinetry, soft close cabinets, stainless steel appliances, and a large centre island, making it a great space for everyday living and entertaining.The private upper level primary bedroom features a 4 piece ensuite, while the second and third bedrooms are conveniently located on the main floor. The spacious living room provides the perfect place to relax and spend time with friends and family.The unfinished basement offers excellent potential to create additional living space to suit your needs and features large windows that bring in plenty of natural light.The garage is insulated and drywalled, while the large backyard features a deck, fire pit, and plenty of extra space including room to park a large RV.If you're looking for space, comfort, and quiet small town living, this home is a must see. Book your private showing today! (id:51989)
For those who seek the exceptional, welcome to a lifestyle that feels like a getaway every day. This custom Hillview residence, thoughtfully designed and built by its original owners, is perfectly positioned along Jagare Ridge Golf Course. Every finish was chosen for lasting quality, comfort, and enjoyment. Imagine quiet mornings with coffee overlooking the fairway, summer evenings on the covered deck, and spectacular sunsets painting the sky. Peaceful views, walking trails, and a welcoming community make every day feel effortlessly connected to nature. Inside, 2,874 sqft of refined living offers soaring ceilings, premium hardwood, a chef's kitchen with Dacor appliances, oversized island, and serene primary retreat with spa ensuite. The finished lower level is a perfect space for a gym, media, or gathering. With 680+ sqft of covered outdoor living, a south-facing 7,710 sqft lot, and heated oversized triple garage, this is a place to slow down, gather, and make memories. 15 min commute to the airport. (id:51989)
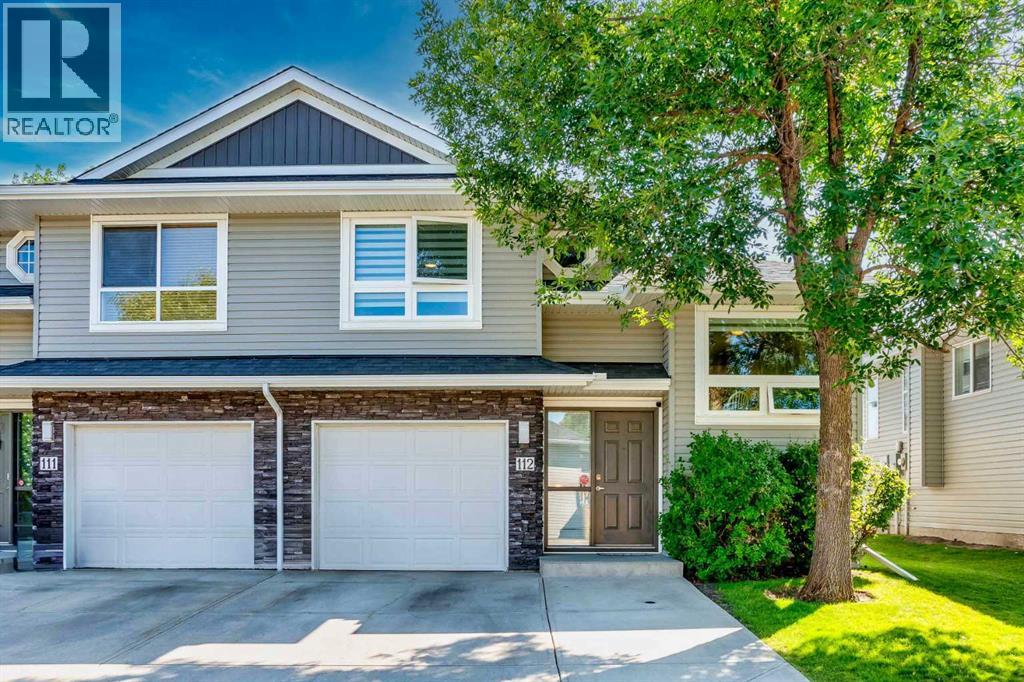
**OPEN HOUSE SATURDAY & SUNDAY AUGUST 22-23 FROM 1-3PM** Stylish & move-in ready in Copperstone at Copperfield! This well-appointed townhouse condo offers the perfect blend of comfort and convenience with two spacious primary suites, each offering excellent privacy and flexibility. The open-concept main floor features luxury vinyl plank flooring, a cozy electric fireplace, and a modern kitchen with quartz countertops and stainless steel appliances, including a fridge with an ice maker. Step out from the dining area onto your private balcony—perfect for morning coffee or evening relaxation. Air conditioning keeps you comfortable through the summer, while the tandem attached garage provides secure parking and storage. Upstairs, enjoy the convenience of laundry right where you need it, two generously sized primary bedrooms, each with a 4-piece ensuite, and recently replaced LVP flooring throughout the upper level. Additional features include a water softener and a new hot water tank. Located in the popular Copperstone community of Copperfield, close to parks, pathways, schools, shopping and everyday amenities. Low-maintenance living with the space and features you’ve been looking for! (id:51989)
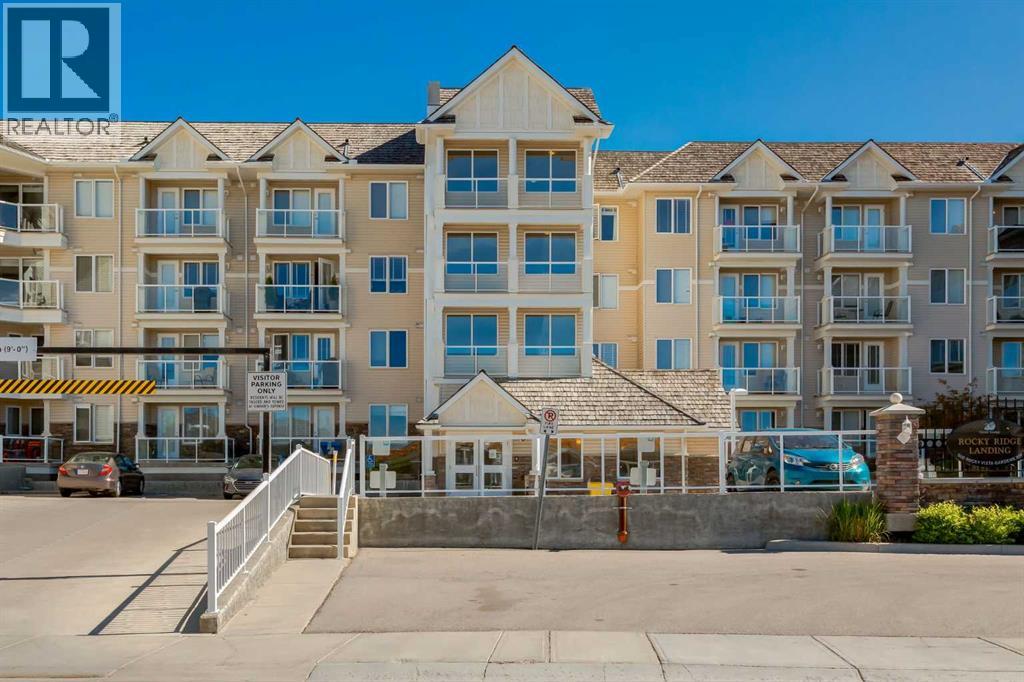
Lovingly maintained condo in the sought after lake community of Rocky Ridge. Air conditioned! Offering a functional, bright and open layout with 1 bedroom plus a den and a SOUTH facing patio. The kitchen features timeless maple cabinets with granite countertop, breakfast bar and stainless steel appliances opening to large dining and living room, where you will access the patio. You will love the spacious master bedroom with walk thru closet to the 4-piece bathroom. A den and insuite laundry closet complete this unit. Don't overlook the underground, heated parking, storage locker and plenty of visitor parking. This well managed complex also includes a fitness center, recreation area and is a pet-friendly building with board approval. Take advantage of all that Rocky Ridge has to offer with year around activities at the lake showcasing a splash park, tennis courts, basketball and more. Close by you will find the Tuscany LRT station providing easy access to downtown and the University of Calgary as well as quick access to Stoney Trail and Crowchild Trail. Don't miss out on this fantastic opportunity! (id:51989)
Welcome to this beautifully maintained 3-bedroom, 2.5-bathroom semi-detached bi-level home with a single attached garage in the established community of Fairways in Airdrie located in a well-managed complex(West Point Villas) This bright and inviting home offers a functional layout, a fully developed basement and numerous recent updates. The kitchen was updated in 2022/2023 with new cupboards, countertops, sink and backsplash, creating a fresh and functional space that flows into the living and dining areas. The home also features new triple pane windows and blinds (2024), a new back garden door (2023), hot water tank (2022), and new washer and dryer (2022) with both gas and electrical connections available. The fully developed basement (2023) provides even more living space with a spacious family room, 3-piece bathroom and a generously sized bedroom making it perfect for relaxing, entertaining or creating a home office. Outside, enjoy the south-facing and freshly stained deck, perfect for afternoon and evening sunshine. Located in the family-friendly community of Fairways, you’ll enjoy plenty of green space and walking paths, with schools, parks, shopping and everyday amenities just minutes away. And for golf lovers, Woodside Golf Course is just across the street! With 3 bedrooms, 2.5 bathrooms, a finished basement, extensive updates and a fantastic location, this move-in-ready home is one you won’t want to miss. (id:51989)
Most house hunting involves looking out a back window to see exactly what your neighbor is watching on TV. Your home at Rockborough Green politely declines that suburban staring contest. Instead of a typical fenced-in fishbowl, your backyard perimeter gives way to dense foliage, mature trees, and a quiet wetland. It is the rare kind of property that makes you entirely forget you live in a major city the second you drop your keys on the counter. Massive windows on all 3 levels and both a full width upper deck and lower patio take full advantage of the idyllic setting of this Stepper built home.Mornings here require zero caffeine-deprived problem-solving. The walk-through pantry acts as a direct tunnel from the garage mudroom to the kitchen, meaning you will never lug heavy grocery bags through the living room again. Durable real granite counters are fully prepared to handle the absolute chaos of Sunday meal prep. Upstairs, the bonus room easily absorbs the heavy audio of an action movie without interrupting the quiet dinner party happening on the main floor. The primary suite commands significant above-grade square footage, providing a massive upper retreat where your morning view is strictly a leafy canopy.Downstairs, the fully finished walkout level adds a substantial separate footprint that completely rewrites the script on basement living. Forget subterranean gloom. Huge rear windows pull the natural backdrop right inside, creating a sprawling secondary lounge that flows straight out into the yard.The sheer scale of the secondary bedrooms and the sprawling lower level act as an architectural blank check. With continuous hard surface flooring already handling the heavy foot traffic, you are looking at highly functional rooms that simply need your specific furniture plot. It is an impressive amount of highly usable space, waiting for your home office, a serious library, or a dedicated guest wing.Having a wetland right off your back deck is a massive win, bu t the Rocky Ridge amenities completely seal the deal. A discrete gate on your back fence opens directly onto the trail, turning morning dog walks into a leafy stroll rather than a concrete chore. When the mood strikes, the massive Shane Homes YMCA, local tennis / pickleball courts are waiting just around the corner to handle your sudden athletic ambitions. Excellent local shopping keeps your weekly errand radius wonderfully small, and quick access to Crowchild, Stoney Tr or the Tuscany CTrain station ensures your commute stays highly predictable.Your spot by the water is waiting. (id:51989)
Welcome to this stunning 2021-built home in desirable Glenridding, offering ~2,550 sq ft of thoughtfully designed living space plus a fully finished legal basement suite. The bright, open-concept main floor features modern finishes, quartz countertops, stylish cabinetry, & large windows for abundant natural light. The spacious kitchen includes a large island and flows seamlessly into dining and living areas—perfect for entertaining. This home offers 4 generously sized bedrooms and 3 full bathrooms, ideal for families or multi-generational living. The upper level features a beautiful primary suite with walk-in closet and private ensuite, along with additional well-sized bedrooms. A key highlight is the legal basement suite, providing excellent rental income potential or mortgage support—perfect for investors or live-up/rent-down strategies. Located near parks, schools, shopping, & major routes, this property blends comfort, functionality, & strong investment potential. Easy get away via Anthony Henday (id:51989)
Welcome to this beautifully designed home in the sought-after community of Chappelle. The bright, open-concept main floor features a modern kitchen, spacious dining area and comfortable living room, perfect for everyday living and entertaining. The second floor offers generously sized bedrooms, including a spacious primary suite with vaulted ceiling and walk-in closet, plus a versatile bonus/flex room for added living space. The attached garage provides secure parking and extra storage. The fully finished legal 2-bedroom basement suite offers an excellent opportunity for additional rental income. Conveniently located near schools, parks, trails, shopping and major roadways. A fantastic opportunity for families, first-time buyers and investors alike! (id:51989)
Perfectly positioned in a quiet South Terwillegar cul-de-sac backing a serene pond and walking trails, this absolutely stunning 2-story walkout home boasts a giant southwest-facing open floor plan with a grand staircase, a gourmet kitchen with rich wood cabinetry, and a fully finished entertainer's basement with a wet bar, while featuring a brand-new roof replaced just last year for ultimate peace of mind and a meticulously landscaped, park-like pie lot with two decks—making this move-in ready masterpiece a true 10 out of 10! (id:51989)
Escape to your own private retreat at Lessard Lake Estates! Nestled amongst the trees on 3 private acres, this charming summer cabin is the perfect place to unplug, unwind & make memories. Inside, vaulted ceilings, exposed beams & rustic finishes add loads of character, with vinyl plank flooring throughout. The cabin offers a spacious living room, dining area, kitchen and 2 beds, plus a large screened in deck, perfect for summer evenings without sharing your dinner with the mosquitoes! Outside, gather around the firepit, bring the RVs and enjoy your peaceful hideaway just under an hour from Edmonton. There's power, an outhouse with holding tank, storage shed, & natural gas at the property line. Ride-on mower, push mower and tandem kayak are included. Zoned CR3, offering future potential for a year-round residence subject to County approval. Enjoy it as your family campsite and bunkhouse now, build your country retreat in the future, or keep this little slice of the woods exactly as it is! (id:51989)
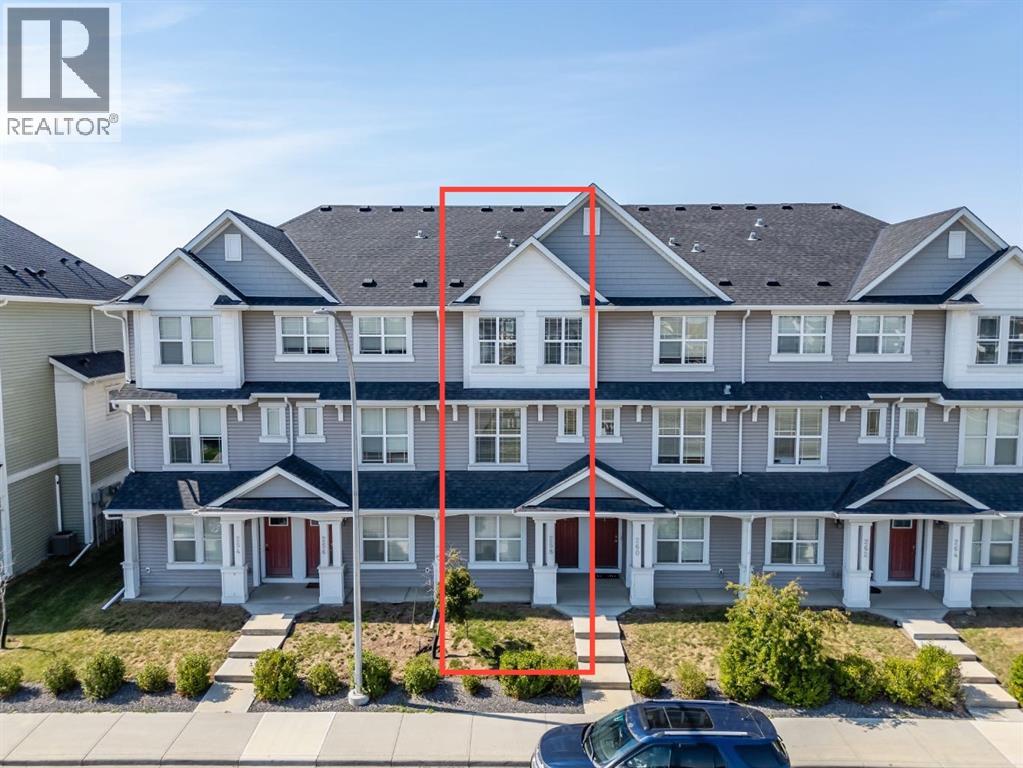
Welcome to Glenbrook Park, a sought-after complex located in the heart of Glenbrook. This beautifully maintained end-unit townhome offers the perfect blend of modern design, functional living, and an unbeatable location, making it an ideal fit for professionals, young families, downsizers, or investors alike. With 4 bedrooms, 2.5 bathrooms, and over 1,140 square feet of thoughtfully designed living space, this home offers the flexibility and functionality today's buyers are looking for. As an end unit, additional windows throughout the home flood the space with natural light, creating a bright and inviting atmosphere on every level. The main floor welcomes you with a spacious entry featuring durable tile flooring, direct access to the attached garage, and a versatile bedroom that can easily function as a home office, fitness space, hobby room, or guest area. The second level serves as the heart of the home, featuring 9-foot ceilings, hardwood flooring, and an open-concept layout designed for both everyday living and entertaining. The spacious living room opens onto a west-facing patio, perfect for enjoying afternoon sunshine and evening sunsets while providing direct access to the beautifully maintained common green space. The kitchen combines style and functionality with quartz countertops, stainless steel appliances, a large island with additional storage, modern cabinetry, and open shelving for decorative touches. Adjacent to the kitchen, a dedicated office nook offers the perfect work-from-home setup, while a pantry closet provides valuable additional storage. A convenient 2-piece powder room completes this level. Upstairs, the primary bedroom serves as a comfortable retreat featuring a walk-in closet and a private 4-piece ensuite with full-height tile surround. Two additional bedrooms provide ample space for family, or guests, while a second 4-piece bathroom and upper-level laundry add convenience to everyday living. Additional features include central air cond itioning, a single attached garage, and a private driveway that allows parking for two vehicles. Residents of Glenbrook Park enjoy an exceptional location adjacent to a park, playground, and off-leash dog park, while remaining just minutes from schools, recreation facilities, shopping, and dining. Quick access to Glenmore Trail, Sarcee Trail, Richmond Road, and downtown Calgary makes commuting effortless. Offering modern finishes, flexible living spaces, abundant natural light, and a location that balances convenience with community, this move-in ready home presents an outstanding opportunity in one of Calgary's most desirable southwest neighbourhoods. Pet friendly! (id:51989)
Welcome to Edmonton's SW community of Chappelle! This fully finished newer home offers exceptional detail, comfort, and functionality. Close to shopping, transit, restaurants, and schools, this three-bedroom house with 3.5 bathrooms and a double garage provides everything your family needs. Upstairs, you will find the primary bedroom with a walk-in closet and an ensuite featuring a walk-in shower and double sinks. Bedrooms two and three are spacious and bright. The large flex space upstairs offers the perfect adaptable area for a home office, playroom, or cozy secondary TV lounge. You will also find the laundry room with a quartz folding table, cabinets, and shelving. The fully finished basement is bright with an open concept and a full third washroom. The layout allows for a fourth bedroom to be easily added. The yard is spacious, fully fenced, and private, with the deck already completed. Complete with central air conditioning, this turnkey property offers year-round comfort and effortless living. (id:51989)
Pride of ownership is evident throughout this beautifully maintained home, complete with a fully developed walkout basement and an incredible setting in Rainbow Falls. Tucked along a quiet street, the property backs directly onto the canal, walking path and green space, creating a beautiful backdrop to enjoy year-round. With a playground just across the street, schools nearby, a spacious floor plan and a stunning landscaped backyard, this home offers an ideal combination of space, location and family-friendly living. Step inside and you’re welcomed by impressive vaulted ceilings and an abundance of windows, filling the home with natural light and creating a bright, open atmosphere. A dedicated front office provides the perfect space for working from home, while the main living areas take full advantage of the beautiful views out back. The recently renovated (2024) modern chef's kitchen offers an abundance of cabinetry, quartz countertops, stainless steel appliances, a walk-through pantry, and a centre island with breakfast bar seating. The adjoining dining area opens directly onto a private balcony overlooking the backyard, canal, and green space - a wonderful spot to enjoy the peaceful surroundings. The living room is warm and inviting, with soaring ceilings and large windows showcasing the view. Upstairs, you’ll find a spacious bonus room and three bedrooms, including the generous primary retreat with plenty of room to unwind. The 5-piece ensuite features dual sinks, a soaker tub, separate shower and private water closet, while a walk-in closet completes the space. The fully developed walkout lower level adds even more room to enjoy, featuring a fourth bedroom, massive recreation room, cozy fireplace and convenient wet bar - an ideal setup for movie nights, entertaining guests or simply giving everyone a little extra space. Outside, the beautifully landscaped backyard is truly an extension of the home. Generous in size and surrounded by beautiful views, yet import antly offering a ton of privacy, there is plenty of space to entertain family and friends or simply relax outdoors and take in the canal and green space beyond. For those who love getting outside, the 5.5 km Rainbow Falls Loop walking paths are just steps away, offering a beautiful route through the community. Located in the established Rainbow Falls community of Chestermere, close to schools, parks, pathways, shopping and local amenities, this home combines an exceptional location with space, functionality and a setting that is hard to beat. This is the kind of home that simply makes sense for family living. (id:51989)
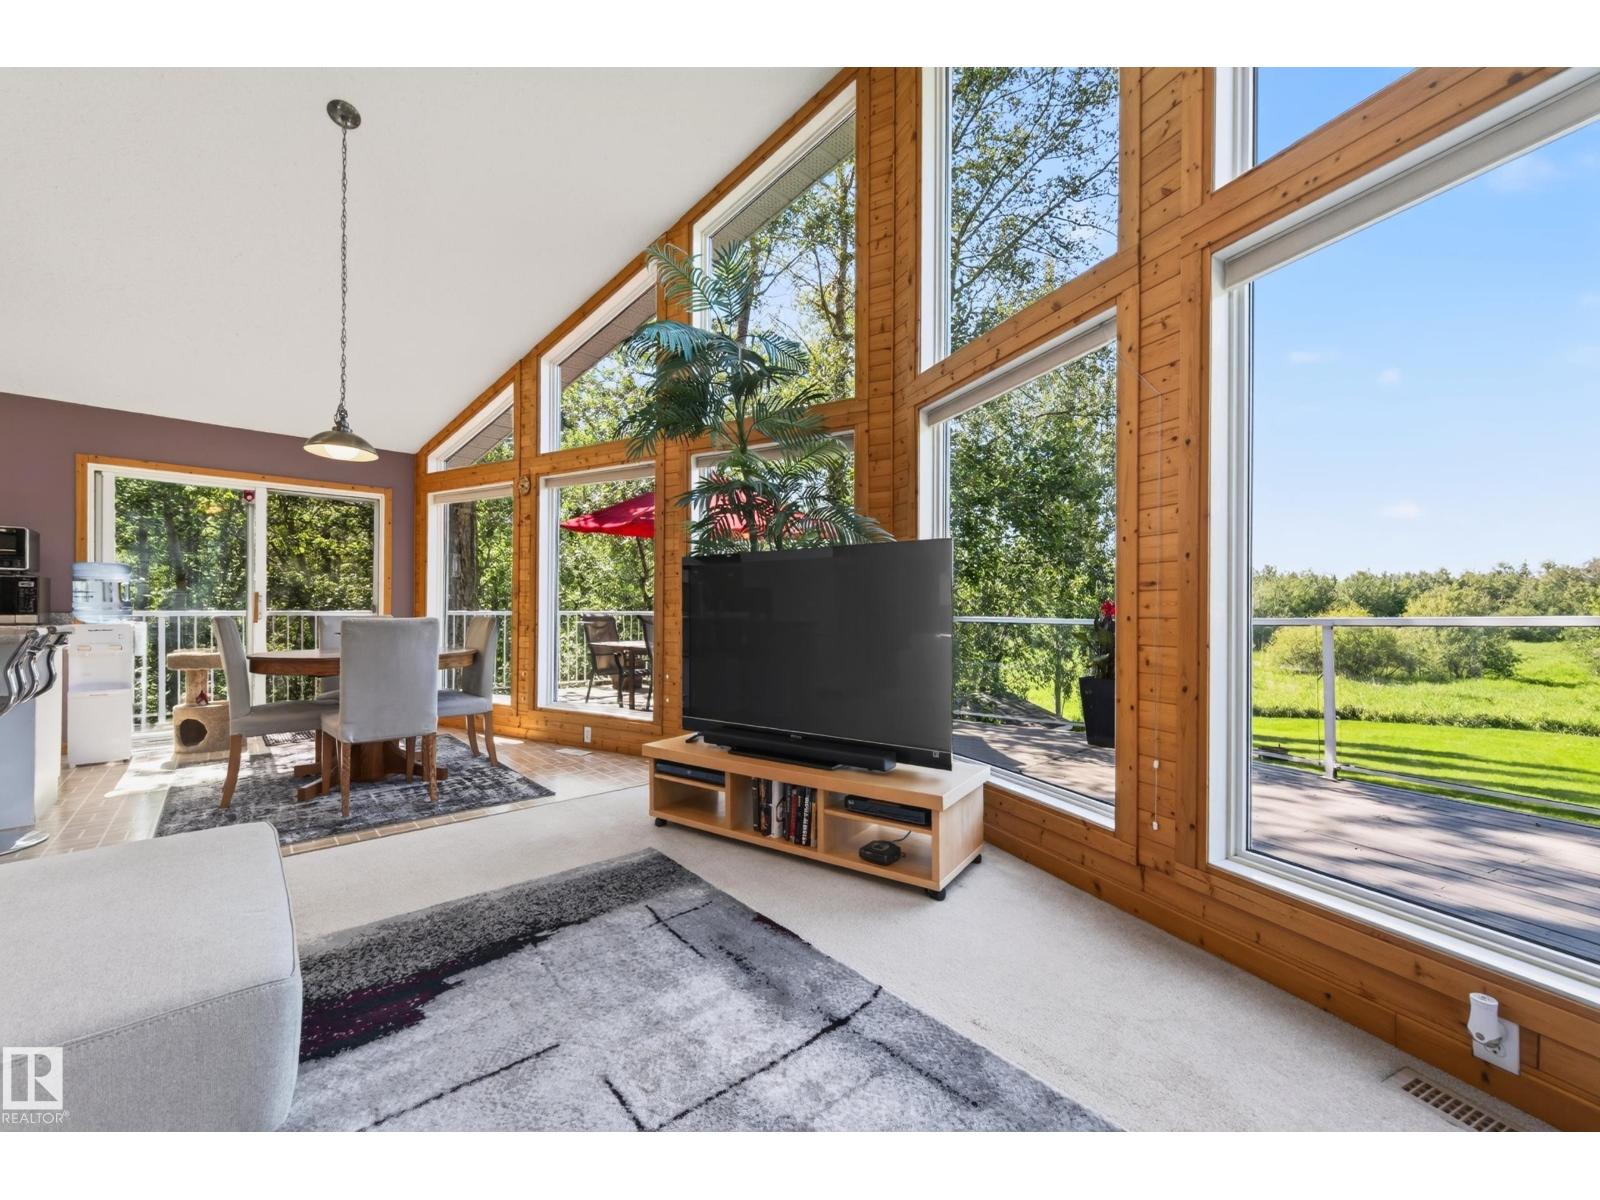
ENJOY THE BEAUTY OF NATURE YEAR ROUND! Escape the hustle and embrace the peaceful lifestyle of Hastings Lake in this inviting 1223, sq. ft. walkout bungalow on a generous 1/3-acre! Surrounded by mature trees, abundant birdlife and nature, enjoy your morning coffee on the huge deck while taking in the peaceful views. Inside, soaring ceilings and expansive windows fill the open living, dining and kitchen areas with natural light. Kitchen features an island and walk-in pantry, with 2 BRs, a full bath and main laundry completing this level. The walkout offers a spacious third bedroom, 2nd living area and 2-pc bath with shower, plus a separate entrance to the double attached heated garage with 220 wiring. One shed has power. Poly-B plumbing replaced with PEX and Warranty (2026), new cistern water pump (2026), and regular maintenance of furnace. Shingles replaced in 2011. A peaceful retreat with space, privacy and nature, yet just a short distance from Sherwood Park! Some photos are virtually staged. (id:51989)
This family home in the community of McConachie is ideal for those looking for their next place to call home! This home offers CENTRAL A/C for year round comfort. The open concept main floor is ideal for hosting, and the large windows allow a ton of natural light throughout the home. The kitchen features STAINLESS STEEL APPLIANCES, QUARTZ COUNTERTOPS and a SILT GRANITE SINK. Upstairs, you'll find 3 bedrooms and 2 bathrooms. The primary bedroom offers an ENSUITE BATHROOM & WALK-IN CLOSET. Step outside your back door to a 12'x16' deck (featuring a convenient window well hatch) & FULLY LANDSCAPED/FENCED YARD. The backyard is SOUTH FACING which enables the maximum amount of sunlight throughout summer and winter months. The DOUBLE DETACHED GARAGE is perfect for storage & parking. This home is equipped with ZEBRA BLINDS throughout. The unfinished basement is the perfect blank canvas for a future bedroom, living area or storage area. Located near walking trails, and a short drive to the Anthony Henday. (id:51989)
In Prestigious community of Ritchie ,3 Bedrooms+1 DEN+3 Full bathrooms Executive Custom 2 story is built for your comfort to cope with busy life style.18ft ceiling at entrance with custom windows,Flex/Guest room at main floor and 3 piece washroom.Full of custom cabinetary,quartz counter top,italian tile back splash,huge walk in pantry with coffee counter,mud room with organizers.GAS line to Deck & Range.Top of the line lighting & plumbing fixtures,SIDE Entry to basement for future development.Metal railing going upstairs to extra wide stairs,Bonus room to spend quality family time,Primary bedroom with huge walk in closet,5 piece ensuite with custom wet area,2 other bedrooms and 4 piece washroom.Upper bathrooms with HEATED Floors.Main floor is 10 ft high .Laundry room is conveniently located at upper floor with built in linen closets.Tons of natural light.22x22 ft Detached garage.Easy access to LRT, Bonnie Doon Mall,82 Ave, downtown Edmonton, the city's beautiful ravine trail system and U of A campus. (id:51989)
GREAT LOCATION! NO HOA FEES & SINGLE ORIGINAL OWNER! This impeccably cared-for half-duplex is on the market for the very first time. Offering the perfect blend of pride of ownership, privacy, and zero monthly fees, this move-in-ready home boasts a 3-bedroom, 2.5-bathroom floor plan designed for modern living. The main level welcomes you to an open-concept, bright kitchen with a SOON-TO-BE-DELIVERED BRAND-NEW ELECTRIC STOVE AND DISHWASHER. Rest easy knowing THE HOT WATER TANK IS ALSO BRAND-NEW. Enjoy the dining and living area with large windows overlooking the backyard. Private deck where you can host great summer BBQs. Need more space down the road? The basement is wide open for your future living space or a 4th bedroom, and it comes complete with a finished 4-piece bathroom. Complete with a single attached garage, this pristine property is a rare find! Perfect for first-time buyers, families, or downsizers. (4-min-walk>School) (5-min-walk>shopping centres) (6-min-drive> Heritage Valley Transit Centre) (id:51989)
"Open House August 22th, Sat 1pm-4pm." Welcome to this beautifully maintained two-storey home in the desirable community of Woodbine! With over 2,500 sq. ft. of developed living space, 4 bedrooms, and 4 bathrooms, this exceptional home offers the perfect blend of style, comfort, and functionality for today’s family.Step inside and be greeted by soaring 12-ft ceilings and an abundance of natural light streaming through the massive south- and west-facing windows. Upgraded triple-pane windows (2023) enhance energy efficiency while helping maintain year-round indoor comfort.The custom-built dream kitchen, renovated in 2023, is designed to inspire your culinary creativity and offers plenty of space for everyday family life and entertaining. Upstairs, you’ll find three spacious bedrooms, including a generous primary retreat with a walk-in closet and a luxurious 5-piece ensuite featuring a soaker tub and separate stand-up shower. The primary bathroom was renovated in 2022.The fully finished basement, renovated in 2026, adds valuable living space with an additional bedroom, 4-piece bathroom, and utility room—ideal for guests, teenagers, or a home office.Outside, enjoy the large pie-shaped backyard and comfortable deck, a wonderful setting for outdoor gatherings or relaxing while taking in beautiful western sunsets.The location is hard to beat: approximately 4-minute walk to Woodbine School, a 4 minutes to Costco and nearby shopping, a 10-minute walk to Fish Creek Provincial Park, and approximately 8 minutes to Southland Leisure Centre.With thoughtful renovations, an impressive layout, a private backyard, and an outstanding location, this is a home you won’t want to miss. Come see why it could be the one you’ve been searching for! (id:51989)
Welcome to this spacious 4-level split townhouse, ideally situated in the established southwest community of Glamorgan. Offering 3 bedrooms, 2.5 bathrooms, an attached single garage and a fully enclosed southeast-facing backyard, this home combines a unique multi-level layout with plenty of space and potential.Step inside to the entry level, where you'll find convenient access to the attached garage, in-unit laundry and coat closet. Head up to the impressive second-level living room, where soaring ceilings create a bright, open and airy atmosphere. A fireplace anchors the space, while direct access to the fully enclosed southeast-facing backyard extends the living area outdoors and provides a private place to relax, entertain or enjoy the sunshine.The next level overlooks the living room below and features a formal dining area, convenient 2-piece bathroom and spacious eat-in kitchen, creating a functional layout with plenty of room for everyday living and entertaining.Upstairs, you'll find three bedrooms, including a generous primary bedroom with its own 3-piece ensuite, along with a 4-piece main bathroom.Rounding out the home is an unfinished lower level housing the mechanical area and providing plenty of additional storage space.With its distinctive multi-level design, soaring ceilings, private southeast-facing backyard and attached garage, this home offers a fantastic opportunity to bring your own style and ideas to the space. Conveniently located near parks, schools, shopping, transit and major routes, this is a great opportunity to make a spacious Glamorgan townhouse your own. (id:51989)
They say you can build a great home in almost any location but you can't build a great location. And this one has it all. Nestled on a corner lot in the heart of Haysboro, just moments from Heritage Park and the Glenmore Reservoir, this home has been taken down to the studs and rebuilt with quality in mind, including professional remediation completed as part of the renovation. From the moment you pull up, the curb appeal will have heads turning.Step inside and you're welcomed by a living room crafted to perfection a bright, tastefully designed space that sets the tone for the rest of the home. From there, the open-concept kitchen and dining area flow together seamlessly, designed to reflect true luxury living, with a brand new kitchen, new appliances, and finishes throughout that make everyday cooking and entertaining feel effortless.The main floor offers 3 spacious bedrooms alongside 2 full bathrooms, finished with modern luxury tile work that elevates the everyday. Downstairs, a legal basement suite adds 2 more bedrooms and a full bathroom, complete with its own brand new kitchen and finishes ideal as a mortgage helper, space for extended family, or long term rental income.Outside, the home is just as thoughtfully done. The backyard is fully fenced and landscaped, with a BBQ gas line already run so you can start grilling the moment you move in. Parking is no issue either, with a driveway plus an oversized detached garage equipped with a gas line for heat.This one is truly move in ready just pack your boxes, this home is calling your name. And there are hidden touches throughout that will catch your eye once you see it in person. So what's stopping you? Book your private showing today. (id:51989)
Serene, private, and completely nestled in the trees - this 4.25 acre property in Woodland Acres truly feels like your own private oasis. Located in a paved subdivision just 9 minutes from Wembley and approximately 20 minutes from Costco, you get the peace and privacy of acreage living without feeling too far from town.From the moment you pull in, pride of ownership is evident. A wraparound driveway welcomes you into the beautifully manicured, treed yard, complete with walking trails throughout the property, a firepit area tucked into the trees, a massive fenced garden and incredible outdoor living space. The huge wraparound deck offers plenty of room to relax, entertain and enjoy the surroundings.Inside, the home is spacious, beautifully updated and incredibly functional. The main floor features a massive updated kitchen with newer appliances, breakfast nook, formal dining area, living room, office, half bath and an oversized entryway with plenty of room for acreage life.Upstairs you’ll find two additional bedrooms, the main bathroom and an impressive primary suite. The primary features a huge walk-in closet with its own makeup vanity and a spacious ensuite complete with a two person walk in shower.The fully developed basement adds even more versatility with another living room, separate exterior entrance, fourth bedroom, second office, full bathroom, kitchenette, laundry room and utility room - making it a fantastic setup for guests, older kids, a home business or extended family.Outside, there’s no shortage of storage or workspace. In addition to the attached double garage, the property features a massive pole shed with 100 amp service and an attached lean-to, offering tons of space for equipment, toys and storage, with potential to convert it into a shop.Recent improvements include shingles (2013), HWT (2025), newer appliances, a newer deck, a garden built approximately two years ago, and the septic was recently pumped.4 bedrooms, 2 offices, 3.5 ba throoms, 4.25 private acres and an absolutely beautiful setting - this is the kind of acreage that feels like an escape every time you come home. (id:51989)