

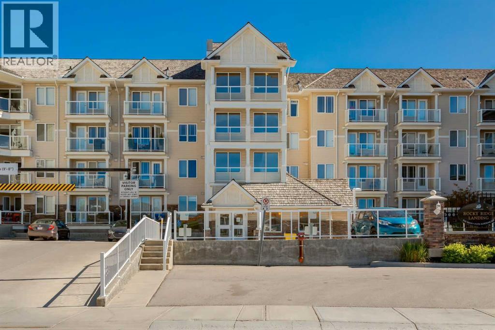
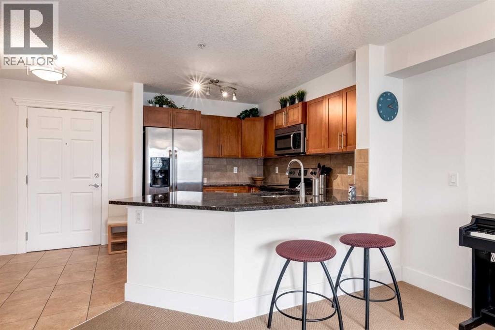
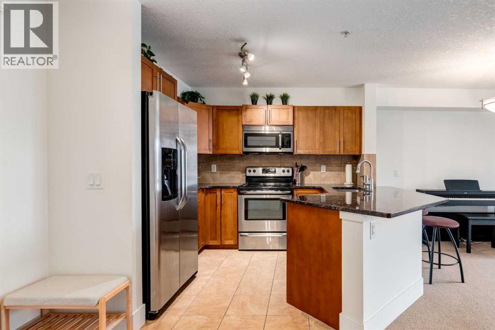
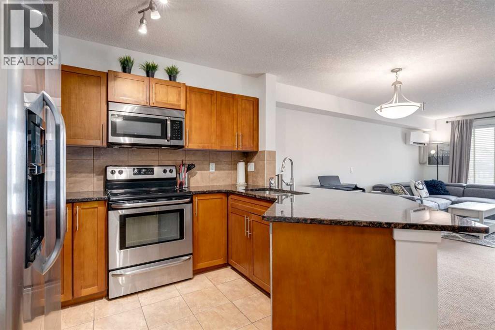
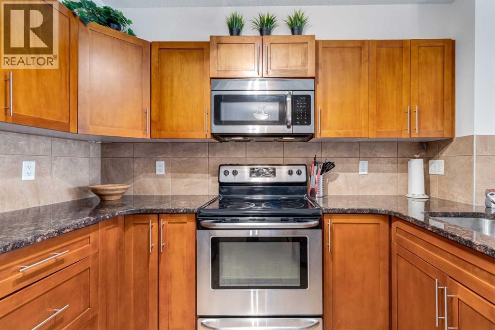
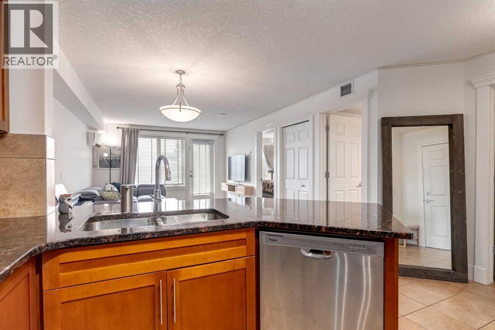
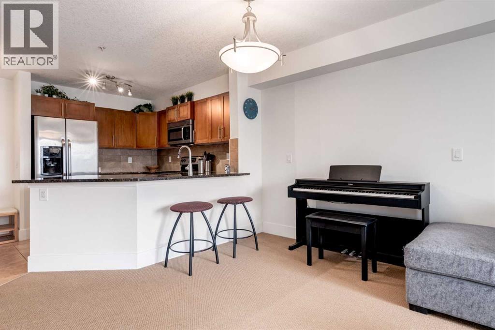
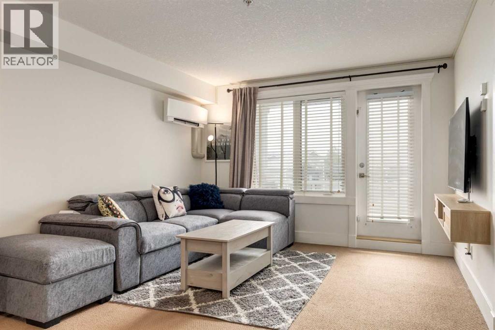
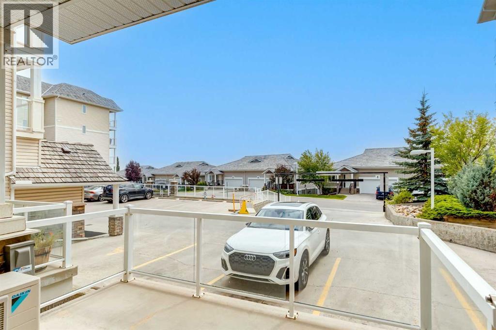
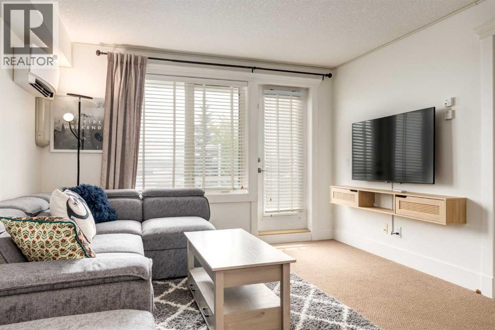
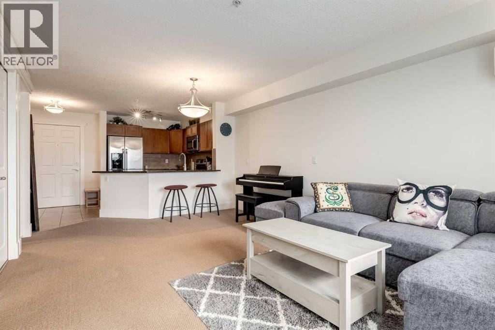
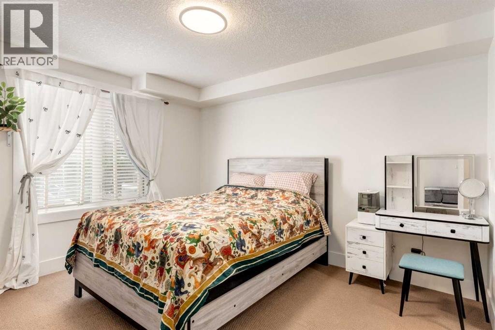
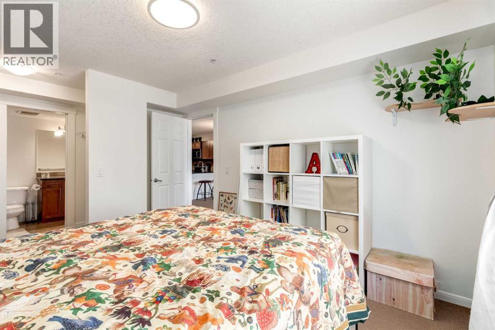
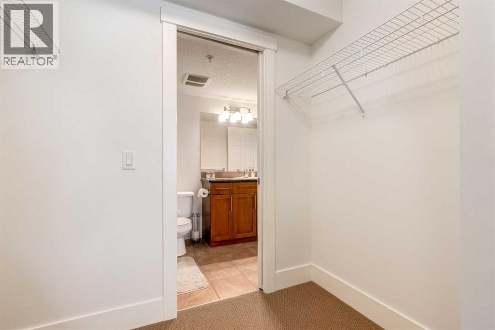
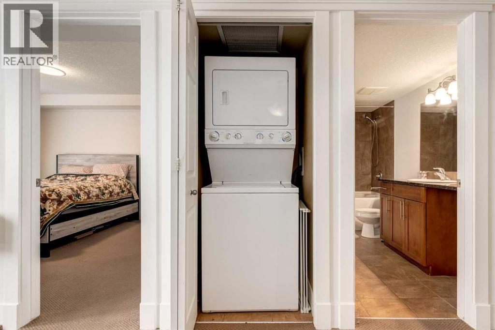
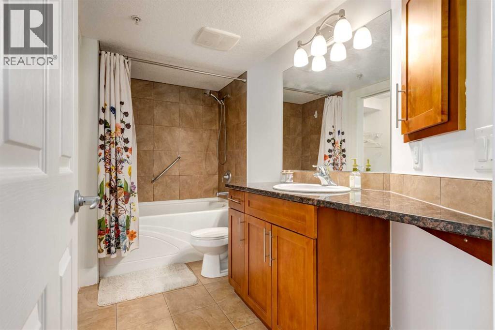
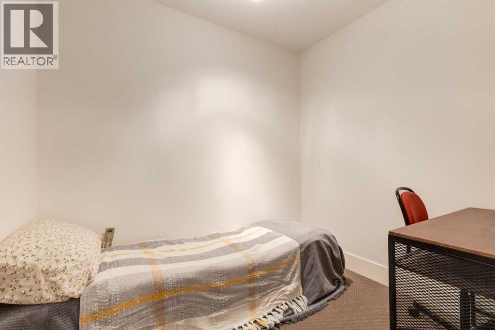
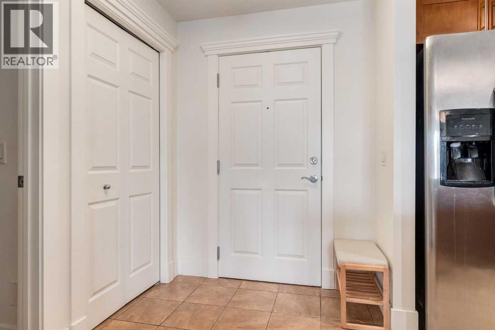
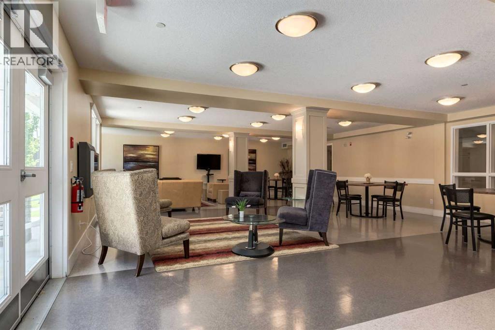
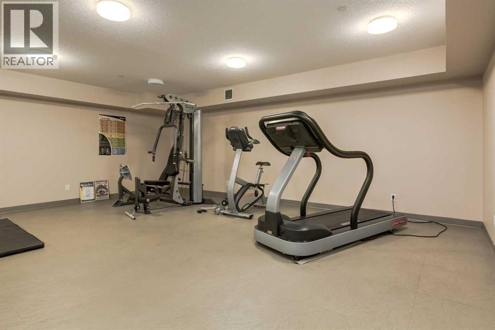
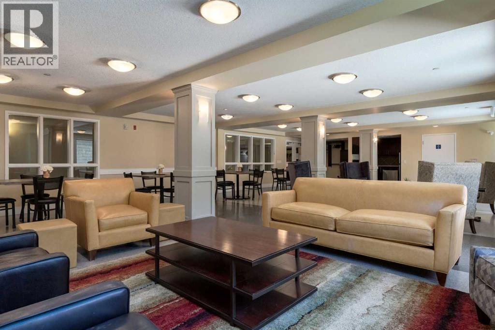
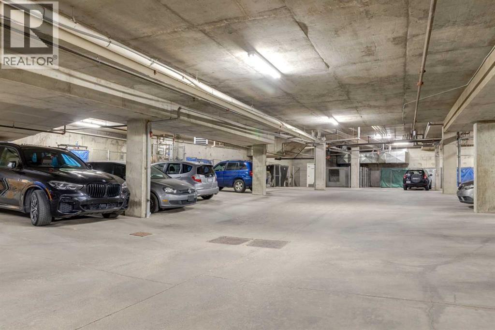
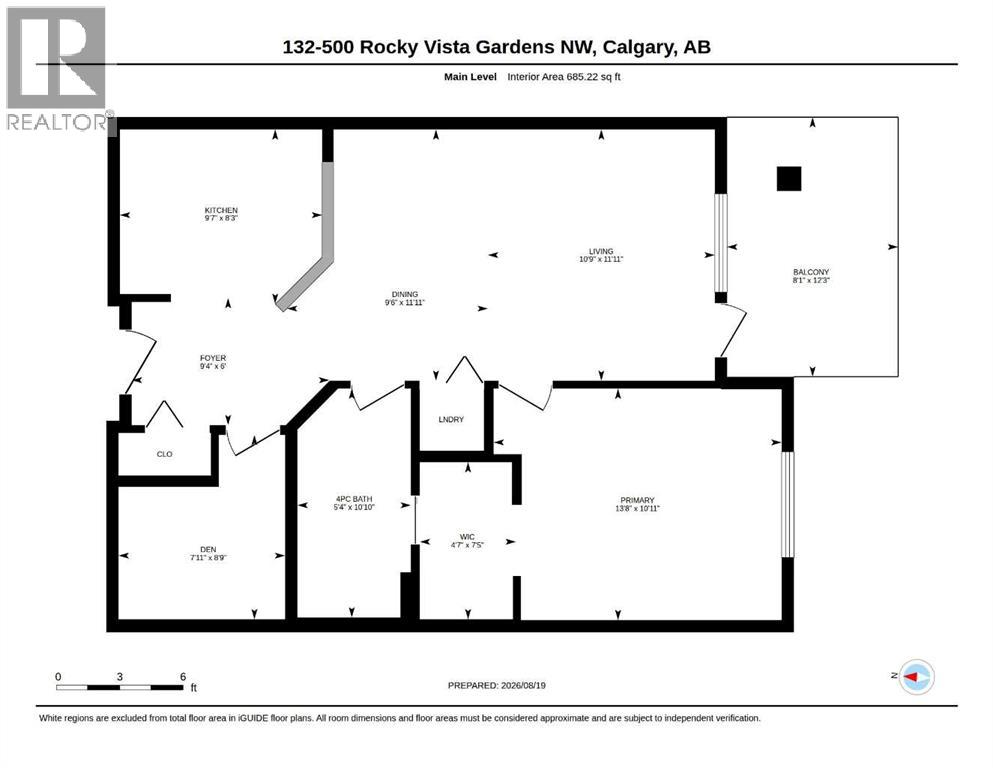
Lovingly maintained condo in the sought after lake community of Rocky Ridge. Air conditioned! Offering a functional, bright and open layout with 1 bedroom plus a den and a SOUTH facing patio. The kitchen features timeless maple cabinets with granite countertop, breakfast bar and stainless steel appliances opening to large dining and living room, where you will access the patio. You will love the spacious master bedroom with walk thru closet to the 4-piece bathroom. A den and insuite laundry closet complete this unit. Don't overlook the underground, heated parking, storage locker and plenty of visitor parking. This well managed complex also includes a fitness center, recreation area and is a pet-friendly building with board approval. Take advantage of all that Rocky Ridge has to offer with year around activities at the lake showcasing a splash park, tennis courts, basketball and more. Close by you will find the Tuscany LRT station providing easy access to downtown and the University of Calgary as well as quick access to Stoney Trail and Crowchild Trail. Don't miss out on this fantastic opportunity! (id:51989)
Features of 132, 500 Rocky Vista Gardens Nw
- MLS® Number A2338544
-
Price
$245,000
Maintenance, Common Area Maintenance, Heat, Insurance, Ground Maintenance, Parking, Property Management, Reserve Fund Contributions, Sewer, Waste Removal, Water
$426.33 Monthly - Bedrooms: 1
- Bathrooms: 1
- Square Footage: 685 sqft
- Property Type: Apartment
- Community Name: Rocky Ridge
- Amenities Near By Park, Playground, Recreation Nearby, Schools, Shopping, Water Nearby
- Community Features Lake Privileges, Pets Allowed With Restrictions
- Features Closet Organizers, Parking
- Parking Space Total 1
- Plan 0913529
Buildings
| Bathroom Total | 1 | Bedrooms Above Ground | 1 |
| Bedrooms Total | 1 | Amenities | Exercise Centre, Recreation Centre |
| Appliances | Washer, Refrigerator, Dishwasher, Stove, Dryer, Microwave Range Hood Combo, Window Coverings | Constructed Date | 2007 |
| Construction Material | Wood Frame | Construction Style Attachment | Attached |
| Cooling Type | None | Exterior Finish | Stone, Vinyl Siding |
| Flooring Type | Carpeted, Tile | Heating Fuel | Natural Gas |
| Heating Type | In Floor Heating | Stories Total | 4 |
| Size Interior | 685 Sqft | Total Finished Area | 685 Sqft |
| Type | Apartment |
Parking
| Other | |
| Underground |
Land
| Acreage | No | Land Amenities | Park, Playground, Recreation Nearby, Schools, Shopping, Water Nearby |
| Size Total Text | Unknown | Zoning Description | M-c2 D158 |
Rooms
| Level | Type | Length | Width | Dimensions |
|---|---|---|---|---|
| Main Level | Living Room | 10.75 Ft x 11.92 Ft | ||
| Main Level | Kitchen | 9.58 Ft x 8.25 Ft | ||
| Main Level | Dining Room | 9.50 Ft x 11.92 Ft | ||
| Main Level | Primary Bedroom | 13.67 Ft x 10.92 Ft | ||
| Main Level | Den | 7.92 Ft x 8.75 Ft | ||
| Main Level | 4pc Bathroom | Measurements not available |
Agents and Offices
- Jeff Mikolajow
- Shirley I. Mikolajow
- Office: RE/MAX First
What's Nearby
Similar Properties

3104, 3727 Sage Hill Drive Nw, Calgary, Alberta
- MLS® # A2332714
- Jag Thind
- Debbie Leah
- Royal LePage Benchmark
412, 2300 Evanston Square Nw, Calgary, Alberta
- MLS® # A2340805
- Parker Xiong
- Shane Wan
- Homecare Realty Ltd.
2302, 55 Lucas Way Nw, Calgary, Alberta
- MLS® # A2319843
- Steve Zacher
- RE/MAX Real Estate (Mountain View)
3207, 33 Carringham Gate Nw, Calgary, Alberta
- MLS® # A2320025
- Philip De Fazio
- Sandy Tang
- The Real Estate District
111, 195 Kincora Glen Road Nw, Calgary, Alberta
- MLS® # A2333336
- Maria Surowka
- Diamond Realty & Associates Ltd