

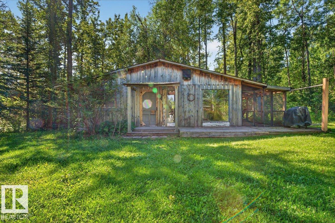
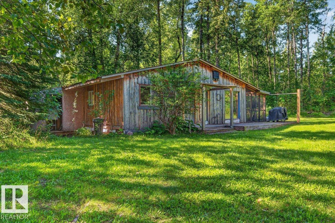
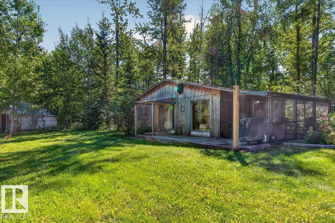
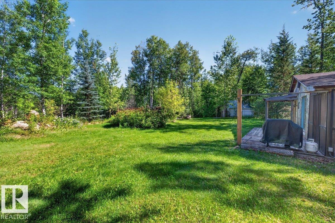
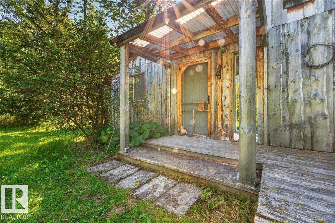
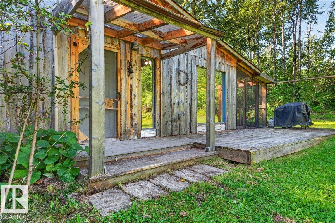
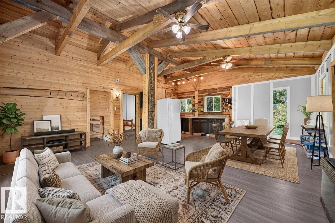
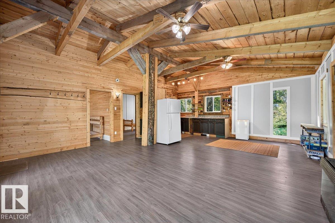
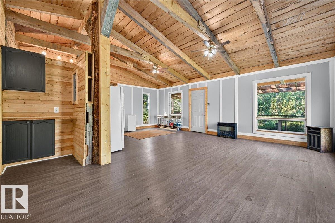
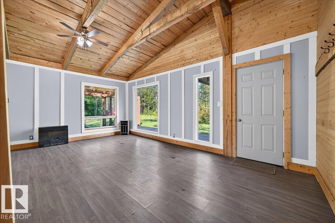
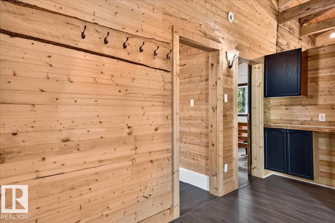
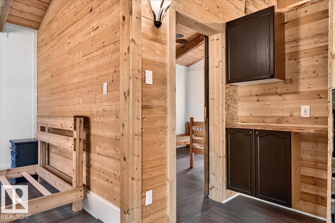
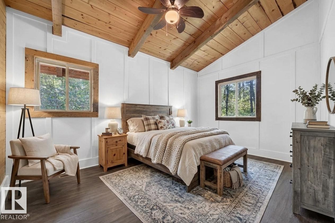
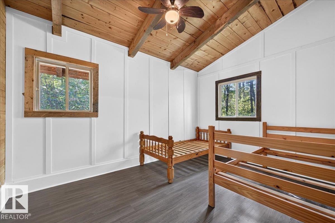
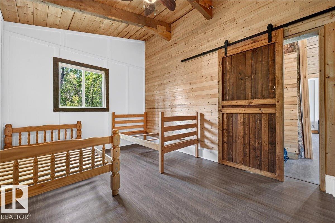
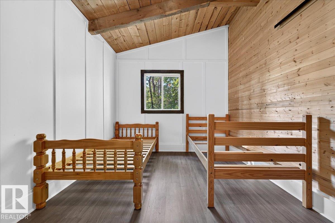
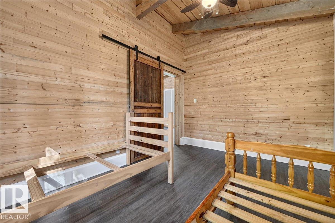
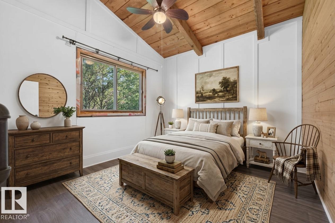
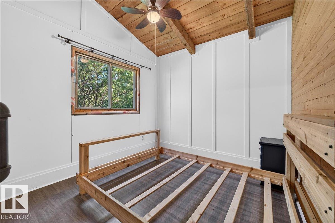
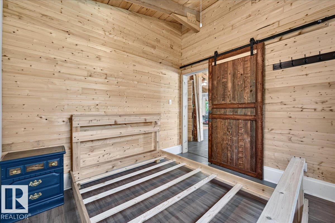
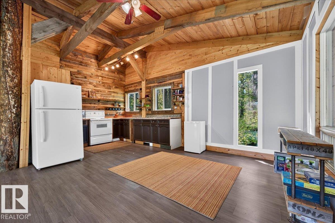
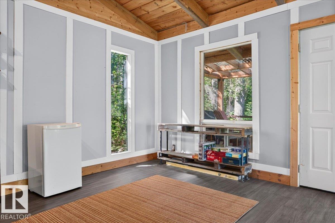
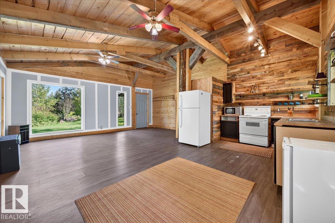
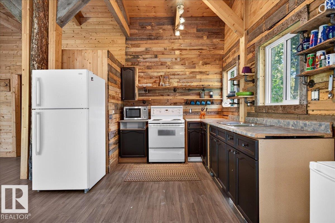
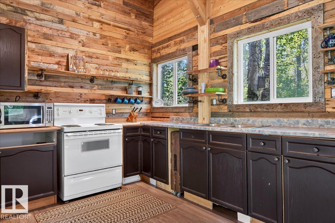
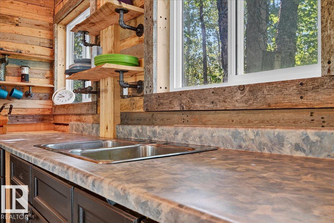
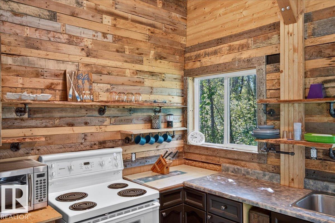
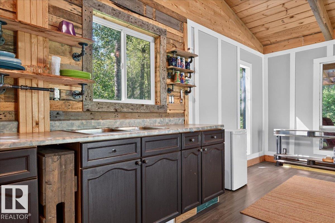
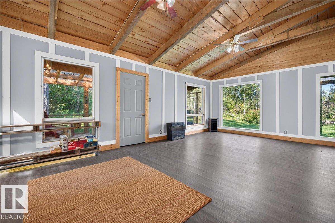
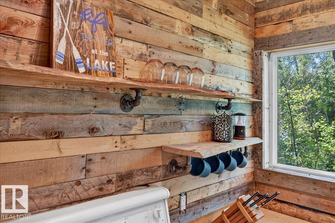
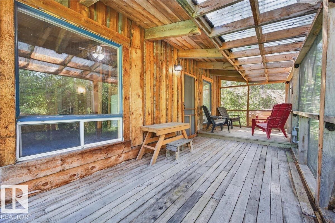
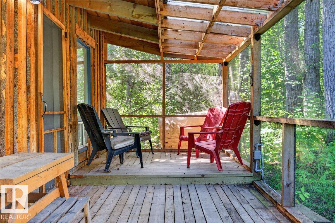
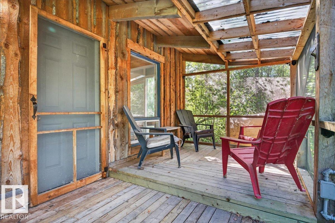
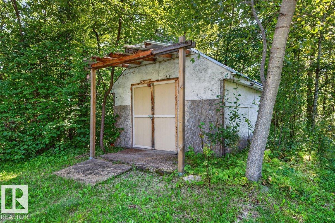
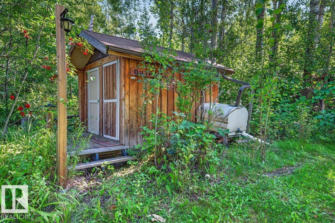
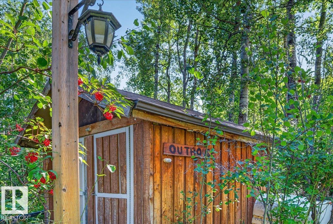
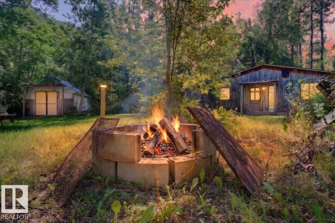
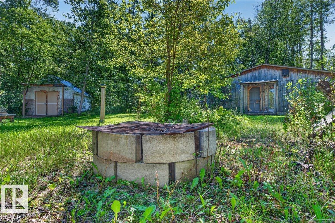
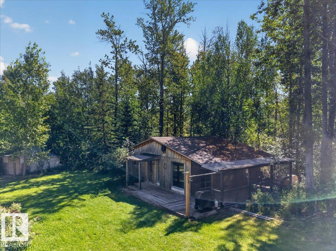
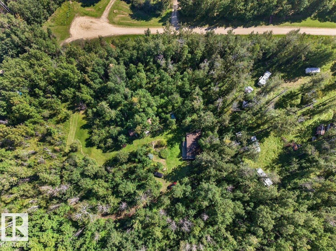
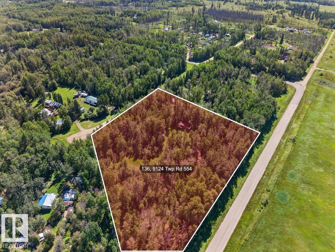
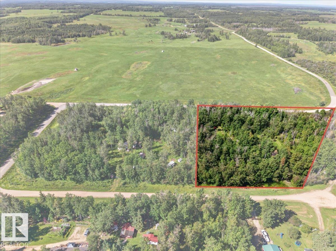
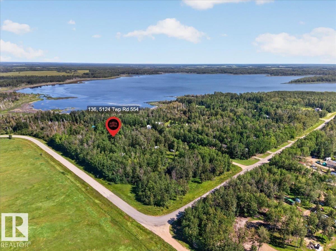
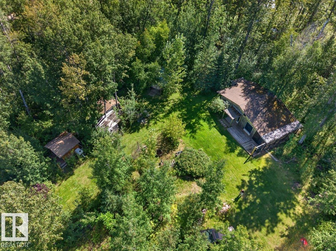
Escape to your own private retreat at Lessard Lake Estates! Nestled amongst the trees on 3 private acres, this charming summer cabin is the perfect place to unplug, unwind & make memories. Inside, vaulted ceilings, exposed beams & rustic finishes add loads of character, with vinyl plank flooring throughout. The cabin offers a spacious living room, dining area, kitchen and 2 beds, plus a large screened in deck, perfect for summer evenings without sharing your dinner with the mosquitoes! Outside, gather around the firepit, bring the RVs and enjoy your peaceful hideaway just under an hour from Edmonton. There's power, an outhouse with holding tank, storage shed, & natural gas at the property line. Ride-on mower, push mower and tandem kayak are included. Zoned CR3, offering future potential for a year-round residence subject to County approval. Enjoy it as your family campsite and bunkhouse now, build your country retreat in the future, or keep this little slice of the woods exactly as it is! (id:51989)
Features of #136 5124 Twp Road 554
- MLS® Number E4504888
- Price $180,000
- Bedrooms: 2
- Square Footage: 738 sqft
- Property Type: Recreational
- Neigbourhood: Lessard Lake Estates
- Amenities Near By Park
- Features Private Setting, Treed, Rolling
- Structure Deck, Fire Pit
Buildings
| Bedrooms Total | 2 | Appliances | Furniture, Storage Shed, Stove, Two Refrigerators |
| Architectural Style | Cottage, Bungalow | Basement Type | None |
| Constructed Date | 2012 | Heating Type | See Remarks |
| Stories Total | 1 | Size Interior | 738 Sqft |
| Type | Recreational |
Parking
| No Garage |
Land
| Acreage | Yes | Land Amenities | Park |
| Size Irregular | 3 | Size Total | 3 Ac |
| Size Total Text | 3 Ac |
Rooms
| Level | Type | Length | Width | Dimensions |
|---|---|---|---|---|
| Main Level | Living Room | 4.42 m | 3.62 m | 4.42 m x 3.62 m |
| Main Level | Dining Room | 2.77 m | 2.45 m | 2.77 m x 2.45 m |
| Main Level | Kitchen | 3.16 m | 2.4 m | 3.16 m x 2.4 m |
| Main Level | Primary Bedroom | 4.09 m | 2.98 m | 4.09 m x 2.98 m |
| Main Level | Bedroom 2 | 2.89 m | 2.98 m | 2.89 m x 2.98 m |
Agents and Offices
- Leah Duvall
- Office: Century 21 All Stars Realty Ltd