

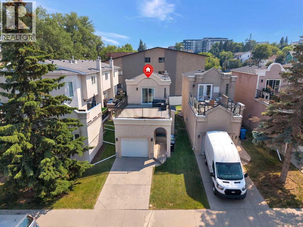
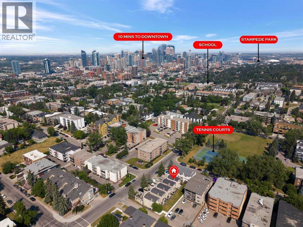
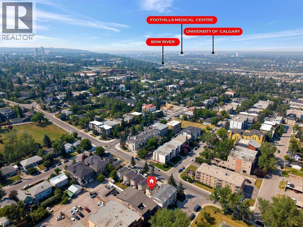
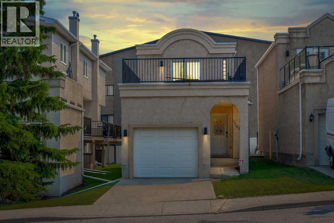
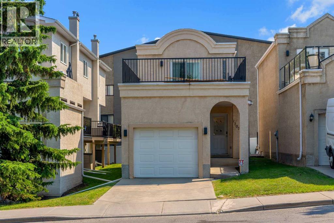
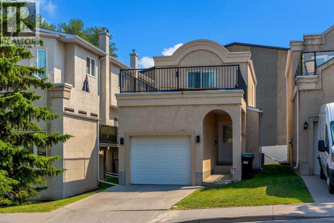
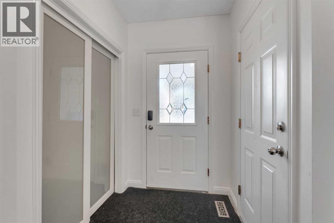
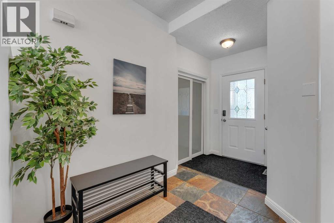
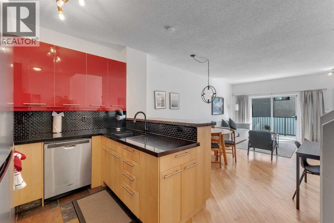
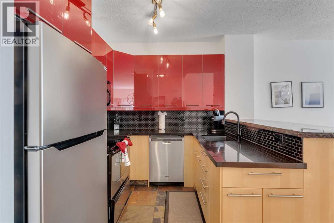
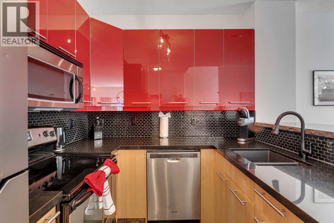
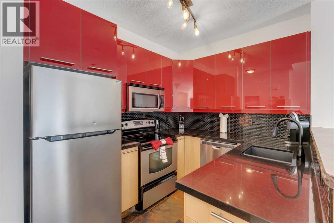
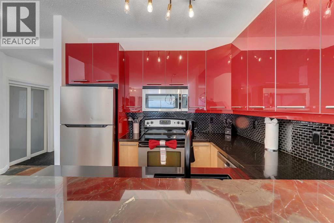
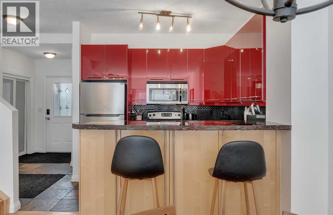
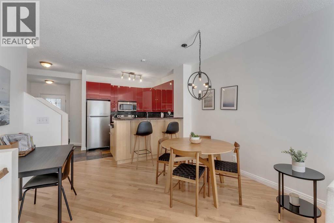
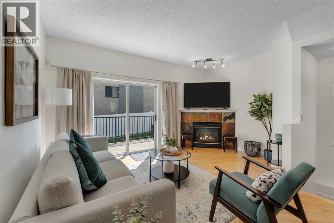
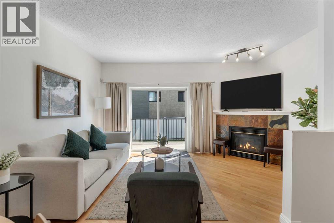
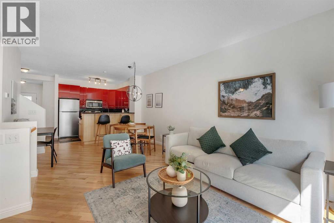
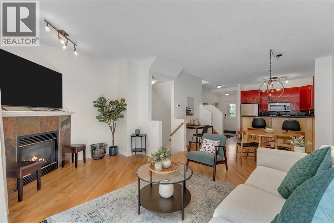
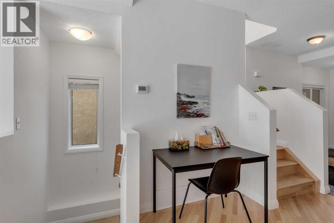
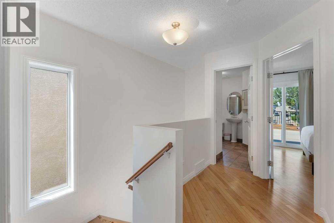
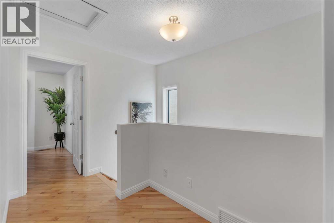
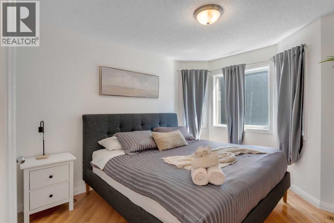
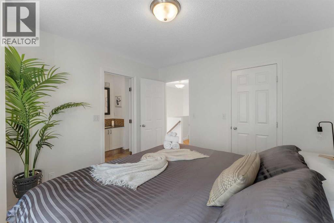
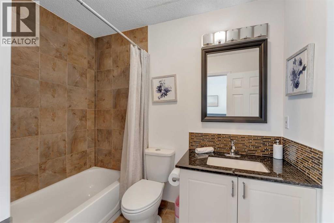
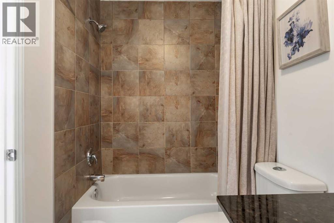
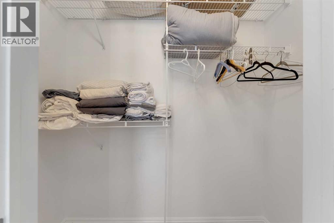
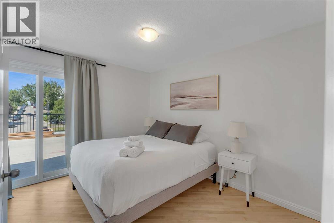
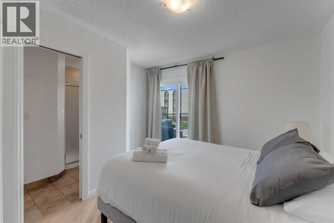
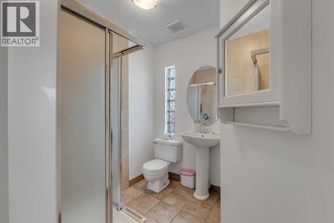
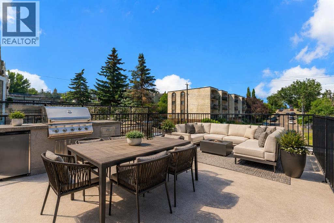
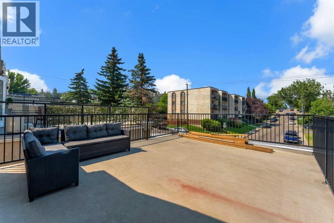
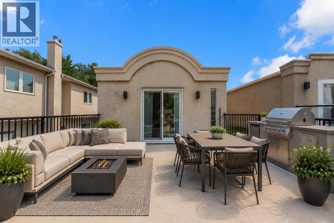
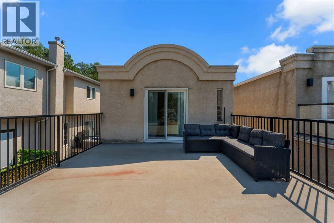
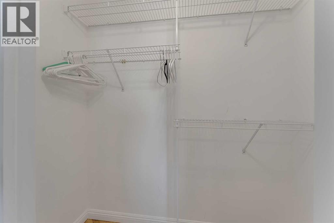
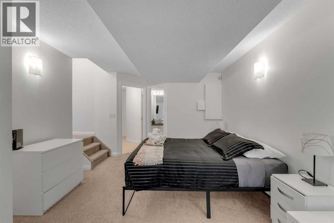
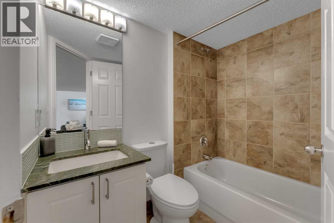
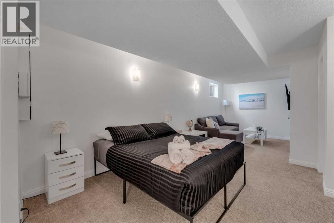
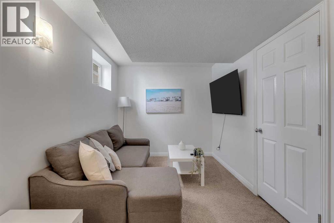
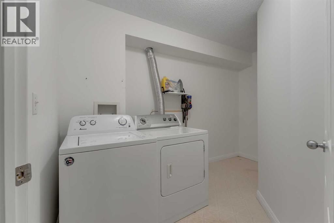
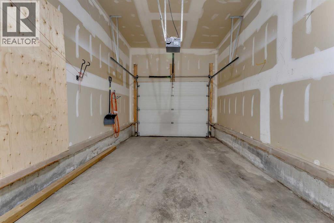
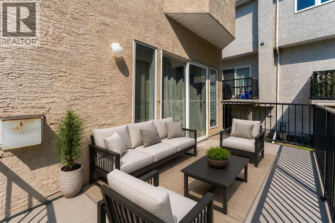
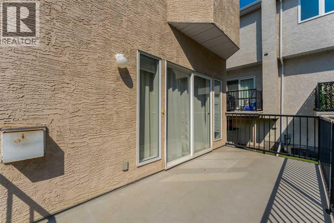
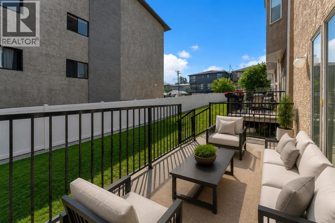
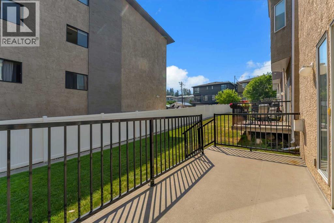
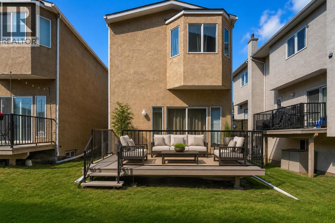
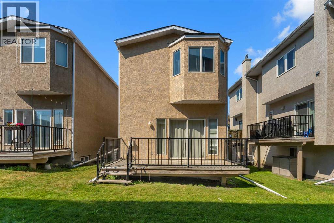
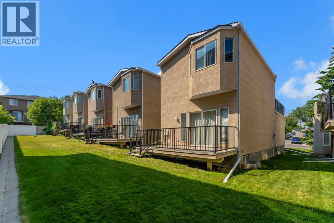
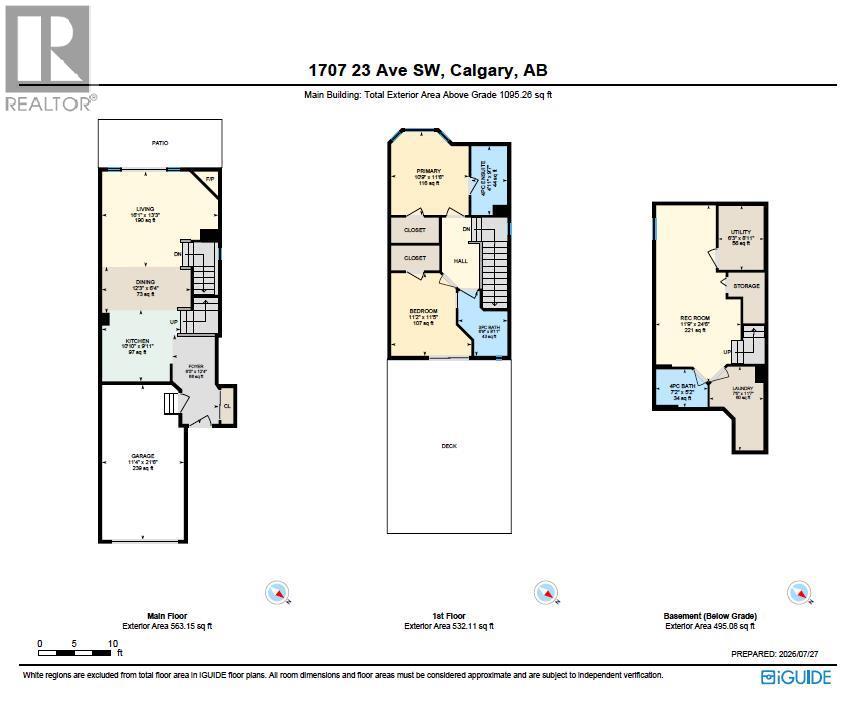
Welcome to 1707 23 Avenue SW, a unique detached inner-city home offering an incredible combination of location, outdoor living and functional space. With approximately 1,095 sq. ft. above grade, plus a fully developed basement, this home is ideally situated next to a park and tennis courts and just minutes from the restaurants, shops, nightlife and amenities of 17th Avenue and downtown Calgary. Step inside to a bright, open-concept main floor featuring hardwood flooring and a comfortable layout designed for everyday living and entertaining. The kitchen offers granite countertops, a breakfast bar, stainless steel appliances, plenty of cabinetry and distinctive red cabinets that add personality to the space. The adjoining dining area flows into the spacious living room, where a corner gas fireplace creates a warm focal point and doors provide access to the rear patio. An attached single garage and private driveway add valuable convenience rarely found with inner-city living.Upstairs are two bedrooms and two full bathrooms, giving each bedroom excellent privacy. The primary bedroom features a walk-in closet and 4-piece ensuite, while the second bedroom offers flexibility as a guest room, home office or additional primary-style retreat, with convenient access to the second full bathroom. The standout feature is the impressive rooftop patio—an incredible extension of the living space and the perfect place to relax, entertain friends, enjoy Calgary's summer evenings or take in the Stampede fireworks. Combined with the rear patio, this home provides two fantastic outdoor spaces to enjoy.Downstairs, the fully developed basement expands the living space with a large recreation room, 4-piece bathroom, dedicated laundry area and additional storage, making it ideal for movie nights, a home gym, games room or guest space. With parks, tennis courts and an off-leash area nearby, plus quick access to 17th Avenue, downtown and countless inner-city amenities, this is an excep tional opportunity to own a detached home in a highly convenient location. (id:51989)
Features of 1707 23 Avenue Sw
- MLS® Number A2337211
-
Price
$600,000
Maintenance, Insurance, Ground Maintenance, Property Management, Reserve Fund Contributions
$944.64 Monthly - Bedrooms: 2
- Bathrooms: 3
- Square Footage: 1095 sqft
- Property Type: House
- Community Name: Bankview
- Amenities Near By Park, Playground, Recreation Nearby, Schools, Shopping
- Community Features Pets Allowed
- Features Closet Organizers
- Parking Space Total 2
- Plan 9712017
- Structure Deck
Open House
This property has open houses!
August
22
Saturday
Starts at:
1:00 pm
Ends at:3:00 pm
August
23
Sunday
Starts at:
1:00 pm
Ends at:3:00 pm
Buildings
| Bathroom Total | 3 | Bedrooms Above Ground | 2 |
| Bedrooms Total | 2 | Appliances | Washer, Refrigerator, Dishwasher, Stove, Dryer, Microwave Range Hood Combo |
| Basement Development | Finished | Basement Type | Full (finished) |
| Constructed Date | 1997 | Construction Material | Wood Frame |
| Construction Style Attachment | Detached | Cooling Type | None |
| Exterior Finish | Stucco | Fireplace Present | Yes |
| Fireplace Total | 1 | Flooring Type | Carpeted, Ceramic Tile, Hardwood |
| Foundation Type | Poured Concrete | Heating Fuel | Natural Gas |
| Heating Type | Forced Air | Stories Total | 2 |
| Size Interior | 1095 Sqft | Total Finished Area | 1095.26 Sqft |
| Type | House |
Parking
| Concrete | |
| Attached Garage | 1 |
Land
| Acreage | No | Fence Type | Not Fenced |
| Land Amenities | Park, Playground, Recreation Nearby, Schools, Shopping | Landscape Features | Landscaped |
| Size Depth | 27.2 M | Size Frontage | 7.64 M |
| Size Irregular | 207.80 | Size Total | 207.8 M2|0-4,050 Sqft |
| Size Total Text | 207.8 M2|0-4,050 Sqft | Zoning Description | M-c2 |
Rooms
| Level | Type | Length | Width | Dimensions |
|---|---|---|---|---|
| Basement | 4pc Bathroom | 7.17 Ft x 5.17 Ft | ||
| Basement | Laundry Room | 7.42 Ft x 11.58 Ft | ||
| Basement | Recreational, Games Room | 11.75 Ft x 24.50 Ft | ||
| Basement | Furnace | 6.25 Ft x 8.92 Ft | ||
| Main Level | Dining Room | 12.25 Ft x 6.33 Ft | ||
| Main Level | Foyer | 6.42 Ft x 12.33 Ft | ||
| Main Level | Kitchen | 10.83 Ft x 9.92 Ft | ||
| Main Level | Living Room | 16.08 Ft x 13.25 Ft | ||
| Upper Level | 3pc Bathroom | 6.75 Ft x 8.92 Ft | ||
| Upper Level | 4pc Bathroom | 4.92 Ft x 9.58 Ft | ||
| Upper Level | Bedroom | 11.17 Ft x 11.42 Ft | ||
| Upper Level | Primary Bedroom | 10.75 Ft x 11.50 Ft |
Agents and Offices
- Nathan Pedersen
- Office: Lpt Realty
What's Nearby
Similar Properties

123 Shawglen Rise Sw, Calgary, Alberta
- MLS® # A2338790
- Yu Xiang Shi
- Fair Commissions Realty & Property Management
13 Somerset Gate Sw, Calgary, Alberta
- MLS® # A2318838
- Gary Spivak
- Natalya Borosh
- Stonemere Real Estate Solutions