

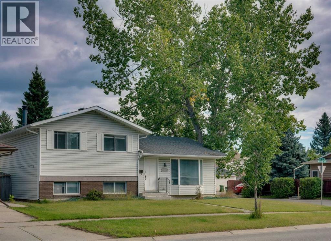
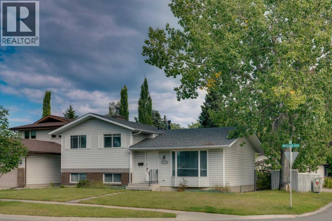
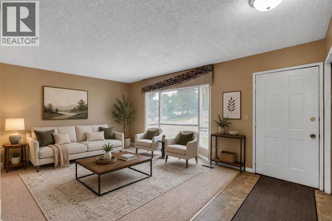
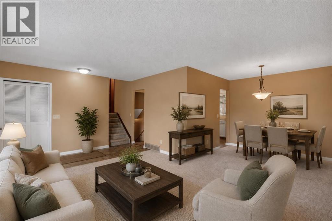
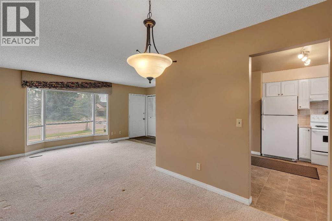
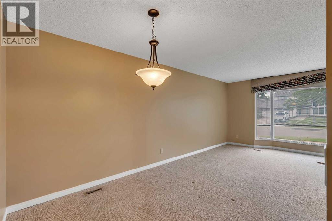
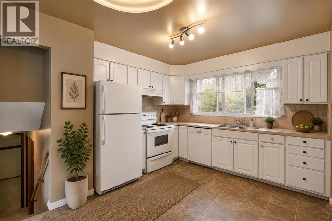
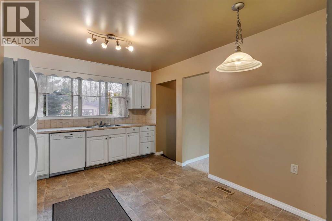
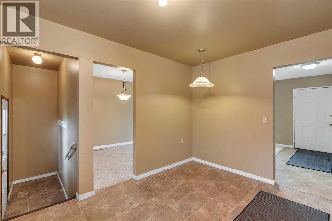
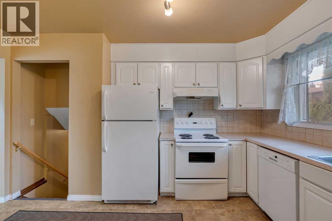
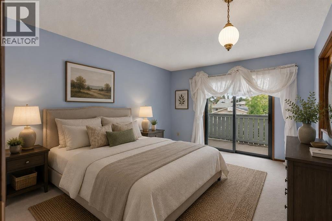
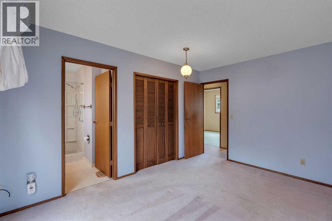
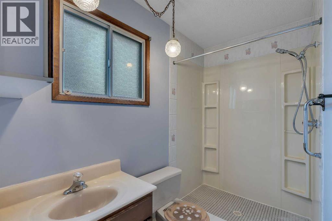
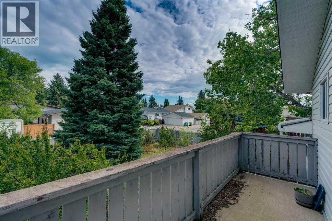
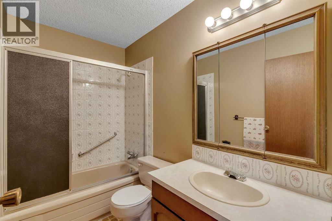
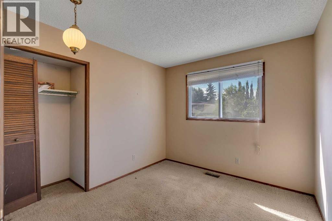
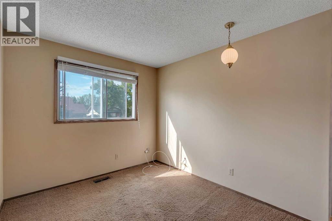
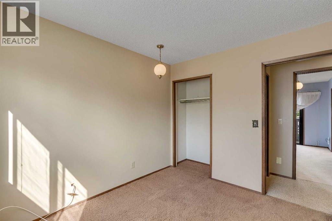
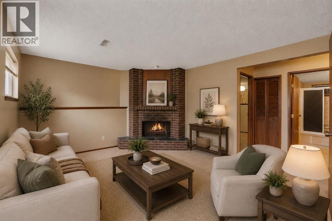
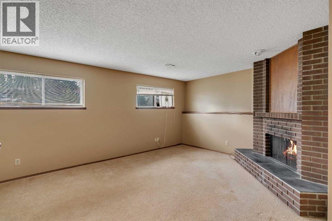
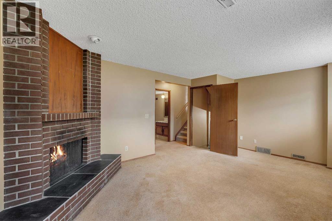
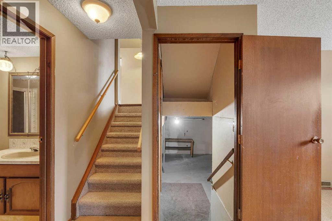
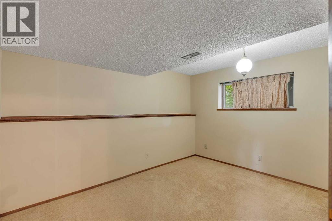
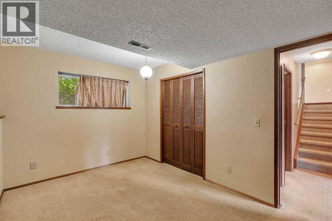
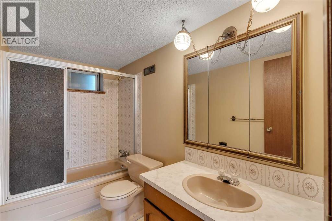
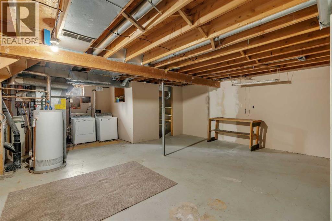
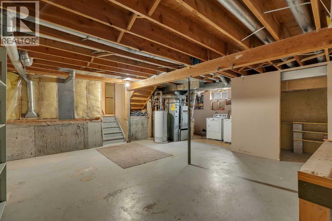
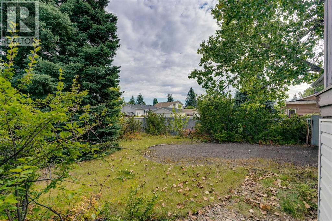
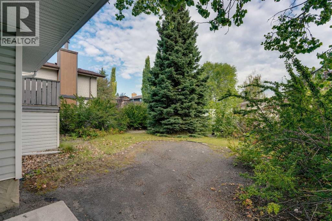
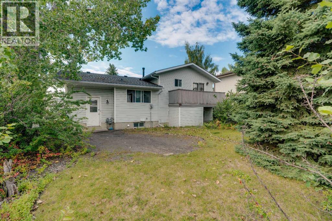
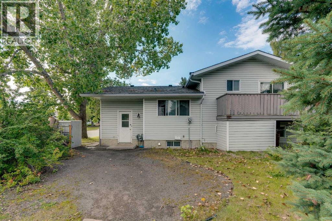
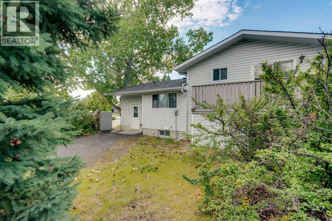
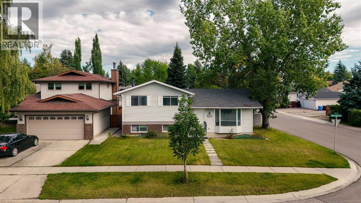
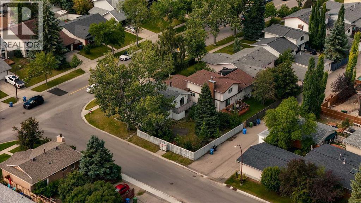
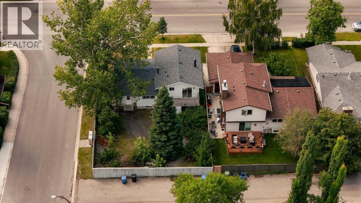
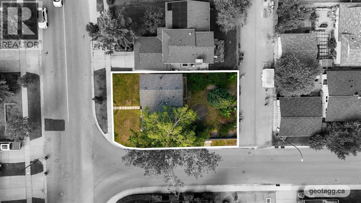
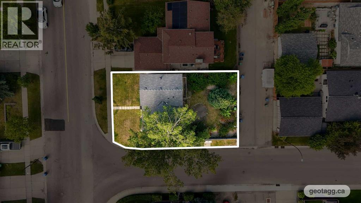

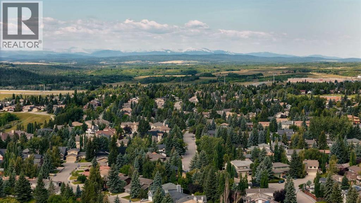


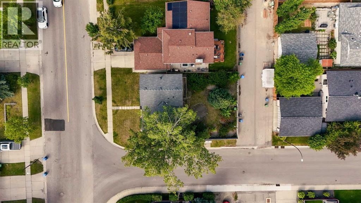
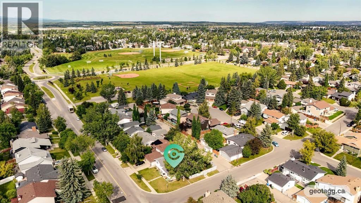
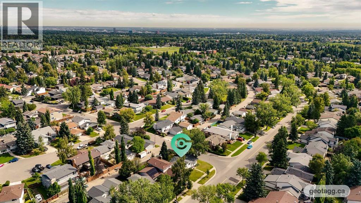
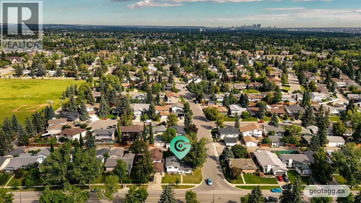
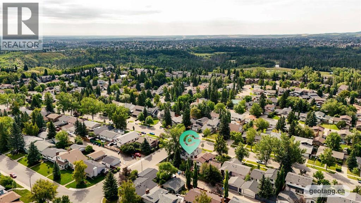
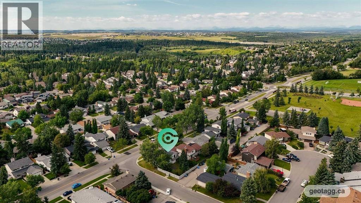
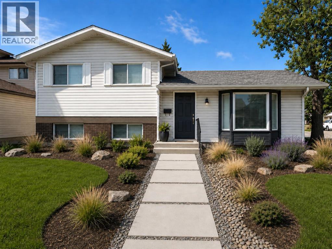
An opportunity to make Woodlands your home! Situated on a generous corner lot surrounded by mature trees and greenery, this four-level split offers approximately 1,100 sq. ft. above grade plus additional developed living space on the third level.The upper level features three bedrooms, including a primary bedroom with its own ensuite, plus a second full bathroom. The main floor offers a comfortable living room and kitchen with adjoining dining area. The developed third level adds valuable living space with a family room, wood-burning fireplace, fourth bedroom and full bathroom. The fourth level is unspoiled and ready for you to create additional space that works for your family while adding value and building equity over time.For buyers who can look beyond today's finishes and see tomorrow's possibilities, this home offers an opportunity to get into an established southwest Calgary community and make improvements at your own pace. With 4 bedrooms, 3 full bathrooms and additional development potential, there is plenty here to work with from the beginning.Outside, the large corner lot and generous backyard offer mature greenery, plenty of outdoor space and potential for a future double garage and/or RV parking. Enjoy the convenience of nearby schools, playgrounds, shopping and public transportation, along with easy access to Fish Creek Park, the C-Train, major roadways and the Ring Road.Whether you are purchasing your first home or simply looking for a property you can make your own, this is an opportunity to buy today, improve over time and build equity for the future in the wonderful established community of Woodlands. (id:51989)
Features of 703 Woodpark Boulevard Sw
- MLS® Number A2325598
- Price $500,000
- Bedrooms: 4
- Bathrooms: 3
- Square Footage: 1126 sqft
- Property Type: House
- Community Name: Woodlands
- Amenities Near By Schools, Shopping
- Features Back Lane
- Parking Space Total 2
- Plan 7710714
- Structure Deck
Open House
This property has open houses!
August
22
Saturday
Starts at:
2:00 pm
Ends at:4:00 pm
An opportunity to make Woodlands your home! Situated on a generous corner lot surrounded by mature trees and greenery, this four-level split
Buildings
| Bathroom Total | 3 | Bedrooms Above Ground | 3 |
| Bedrooms Below Ground | 1 | Bedrooms Total | 4 |
| Appliances | Washer, Refrigerator, Dishwasher, Stove, Dryer, Hood Fan, Window Coverings | Architectural Style | 4 Level |
| Basement Type | See Remarks | Constructed Date | 1978 |
| Construction Material | Wood Frame | Construction Style Attachment | Detached |
| Cooling Type | None | Exterior Finish | Vinyl Siding |
| Fireplace Present | Yes | Fireplace Total | 1 |
| Flooring Type | Carpeted, Tile | Foundation Type | Poured Concrete |
| Heating Fuel | Natural Gas | Heating Type | Forced Air |
| Size Interior | 1126 Sqft | Total Finished Area | 1126.07 Sqft |
| Type | House |
Parking
| Other |
Land
| Acreage | No | Fence Type | Fence |
| Land Amenities | Schools, Shopping | Size Frontage | 11.89 M |
| Size Irregular | 491.00 | Size Total | 491 M2|4,051 - 7,250 Sqft |
| Size Total Text | 491 M2|4,051 - 7,250 Sqft | Zoning Description | R-cg |
Rooms
| Level | Type | Length | Width | Dimensions |
|---|---|---|---|---|
| Lower Level | 4pc Bathroom | 4.92 Ft x 9.33 Ft | ||
| Lower Level | Bedroom | 9.08 Ft x 12.92 Ft | ||
| Lower Level | Recreational, Games Room | 18.17 Ft x 12.83 Ft | ||
| Main Level | Dining Room | 9.00 Ft x 8.50 Ft | ||
| Main Level | Kitchen | 10.92 Ft x 13.42 Ft | ||
| Main Level | Living Room | 14.08 Ft x 12.50 Ft | ||
| Upper Level | 3pc Bathroom | 8.17 Ft x 5.17 Ft | ||
| Upper Level | 4pc Bathroom | 5.00 Ft x 8.42 Ft | ||
| Upper Level | Bedroom | 9.33 Ft x 10.17 Ft | ||
| Upper Level | Bedroom | 9.08 Ft x 10.17 Ft | ||
| Upper Level | Primary Bedroom | 10.33 Ft x 13.50 Ft |
Agents and Offices
- Camil S. Morley
- Office: RE/MAX First
What's Nearby
Similar Properties

75 Shawglen Way Sw, Calgary, Alberta
- MLS® # A2333503
- Alexandria Stewart
- Michael R. Laprairie
- Jayman Realty Inc.