

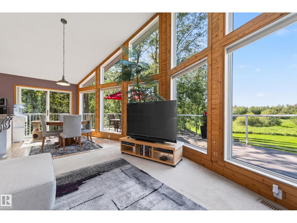
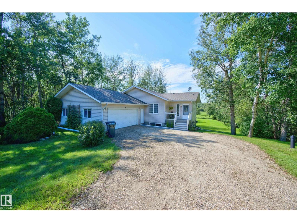
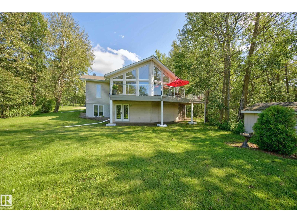
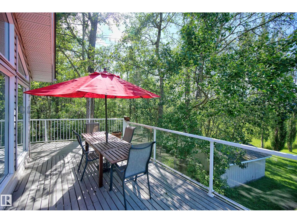
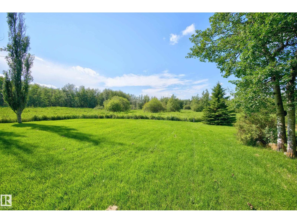
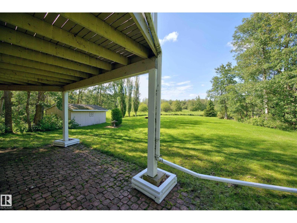
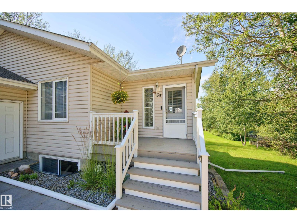
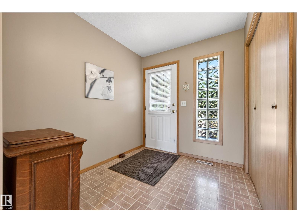
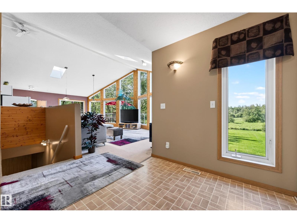
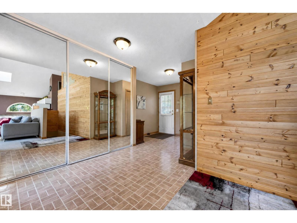
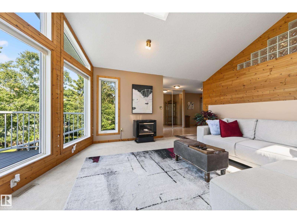
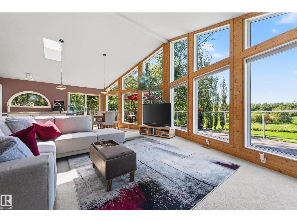
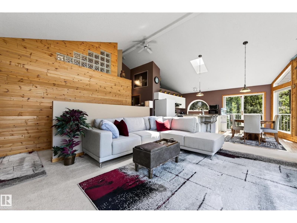
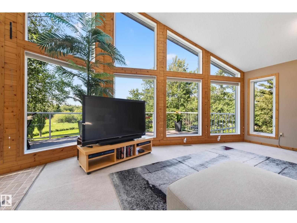
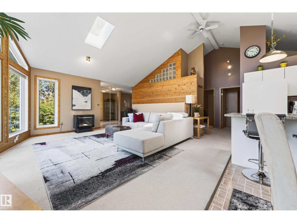
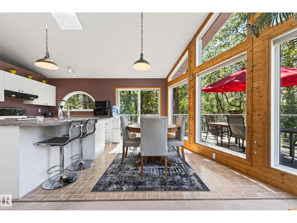
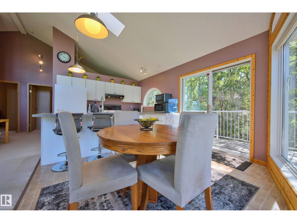
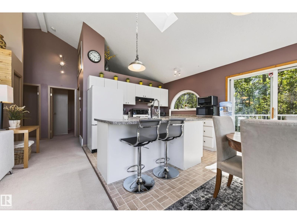

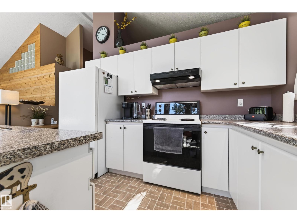
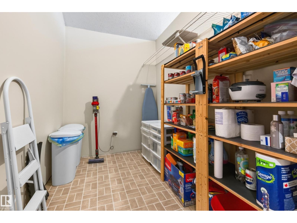
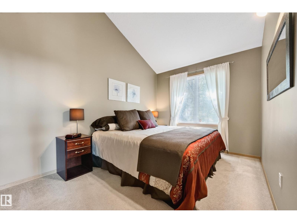
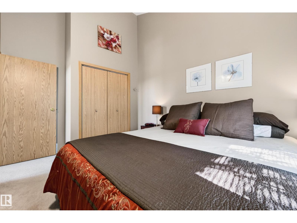
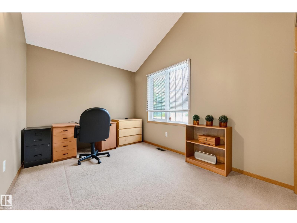
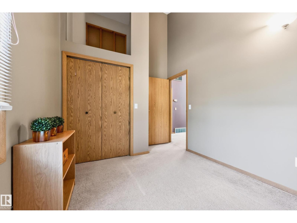
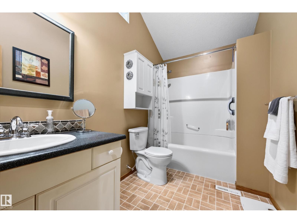
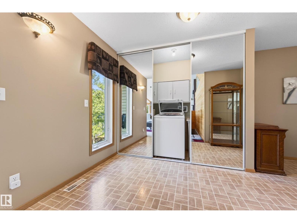
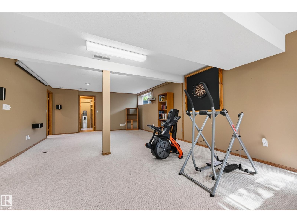
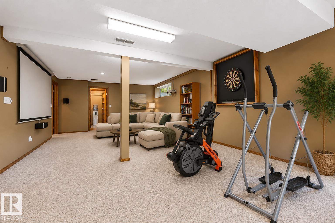
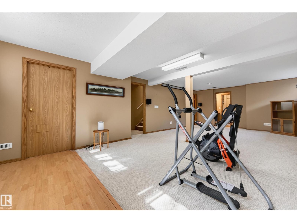
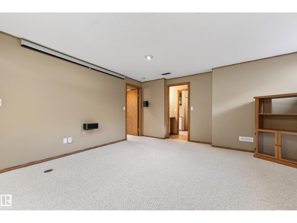
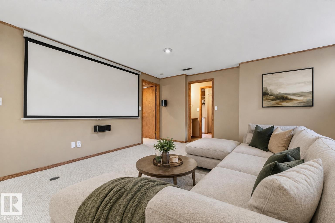
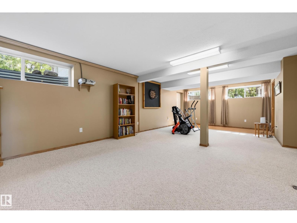
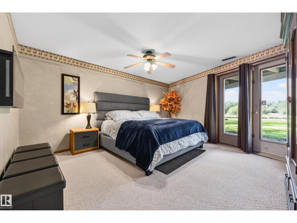
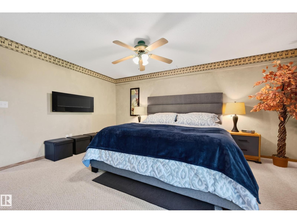
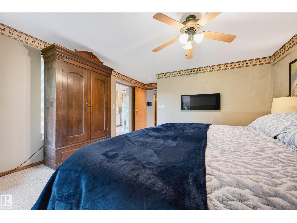
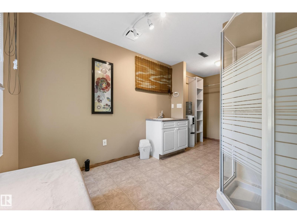
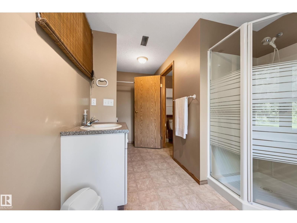
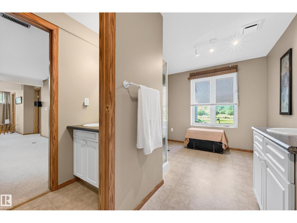
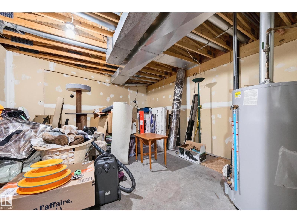
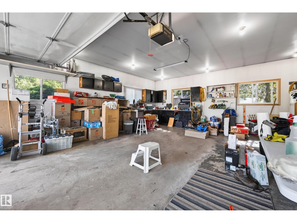
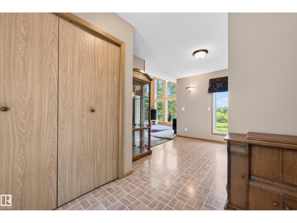
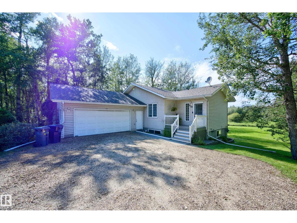
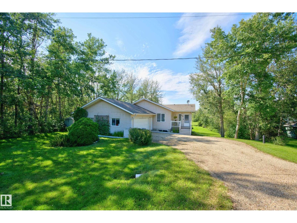
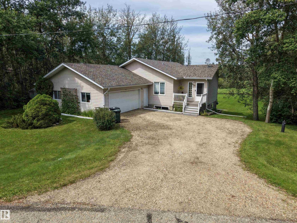
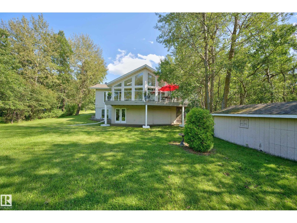
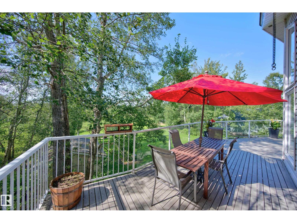
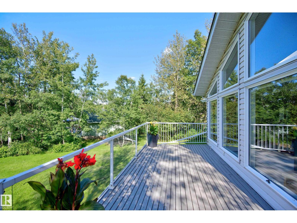
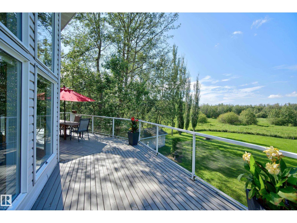
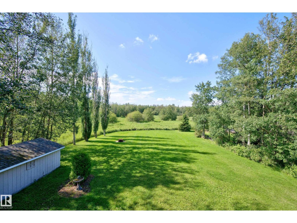
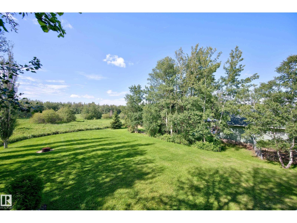
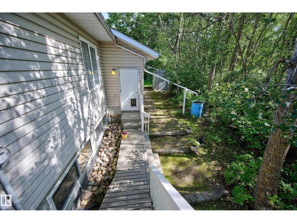
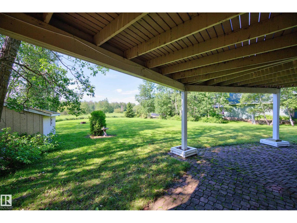
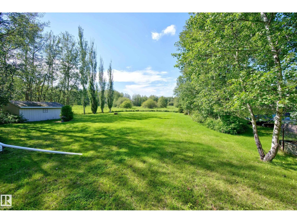
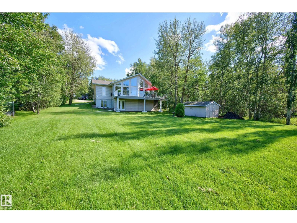
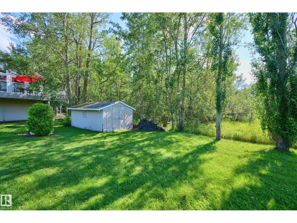
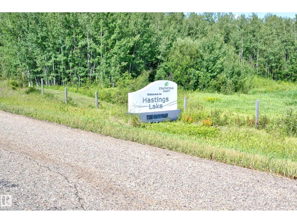
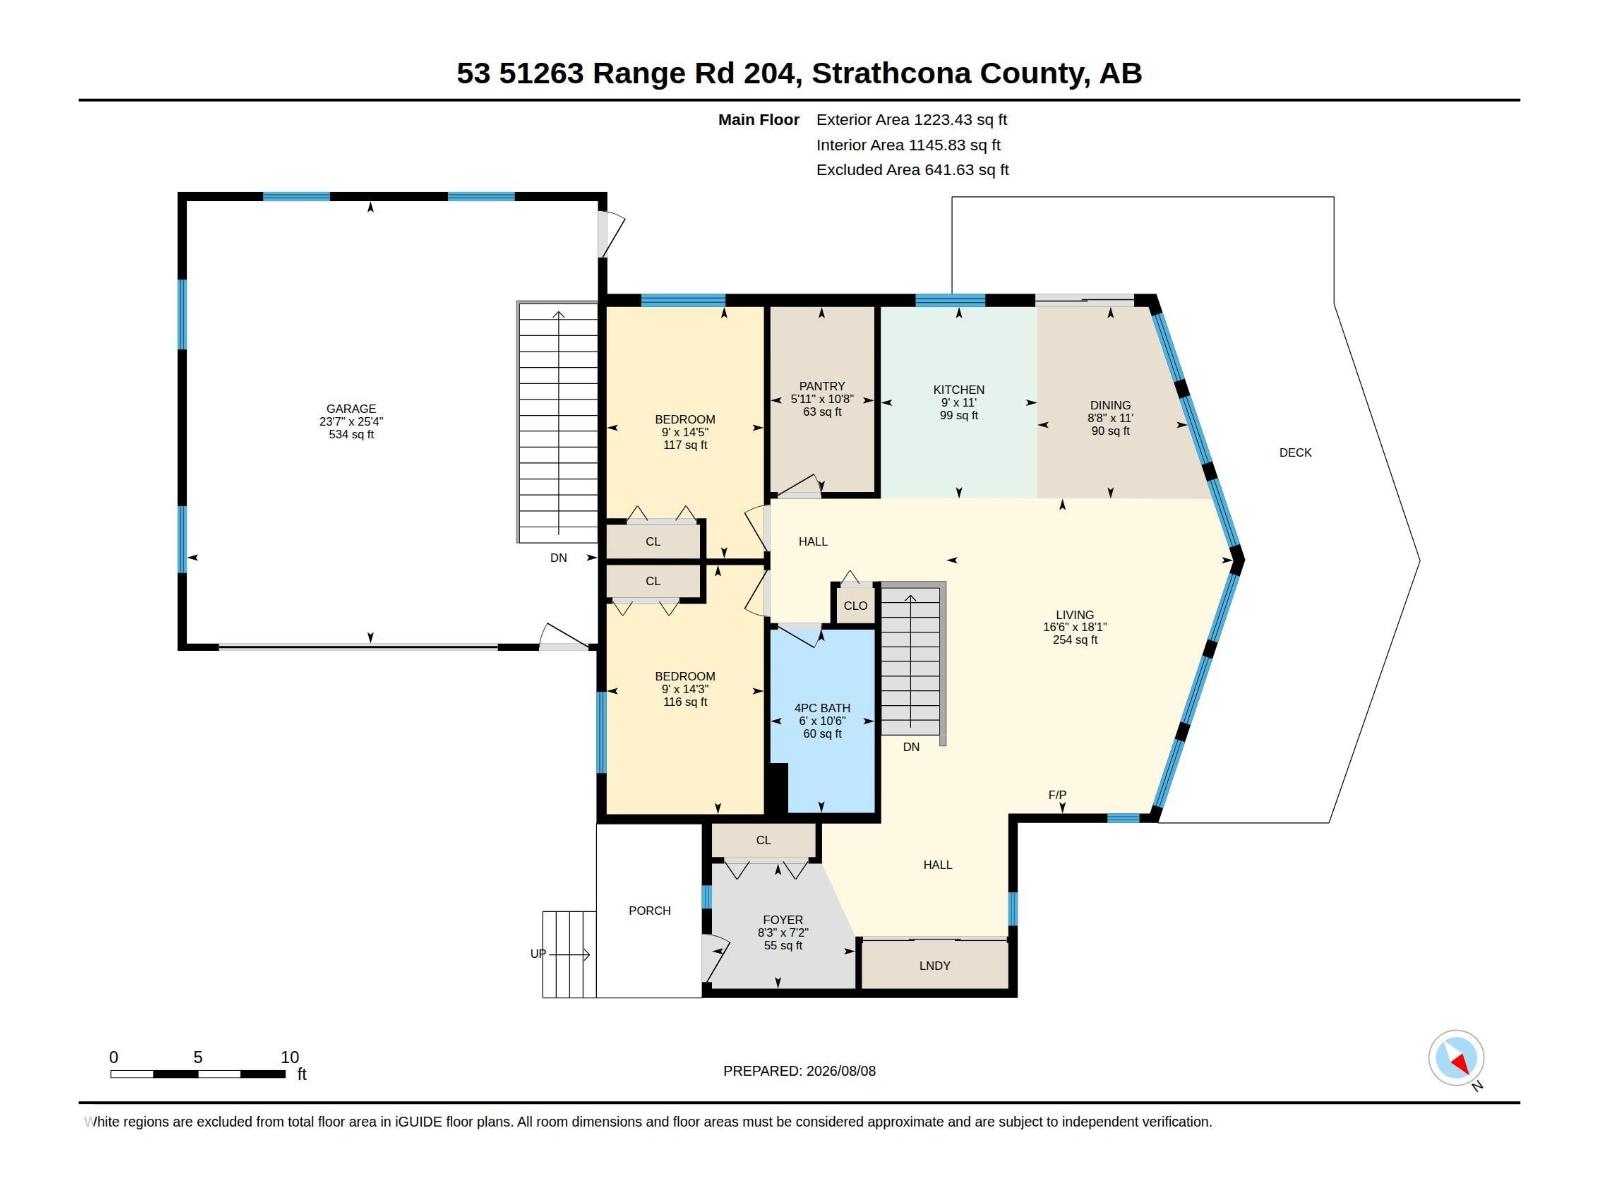
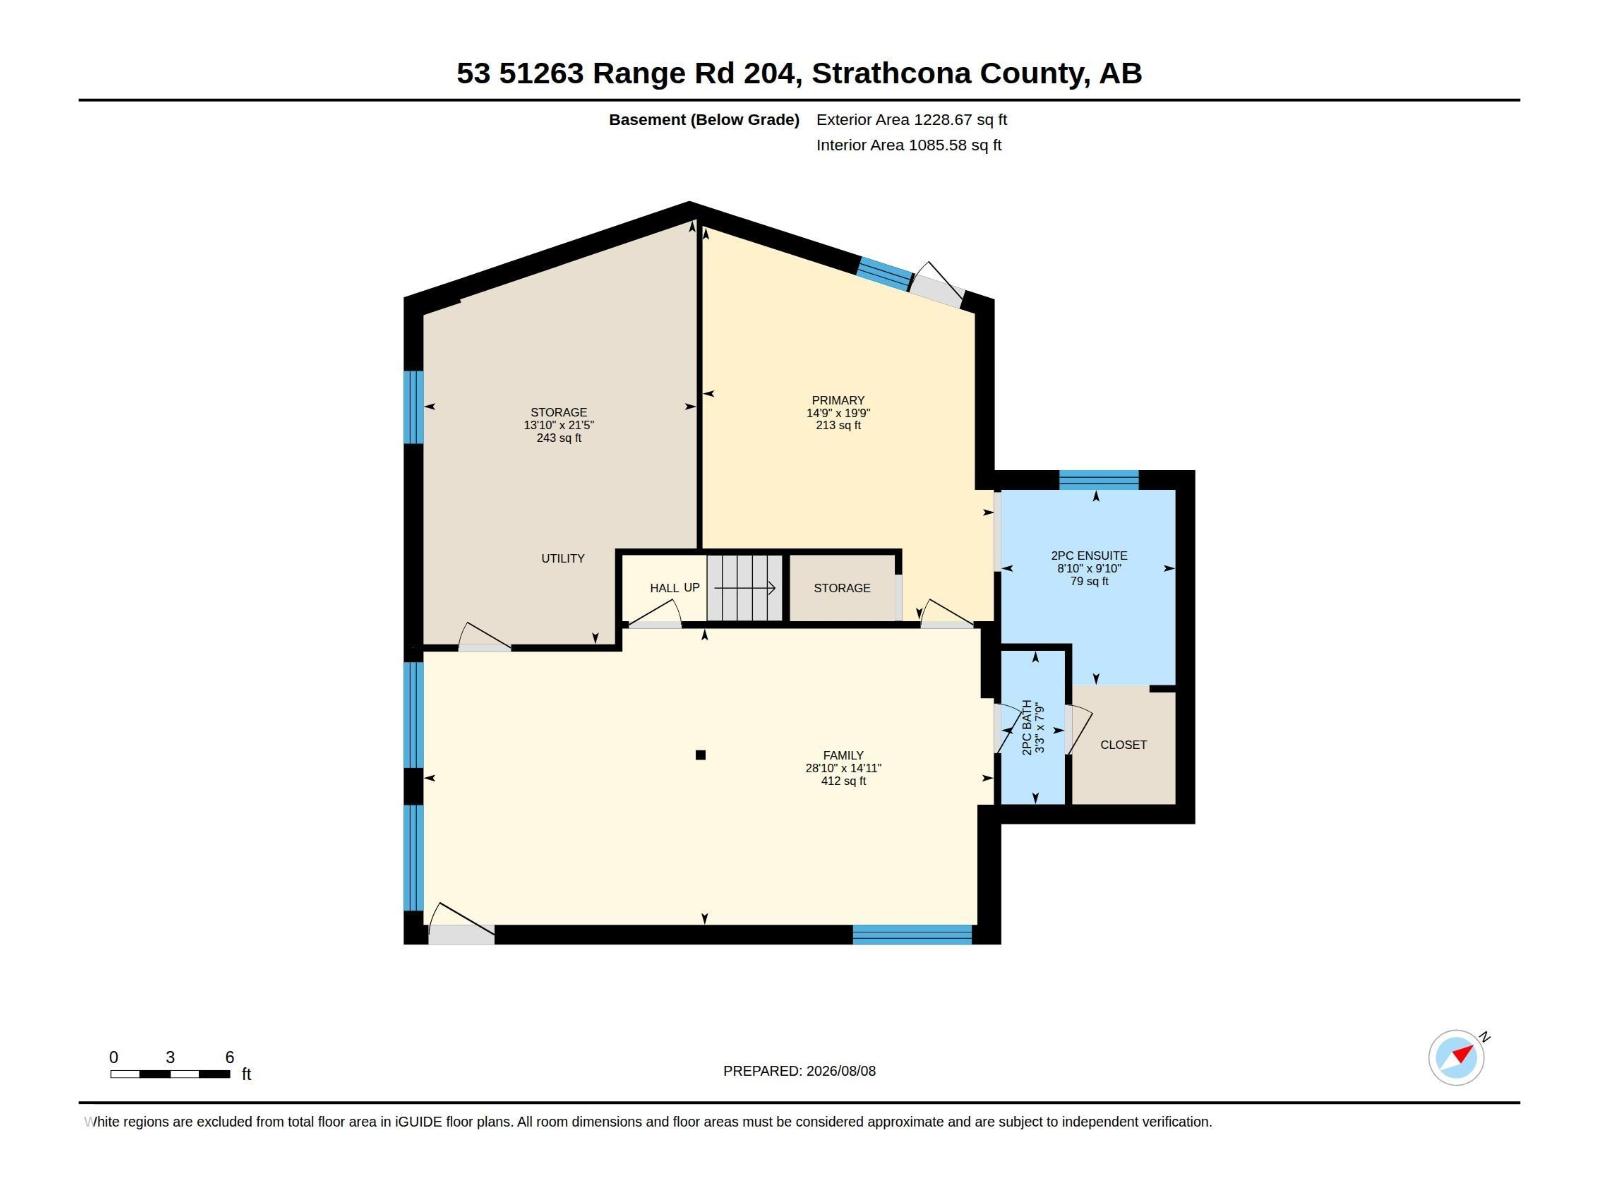
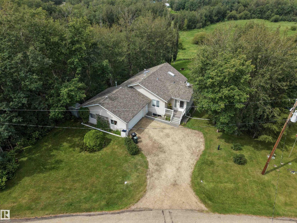
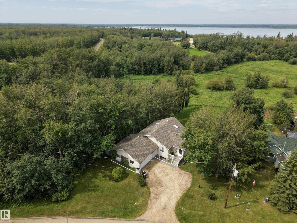
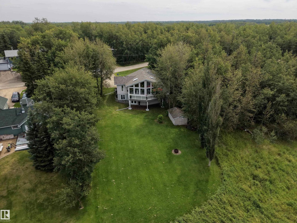
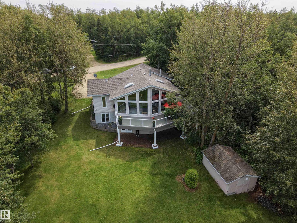
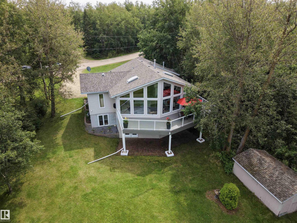
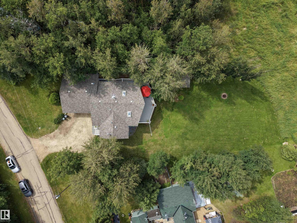
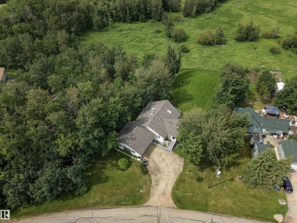
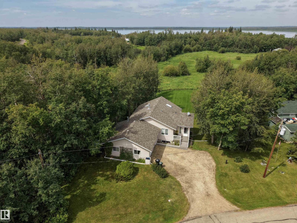
ENJOY THE BEAUTY OF NATURE YEAR ROUND! Escape the hustle and embrace the peaceful lifestyle of Hastings Lake in this inviting 1223, sq. ft. walkout bungalow on a generous 1/3-acre! Surrounded by mature trees, abundant birdlife and nature, enjoy your morning coffee on the huge deck while taking in the peaceful views. Inside, soaring ceilings and expansive windows fill the open living, dining and kitchen areas with natural light. Kitchen features an island and walk-in pantry, with 2 BRs, a full bath and main laundry completing this level. The walkout offers a spacious third bedroom, 2nd living area and 2-pc bath with shower, plus a separate entrance to the double attached heated garage with 220 wiring. One shed has power. Poly-B plumbing replaced with PEX and Warranty (2026), new cistern water pump (2026), and regular maintenance of furnace. Shingles replaced in 2011. A peaceful retreat with space, privacy and nature, yet just a short distance from Sherwood Park! Some photos are virtually staged. (id:51989)
Features of #53 51263 Rge Road 204
- MLS® Number E4504889
- Price $529,900
- Bedrooms: 3
- Bathrooms: 3
- Square Footage: 1223 sqft
- Property Type: House
- Neigbourhood: Hastings Lake
- Amenities Near By Park
- Community Features Lake Privileges
- Features Private Setting, Treed, Sloping, Exterior Walls- 2x6", No Smoking Home, Skylight
- Parking Space Total 5
- Structure Deck, Patio(s)
Buildings
| Bathroom Total | 3 | Bedrooms Total | 3 |
| Amenities | Vinyl Windows | Appliances | Dishwasher, Dryer, Freezer, Garage Door Opener Remote(s), Garage Door Opener, Refrigerator, Storage Shed, Stove, Washer, Window Coverings |
| Architectural Style | Hillside Bungalow | Basement Development | Finished |
| Basement Type | Full (finished) | Ceiling Type | Open |
| Constructed Date | 1993 | Construction Style Attachment | Detached |
| Fireplace Fuel | Gas | Fireplace Present | Yes |
| Fireplace Type | Unknown | Half Bath Total | 2 |
| Heating Type | Forced Air | Stories Total | 1 |
| Size Interior | 1223 Sqft | Type | House |
Parking
| Attached Garage | |
| Heated Garage |
Land
| Acreage | No | Land Amenities | Park |
| Size Irregular | 0.35 | Size Total | 0.35 Ac |
| Size Total Text | 0.35 Ac | Surface Water | Lake |
Rooms
| Level | Type | Length | Width | Dimensions |
|---|---|---|---|---|
| Lower Level | Family Room | 8.78 m | 4.56 m | 8.78 m x 4.56 m |
| Lower Level | Primary Bedroom | 4.5 m | 6.03 m | 4.5 m x 6.03 m |
| Main Level | Living Room | 5.51 m | 5.02 m | 5.51 m x 5.02 m |
| Main Level | Dining Room | 3.36 m | 2.63 m | 3.36 m x 2.63 m |
| Main Level | Kitchen | 3.35 m | 2.74 m | 3.35 m x 2.74 m |
| Main Level | Bedroom 2 | 4.4 m | 2.75 m | 4.4 m x 2.75 m |
| Main Level | Bedroom 3 | 4.36 m | 2.75 m | 4.36 m x 2.75 m |
Agents and Offices
- Cheryl L. Kurek
- Office: Now Real Estate Group