

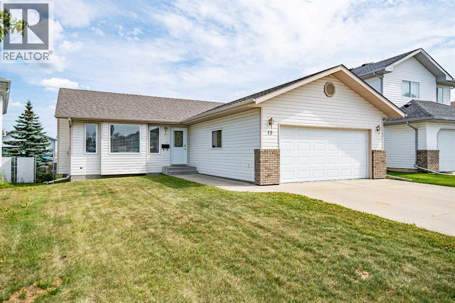
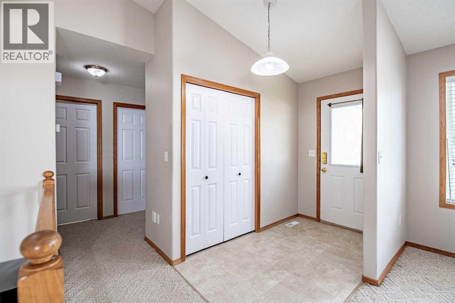
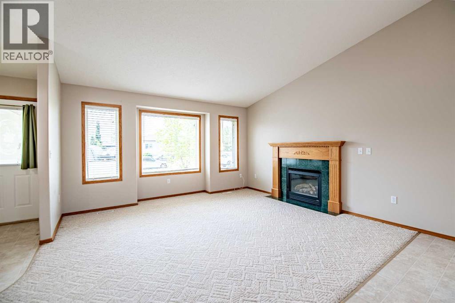
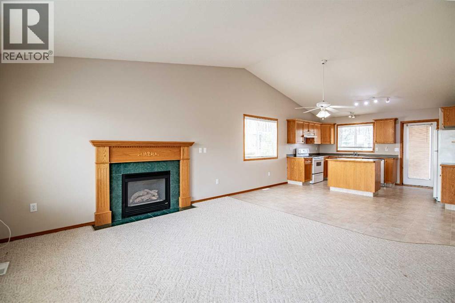
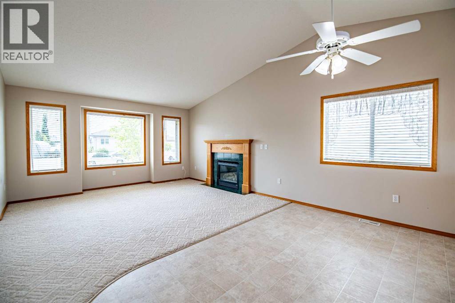
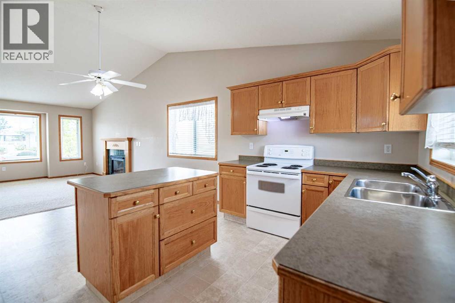
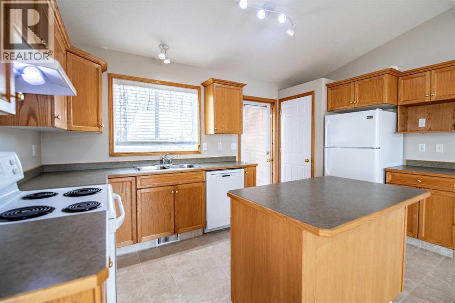
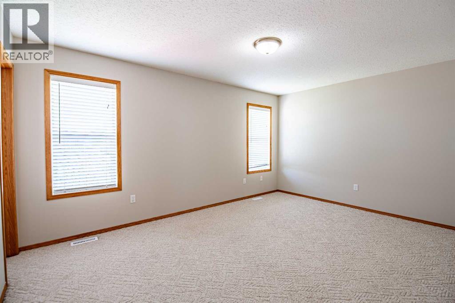
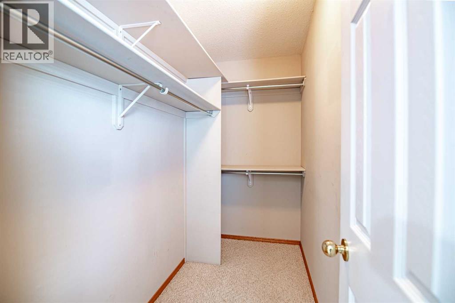

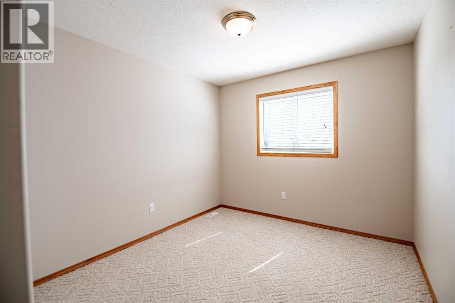
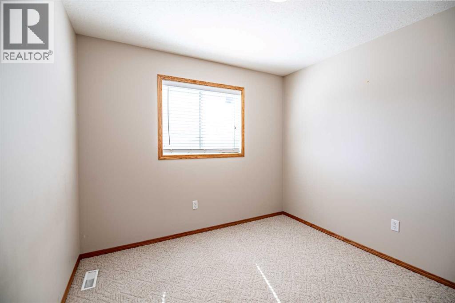
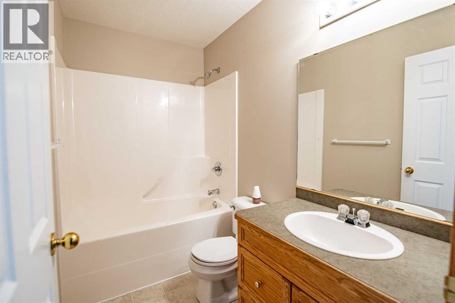
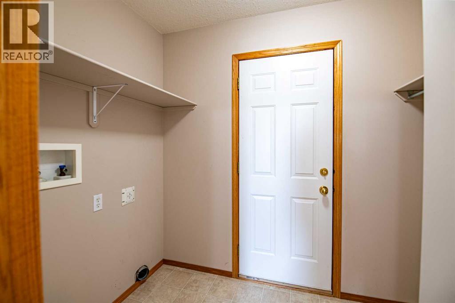
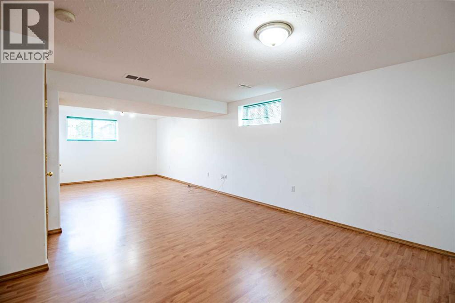
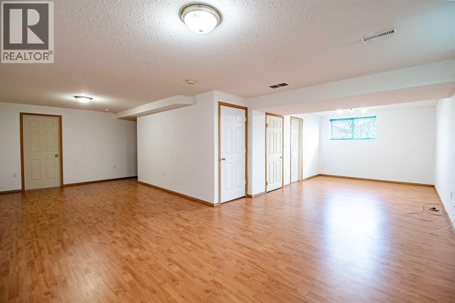
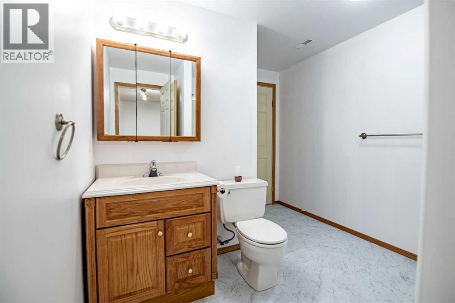
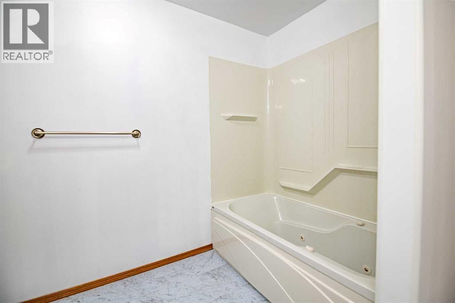
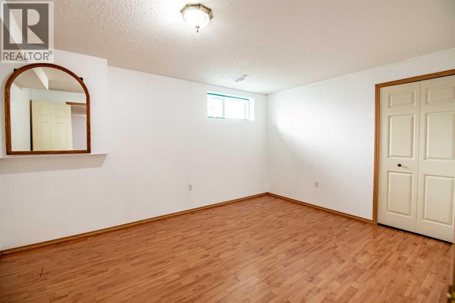
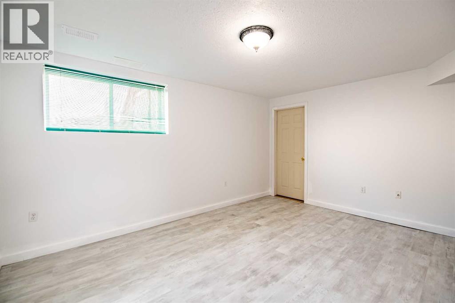
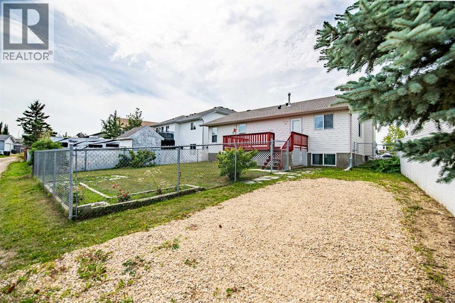
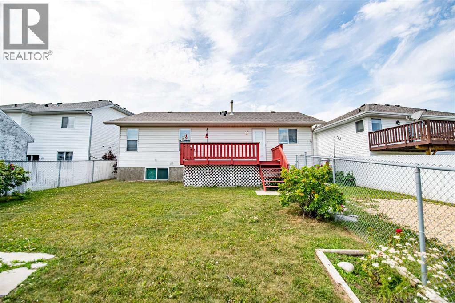
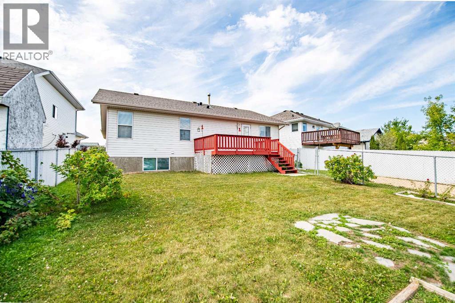
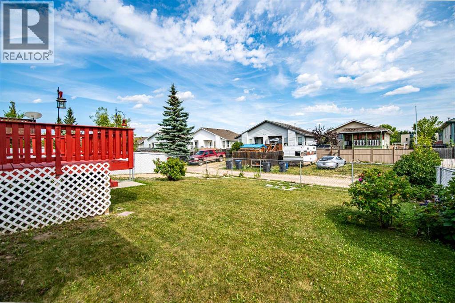
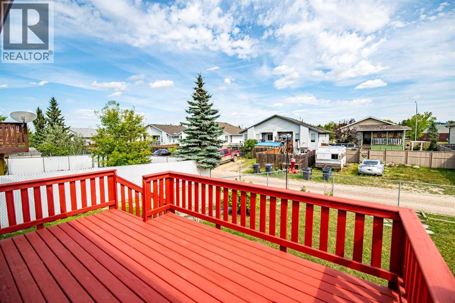
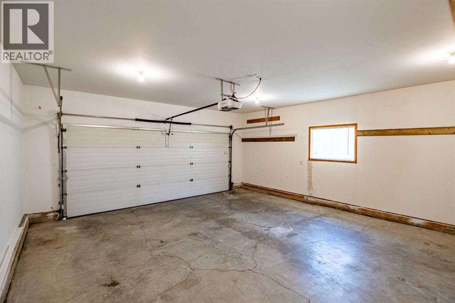
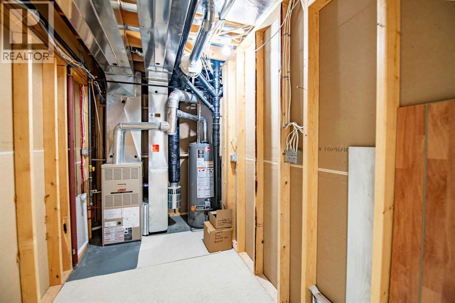
Well cared for and lovingly maintained by the original owner, this inviting bungalow offers 5 bedrooms, 3 bathrooms, and a functional open-concept layout. The main floor features 3 bedrooms, including a spacious primary bedroom with walk-in closet and ensuite, plus convenient main-floor laundry. The fully developed lower level offers 2 additional bedrooms, a 4 piece bathroom, a family room and plenty of room for family, guests, or a home office. Enjoy the convenience of a 2-car attached front garage and a large fenced backyard with a generous deck. Roof replaced in 2023 and hot water tank replaced in 2026. A solid, well-maintained home ready for its next chapter! (id:51989)
Features of 19 Fulmar Close
- MLS® Number A2338773
- Price $525,000
- Bedrooms: 5
- Bathrooms: 3
- Square Footage: 1251 sqft
- Property Type: House
- Community Name: Fox Run
- Amenities Near By Schools
- Features Back Lane, No Animal Home, No Smoking Home
- Parking Space Total 4
- Plan 0124749
- Structure Deck
Buildings
| Bathroom Total | 3 | Bedrooms Above Ground | 3 |
| Bedrooms Below Ground | 2 | Bedrooms Total | 5 |
| Appliances | Refrigerator, Dishwasher, Stove, Window Coverings | Architectural Style | Bungalow |
| Basement Development | Finished | Basement Type | Full (finished) |
| Constructed Date | 2002 | Construction Style Attachment | Detached |
| Cooling Type | None | Exterior Finish | Vinyl Siding |
| Fireplace Present | Yes | Fireplace Total | 1 |
| Flooring Type | Carpeted, Linoleum | Foundation Type | Poured Concrete |
| Heating Type | Forced Air | Stories Total | 1 |
| Size Interior | 1251 Sqft | Total Finished Area | 1251 Sqft |
| Type | House |
Parking
| Attached Garage | 2 |
Land
| Acreage | No | Fence Type | Fence |
| Land Amenities | Schools | Size Depth | 36.84 M |
| Size Frontage | 13.96 M | Size Irregular | 6041.00 |
| Size Total | 6041 Sqft|4,051 - 7,250 Sqft | Size Total Text | 6041 Sqft|4,051 - 7,250 Sqft |
| Zoning Description | R1 |
Rooms
| Level | Type | Length | Width | Dimensions |
|---|---|---|---|---|
| Basement | 4pc Bathroom | 8.50 Ft x 11.58 Ft | ||
| Basement | Bedroom | 14.42 Ft x 14.58 Ft | ||
| Basement | Bedroom | 14.00 Ft x 10.67 Ft | ||
| Basement | Recreational, Games Room | 28.83 Ft x 26.75 Ft | ||
| Basement | Furnace | 10.17 Ft x 11.75 Ft | ||
| Main Level | 3pc Bathroom | 4.75 Ft x 8.50 Ft | ||
| Main Level | 4pc Bathroom | 4.92 Ft x 8.33 Ft | ||
| Main Level | Bedroom | 8.58 Ft x 12.00 Ft | ||
| Main Level | Bedroom | 9.50 Ft x 11.83 Ft | ||
| Main Level | Kitchen | 9.08 Ft x 14.25 Ft | ||
| Main Level | Dining Room | 9.08 Ft x 14.25 Ft | ||
| Main Level | Laundry Room | 5.08 Ft x 8.08 Ft | ||
| Main Level | Living Room | 15.58 Ft x 14.92 Ft | ||
| Main Level | Primary Bedroom | 10.92 Ft x 15.42 Ft |
Agents and Offices
- Jacquie Bennett
- Office: Century 21 Maximum