

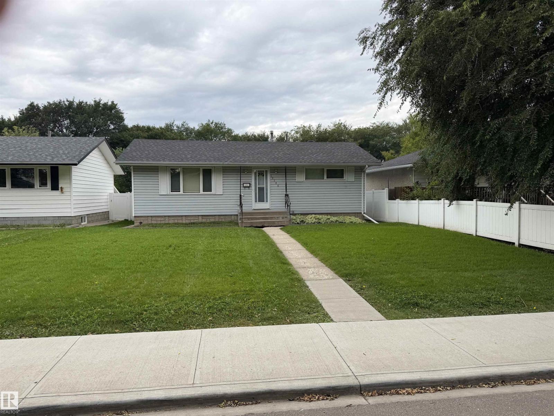
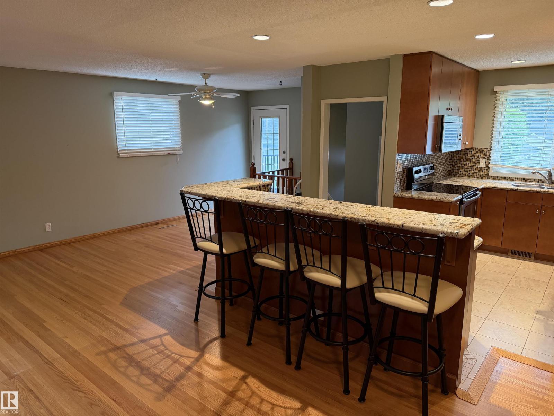
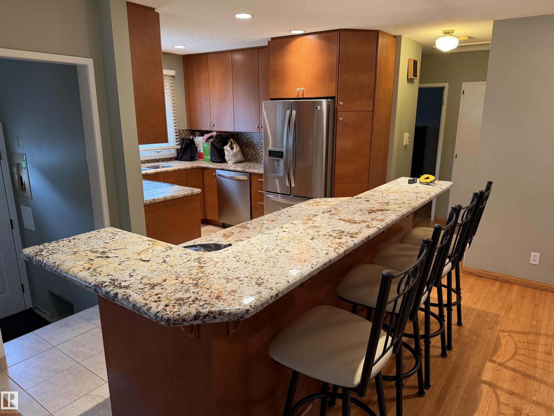
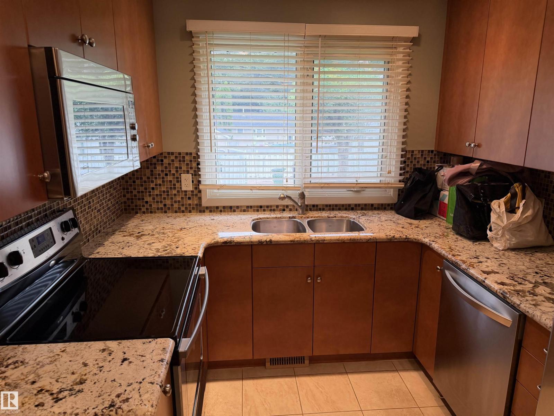
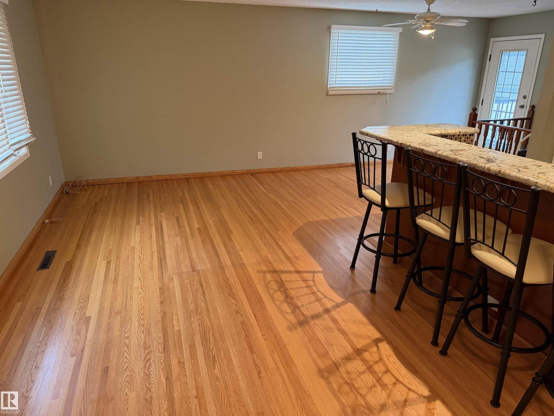
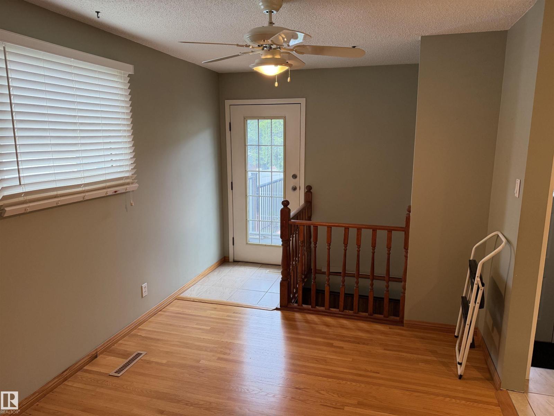
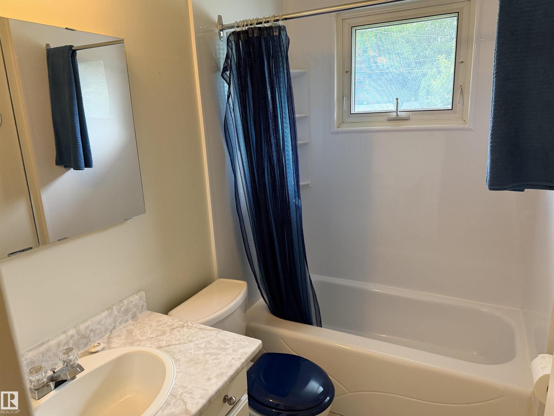
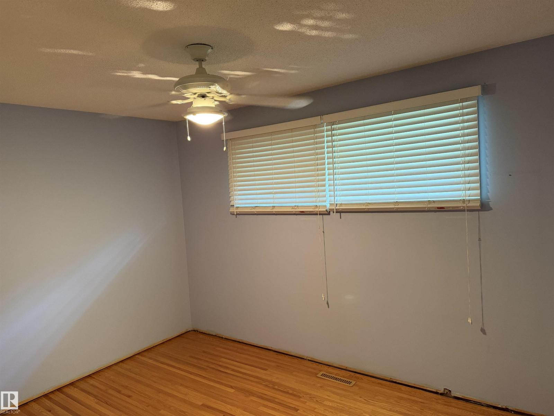
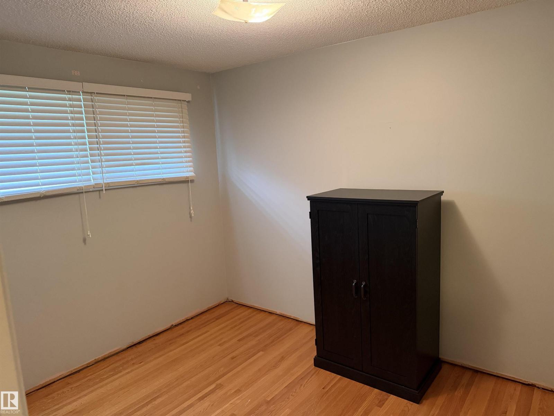
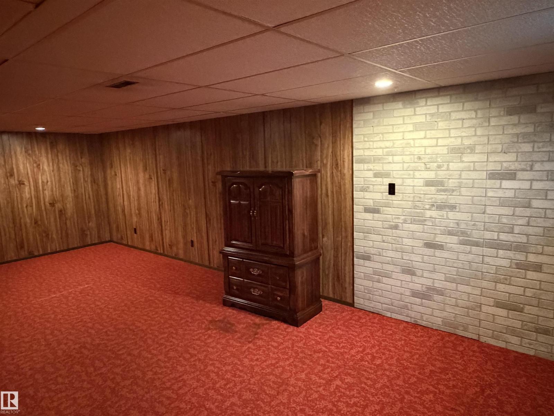
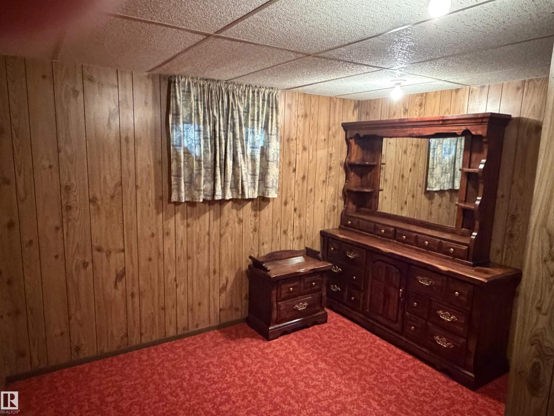
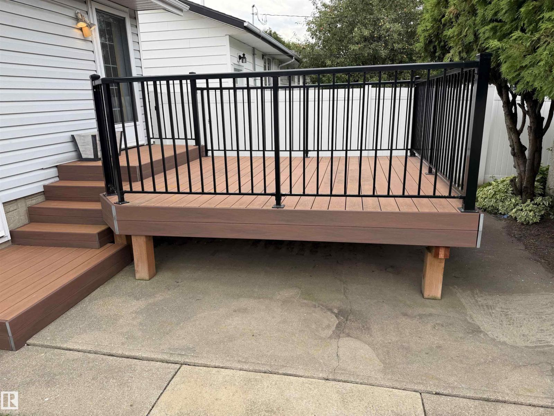
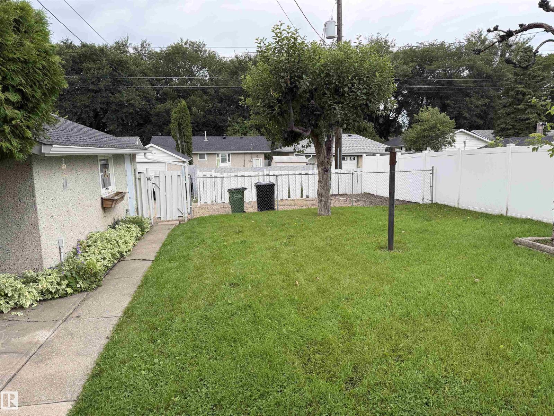
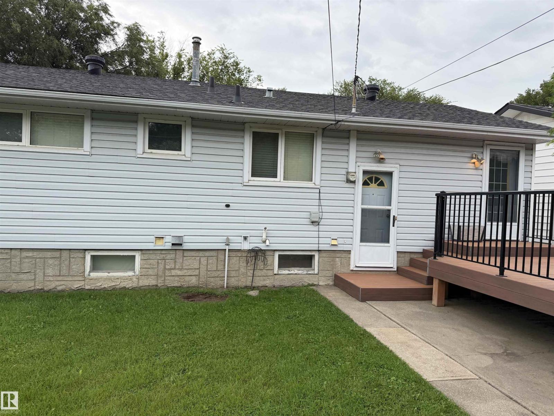
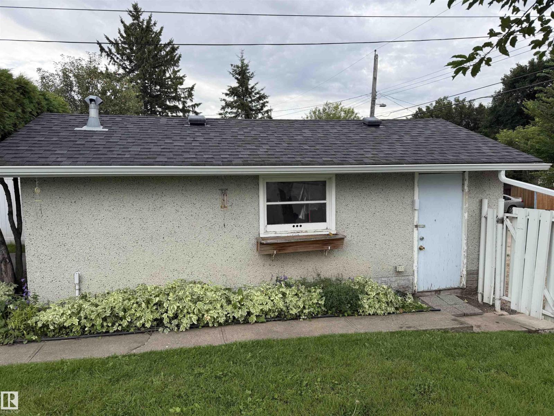
Nicely appointed bungalow in Newton featuring great condition original hard wood flooring in the living room and bedrooms. The kitchen is newer and modern with Granite Counter tops as well as stainless steel appliances. The roof on the house and garage are replaced recently and there are vinyl windows and a high efficiency furnace complete with CENTRAL A/C. The basement is finished and with some minor upgrades could be made to look modern once more. The west facing back yard features a very nice composite deck, Vinyl Fencing, single garage, and a large yard with RV parking. Located on a quiet street not far from the Yellowhead and many other amenities. (id:51989)
Features of 12124 51 St Nw
- MLS® Number E4504870
- Price $369,900
- Bedrooms: 3
- Bathrooms: 2
- Square Footage: 936 sqft
- Property Type: House
- Neigbourhood: Newton
- Amenities Near By Public Transit, Schools, Shopping
- Features Flat Site
- Parking Space Total 3
- Structure Deck
Buildings
| Bathroom Total | 2 | Bedrooms Total | 3 |
| Amenities | Vinyl Windows | Appliances | Dishwasher, Dryer, Garage Door Opener Remote(s), Garage Door Opener, Microwave, Refrigerator, Stove, Washer, Window Coverings |
| Architectural Style | Bungalow | Basement Development | Finished |
| Basement Type | Full (finished) | Constructed Date | 1958 |
| Construction Style Attachment | Detached | Cooling Type | Central Air Conditioning |
| Heating Type | Forced Air | Stories Total | 1 |
| Size Interior | 936 Sqft | Type | House |
Parking
| Detached Garage |
Land
| Acreage | No | Fence Type | Fence |
| Land Amenities | Public Transit, Schools, Shopping | Size Irregular | 548.48 |
| Size Total | 548.48 M2 | Size Total Text | 548.48 M2 |
Rooms
| Level | Type | Length | Width | Dimensions |
|---|---|---|---|---|
| Basement | Bedroom 3 | 3.22 m | 2.79 m | 3.22 m x 2.79 m |
| Main Level | Living Room | 5.48 m | 3.28 m | 5.48 m x 3.28 m |
| Main Level | Dining Room | 2.9 m | 2.75 m | 2.9 m x 2.75 m |
| Main Level | Kitchen | 3.23 m | 2.78 m | 3.23 m x 2.78 m |
| Main Level | Primary Bedroom | 2.84 m | 3.96 m | 2.84 m x 3.96 m |
| Main Level | Bedroom 2 | 3.45 m | 2.76 m | 3.45 m x 2.76 m |
Agents and Offices
- Albert J. Kozel
- Office: Homes & Gardens Real Estate Limited