

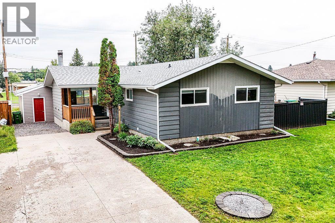
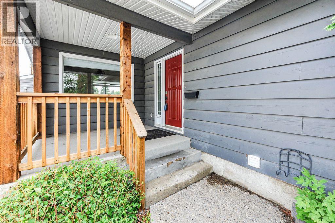
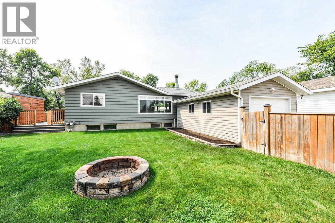
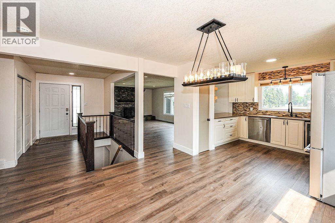
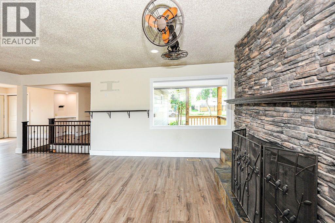
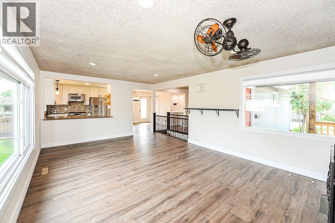
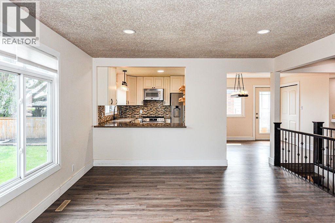
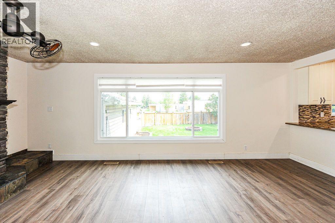
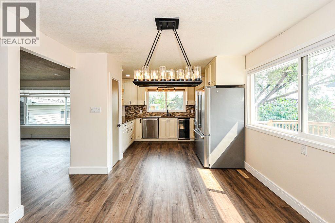
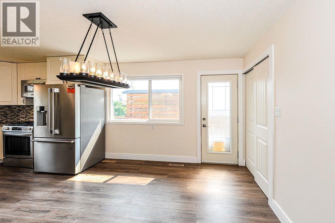
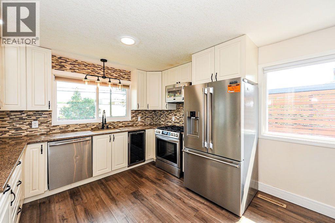
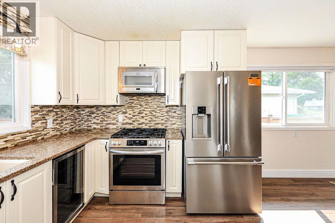
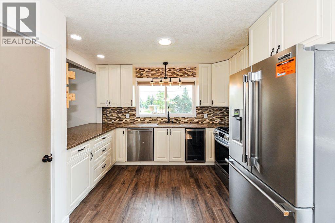
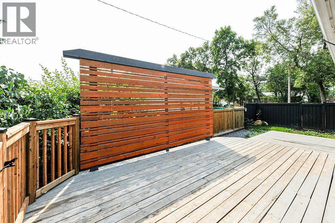
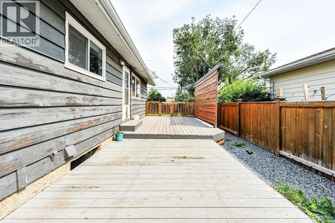
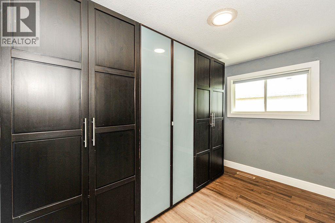

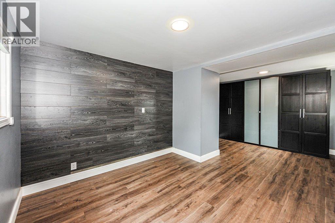
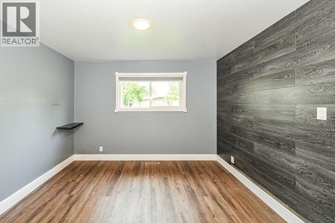
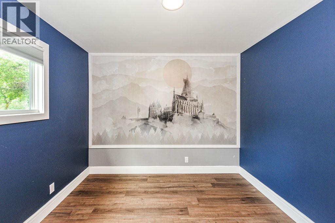
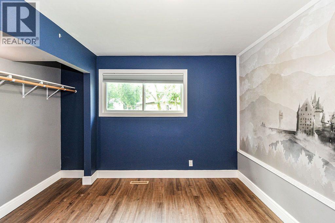
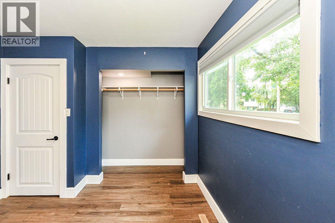
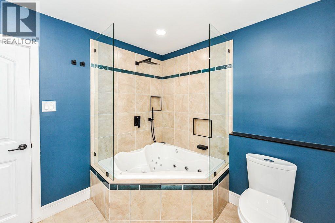
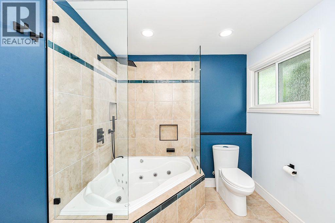
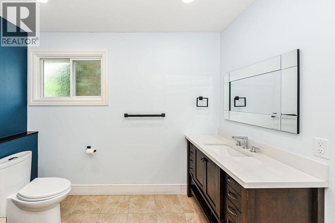
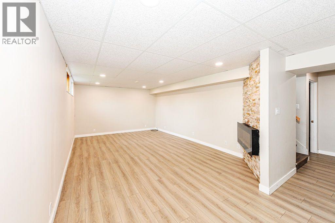
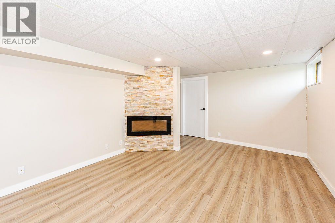
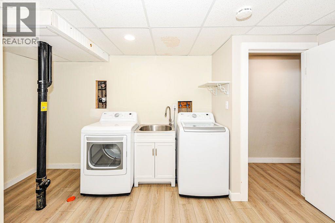
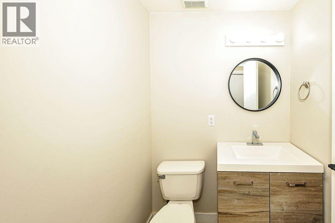
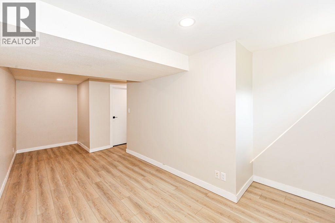
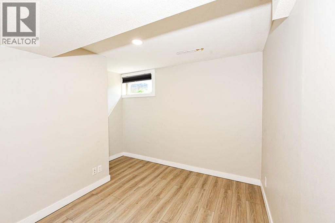
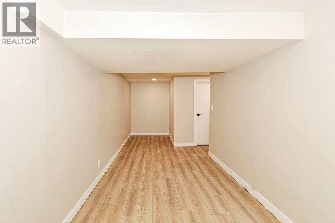
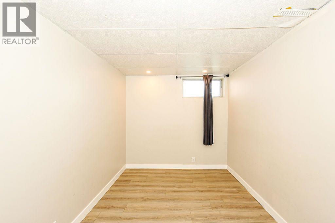
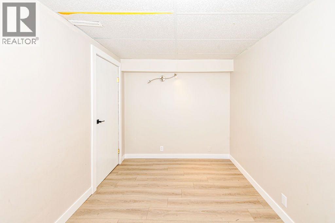
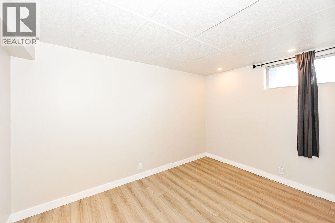
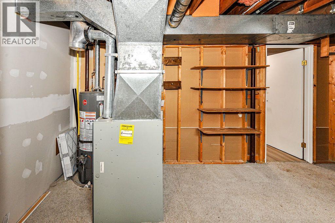
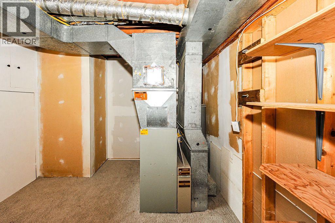
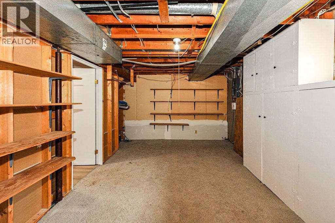
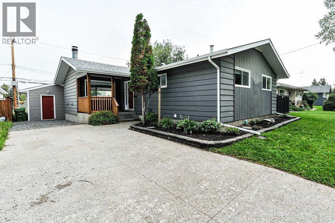
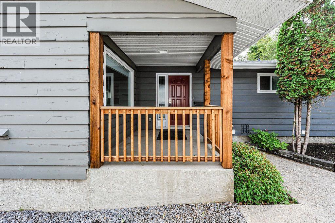
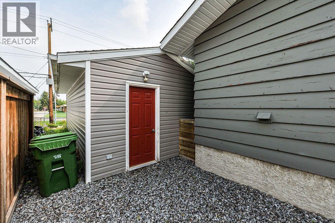
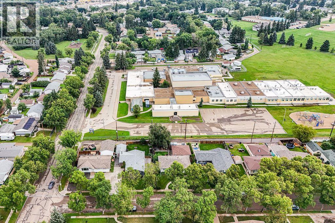
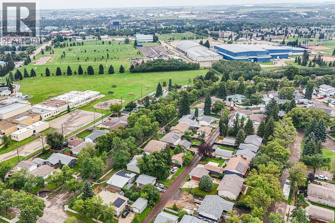
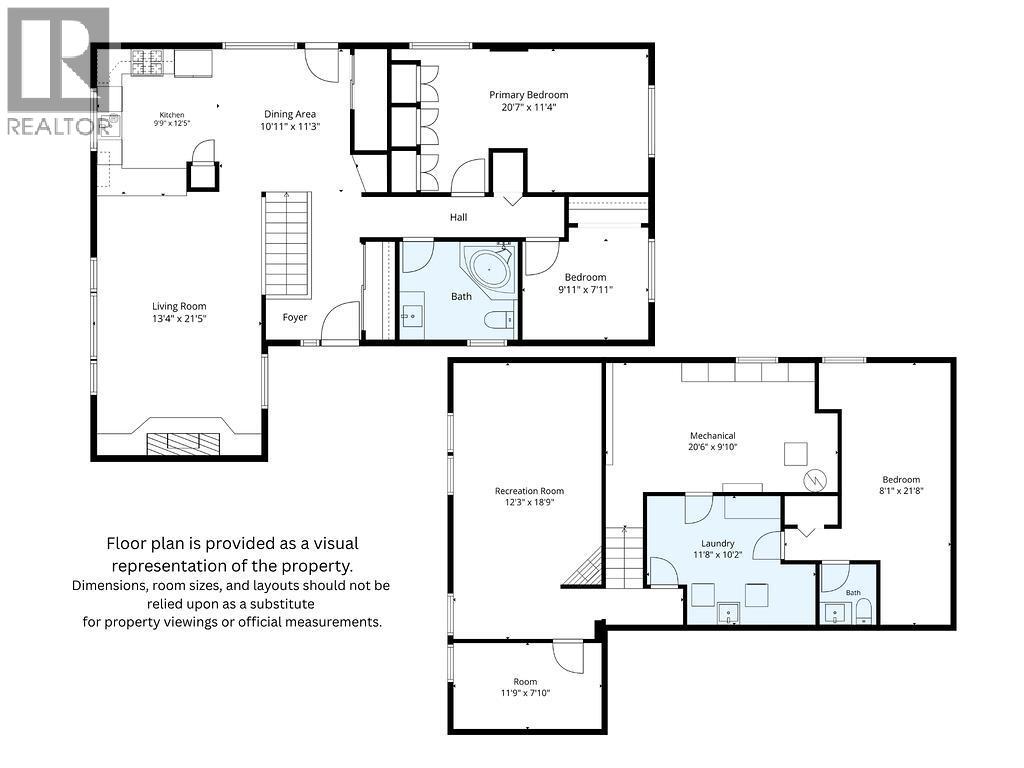
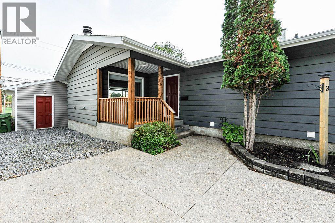
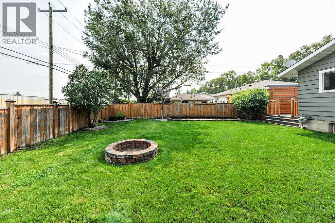
Welcome to this beautifully remodelled bungalow, ideally located on highly sought-after Montcalm Avenue, one of the most desirable tree lined streets in Camrose! Backing directly onto the schoolyard, this location offers the perfect blend of convenience, privacy and family-friendly living. Swimming pool, hockey rink, & spray park are just steps away! From the moment you arrive, the newer front driveway and low-maintenance landscaping create fantastic curb appeal. Theres a single garage in the back backing into the alley. Inside, the bright and inviting open-concept main floor brings the living room, dining area and kitchen together beautifully. The kitchen is a standout with professional-grade appliances, gorgeous quartz countertops and an abundance of cabinetry and storage. The open layout allows you to enjoy the stunning wood-burning fireplace from virtually every space, creating a warm and welcoming home.The main level features two bedrooms, including an oversized primary bedroom with an abundance of closet space. The beautifully updated bathroom offers a touch of luxury with a stunning jetted tub with rain shower.Step outside to your private, fully fenced yard where entertaining is easy. The deck provides the perfect spot for BBQs and gatherings, while the additional patio area offers even more space for seating and enjoying the outdoors. With the schoolyard behind you, you'll appreciate the added sense of space and privacy.The lower level adds incredible flexibility with new vinyl plank flooring, a huge storage room, laundry room with wash sink and a cozy rec room that is perfect for movie nights. Two additional bedrooms provide plenty of room for family, guests or teenagers needing their own space, with one bedroom featuring a convenient 2-piece ensuite.Located on one of the city's most coveted streets and offering thoughtful renovations, fantastic indoor and outdoor living spaces, and a versatile layout, this is a home that can easily grow and adapt wit h your family. A truly special opportunity on Montcalm Avenue! (id:51989)
Features of 3 Montcalm Avenue
- MLS® Number A2339183
- Price $381,000
- Bedrooms: 4
- Bathrooms: 2
- Square Footage: 1196 sqft
- Property Type: House
- Community Name: Mount Pleasant
- Amenities Near By Park, Playground, Recreation Nearby, Schools, Shopping
- Features Back Lane, No Neighbours Behind
- Parking Space Total 2
- Plan 824mc
Buildings
| Bathroom Total | 2 | Bedrooms Above Ground | 2 |
| Bedrooms Below Ground | 2 | Bedrooms Total | 4 |
| Appliances | See Remarks | Architectural Style | Bungalow |
| Basement Development | Finished | Basement Type | Full (finished) |
| Constructed Date | 1961 | Construction Material | Wood Frame |
| Construction Style Attachment | Detached | Cooling Type | None |
| Fireplace Present | Yes | Fireplace Total | 1 |
| Flooring Type | Laminate, Vinyl Plank | Foundation Type | Poured Concrete |
| Half Bath Total | 1 | Heating Type | Forced Air |
| Stories Total | 1 | Size Interior | 1196 Sqft |
| Total Finished Area | 1196 Sqft | Type | House |
Parking
| Detached Garage | 1 |
Land
| Acreage | No | Fence Type | Fence |
| Land Amenities | Park, Playground, Recreation Nearby, Schools, Shopping | Landscape Features | Landscaped |
| Size Depth | 33.53 M | Size Frontage | 18.29 M |
| Size Irregular | 6600.00 | Size Total | 6600 Sqft|4,051 - 7,250 Sqft |
| Size Total Text | 6600 Sqft|4,051 - 7,250 Sqft | Zoning Description | R1 |
Rooms
| Level | Type | Length | Width | Dimensions |
|---|---|---|---|---|
| Basement | Bedroom | 7.83 Ft x 11.75 Ft | ||
| Basement | Recreational, Games Room | 18.75 Ft x 12.25 Ft | ||
| Basement | Laundry Room | 10.17 Ft x 11.67 Ft | ||
| Basement | Furnace | 9.83 Ft x 20.50 Ft | ||
| Basement | 2pc Bathroom | Measurements not available | ||
| Basement | Bedroom | 8.08 Ft x 21.67 Ft | ||
| Main Level | Living Room | 21.42 Ft x 13.33 Ft | ||
| Main Level | Dining Room | 10.92 Ft x 11.25 Ft | ||
| Main Level | Kitchen | 9.75 Ft x 12.42 Ft | ||
| Main Level | 4pc Bathroom | Measurements not available | ||
| Main Level | Primary Bedroom | 11.33 Ft x 20.58 Ft | ||
| Main Level | Bedroom | 7.92 Ft x 9.92 Ft |
Agents and Offices
- Marilou Yampolsky
- Office: Coldwell Banker Ontrack Realty