

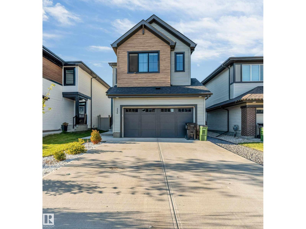
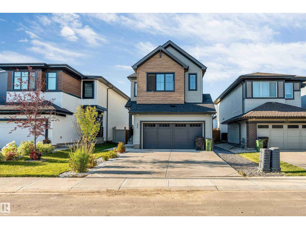
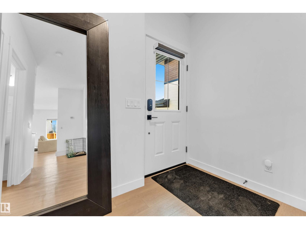
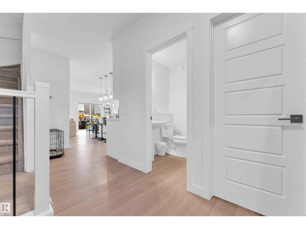
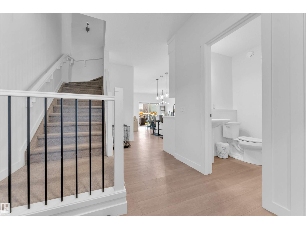
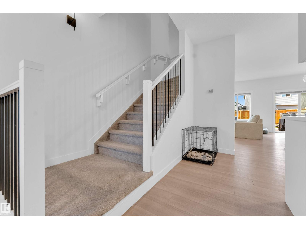
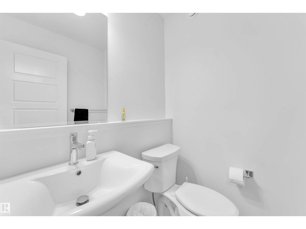
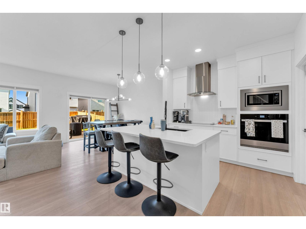
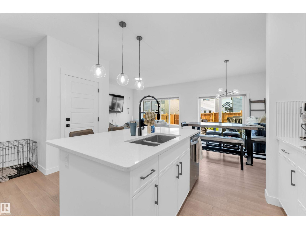
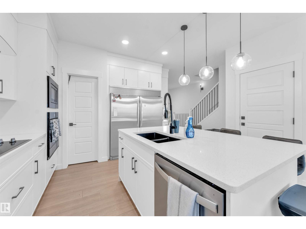
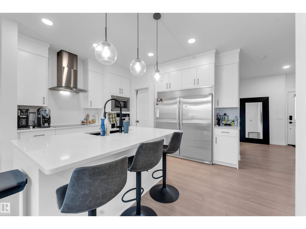
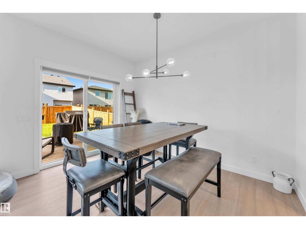
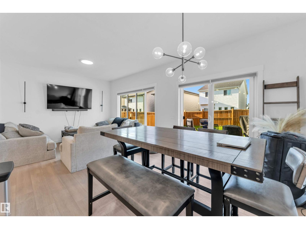
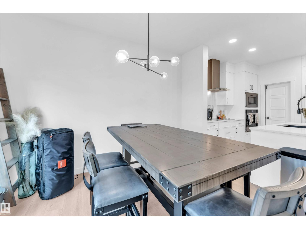
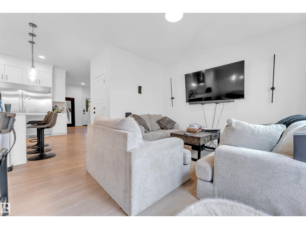
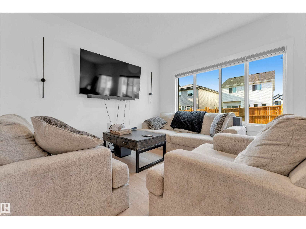
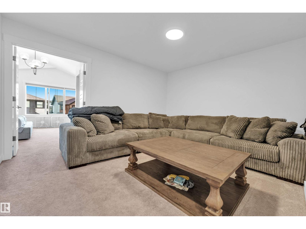
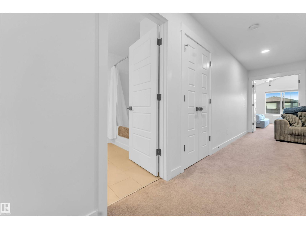
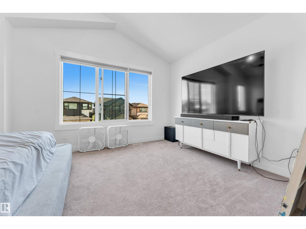
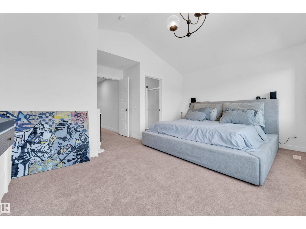
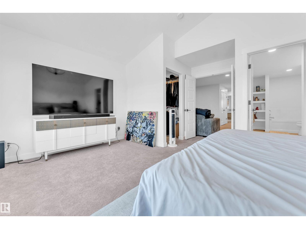
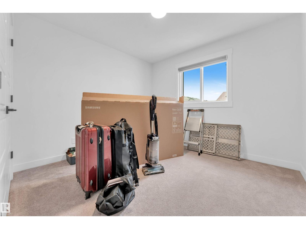
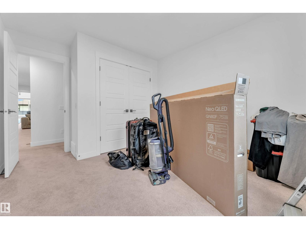
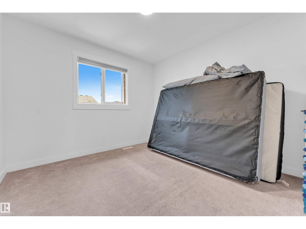
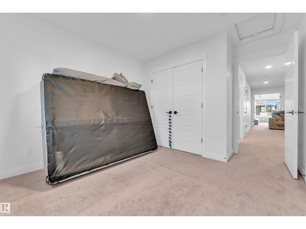
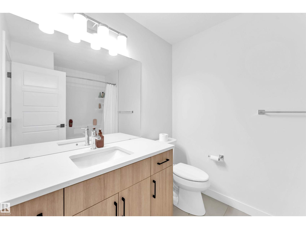
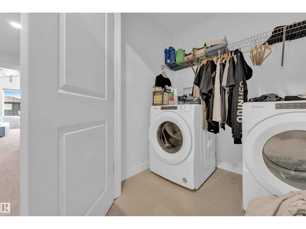
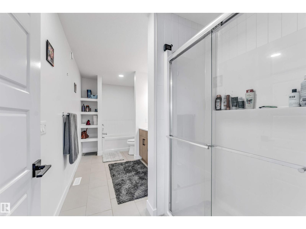
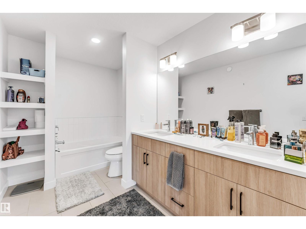
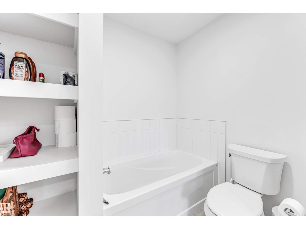
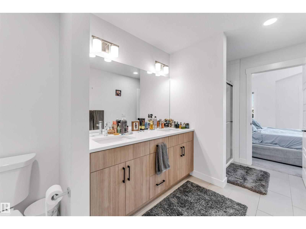
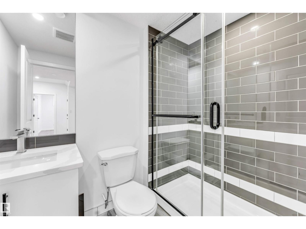
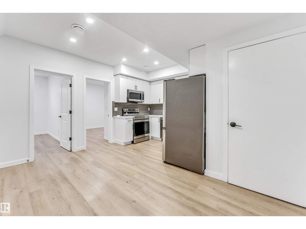
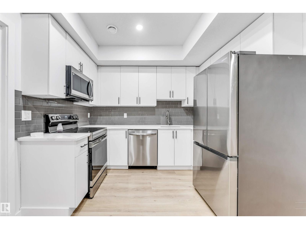
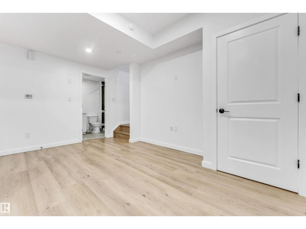
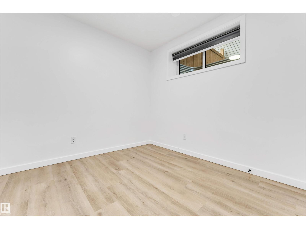
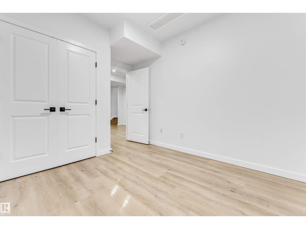
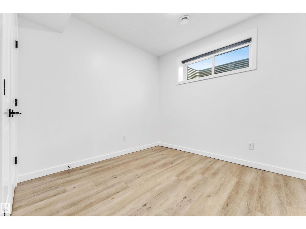
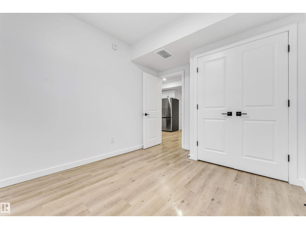
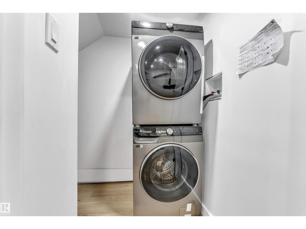
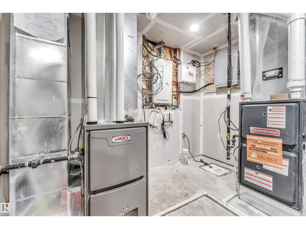
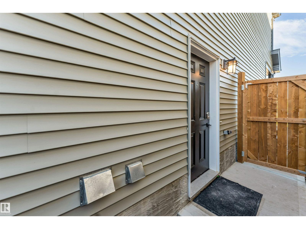
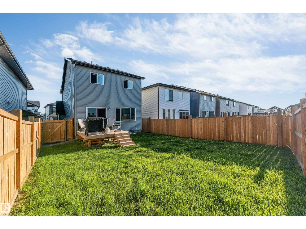
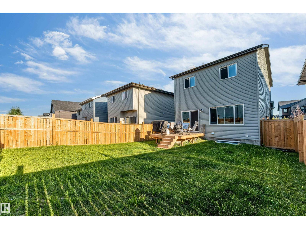
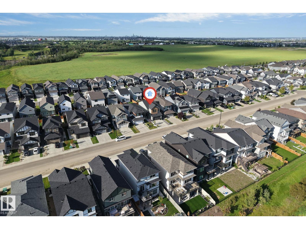
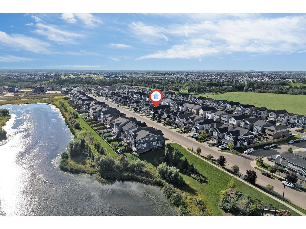
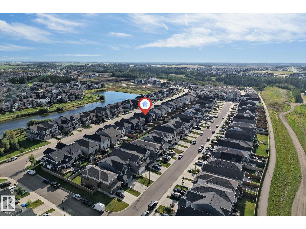
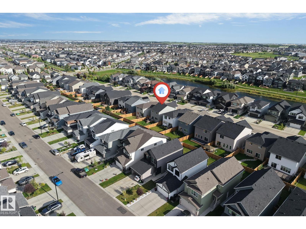
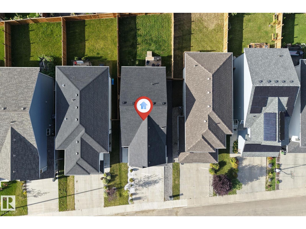
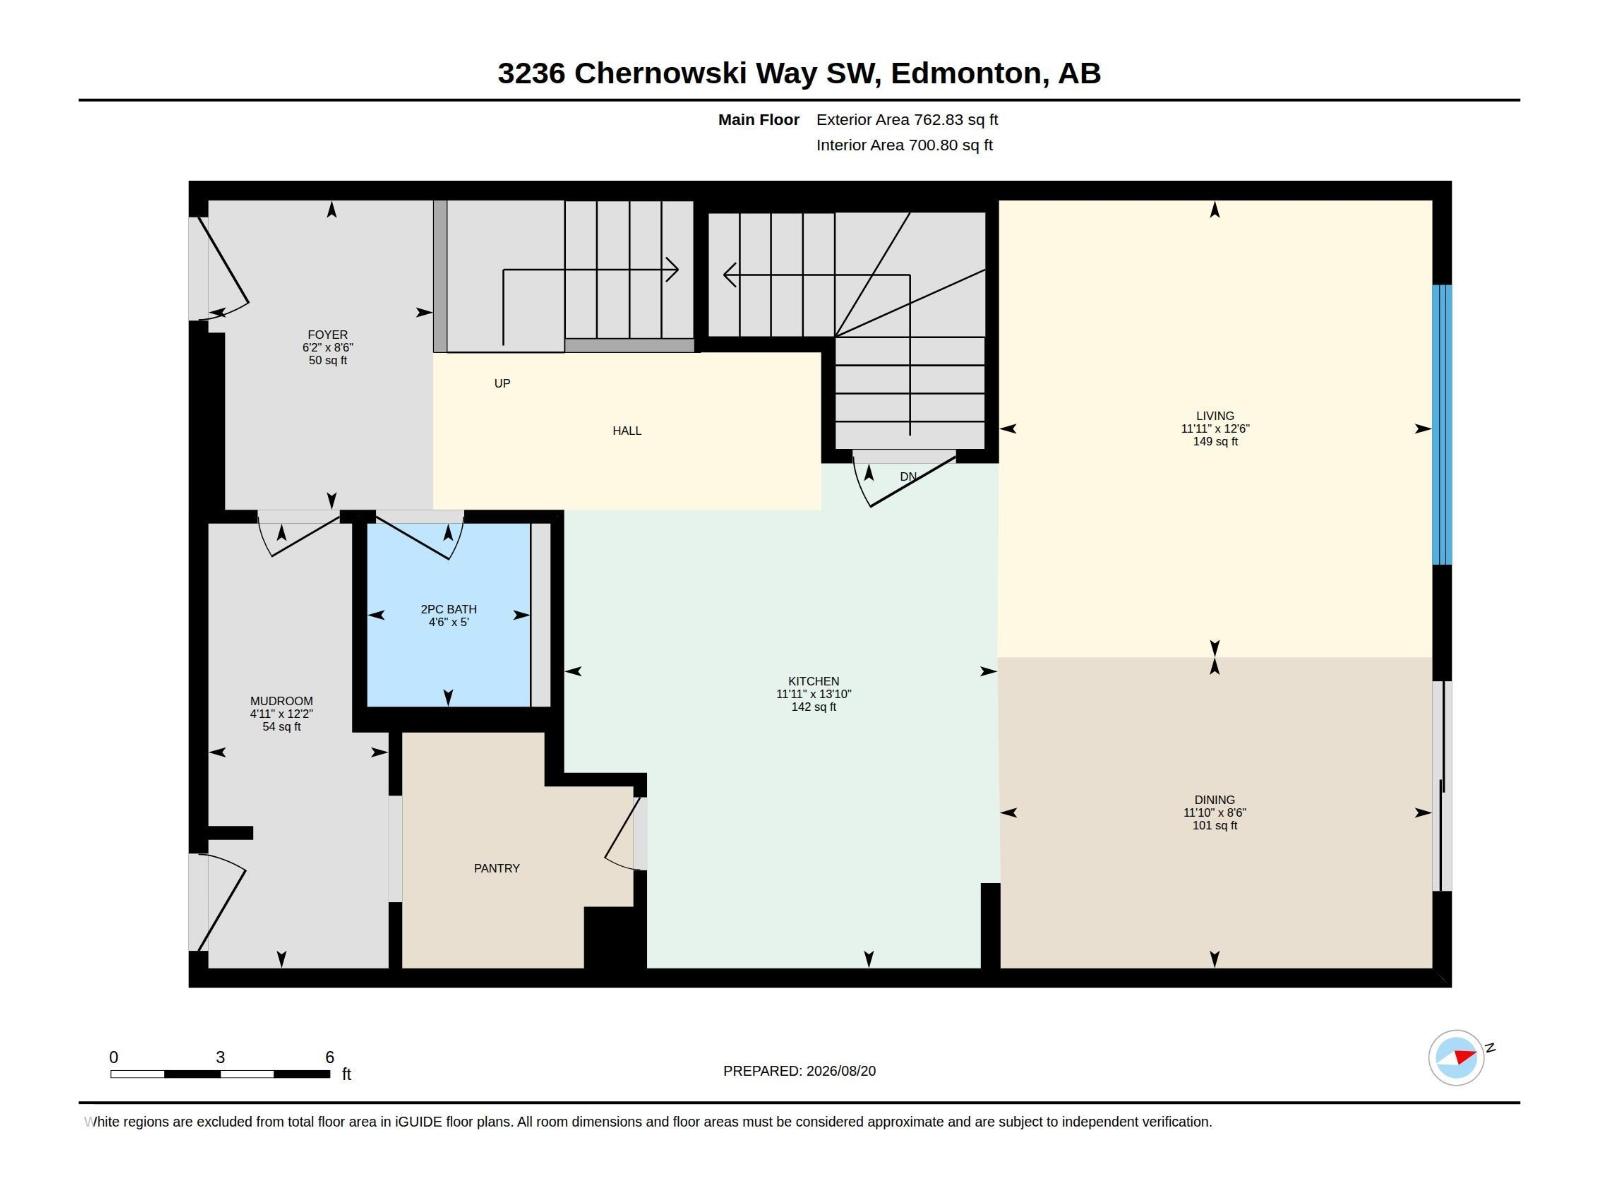
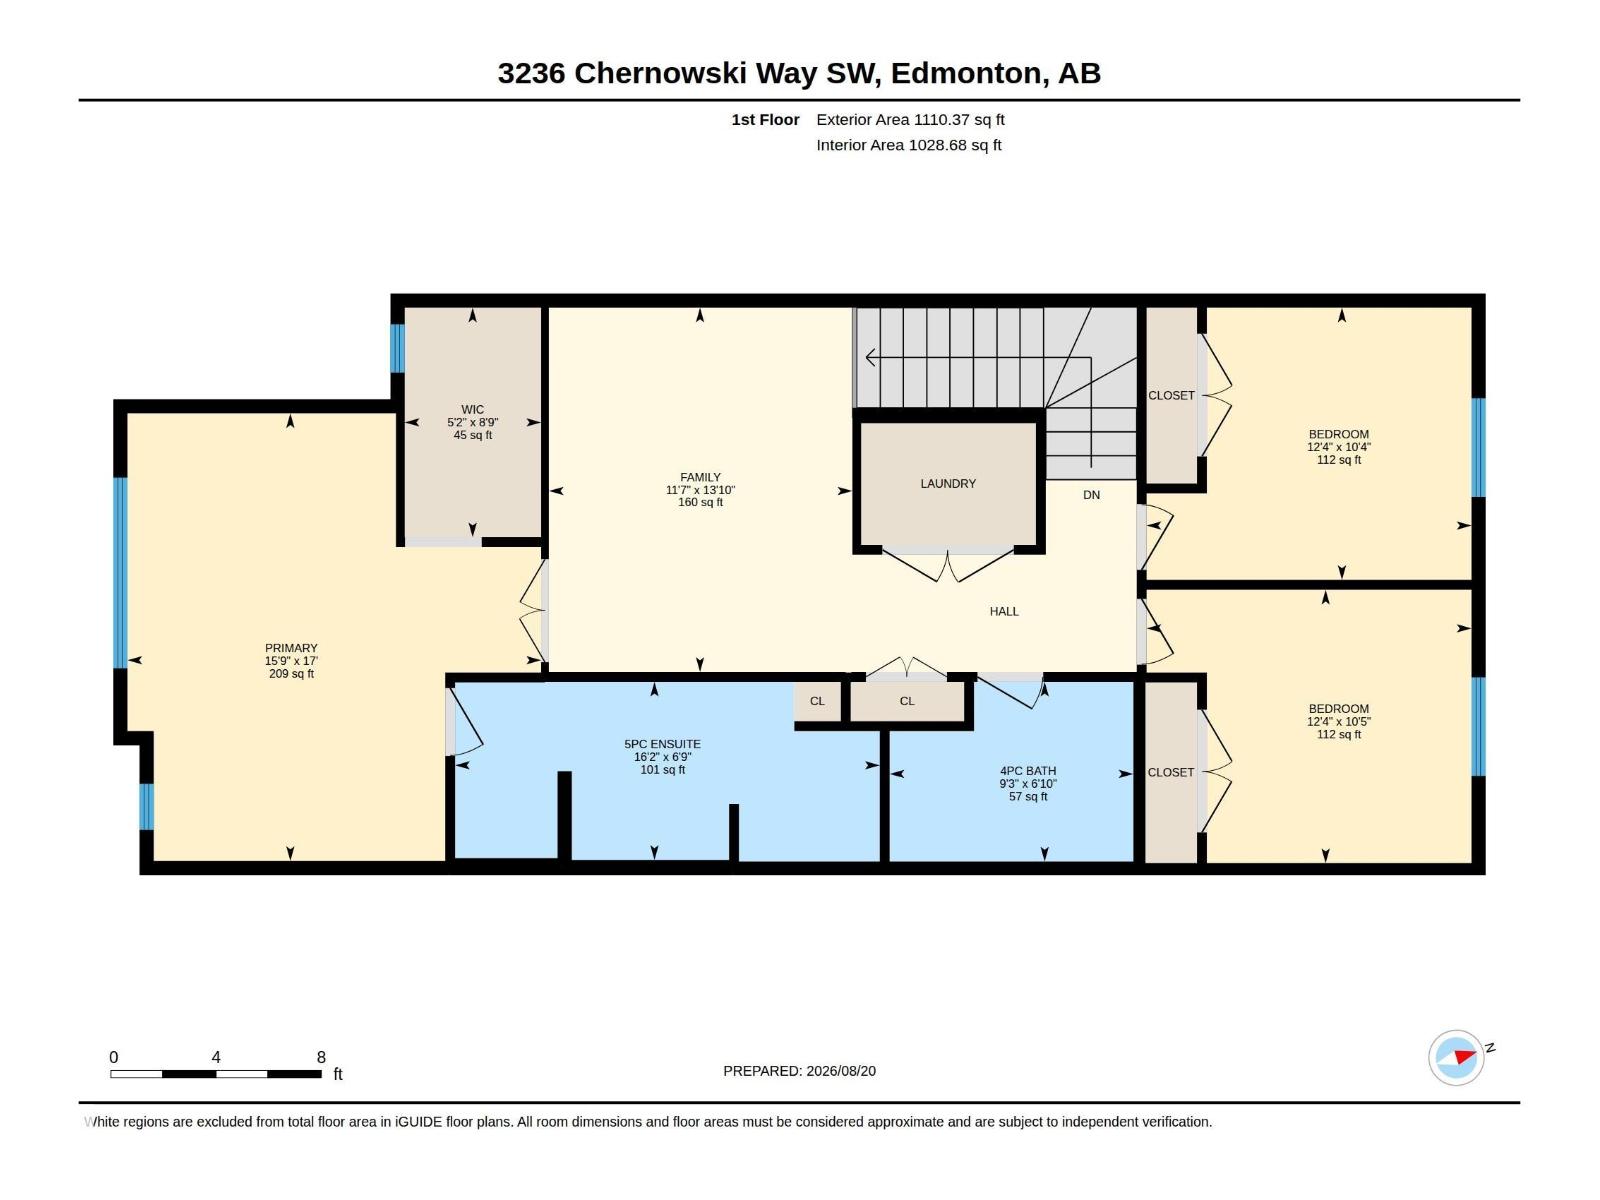
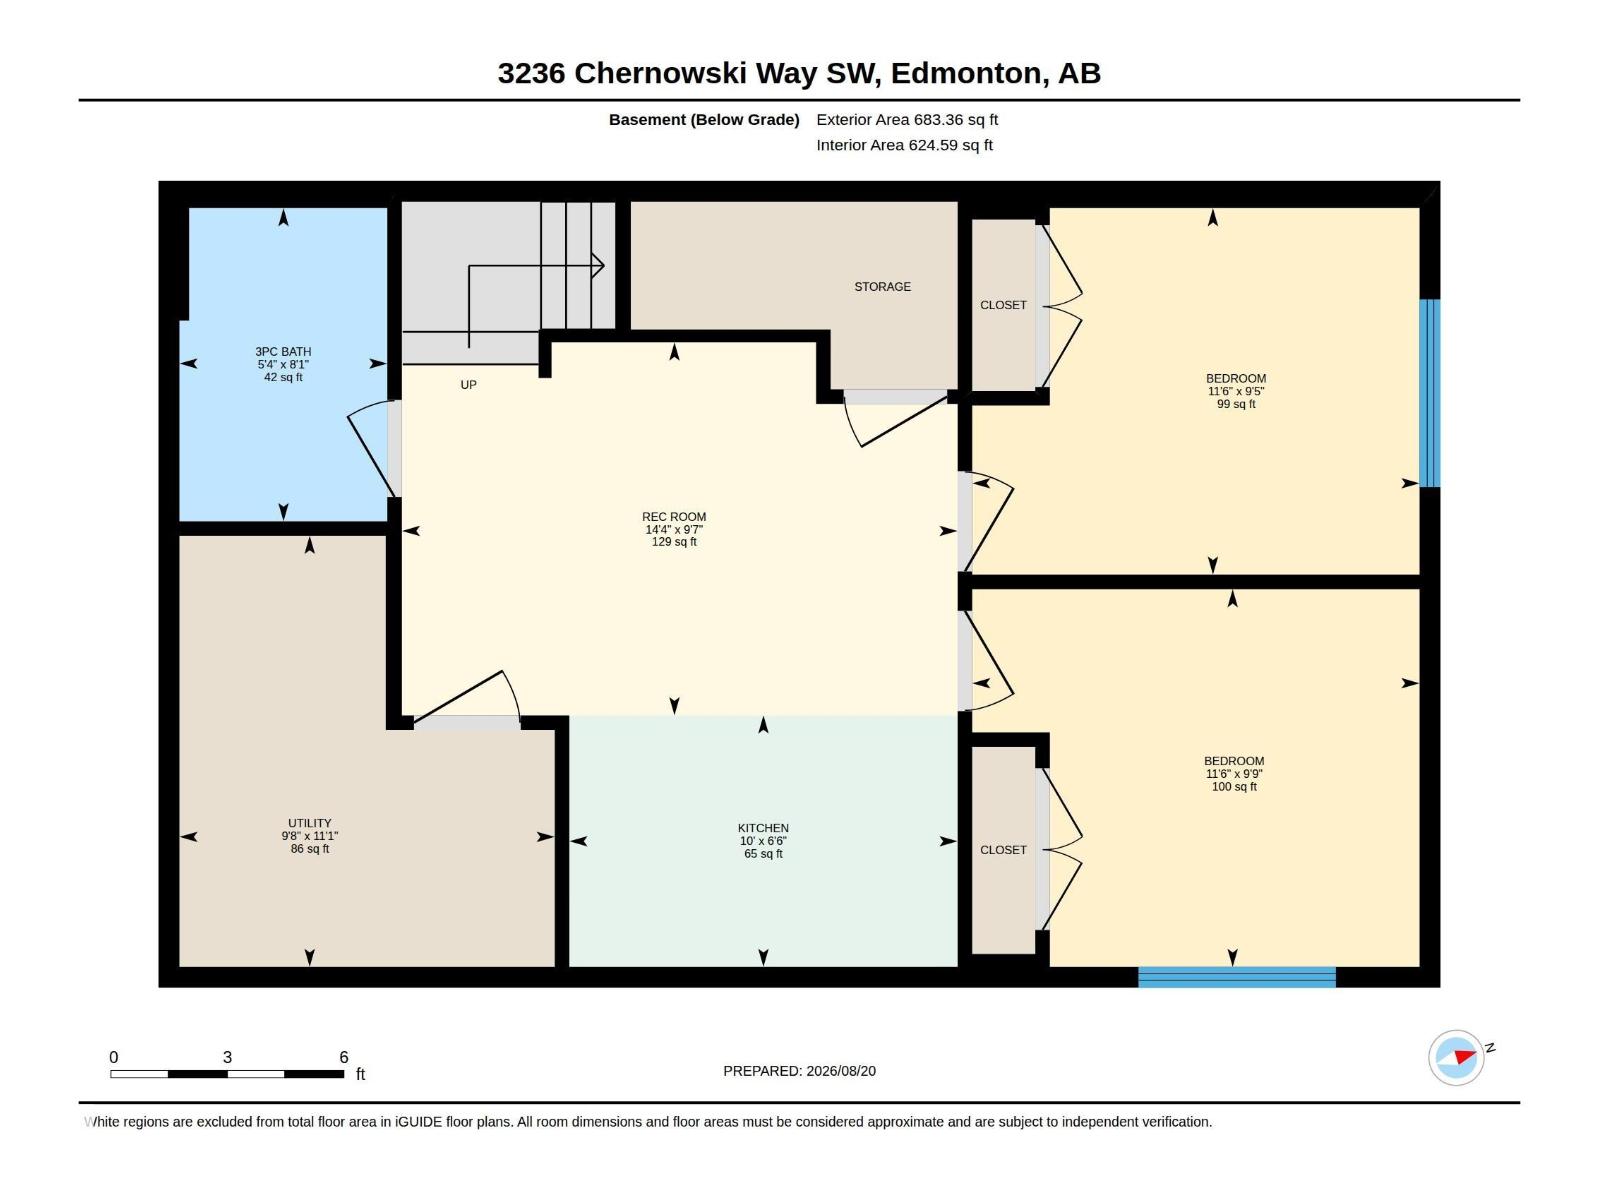
Welcome to this beautifully designed home in the sought-after community of Chappelle. The bright, open-concept main floor features a modern kitchen, spacious dining area and comfortable living room, perfect for everyday living and entertaining. The second floor offers generously sized bedrooms, including a spacious primary suite with vaulted ceiling and walk-in closet, plus a versatile bonus/flex room for added living space. The attached garage provides secure parking and extra storage. The fully finished legal 2-bedroom basement suite offers an excellent opportunity for additional rental income. Conveniently located near schools, parks, trails, shopping and major roadways. A fantastic opportunity for families, first-time buyers and investors alike! (id:51989)
Features of 3236 Chernowski Wy Sw
- MLS® Number E4504874
- Price $635,000
- Bedrooms: 3
- Bathrooms: 4
- Square Footage: 1873 sqft
- Property Type: House
- Neigbourhood: Chappelle Area
- Features Exterior Walls- 2x6"
Buildings
| Bathroom Total | 4 | Bedrooms Total | 3 |
| Amenities | Ceiling - 9ft | Appliances | Dishwasher, Dryer, Hood Fan, Microwave Range Hood Combo, Oven - Built-in, Washer/dryer Stack-up, Stove, Washer, Window Coverings, Two Refrigerators |
| Basement Development | Finished | Basement Features | Suite |
| Basement Type | Full (finished) | Ceiling Type | Vaulted |
| Constructed Date | 2023 | Construction Style Attachment | Detached |
| Fire Protection | Smoke Detectors | Half Bath Total | 1 |
| Heating Type | Forced Air | Stories Total | 2 |
| Size Interior | 1873 Sqft | Type | House |
Parking
| Attached Garage |
Land
| Acreage | No | Fence Type | Fence |
| Size Irregular | 369.42 | Size Total | 369.42 M2 |
| Size Total Text | 369.42 M2 |
Rooms
| Level | Type | Length | Width | Dimensions |
|---|---|---|---|---|
| Main Level | Living Room | Measurements not available | ||
| Main Level | Dining Room | Measurements not available | ||
| Main Level | Kitchen | Measurements not available | ||
| Upper Level | Primary Bedroom | Measurements not available | ||
| Upper Level | Bedroom 2 | Measurements not available | ||
| Upper Level | Bedroom 3 | Measurements not available | ||
| Upper Level | Bonus Room | Measurements not available |
Agents and Offices
- Ade Sunmola
- Office: Exp Realty