

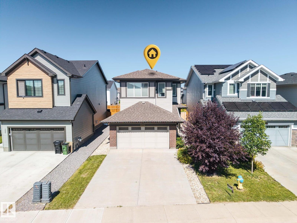
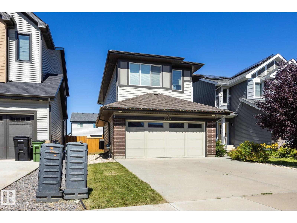
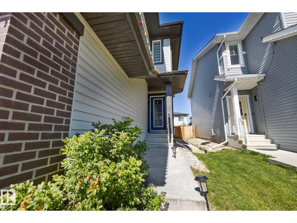
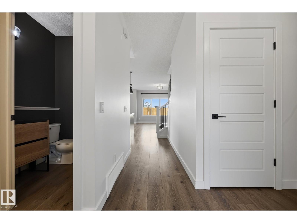
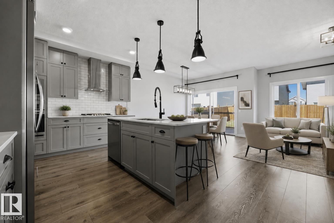
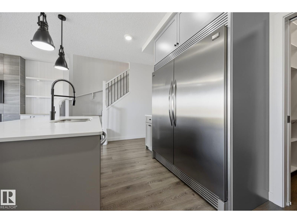
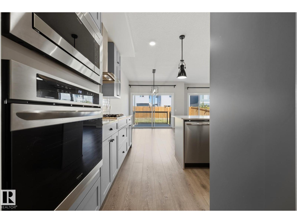
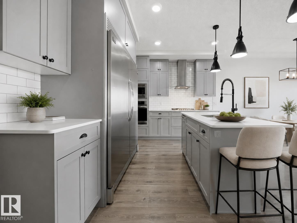
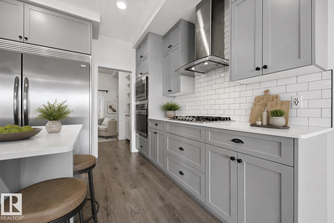
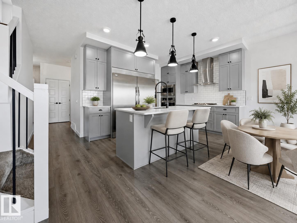
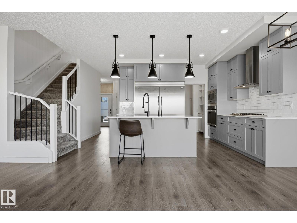
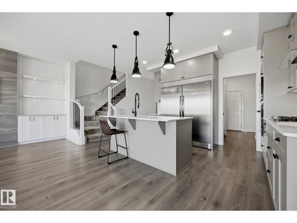

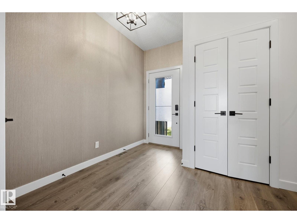
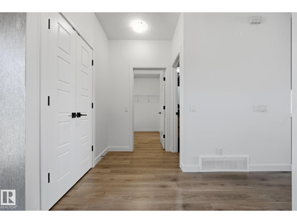
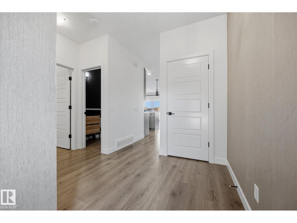
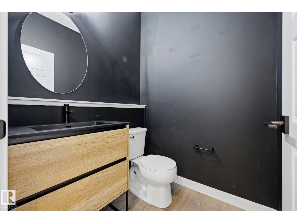
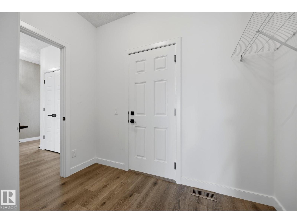
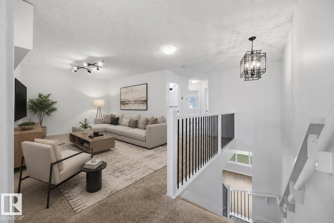
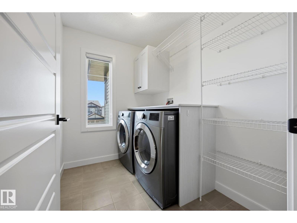
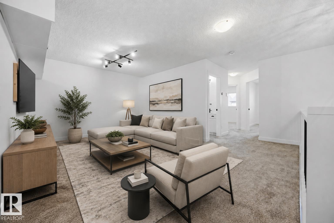
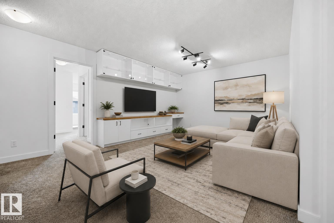
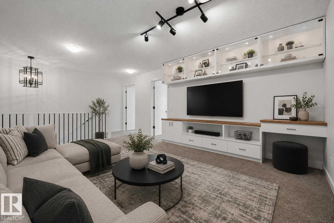
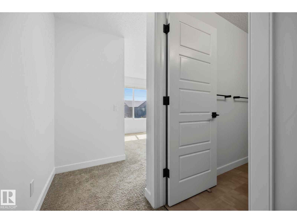
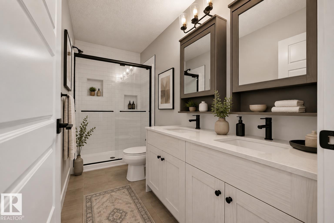
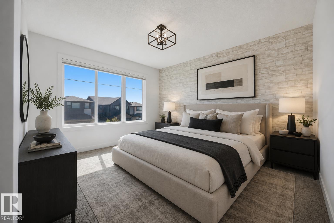
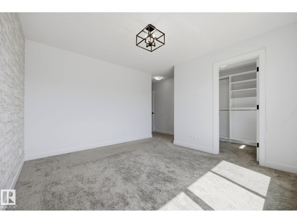
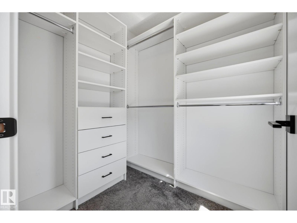
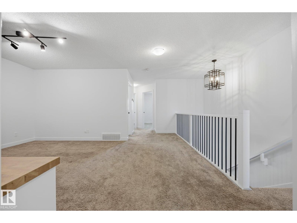
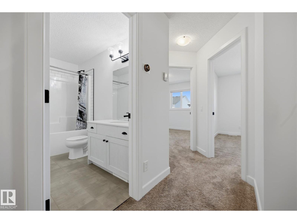
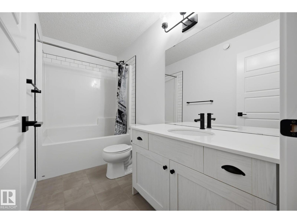
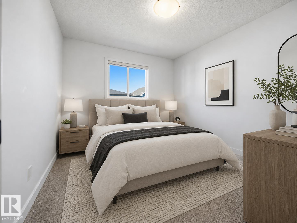
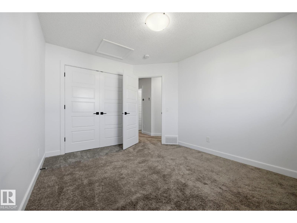
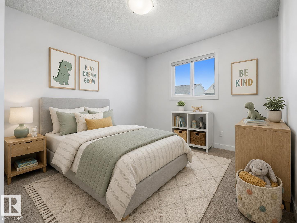

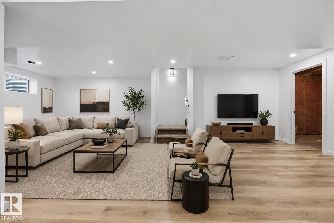
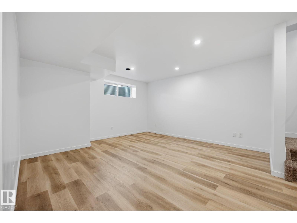
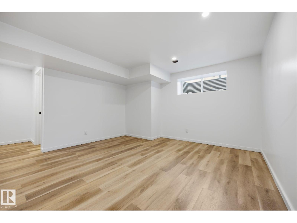
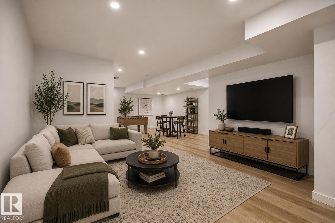
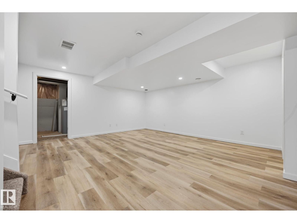
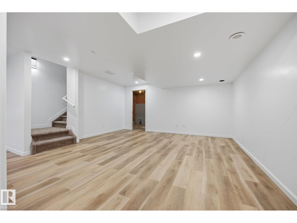
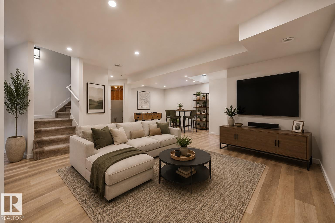
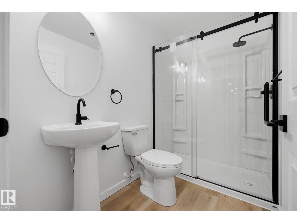
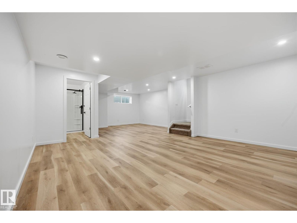
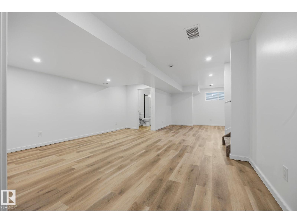
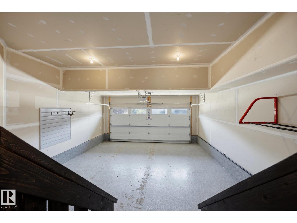
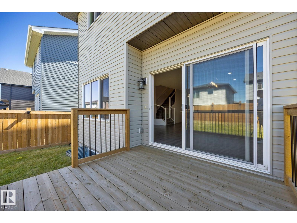
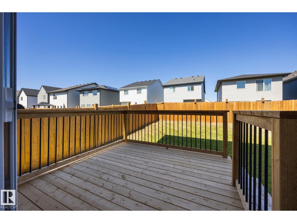
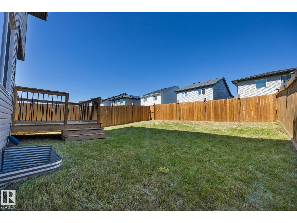
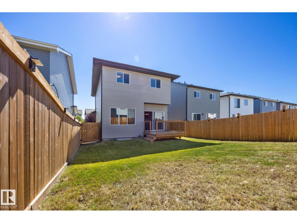
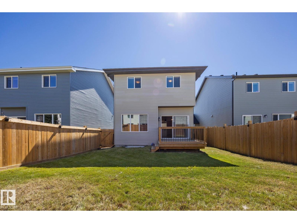
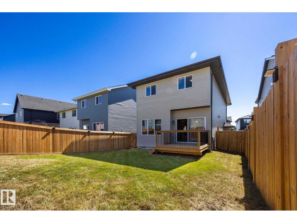
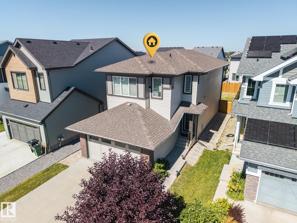
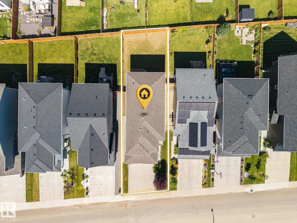
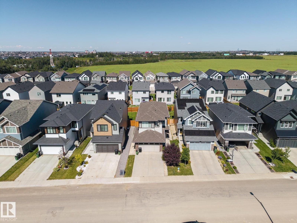
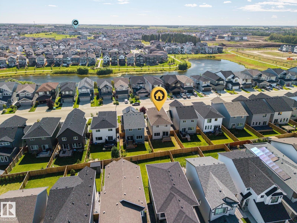
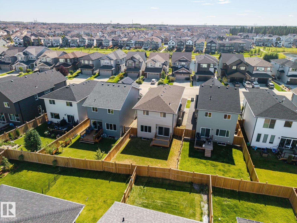
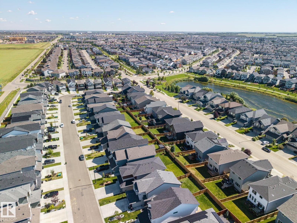
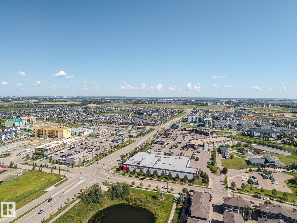
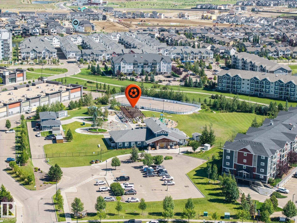
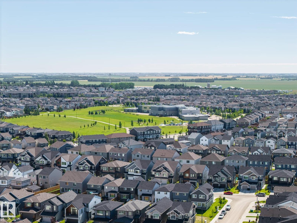
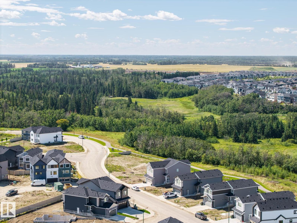
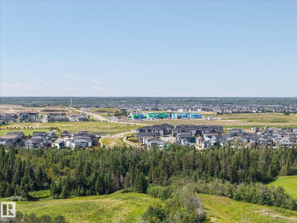
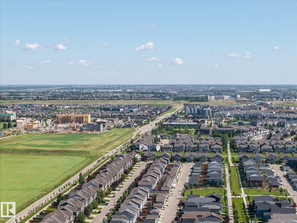
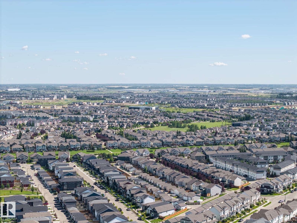
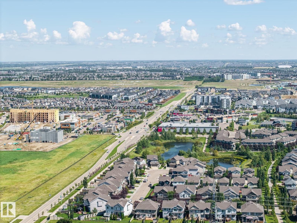
Welcome to Edmonton's SW community of Chappelle! This fully finished newer home offers exceptional detail, comfort, and functionality. Close to shopping, transit, restaurants, and schools, this three-bedroom house with 3.5 bathrooms and a double garage provides everything your family needs. Upstairs, you will find the primary bedroom with a walk-in closet and an ensuite featuring a walk-in shower and double sinks. Bedrooms two and three are spacious and bright. The large flex space upstairs offers the perfect adaptable area for a home office, playroom, or cozy secondary TV lounge. You will also find the laundry room with a quartz folding table, cabinets, and shelving. The fully finished basement is bright with an open concept and a full third washroom. The layout allows for a fourth bedroom to be easily added. The yard is spacious, fully fenced, and private, with the deck already completed. Complete with central air conditioning, this turnkey property offers year-round comfort and effortless living. (id:51989)
Features of 3234 Chernowski Wy Sw
- MLS® Number E4504882
- Price $569,000
- Bedrooms: 4
- Bathrooms: 4
- Square Footage: 1870 sqft
- Property Type: House
- Neigbourhood: Chappelle Area
- Amenities Near By Golf Course, Schools, Shopping
- Features Flat Site, No Animal Home, No Smoking Home
- Parking Space Total 4
- Structure Deck
Buildings
| Bathroom Total | 4 | Bedrooms Total | 4 |
| Amenities | Ceiling - 9ft, Vinyl Windows | Appliances | Dishwasher, Dryer, Hood Fan, Oven - Built-in, Microwave, Refrigerator, Gas Stove(s), Washer |
| Basement Development | Finished | Basement Type | Full (finished) |
| Constructed Date | 2019 | Construction Style Attachment | Detached |
| Half Bath Total | 1 | Heating Type | Forced Air |
| Stories Total | 2 | Size Interior | 1870 Sqft |
| Type | House |
Parking
| Attached Garage |
Land
| Acreage | No | Fence Type | Fence |
| Land Amenities | Golf Course, Schools, Shopping | Size Irregular | 369.47 |
| Size Total | 369.47 M2 | Size Total Text | 369.47 M2 |
Rooms
| Level | Type | Length | Width | Dimensions |
|---|---|---|---|---|
| Basement | Family Room | 5.11 m | 4.83 m | 5.11 m x 4.83 m |
| Basement | Recreation Room | 4.21 m | 4.15 m | 4.21 m x 4.15 m |
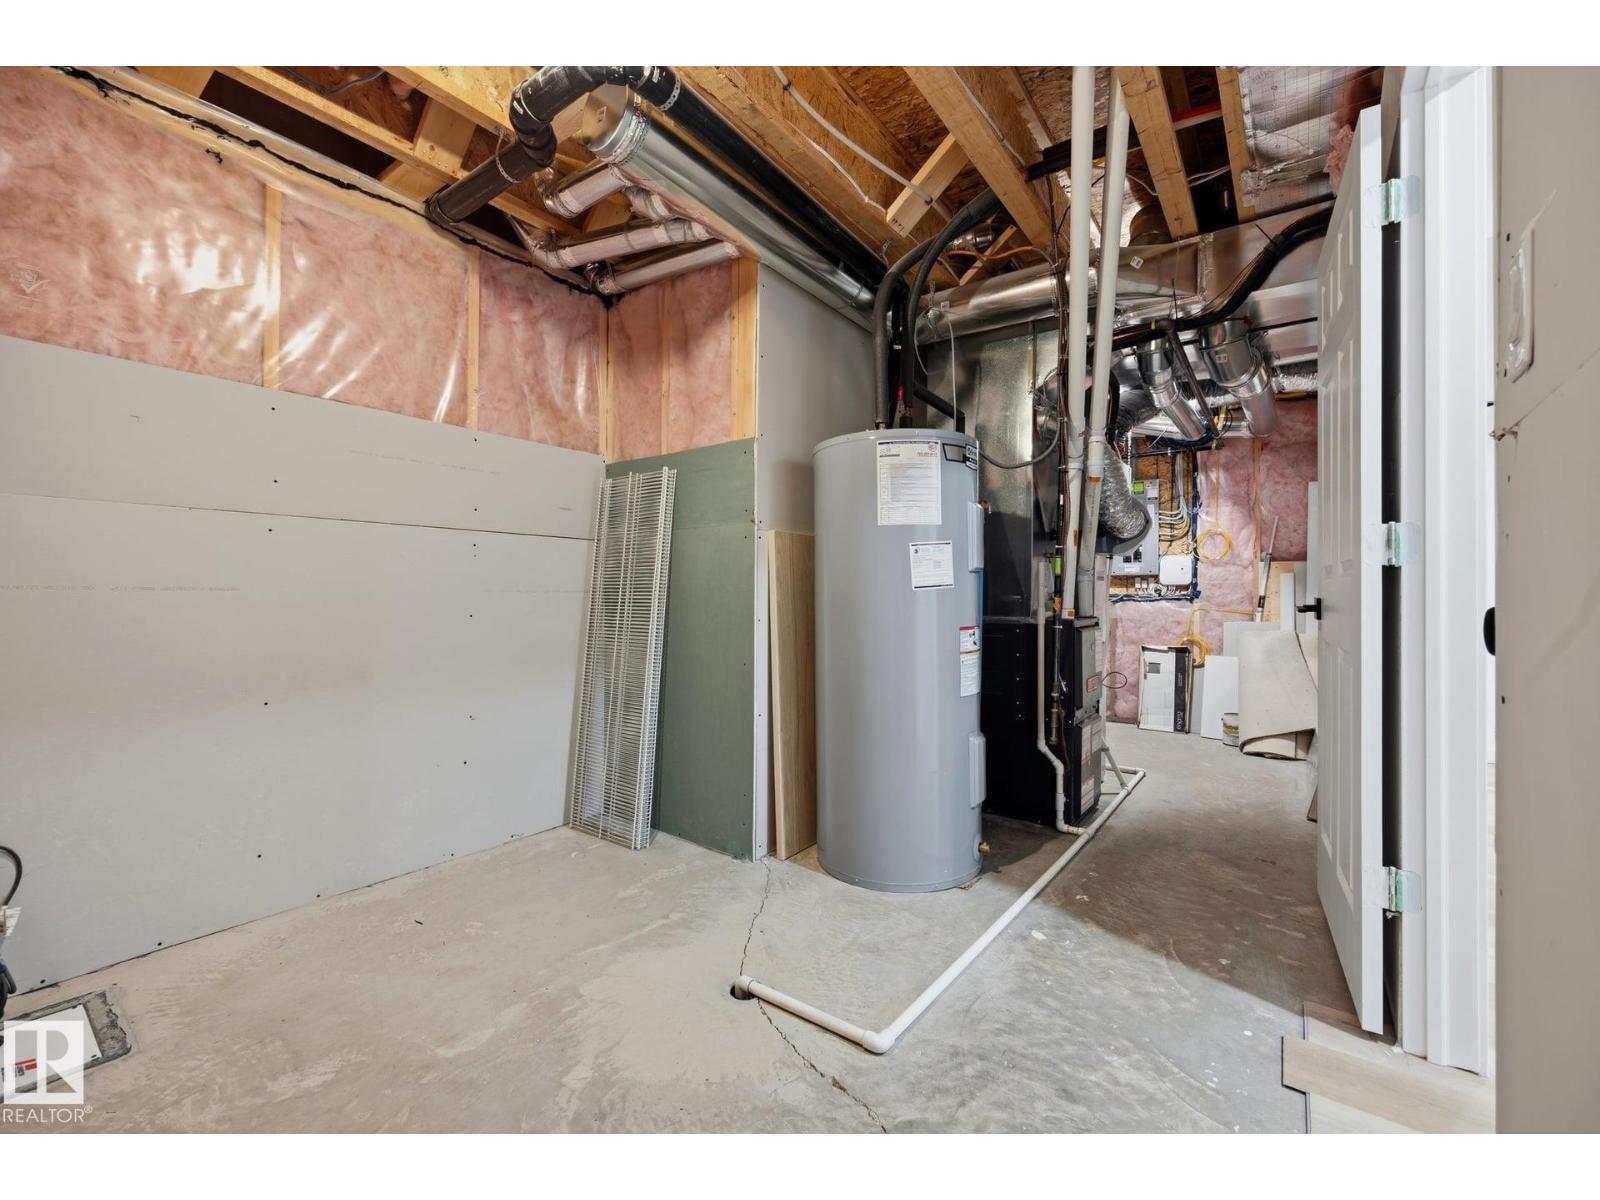
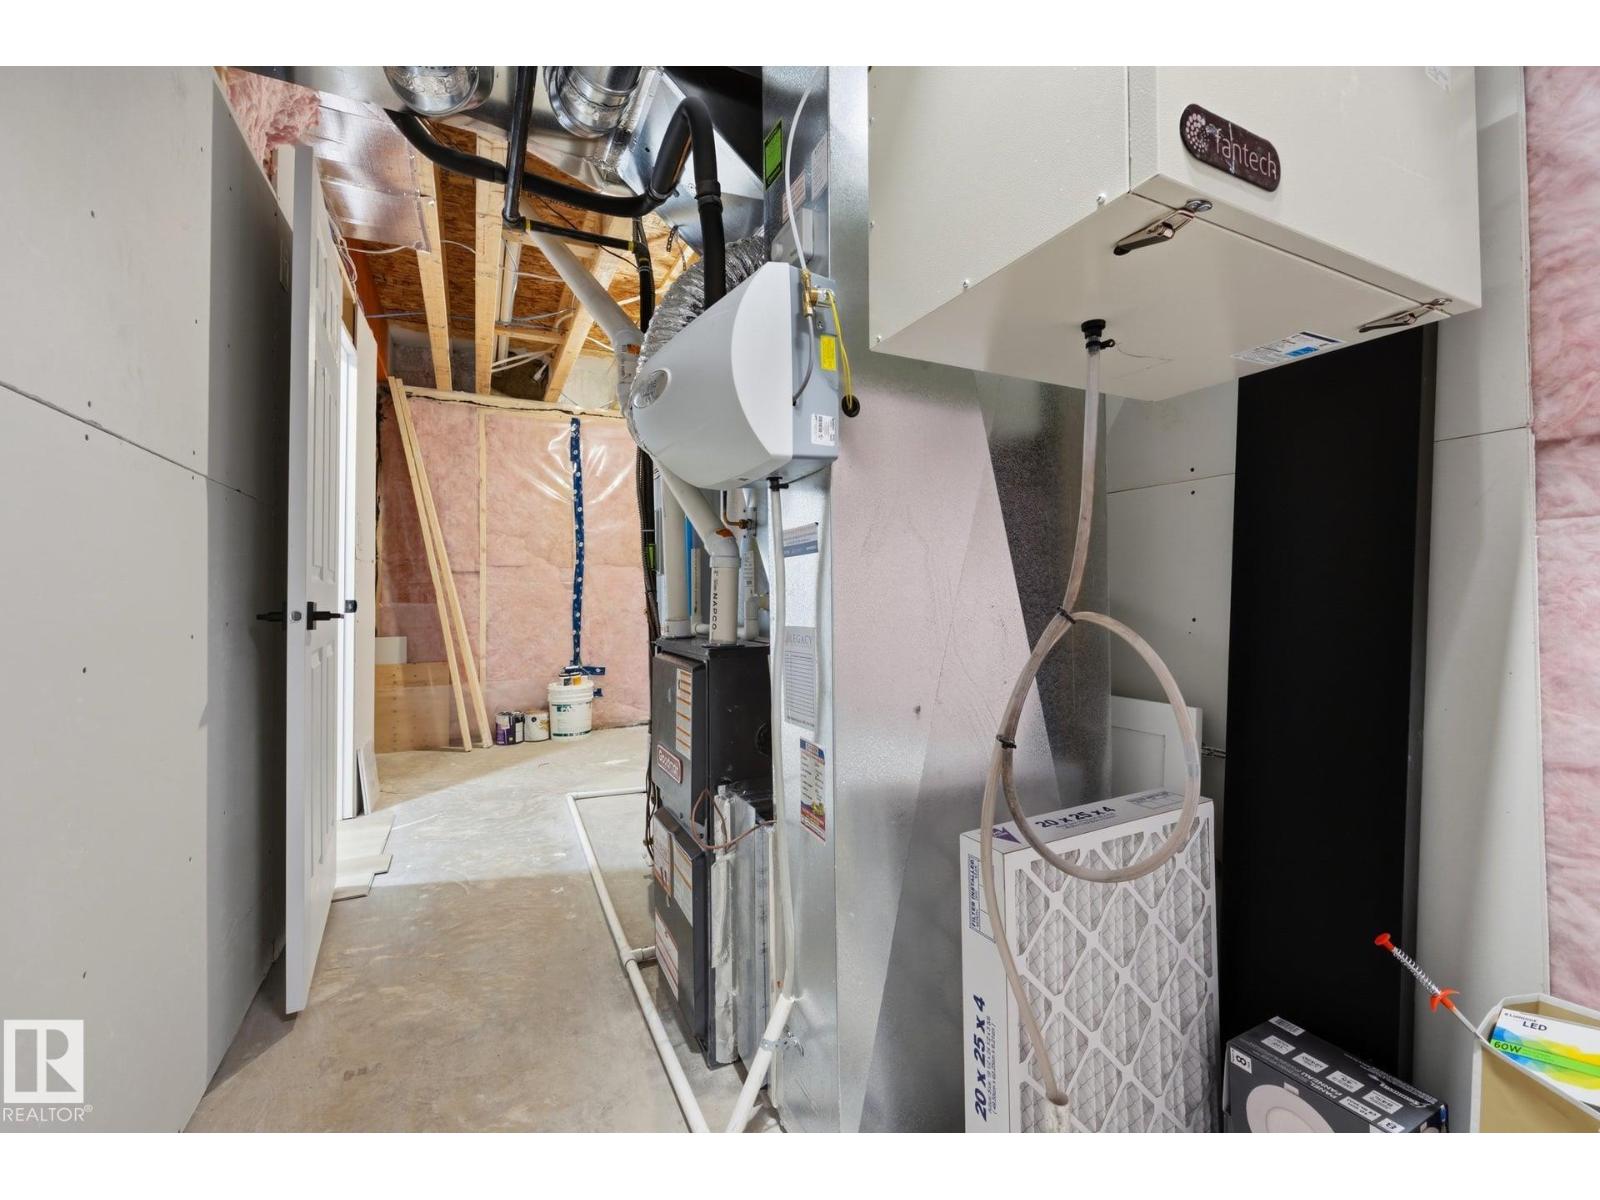
| Basement | Utility Room | 5.96 m | 2.66 m | 5.96 m x 2.66 m |
| Main Level | Living Room | 4.41 m | 3.14 m | 4.41 m x 3.14 m |
| Main Level | Dining Room | 3.57 m | 3.26 m | 3.57 m x 3.26 m |
| Main Level | Kitchen | 3.7 m | 3.11 m | 3.7 m x 3.11 m |
| Main Level | Mud Room | 2.71 m | 1.52 m | 2.71 m x 1.52 m |
| Main Level | Pantry | 2.04 m | 1.52 m | 2.04 m x 1.52 m |
| Upper Level | Primary Bedroom | 3.8 m | 3.34 m | 3.8 m x 3.34 m |
| Upper Level | Bedroom 2 | 3.51 m | 3.19 m | 3.51 m x 3.19 m |
| Upper Level | Bedroom 3 | 3.75 m | 3.08 m | 3.75 m x 3.08 m |
| Upper Level | Bedroom 4 | 3.08 m | 1.51 m | 3.08 m x 1.51 m |
| Upper Level | Bonus Room | 3.76 m | 3.19 m | 3.76 m x 3.19 m |
| Upper Level | Laundry Room | 2.36 m | 1.77 m | 2.36 m x 1.77 m |
Agents and Offices
- Aaron P. Dulmage
- Serge Bourgoin
- Office: Exp Realty