

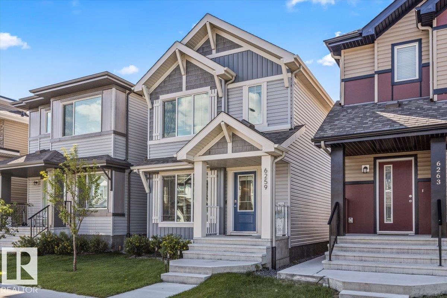
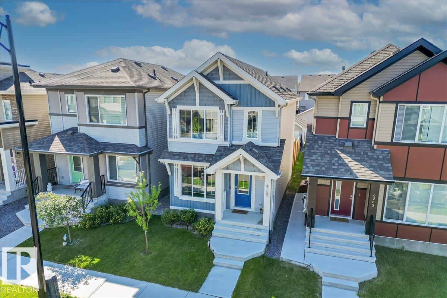
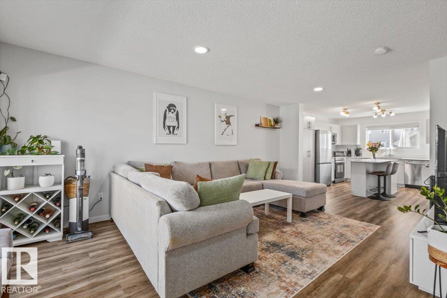
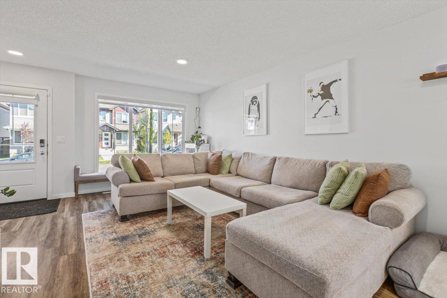
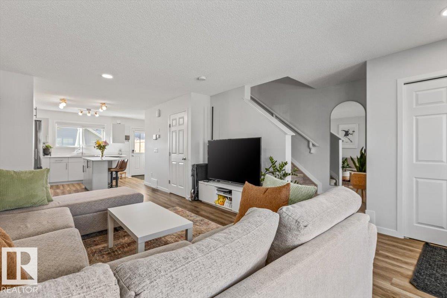
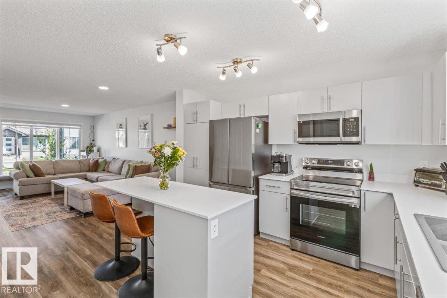
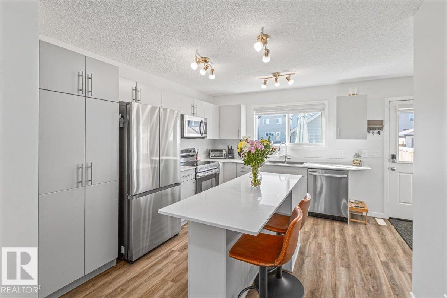
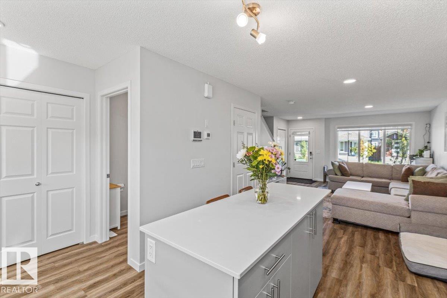
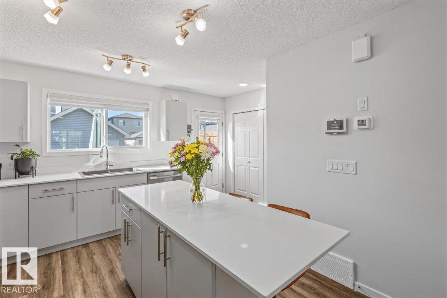
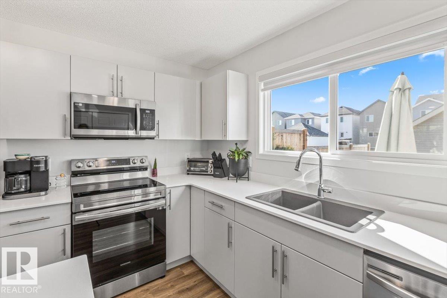
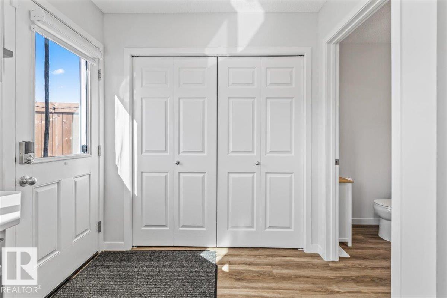
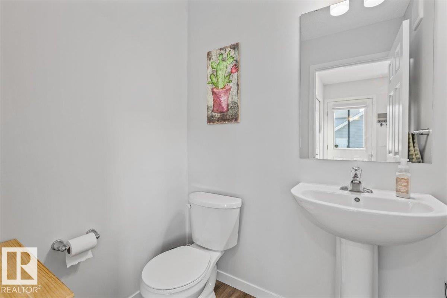
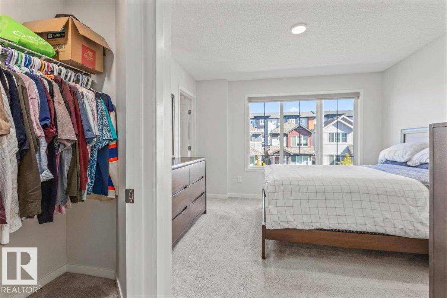
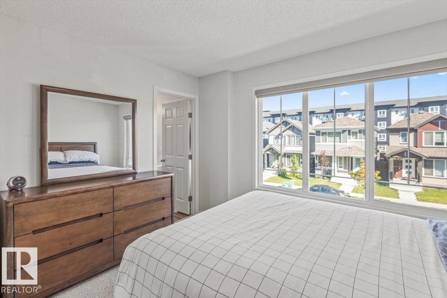
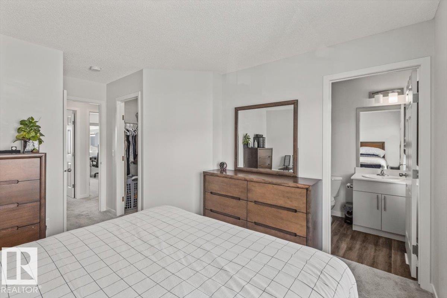
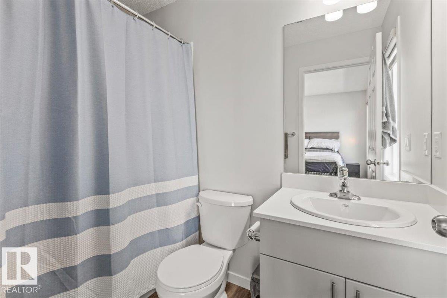
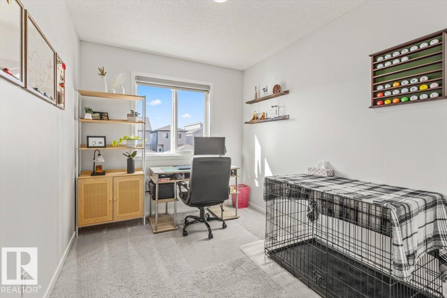
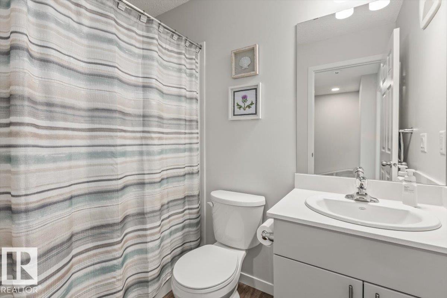
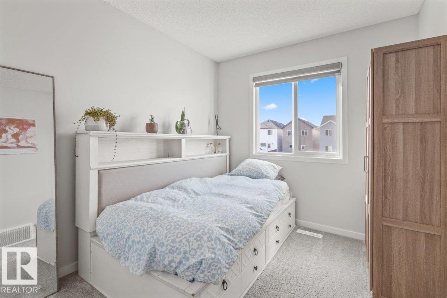
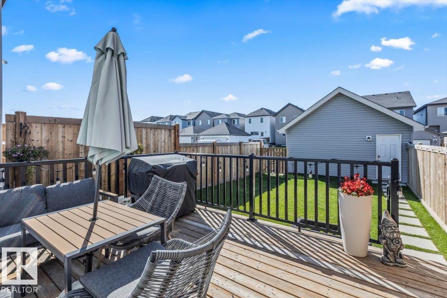
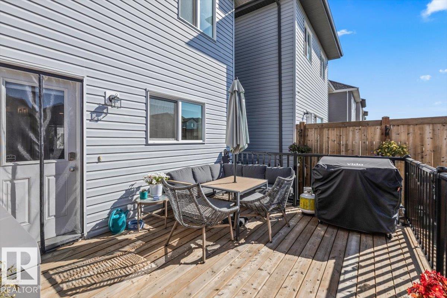
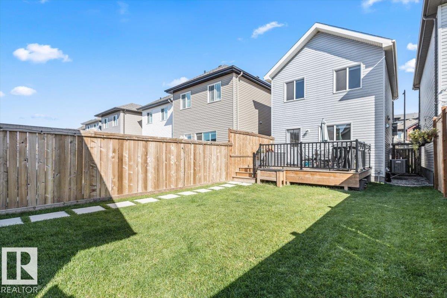
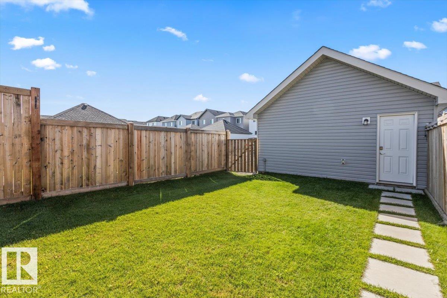
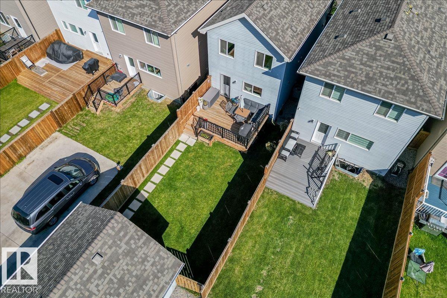
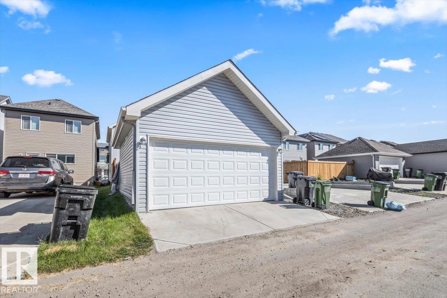
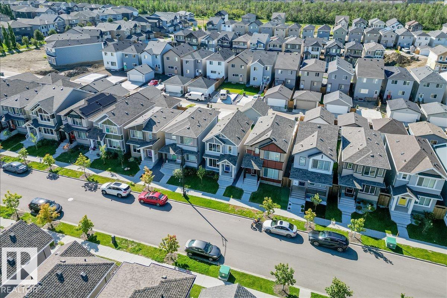
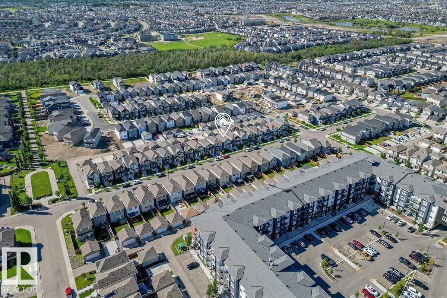
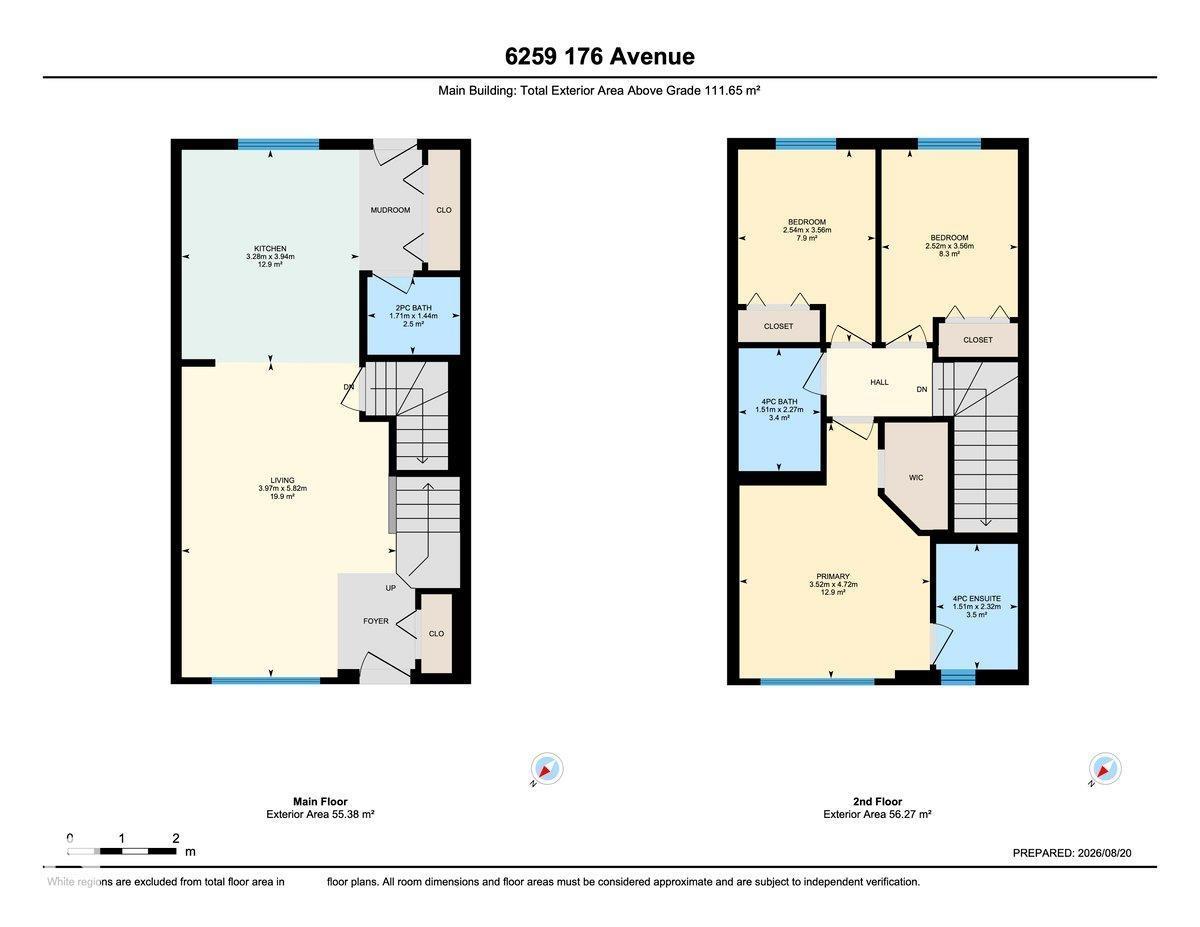
This family home in the community of McConachie is ideal for those looking for their next place to call home! This home offers CENTRAL A/C for year round comfort. The open concept main floor is ideal for hosting, and the large windows allow a ton of natural light throughout the home. The kitchen features STAINLESS STEEL APPLIANCES, QUARTZ COUNTERTOPS and a SILT GRANITE SINK. Upstairs, you'll find 3 bedrooms and 2 bathrooms. The primary bedroom offers an ENSUITE BATHROOM & WALK-IN CLOSET. Step outside your back door to a 12'x16' deck (featuring a convenient window well hatch) & FULLY LANDSCAPED/FENCED YARD. The backyard is SOUTH FACING which enables the maximum amount of sunlight throughout summer and winter months. The DOUBLE DETACHED GARAGE is perfect for storage & parking. This home is equipped with ZEBRA BLINDS throughout. The unfinished basement is the perfect blank canvas for a future bedroom, living area or storage area. Located near walking trails, and a short drive to the Anthony Henday. (id:51989)
Features of 6259 176 Av Nw
- MLS® Number E4504883
- Price $439,900
- Bedrooms: 3
- Bathrooms: 3
- Square Footage: 1202 sqft
- Property Type: House
- Neigbourhood: McConachie Area
- Amenities Near By Golf Course, Playground, Public Transit, Schools, Shopping
- Features Lane, No Smoking Home
Buildings
| Bathroom Total | 3 | Bedrooms Total | 3 |
| Amenities | Vinyl Windows | Appliances | Dishwasher, Dryer, Garage Door Opener Remote(s), Garage Door Opener, Microwave Range Hood Combo, Refrigerator, Stove, Washer, Window Coverings |
| Basement Development | Unfinished | Basement Type | Full (unfinished) |
| Constructed Date | 2023 | Construction Style Attachment | Detached |
| Cooling Type | Central Air Conditioning | Fire Protection | Smoke Detectors |
| Half Bath Total | 1 | Heating Type | Forced Air |
| Stories Total | 2 | Size Interior | 1202 Sqft |
| Type | House |
Parking
| Detached Garage |
Land
| Acreage | No | Fence Type | Fence |
| Land Amenities | Golf Course, Playground, Public Transit, Schools, Shopping | Size Irregular | 248.06 |
| Size Total | 248.06 M2 | Size Total Text | 248.06 M2 |
Rooms
| Level | Type | Length | Width | Dimensions |
|---|---|---|---|---|
| Upper Level | Primary Bedroom | 3.52 m | 4.72 m | 3.52 m x 4.72 m |
| Upper Level | Bedroom 2 | 2.52 m | 3.56 m | 2.52 m x 3.56 m |
| Upper Level | Bedroom 3 | 2.54 m | 3.56 m | 2.54 m x 3.56 m |
Agents and Offices
- Frazer Connelly
- Office: Sable Realty