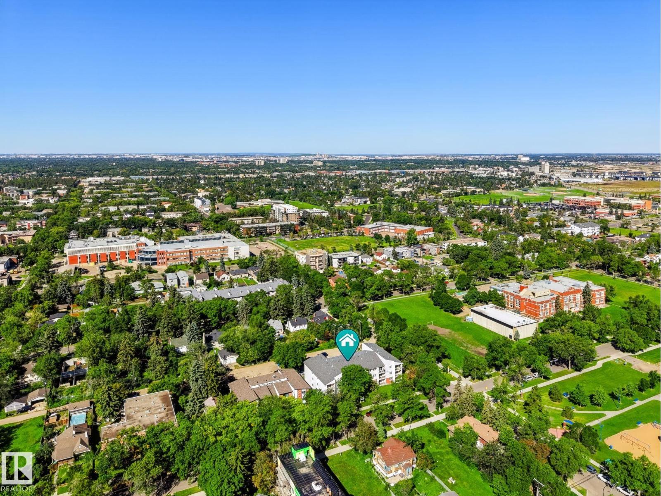
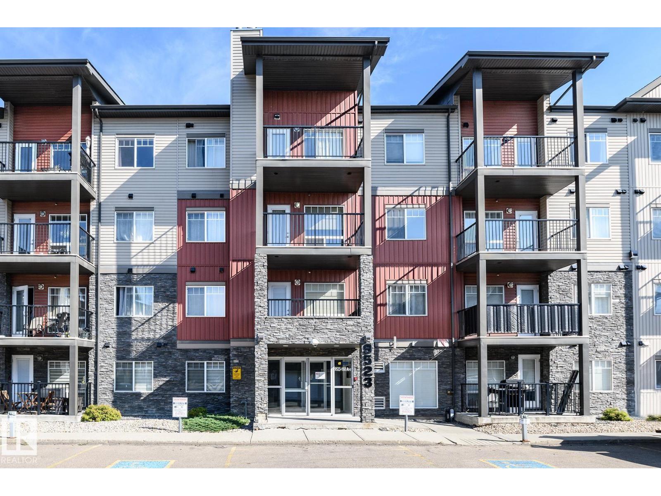
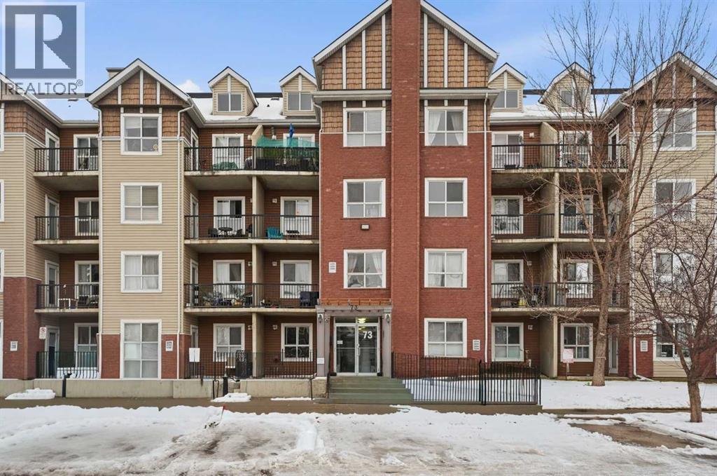
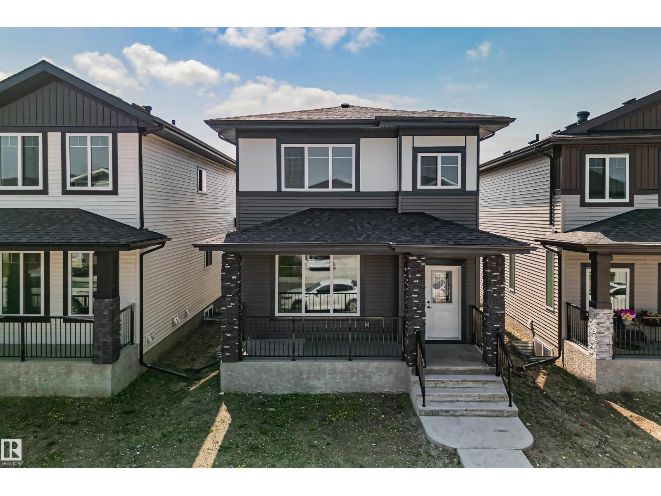
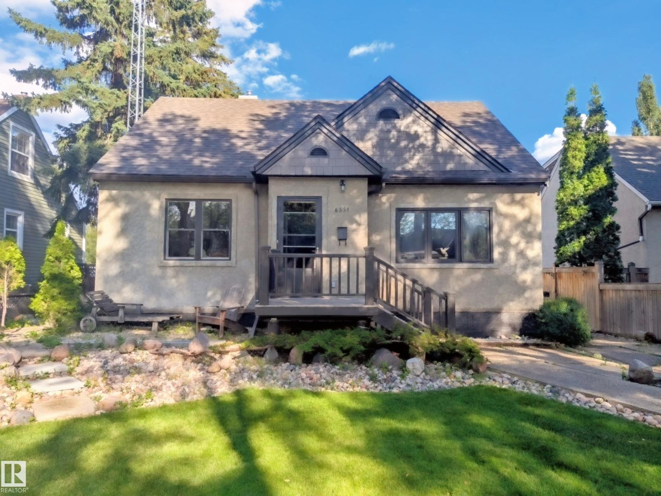
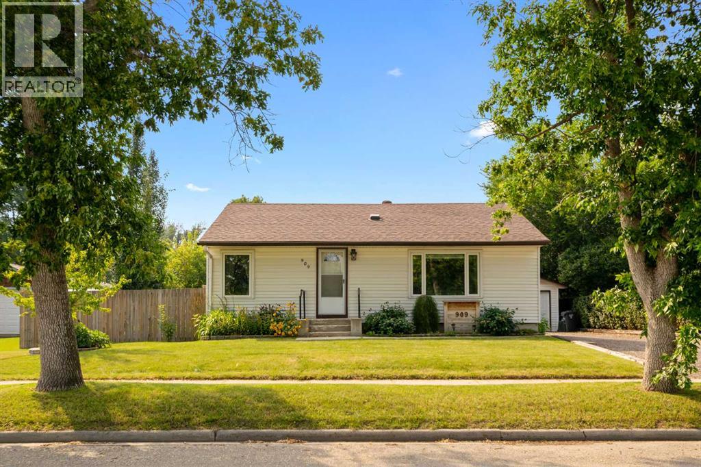
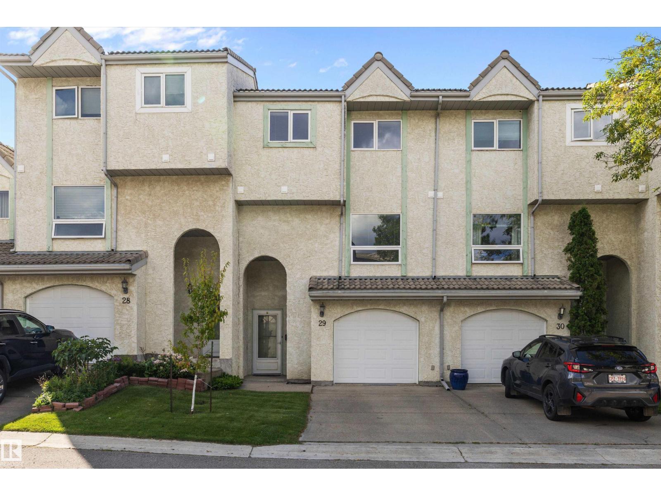
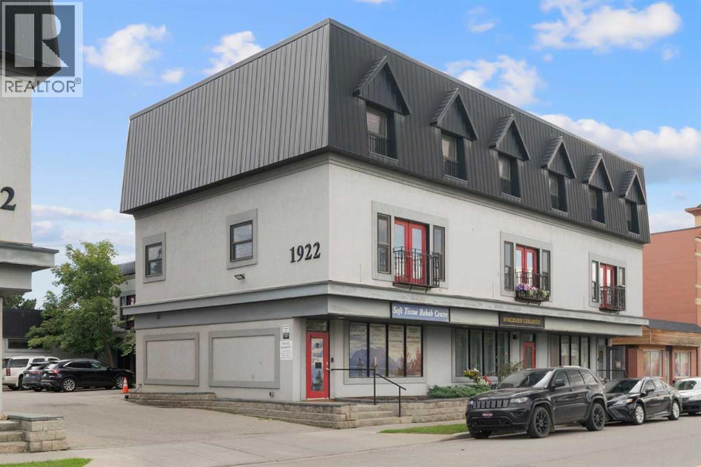
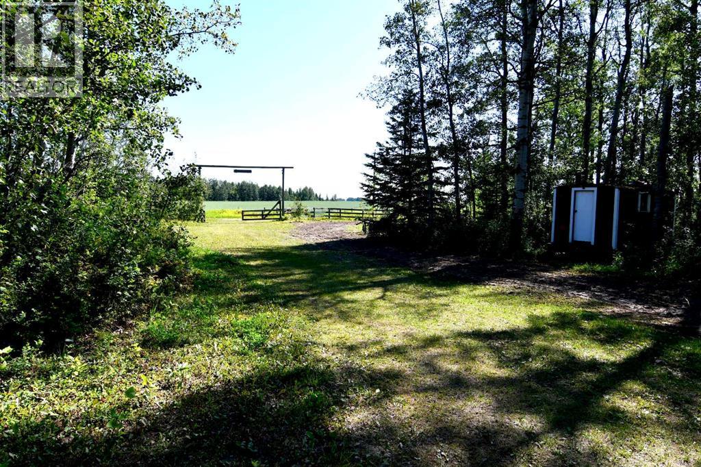
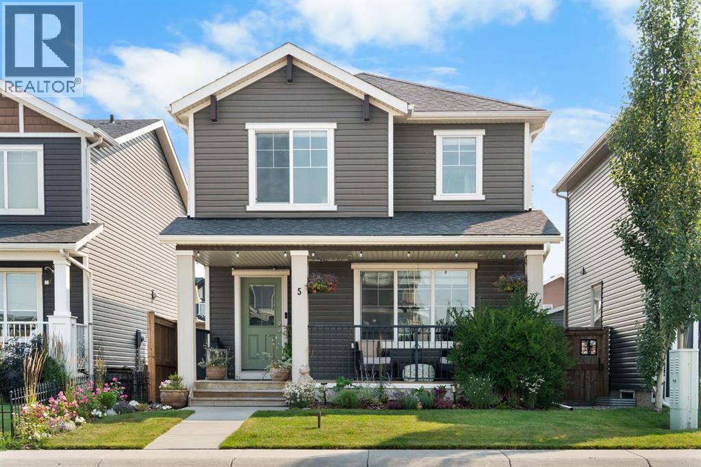
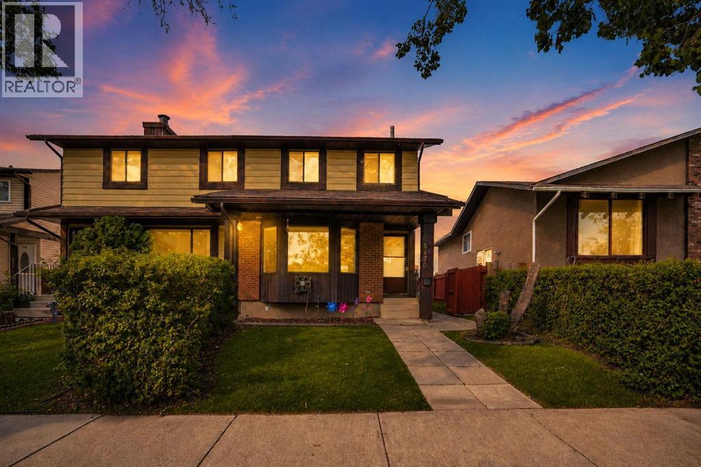
The Coimbra Building presents a rare opportunity to acquire a well-cared-for mixed-use asset in one of Ritchie’s most established and walkable communities. Positioned just minutes from Whyte Avenue, the property benefits from strong local demographics, steady foot traffic, and convenient access to transit and central Edmonton.The commercial component offers approximately 11,464 square feet of leasable area across both one- and two-storey sections. Originally constructed in 1967 with an expansion completed in 1990, the building has been consistently maintained and presents well, with no known significant deferred maintenance. The layout supports a variety of commercial uses and provides flexibility for future tenancy or repositioning.Complementing the commercial space is a separate 2.5-storey residential home on the property, configured with two updated suites. Improvements over time include upgraded windows, plumbing, electrical, and HVAC systems, supporting tenant comfort and operational reliability.The property is currently fully leased, providing immediate income stability. For investors or potential owner-users, the site also offers future optionality, with the ability to occupy space as leases transition while maintaining revenue from the existing tenancy mix.A well-located, income-producing asset offering a balance of stability, flexibility, and long-term potential in one of Edmonton’s most desirable urban communities. (id:51989)
Plan:2520972, Blk:22, Lot:2. Fully serviced industrial land• 1.00 ± acre lot• IM Zoning• Ready for immediate development• Build to suit options available• Lots are stripped and graded• Excellent geotechnical qualities• Leduc Business Park has high development standardsensuring long term integrity• Access to the High Load Corridor• Easy access to the Edmonton International Airport (id:51989)
The Property consists of a 2,900 square foot convenience store with an additional 1,893 square foot fuel canopy, situated on a 0.34-acre site. Zoned C3 “Commercial Corridor”, the Property benefits from strong visibility from Highway 60 and accessibility within Devon’s primary commercial node. Tenanted by DP Oil OP Ltd. o/a Petro-Canada, the fuel banner provides national brand recognition and consistent customer traffic. Strategically positioned along Highway 60, within Devon’s established retail corridor, the Property is surrounded by complementary commercial uses and benefits from steady local traffic and residential density in the immediate trade area. The site configuration supports efficient vehicular circulation and strong street presence, making it a key service-oriented destination within the community. (id:51989)
PRIME INVESTMENT OPPORTUNITY – 8.5% CAP RATE! Pelican Storage Facility offers an exceptional opportunity to acquire a fully leased, income-producing self-storage operation in Bonnyville. Situated on 4.74 acres, the secure, well-lit property features 64 storage units plus 30 Sea Cans, all within a fully fenced site with powered gate and convenient fob access. The sale includes the leasing management software for efficient day-to-day operations. Offering an attractive 8.5% capitalization rate, this turnkey investment provides strong current income with excellent long-term potential. An additional storage yard to the west is available for future expansion, creating an opportunity to increase storage capacity and revenue. A rare opportunity to acquire a well-established, fully occupied storage facility in the growing Lakeland market. (id:51989)
Prime Location High Visibility Excellent Accessibility. Now leasing 938n Sq. Ft Retail space on Jennifer Heilway in Spruce Grove. Neighbouring Tenants include: Tri Wellness Professional Building (GP Clinics), Aerial Gymnastics, Boston Pizza, Boardwalk Burgers & Fries, Tutti-Frutti, Subway, Barber Shop and Brooklyn Tomato. Great location. (id:51989)
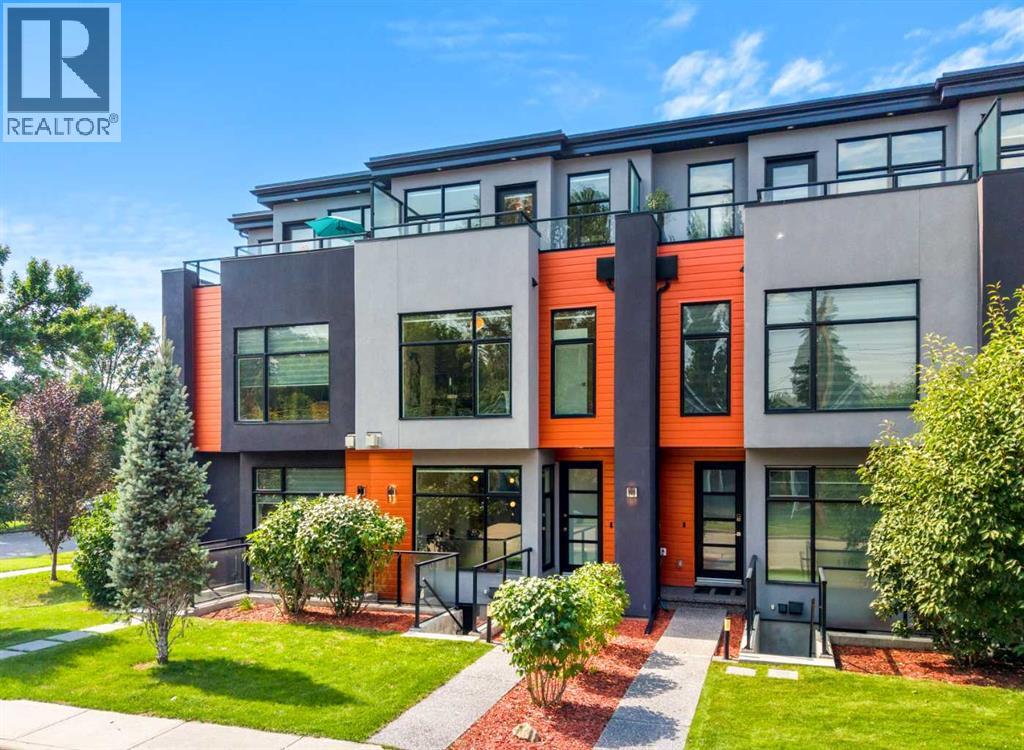
Step into refined executive living with this striking three-level townhome, crafted for those who appreciate modern design, elevated comfort, and effortless urban convenience. Situated on a beautifully tree-lined street in the heart of Renfrew, this contemporary residence offers walkable access to cafés, restaurants, grocery stores, parks, schools, transit, and downtown — all wrapped in a sleek architectural profile and enhanced by central air conditioning, a LifeBreath air filtration system, and a built-in speaker system for an elevated audio experience throughout the main living areas. Impeccably maintained, the home has had only one occupant since construction and has never been tenant-occupied, preserving its like-new condition.Across all three stories of hardwood flooring and 9-foot ceilings, the main floor sets the tone with a sophisticated living area anchored by a contemporary fireplace and a layout that flows naturally from room to room. High quality pull down blinds. The chef-inspired kitchen features streamlined cabinetry, premium appliances, and an oversized island that transforms everyday dining into a stylish experience. Thoughtful design throughout provides generous closet space and smart storage solutions, keeping the home organized and clutter-free.The second level offers two private bedroom suites, each with its own spa-like ensuite — ideal for professionals, guests, or flexible living arrangements. Both ensuites feature heated tile floors, adding a layer of luxury and comfort during Calgary’s colder months. The entire third floor becomes your personal retreat: a penthouse-style primary suite complete with a serene balcony and a luxurious ensuite showcasing dual sinks, an oversized walk-in shower, and heated flooring for a warm, spa-like start to every day.A separate entrance leads to a versatile lower level equipped with a kitchenette, dedicated laundry area, and a full bathroom — perfect for guest quarters, a private workspace, or additional l iving flexibility. The concrete walk-up features an integrated snow- and ice-melt system built directly into the slab, ensuring safe, clear access year-round. This system is controlled from the utility room, adding practical convenience to the home’s thoughtful design.The detached garage is future-ready, with room for a car lift or storage loft and equipped with an electric panel . Renfrew’s energetic community surrounds you with athletic facilities, green spaces, and the eclectic offerings of Bridgeland and Edmonton Trail just steps away.Modern design, elevated comfort, and a polished urban lifestyle — all in one standout home. (id:51989)
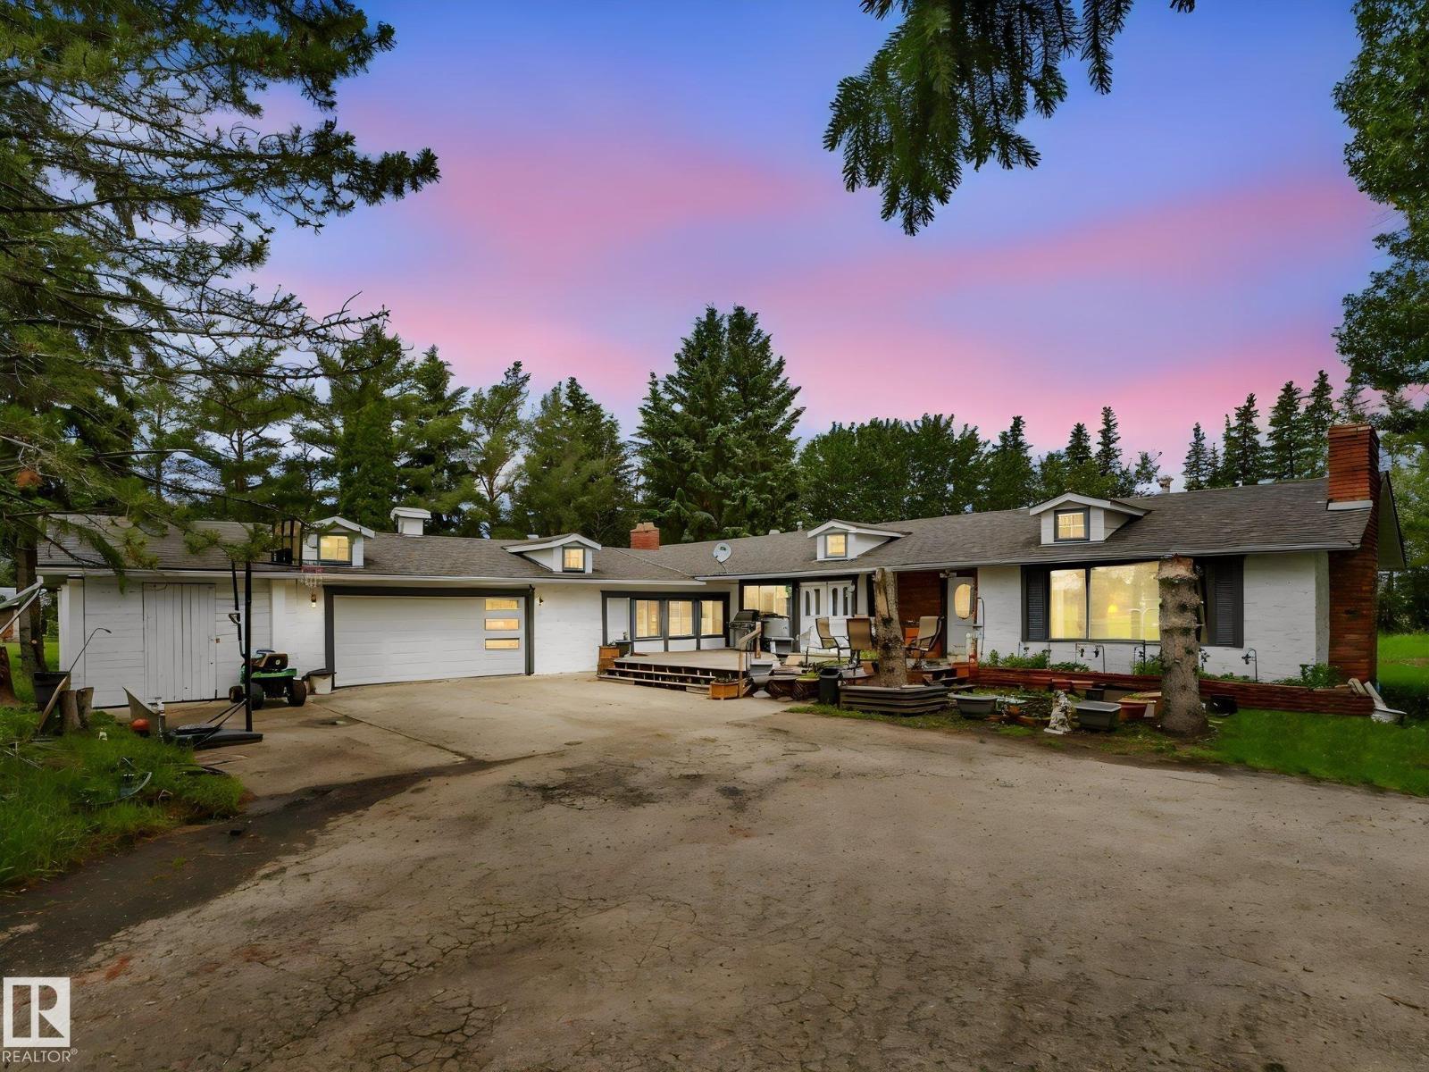
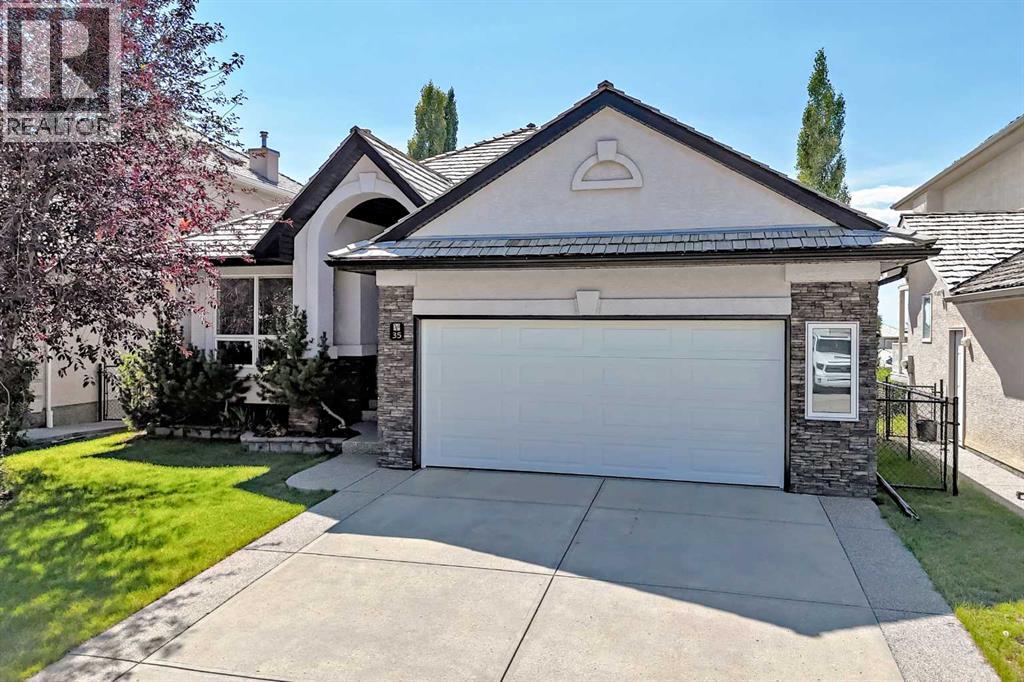
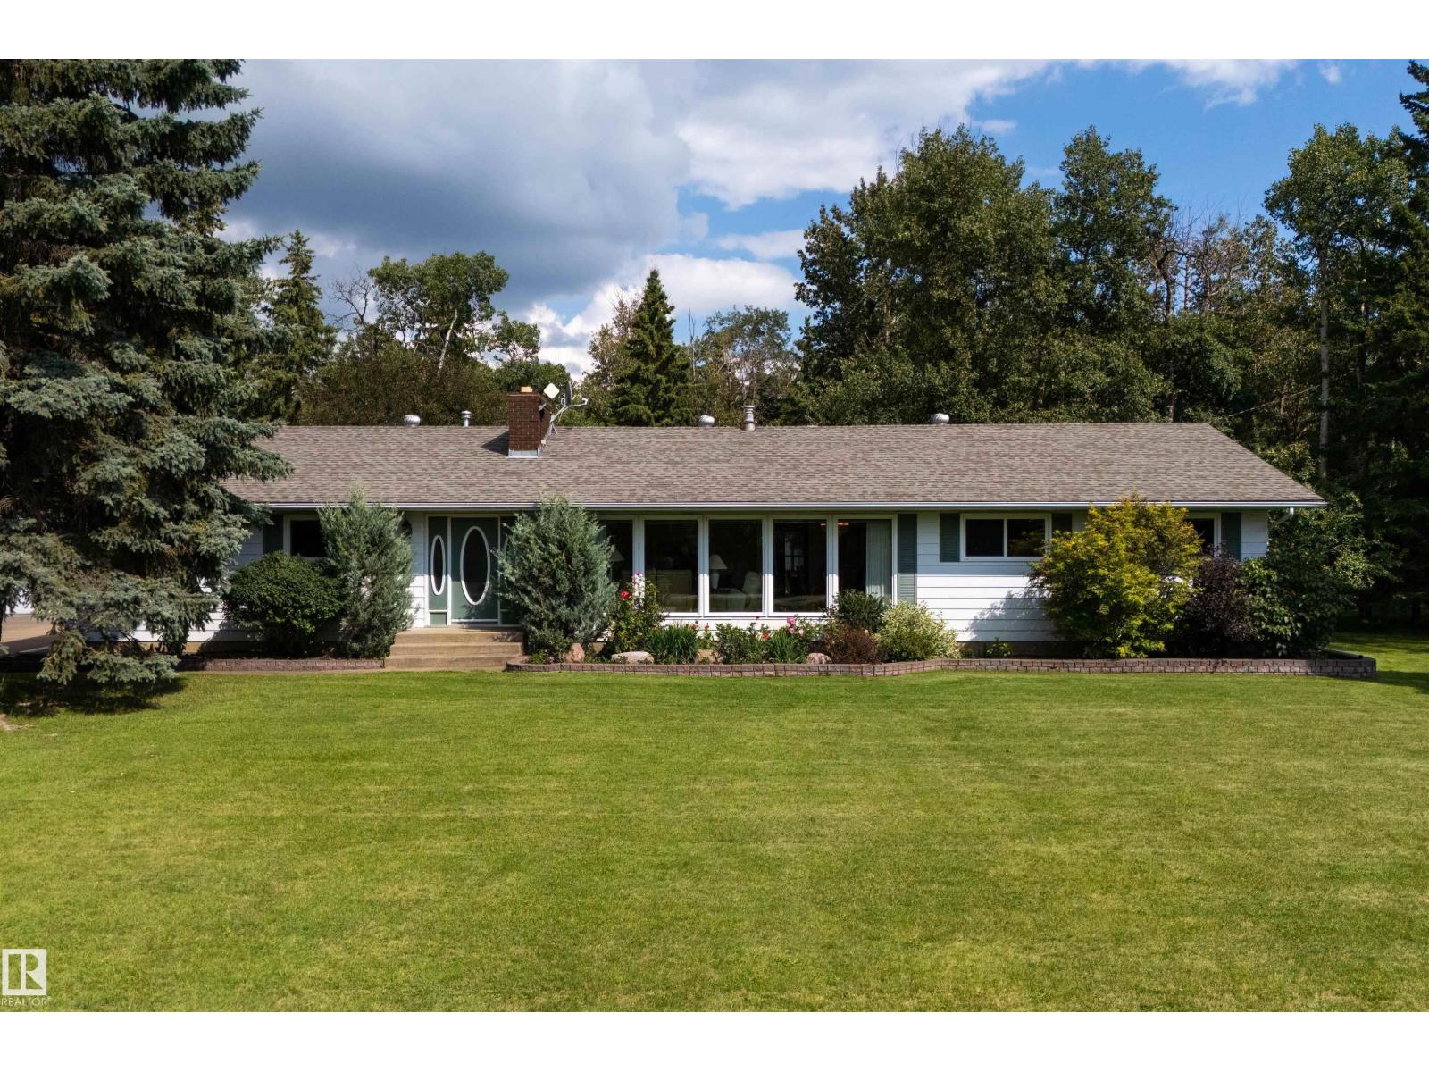
Rare opportunity in prestigious Richford! Situated on an incredible 135' x 368' lot (1.14 acre), this spacious bungalow offers exceptional privacy within city limits. Featuring 3 bedrooms up, 1 bedroom down, 1.5 bathrooms, a bright living room, formal dining room, family room with a brick fireplace, breakfast nook, den, updated kitchen with island, and a partially finished basement with a massive recreation room. Enjoy mature trees, a large rear deck, an attached double garage, and a park-like setting just minutes from Anthony Henday Drive, Calgary Trail, South Edmonton Common, and Edmonton International Airport. Ideal as a family home, private estate property, or land holding with future redevelopment potential. This is an opportunity you won't want to miss. (id:51989)
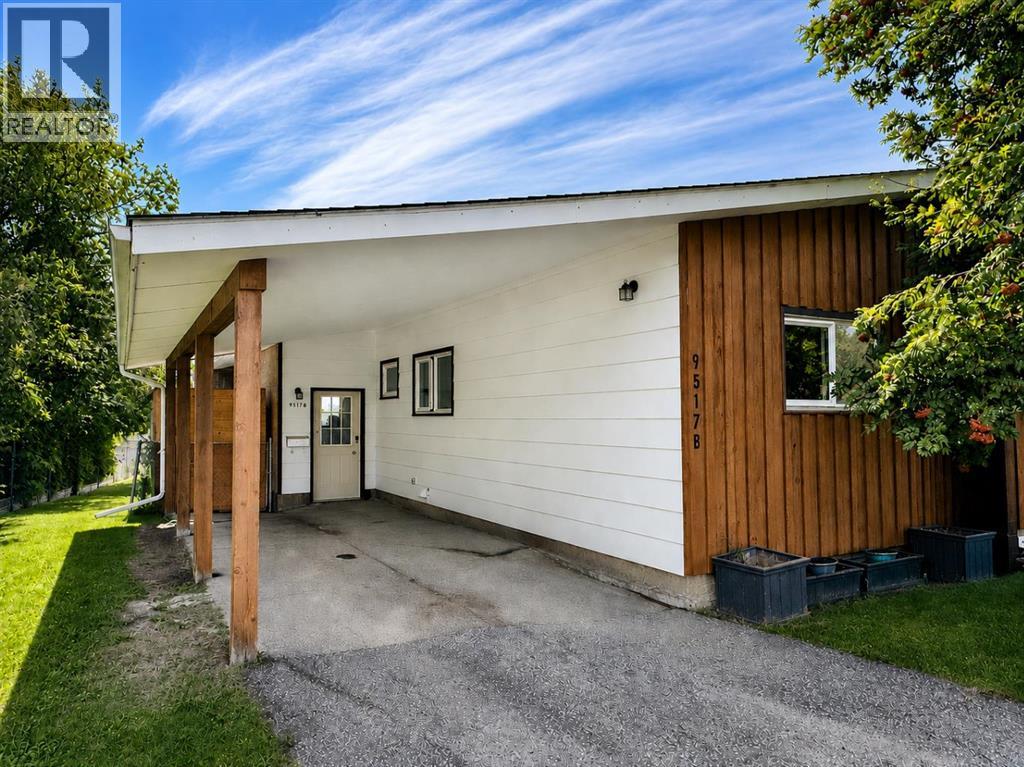
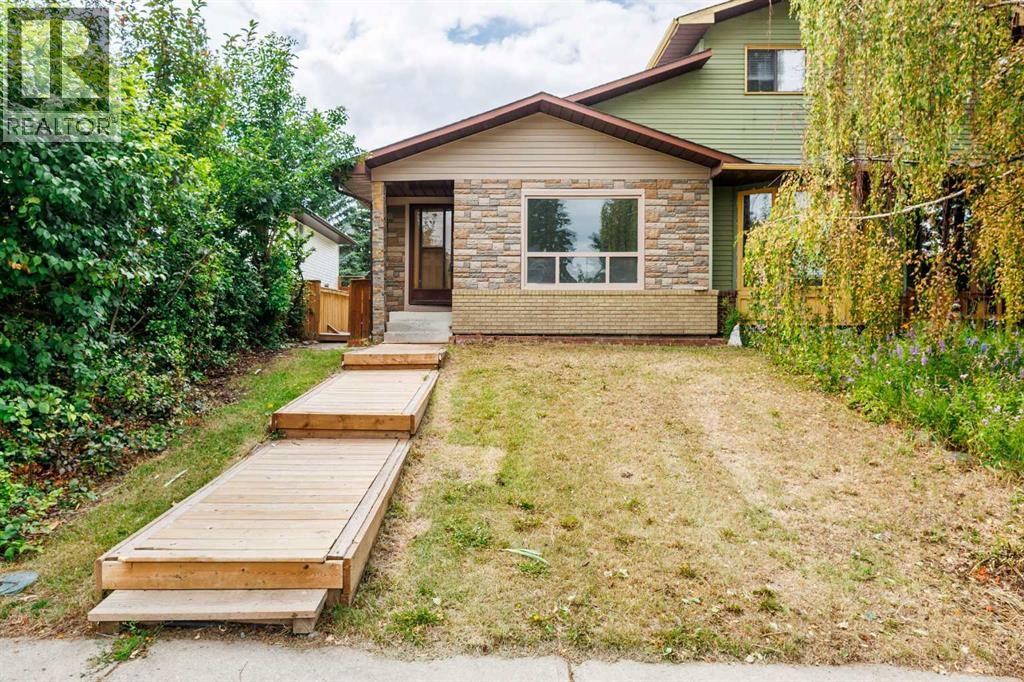
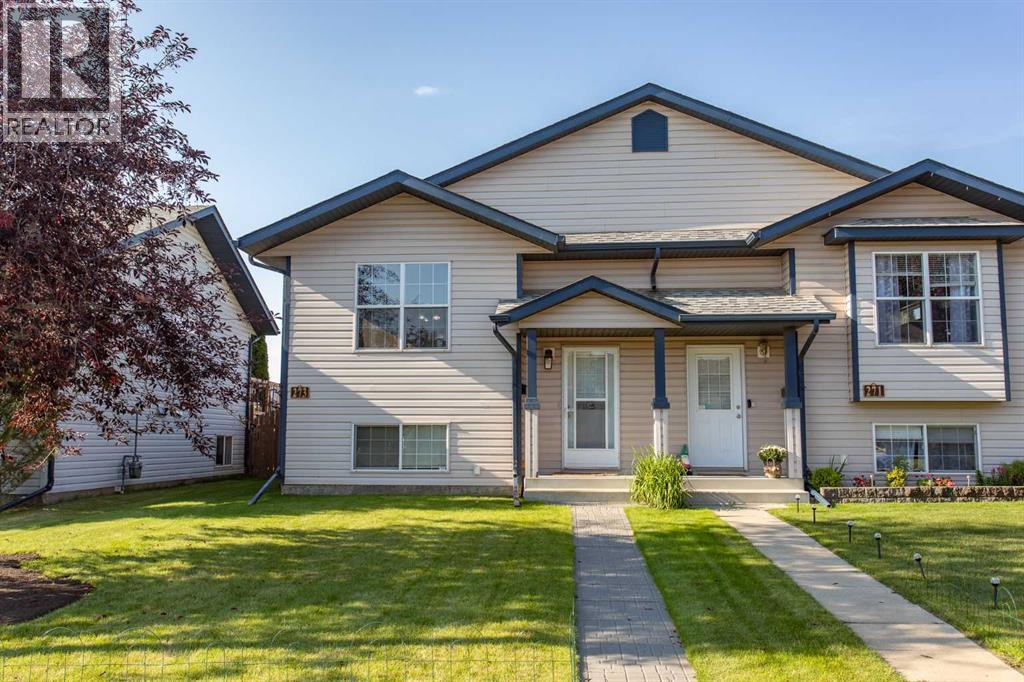
Welcome to this freshly updated 3 bedroom, 2 bathroom half duplex offering a functional layout, plenty of recent improvements, and a bright new feel throughout. With updates already completed on both levels, this home is ready for its next owners to move in and enjoy.The main floor offers an open and comfortable layout where the kitchen connects naturally with the dining and living areas, making the space great for everyday living and entertaining. Fresh paint and flooring throughout gives the home a clean, updated feel, including freshly painted kitchen cabinetry that helps brighten the heart of the home. Newer appliances add even more convenience.The living room features beautiful tile work where a former wood burning fireplace was located, creating a unique feature wall and adding some character to the space.Down the hall you'll find two well sized bedrooms along with a renovated 4 piece bathroom, giving the main level a fresh and modern feel.The lower level adds valuable additional living space with a finished family room, a third bedroom, and a newly installed 3 piece bathroom. Whether you need extra room for family, guests, a teenager, or a home office, the additional finished space provides plenty of flexibility.Outside, you'll appreciate the convenience of an attached carport for covered parking, along with a storage shed and partially fenced backyard with room to enjoy the outdoors.With fresh paint, newer appliances, updated bathrooms, additional finished basement space, and numerous improvements already taken care of, this home offers an excellent opportunity for first time buyers, downsizers, or anyone looking for an affordable home with a layout that simply works.Contact your REALTOR® today to book your private showing. (id:51989)
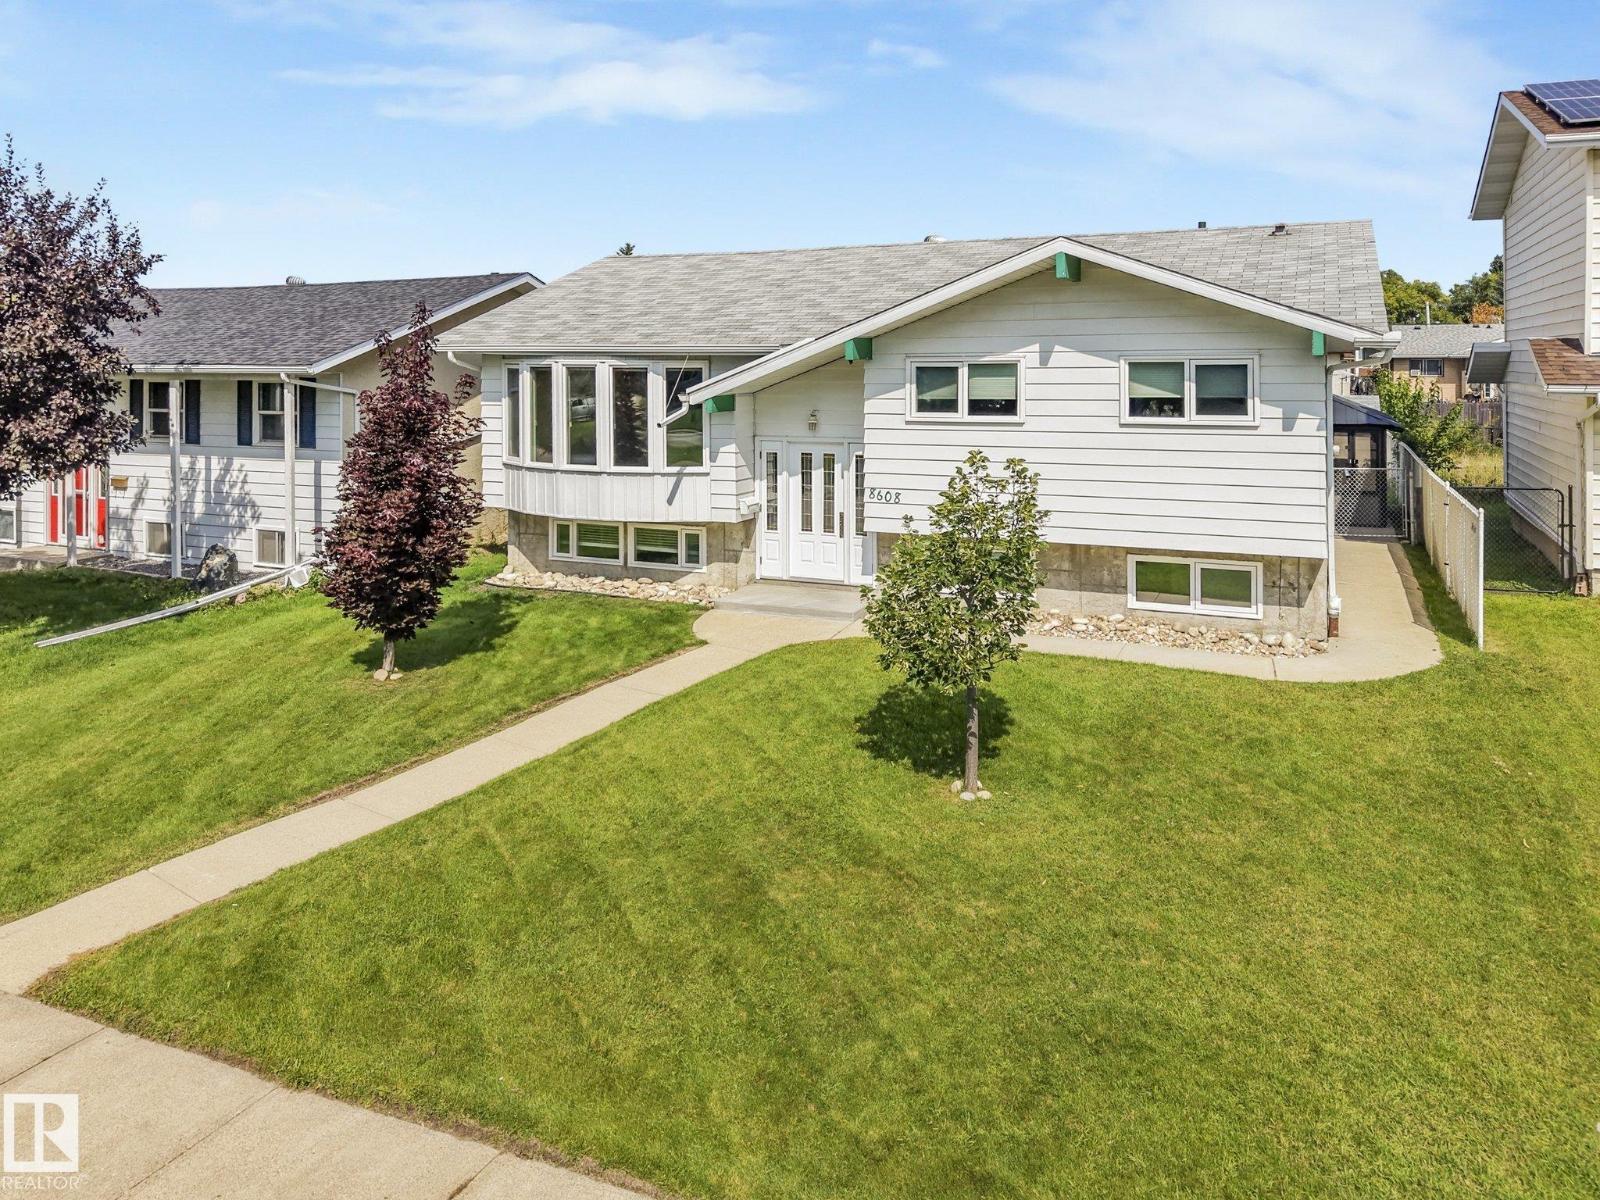
This meticulously maintained home, offers peace of mind with newer windows equipped w/ custom Hunter Douglas blinds, A/C, New HWT (2025), Newer Electrical panel, a basement renovation in 2011, & so much more! Over-looking a serene green-space & coming in at 1,275 Sq.Ft. this 5 bed, 2.5 bath home has so much to offer. The spacious living room has beautiful hardwood floors & flows seamlessly into a large kitchen & dining area. The kitchen impresses with floor-to-ceiling cabinetry, extensive pantry space, & sleek granite countertops. Down the hall, is a large primary w/ 2pce ensuite, a modern 4pce main bath & 2 spare beds. The renovated basement provides warm cork flooring, custom wood bookshelves, a gas fireplace, & a wet bar w/ mini-fridge. Completing the basement are 2 more beds, another full bath, & Laundry. The expansive backyard offers a large enclosed gazebo w/ a HOT TUB, as well as a firepit, shed, & an oversized double garage. These homeowners have lovingly cared for this home for over 38 years! (id:51989)
Welcome to a beautifully renovated bungalow opportunity in a desirable NW community of Bedlington Heights, excellent location offering exceptional value for homeowners and investors alike. This move-in-ready home features 5 bedrooms, 2 full bathrooms, and a fully finished basement with an illegal suite and separate entrance.The main floor showcases a bright and inviting layout with fresh paint, new flooring throughout, and an abundance of natural light. The spacious living area flows seamlessly into the kitchen and dining space, creating an ideal setting for everyday living and entertaining. Three well-sized bedrooms and a full bathroom complete the main level.The fully finished basement offers excellent flexibility with its separate entrance, additional bedrooms, full bathroom, and independent living space—perfect for extended family, guests, or potential rental income.Outside, you’ll find a generous yard with plenty of room for outdoor enjoyment, gardening, or future development opportunities. Ideally located close to schools, parks, shopping, public transit, and major roadways, this property combines comfort, convenience, and investment potential.Whether you’re a first-time buyer, growing family, or savvy investor, this newly updated home is a fantastic opportunity in a desirable NW Calgary location. Don’t miss your chance to own this versatile property—book your private showing today! (id:51989)
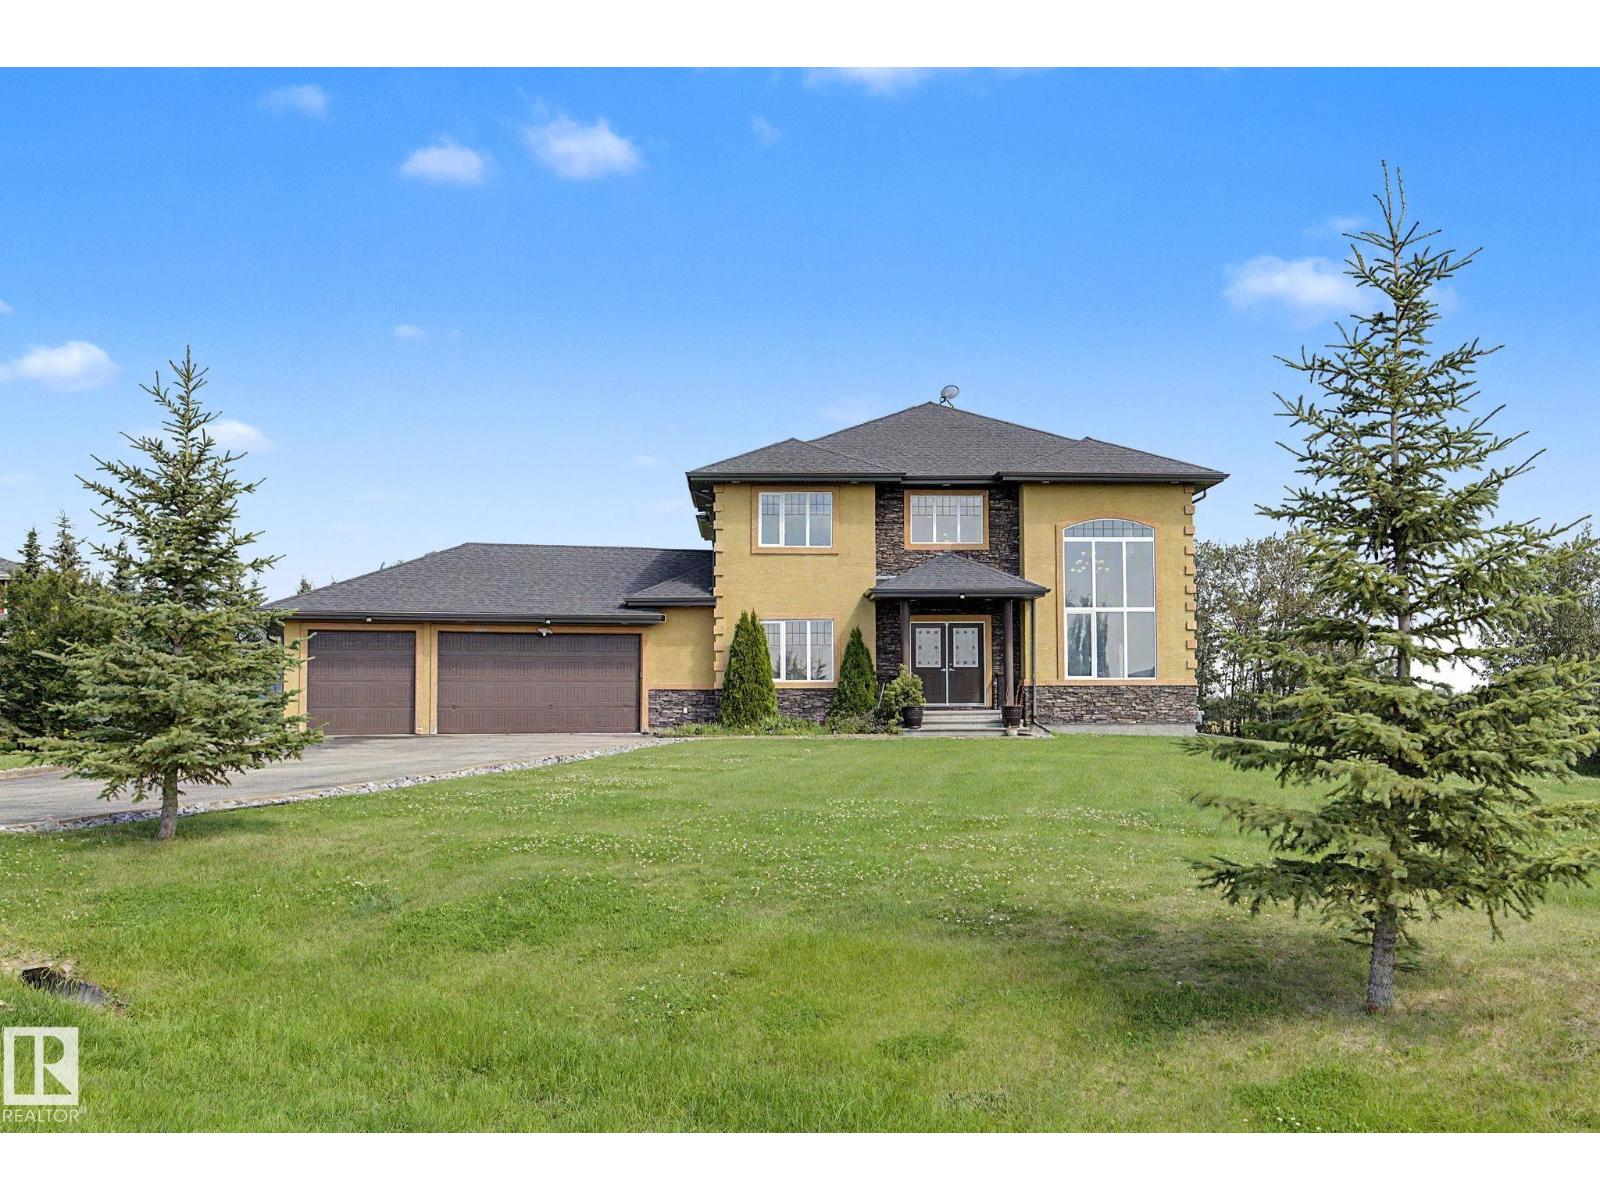
Enjoy peaceful country living within Edmonton city limit on this impressive 1.2-acre property offering 3056 sq ft above grade, 4 bed, 5.5 bath & a triple attached garage. Set on a landscaped lot with mature trees, open views, expansive lawns & a huge paved driveway, it offers exceptional space and privacy. Inside, a grand foyer, open-to-below design & large windows create a bright & airy feel. Main floor features living, dining area, family room w/ fireplace, breakfast nook, well-appointed kitchen, spice kitchen, pantry, laundry & a bedroom w/ walk-in closet & 3-pc bath. Upstairs features a bonus room w/ fireplace, a primary suite w/ 5-pc ensuite, walk-in closet & private balcony, plus 2 additional bedrooms w/ private ensuites. The fully finished basement adds a theatre room, rec area & 3-pc bath. In-floor heat, a large deck & ample parking add comfort. Located just 5 mins to Beaumont, 15 mins to Edmonton Intl Airport & 3 mins to Eagle Rock Golf Course, enjoy acreage living without giving up convenience. (id:51989)
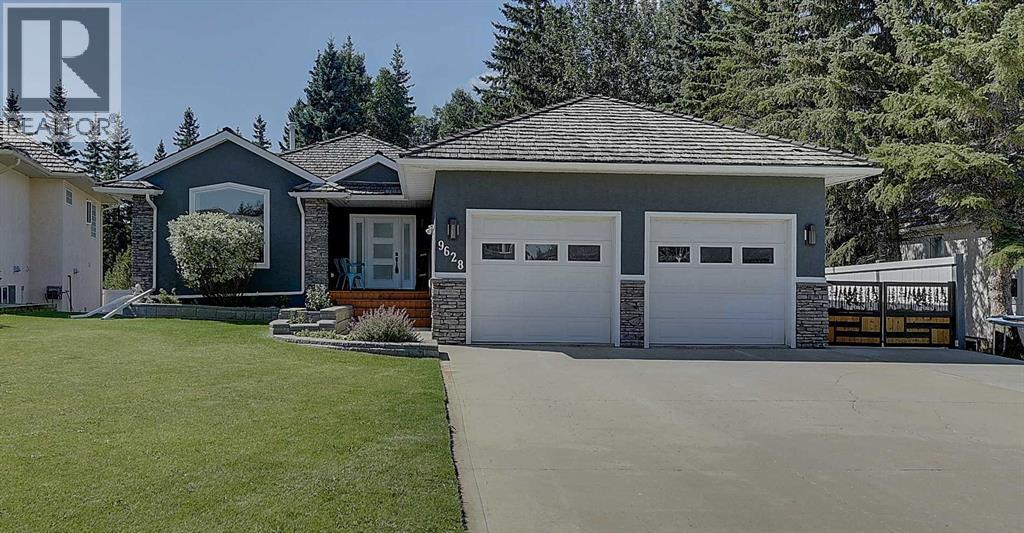
Welcome to the walkout bungalow you have been waiting for! Situated on a gorgeous Wedgewood lot with no rear neighbors backing onto mature spruce trees, leads to walking trail and Bear Creek delivering ultimate privacy and tranquility. Inside, the functional open floor plan features soaring vaulted ceilings, hand-scraped hardwood flooring, gas fireplace and abundant natural light. The stunning white kitchen is equipped with hard-surface countertops, tons of cabinetry, a large island, and high-end stainless-steel appliances. The main floor hosts a spacious master bedroom complete with a walk-in closet and a luxurious ensuite featuring a separate tiled shower, soaker tub, double sinks, and granite countertops and main floor laundry with built-in lockers, cabinets, sink and a half-bath powder room. The fully finished walkout basement boasts in-floor heating, a spacious living room, two large bedrooms, a full bathroom with tiled rain shower, an exceptional wet bar complete with a full-size fridge, granite countertops, sink and sit up bar, and a massive storage room with built-in shelving . Step outside to enjoy RV Parking, upper and lower patios, hot tub, new fence, stone retaining walls, low-maintenance landscaping, three raised garden beds, custom swing gates, and plenty of extra concrete providing room for toys. The fully finished attached garage also features in-floor heat, a floor drain, custom storage, a cedar handrail, and a freshly painted floor. Located just minutes from the Grande Prairie Golf and Country Club and all south side amenities, bungalows of this caliber do not come along often. (id:51989)
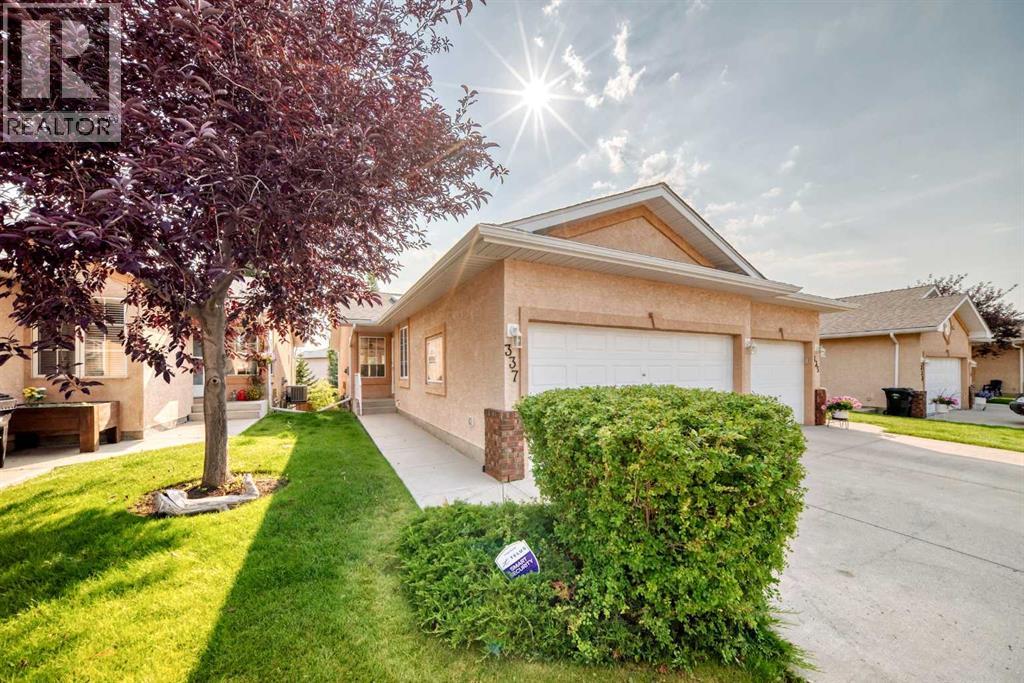
This charming bungalow villa is located in the desirable 55+ age restricted community of Harvest Lake Greens Villas, combines convenience and style. This recently renovated walk out bungalow with 1793 square feet of developed living space is ideally located on a quiet cul-de-sac. This is not a condo! There is a management company and HOA that takes care of the snow and the landscaping. Main floor features spacious open living room, kitchen with breakfast bar, dining area and an additional bedroom, 4-piece bathroom and main floor laundry. The primary bedroom is spacious and designed with a focus on comfort and practicality. It includes a private three-piece en-suite bathroom, complete with walk-in shower, adding convenience to everyday routines. Additionally, a roomy walk-in closet offers ample storage space, making it easy to stay organized. The developed area in the walk out basement is currently used as a large family room with two spacious bedrooms and a 4-piece bathroom. This home has a double attached finished garage and a front driveway for additional parking! Brand new roof shingles! (2025) This lovely property won't last long! Call your favorite Realtor to set up a private showing! (id:51989)
Welcome too this well-appointed 722 sq. ft one-bedrrom , one bathroom home in Central McDougall! Offering a confortable layout and large storage roonand a few recent upgrades, this property is a great opportunity for a first time buyer, investor or anyone looking for a convenient Edmonton location. The kitchen features new stainless steel applinaces, , while the bathroom has been slighlyt refreshed with a re-glazed tub and new bathroom fan. The seller has also purchased new vinyl plank flooring and baseboards, which will be left behind for the new owner to install-an excellent opportunity to add your own finishing touches and style. With it generous living space, functional layout and easy access to the many amenities, shops, restaurants, transit and services of this area, this home offers comfort, affordability and convenience. Agreat opportunity to build additionl value with the finishing materials already supplied! (id:51989)
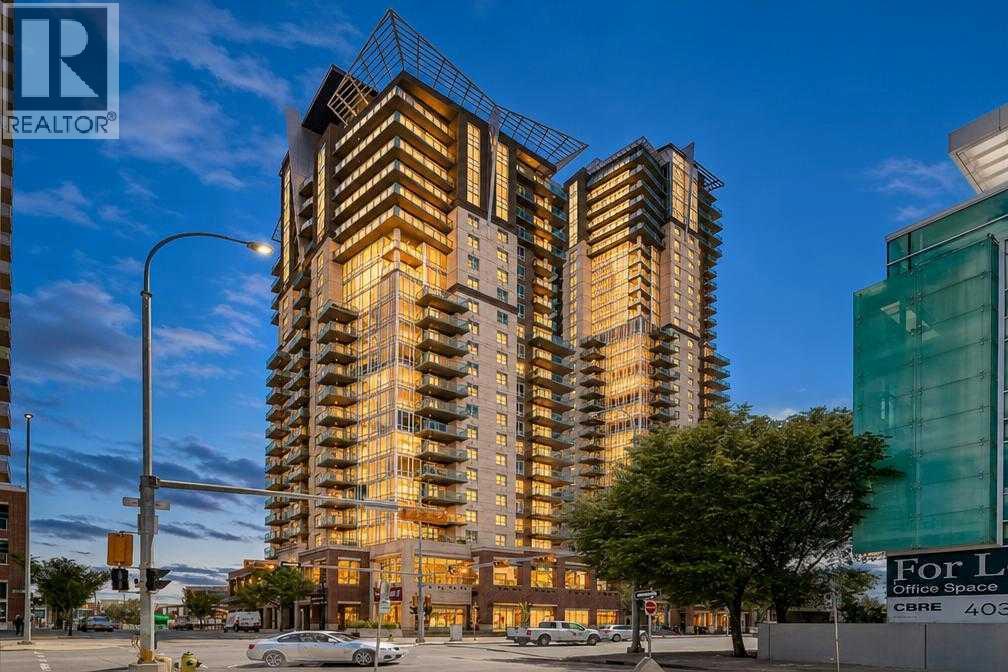
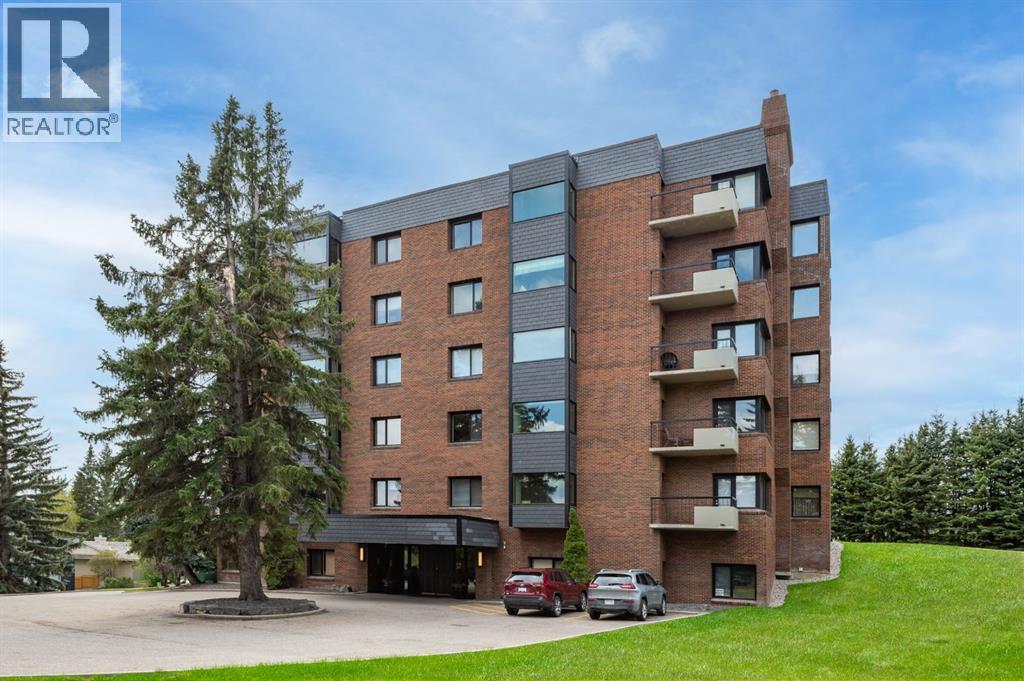
Welcome to Sasso, where downtown convenience meets impressive views from the 15th floor. Perfectly positioned in the heart of Calgary, this spacious 1-bedroom + DEN, 1-bathroom condo puts you steps from the Saddledome, Stampede Park, BMO Centre, restaurants, shopping, and entertainment, with the C-Train right across the street making it easy to get anywhere in the city. Step inside and you’ll immediately notice the sense of space created by the soaring 10-FOOT ceilings and large windows that fill the home with natural light. The unit has been freshly painted with UPDATED FLOORING, giving it a clean, refreshed feel that’s ready to enjoy. The open living area flows naturally toward the windows and balcony, while the separate den provides valuable additional space for a home office, workout area, or extra storage. But the real showstopper is the view. From both the living room and private balcony, you can take in beautiful MOUNTAIN VIEWS; the perfect backdrop for your morning coffee, an evening drink, or simply watching the sun set over the mountains from the comfort of home. Adding even more value are TWO TITLED UNDERGROUND PARKING STALLS, an exceptionally rare feature in the building, as very few units come with a second stall. Keep both for your own vehicles, or take advantage of the opportunity to rent out the additional stall monthly for extra income. Whether you’re a first-time buyer looking to get into the market, a downsizer wanting a low-maintenance downtown lifestyle, or an investor looking for a well-located property, this is a fantastic opportunity to own a spacious unit with mountain views, two titled parking stalls, and an unbeatable inner-city location. (id:51989)
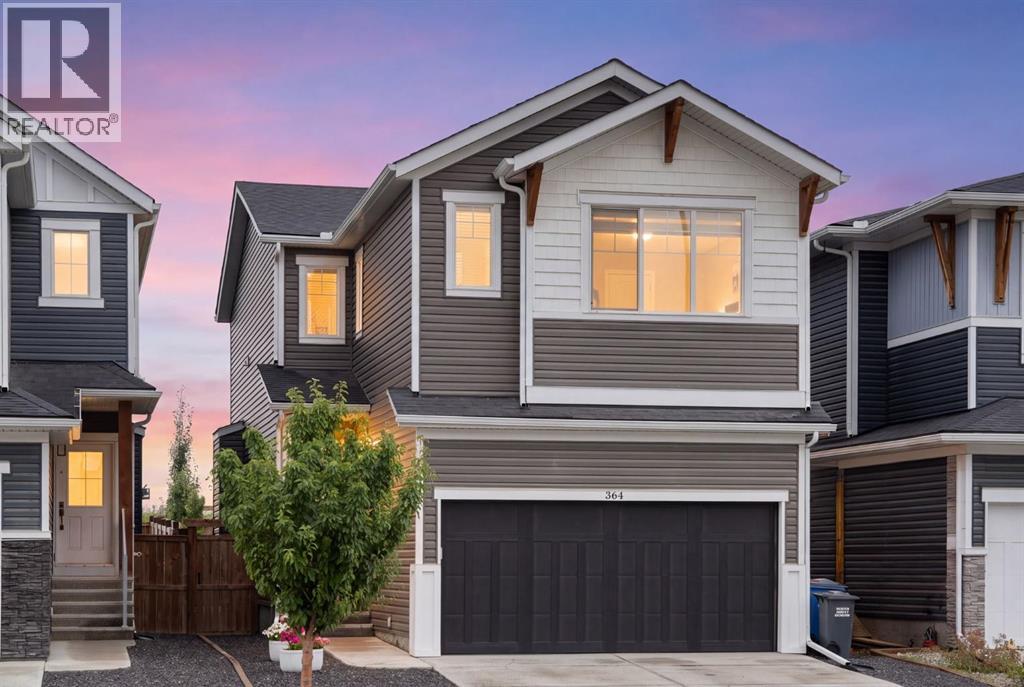
Welcome to 364 Fireside Way, built by Calbridge Homes in the heart of Fireside. This Lakewood model home features designer upgrades and offers the perfect layout for your family. Walking into the main floor, you’ll immediately notice the additional windows that fill this home with natural light and complement the soft neutral colour palette. The upgraded gourmet kitchen features two-tone cabinetry, custom pantry doors, a gas stove and a Kohler Neoroc double sink. The countertops have been upgraded to premium Cambria quartz in Claireanne on the perimeter and Queen Anne matte on the island, a $12,000.00 upgrade. The living room is anchored by a lovely gas fireplace with custom shiplap and mantel, creating a warm, relaxing atmosphere. Step from the spacious dining room out to the fully landscaped and fenced backyard, with the added perk of a gas line roughed in for your BBQ. A powder room and access to your double attached garage, complete with a gas rough-in for future heating, finish the main level.Upstairs, a bonus room adds extra living space and a second fireplace, custom shiplapped and electric, makes it the perfect place to unwind. The extra windows on the upper floor are hard to miss! To the left, you’ll find the primary room sitting privately at the back of the home. Featuring a stunning 5 pc ensuite and walk-in closet, just around the corner from your conveniently located laundry room. On the opposite wing of the home sits two more well-appointed bedrooms and the 4 pc bathroom. Future development gets a real head start and cost savings with a partially drywalled basement. But this home really stands out for its location. The lot backs green space with a rear gate and alley access, offering excellent functionality or a future second garage, subject to Town of Cochrane approval. Located within walking distance to schools and daycares and just down the street from shopping, restaurants and all the amenities Fireside has to offer. With a Future dog park and ex tensive walking paths, this is one of Cochrane’s most family-friendly communities. Book your showing today! (id:51989)
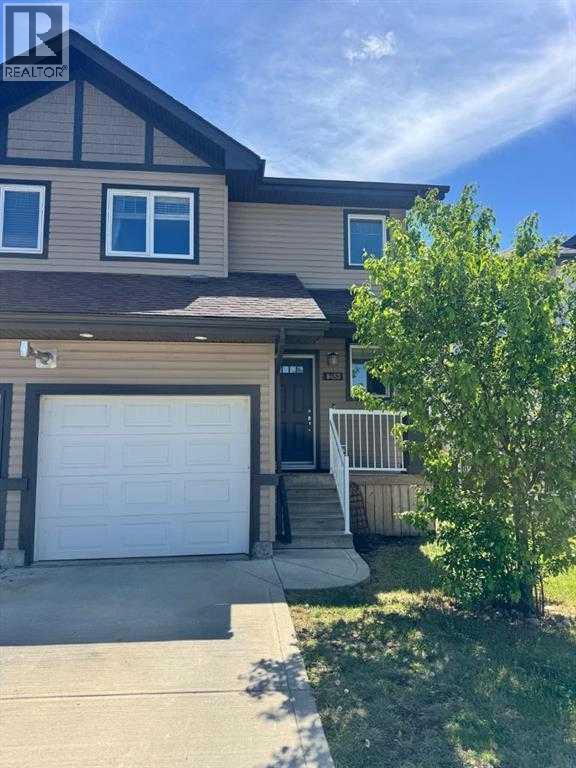
3 Bed 1.5 Bath Duplex with Garage in Crystal Landing Available Now!*DO NOT CALL LISTING AGENT**If you would like to view this rental you must first submit an application (completely filled out) on our website at www.rentgp.ca We will contact you to schedule an appointment to view the rental if you meet the eligibility requirements.* Office 780-532-3388 We respond to all inquiries during office hours: Mon-Thur 9am - 4pm and Fri 9am - 1pm- $2250/ Month- Tenant Pays All Utilities- 3 Bedrooms, 1.5 Bathrooms- Attached Heated Single Garage- Tenant is responsible for Snow Removal and Lawn Maintenance - No Smoking- No Pets Welcome to this beautifully maintained semi-detached home in the desirable neighborhood of Crystal Landing, complete with an attached heated single-car garage. Offering 3 bedrooms and 1.5 bathrooms. The bright and inviting main floor features an open-concept layout with a spacious living room, dining area, and a well-appointed kitchen showcasing crisp white cabinetry, a pantry, a large center island with sink, and a convenient eating bar. Durable vinyl plank and tile flooring flow throughout the main level, while a convenient half bathroom completes the space. Upstairs, you'll find three generously sized bedrooms and a full bathroom. The primary bedroom and second bedroom both offer walk-in closets, providing ample storage and organization. The unfinished basement has laundry and plenty of additional storage space. Step outside to the partially fenced backyard and enjoy the south-facing backyard, offering plenty of room for outdoor entertaining, or simply relaxing in the sunshine.Call 780-532-3388 for inquiriesFirst months rent and security deposit required upon approval. Security deposit is equal to one months rent.Better Homes & Gardens Real Estate Approved PropertiesCheck us out at www.rentgp.ca (id:51989)
3 Bedroom2 Bathroom1061 sqft
Better Homes And Gardens Real Estate Approved Properties
**Open House Sat Aug 22nd, 2-4pm** Click on the virtual tour for a preliminary look. Location can be difficult to change; a home can evolve with you. In sought-after Arbour Lake, this spacious walk-out bungalow offers a quiet setting, a large open floor plan and bungalow style features, including vaulted ceilings and abundant south-facing light. Designed for comfortable main-floor living, the bright upper level offers a spacious primary retreat with ensuite, a second bedroom, convenient laundry, and an inviting kitchen and breakfast nook opening to the deck. The fully developed walk-out level adds two bedrooms, a full bath, 9-foot ceilings, generous recreation and games areas, plus flexible space for work, hobbies or guests. Central air conditioning and extensive storage add everyday practicality. The home's traditional finishes provide an opportunity to introduce a more contemporary aesthetic while building on a well-maintained property with excellent underlying quality. Outside, the deck and exposed aggregate patio extend the living space and complement the home's established setting. Then there is Arbour Lake itself. Enjoy year-round lake privileges for swimming, paddling, fishing, skating and community events, with parks, playgrounds and pathways close by. Crowfoot LRT, shopping, restaurants, the YMCA, library and theatre are all within easy reach, while Crowchild and Stoney Trail provide convenient connections across Calgary. This is an opportunity to secure a substantial bungalow in a great location and invest in the changes that will make it distinctly your own. (id:51989)
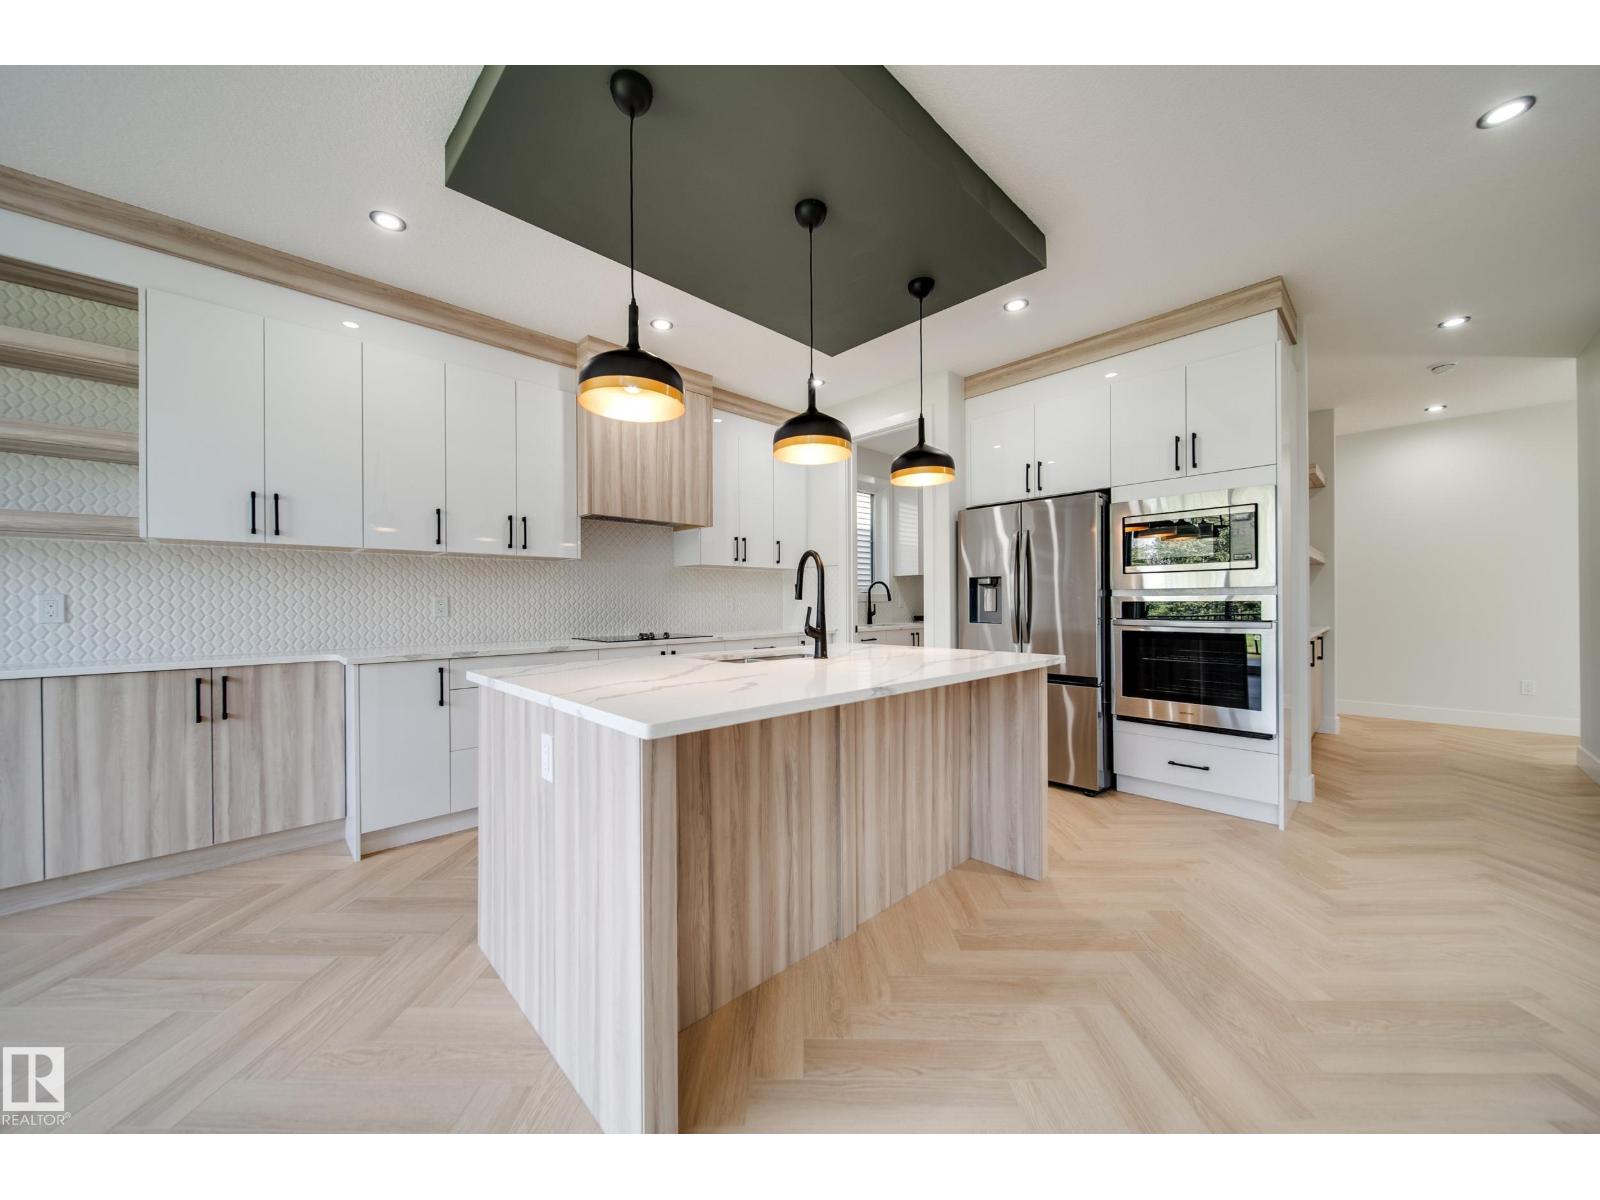
Welcome to the Flora model by Active Homes. This WALKOUT home BACKING THE POND offers 2200SF of thoughtful design, PREMIUM finishes, & picture perfect views. Inside you’re welcomed by 9’ ceilings, a bright open layout, & a chef inspired kitchen w/QUARTZ counters, an oversized island, extended cabinetry into the dining rm, & a walkthrough SPICE KITCHEN that flows seamlessly from the mudrm. Enjoy morning coffee or peaceful evening sunsets from a rear deck overlooking the pond.The OPEN TO ABOVE great rm soars 18' creating a grand, inviting atmosphere. A versatile main floor bedrm paired w/a full 3 pc bath offers flexibility for guests or family.Upstairs discover 4 spacious beds, 2 full baths, a bright bonus rm, & laundry. The serene primary suite delivers a spa inspired escape w/dual sinks, a JACUZZI soaker tub, tiled shower, private water closet, & a generous WIC.An unfinished walkout bsmt awaits your future vision. (id:51989)
LOW CONDO FEES! Attention first time buyers, downsizers, families, simplifiers + INVESTORS. Great opportunity to own a RARE, 3 BEDROOM CONDO in the Heart of BOWNESS! This TOP FLOOR condo boasts over 983 sqft, with a large SOUTH facing covered balcony + new duradek membrane. Walking distance to Bowness Park, the Bow River, Restaurants, Shopping + Schools. Updated maple kitchen with tile backsplash & pantry. Open concept living + dining room with laminate floors. 3 good sized bedrooms, 4 pc bath with tub/shower + IN-SUITE LAUNDRY! Pets welcomed with board approval. Enjoy the peace of being on the TOP FLOOR, bright covered SOUTH balcony + a fully fenced common space yard right outside your door. Spacious storage under the Balcony with 2 un-assigned PARKING STALLS. Close WinSport, Stoney, Crowchild, Shopping, U of C & Hospitals Exceptional Value! (id:51989)
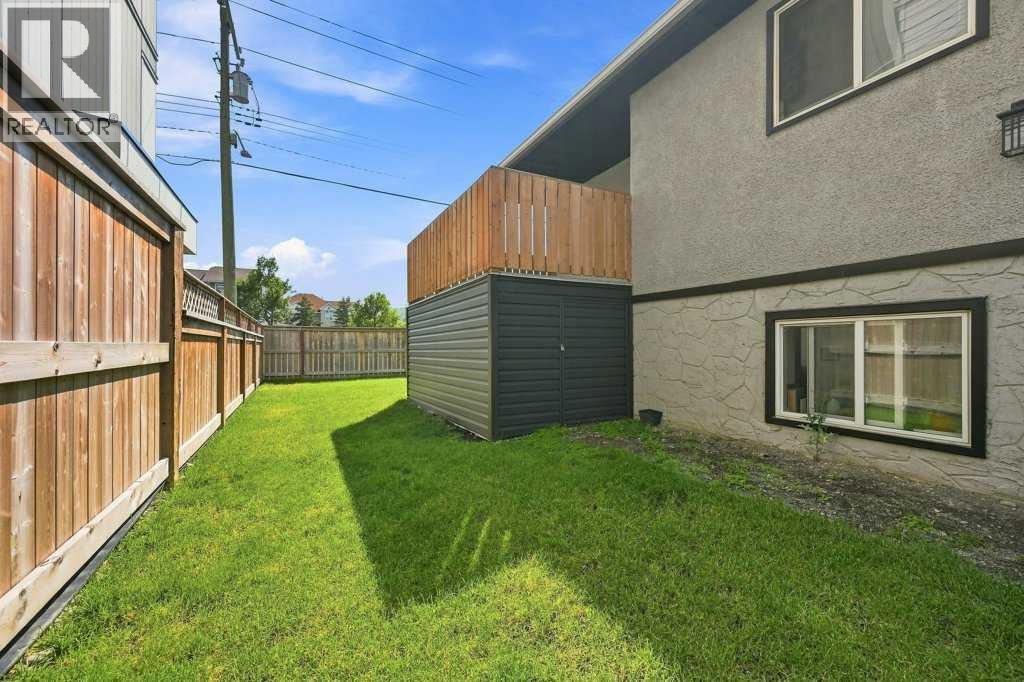
Looking for an affordable way to get into the market? This well-priced half duplex offers an excellent opportunity for first-time buyers, investors, or anyone looking for great value without compromising on space. With immediate possession available, you can move in and start enjoying home ownership right away.The bright and airy open-concept main floor provides a seamless flow between the living, dining, and kitchen areas. The spacious front living and dining area offers plenty of room for entertaining family and friends. The well-appointed kitchen features ample counter space for meal preparation, plenty of oak cabinetry for storage, and matching stainless steel appliances, including a newer bottom-freezer refrigerator. Convenience continues with main-floor laundry, complete with wire shelving for additional storage, along with a two-piece bathroom featuring a newer resin countertop. Head downstairs to the fully developed basement, where you'll find three generously sized bedrooms, all repainted within the last few years. A full four-piece bathroom has also been refreshed with newer paint and fixtures. The utility room features an oversized hot water tank installed in 2023, plus the added benefit of operable in-floor heat to keep the basement comfortable during the colder months. For added peace of mind, all smoke detectors were replaced last month and the furnace has recently been professionally cleaned. Step outside and enjoy the south-facing backyard and deck, offering a nicely manicured outdoor space with new mulched garden beds, planter boxes, newer fence boards, and refurbished decking. Much of the outdoor maintenance and updating has already been taken care of for you. One of the property's most unique features is the impressive 8' x 40' Seacan, designed to remain in place and fully sided to complement the home. It features an attractive metal roof, eavestroughs and downspouts, power, wood flooring, built-in workbench, and shelving. The double swing doors p rovide convenient lane access and secure parking or storage for recreational vehicles, equipment, or all your toys—making this an ideal space for a workshop or ultimate man cave. Additional updates include 2016 shingles with the balance of the applicable warranty, while Telus has recently installed fibre-optic service to the home. Located within walking distance to St. Lorenzo Ruiz Middle School, parks, and surrounding green space, this is a family-friendly location with plenty of amenities close by.Affordable, well-maintained, move-in ready, and loaded with useful extras—this is an opportunity you won't want to miss! (id:51989)
Welcome to this move in ready 2 bedroom, 1 bathroom townhome in Forest Heights offering over 1100 square feet of living space. The interior of the home has been freshly painted along with beautiful, brand new carpets throughout. The main floor features a large living area with access to a spacious balcony, The kitchen includes stainless steel appliances, good cabinet space, and a functional layout that connects nicely to the main living space. Laundry is located in a large utility room that also offers plenty of additional storage space. Upstairs features a large primary bedroom, a second bedroom with a walk in closet, and a third room that works perfectly for storage or a small office. A full bathroom completes the upper level. This unit comes complete with an outdoor parking stall and is located close to Marlborough Mall, LRT, shopping, restaurants, and major traffic routes. Do not miss this opportunity. Book your private showing today. (id:51989)
TOP-FLOOR, BRIGHT & BEAUTIFULLY UPDATED! Welcome to this beautiful OVER 900 SQ. FT. condo in desirable South Terwillegar. This 2-bedroom, 2-bathroom unit with a den features a spacious open-concept layout, SOARING VAULTED CEILINGS in the living room, and a BEAUTIFUL BALCONY with abundant natural light and relaxing evening sunset views. Recent updates include FRESH PAINT, NEW LUXURY VINYL FLOORING, UPDATED BASEBOARDS, NEW LIGHTING & FIXTURES, NEW FAUCETS, NEW TOILETS, AND A NEW WALK-IN SHOWER in the primary ensuite. Enjoy STAINLESS STEEL APPLIANCES, IN-SUITE LAUNDRY, 1 outdoor parking stall, and plenty of visitor parking. CONDO FEES include HEAT, WATER/sewer & more. Extras include an EXTENDABLE KITCHEN ISLAND, WINDOW A/C UNIT, AND 50 TV WITH WALL MOUNT. Pet-free & Smoke-free unit. Building is PET-FRIENDLY with board approval. Close to schools, parks, transit, shopping, restaurants, banks, cinema, Terwillegar Recreation Centre & Anthony Henday. Beautifully updated, a great place to call home! (id:51989)
Looking for inner-city living with the comfort of a home and the convenience of a condominium? Welcome to The Solace, a BEAUTIFULLY RENOVATED two-bedroom, 2.5-bathroom, two-storey townhouse in Calgary’s sought-after Beltline community.From the moment you enter, you will appreciate the renovated kitchen, featuring elegant white cabinetry, sparkling granite countertops, a stylish backsplash, and new stainless-steel appliances. The main level has been freshly painted and enhanced with upgraded light fixtures and sleek designer laminate flooring. Spacious living and dining areas provide plenty of room for everyday living and entertaining, with direct access to the balcony for fresh air and outdoor enjoyment. A renovated main-floor half bathroom adds comfort and convenience.Upstairs, the spacious primary bedroom includes a walk-in closet and private ensuite. A second large bedroom, full bathroom, in-suite laundry, and additional storage complete the upper level. Underground parking and storage are included—valuable features that protect your vehicle from Calgary’s snow, ice, hail, and cold temperatures while providing convenient, secure access year-round. Extra storage is also provided with the parking stall and inside the unit, offering ample space for seasonal items, sports equipment, and everyday essentials.The building faces across a large public park, offering open surroundings and easy access to outdoor space. Connaught School is only a short walk away, while 17 Avenue SW’s restaurants, cafés, boutiques, fitness studios, and entertainment are just steps from home. Downtown is also within easy walking distance. The condominium board is very active and on top of their maintenance, helping ensure the building remains well cared for and professionally managed.With heat and water included in the condominium fees, this home offers comfort, style, and predictable monthly costs in one exceptional location. Make The Solace your new residence. (id:51989)
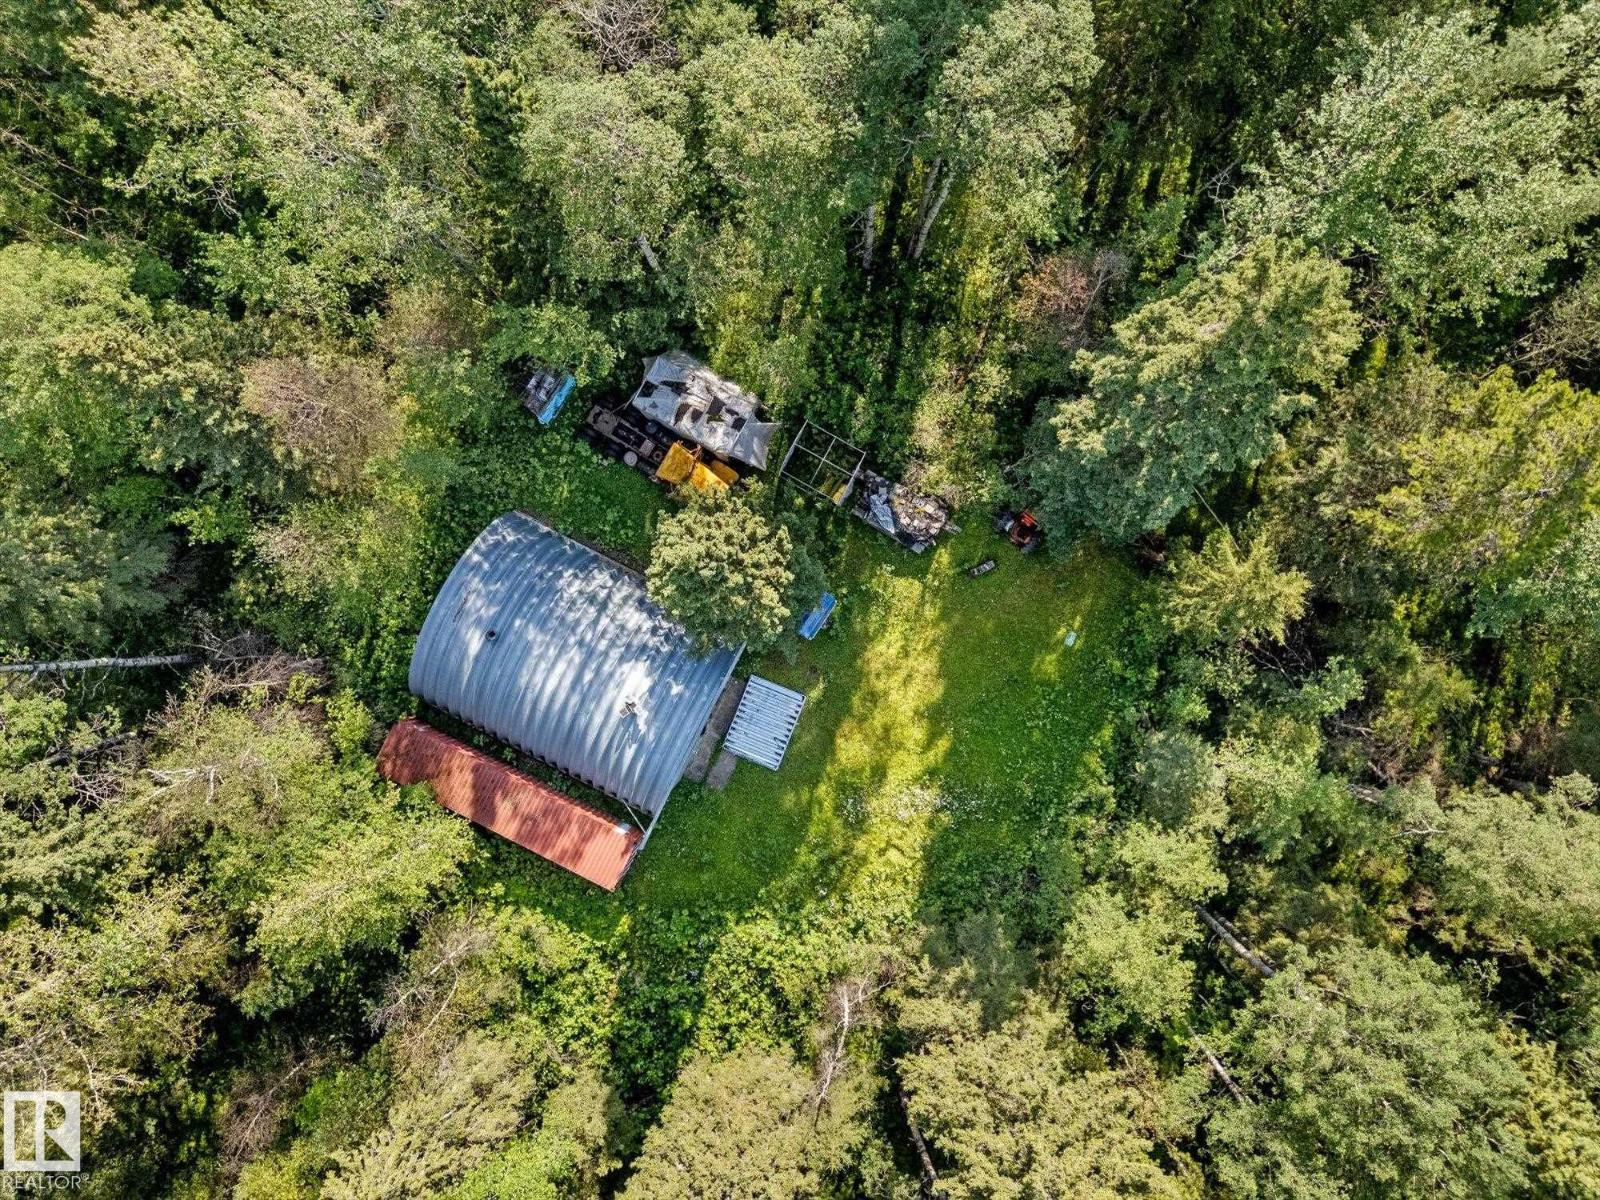
Escape the city and embrace the freedom of country living on this beautifully treed 39.78-acre property. Offering a naturally secluded setting, the land features a large Quonset providing excellent space for recreational storage. Property is not serviced currently, it’s a blank canvas for your future acreage vision, recreational getaway or weekend retreat. Enjoy the peace, privacy and fresh air of rural Alberta while still being just 5 minutes from Winfield and Yeoford and everyday amenities. Whether you envision a private outdoor retreat, recreational basecamp or future country property, this acreage offers plenty of possibilities and room to make it your own. A great opportunity to own your own piece of Alberta countryside. Located on HWY 13 between Range Road 31 and 32. (id:51989)
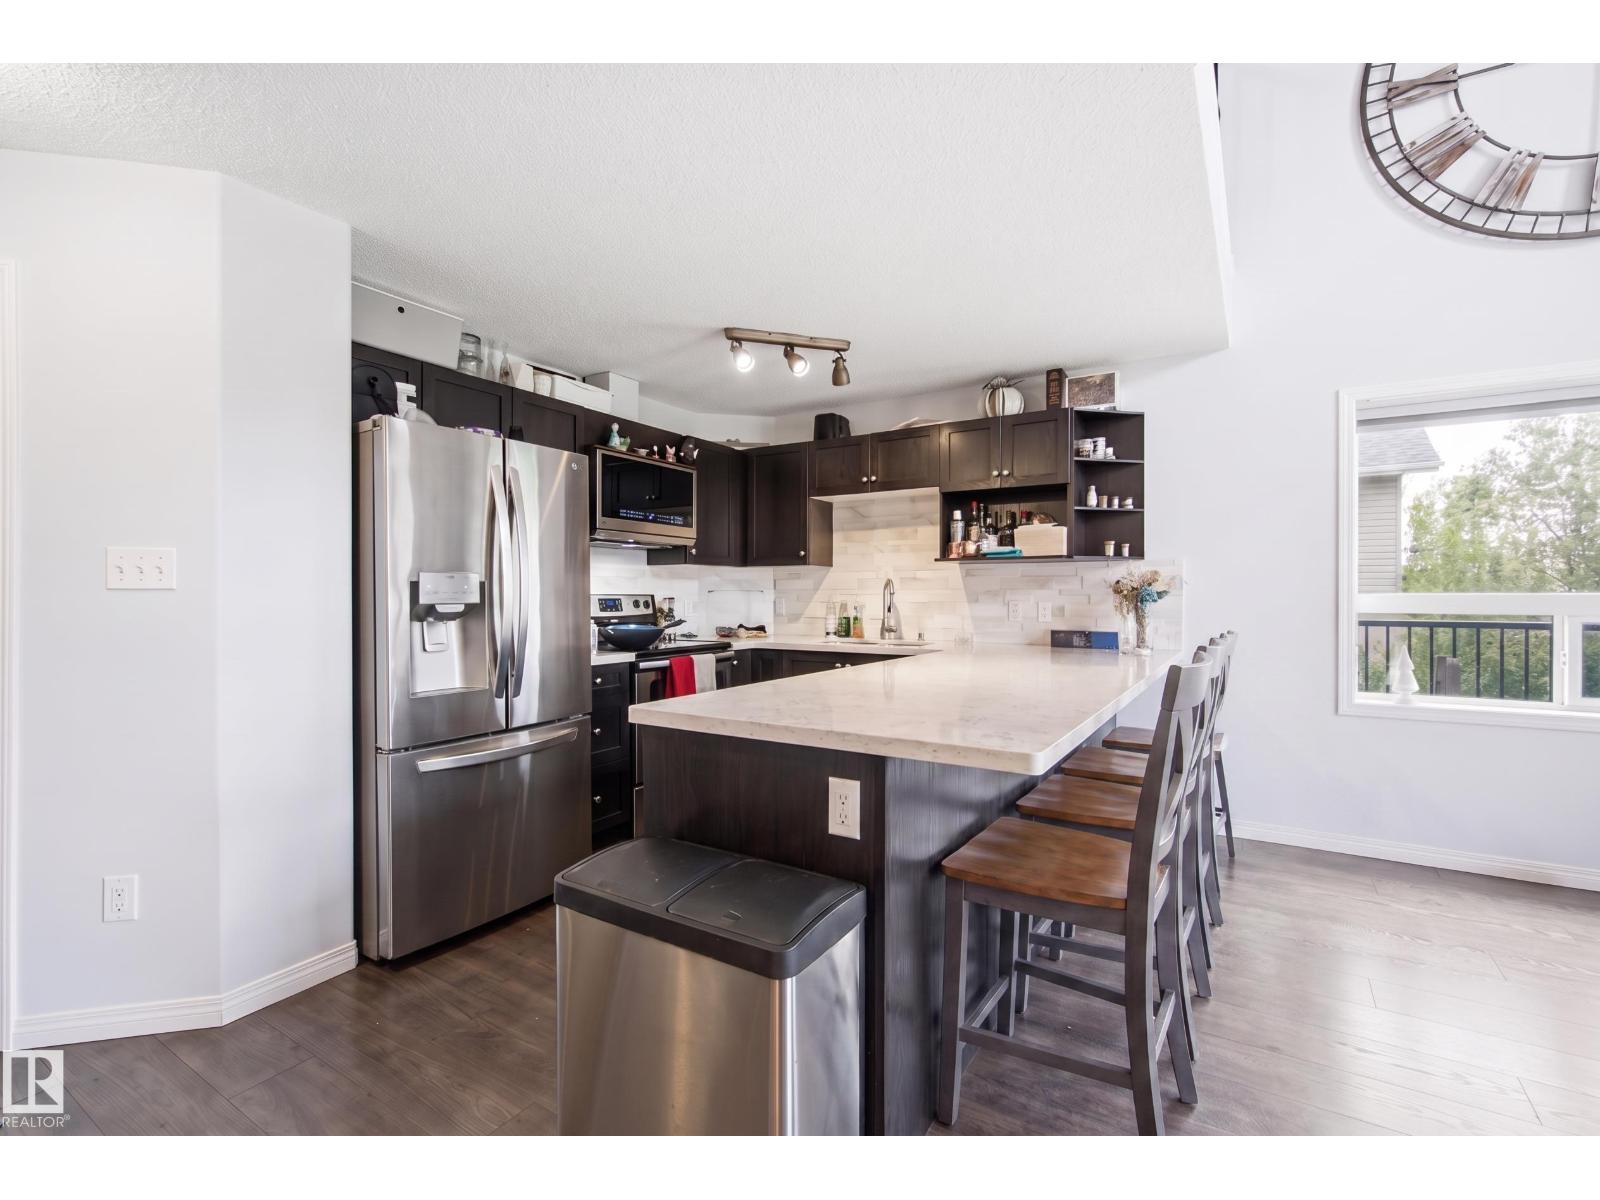
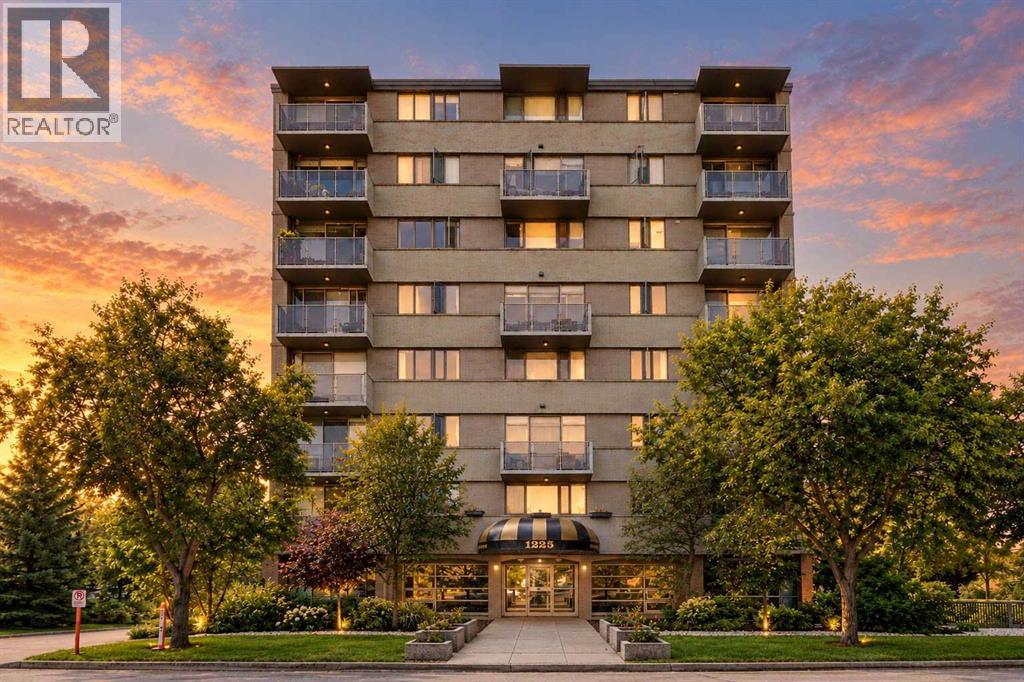
Bright, modern and move in ready! This beautiful 2 bedroom, 2 bathroom condo offers a spacious open concept design that’s perfect for first time buyers, downsizers or anyone looking for comfortable, low maintenance living. The stylish kitchen features gorgeous white quartz countertops & stainless steel appliances which complement your modern cabinetry. Plenty of workspace with a huge island you can even sit down to eat at, while opening naturally to the living areas. The generous main bedroom offers excellent closet space and its own full ensuite, while the second bedroom and bathroom are ideally positioned for guests, a roommate or home office. Enjoy durable laminate flooring, convenient in-suite laundry and your own outdoor patio/balcony. Secure heated underground parking is a welcome bonus during Edmonton winters, and the pet friendly building makes this an excellent choice for animal lovers. Convenient North Edmonton location with shopping, restaurants, transit and major routes all close by. (id:51989)
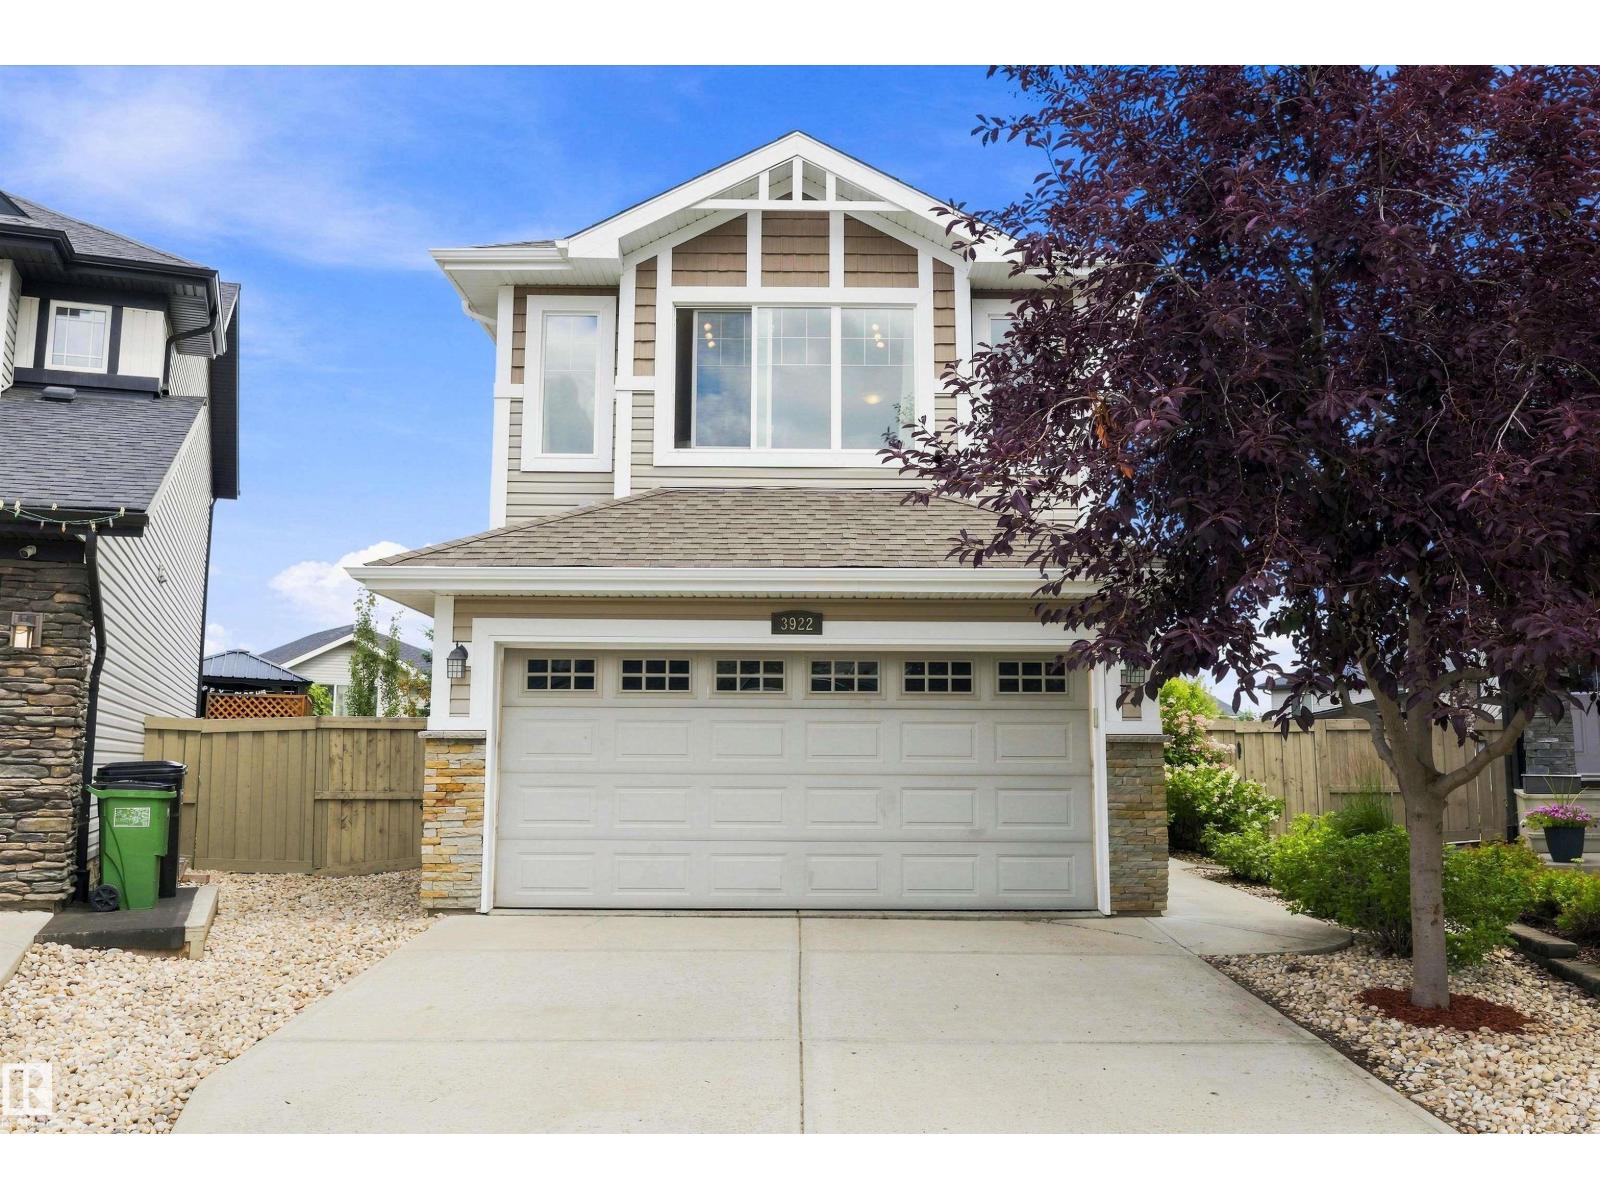
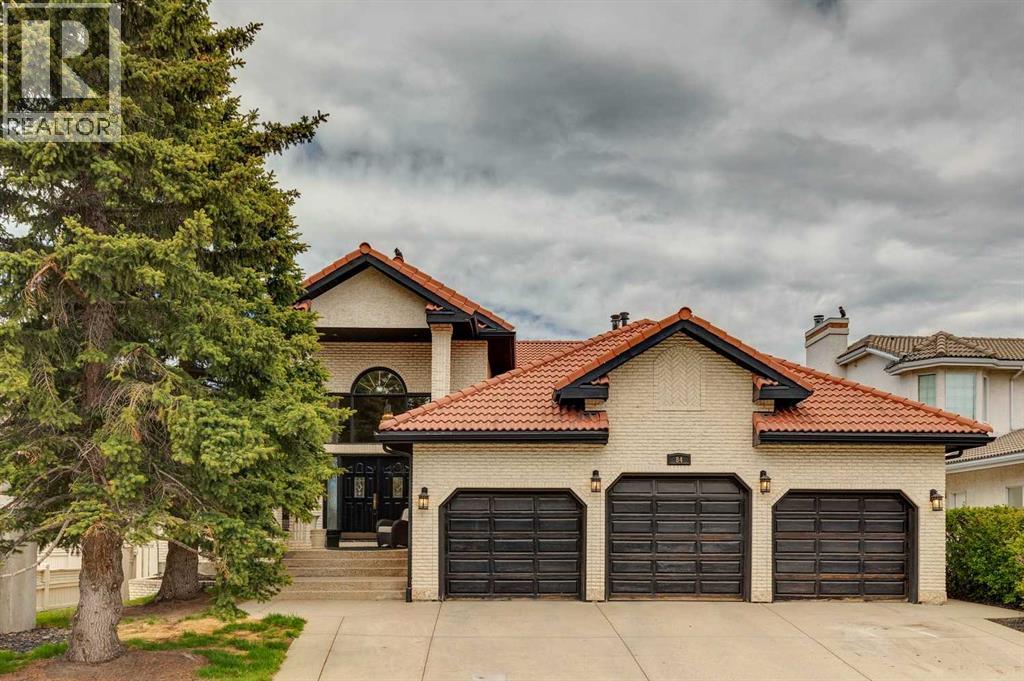
If outdoor space is high on your wish list, 3922 Agar Court deserves a closer look. Set on an impressive 743 m² pie shaped lot, this well cared for 3 bedroom, 2.5 bathroom two storey offers over 1,800 sq ft above grade and a backyard designed to be enjoyed. A large two tier deck overlooks the expansive lawn and mature landscaping, while a dedicated stone fire pit area, storage shed and irrigation system add to the outdoor appeal. Inside, the open main floor features a spacious kitchen with a large island, generous cabinetry, dining area and comfortable living space. Upstairs you will find all 3 bedrooms plus a large bonus room. The heated double attached garage measures approximately 23’5” deep, providing valuable extra depth for larger vehicles and storage. (id:51989)
Welcome to a unique opportunity in the quiet, family friendly neighbourhood of Erin Woods. This main floor property is a COURT ORDERED SALE and presents a unit with solid potential, ideal for buyers with vision. With some care and creativity, this property could be beautifully transformed, making it a wonderful investment for those eager to bring new life to a well situated residence with effortless access to downtown Calgary and all major routes including Deerfoot, Stoney, Glenmore and Peigan Trail. (id:51989)
Welcome to 324 Roberts Wynd in Leduc. This home offers 3 bedrooms and 2.5 bathrooms with an open, airy layout and modern finishes throughout. The main floor features a functional kitchen that flows seamlessly into the living and dining areas, ideal for everyday living and entertaining. A separate side entrance adds flexibility and future potential. Upstairs you will find well sized bedrooms and thoughtfully designed bathrooms. Completing the property is a double detached garage offering ample parking and storage. Located in a family friendly community close to parks, shopping, amenities, and schools at the elementary, junior high, and high school levels. A fantastic opportunity in a growing neighbourhood. (id:51989)
This is the one! 1450 sq ft 2 story home on a quiet tree lined street in the always desirable community of Parkallen. Situated on a large 50x130 lot for a total of 603 m2. Meticulously maintained yard displays the care and attention thats been put into this long term family home over the years. Main floor features a large living room with hardwood floor, separate dining room and galley style kitchen. A bedroom and 4 piece bathroom complete this level. Upstairs has been expanded and includes 2 large bedrooms and a bonus 2 piece bathroom. Additional storage has also been created in the attic space. Widened stairway leads to the basement which features a large second living room and an additional room. Newer high efficient furnace, 100 amp electrical, new stucco on exterior. Large insulated double garage has been rebuilt in the back along with additional parking. Lots of long term potential with the lot and move in ready home as is; or renovate it to make it your dream home for years to come. (id:51989)
SMALL BUT MIGHTY in one of High River’s most sought-after neighbourhoods! This is the kind of location people wait for: within a stone’s throw of the hospital, ball-kicking distance to Spitzee School and an easy stroll to George Lane Park, downtown, walking paths and some of the best events in town. No circling the block looking for parking required!The house itself is full of warmth, personality and smart updates. Thoughtfully renovated and extensively improved over the years, it offers the charm of an established home without the daunting old-house to-do list. The kitchen, bathrooms, flooring, windows and back deck were all updated, along with important behind-the-scenes improvements including attic asbestos remediation, plumbing, electrical, furnace, hot water tank, roofing and more.Then there’s the YARD. Big, beautiful, private and packed with possibility, with plenty of room to garden, gather, play or dream bigger. Subject to Town approval, the generous lot may offer potential for a larger garage, carriage suite or an incredible backyard setup.Cute, comfortable, efficient and wonderfully located, this is proof that a home doesn’t need to be huge to have everything that matters. Come see why this SMALL BUT MIGHTY home has been so easy to fall in love with! (id:51989)
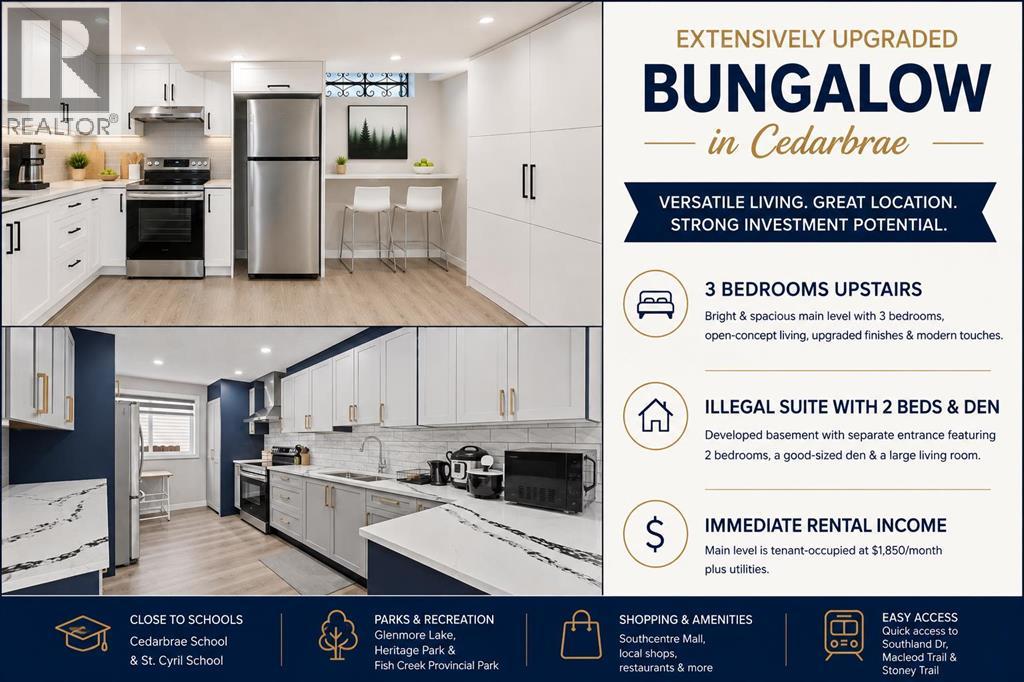
Welcome to this extensively upgraded bungalow in the desirable and family-friendly community of Cedarbrae! The main level features a bright open-concept layout with a skylight, luxury vinyl plank flooring, upgraded lightings with pot lights, and contemporary zebra window coverings. The spacious kitchen is enhanced by upgraded quartz countertops, while the living room showcases an upgraded electric fireplace with a striking tiled feature wall, creating a warm and inviting focal point. The three main-level bedrooms and two full baths provide comfortable accommodation for a growing family. This level is currently tenant-occupied at $1,850/month plus utilities, providing immediate rental income.The developed illegal suite basement offers 2 bedrooms, a good-sized den, a large living room, and additional flexible living space. With its separate entrance and generous layout, the basement provides excellent potential for extended family, guests, or rental income.Enjoy an exceptionally convenient location close to schools, parks, shopping, public transit, and major roadways. Families will appreciate the proximity to local schools, including Cedarbrae School and St. Cyril School. Outdoor enthusiasts will love being close to Glenmore Lake, Glenmore Reservoir, Heritage Park, and Fish Creek Provincial Park, while easy access to Southland Drive, Macleod Trail and Stoney Trail makes commuting throughout Calgary a breeze. Please make a call for your private showing today before it’s gone. (id:51989)
Welcome to this well situated 1,344 sq. ft. townhome in Terra Losa, offering a peaceful setting with everyday convenience just minutes away. Featuring 3 bedrooms, 3 bathrooms and an attached single garage, this home offers a comfortable and functional layout. Cozy up by the fireplace or enjoy the west facing rear of the home backing onto the lake and pedestrian pathway, providing afternoon and evening sunshine. Additional features include an RO water filtration system and visitor parking. Located just 6 minutes from West Edmonton Mall and Misericordia Community Hospital, with grocery stores, restaurants, shopping and major retailers only minutes away. A great opportunity to enjoy a quiet lake side setting while staying close to everything west Edmonton has to offer. (id:51989)
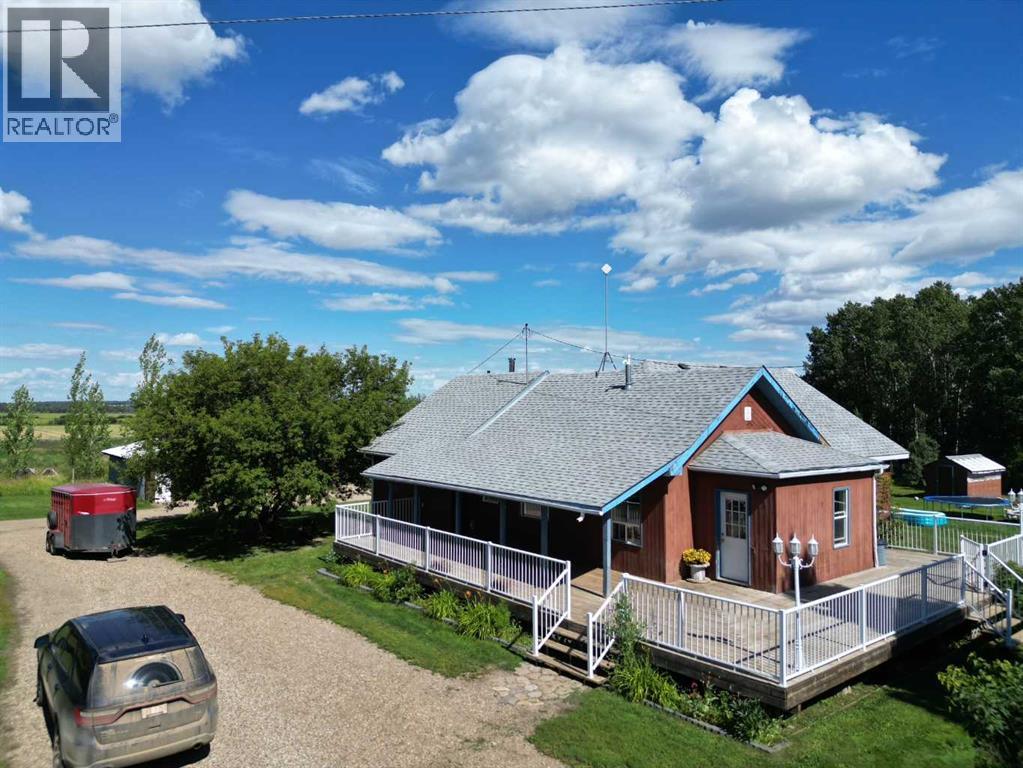
This great acreage is peaceful and quiet, and move in ready for your family. You get 13.62 acres with 3 pastures, and 2 dug outs. There are apple, and saskatoons as well. you have a quaint bridge to walk over ravine, beautiful gazebo, and lots of storage sheds, pole shed and 27 x 30 shop. Shop is heated with 200 amp power There are lots of trees, and the property in very private, surrounded by fields. You are greeted by a amazing covered deck that wraps around most of the house. This clean home is very cute, cosy, and welcoming. From the covered deck you enter into the large porch/ mud room and to the huge family room with lots of natural light. The kitchen in bright and modern, with tonnes of cupboards and counters. It is open to the family room with patio doors. There are 3 bedrooms, laundry room and bathroom on the main floor. The basement features a good sized family room with wood stove and walk out, a 4th bedroom and a bathroom that need a sink. huge utility room, and cold storage. This property is about 35 minutes to Grande Prairie. The mudroom/ entrance ceiling, wall behind kitchen table, and kitchen floor will be finished before possession if the price is right. The poly tunnel can stay if you want. septic tank is new in 2021, stove new in 2022, washer new 2024. The dishwasher has never been used, and does not work. There is possibility of renting or buying adjacent quarter . Call to view today (id:51989)
Welcome to Edenstone, one of Northwest Calgary’s most coveted communities. This exceptional estate home offers over 5,100 sq. ft. of beautifully reimagined living space, all wrapped in an expansive open concept bungalow design. Professionally renovated in 2022, the interior showcases a comprehensive transformation, including freshly painted walls and ceilings, custom stained cabinetry, wide plank hardwood, a redesigned kitchen with a new island and countertops, fully remodelled bathrooms, an added half bath, new tile, updated plumbing fixtures, and the complete replacement of Poly B.Exterior enhancements completed in 2021 include a rebuilt deck with glass railing and striking black painted windows, trim, and doors—creating a modern, cohesive aesthetic. The result is a move in ready residence that blends timeless design with contemporary craftsmanship.Inside, the home features a neutral palette, rustic wide plank flooring, and dramatic black stained oak millwork, all accented by marble surfaces and elegant brass fixtures. This combination creates a refined yet warm atmosphere—truly a legacy home designed to be enjoyed for generations.The main level offers two bedrooms plus a dedicated office, all under a soaring hand trowelled vaulted ceiling. Large picture windows frame beautiful mountain views, filling the home with natural light.The fully developed walkout basement extends the home’s versatility with a renovated 2 bedroom illegal suite, complete with a summer kitchen and full appliances—ideal for extended family or multigenerational living. An additional New York–style bachelor suite with a separate entry provides even more flexibility, easily converted into a games room, media lounge, or private teen retreat.Situated on a 75' x 160' walkout lot with no homes behind and an oversized triple car garage, this property offers privacy, space, and an exceptional backdrop of mountain views. With its thoughtful renovations, functional layout, and rare lot size, this is truly a one of a kind home that must be seen to be appreciated. (id:51989)
Ideally located near coffee shops, restaurants, Currents of Windermere, and Anthony Henday Drive, this well-managed complex also offers a fitness room and visitor parking. Welcome to this beautiful top-floor corner penthouse in Terwillegar. Bright and spaciou, this home features two bedrooms, including a primary suite with a four-piece ensuite and double walk-through closets, and a second four-piece bathroom. South-facing windows fill the open-concept living and dining areas with natural light, while the generous loft offers the perfect space for a recreation room, home office, or living area. The remodelled kitchen is designed for entertaining and showcases stainless steel appliances, quartz countertops, and a stylish backsplash. Step outside from the living area onto your private balcony. Additional highlights include in-suite laundry and a titled parking stall. (id:51989)
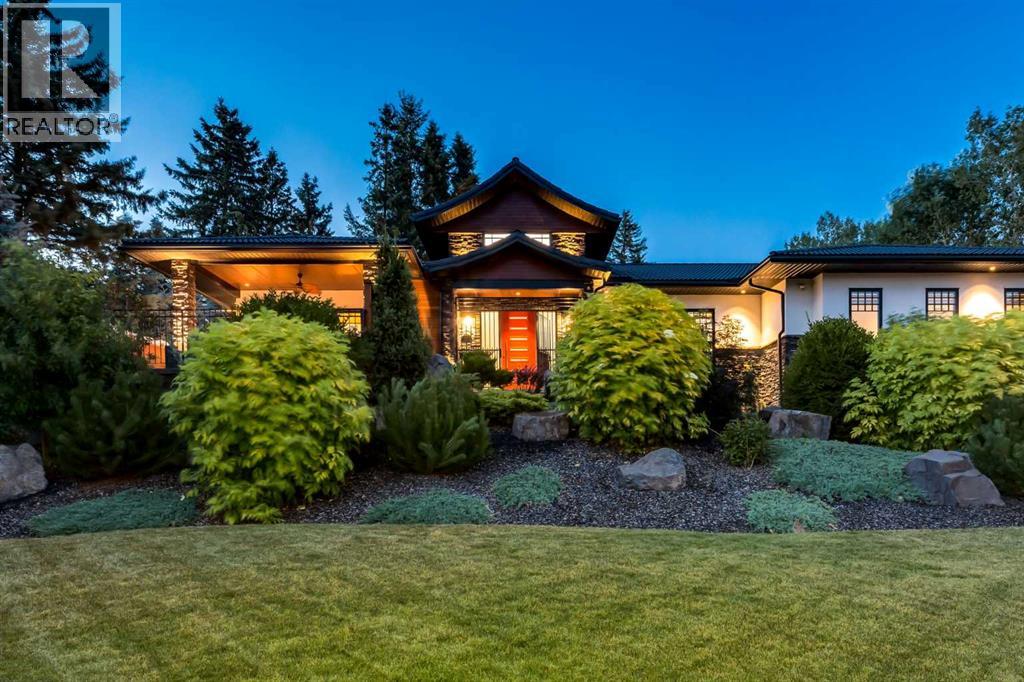
Some homes are defined by their address. Others by their architecture. The rarest are defined by the life they make possible. Hidden among mature evergreens on one of Calgary's most secluded estate streets, this custom crafted estate bungalow offers a remarkable sense of privacy, tranquility, & connection to nature while remaining within Calgary's city limits. Set on an extraordinary 0.71-acre lot (30,834 sq. ft.), this one-of-a-kind home blends Japanese-inspired design, exceptional craftsmanship, & intelligent home technology into an estate unlike any other. A grand foyer welcomes you into beautifully connected living spaces where soaring 10' ceilings, extensive walnut flooring, handcrafted millwork, & walls of Kolbe triple-pane windows create an atmosphere of understated elegance. Anchored by a polished concrete linear gas F/P framed by custom walnut built-ins, the living room flows effortlessly into a dining area wrapped in floor-to-ceiling glass before continuing into a spectacular chef's kitchen. At its centre, an indoor reflecting pond with a dramatic Rundle rock water wall creates a defining focal point, reinforcing the home's seamless connection to nature. Premium appliances, custom walnut cabinetry, with additional cabinetry by Legacy Kitchens, granite counters, a Brazilian marble island with an integrated dining table, & a river rock backsplash complete the space. A thoughtfully designed oversized W/I pantry/mudroom with extensive cabinetry by Legacy, & a 2pc bath complete this section of the home. Privately positioned, the executive office, fitness room, laundry room, & dedicated pet room complement 2 luxurious main-floor bedroom suites. The primary retreat offers a private deck, expansive custom California Closets dressing room, & a spa inspired 6pc ensuite with a steam shower & jetted deep soaking tub, while the second bedroom suite features a W/I closet & its own ensuite with a walk-in soaking tub. The professionally developed lower level features expa nsive family & recreation spaces, a home theatre wired for Dolby Atmos with Klipsch height speakers, a naturally conditioned 830-bottle wine cellar, 2 additional bedrooms with ensuite baths, a flexible craft room that could be used as a bedroom, & exceptional storage throughout. Beyond the home, a private south-facing covered patio with a fully equipped outdoor kitchen overlooks beautifully landscaped grounds featuring expansive composite decking, a Japanese-inspired moss garden, traditional tea house, greenhouse, sandstone rock walls, & more than 100 mature fir trees that create an extraordinary sense of privacy. Completing this remarkable property are a heated triple attached garage with 14'+ ceilings suitable for vehicle lift, a heated detached garage/workshop, & outstanding infrastructure including URC & Lutron HomeWorks automation, comprehensive security, a private well with softened water & RO/UV-treated drinking water, independent septic system, hydronic slab heating, dual furnaces, & central A/C. (id:51989)
ONE OF A KIND! Situated on an incredibly-manicured & maintained, treed 3.03 Acre property, you can enjoy your own private botanical garden! This Accessible 1,502 SqFt Bungalow has a 32x22 Heated, Attached Triple Garage (w. Epoxy floors; Double Overhead door) PLUS a 32x24 Shop (the wood-worker's dream) & Concrete Driveway. This home has been lovingly cared-for by ORIGINAL owners & boasts an endless list of Recent UPGRADES incl: Brand New Transformer; Newer Windows & Shingles; A/C (2022); Brand New Carpet; HWT (2021). The Main floor has a spacious Living Rm w. a W/B Fireplace & Dining Rm. The functional Kitchen has New Granite Countertops; plenty of cabinets; an island & Newer Appliances. The Breakfast Nook leads outside to the tiered-deck overlooking the yard. The 3 Bedrms incl. a large Primary w. 1/2 Ensuite. The Fully Finished Basement has a huge Rec Rm; Family Rm w. 2nd F/P; a den & much storage. Newer 3,300G Cistern AND Well; Septic Mound AND Orignal Field. 5 Minutes to Henday; 10 to Sherwood Park. WOW (id:51989)
Enjoy unrivalled panoramic mountain & reservoir views from this expansive 2-bedroom plus den, 2-bath condo, offering over 2,000 sq. ft. of thoughtfully designed living space in an intimate 10-unit building in coveted Eagle Ridge! This spacious & airy home features hardwood floors & an abundance of natural light, highlighting the living room’s triple-pane picture windows, tray ceiling & feature fireplace. The living room seamlessly connects to the dining area that provides ample space for family gatherings or elegant dinner parties. Just steps away, the well-appointed kitchen boasts granite countertops, ample storage, stainless steel appliances, & cozy breakfast nook. A walk-in laundry area with countertop space adds convenience. A private den/family room with balcony access is tucked away just off the living room—an ideal work-from-home space with more breathtaking reservoir views. The primary retreat features a walk-in closet & luxurious 5-piece ensuite with dual sinks, separate vanity, tranquil soaker tub & walk-in shower. A generously sized second bedroom and 3-piece bath provide comfortable accommodations for guests. Additional highlights include a custom-made unit entry door, TWO UNDERGROUND PARKING STALLS, an assigned storage room, self-contained guest suite & an ultra-convenient elevator that takes you directly to your front door. The prime location can’t be beat with Heritage Park & Glenmore Reservoir pathways minutes away, plus amenities such as shopping at Glenmore Landing, schools, public transit & Rockyview Hospital. Enjoy easy access to 14th St, Heritage Drive & Glenmore Trail. (id:51989)
Investment opportunity or the perfect lock-and-go lifestyle! Life in the Beltline begins with the freedom to walk to Calgary's best restaurants, cafés, boutiques, nightlife and downtown while coming home to a quiet tree-lined street with beautiful skyline views. Currently tenant occupied at $1,400 per month with a tenant who would like to stay, this property offers flexibility for investors and future homeowners alike, with vacant possession available in November. Sunlight streams through the open-concept layout, highlighting hardwood floors and creating a bright, welcoming atmosphere throughout. Gather with family and friends in the inviting living room where a gas fireplace adds warmth and character before extending your living space onto the private balcony, an ideal setting for morning coffee, summer barbecues or simply taking in the downtown views. Adjacently, the dining area easily accommodates everyday meals and currently functions as a productive home office, adding valuable flexibility to the floor plan. Preparing meals is a pleasure in the stylish kitchen showcasing granite countertops, stainless steel appliances, extensive cabinetry and a centre island with breakfast bar seating for casual conversations. At the end of the day, retreat to the spacious bedroom with plenty of room for full-sized furnishings. Everyday routines feel comfortable in the well-appointed 4-piece bathroom featuring a separate soaker tub for a relaxing end to the day. Added convenience comes from in-suite laundry, an assigned storage locker and an assigned parking stall, allowing you to leave the car behind while exploring this premier entertainment district. Condo fees include electricity, heat and water, simplifying monthly expenses and adding outstanding value. Cycling to the Bow River pathway system, commuting downtown or enjoying everything along vibrant 17th Avenue and 14th Street is effortless from this exceptionally connected inner-city location. (id:51989)
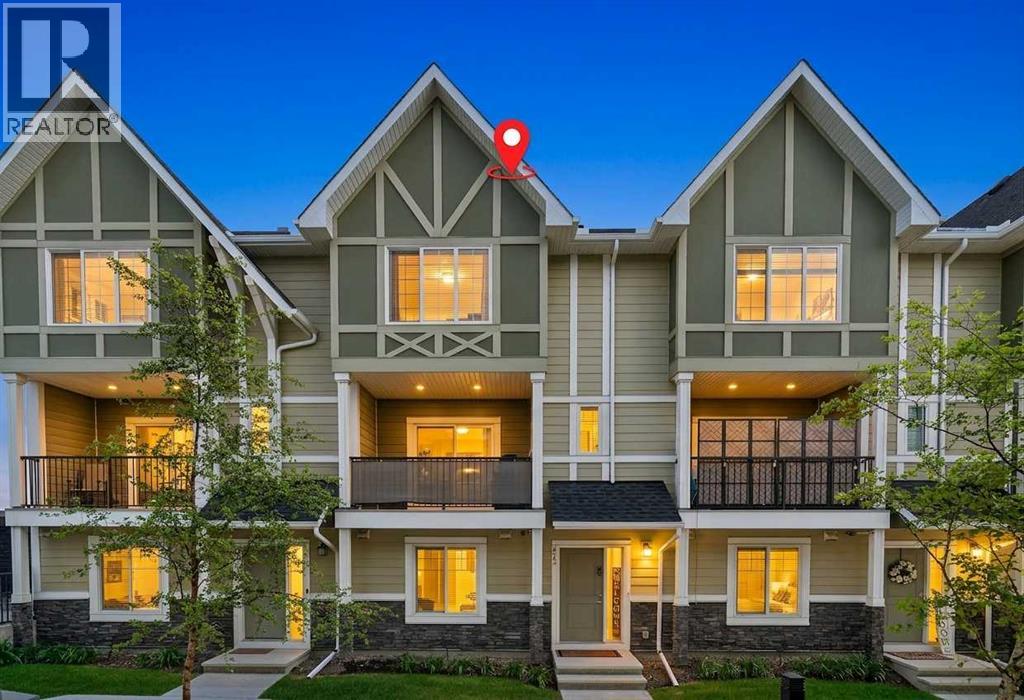
Welcome to 412 Nolanlake Villas NW, an exceptionally clean and welcoming 1,721.47 sq. ft. townhome in Nolan Hill that combines the expansive, volumetric scale of a single-family residence with the effortless convenience of turnkey living. From the moment you enter, the open-concept main floor impresses with its bright, airy atmosphere and thoughtful layout designed for both everyday comfort and sophisticated entertaining. The spacious living and dining areas transition seamlessly to a private, west-facing deck, providing an idyllic outdoor retreat to enjoy afternoon sunshine and evening sunsets. Upstairs, the home boasts a highly desirable dual-primary configuration featuring two massive bedroom suites, each complete with its own dedicated ensuite bath and substantial closet space, offering unmatched privacy and flexibility for guests, roommates, or a home office setup. With a total of 2.5 bathrooms, high-end finishes, and a double attached garage providing secure parking and additional storage, this immaculate home offers a rare blend of space, style, and functional luxury in a premier Northwest Calgary community. (id:51989)
Rare owner-user or investment opportunity in Inglewood! This mixed-use property offers a fully vacant commercial space on the main floor and basement, ready for your next business or commercial tenant to move in and make it their own. Above the commercial space, a bright residential unit spans two levels. The second floor features an open-concept living and kitchen area, while the third floor offers two spacious bedrooms, one with an ensuite bath, plus a versatile bonus room — perfect as a home office, gym, or extra living space. Head up to your very own rooftop patio, a rare outdoor retreat offering fantastic views right in the heart of the city. Whether you're an owner-operator looking to live up and work down, or an investor seeking two separately rentable income streams, this property delivers flexibility and upside in one of Calgary's most sought-after inner-city communities. Opportunities like this don't come up often. Contact your favourite Realtor today to book a viewing! (id:51989)
A rare opportunity to own a full quarter section with a charming one bedroom and a beautiful location to build a future dream home. Newly installed underground power with a 50 KVA transformer, gas at property line, and hand pump water well. This property offers a combination of income, recreation, and exceptional wildlife habitat. It is your own PRIVATE recreation retreat with mature woodlands, natural beauty, and an abundance of wildlife (including big-game). Located at the end of a dead-end road, this private quarter offers a mix of functional land (with approximately 20 acres of hay) a wooded clearing with existing buildings, and a varied terrain with natural cover and secluded areas that create ideal habitat for moose, deer, and elk and perhaps an occasional cougar or bear may pass through. This property is an exceptional base for hunting, quadding, horseback riding, hiking, wildlife watching and photography. Set against the backdrop of the nearby Rocky Mountain Range to the west and within easy reach of Alberta’s famed “West Country” there is the added benefit of being just a short drive away from the larger Crown Land recreational areas for expanded hunting, exploring, and outdoor opportunities.The existing buildings include a rustic cabin, a 30 x 16 pole shed, a bunk house, outhouse, corral, and shed. There is a hand pump well, natural gas to the property line, and underground power with a 50 KVA transformer was just installed. Whether envisioned as a private recreational retreat, hobby farm, hunting property, future homestead, business opportunity, or long-term investment, this versatile acreage offers room to create something uniquely your own. Surface Lease Income is around $2700/year. (id:51989)
Set on a quiet cove in Fireside, this fully developed home offers over 2,200 sq ft of living space with four bedrooms, 3.5 bathrooms and a location that puts schools, pathways, parks and everyday amenities close to home. The main floor is bright and open with luxury vinyl plank flooring, large living room and a kitchen designed around an oversized island with plenty of prep space, seating and storage. Generous cabinetry, under mount lighting and an adjoining dining space make the main level equally suited to everyday family life and having a house full of people. Upstairs, three bedrooms are joined by conveniently located laundry, including a primary bedroom with walk-in closet and custom closet organizers in two additional bedrooms. Two full bathrooms complete this floor.The builder-developed basement adds valuable finished space with a fourth bedroom, three-piece bathroom and recreation area, plus storage. Outside, the fully fenced backyard features a large custom deck and hot tub that creates another space to enjoy the yard year-round. The heated double detached garage keeps vehicles and gear tucked away, while the covered front porch and landscaping add privacy with a welcoming spot to enjoy the quieter setting of this street location. Fireside is one of Cochrane’s most established family-focused communities, with Fireside School and Holy Spirit Catholic School located within the neighbourhood, along with playgrounds, pump track, skate park, green spaces and an extensive pathway network. Shops, restaurants and everyday services are also right in the community, with quick access to Highway 22 for an easy connection into Calgary or west toward the mountains. A thoughtfully finished home with the space, storage and location to settle into Cochrane life. Book your showing today! (id:51989)
MOVE-IN READY | UPDATED KITCHEN & BATHROOMS | 3 BEDROOMS & 2 BATHS | LARGE BACKYARD | 2 OFF-STREET PARKING SPACES | PAVED REAR LANE | WALK TO SCHOOLS, PARKS, TRANSIT & SHOPPING | Everyday errands, school drop-offs and afternoons at the park can all happen close to home from this well-located semi-detached home with no condo fees. Thoughtful updates completed in 2019 bring a fresh feel to the interior with a newer kitchen, updated bathrooms, newer appliances, newer flooring, upgraded insulation and newer baseboards, while roof shingles were replaced in 2015 for further peace of mind. New furnace and water tank. Natural light fills the living room through bayed windows, giving everyone a comfortable place to gather at the end of the day. Clear sightlines from the dining area into the kitchen keep conversation flowing during family meals or casual entertaining. Crisp white cabinetry brightens the beautifully updated kitchen, complemented by stainless steel appliances and generous workspace for everyday cooking. Conveniently placed near the rear entrance, the powder room makes quick cleanups especially practical after time spent outdoors. Upstairs, 3 bedrooms accommodate family life with flexibility for children, guests or a home office, while the spacious primary bedroom gives you room to unwind. An updated 4-piece bathroom completes this level with a clean, refreshed finish. Downstairs, the unfinished basement leaves plenty of future potential to tailor additional living, recreation or storage space to your needs. Summer days can spill outside onto the large rear patio, where there is ample room for barbecuing, unwinding and kids to play. Evenings around the firepit set the scene for roasting marshmallows under the stars, while the fenced yard adds useful outdoor space. Parking is handled by a 2-stall pad accessed from the paved back lane. Leave the car at home for many daily needs thanks to a walkable location near several schools, parks, sports fields and Temple Cr ossing, where No Frills, Dollarama, restaurants, shops and services are close at hand. (id:51989)
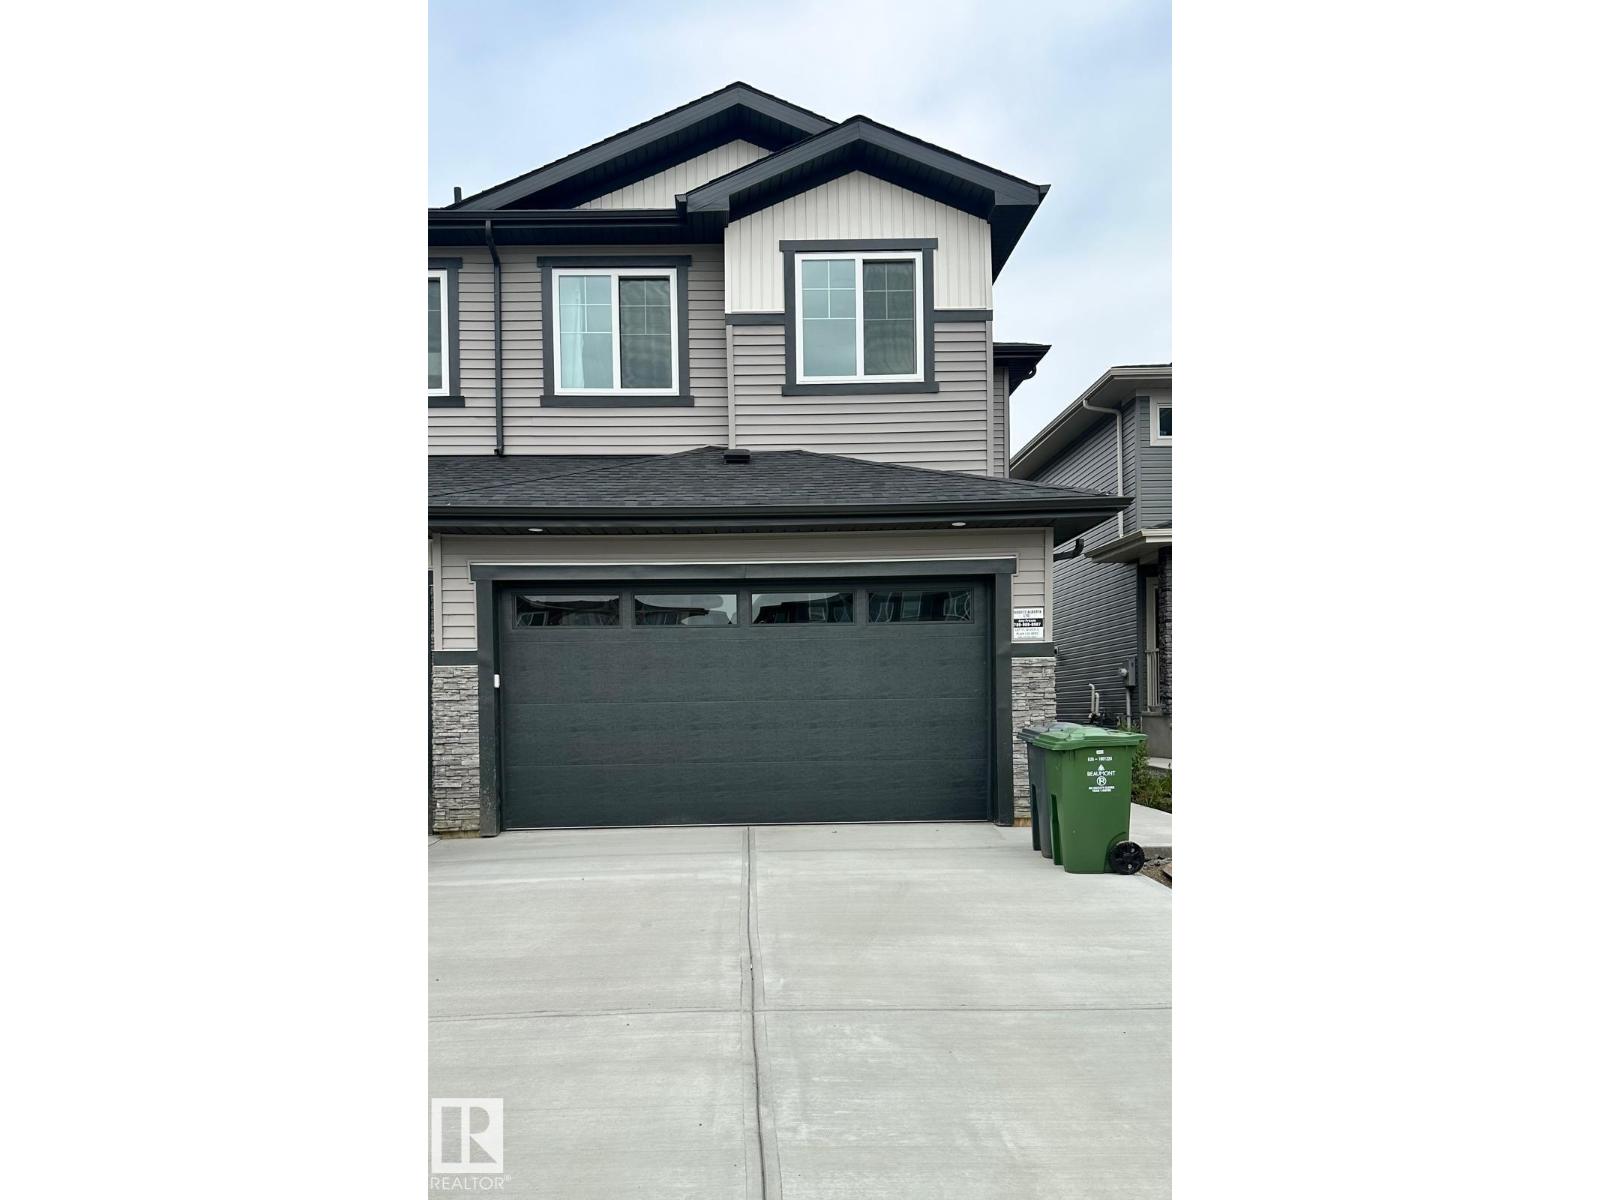
Be the first to call this brand-new one-bedroom suite home. Thoughtfully designed, it offers a fresh, modern space that feels comfortable, private, and easy to settle into. The open living area flows into modern kitchen complete with stainless steel appliances, creating a welcoming space for everyday living. The bedroom offers room to unwind, while private in-suite laundry makes day-to-day routines that much easier. Located in Beaumont, this suite is a lovely option for anyone looking for a peaceful place to come home to while staying conveniently connected to everyday essentials and commuter routes. (id:51989)
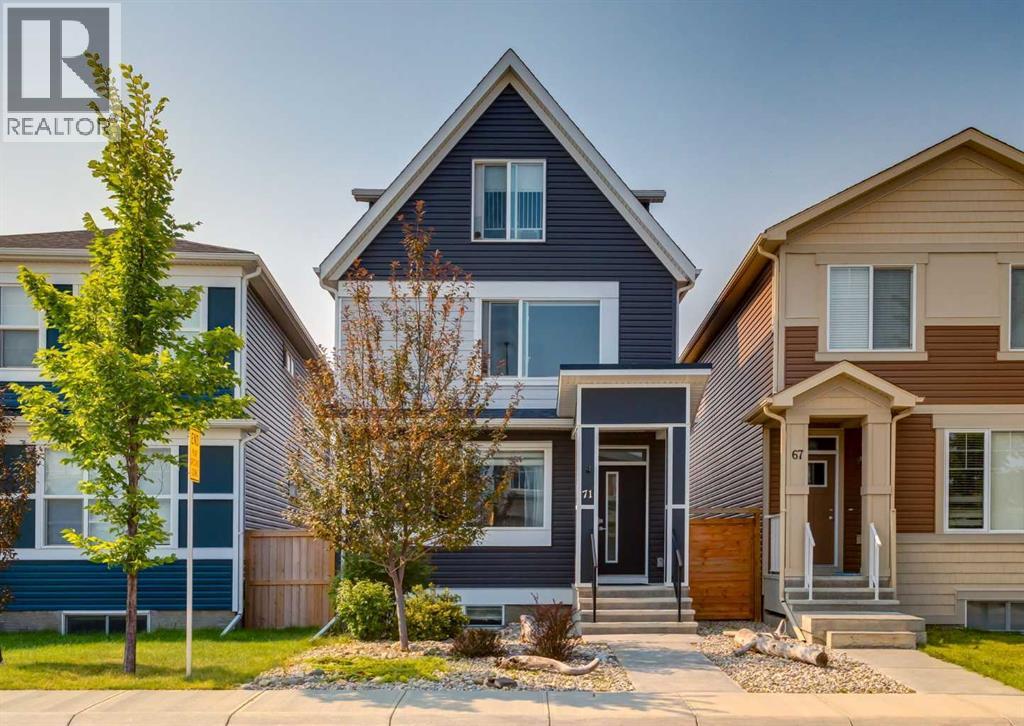
Welcome to this beautiful home at 71 Seton Gardens SE with a LEGAL SUITED BASEMENT and steps away from a greenspace with walking paths and playground. This rare three storey home features a main floor with 9ft ceilings and gorgeous vinyl plank flooring throughout. An open concept floorplan with a large front living room, large dining room with an additional dry bar. A kitchen with quartz countertops, stainless steel appliances including a gas range and mounted pot filler. White upper cabinets, dark lower cabinets, white subway tile backsplash, side pantry and island with flush eating bar. 2pc main floor bathroom and mudroom leading out to a southwest facing backyard and a two-tiered deck expanding the whole backyard. The second level features the large primary bedroom with walk-in closet and 4pc bathroom including double sinks and shower. Two other great sized bedrooms, a full 4pc bathroom and upper floor laundry. The rare third level features a large loft area that could be used as a bonus room, office, exercise room or additional bedroom with a 3pc bathroom. Separate side entrance leading down to a fully finished legal suited basement. Featuring a full kitchen with granite countertops, gas stove and pot filler. A living room, a 4th bedroom with walk-in closet, 3pc bathroom and separate laundry. Other features of this home include an oversized 22’x24’ garage with an additional loft area above that could be used for storage or developed into a mancave. Upgraded lighting fixtures, lots of windows throughout bringing in great natural light, upgraded window coverings, fresh paint touch-ups throughout and low maintenance front and backyards. Located minutes from schools, restaurants, shopping and major transportation routes. This home is in great shape and shows the pride of ownership. Don’t miss out on this opportunity. Make your private showing today. (id:51989)
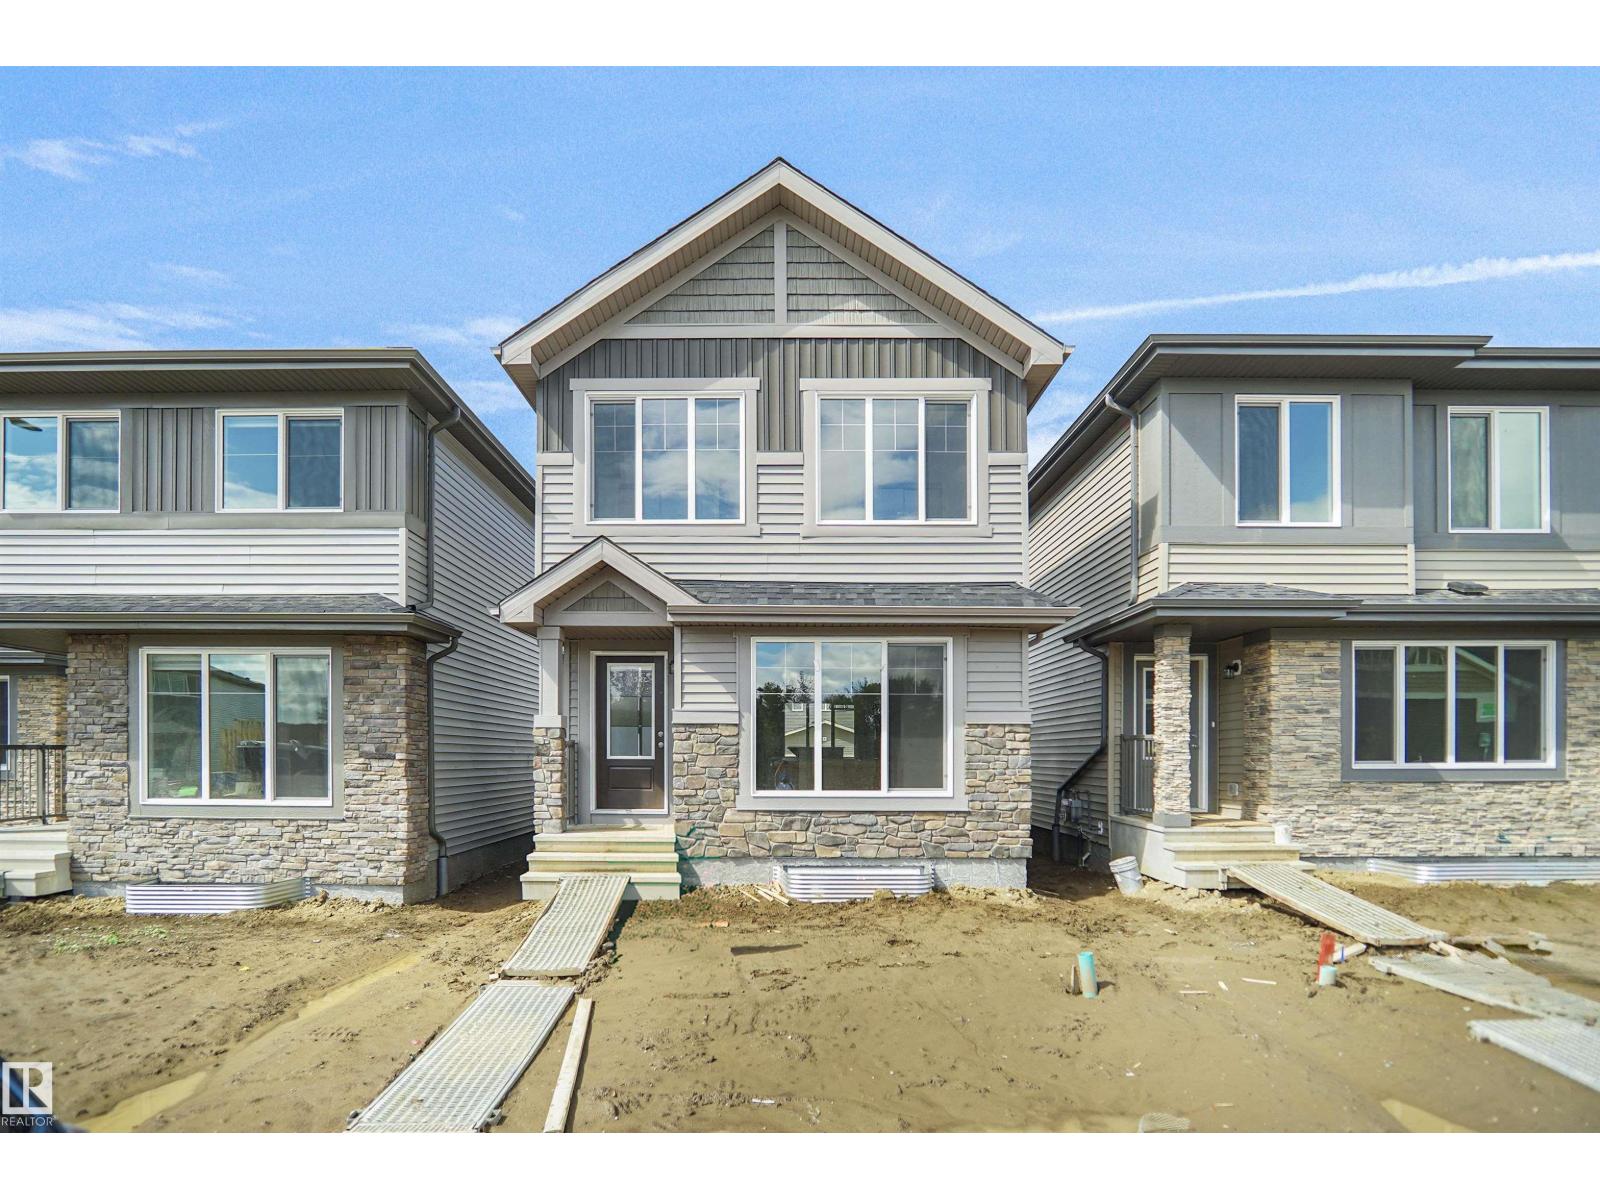
Welcome to the Dakota built by the award-winning builder Pacesetter homes and is located in the heart of Stillwater and only steps from the new provincial park. Once you enter the home you are greeted by luxury vinyl plank flooring throughout the great room, kitchen, and the breakfast nook. Your large kitchen features tile back splash, an island a flush eating bar, quartz counter tops and an undermount sink. Just off of the nook tucked away by the rear entry is a 2 piece powder room. Upstairs is the master's retreat with a large walk in closet and a 4-piece en-suite. The second level also include 2 additional bedrooms with a conveniently placed main 4-piece bathroom. This home also comes with a side separate entrance perfect for future development. Close to all amenities and easy access to the Anthony Henday. *** Under construction and will be complete by September / October 2026 so the photos shown are from the same model that was recently built colors may vary **** (id:51989)