

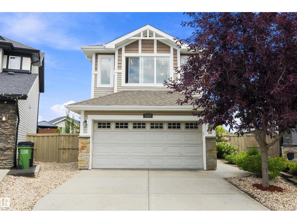
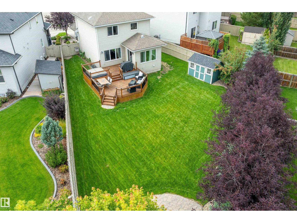
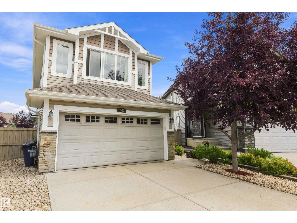
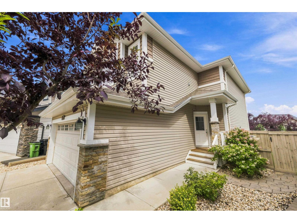
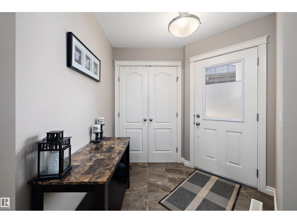
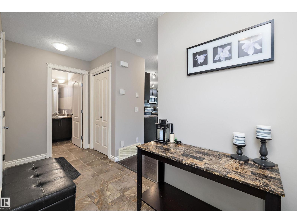
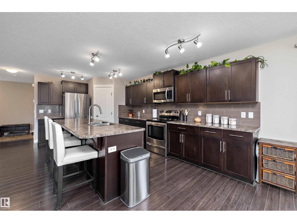
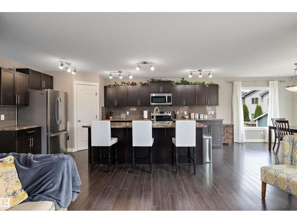
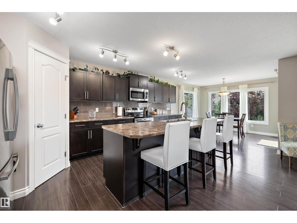
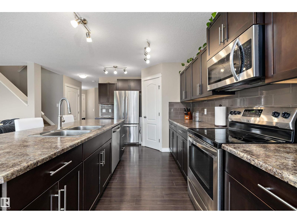
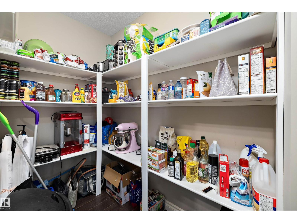
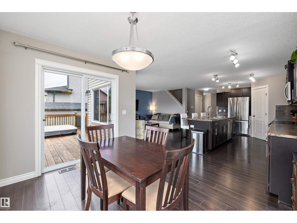
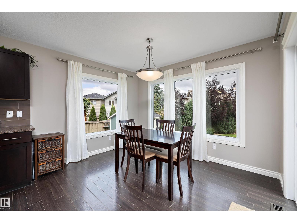
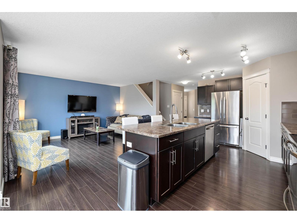
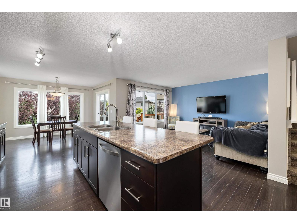
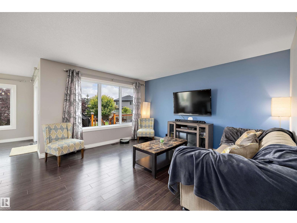
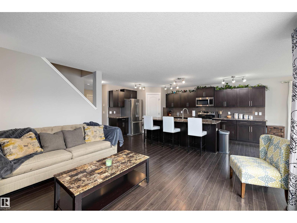
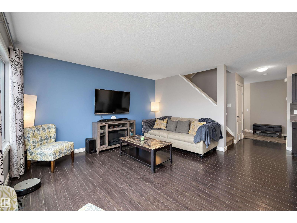
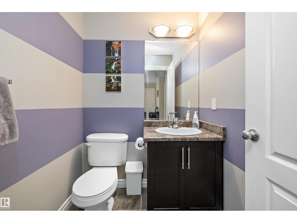
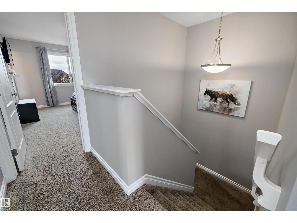
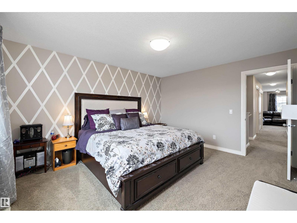
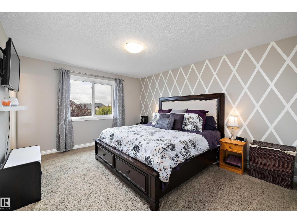
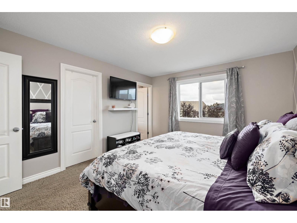
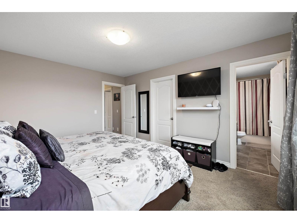
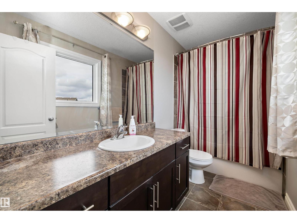
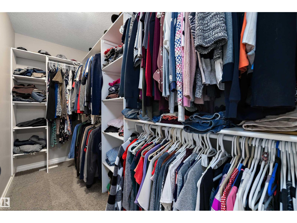
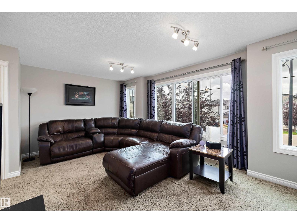
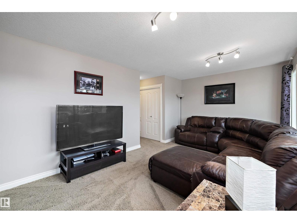
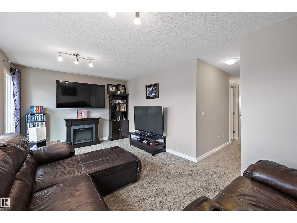
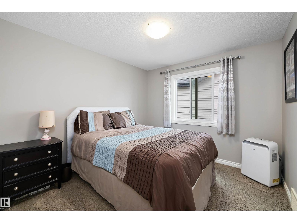
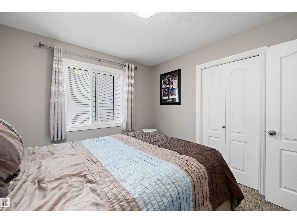
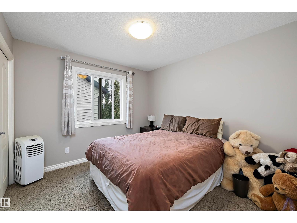
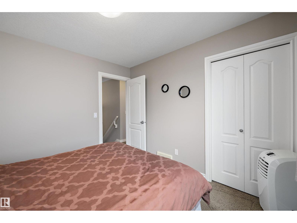
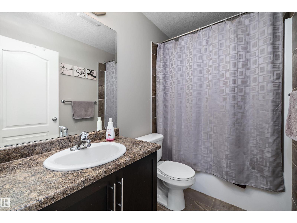
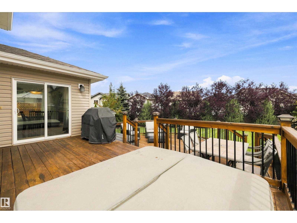
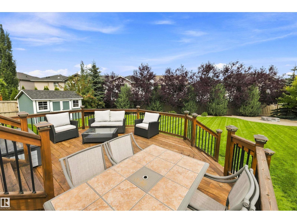
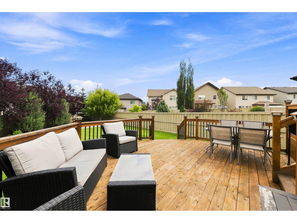
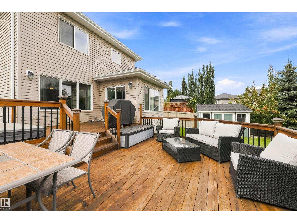
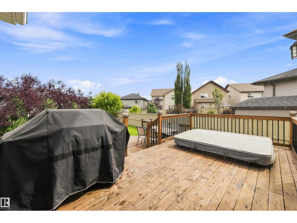
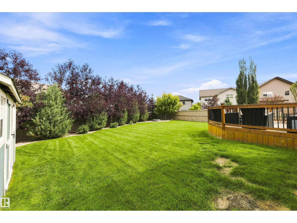
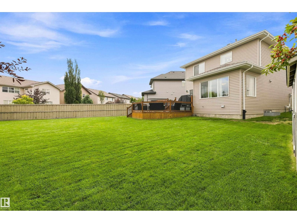
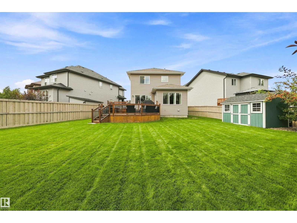
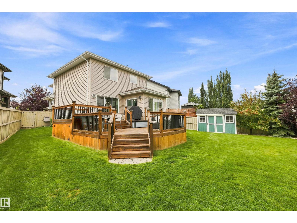
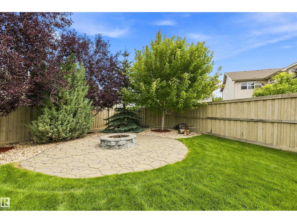
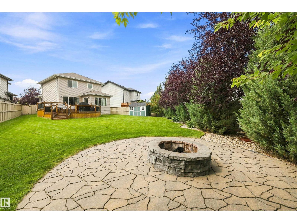
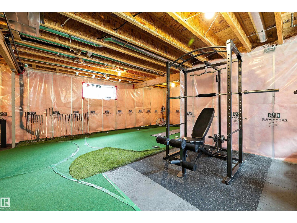
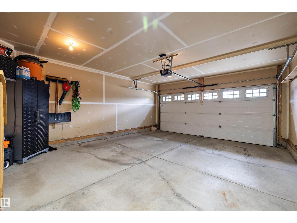
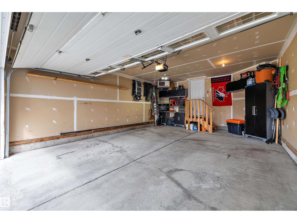
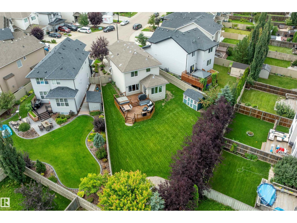
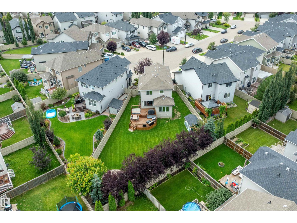
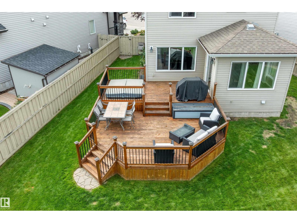
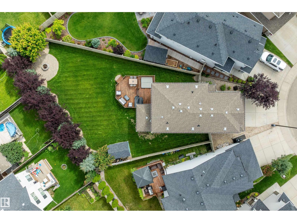
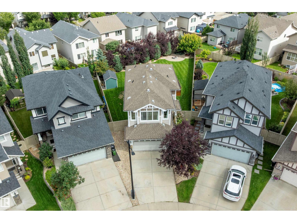
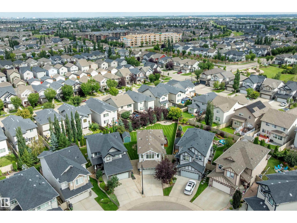
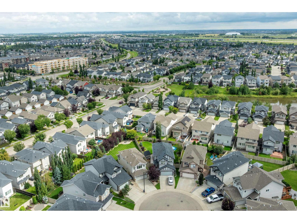
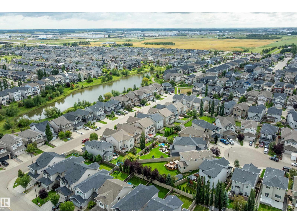
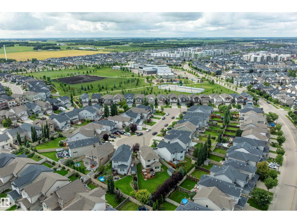
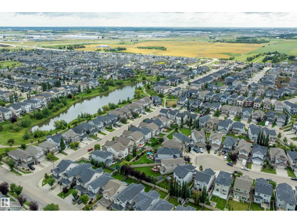
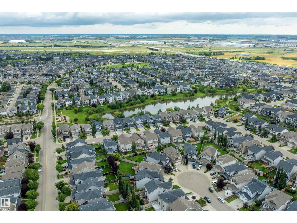
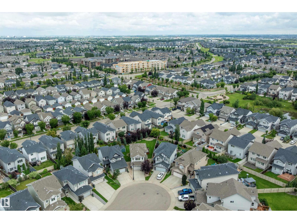
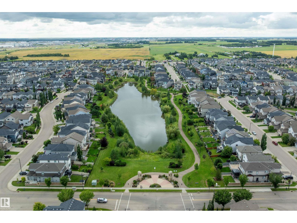
If outdoor space is high on your wish list, 3922 Agar Court deserves a closer look. Set on an impressive 743 m² pie shaped lot, this well cared for 3 bedroom, 2.5 bathroom two storey offers over 1,800 sq ft above grade and a backyard designed to be enjoyed. A large two tier deck overlooks the expansive lawn and mature landscaping, while a dedicated stone fire pit area, storage shed and irrigation system add to the outdoor appeal. Inside, the open main floor features a spacious kitchen with a large island, generous cabinetry, dining area and comfortable living space. Upstairs you will find all 3 bedrooms plus a large bonus room. The heated double attached garage measures approximately 23’5” deep, providing valuable extra depth for larger vehicles and storage. (id:51989)
Features of 3922 Agar Co Sw
- MLS® Number E4504628
- Price $584,999
- Bedrooms: 3
- Bathrooms: 3
- Square Footage: 1816 sqft
- Property Type: House
- Neigbourhood: Allard
- Amenities Near By Public Transit, Shopping
- Features Cul-de-sac, Flat Site, Closet Organizers
- Structure Deck, Fire Pit
Open House
This property has open houses!
August
22
Saturday
Starts at:
12:00 pm
Ends at:4:00 pm
August
23
Sunday
Starts at:
12:00 pm
Ends at:4:00 pm
Buildings
| Bathroom Total | 3 | Bedrooms Total | 3 |
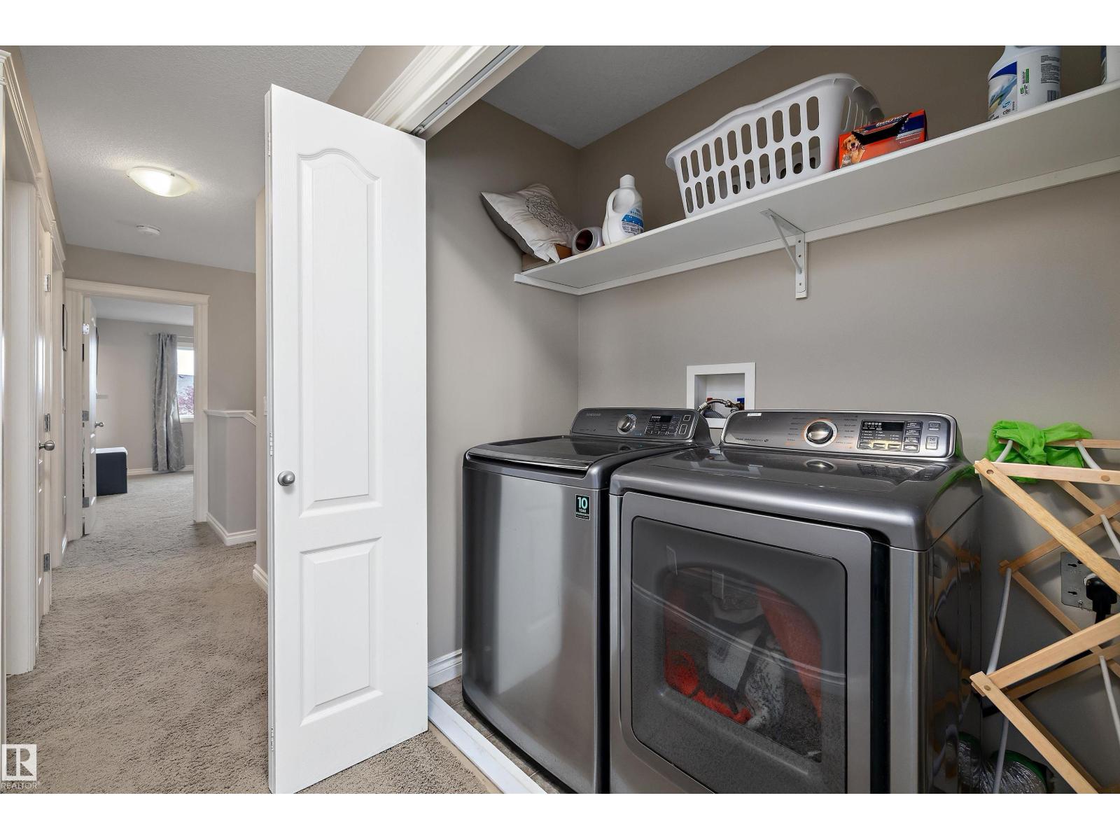
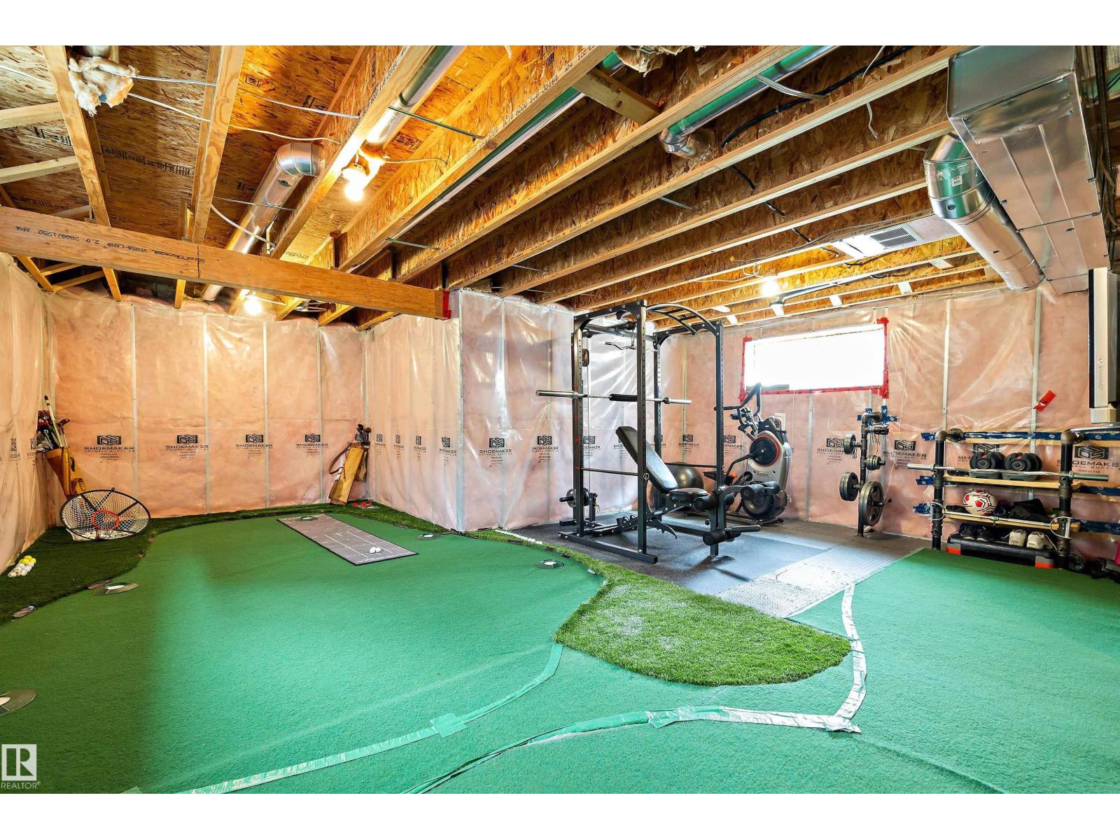
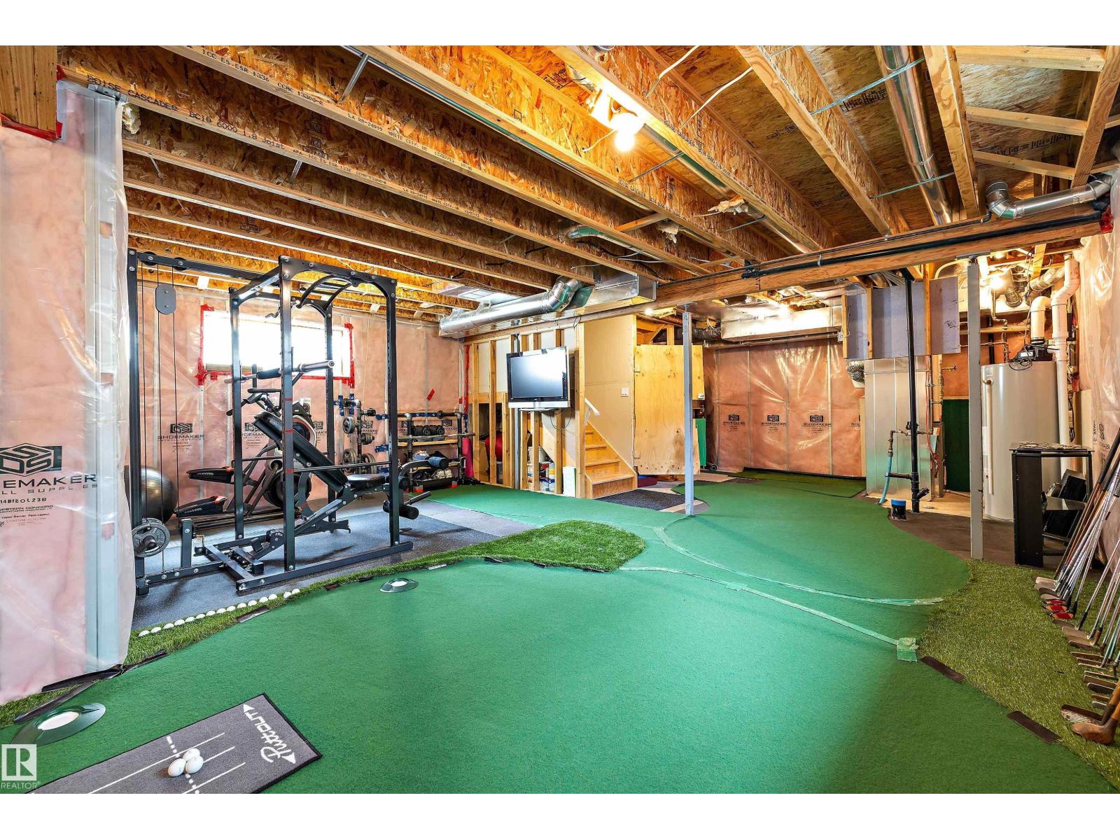
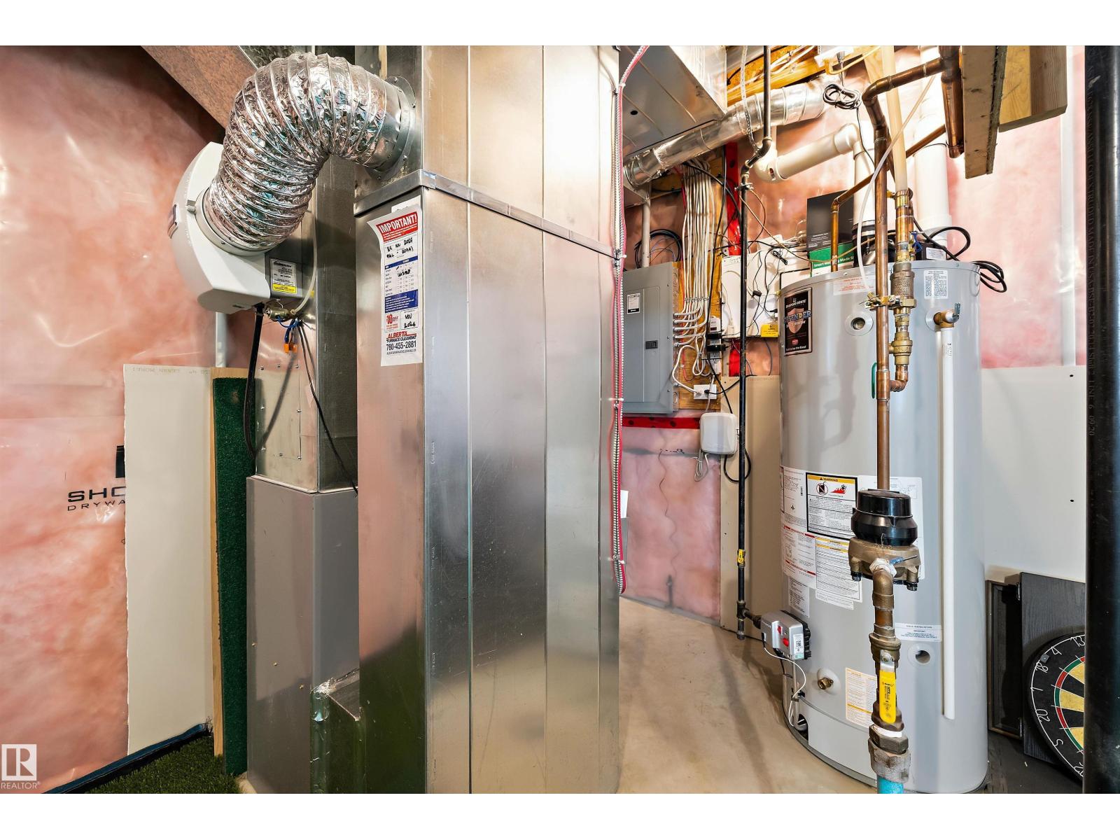
| Appliances | Dishwasher, Dryer, Garage Door Opener Remote(s), Garage Door Opener, Microwave Range Hood Combo, Refrigerator, Storage Shed, Stove, Washer, Window Coverings | Basement Development | Unfinished |
| Basement Type | Full (unfinished) | Constructed Date | 2014 |
| Construction Style Attachment | Detached | Fire Protection | Smoke Detectors |
| Half Bath Total | 1 | Heating Type | Forced Air |
| Stories Total | 2 | Size Interior | 1816 Sqft |
| Type | House |
Parking
| Attached Garage | |
| Heated Garage | |
| Oversize |
Land
| Acreage | No | Fence Type | Fence |
| Land Amenities | Public Transit, Shopping | Size Irregular | 742.9 |
| Size Total | 742.9 M2 | Size Total Text | 742.9 M2 |
Rooms
| Level | Type | Length | Width | Dimensions |
|---|---|---|---|---|
| Main Level | Living Room | 6.46 m | 3.89 m | 6.46 m x 3.89 m |
| Main Level | Dining Room | 2.63 m | 3.45 m | 2.63 m x 3.45 m |
| Main Level | Kitchen | 5.73 m | 3.01 m | 5.73 m x 3.01 m |
| Upper Level | Primary Bedroom | 4.37 m | 3.67 m | 4.37 m x 3.67 m |
| Upper Level | Bedroom 2 | 3.12 m | 3.23 m | 3.12 m x 3.23 m |
| Upper Level | Bedroom 3 | 3.1 m | 3.23 m | 3.1 m x 3.23 m |
| Upper Level | Bonus Room | 3.43 m | 5.45 m | 3.43 m x 5.45 m |
Agents and Offices
- Pete Black
- Samuel Ireland
- Office: RE/MAX River City