

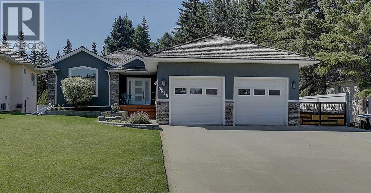
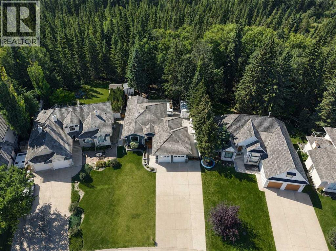
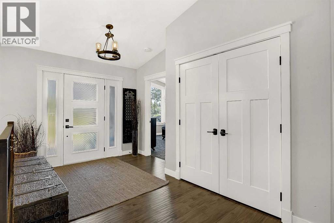
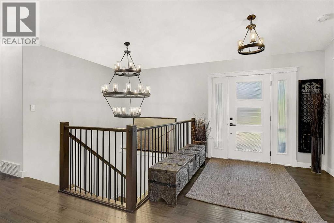
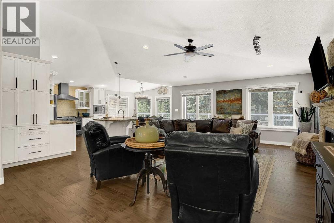
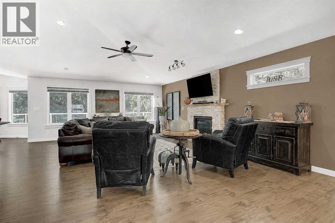
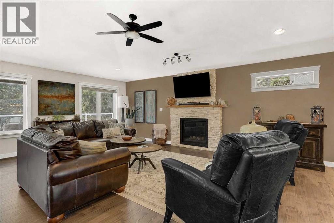
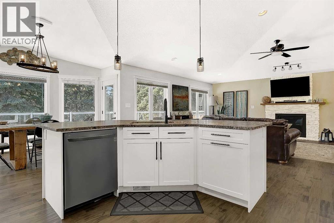
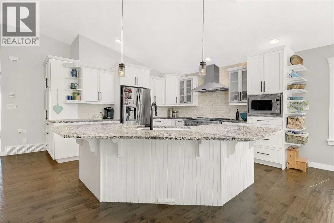
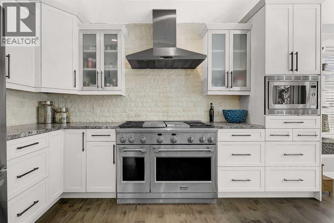
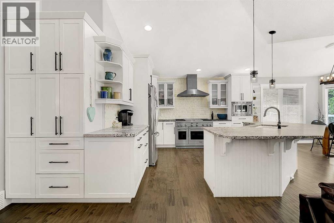
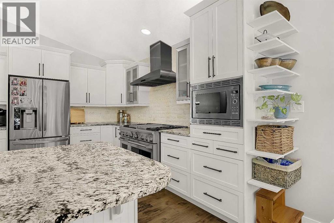
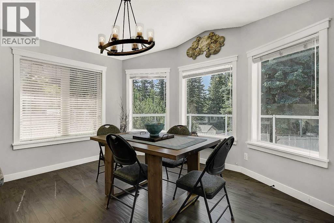
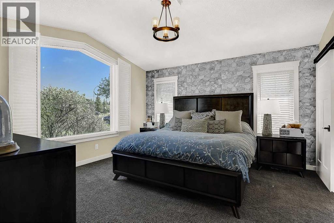
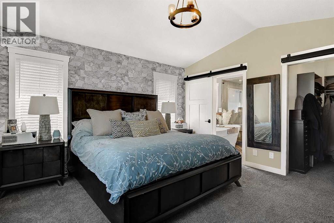
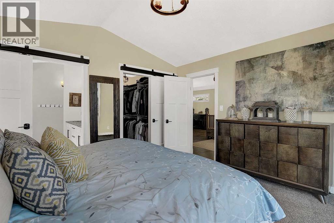
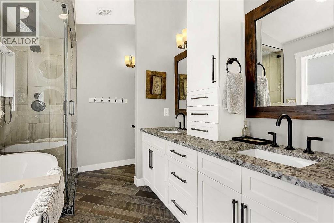
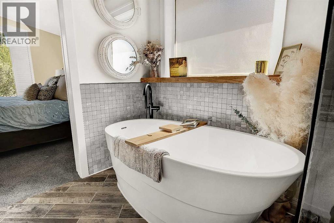
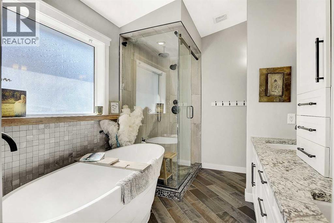
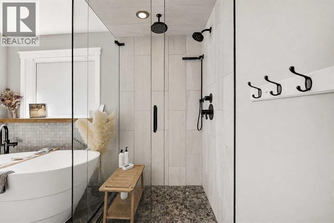
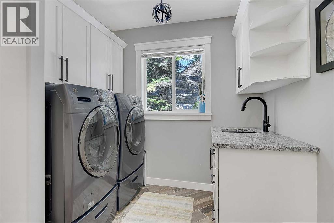
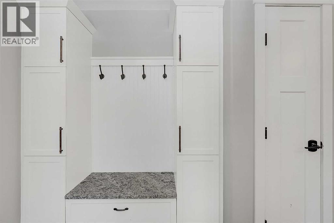
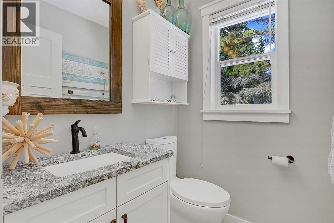
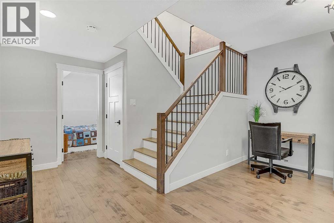
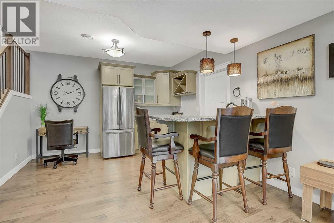
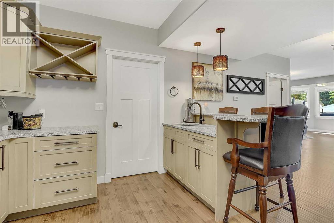
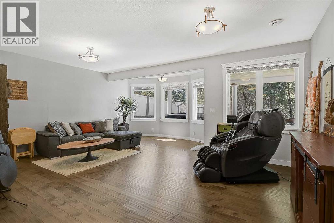
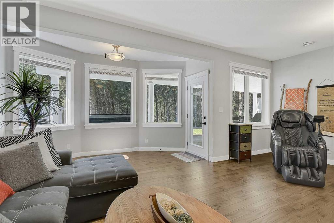
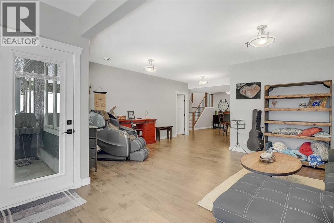
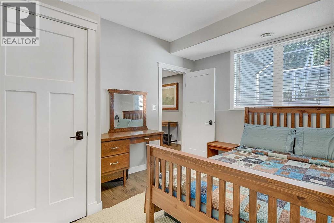
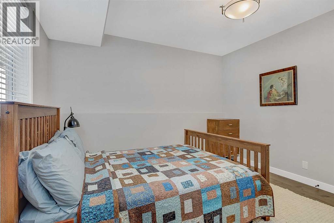
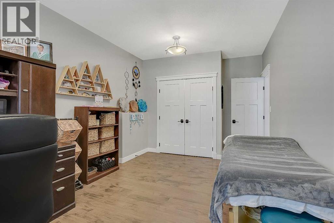
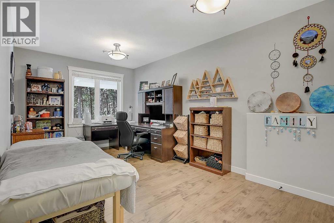
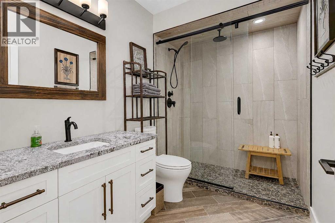
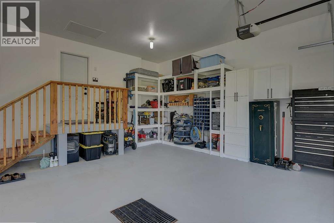
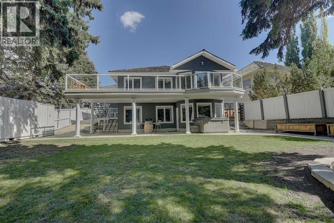
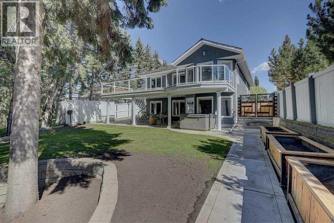
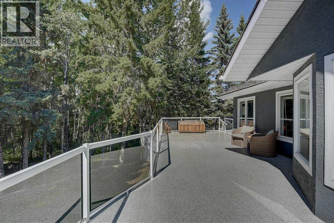
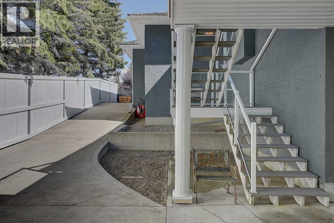
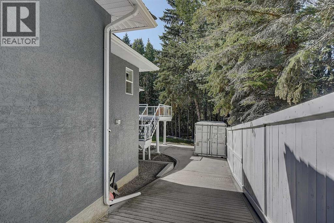
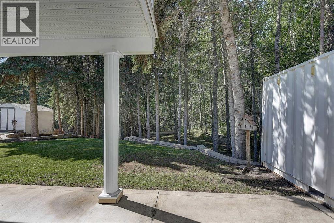
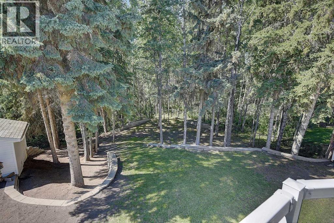
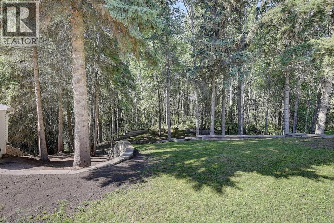
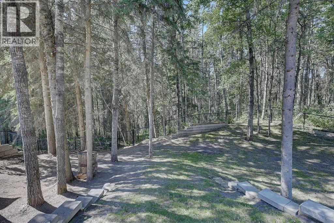
Welcome to the walkout bungalow you have been waiting for! Situated on a gorgeous Wedgewood lot with no rear neighbors backing onto mature spruce trees, leads to walking trail and Bear Creek delivering ultimate privacy and tranquility. Inside, the functional open floor plan features soaring vaulted ceilings, hand-scraped hardwood flooring, gas fireplace and abundant natural light. The stunning white kitchen is equipped with hard-surface countertops, tons of cabinetry, a large island, and high-end stainless-steel appliances. The main floor hosts a spacious master bedroom complete with a walk-in closet and a luxurious ensuite featuring a separate tiled shower, soaker tub, double sinks, and granite countertops and main floor laundry with built-in lockers, cabinets, sink and a half-bath powder room. The fully finished walkout basement boasts in-floor heating, a spacious living room, two large bedrooms, a full bathroom with tiled rain shower, an exceptional wet bar complete with a full-size fridge, granite countertops, sink and sit up bar, and a massive storage room with built-in shelving . Step outside to enjoy RV Parking, upper and lower patios, hot tub, new fence, stone retaining walls, low-maintenance landscaping, three raised garden beds, custom swing gates, and plenty of extra concrete providing room for toys. The fully finished attached garage also features in-floor heat, a floor drain, custom storage, a cedar handrail, and a freshly painted floor. Located just minutes from the Grande Prairie Golf and Country Club and all south side amenities, bungalows of this caliber do not come along often. (id:51989)
Features of 9628 Wedgewood S
- MLS® Number A2338400
- Price $850,000
- Bedrooms: 3
- Bathrooms: 3
- Square Footage: 1537 sqft
- Property Type: House
- Community Name: Wedgewood
- Amenities Near By Golf Course, Park, Playground
- Community Features Golf Course Development
- Features Wet Bar, No Neighbours Behind
- Parking Space Total 4
- Plan 9422530
- Structure Deck
Buildings
| Bathroom Total | 3 | Bedrooms Above Ground | 1 |
| Bedrooms Below Ground | 2 | Bedrooms Total | 3 |
| Appliances | Washer, Refrigerator, Gas Stove(s), Dishwasher, Dryer, Microwave | Architectural Style | Bungalow |
| Basement Development | Finished | Basement Features | Walk Out |
| Basement Type | Full (finished) | Constructed Date | 2003 |
| Construction Style Attachment | Detached | Cooling Type | Central Air Conditioning |
| Exterior Finish | Stucco | Fireplace Present | Yes |
| Fireplace Total | 1 | Flooring Type | Carpeted, Hardwood, Tile |
| Foundation Type | Poured Concrete | Half Bath Total | 1 |
| Heating Type | Forced Air, In Floor Heating | Stories Total | 1 |
| Size Interior | 1537 Sqft | Total Finished Area | 1537 Sqft |
| Type | House |
Parking
| Attached Garage | 2 |
| Garage | |
| Heated Garage | |
| R V |
Land
| Acreage | No | Fence Type | Partially Fenced |
| Land Amenities | Golf Course, Park, Playground | Size Frontage | 16.67 M |
| Size Irregular | 9809.00 | Size Total | 9809 Sqft|7,251 - 10,889 Sqft |
| Size Total Text | 9809 Sqft|7,251 - 10,889 Sqft | Zoning Description | Rr-1 |
Rooms
| Level | Type | Length | Width | Dimensions |
|---|---|---|---|---|
| Basement | Bedroom | 10.25 Ft x 19.33 Ft | ||
| Basement | Bedroom | 11.00 Ft x 12.00 Ft | ||
| Basement | 3pc Bathroom | Measurements not available | ||
| Main Level | Primary Bedroom | 14.00 Ft x 14.50 Ft | ||
| Main Level | 5pc Bathroom | Measurements not available | ||
| Main Level | 2pc Bathroom | Measurements not available |
Agents and Offices
- Kelly McLeod
- Office: Royal LePage - The Realty Group
What's Nearby
Similar Properties

1924 29 Avenue S, Calgary, Alberta
- MLS® # A2332299
- Rob Blaker
- Sara Dosanjh-Evans
- Royal LePage Mission Real Estate
648 Sixmile Crescent S, Lethbridge, Alberta
- MLS® # A2299993
- CARMEN BREWERTON
- Grassroots Realty Group