

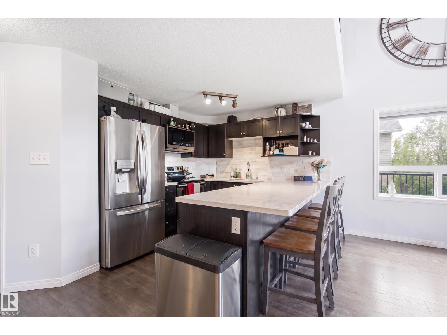
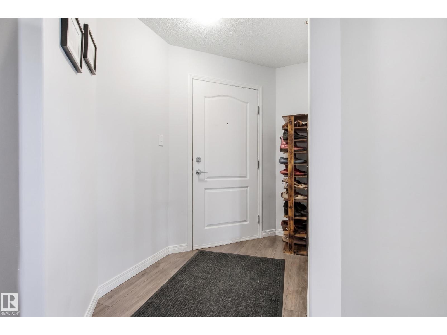
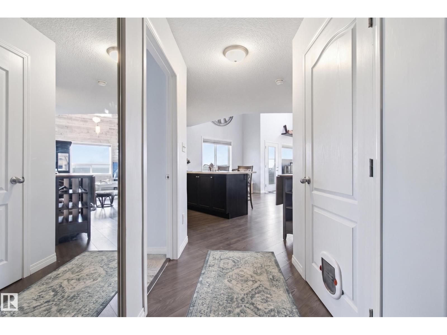
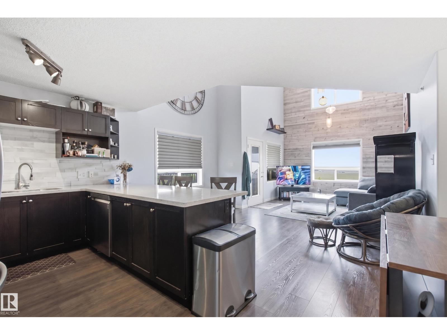
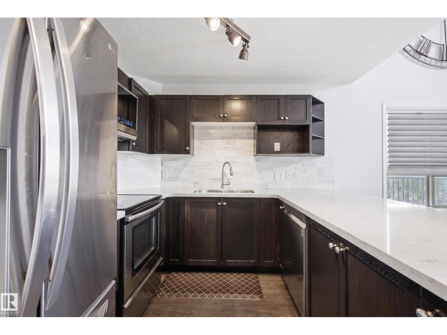
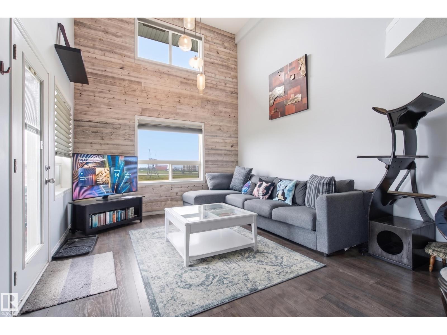
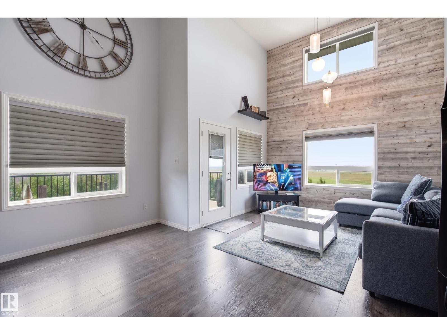
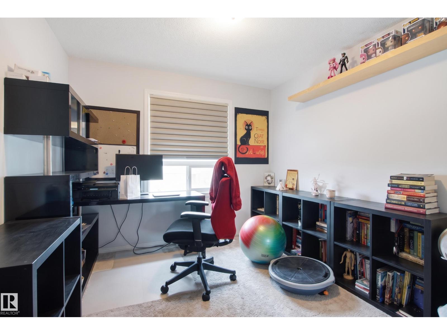
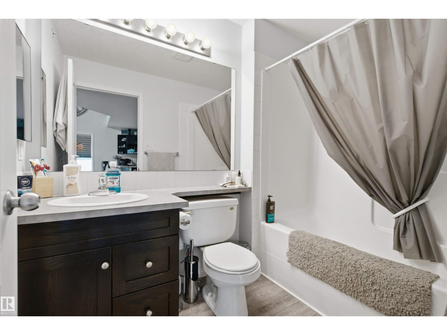
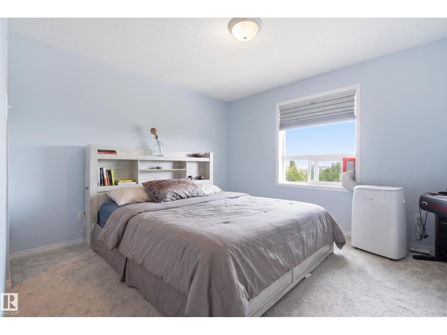
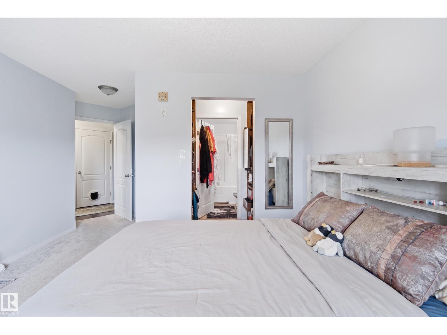
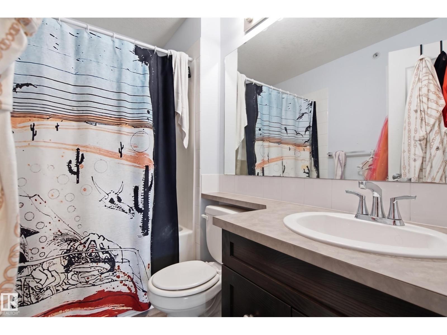
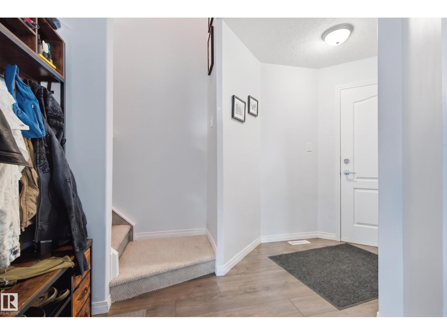
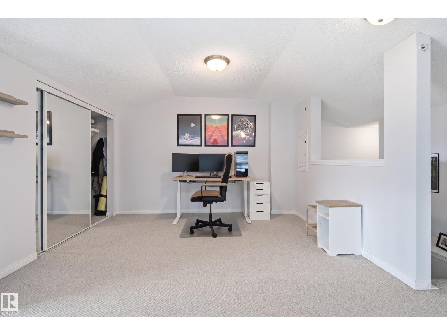
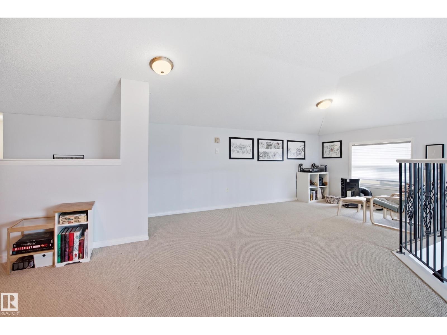
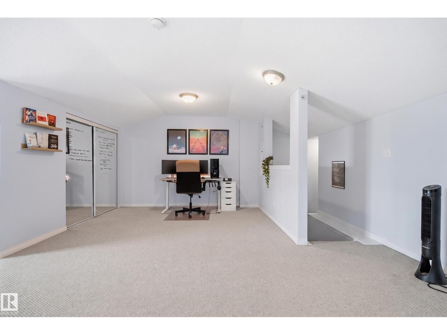
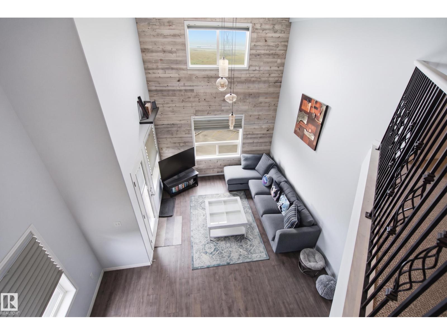
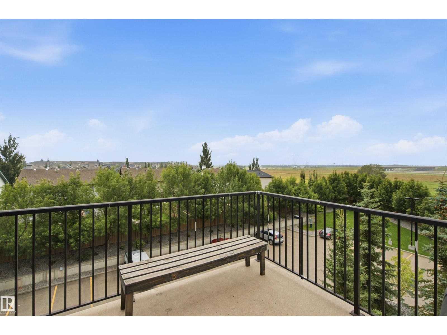
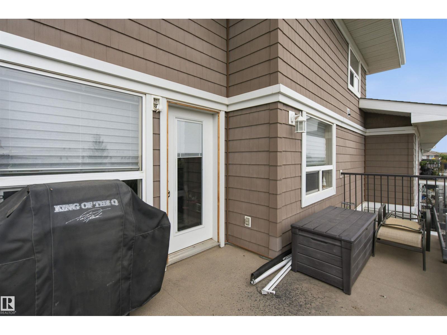
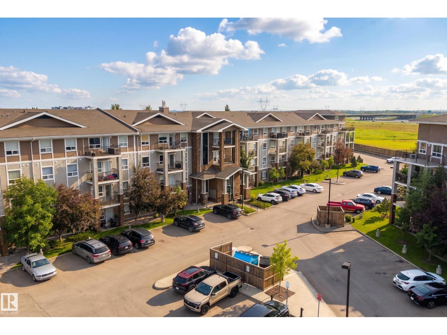
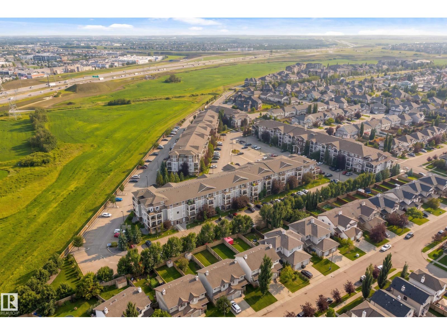
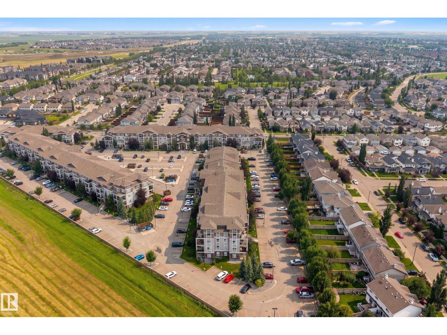
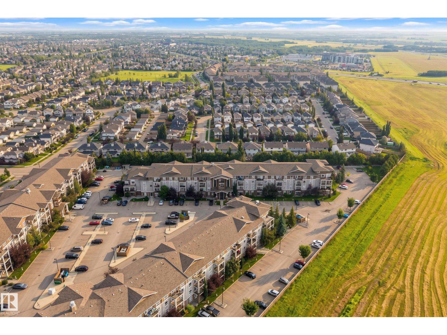
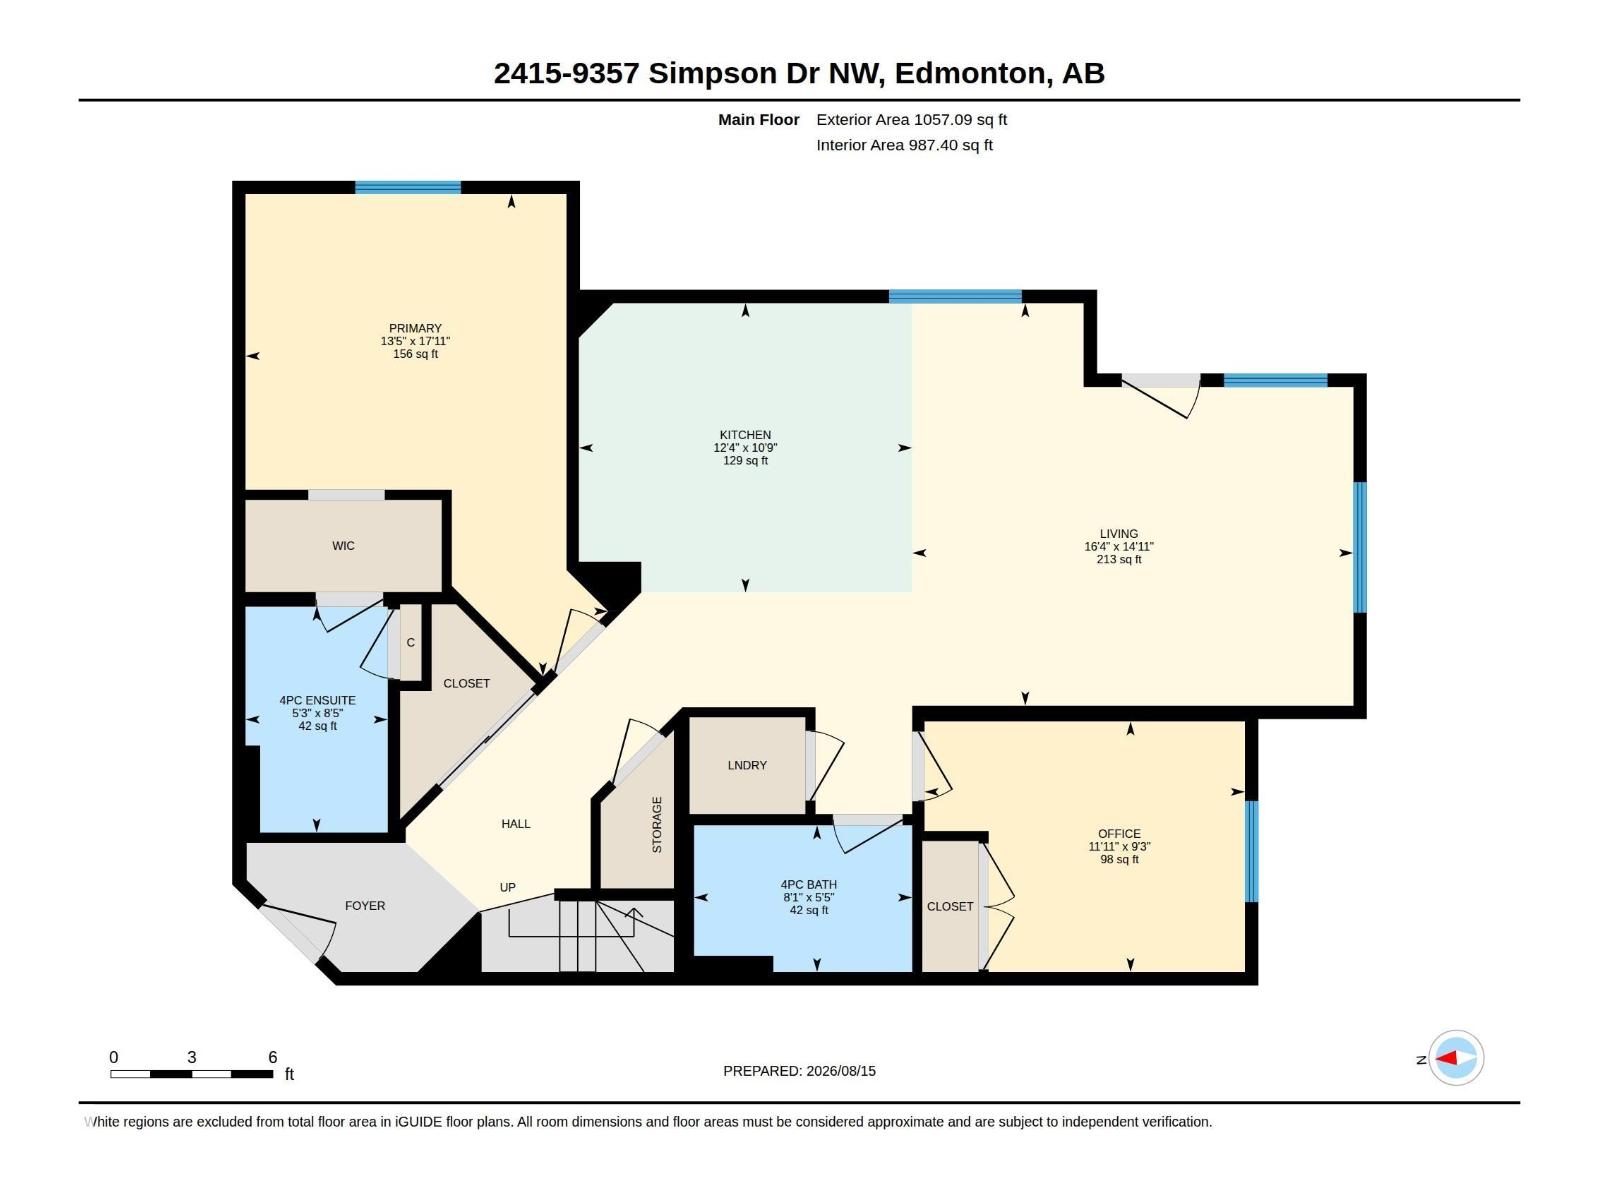
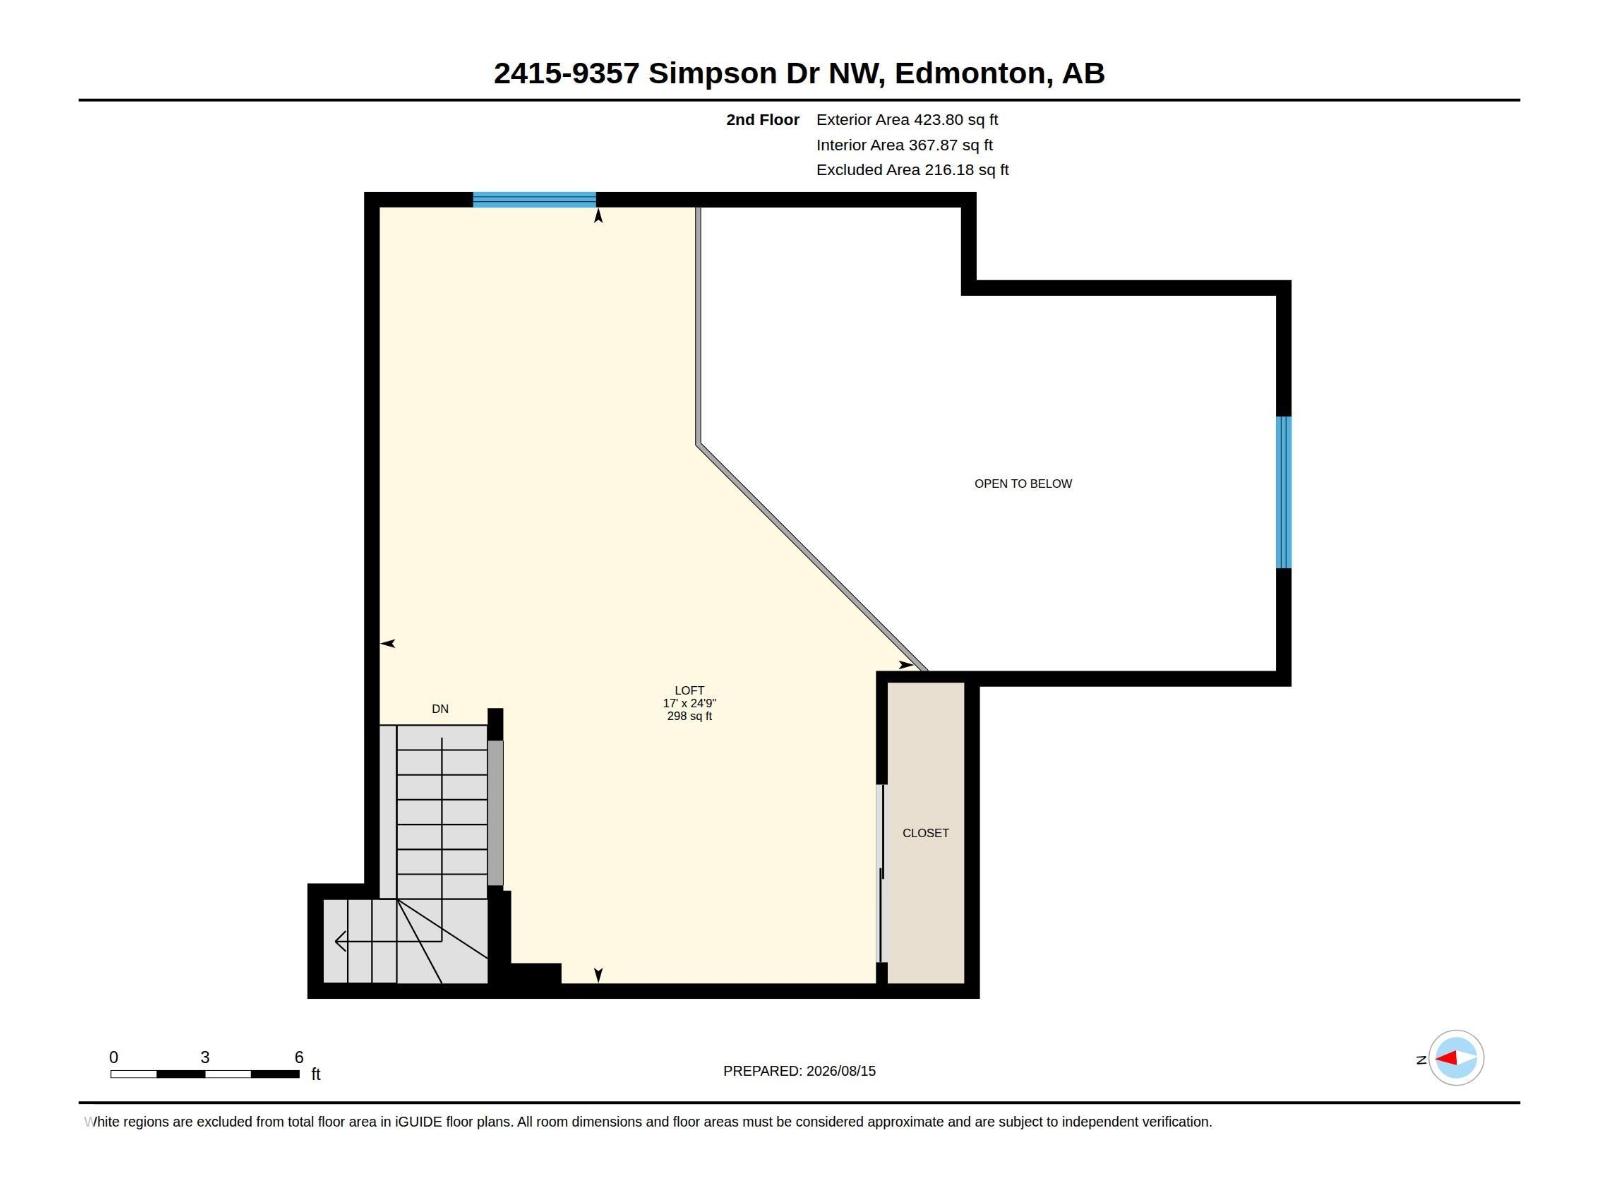
Ideally located near coffee shops, restaurants, Currents of Windermere, and Anthony Henday Drive, this well-managed complex also offers a fitness room and visitor parking. Welcome to this beautiful top-floor corner penthouse in Terwillegar. Bright and spacious, this home features upgraded appliances, upgraded blinds, two bedrooms, including a primary suite with a four-piece ensuite and double walk-through closets, and a second four-piece bathroom. South East-facing windows fill the open-concept living and dining areas with natural light, while the generous loft offers the perfect space for a recreation room, home office, or living area. The remodelled kitchen is designed for entertaining and showcases stainless steel appliances, quartz countertops, and a stylish backsplash. Step outside from the living area onto your private balcony. Additional highlights include in-suite laundry and a parking stall. (id:51989)
Features of #2415 9357 Simpson Dr Nw
- MLS® Number E4504780
-
Price
$209,900
Maintenance, Heat, Insurance, Landscaping, Other, See Remarks, Water
$900 Monthly - Bedrooms: 2
- Bathrooms: 2
- Square Footage: 1355 sqft
- Property Type: Apartment
- Neigbourhood: South Terwillegar
- Amenities Near By Airport, Golf Course, Playground, Schools, Shopping, Ski Hill
- Features See Remarks
- Structure Patio(s)
Buildings
| Bathroom Total | 2 | Bedrooms Total | 2 |
| Appliances | Dishwasher, Dryer, Hood Fan, Microwave, Refrigerator, Stove, Washer, See Remarks | Basement Type | None |
| Constructed Date | 2008 | Heating Type | In Floor Heating |
| Size Interior | 1355 Sqft | Type | Apartment |
Parking
| Stall |
Land
| Acreage | No | Land Amenities | Airport, Golf Course, Playground, Schools, Shopping, Ski Hill |
| Size Irregular | 149.97 | Size Total | 149.97 M2 |
| Size Total Text | 149.97 M2 |
Rooms
| Level | Type | Length | Width | Dimensions |
|---|---|---|---|---|
| Main Level | Living Room | 4.55 m | 4.99 m | 4.55 m x 4.99 m |
| Main Level | Kitchen | 3.27 m | 3.77 m | 3.27 m x 3.77 m |
| Main Level | Primary Bedroom | 5.45 m | 4.1 m | 5.45 m x 4.1 m |
| Main Level | Bedroom 2 | 2.83 c 3.62 | ||
| Upper Level | Loft | 7.54 m | 5.19 m | 7.54 m x 5.19 m |
Agents and Offices
- Max Segal
- Manny Fuller
- Office: Real Broker