

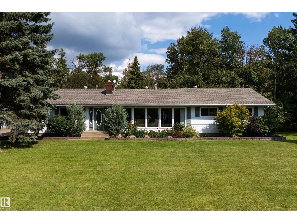
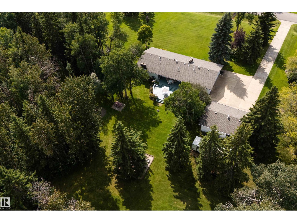
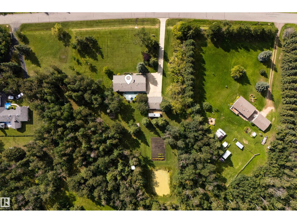
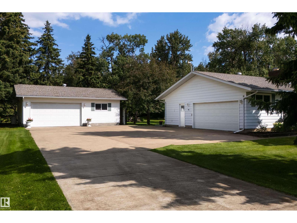
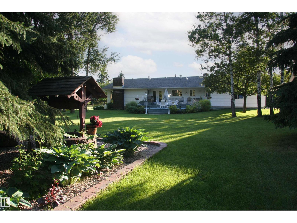
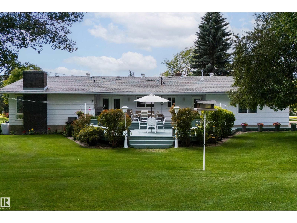
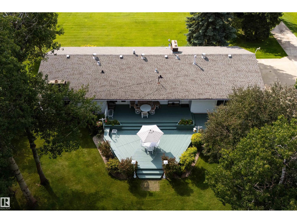
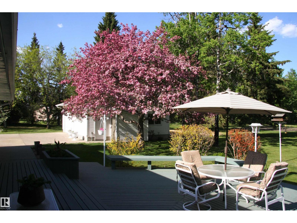
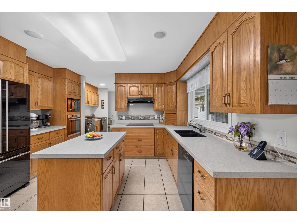
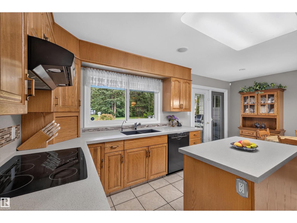
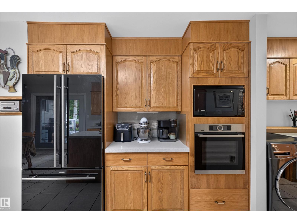
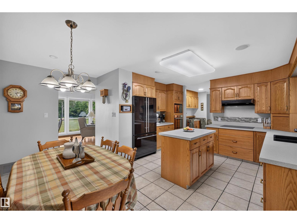
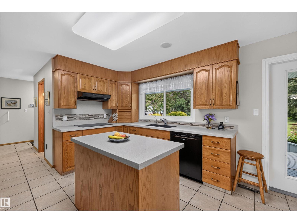
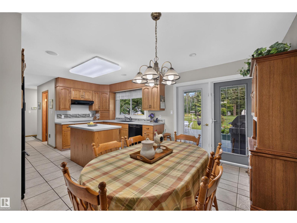
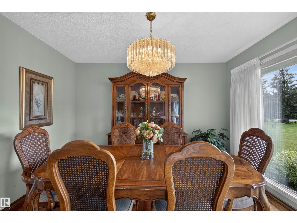
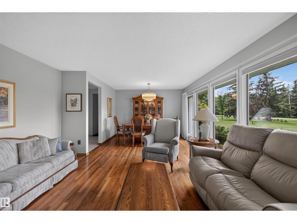
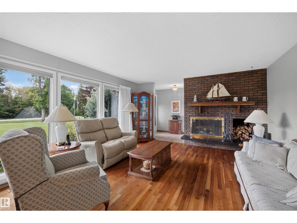
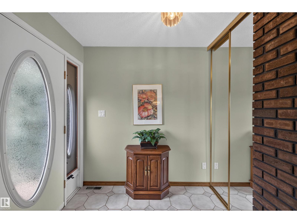
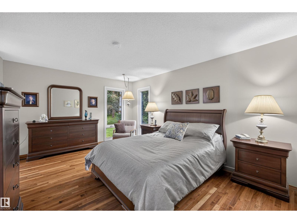
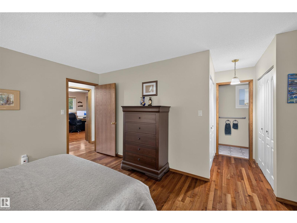
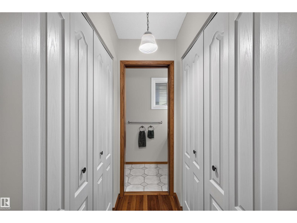
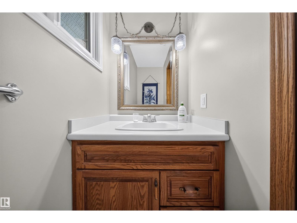
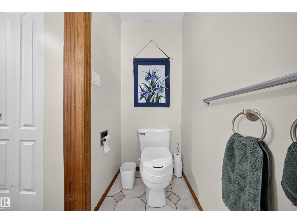
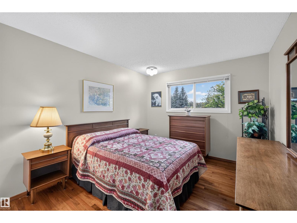
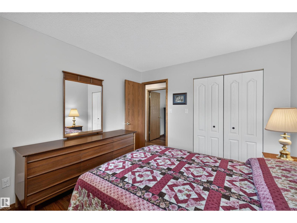
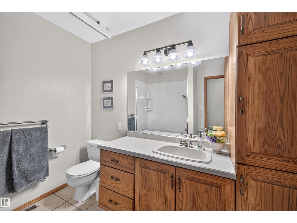
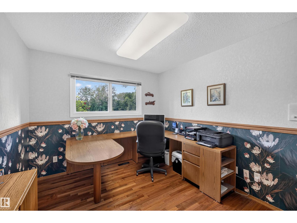
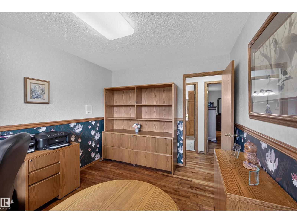
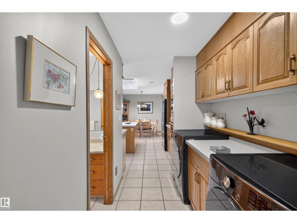
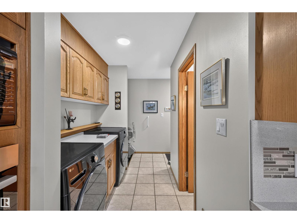
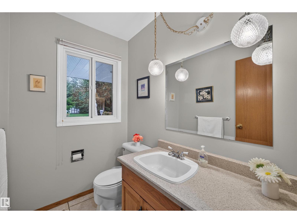
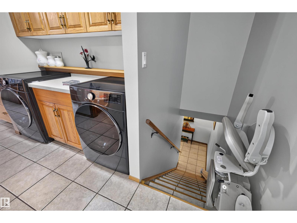
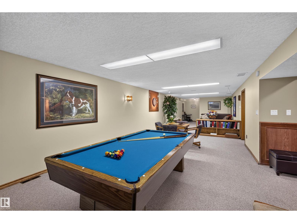
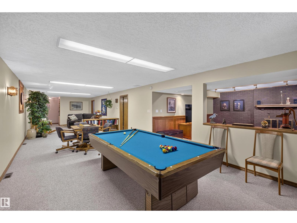
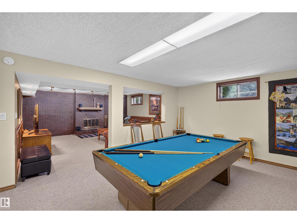
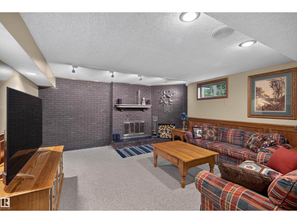
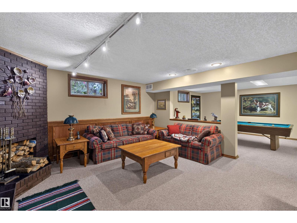
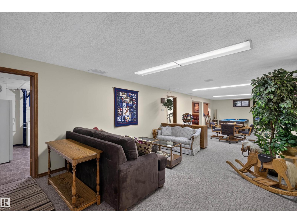
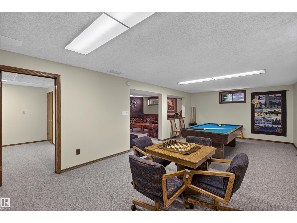
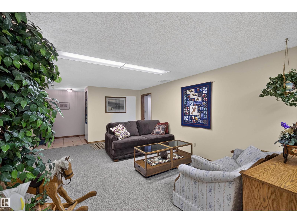
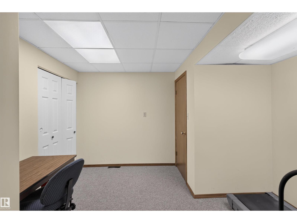
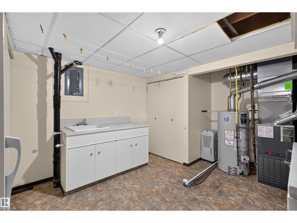
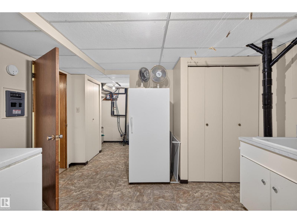
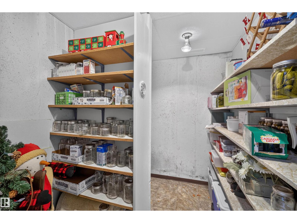
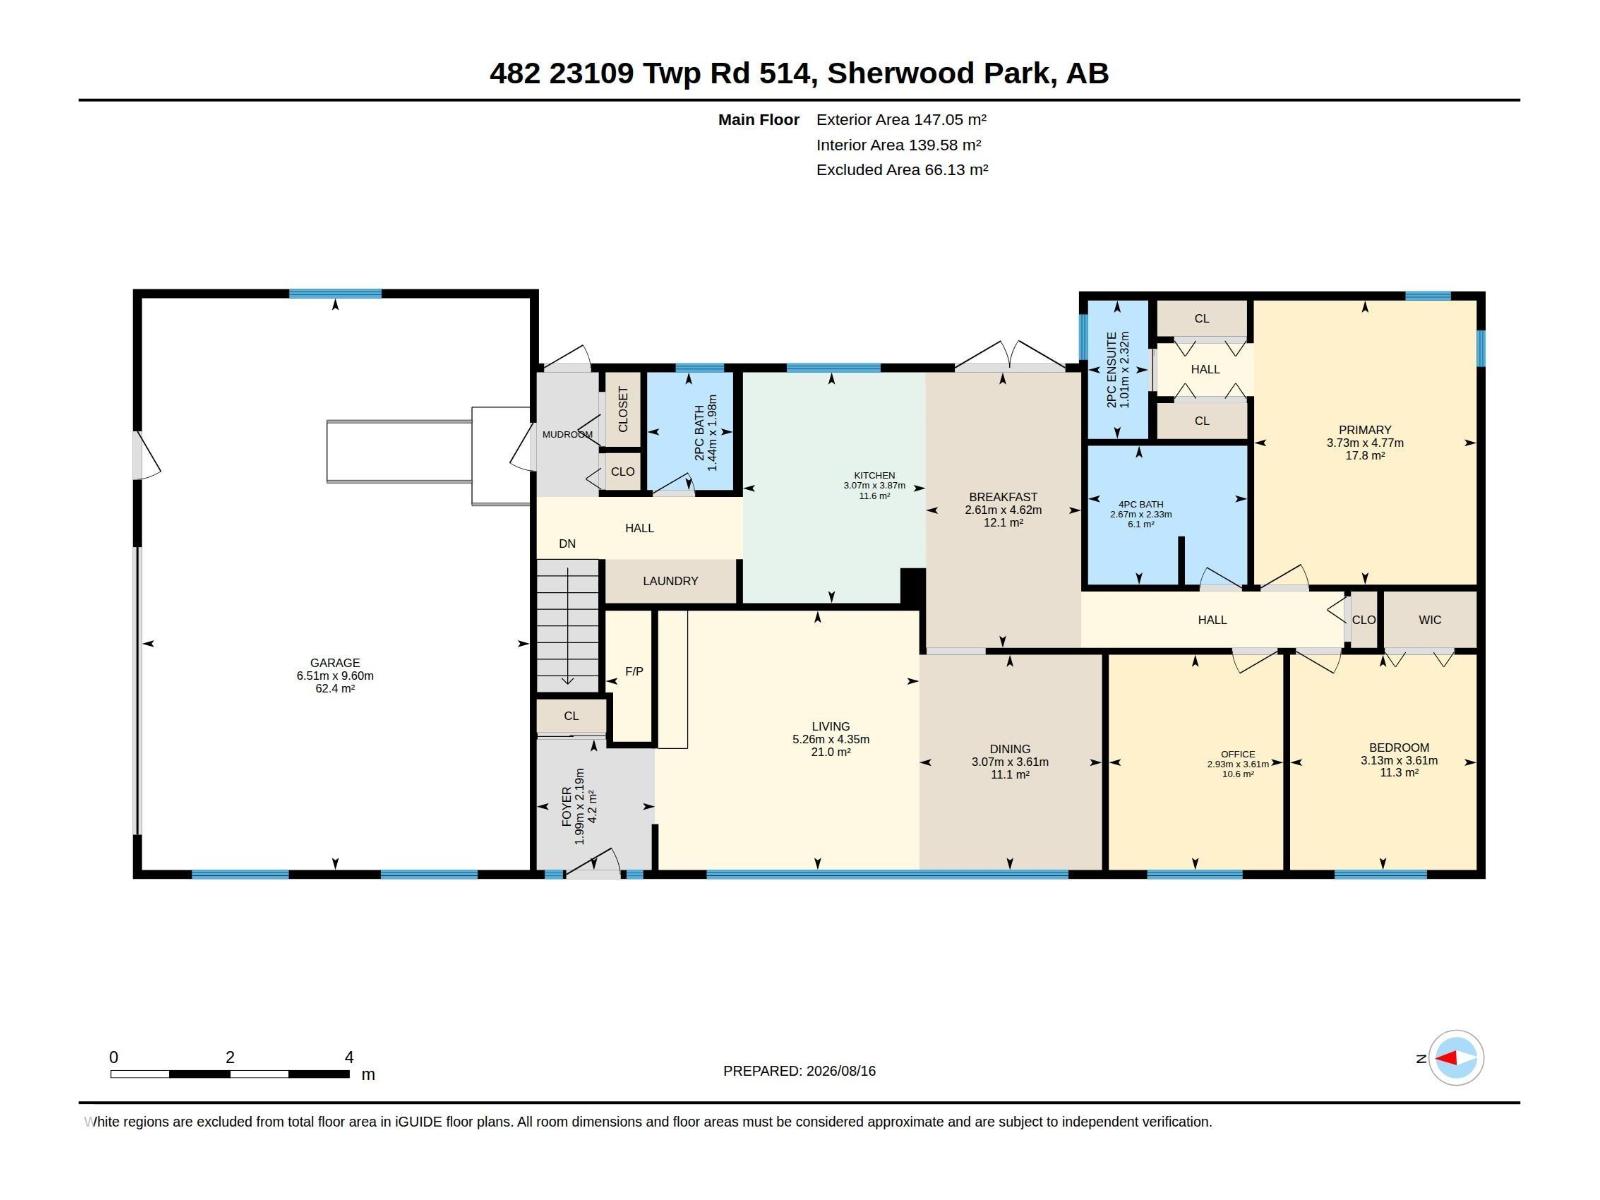
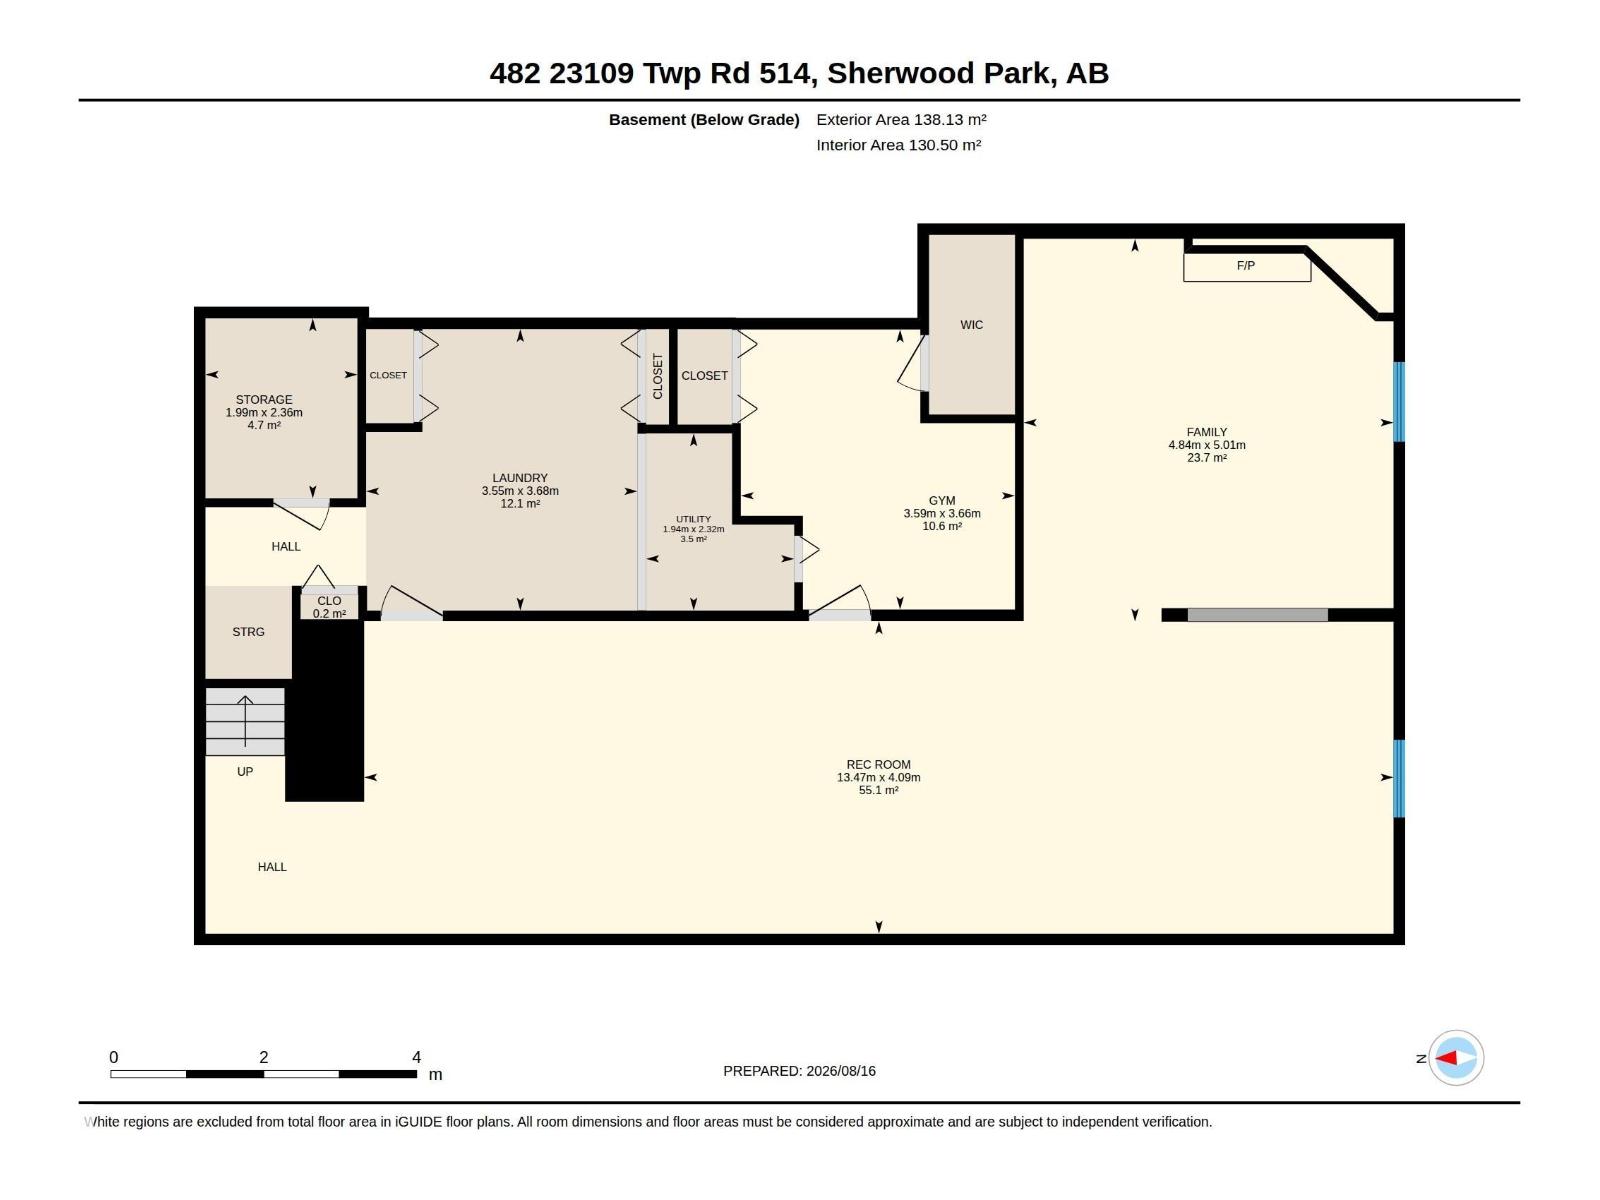
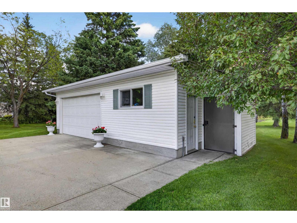
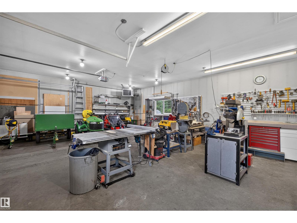
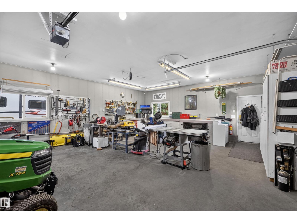
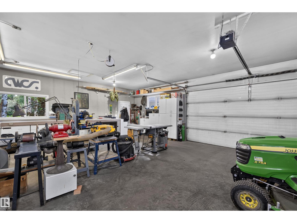
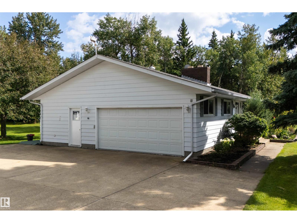
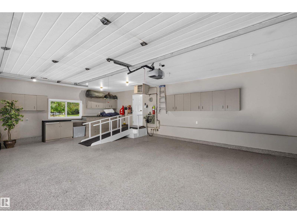
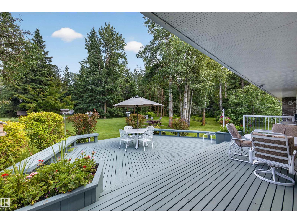
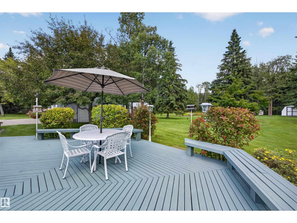
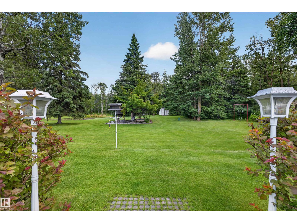
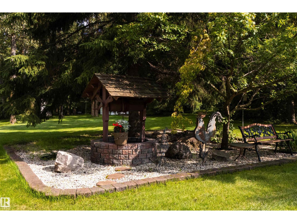
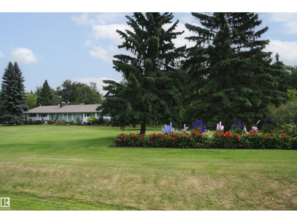
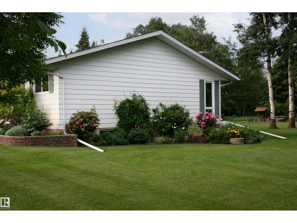
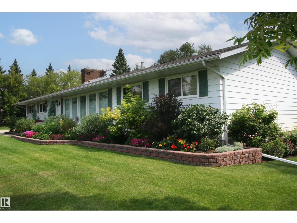
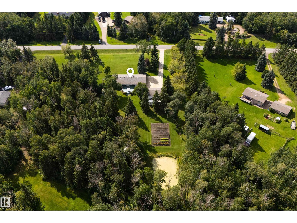
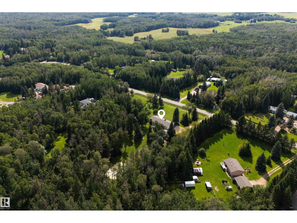
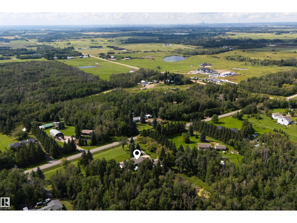
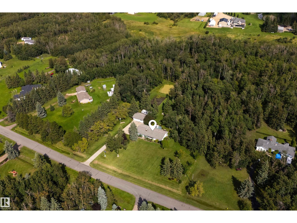
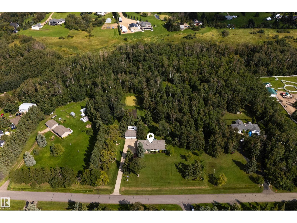
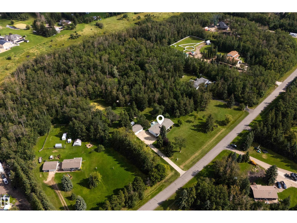
ONE OF A KIND! Situated on an incredibly-manicured & maintained, treed 3.03 Acre property, you can enjoy your own private botanical garden! This Accessible 1,502 SqFt Bungalow has a 32x22 Heated, Attached Triple Garage (w. Epoxy floors; Double Overhead door) PLUS a 32x24 Shop (the wood-worker's dream) & Concrete Driveway. This home has been lovingly cared-for by ORIGINAL owners & boasts an endless list of Recent UPGRADES incl: Brand New Transformer; Newer Windows & Shingles; A/C (2022); Brand New Carpet; HWT (2021). The Main floor has a spacious Living Rm w. a W/B Fireplace & Dining Rm. The functional Kitchen has New Granite Countertops; plenty of cabinets; an island & Newer Appliances. The Breakfast Nook leads outside to the tiered-deck overlooking the yard. The 3 Bedrms incl. a large Primary w. 1/2 Ensuite. The Fully Finished Basement has a huge Rec Rm; Family Rm w. 2nd F/P; a den & much storage. Newer 3,300G Cistern AND Well; Septic Mound AND Orignal Field. 5 Minutes to Henday; 10 to Sherwood Park. WOW (id:51989)
Features of #482 23109 Twp Road 514
- MLS® Number E4504799
- Price $925,000
- Bedrooms: 3
- Bathrooms: 3
- Square Footage: 1502 sqft
- Property Type: House
- Neigbourhood: Belvedere Heights West
- Features See Remarks
- Structure Deck
Buildings
| Bathroom Total | 3 | Bedrooms Total | 3 |
| Amenities | Vinyl Windows | Appliances | Dishwasher, Dryer, Garage Door Opener Remote(s), Garage Door Opener, Oven - Built-in, Microwave, Refrigerator, Storage Shed, Stove, Washer, Window Coverings, See Remarks |
| Architectural Style | Bungalow | Basement Development | Finished |
| Basement Type | Full (finished) | Constructed Date | 1974 |
| Construction Style Attachment | Detached | Cooling Type | Central Air Conditioning |
| Fireplace Fuel | Wood | Fireplace Present | Yes |
| Fireplace Type | Unknown | Half Bath Total | 2 |
| Heating Type | Forced Air | Stories Total | 1 |
| Size Interior | 1502 Sqft | Type | House |
Parking
| Attached Garage |
Land
| Acreage | Yes | Size Irregular | 3.03 |
| Size Total | 3.03 Ac | Size Total Text | 3.03 Ac |
| Surface Water | Ponds |
Rooms
| Level | Type | Length | Width | Dimensions |
|---|---|---|---|---|
| Basement | Family Room | 4.84 m | 5.01 m | 4.84 m x 5.01 m |
| Basement | Den | 3.59 m | 3.66 m | 3.59 m x 3.66 m |
| Basement | Recreation Room | 13.47 m | 4.09 m | 13.47 m x 4.09 m |
| Basement | Storage | 3.55 m | 3.68 m | 3.55 m x 3.68 m |
| Main Level | Living Room | 5.26 m | 4.36 m | 5.26 m x 4.36 m |
| Main Level | Dining Room | 3.07 m | 3.61 m | 3.07 m x 3.61 m |
| Main Level | Kitchen | 3.07 m | 3.87 m | 3.07 m x 3.87 m |
| Main Level | Primary Bedroom | 3.73 m | 4.77 m | 3.73 m x 4.77 m |
| Main Level | Bedroom 2 | 3.13 m | 3.61 m | 3.13 m x 3.61 m |
| Main Level | Bedroom 3 | 2.93 m | 3.61 m | 2.93 m x 3.61 m |
Agents and Offices
- Damon T. Bunting
- Office: The Agency North Central Alberta