

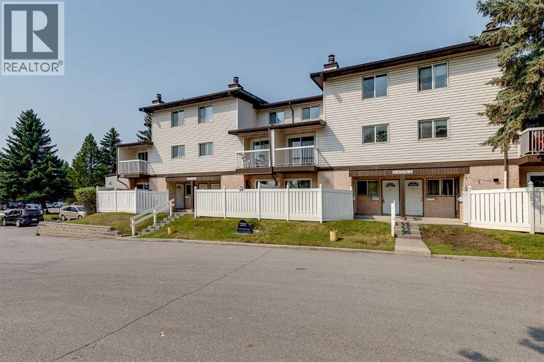
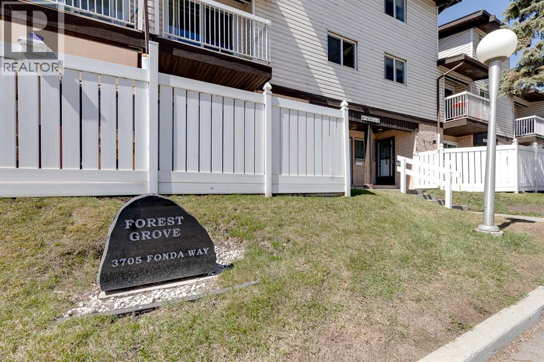
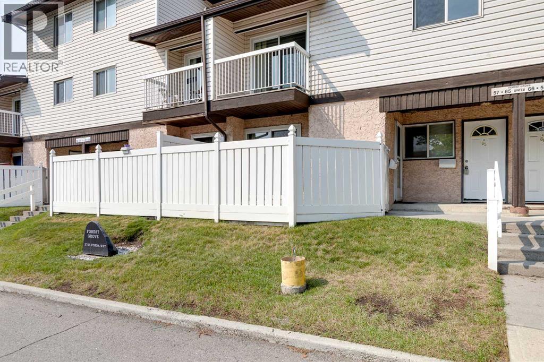
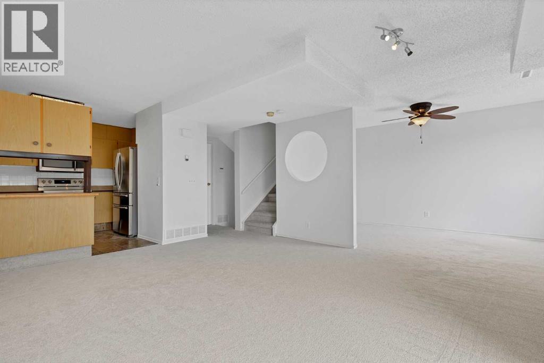
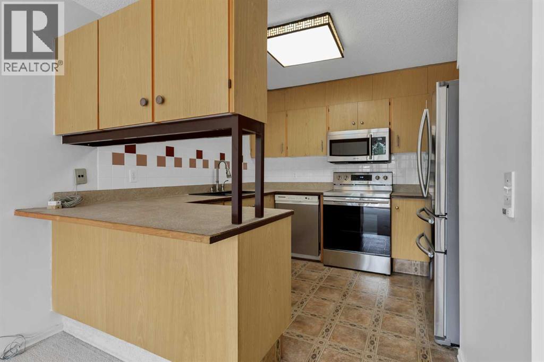
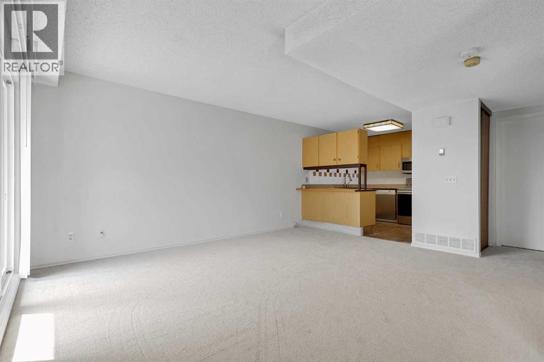
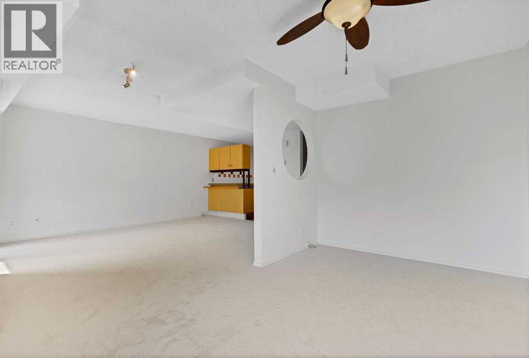
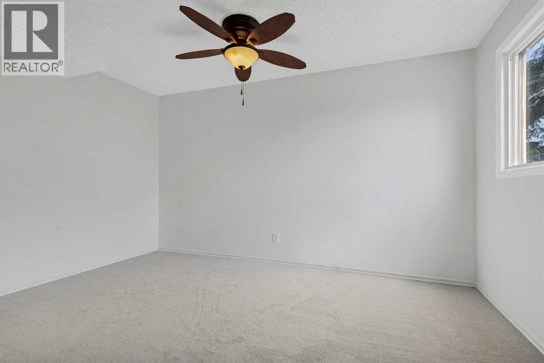
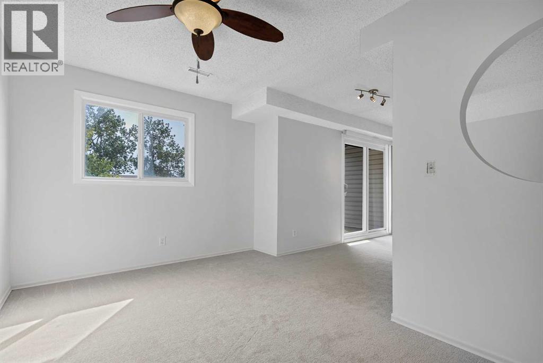
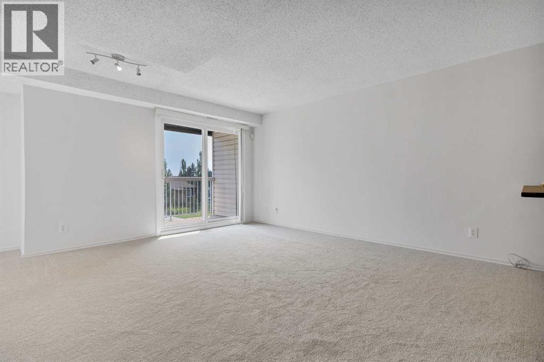
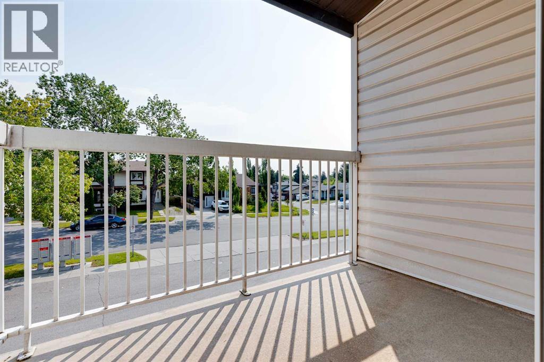
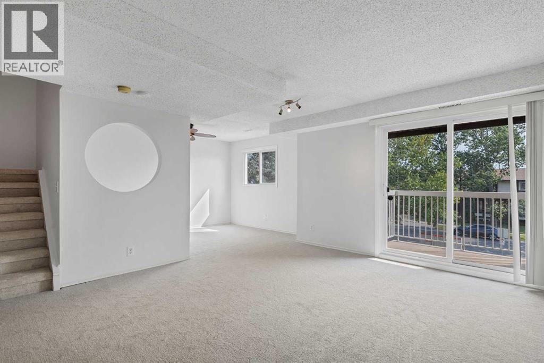
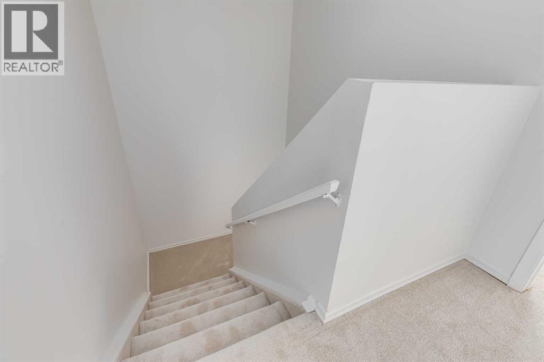
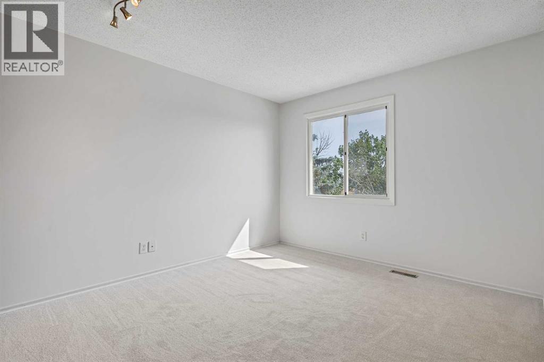
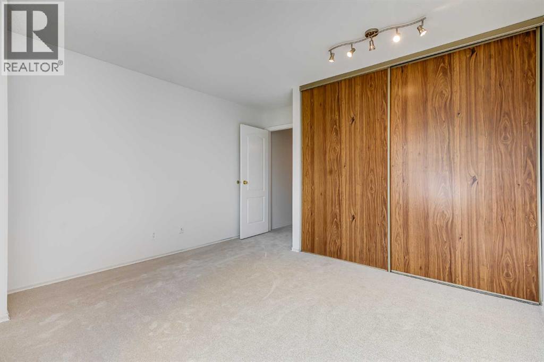
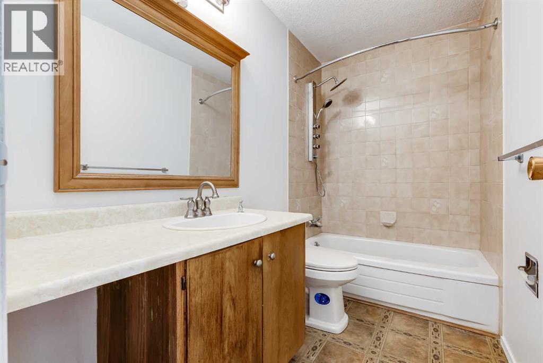
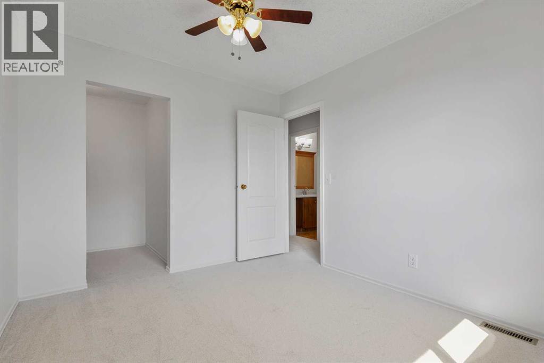
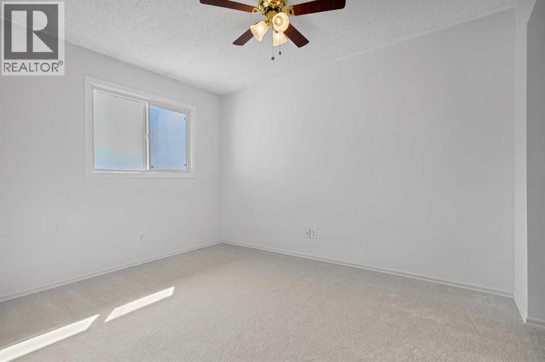
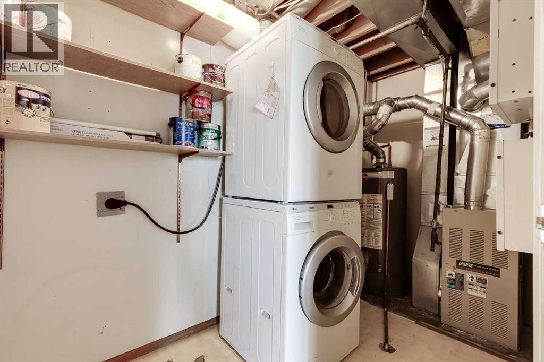
Welcome to this move in ready 2 bedroom, 1 bathroom townhome in Forest Heights offering over 1100 square feet of living space. The interior of the home has been freshly painted along with beautiful, brand new carpets throughout. The main floor features a large living area with access to a spacious balcony, The kitchen includes stainless steel appliances, good cabinet space, and a functional layout that connects nicely to the main living space. Laundry is located in a large utility room that also offers plenty of additional storage space. Upstairs features a large primary bedroom, a second bedroom with a walk in closet, and a third room that works perfectly for storage or a small office. A full bathroom completes the upper level. This unit comes complete with an outdoor parking stall and is located close to Marlborough Mall, LRT, shopping, restaurants, and major traffic routes. Do not miss this opportunity. Book your private showing today. (id:51989)
Features of 65, 3705 Fonda Way Se
- MLS® Number A2338848
-
Price
$217,900
Maintenance, Ground Maintenance, Parking, Property Management, Reserve Fund Contributions, Waste Removal
$369 Monthly - Bedrooms: 2
- Bathrooms: 1
- Square Footage: 1183 sqft
- Property Type: Row / Townhouse
- Community Name: Forest Heights
- Amenities Near By Park, Shopping
- Community Features Pets Allowed
- Features Parking
- Parking Space Total 1
- Plan 7811202
Buildings
| Bathroom Total | 1 | Bedrooms Above Ground | 2 |
| Bedrooms Total | 2 | Appliances | Washer, Refrigerator, Dishwasher, Stove, Dryer, Microwave Range Hood Combo |
| Basement Type | None | Constructed Date | 1978 |
| Construction Material | Wood Frame | Construction Style Attachment | Attached |
| Cooling Type | None | Exterior Finish | Stucco, Vinyl Siding |
| Flooring Type | Carpeted, Linoleum, Tile | Foundation Type | Poured Concrete |
| Heating Type | Forced Air | Stories Total | 2 |
| Size Interior | 1183 Sqft | Total Finished Area | 1183 Sqft |
| Type | Row / Townhouse |
Land
| Acreage | No | Fence Type | Partially Fenced |
| Land Amenities | Park, Shopping | Landscape Features | Landscaped |
| Size Total Text | Unknown | Zoning Description | M-c1 D75 |
Rooms
| Level | Type | Length | Width | Dimensions |
|---|---|---|---|---|
| Main Level | Kitchen | 10.08 Ft x 10.58 Ft | ||
| Main Level | Dining Room | 13.75 Ft x 7.92 Ft | ||
| Main Level | Living Room | 15.42 Ft x 12.50 Ft | ||
| Main Level | Laundry Room | 5.58 Ft x 11.25 Ft | ||
| Upper Level | Primary Bedroom | 13.75 Ft x 12.42 Ft | ||
| Upper Level | Bedroom | 11.75 Ft x 9.42 Ft | ||
| Upper Level | 4pc Bathroom | 4.92 Ft x 9.00 Ft | ||
| Upper Level | Storage | 5.50 Ft x 4.67 Ft |
Agents and Offices
- Brian van Vliet
- Office: Real Estate Professionals Inc.
What's Nearby
Similar Properties

7, 3800 Fonda Way Se, Calgary, Alberta
- MLS® # A2332169
- Elaine J. Pippi
- Diamond Realty & Associates Ltd
19, 298 Somerset Way Way Se, Medicine Hat, Alberta
- MLS® # A2334440
- JASON CAVE
- RE/MAX Medalta Real Estate
301, 562 Seton Circle Se, Calgary, Alberta
- MLS® # A2322220
- Hifaa El-Mais
- Wasim Elafech
- Century 21 Bravo Realty
125 Southlands Pointe Se, Medicine Hat, Alberta
- MLS® # A2335029
- PATRICE MORRISON
- River Street Real Estate