

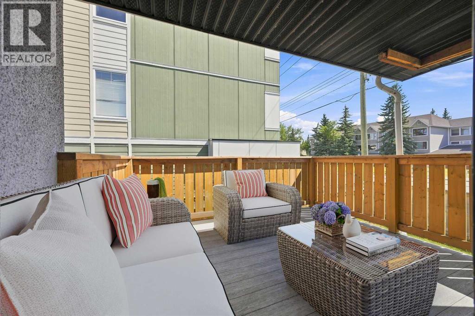
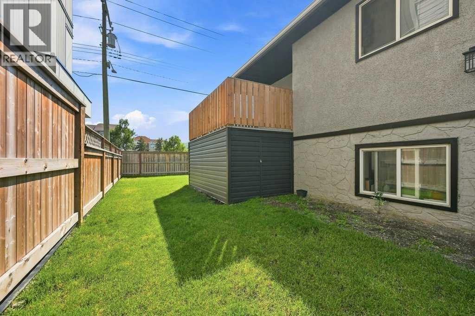
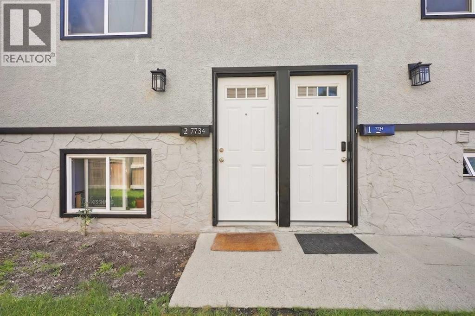
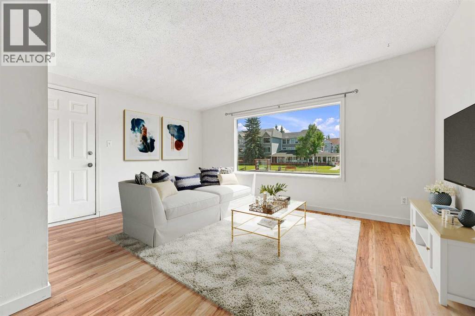
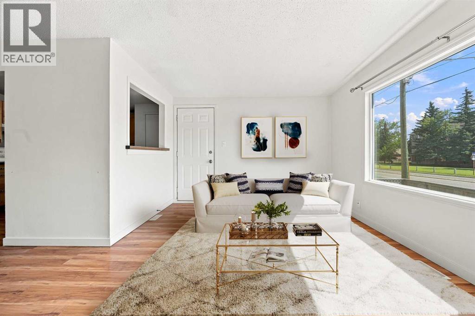
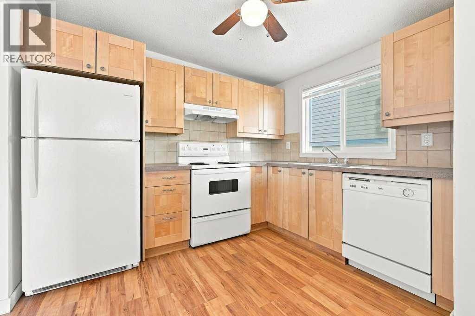
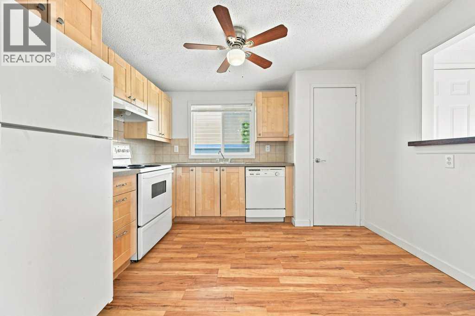
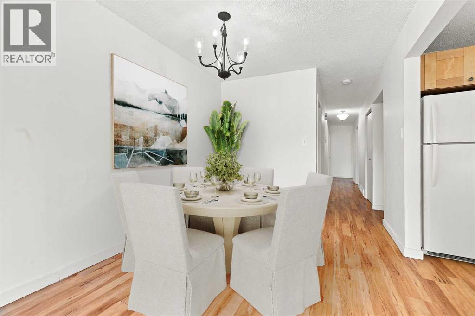
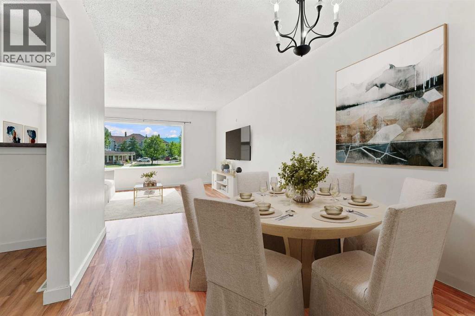
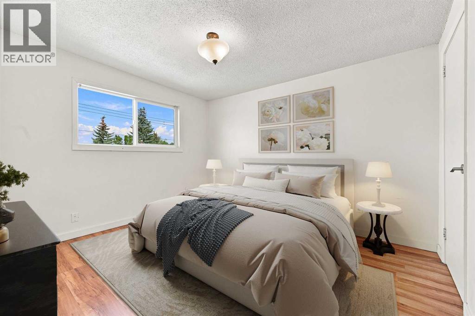
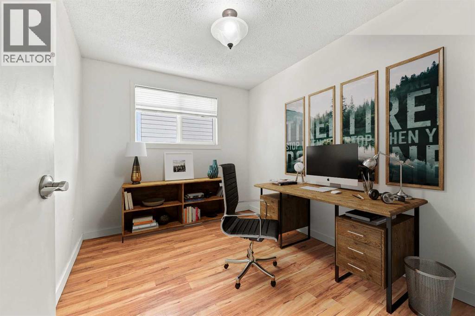
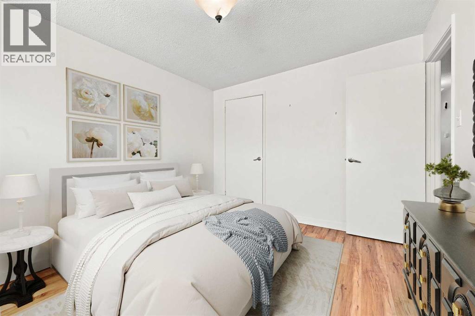
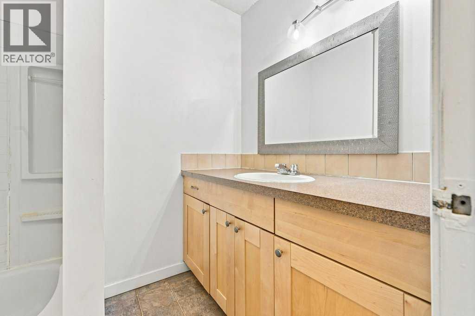
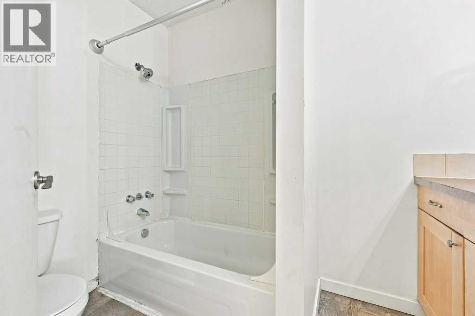
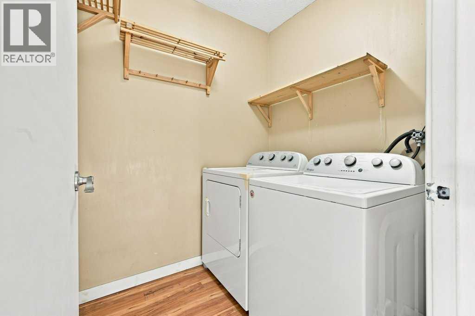
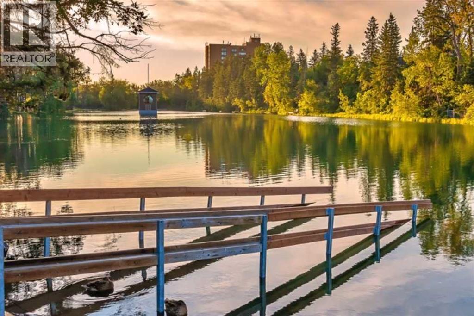
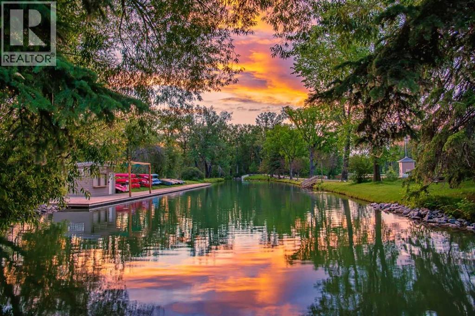
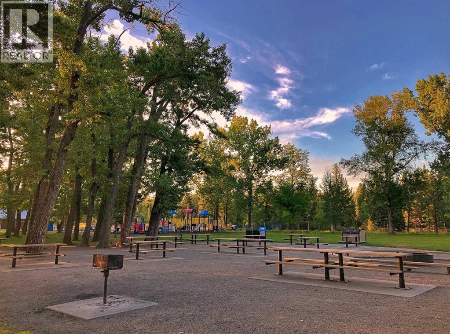
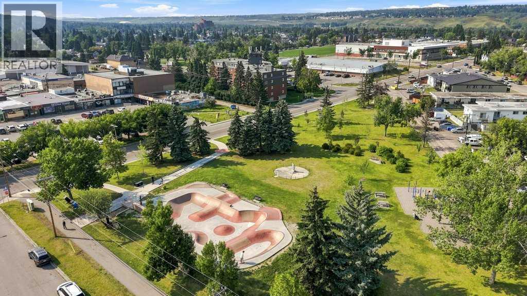
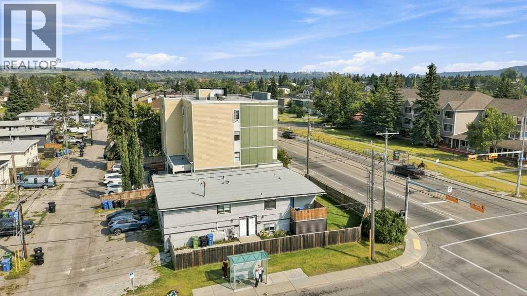
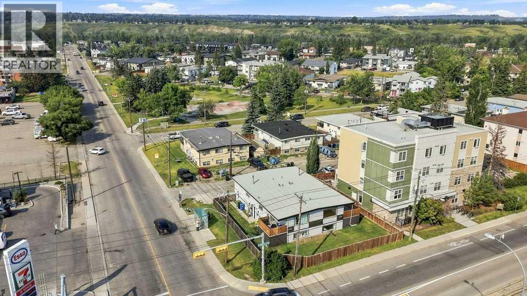
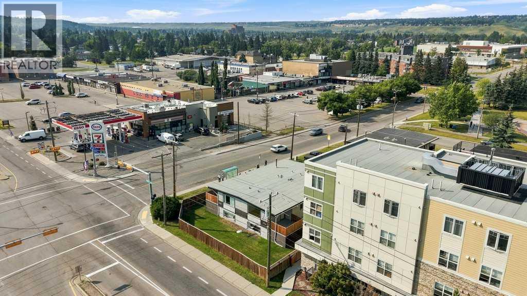
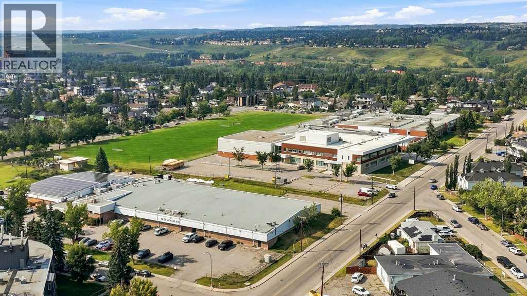
LOW CONDO FEES! Attention first time buyers, downsizers, families, simplifiers + INVESTORS. Great opportunity to own a RARE, 3 BEDROOM CONDO in the Heart of BOWNESS! This TOP FLOOR condo boasts over 983 sqft, with a large SOUTH facing covered balcony + new duradek membrane. Walking distance to Bowness Park, the Bow River, Restaurants, Shopping + Schools. Updated maple kitchen with tile backsplash & pantry. Open concept living + dining room with laminate floors. 3 good sized bedrooms, 4 pc bath with tub/shower + IN-SUITE LAUNDRY! Pets welcomed with board approval. Enjoy the peace of being on the TOP FLOOR, bright covered SOUTH balcony + a fully fenced common space yard right outside your door. Spacious storage under the Balcony with 2 un-assigned PARKING STALLS. Close WinSport, Stoney, Crowchild, Shopping, U of C & Hospitals Exceptional Value! (id:51989)
Features of 2, 7734 Bowness Road Nw
- MLS® Number A2338015
-
Price
$255,000
Maintenance, Insurance, Ground Maintenance, Reserve Fund Contributions
$325 Monthly - Bedrooms: 3
- Bathrooms: 1
- Square Footage: 983 sqft
- Property Type: Row / Townhouse
- Community Name: Bowness
- Amenities Near By Golf Course, Park, Playground, Schools, Shopping
- Community Features Golf Course Development, Pets Allowed With Restrictions
- Features Back Lane, Level
- Parking Space Total 2
- Plan 9810266
Buildings
| Bathroom Total | 1 | Bedrooms Above Ground | 3 |
| Bedrooms Total | 3 | Appliances | Refrigerator, Dishwasher, Stove, Hood Fan, Window Coverings, Washer & Dryer |
| Architectural Style | Bungalow | Basement Type | None |
| Constructed Date | 1969 | Construction Material | Wood Frame |
| Construction Style Attachment | Attached | Cooling Type | None |
| Exterior Finish | Stucco | Flooring Type | Laminate |
| Foundation Type | Poured Concrete | Heating Fuel | Natural Gas |
| Heating Type | Forced Air | Stories Total | 1 |
| Size Interior | 983 Sqft | Total Finished Area | 983 Sqft |
| Type | Row / Townhouse |
Land
| Acreage | No | Fence Type | Fence |
| Land Amenities | Golf Course, Park, Playground, Schools, Shopping | Size Total Text | Unknown |
| Zoning Description | M-c2 |
Rooms
| Level | Type | Length | Width | Dimensions |
|---|---|---|---|---|
| Main Level | Living Room | 15.33 Ft x 11.17 Ft | ||
| Main Level | Dining Room | 8.83 Ft x 11.33 Ft | ||
| Main Level | Kitchen | 10.00 Ft x 11.25 Ft | ||
| Main Level | Primary Bedroom | 10.00 Ft x 12.00 Ft | ||
| Main Level | 4pc Bathroom | 5.50 Ft x 9.50 Ft | ||
| Main Level | Bedroom | 10.00 Ft x 8.17 Ft | ||
| Main Level | Bedroom | 8.83 Ft x 11.92 Ft | ||
| Main Level | Laundry Room | 5.58 Ft x 6.17 Ft |
Agents and Offices
- Seth Allred
- Carson Weston
- Office: RE/MAX House Of Real Estate
What's Nearby
Similar Properties

26, 3311 58 Street Nw, Edmonton, Alberta
- MLS® # A2346854
- Dani Zietarsky
- RE/MAX Real Estate Central Alberta
1, 8112 36 Avenue Nw, Calgary, Alberta
- MLS® # A2351901
- Suresh Sekar
- Justinne Ann C. Soriano
- Prep Realty Inc.
127 Storybook Terrace Nw, Calgary, Alberta
- MLS® # A2344766
- Steve Zacher
- RE/MAX Real Estate (Mountain View)