

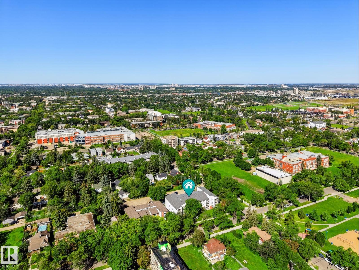
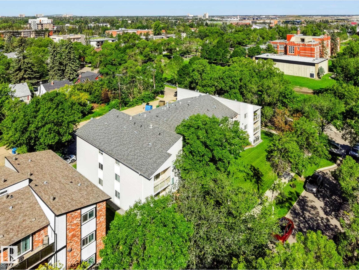
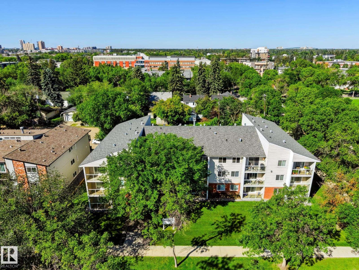
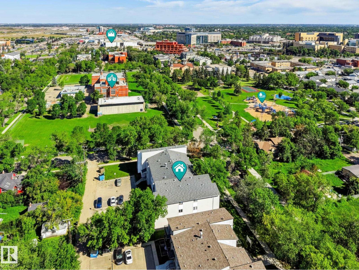
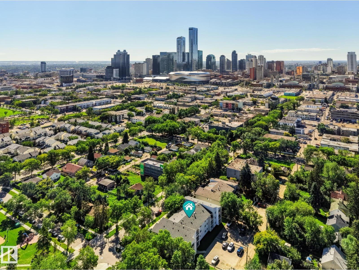
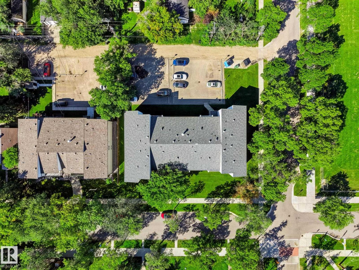
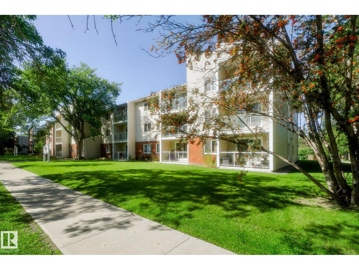
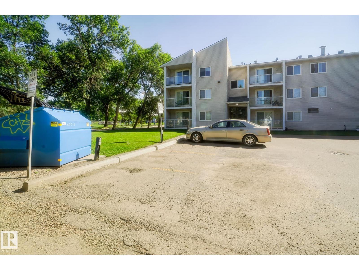
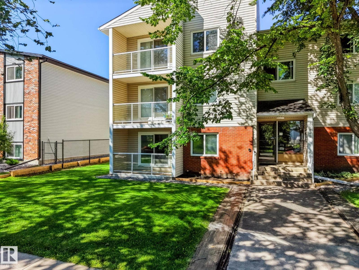
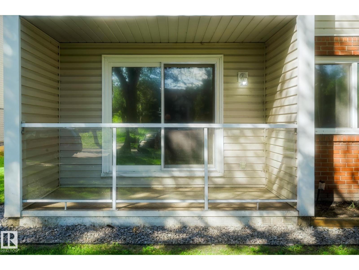
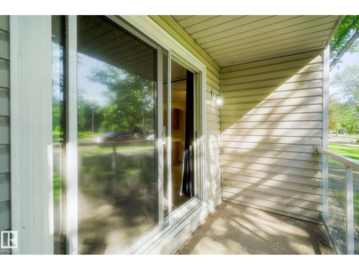
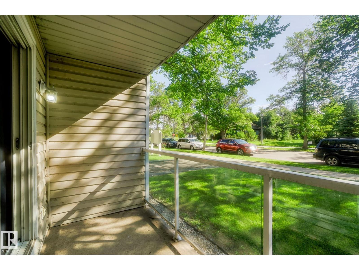
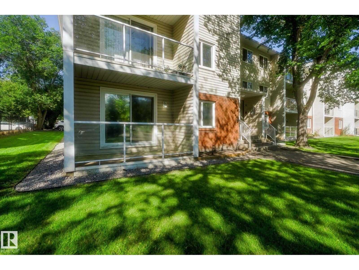
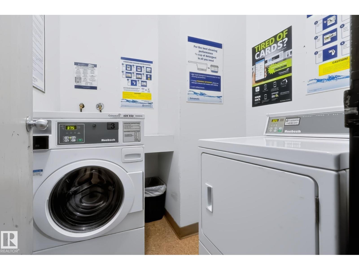
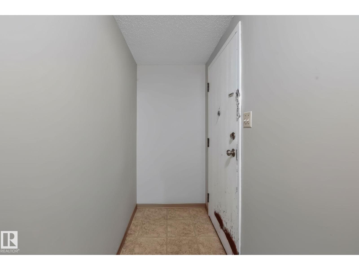
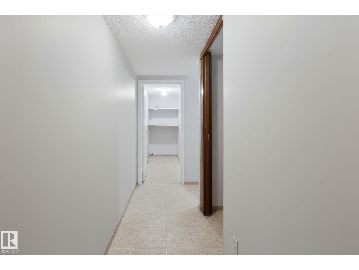
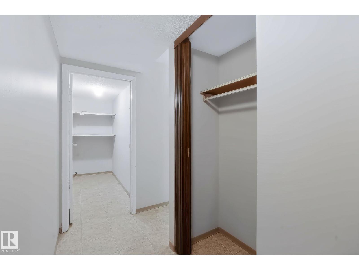
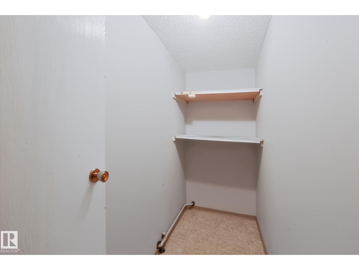
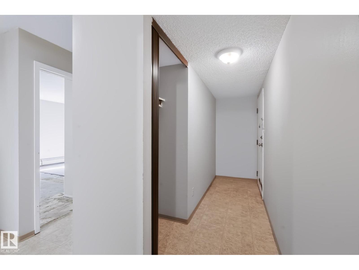
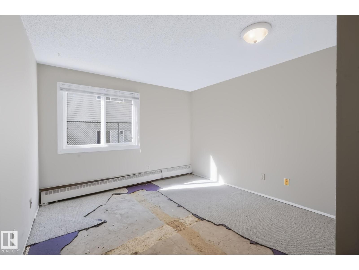
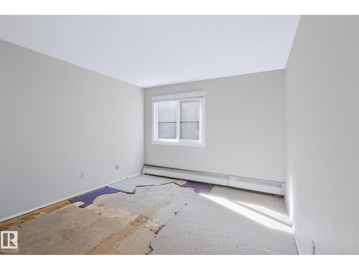
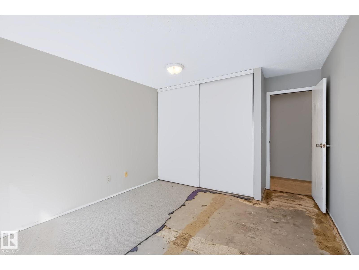
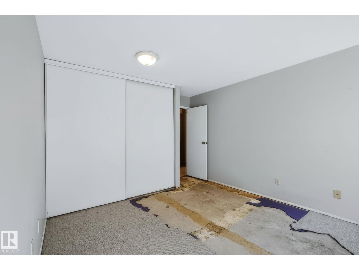
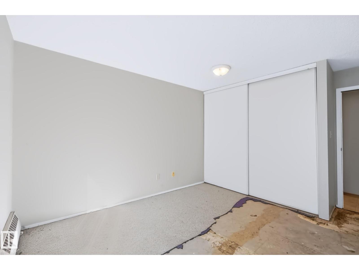
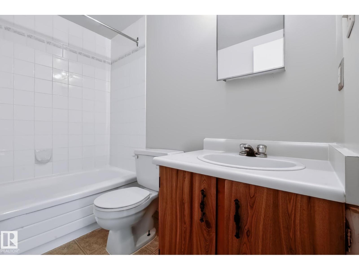
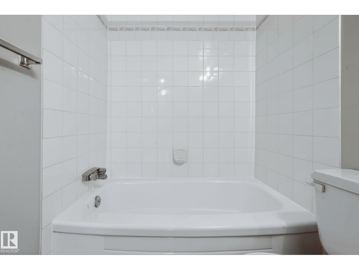
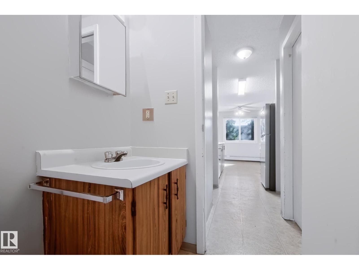
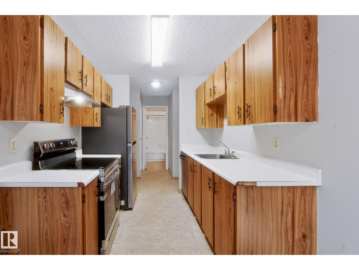
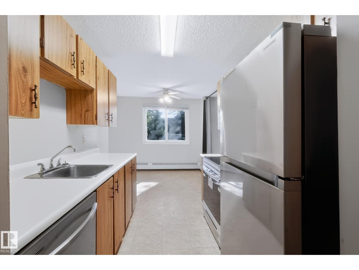
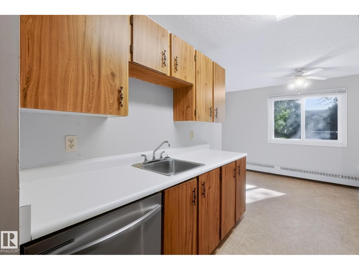
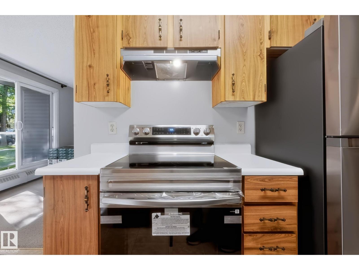
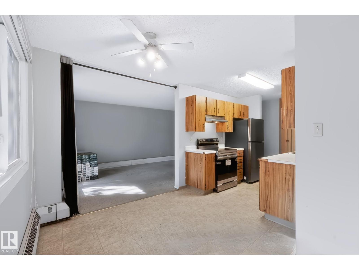
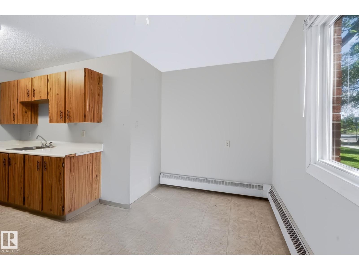
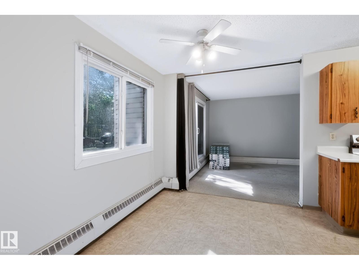
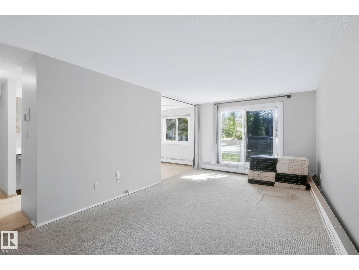
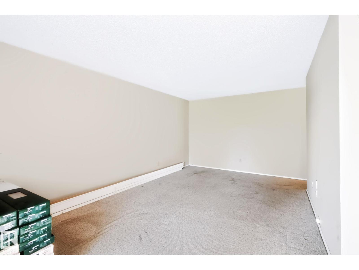
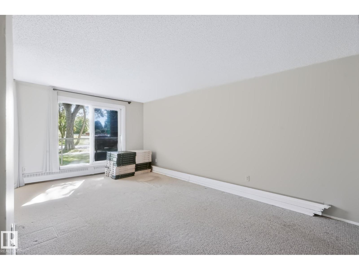
Welcome too this well-appointed 722 sq. ft one-bedrrom , one bathroom home in Central McDougall! Offering a confortable layout and large storage roonand a few recent upgrades, this property is a great opportunity for a first time buyer, investor or anyone looking for a convenient Edmonton location. The kitchen features new stainless steel applinaces, , while the bathroom has been slighlyt refreshed with a re-glazed tub and new bathroom fan. The seller has also purchased new vinyl plank flooring and baseboards, which will be left behind for the new owner to install-an excellent opportunity to add your own finishing touches and style. With it generous living space, functional layout and easy access to the many amenities, shops, restaurants, transit and services of this area, this home offers comfort, affordability and convenience. Agreat opportunity to build additionl value with the finishing materials already supplied! (id:51989)
Features of #101 10842 107 St Nw
- MLS® Number E4504740
-
Price
$70,000
Maintenance, Exterior Maintenance, Heat, Insurance, Landscaping, Other, See Remarks, Property Management, Water
$437.50 Monthly - Bedrooms: 1
- Bathrooms: 1
- Square Footage: 722 sqft
- Property Type: Apartment
- Neigbourhood: Central Mcdougall
- Amenities Near By Playground, Public Transit, Schools, Shopping
- Features Flat Site
- Parking Space Total 1
- Structure Patio(s)
Buildings
| Bathroom Total | 1 | Bedrooms Total | 1 |
| Appliances | Dishwasher, Hood Fan, Refrigerator, Stove, Window Coverings | Basement Type | None |
| Constructed Date | 1980 | Heating Type | Forced Air |
| Size Interior | 722 Sqft | Type | Apartment |
Parking
| Stall |
Land
| Acreage | No | Land Amenities | Playground, Public Transit, Schools, Shopping |
| Size Irregular | 91.36 | Size Total | 91.36 M2 |
| Size Total Text | 91.36 M2 |
Rooms
| Level | Type | Length | Width | Dimensions |
|---|---|---|---|---|
| Main Level | Living Room | 5.71 m | 3.47 m | 5.71 m x 3.47 m |
| Main Level | Kitchen | 5.03 m | 3.49 m | 5.03 m x 3.49 m |
| Main Level | Primary Bedroom | 3.45 m | 4.27 m | 3.45 m x 4.27 m |
| Main Level | Storage | 2.74 m | 1.05 m | 2.74 m x 1.05 m |
Agents and Offices
- Benita E. Pashko
- Office: RE/MAX Elite