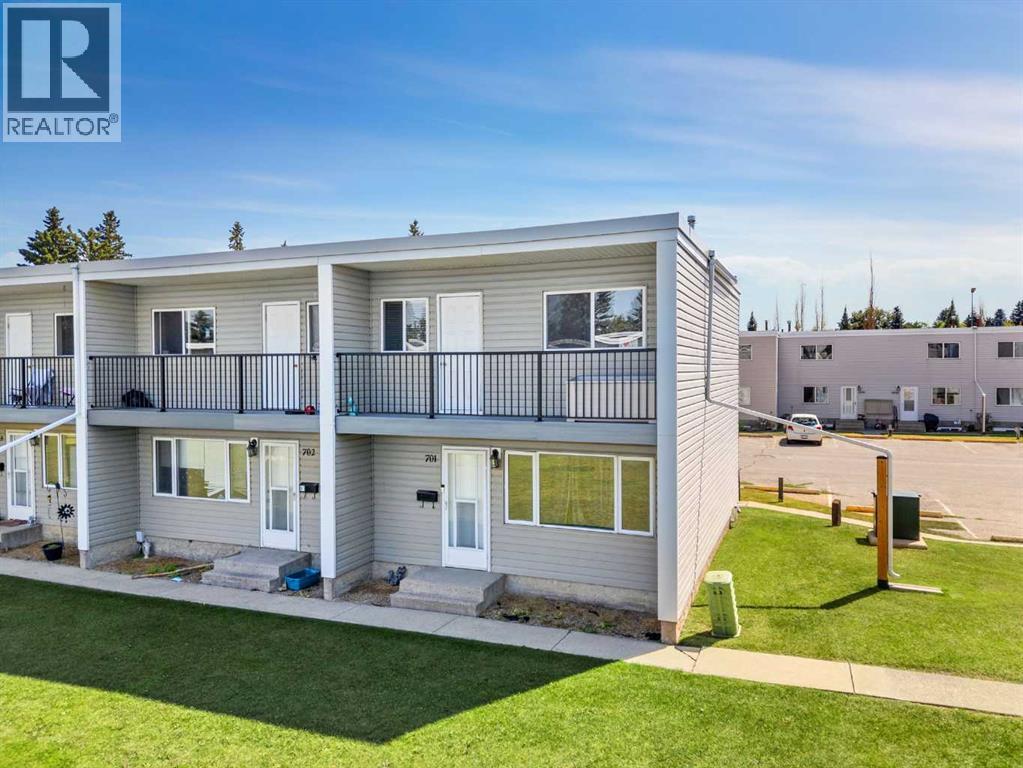
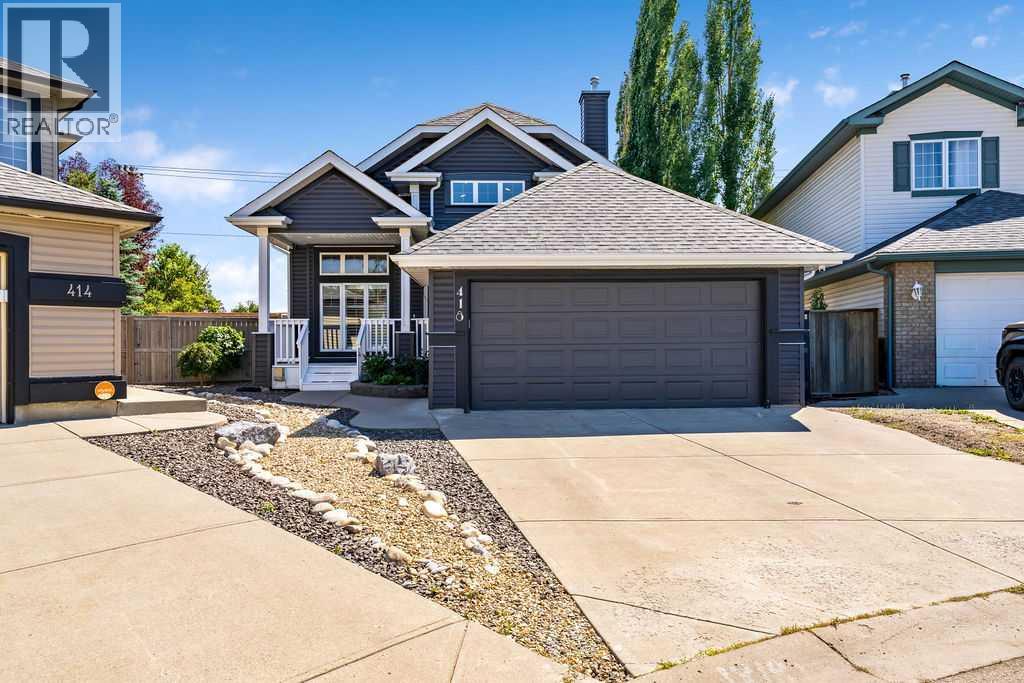
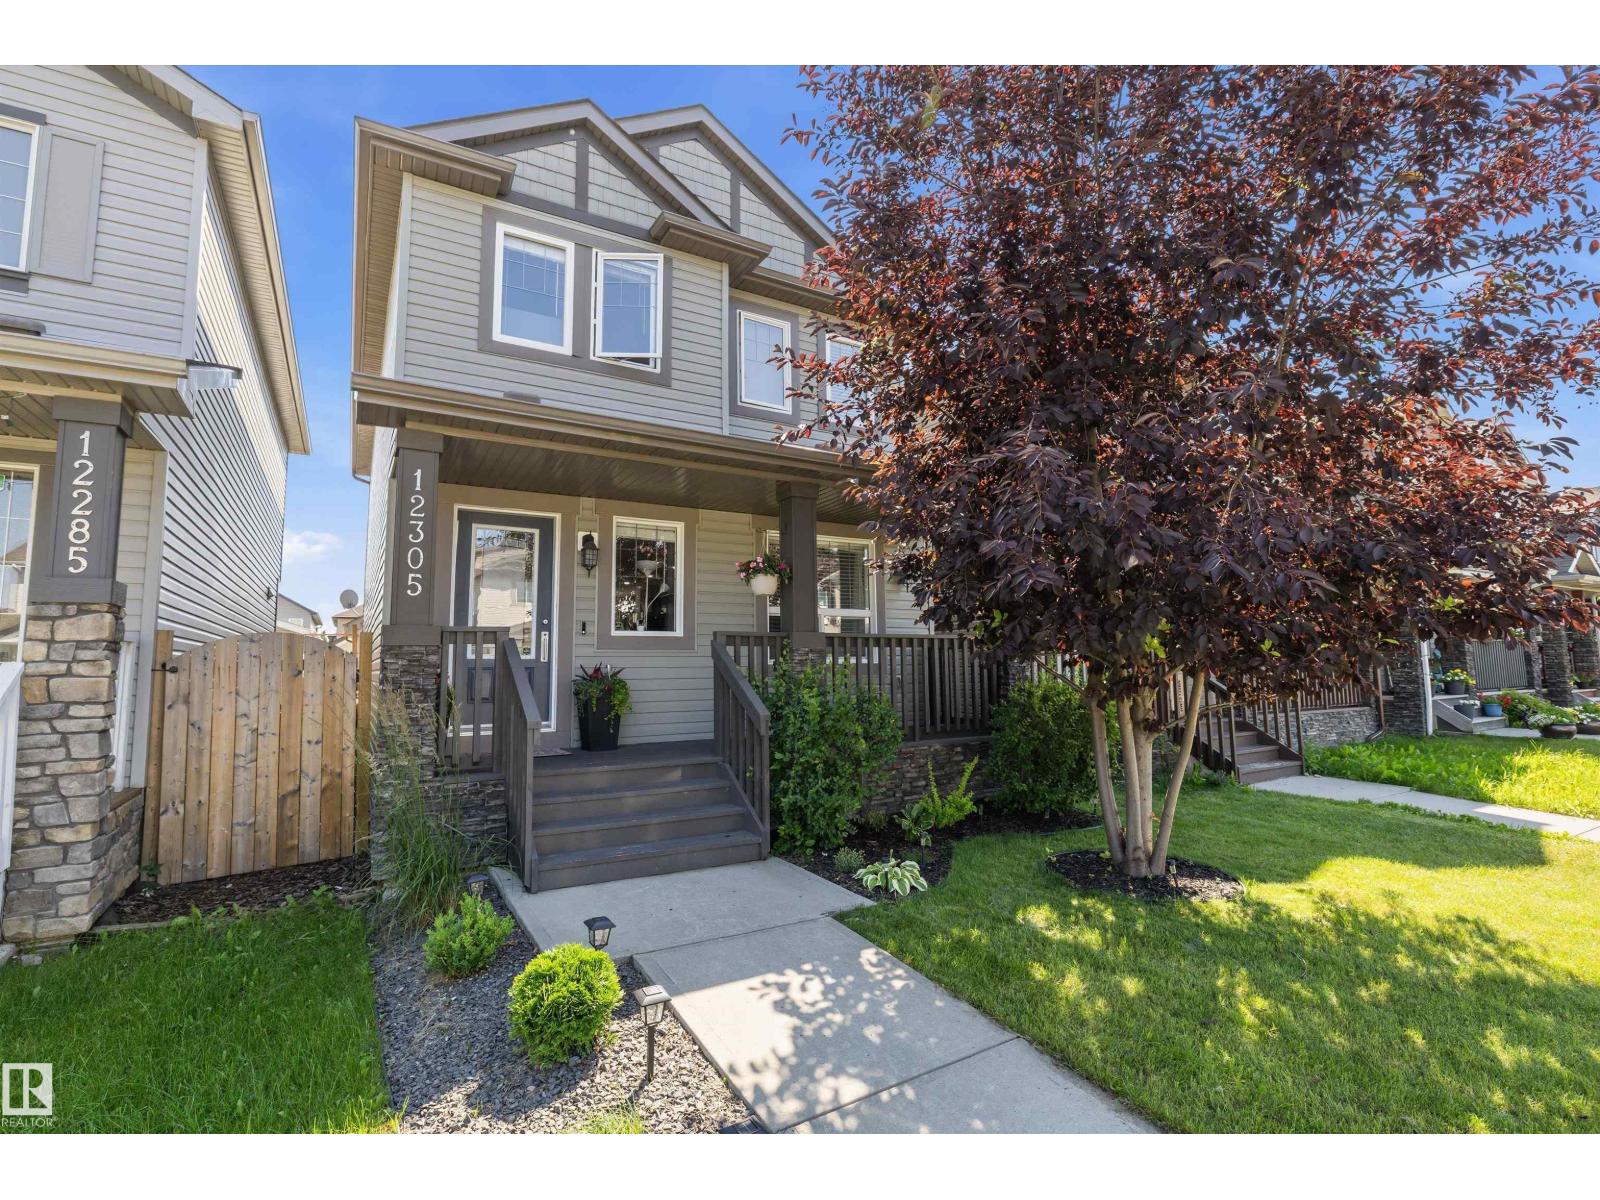
The Coimbra Building presents a rare opportunity to acquire a well-cared-for mixed-use asset in one of Ritchie’s most established and walkable communities. Positioned just minutes from Whyte Avenue, the property benefits from strong local demographics, steady foot traffic, and convenient access to transit and central Edmonton.The commercial component offers approximately 11,464 square feet of leasable area across both one- and two-storey sections. Originally constructed in 1967 with an expansion completed in 1990, the building has been consistently maintained and presents well, with no known significant deferred maintenance. The layout supports a variety of commercial uses and provides flexibility for future tenancy or repositioning.Complementing the commercial space is a separate 2.5-storey residential home on the property, configured with two updated suites. Improvements over time include upgraded windows, plumbing, electrical, and HVAC systems, supporting tenant comfort and operational reliability.The property is currently fully leased, providing immediate income stability. For investors or potential owner-users, the site also offers future optionality, with the ability to occupy space as leases transition while maintaining revenue from the existing tenancy mix.A well-located, income-producing asset offering a balance of stability, flexibility, and long-term potential in one of Edmonton’s most desirable urban communities. (id:51989)
Plan:2520972, Blk:22, Lot:2. Fully serviced industrial land• 1.00 ± acre lot• IM Zoning• Ready for immediate development• Build to suit options available• Lots are stripped and graded• Excellent geotechnical qualities• Leduc Business Park has high development standardsensuring long term integrity• Access to the High Load Corridor• Easy access to the Edmonton International Airport (id:51989)
The Property consists of a 2,900 square foot convenience store with an additional 1,893 square foot fuel canopy, situated on a 0.34-acre site. Zoned C3 “Commercial Corridor”, the Property benefits from strong visibility from Highway 60 and accessibility within Devon’s primary commercial node. Tenanted by DP Oil OP Ltd. o/a Petro-Canada, the fuel banner provides national brand recognition and consistent customer traffic. Strategically positioned along Highway 60, within Devon’s established retail corridor, the Property is surrounded by complementary commercial uses and benefits from steady local traffic and residential density in the immediate trade area. The site configuration supports efficient vehicular circulation and strong street presence, making it a key service-oriented destination within the community. (id:51989)
Liquor Store Business for Sale Only – Building Not Included. Asking price:$169,999 plus inventory. Well-established LIQUIOR STORE located in a high-traffic retail plaza in Vegreville, Alberta. Situated within a 27,581 sq. ft. freestanding multi-tenant retail development built in 2009, adjacent to Walmart and benefiting from consistent anchor traffic. The subject premises comprise approximately 2712 sq. ft. of leaseable space. This is a turnkey business with an established customer base and strong growth potential. The business operates under a lease. Financial information is available to qualified buyers upon signing a confidentiality agreement. Please do not approach staff directly.The business is currently operated under an existing corporation. The seller is willing to sell the corporation as part of the transaction for an additional cost. (id:51989)
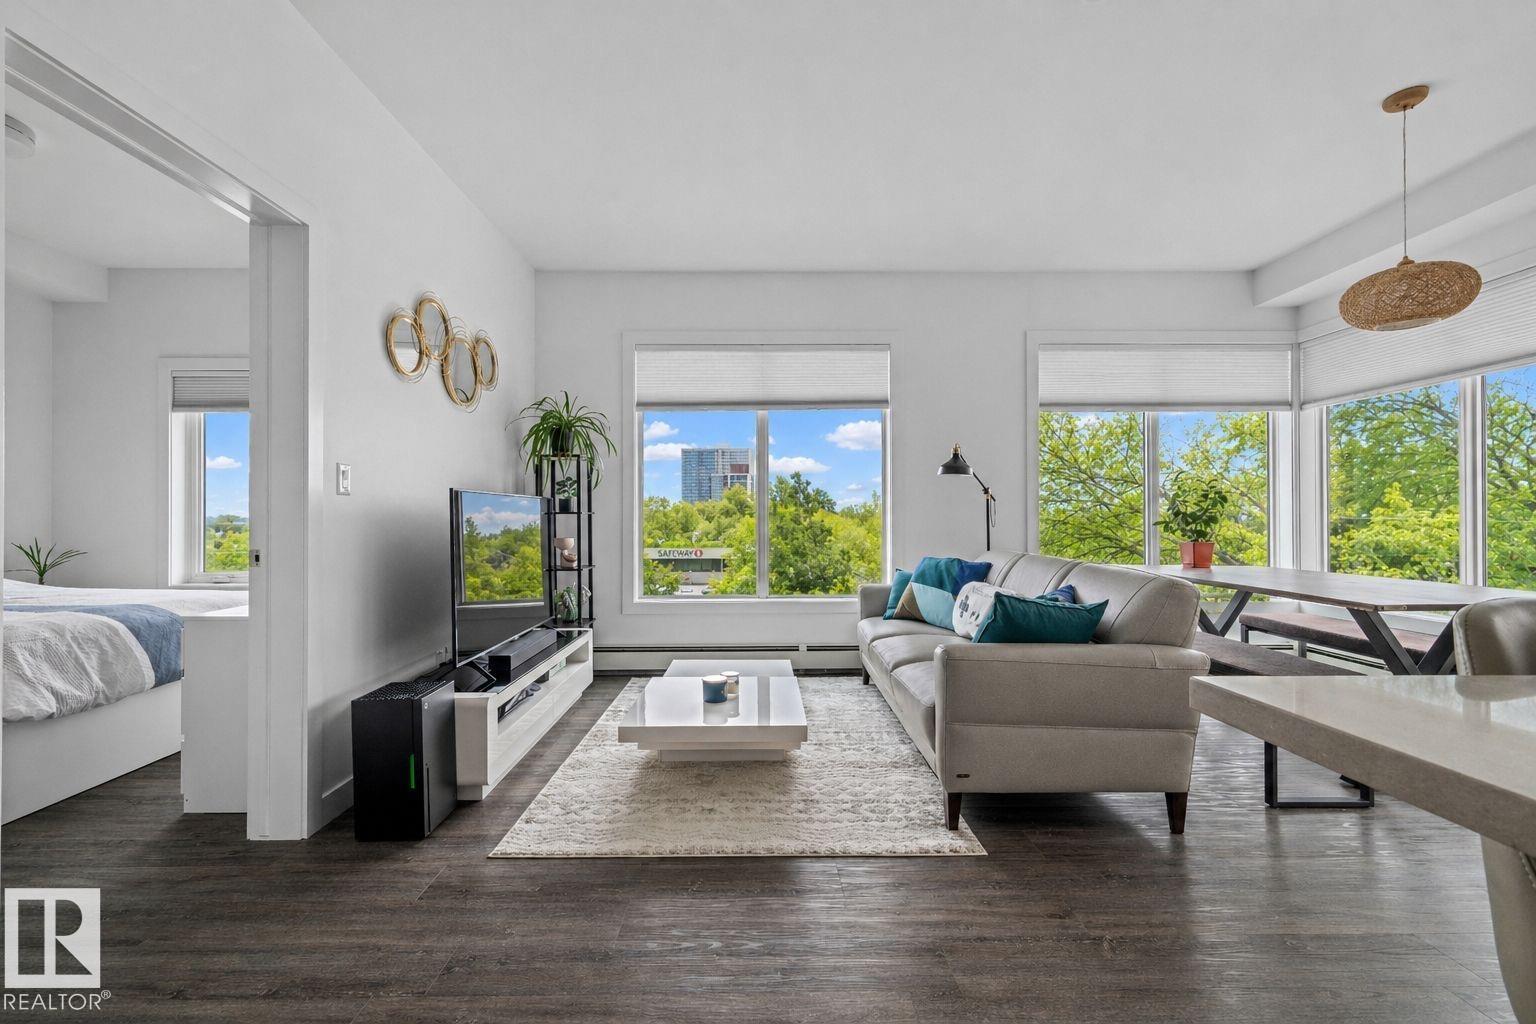
Perched on the top floor, this northwest corner residence offers the kind of lifestyle that's hard to find in Edmonton's most vibrant neighbourhood. Golden afternoon light floods the open-concept living space through oversized windows, and when the day winds down, your west-facing balcony becomes the best seat in Garneau. Soaring 9' ceilings, quartz countertops, luxury vinyl plank flooring, upgraded lighting, and stainless steel appliances come together in a space that feels curated. Two full bathrooms and two well-proportioned bedrooms give you the flexibility to live, work from home, or host without compromise. Underground parking — conveniently located next to the elevator — and in-suite air conditioning round out the practical side of a very polished package. Then there's the location. One block off Whyte Ave, steps from the U of A, and minutes from the River Valley and downtown core. Coffee shops, restaurants, transit, trails, it's all at your doorstep. This is Garneau at its most walkable. (id:51989)
Welcome to this beautifully renovated 2-storey home in prestigious Magrath Heights with a walkout basement. Offering over 1,970 SqFt, this air conditioned home features gleaming hardwood floors a main floor den perfect for a home office and a cozy living room with a gas fireplace. The modern kitchen showcases granite countertops, a large island & ample workspace. A convenient half bath & laundry complete the main level. Upstairs, enjoy a spacious bonus room, a primary suite with a 4-piece ensuite & heated tile floors, plus two additional generous bedrooms and another full bath. The fully finished walkout basement includes an extra bedroom, full bathroom, rec room and space for a home gym—ideal for entertaining. A double attached garage and expanded driveway provide plenty of parking. Situated on a quiet cul-de-sac with no through traffic, this home offers luxury, comfort, and prime location living with the convenience of schools, all amenities, easy access to Anthony Henday or Whitemud just minutes away! (id:51989)
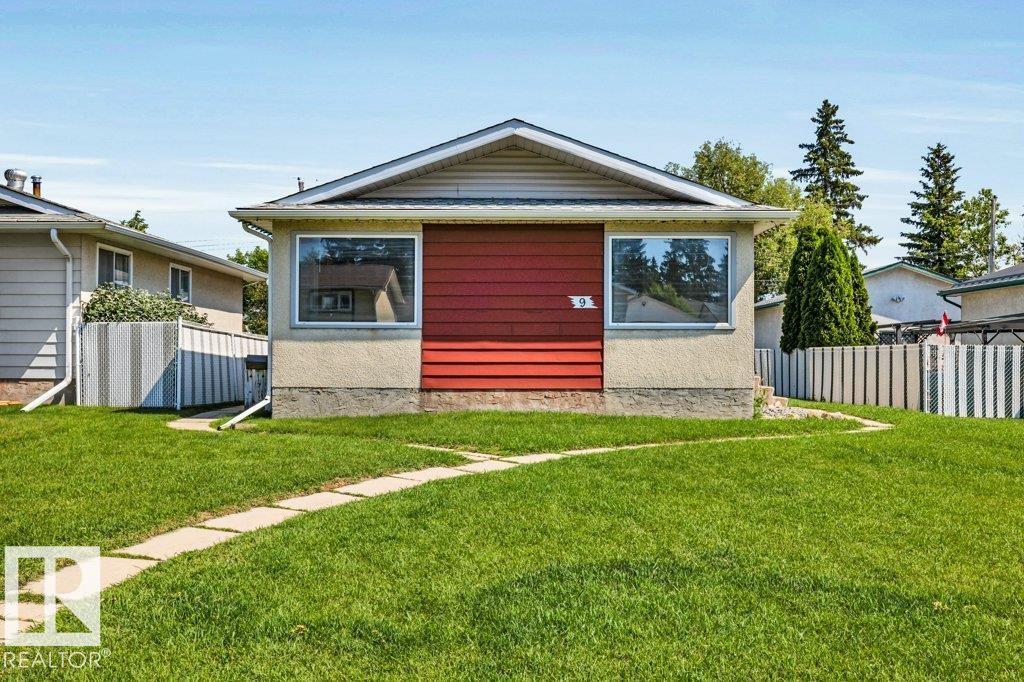
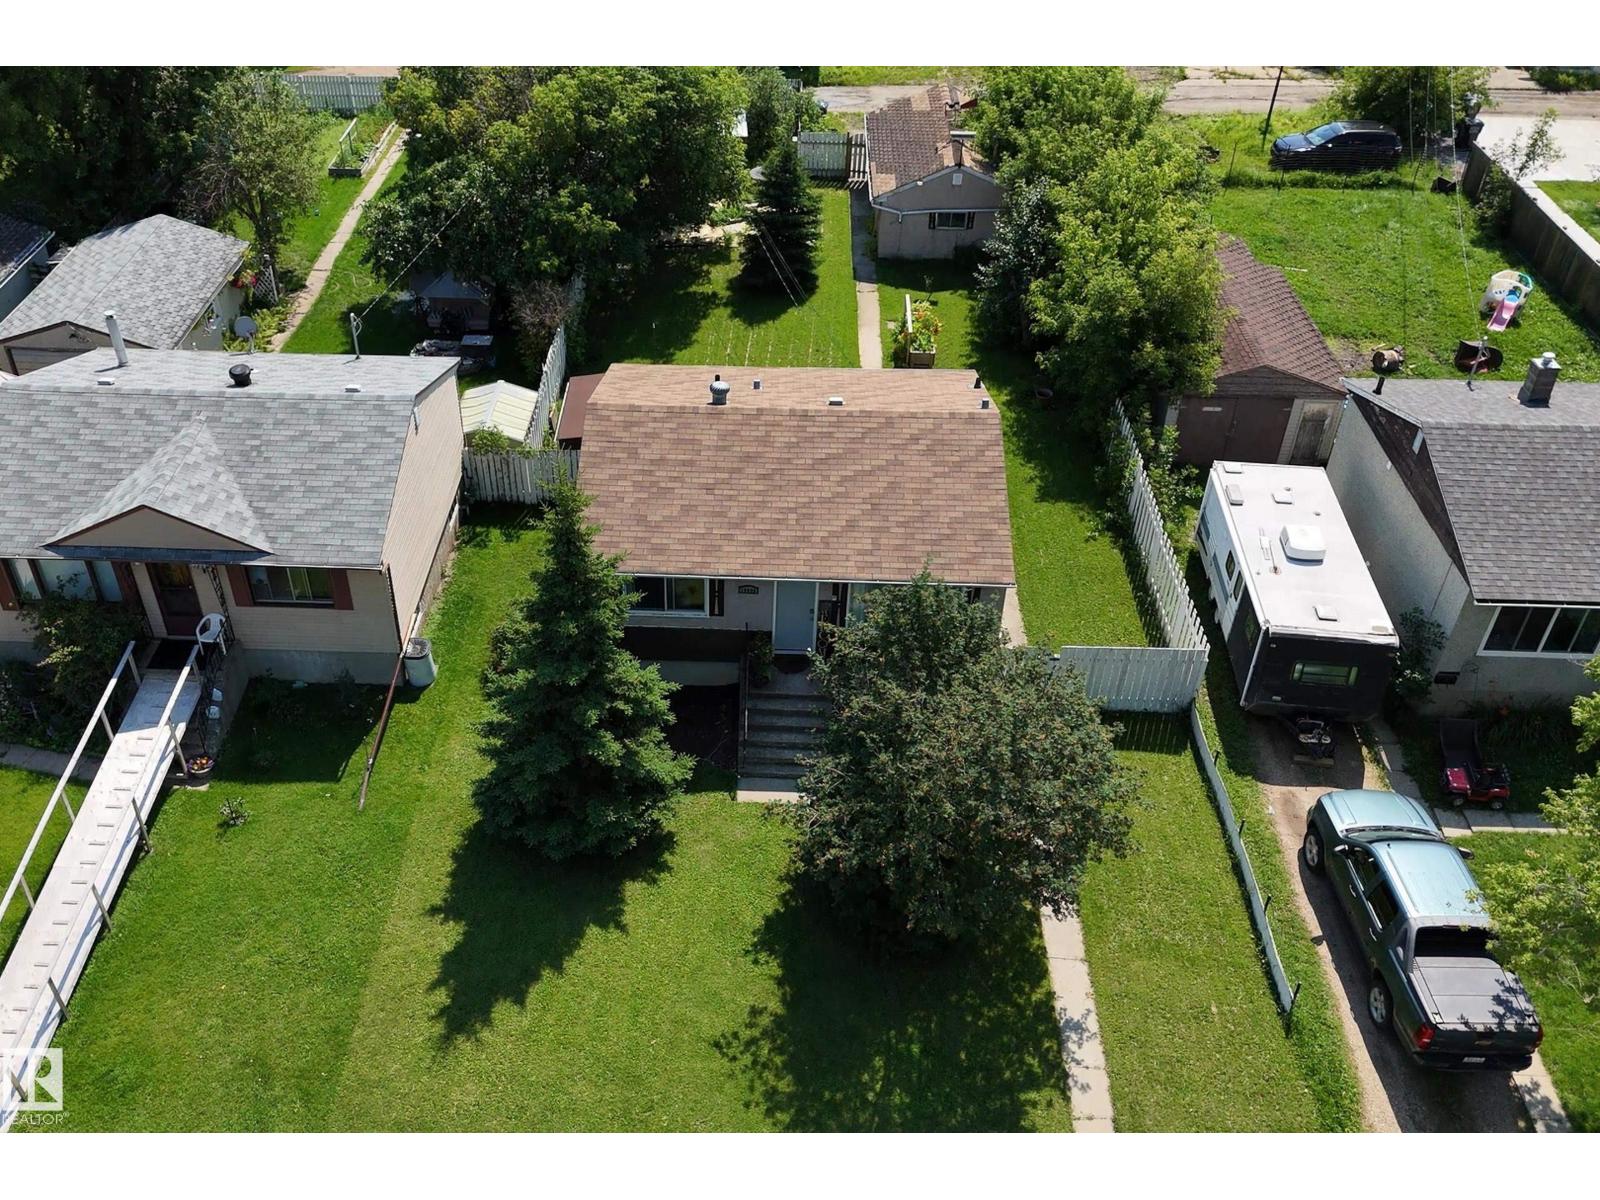
Charming Spruce Grove bungalow on a generous lot with RV parking, an oversized double detached garage, and convenient back-lane access. The bright main floor offers three comfortable bedrooms, a welcoming living room with natural light, and an efficient kitchen/dining area set for everyday living. The partially finished basement adds exceptional flexibility with expansive open space for a future family room, gym, or hobby area, plus a nicely finished 3-piece bathroom for immediate convenience. Outdoors, the very spacious yard is ideal for kids, pets, gardening, and summer entertaining—with plenty of room to grow. Located close to parks, schools, and neighborhood amenities, this property offers easy daily living and excellent long-term potential. Whether you’re looking for a great starter home or a smart investment property, this well-situated bungalow delivers space, versatility, and value in one of Spruce Grove’s most convenient pockets. Don’t miss this opportunity to make it yours. (id:51989)
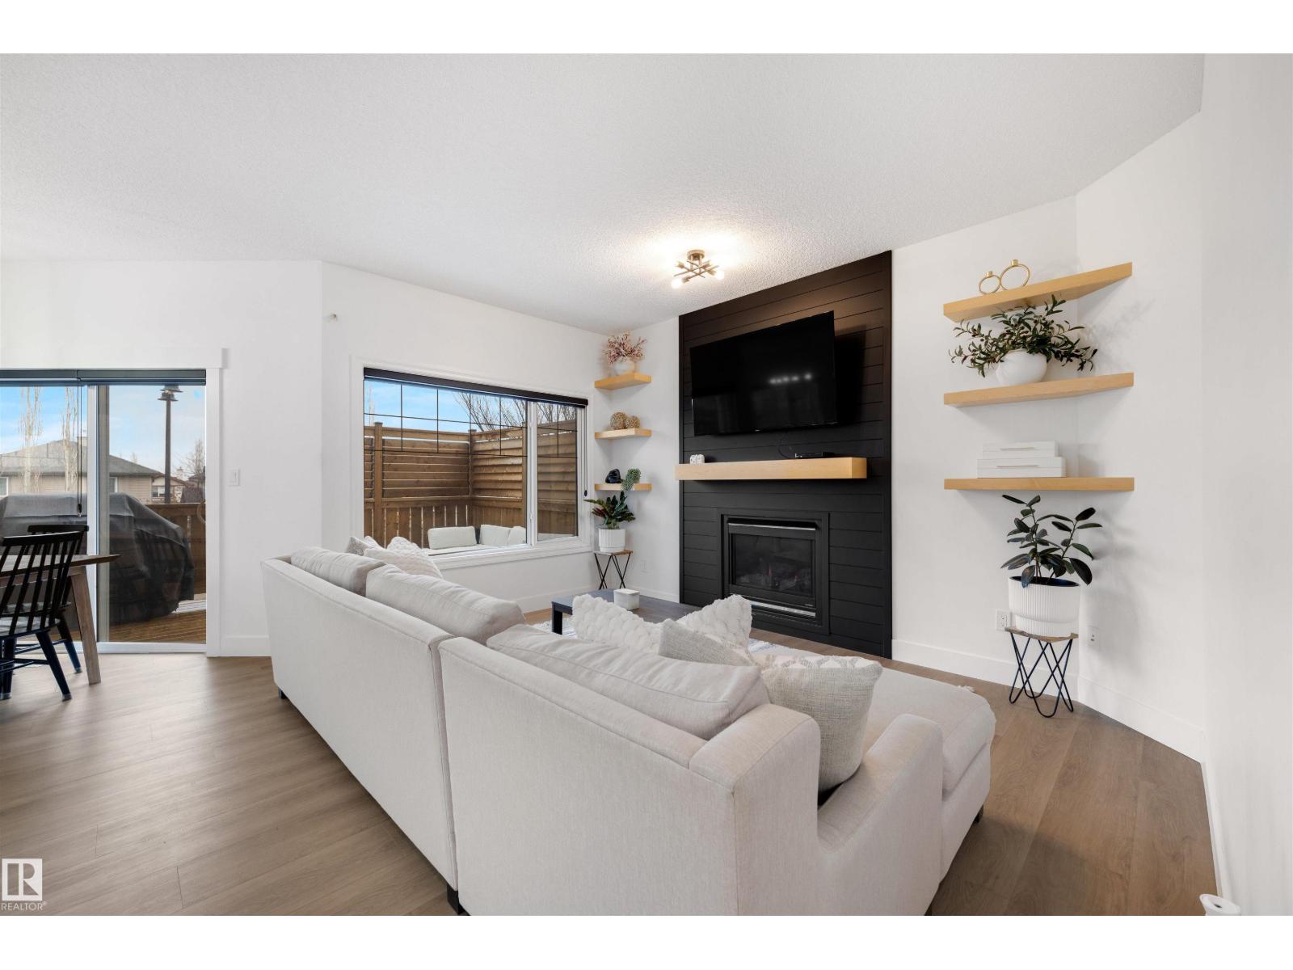
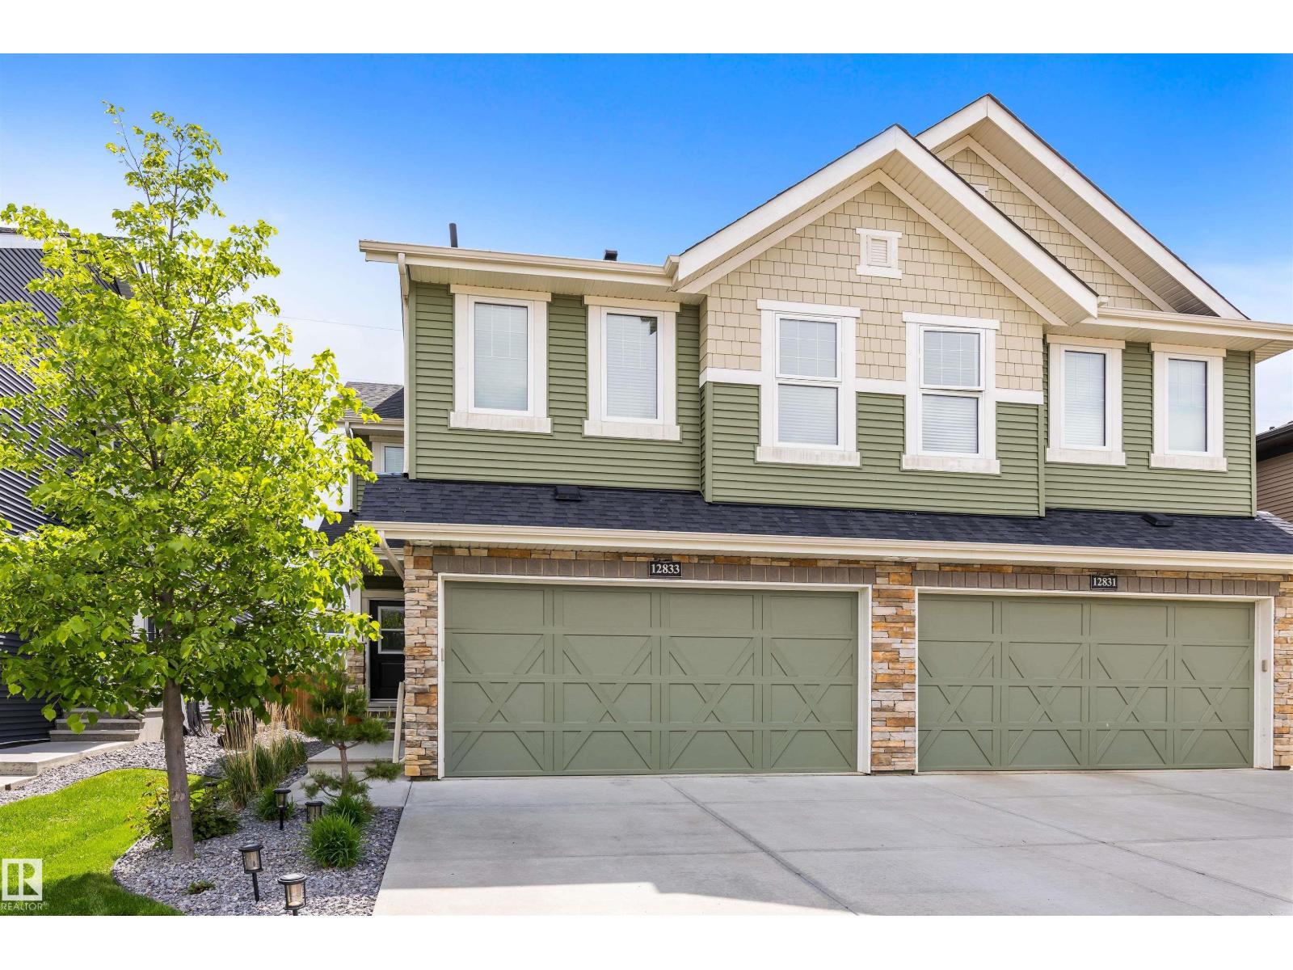
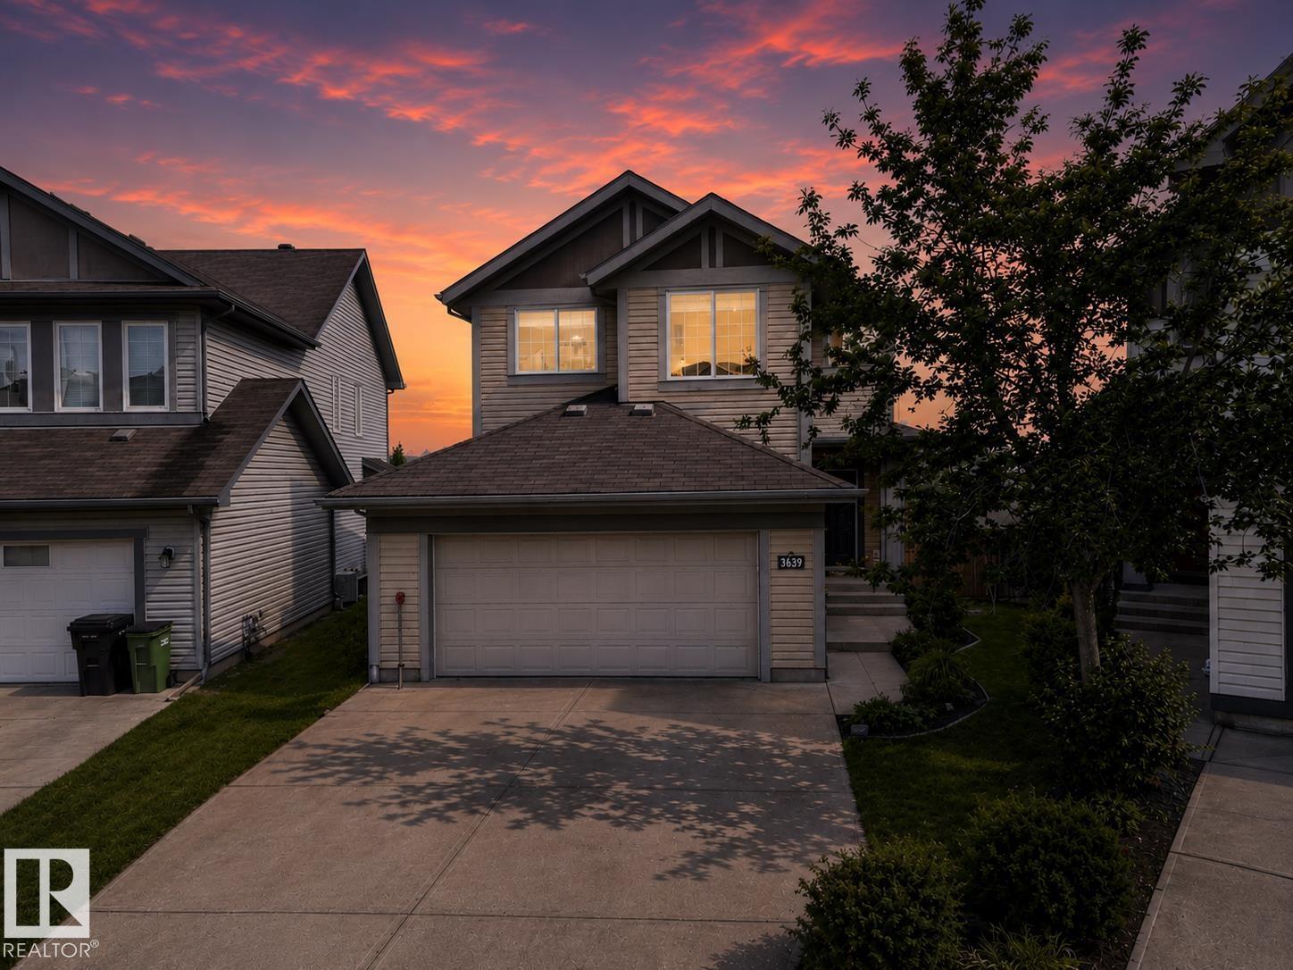
Absolutely stunning Home by Avi 2-storey half duplex in sought-after Trumpeter, presented in like-new condition and immaculate throughout! Offering over 1,600 sq. ft., this beautifully upgraded home features a bright open-concept layout with a gorgeous KI showcasing ceiling-height cabinetry, quartz countertops, island cabinetry, induction stove, stainless steel appliances, walk-through pantry with sliding door, and upgraded lighting. The spacious LR features a gas fireplace with custom mantle, while the nook area boasts a stylish designer feature wall. Upstairs offers convenient laundry and two spacious primary suites, each with walk-in closets & their own ensuites. Outside is a private oasis with extensive landscaping, mature trees, shrubs & perennials, an extended deck with privacy wall, space for a hot tub, and backing onto a quiet walkway for privacy. Additional features include a double attached garage with floor drain and easy access to trails, Big Lake, Lois Hole Park, St. Albert & the Henday. (id:51989)
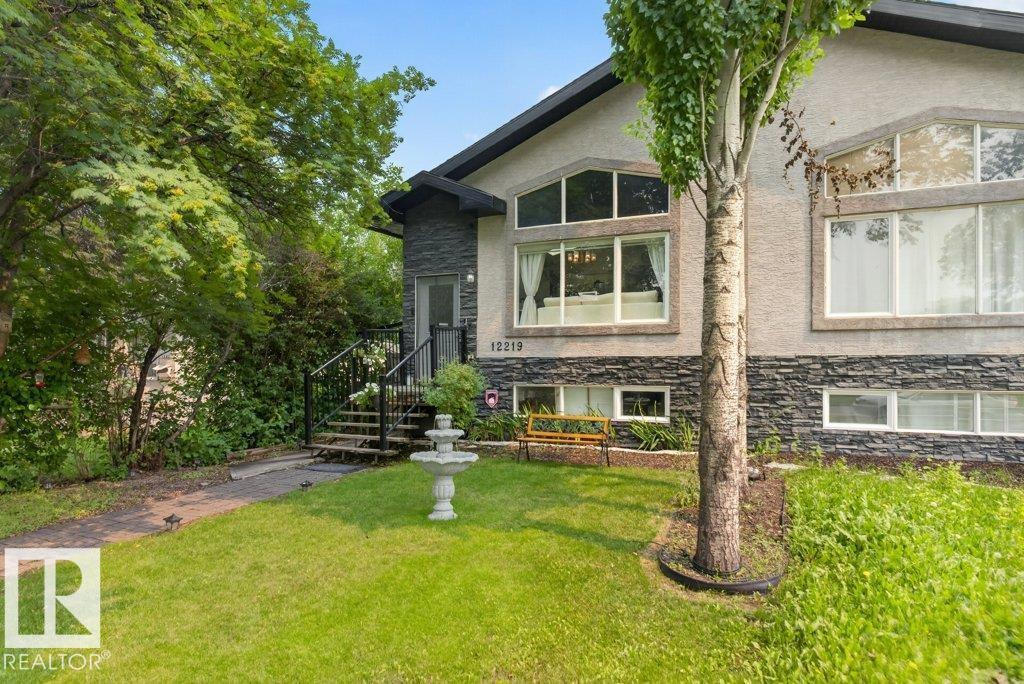
Excellent investment opportunity! This impressive 5-bedroom walkout property offers exceptional versatility, featuring a fully developed, legal basement suite with its own separate private entrance.The main and upper levels boast a bright, spacious layout with 3 bedrooms on the top floor, ideal for owner-occupants or primary tenants. The legal lower suite includes 2 additional bedrooms, a full kitchen, and a spacious living area that transitions seamlessly via the full walkout, providing excellent natural light and an open feel rarely found in basement suites.Significant big-ticket upgrades have already been completed for ultimate peace of mind, including a brand-new roof and brand-new vinyl siding on the west side of the home.Situated in a prime, highly sought-after location close to major amenities, transit, schools, and shopping, this property is a turnkey addition to any portfolio or an incredible way to live upstairs while offsetting your housing costs below. Don’t miss out on this rare, high-yielding property—schedule your viewing today! (id:51989)
Are you looking for an end-unit villa with everything you need on one level? How about a double garage villa with NO poly-b in a 55+ area, and many upgrades! You could enjoy a whole new lifestyle at HORIZON VILLAGE! This ADULT LIVING (55+) community at Macewan Park Heights NW is ready to welcome you! No more shoveling the driveway or starting up a lawnmower! Maybe it's time to travel? Or maybe some new friendships at home. Visit 'MACEWAN MANOR', the community CLUBHOUSE, which is located just around the corner from this villa (with a kitchen, large eating area for POT LUCKS, reading area, GAMES area, and even an elevator to the lower level)! There is an active social calendar at Macewan Park Heights, even a literal 'Social Committee'. That's taking fun seriously :) Now, let's talk about this villa itself! I'm guessing you will love this END-UNIT villa-style bungalow with a DOUBLE ATTACHED GARAGE. The garage is INSULATED, DRYWALLED AND PAINTED with EPOXY FLOORING! Welcome to 'single-level living'. Here you will find EVERYTHING YOU NEED ON ONE LEVEL, and basement development as a bonus! FANTASTIC FLOORPLAN! You will love preparing delicious meals for your guests in this BRIGHT AND SUNNY KITCHEN (with a large front window plus a side window over the sink). Enjoy breakfast in your eating nook at the front of the kitchen OR serve your guests in a spacious dining room at the opposite end of the kitchen! Very open dining and living room area, with direct access to the back deck! Nice outdoor shade and privacy! LIST OF IMPROVEMENTS OVER THE YEARS: Appliances, High-Efficient Furnace, Garage Door, Downstairs Shower, Deck Gate, Central Air, Hot Water Tank, Windows, Interior Trim, Gas Line for BBQ, Light Fixtures, Toilets, Taps, Kitchen Cabinets, Closet Racks, Privacy Wall On Street-Side of Deck, Garden Doors to the Deck, and Ceiling Texture. That's quite a renovation list that you can simply enjoy!! More updates: New dishwasher - 2017, New front door - Around 2020, New washer and dryer 2023, and a new stove in 2023. More about the FLOOR PLAN: The main level has two bedrooms (or a bedroom and office). You will enjoy the OPEN FLOORPLAN and nice GARDEN DOORS to your private elevated deck. The primary bedroom is very spacious and has double closets leading to your ensuite/main bathroom (accessible from hallway or bedroom). MAIN FLOOR LAUNDRY! Beautiful durable flooring through most of the main level. Downstairs is another bedroom, a full bathroom, a large rec room and plenty of room for storage! The utility room has a utility sink. Would you enjoy CENTRAL AIR CONDITIONING for comfortable sleeps on warm summer nights? The back deck has aluminum railing, privacy wall and stairs to grade. Incredible value here! Call today to view this amazing villa. (id:51989)
Opportunity, potential, and location come together on this spacious CORNER LOT. This detached home offers the kind of layout and potential that investors, renovators, and buyers with vision are always searching for. With NEW QUARTZ COUNTERTOPS in the kitchen, a NEW ROOF, and a NEW FENCE already completed, there's a great foundation to build on while adding your own personal touch. Inside, the functional layout is filled with natural light, featuring welcoming living and dining spaces and a bright kitchen with updated QUARTZ COUNTERTOPS. The SUN ROOM is a standout feature, offering the perfect space to relax, entertain, or enjoy your morning coffee year-round. Upstairs, you'll find 3 comfortable bedrooms and a practical family-friendly layout, while the lower level offers an additional bedroom, recreation space, storage, and an additional shower. Outside, the large CORNER LOT provides added privacy, mature landscaping, and plenty of room to enjoy. Whether you're looking for an investment property, renovation project, or a DETACHED HOME with room to build equity, this property is full of opportunity. (id:51989)
An extraordinary expression of contemporary luxury, this newly completed estate in the prestigious community of Pump Hill offers 9750+ sq ft of designed living space. Every detail has been curated to create a home that is functional and perfect for entertaining, yet breathtaking. A grand foyer welcomes you into the spectacular open living space, with soaring ceilings, floor to ceiling windows, wide-plank hardwood flooring, custom millwork, designer lighting and luxurious finishing's. The heart of the home is the remarkable chef's kitchen, with two oversized islands, premium appliances, custom cabinetry, quartz countertops and a separate impressive butler's pantry. Expansive Nano wall systems seamlessly connect the interior living spaces with the outdoor terraces, for functional living. This masterpiece boasts 6 generous sized bedrooms, all showcasing custom closets, including a master suite with a 5 pc ensuite with stand alone tub, custom shower & sauna, as well as an additional 6 bathrooms throughout. The lower walkout level provides an escape of entertainment, with a large rec room and professionally designed golf simulator, as well as the home's signature feature - a spectacular saltwater pool enclosed by a second Nano wall system, transitioning out onto a terrace and sprawling landscaped grounds, with a substantial custom firepit and seating area. Oversized garage incorporates 1330+ sq ft of epoxy flooring, in-floor heat and high ceilings to accommodate multiple car lifts, if desired. More than a newly built home, this is a legacy estate where architecture, innovation and luxury converge to create one of Calgary's most extraordinary residential offerings! (id:51989)
Custom-built by Duri Homes, this exceptional two-storey estate offers over 5,100 sq. ft. of developed living space with 6 bedrooms, 5 bathrooms and a heated triple attached garage. A dramatic open-to-above foyer with a curved staircase sets the tone, leading to a formal living room, elegant dining room, private office, and a stunning great room with soaring ceilings, a floor-to-ceiling stone fireplace and extensive custom built-ins — all bathed in natural light from oversized windows. The chef's kitchen is built for both everyday living and grand entertaining: a generous island, quartzite countertops, full-height cabinetry, Wolf gas range, Sub-Zero refrigerator, built-in Wolf wall oven and microwave, walk-thru pantry, sunny breakfast area, and direct access to the rear patio. A spacious mudroom with lockers, bench seating and side entrance adds everyday convenience, while ceramic tile, rich hardwood, designer lighting and custom millwork carry a refined finish throughout. Upstairs, four bedrooms surround a bright bonus room and a well-appointed laundry room with cabinetry and counter space. The primary suite is a true retreat with an expansive walk-in closet and a spa-inspired 5 pc ensuite featuring dual vanities, air-jet tub and multi-head shower. Three additional bedrooms each enjoy direct bathroom access — most with private ensuites — offering exceptional space and privacy for family. The fully finished basement is an entertainer's dream: a sprawling games room, full wet bar with wine fridge, built-in Wolf microwave and second dishwasher, dedicated media room, home gym with rubber flooring, and two additional bedrooms connected by a Jack and Jill bath. In-floor radiant heating warms both the basement and the oversized triple garage, supplied by a recently upgraded boiler that also provides domestic hot water, and radon mitigation is installed for added peace of mind. Ideally located in prestigious Aspen Woods, you're minutes from Aspen Landing Shopping Centre, We stside Recreation Centre, Calgary Farmers' Market West, the West LRT, and an array of restaurants, cafés and professional services. Top schools surround you — Webber Academy, Rundle College, Calgary Academy, Guardian Angel School, Ernest Manning High School and Ambrose University — and a brand-new middle school is being built just steps from your door, adding even more value for growing families. Aspen Summit Park, Strathcona Ravine, Griffith Woods Park and the extensive pathway network keep outdoor recreation close at hand, while quick access to Stoney Trail, 17 Avenue SW, Bow Trail and Sarcee Trail makes travel across Calgary effortless, with an efficient route west to the Rockies. (id:51989)
Welcome to this brand-new bi-level built by Stranville Living Master Builder, located in Southbrook—one of the most convenient and desirable neighbourhoods in South Lethbridge. With quick access to shopping, restaurants, schools, parks, and everyday amenities, this home combines impressive modern finishes with a highly functional layout.From the moment you step inside, the grand front entryway and soaring vaulted ceilings immediately create a bright, open, and welcoming atmosphere. The vaulted ceilings continue throughout the entire main level, adding an impressive sense of space and allowing natural light to flow through the home.At the heart of the main floor is the spacious and functional kitchen, thoughtfully designed with upgraded finishes and premium built-in appliances. The kitchen features a panelled Fisher & Paykel refrigerator, panelled dishwasher, induction cooktop, and built-in oven and microwave, creating a clean and seamless high-end look. Striking veined quartz countertops complete the space and provide a beautiful focal point for both everyday living and entertaining.Just off the kitchen is the dining area, which opens onto the future rear deck and provides easy access to the large backyard. The adjoining living room features a gorgeous oversized picture window, filling the space with natural light while offering a great view of the yard.The main level also includes two spacious bedrooms and a full four-piece bathroom, making the layout ideal for children, guests, or a home office.Upstairs, conveniently located past the dedicated laundry area, you will find the private primary retreat. This entire upper level is dedicated to the primary bedroom and features a large walk-in closet along with a beautifully finished ensuite complete with dual vanities and a spacious walk-in shower.This is an incredible opportunity to own a thoughtfully designed, energy-efficient new home built by one of Lethbridge’s most respected builders. GST is included i n the list price, and the home also comes complete with a 10-year new home warranty for additional peace of mind. (id:51989)
Welcome to an exceptional custom-built residence in the heart of Capitol Hill, perfectly positioned just steps from the beauty and serenity of Confederation Park. This remarkable single-family home offers a rare architectural distinction: soaring 11-foot ceilings across the entire main floor—an extraordinary feature seldom found in the area—creating an immediate sense of grandeur and openness.Designed with modern luxury and functionality in mind, the main level showcases a seamless open-concept layout. The elegant living room flows effortlessly into a designer kitchen outfitted with premium built-in JennAir appliances, including a commercial-grade range and a panel-ready 48-inch refrigerator for a sleek, integrated look. A spacious dining area is ideal for entertaining, while a thoughtfully designed mudroom and stylish powder room complete the level.Upstairs, the home continues to impress with a stunning primary retreat featuring soaring vaulted ceilings, a generous walk-in closet, and a spa-inspired ensuite. Unwind in the steam shower and enjoy the refined finishes that elevate this private sanctuary. Two additional well-appointed bedrooms, a full bathroom, and a convenient upper-floor laundry room provide comfort and practicality for family living.The fully developed basement offers even more space to relax and entertain, with a large open recreation area, a sophisticated wet bar, an additional bedroom, and a full bathroom—perfect for guests or extended family.Blending luxury, location, and thoughtful design, this Capitol Hill gem delivers an unparalleled living experience just moments from one of Calgary’s most beloved green spaces. (id:51989)
Welcome home! Pride of ownership shines throughout this beautifully maintained one-owner home located in the highly sought-after community of Arbour Hills.Step inside and discover a thoughtfully designed floor plan featuring a stunning kitchen with quartz countertops, stainless steel appliances, ample cabinet and counter space, and an abundance of natural light. The spacious family room is perfect for entertaining and offers direct access to the deck and fully landscaped backyard, which backs onto green space for added privacy and enjoyment.Upstairs, you'll find three generous bedrooms, including a primary suite complete with a walk-in closet and full ensuite bathroom. Convenient upper-floor laundry adds to the home's functional layout.The unfinished basement provides a blank canvas, ready for your personal touch and future development plans. The attached garage is fully finished and heated, making it ideal for Alberta winters.Located close to parks, walking trails, schools, and the Trader Ridge shopping district, this is an exceptional opportunity to own a quality home in one of Grande Prairie's most desirable neighborhoods. (id:51989)
Welcome to this well-maintained condo with updated and thoughtful design come together to create the perfect place to call home. From the moment you step inside, you'll be greeted by a completely redesigned open-concept kitchen featuring beautiful cabinetry, appliances, and bright countertop. The oven includes a convenient built-in air fryer, reducing countertop clutter.The kitchen flows seamlessly into the large and cozy living room, where a built-in breakfast bar provides the perfect spot to enjoy your morning coffee. Large windows in both the kitchen and living area fill the space with natural light, creating a warm and welcoming atmosphere. Durable luxury vinyl plank flooring extends throughout all three levels, offering a modern look with easy maintenance. The living room includes a den perfect for your own library or movie collection.Upstairs, you'll find three generously sized bedrooms and a well maintained four-piece bathroom. The spacious primary bedroom offers plenty of room for a king-sized bed, dresser, television, and more, while a built-in window bench adds charm and a cozy place to relax It also doubles as storage! The two additional bedrooms are versatile spaces, perfect for children's rooms, a home office, or a hobby room. One bedroom even features access to a private upper-level balcony.A standout feature of this home is the fully finished basement—a rare find in this complex. Here you'll discover an inviting entertainment/family area making it the perfect place for movie nights or gathering with friends and family. The lower level also includes a spacious laundry room with ample storage space to keep everything organized. A new high efficient furnace was installed in 2025!Ideally located in a desirable neighborhood, this condo offers easy access to scenic walking trails, shopping, downtown amenities, and everyday conveniences. Whether you're a first-time buyer, a growing family, or an investor looking to expand your portfolio with a pro perty that has excellent rental potential, this move-in-ready condo is an opportunity you won't want to miss. (id:51989)
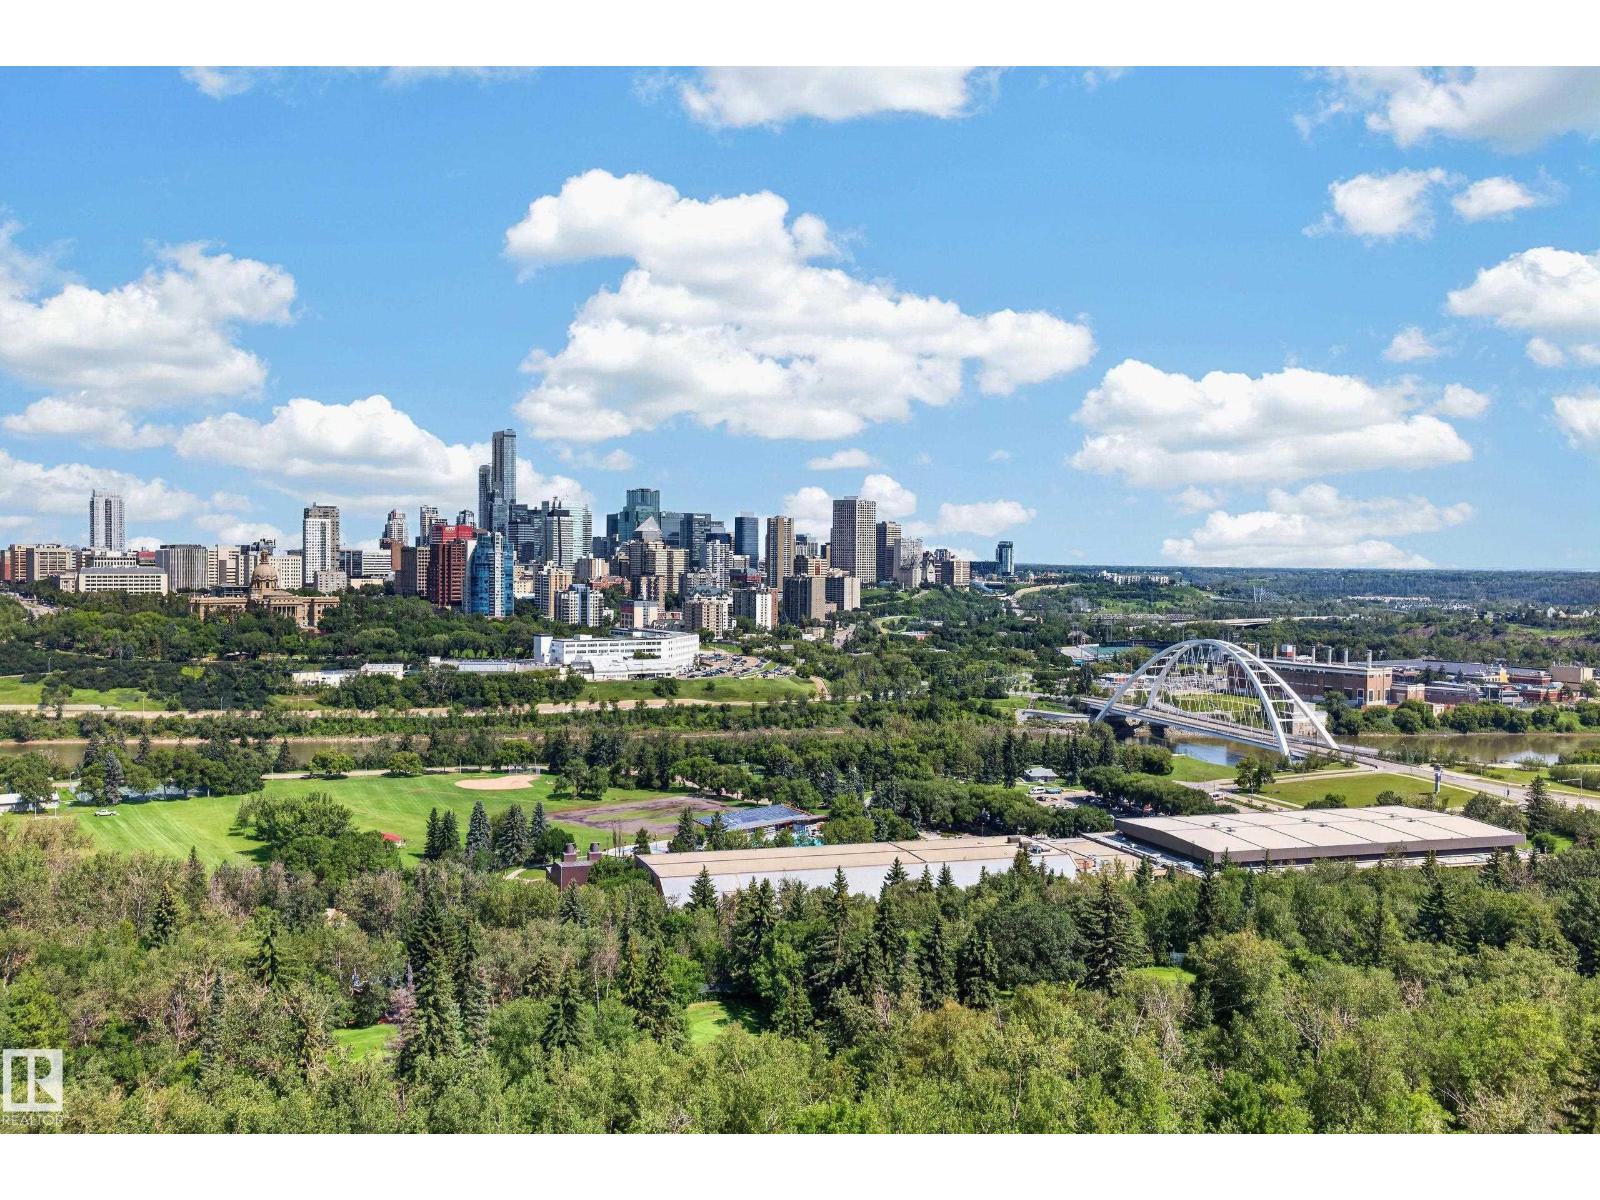
Perched high on the 15th floor along Edmonton’s iconic Saskatchewan Drive, delivers the breathtaking, front-row river valley and downtown skyline views you’ve been dreaming of. Every single day, expansive windows frame an ever-changing masterpiece—from vibrant seasonal foliage and the glittering downtown lights to twilight views over the illuminated High Level Bridge and spectacular front-row seats to the Canada Day fireworks bursting directly overhead. Inside, this bright and inviting 2-bedroom, 2-bathroom sanctuary offers an executive layout designed for effortless living and entertaining. Complete with secure underground parking, private storage, a fitness centre, and a private outdoor courtyard, this isn't just an incredible location just a short walk from the University of Alberta and Whyte Avenue - it’s an extraordinary lifestyle where Edmonton’s monumental view becomes your daily backdrop. *Some photos are virtually staged. (id:51989)
Welcome to this stunning BUNGALOW in the sought after community of Bridlewood. From the moment you pull up in the driveway, pride of ownership is evident and curb appeal is outstanding. This home offers over 2700 sq ft of well appointed and AIR CONDITIONED living space. As you walk through the front door you will notice the architectural angles, distinctive rooflines, vaulted ceilings and beautiful hardwood floors throughout the main living areas. For those that enjoy working from home there is a spacious main floor den with french doors, right at the front entry. The main floor features a gorgeous open concept kitchen with center island and breakfast bar and seating for 4 or more.There are newer stainless steel appliances including a microwave hood fan, ample cabinetry, a corner pantry and a wonderful connection to the spacious living and dining room areas. The large main floor family room is the perfect place to relax and unwind, complete with a cozy gas fireplace. Off the dining area are garden doors leading out to a massive south facing 12x36' deck and pergola. The two bedrooms are located on the main floor and the primary suite features a luxurious 4 piece en-suite and walk in closet. The 2nd bedroom is quite spacious as well and a 4 piece bath separates those two bedrooms. The fully finished basement provides exceptional additional living space, featuring 2 very spacious bedrooms boasting newly installed luxury vinyl plank flooring. You can't help but be impressed with the massive family room complete with a corner gas fireplace, a dedicated workout/gym space and a 4 piece bathroom. Not to be overlooked is the well designed storage space and utility room. There is also a newer Goodman furnace installed over the past few years as well there is a HEPA-UVC-PCO AIRCLEANER that you will come to appreciate over the years. The garage is also finished with an epoxy floor and is heated if you choose to use it. You will hard pressed to find a more impressive bungalow in this price range in this area. So besides this amazing property, what makes Bridlewood perfect for your next move? There are schools, grocery stores, and a local pond to visit to enjoy the different wildlife that migrates through the area. A short drive is the Shawnessy shopping center that has many amenities, YMCA, Movie theatre, Home Depot, Superstore and so much more. Spruce Meadows is not far thanks to quick access to Stoney Trail and they hold many events you are able to access and take advantage of. You can even see the fireworks from your back yard. SO, the perfect house, in the perfect area makes this the perfect move for you, what are you waiting for!!! Thoughtfully designed with both style and functionality in mind, this outstanding home is sure to impress.!! (id:51989)
Elegant open-concept living designed for entertaining. Nestled in the desirable Rapperswill community of Edmonton, this refined residence offers three bedrooms and three bathrooms, highlighted by vaulted ceilings on the upper level. The chef’s kitchen features a substantial custom island with elegant overhang seating, premium stainless-steel appliances, and upgraded cabinetry. The primary suite is a private retreat with vaulted ceilings, a generous walk-in closet, and a luxurious four-piece ensuite. Convenient upper-level laundry and a second well-appointed four-piece bathroom complete the floor. Thoughtful upgrades include a four-stage NuVu sound system, Stage 2 furnace, oversized water heater, wide-plank vinyl flooring, refined door hardware and fixtures, central vacuum rough-in, security system, and hot-tub rough-in. A double detached insulated garage with BBQ gas hook-up adds further distinction. Ideally located near shopping, amenities, LA Fitness, and the Anthony Henday (id:51989)
Welcome to your dream home in the highly desirable and family-friendly community of Erin Woods! This fully finished, two-storey residence effortlessly combines classic elegance, modern upgrades, and exceptional functionality, offering an ideal setting for both everyday family life and top-tier entertaining. As you step inside, you are immediately greeted by beautifully refinished red oak hardwood flooring (2020) that flows seamlessly throughout the main floor. The spacious, open-concept living and dining room combo is bathed in natural light thanks to expansive bay windows, creating an inviting space to relax with family or host intimate dinner parties. Continuing into the heart of the home, the chef’s kitchen is a true masterpiece of design and practicality. It features elegantly crafted cherry cabinetry outfitted with convenient upgraded slide-out drawers, stylish subway tile accents, and premium stainless steel appliances, including a high-end Miele dishwasher and a spacious LG refrigerator. Enjoy casual meals at the breakfast bar, or sip your morning coffee in the sunny breakfast nook overlooking your serene backyard retreat. Heading upstairs, you will discover three generously sized bedrooms, each offering soft natural light and ample closet space. The expansive primary suite easily accommodates a king-size bed along with extra furniture. A tastefully appointed full bathroom thoughtfully divides the primary suite from the secondary bedrooms, complemented by a convenient nearby linen closet for easy organization. The fully finished basement expands your living footprint significantly, providing a large, multi-purpose entertainment area perfect for movie nights, a home gym, or a kids' play zone. This lower level also features a quiet fourth bedroom—ideal for guests or a dedicated home office—along with a convenient powder room. Every major system in this property has been thoughtfully upgraded for worry-free ownership. Enjoy year-round climate control with centra l A/C and a high-efficiency Carrier 2-stage variable speed furnace (2016). Mechanical and exterior updates include a newer water tank (2023), roof shingles on the house (2019), and garage roof/siding updates (2010). Step outside into your private backyard sanctuary. Modern living extends outdoors with a high-end composite deck, a stylish stamped concrete patio, and lush landscaping enhanced by ambient underground lighting. For the craftsman or vehicle enthusiast, the oversized 24' x 24' insulated and heated detached garage provides the ultimate workshop and parking setup, accompanied by a dedicated RV parking pad right beside it complete with a 30-amp plugin. Situated in a vibrant neighborhood, this home is just steps away from local parks, top-rated schools, soccer fields, a popular toboggan hill, and the Erin Woods Twin Hockey Arenas. Enjoy rapid access to major transit routes, ensuring an effortless commute to downtown Calgary and surrounding amenities. This move-in-ready gem is the complete package! (id:51989)
Welcome to a truly exceptional home situated on one of Varsity’s most desirable streets, offering over 1,670 SF of main-floor living and six bedrooms in total. Ideally located within walking distance to top-rated schools including F.E. Osborne, St. Vincent de Paul, and Marion Carson School, parks, Market Mall, the University of Calgary, and an abundance of amenities, this updated family home blends timeless design with modern comfort. The thoughtfully designed layout offers four bedrooms on the main level and two additional bedrooms downstairs, creating a spacious and versatile home for family living. From the moment you enter, the bright interior showcases hardwood floors, an open-concept design, and beautifully updated spaces throughout. The south-facing living room is filled with natural light and flows into the dining area featuring an elegant glass railing overlooking the lower level. The updated kitchen features custom two-tone ceiling-height cabinetry, quartz countertops, stainless steel appliances including a gas range, farmhouse sink, and breakfast bar seating. The kitchen and dining area flow naturally into the spacious rear family room addition, featuring a brick-facing wood-burning fireplace, deck access, and a separate exterior door, a versatile space ideal for family living, a home office, or entertaining. The main level offers four bedrooms, including a renovated main bathroom with elegant finishes and a soaker tub, plus an additional half bathroom. The primary retreat is thoughtfully positioned on its own side of the home and features two closets, space for a king-sized bed, and a beautifully updated ensuite with marble tile, glass shower enclosure, and dual shower heads. Adding to the home’s unique design, a few steps down from the primary retreat leads to a versatile room with an egress window, offering flexibility as a walk-in closet, home office, or additional bedroom. The lower level offers even more living space with a spacious recreation room, newer carpeting, a large bedroom with its own wood-burning fireplace leading to a walk-in closet and beautifully updated bathroom featuring modern tile, walk-in shower with glass panel. The laundry room is thoughtfully finished with herringbone tile flooring and completes tis level. Additional highlights include central air conditioning, updated windows and doors, two furnaces replaced in 2015, new electrical panel, major renovations completed between 2019–2021, newer fencing, composite deck, newer double detached garage and front driveway. A rare opportunity to own a beautifully updated home offering the space, flexibility, and character that make a house feel like home - a truly special property in one of Calgary’s most desirable communities. (id:51989)
Welcome to this warm and inviting two-storey home in the family friendly community of Copperfield. Offering over 1,580 sq. ft. of thoughtfully designed living space, this home combines a functional layout, comfortable gathering spaces, and plenty of room to grow.The bright, open concept main floor features high ceilings and durable vinyl plank flooring, making it ideal for busy family life. The kitchen offers updated stainless steel appliances, Fridge, dishwasher (2024) & Microwave hood fan (2023) a central island, a large pantry, and ample storage, opening seamlessly into the dining and living areas. A cozy gas fireplace creates the perfect place to gather for family movie nights or relax at the end of the day.Upstairs, the spacious bedrooms provide comfortable spaces for the whole family. The primary bedroom features a walk in closet, vaulted ceilings, and ensuite with a relaxing soaker tub. Convenient upper level laundry help make everyday routines easier.The full, unfinished basement is a true blank canvas, complete with a bathroom rough-in and ready to become a future family room, playroom, home gym, additional bedrooms, or whatever best suits your family’s needs.Outside, the fully fenced, low-maintenance backyard provides a secure space for children and pets to play....without demanding your entire weekend. Enjoy summer barbecues on the patio with the convenient BBQ gas line, Additional features include a storage shed, a designated dog run with a doghouse, and back lane access for 2 vehicles with underground electrical service already in place. Out front, a mature apple tree adds charm while providing ample privacy for the home and front porch.Located close to schools, playgrounds, parks, ponds, shopping, tennis courts, and Copperfield’s extensive walking and biking paths, this is a home designed for comfortable family living today....with flexibility for the years ahead. (id:51989)
Welcome Home! 3 BED-2 FULL BATH UP, + 2BED-1 FULL BATH DOWN: LEGAL BASEMENT SUITE & DOUBLE DETACHED GARAGE! ALL UPDATED! Nestled in the heart of Temple in Northeast Calgary, this beautifully renovated bungalow offers the perfect blend of style, function, and investment potential. Featuring 5 bedrooms, 3 full bathrooms, a double oversized detached garage, and a legal, registered basement suite, this home is an outstanding opportunity for both homeowners and investors.Inside, you are welcomed by an open-concept living room filled with natural light from 5 large windows. The bright and modern kitchen features a large quartz island, pot filler, stainless steel appliances, and a chimney hood fan, while the formal dining room opens onto a covered deck overlooking the large south-facing backyard. The main floor also includes its own laundry closet, a full bathroom, 2 bedrooms with double-door closets, and a spacious primary bedroom with a spa-inspired ensuite and walk-in shower.The separate entrance leads to the legal basement suite, which includes a large living and dining area, a new kitchen with stainless steel appliances and dishwasher, 2 generous bedrooms, a bathroom with a tub, and a spacious utility/laundry room.The backyard is large with room to park an RV! Or additional parking!Well maintained and loaded with updates, the home also offers vinyl windows, a newer hot water tank, roof, gutters, and downspouts, plus a drywalled and insulated 25x21 detached garage. Conveniently located near bus stops, a primary school, shopping plazas, and major routes including 52nd Street, 32nd, 16th Avenue, McKnight, and Stoney Trail, this is a property that combines comfort, convenience, and income potential.Welcome Home! (id:51989)
Turnkey Matt Berry bungalow with an oversized, heated double garage! Immaculate & truly well-loved, this home greets you with 9' vaulted ceilings that give the main level a bright, open, airy feel. The kitchen is built for gathering, with a 6-seat eating bar & a dining space that easily hosts a crowd. Cozy up by the fireplace with remote fan & adjustable thermostat. The spacious primary suite features a charming pop-out design, walk-in closet & full ensuite with tub and a shower and a sunny window. The Lower level impresses with 9' ceilings, large egress windows, finished laundry area & a huge open utility area—endless potential! Step outside to a true backyard oasis—lush, green & stunning, with a beautifully refinished cedar deck made for summer evenings. Meticulously maintained throughout: newer HWT, regularly serviced furnace, backwater valve & central vacuum. The Pride of Ownership shows! Bungalows this well cared for are a rare find—perfect for easy main-floor living. All this home needs is YOU! (id:51989)
Whether you’re just starting out or searching for a potential revenue property, this is your chance to own a charming home just a few blocks from Henderson Lake. This bi-level features updated windows throughout (2018) as well as beautiful high quality up down blinds in almost every window, and an automated blind over the front entry door, a new garage roof (2021), brand-new A/C (2024), and stainless steel appliances (2023). The main bathroom was also recently renovated. A separate rear basement entrance offers the option to suite the home if desired. Outside, you’ll find a spacious double garage with two single bays, one boasting 11-foot ceilings, one garage measures 21 x 13, the other measures 23 x 13' 8", plus RV parking in the back and a double concrete driveway out front. Definitely a must-see! (id:51989)
Welcome home to Meadowview Terrace! Step inside this STUNNING two-storey where every room offers a perfect blend of warmth and comfort, starting with the generous entry. The heart of the home is the bright, open kitchen and sunny family room. Perfect for quiet mornings and grand entertaining, the kitchen offers ample prep space and seamless access to your outdoor oasis. Step out to a BEAUTIFUL, SOUTH-FACING BACKYARD with a large deck with easy-care landscaping that looks great year-round. Upstairs is the spacious primary bedroom with a beautiful ensuite and walk-in closet, plus two additional bedrooms and the 4-pc family bath. The finished basement has two add'l bedrooms, a 3-pc bath and a HUGE TV room. The DOUBLE ATTACHED garage completes this meticulously maintained property. You are steps away from the tranquil walking trails of Clarkdale Meadows Pond and several other parks, and several schools are within easy walking distance. Welcome home to one of Sherwood Park's MOST DESIRABLE COMMUNITIES! (id:51989)
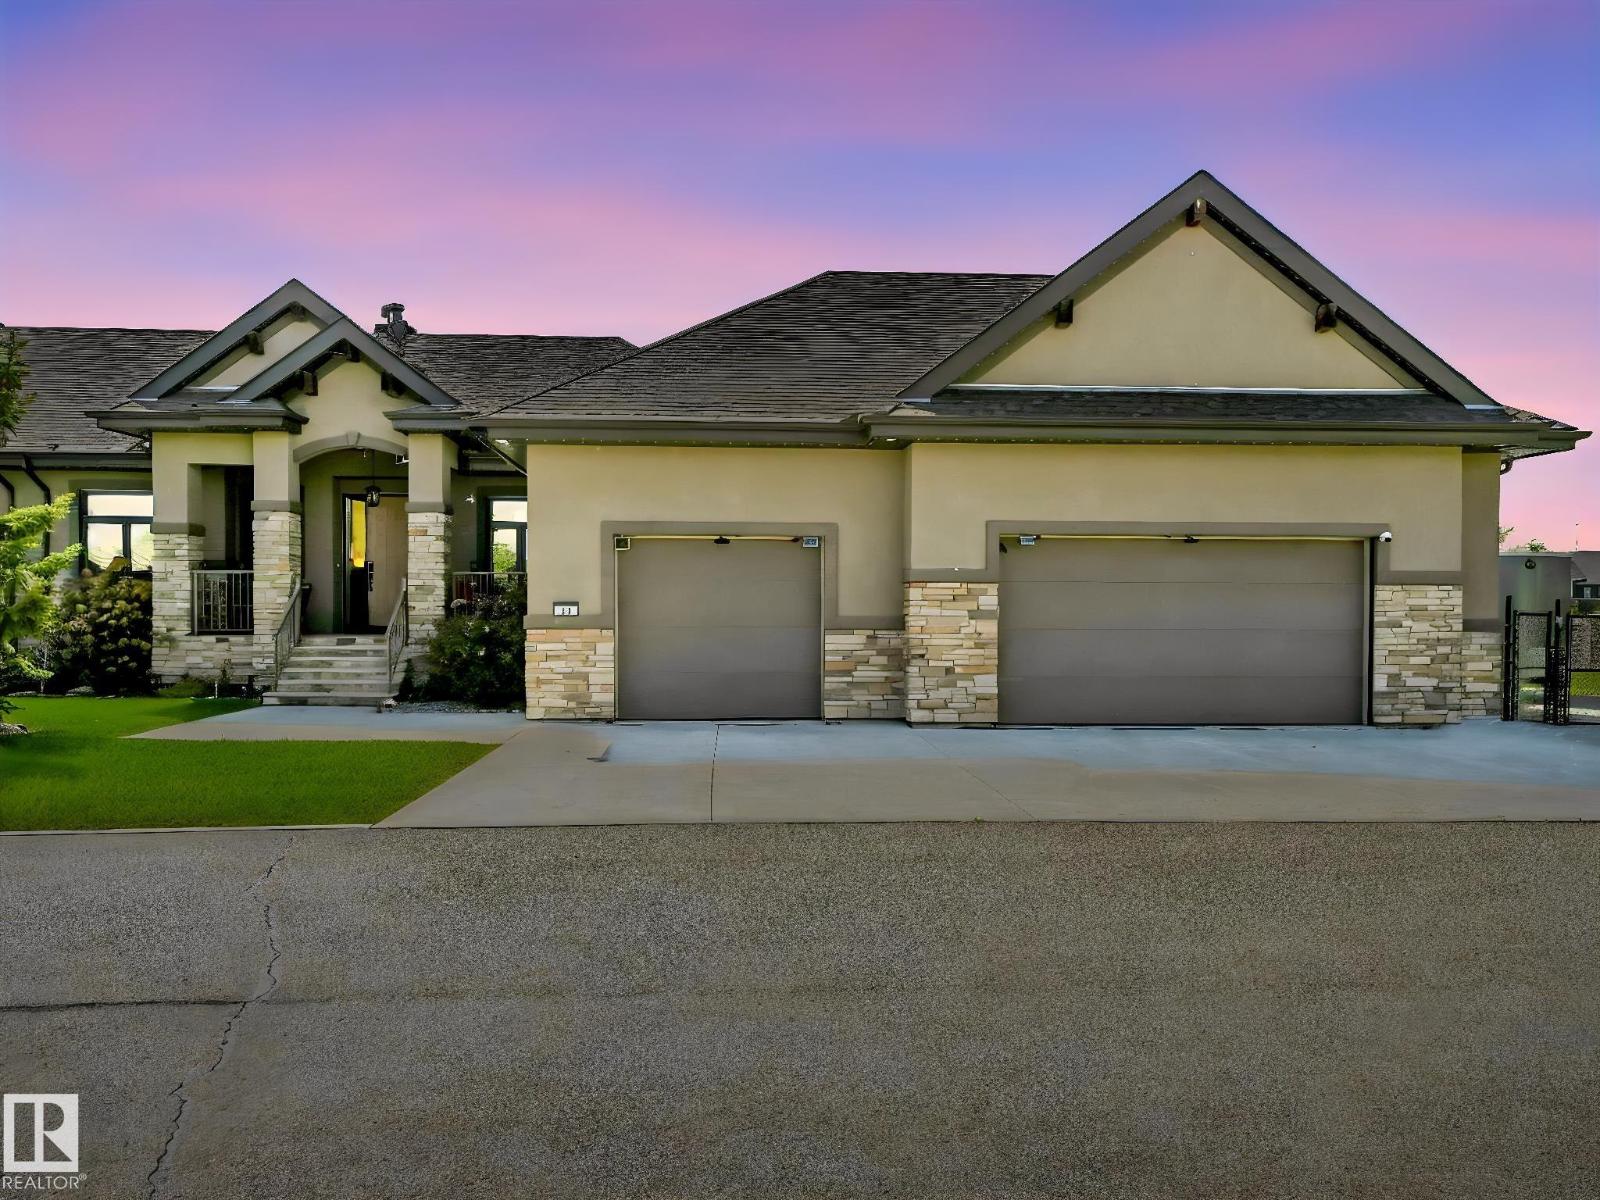
Acreage living without the work! Beautifully upgraded bungalow on 1 acre. 5 car heated garage (12 ft high, 8 ft doors). Right size and still have room for all your hobbies - including specially reinforced RV parking & plug in beside garage. Condo fee covers front yard lawn & snow, exterior maintenance. Plus a robot lawnmower for the back. Gated community 7 minutes north of Spruce Grove & 15 minutes west of the Anthony Henday. Executive bungalow has 2844 square feet of living space. Enter foyer to an exquisite view through to west back yard. Living room has vaulted ceilings. White chef kitchen with stainless appliances, large island overlooks the dining room and backyard. Enjoy evening sunsets in your 4 season sun room with warm wood ceilings and huge windows. Upgraded blinds throughout and AC make this home comfortable all year long. Primary suite is grand enough for a king bed. Ensuite has a soaker tub, walk in shower and double sinks. Fully finished basement has a den, bedroom, bath, large family room. (id:51989)
RARE OPPORTUNITY! 6-bedroom home by Landmark Homes offering nearly 3,055 sq ft of total living space, including a fully legal basement suite, on a massive pie-shaped lot in Tamarack! The bright open-concept main floor seamlessly connects the living, dining, and kitchen—perfect for entertaining—featuring premium cabinetry and ample counter space. A rare main-floor bedroom and full 4-piece bath add flexibility for guests, extended family, or a home office. Upstairs boasts a spacious primary retreat with walk-in closet and private ensuite, plus 3 additional bedrooms and convenient laundry. The fully legal 2-bedroom basement suite includes a separate entrance, full kitchen, living area, and its own laundry—ideal for rental income. Located minutes from Meadows Recreation Centre, schools, shopping, and Anthony Henday & Whitemud Drive. Live comfortably while your home helps pay the mortgage! (id:51989)
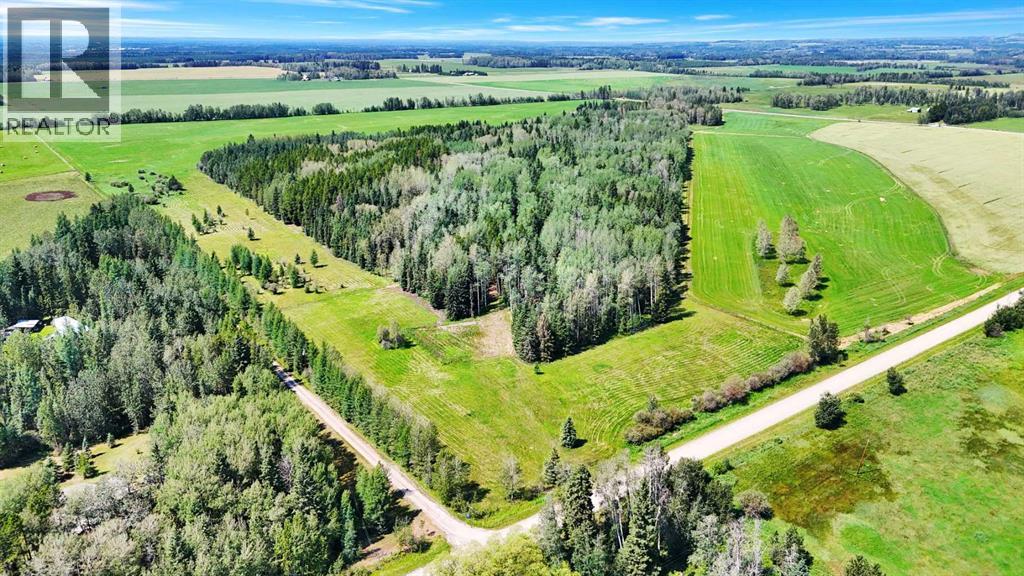
Beautiful and private 5.56 acre parcel located at the end of a quiet no-exit road, just 15 minutes northeast of Rocky Mountain House. This well-prepared bare acreage features an established approach, perimeter fencing, an excellent building site, and mature trees covering approximately one-third of the property, providing added privacy. CRA zoning allows for a variety of animal options, creating the ideal set up for a country lifestyle. Power and natural gas are available at the property line, making it easy to start building your dream home. A rare opportunity to enjoy peaceful country living with room to grow. (id:51989)

Enjoy boutique condo living in The Provence, where this beautifully updated two-storey home is one of just nine exclusive suites. Perfectly located downtown, you're just steps from the LRT, Kingsway Garden Mall, NAIT, Royal Alexandra Hospital, and countless amenities. The bright open-concept main floor features a spacious kitchen with granite countertops, refaced cabinetry, new stainless steel appliances, and plenty of seating for entertaining. Upstairs offers two generous primary suites, each with its own ensuite, plus a loft-style den ideal for a home office and convenient upper laundry with a utility sink. Over the past two years this home has been extensively updated with luxury vinyl plank flooring, new carpet, fresh paint, new appliances, refaced cabinets, a new furnace motor, and heat reducing UV window film for added comfort and efficiency. Complete with 10 ft ceilings, a gas fireplace, central A/C, heated underground parking, storage, and a private courtyard patio with big sky views. (id:51989)
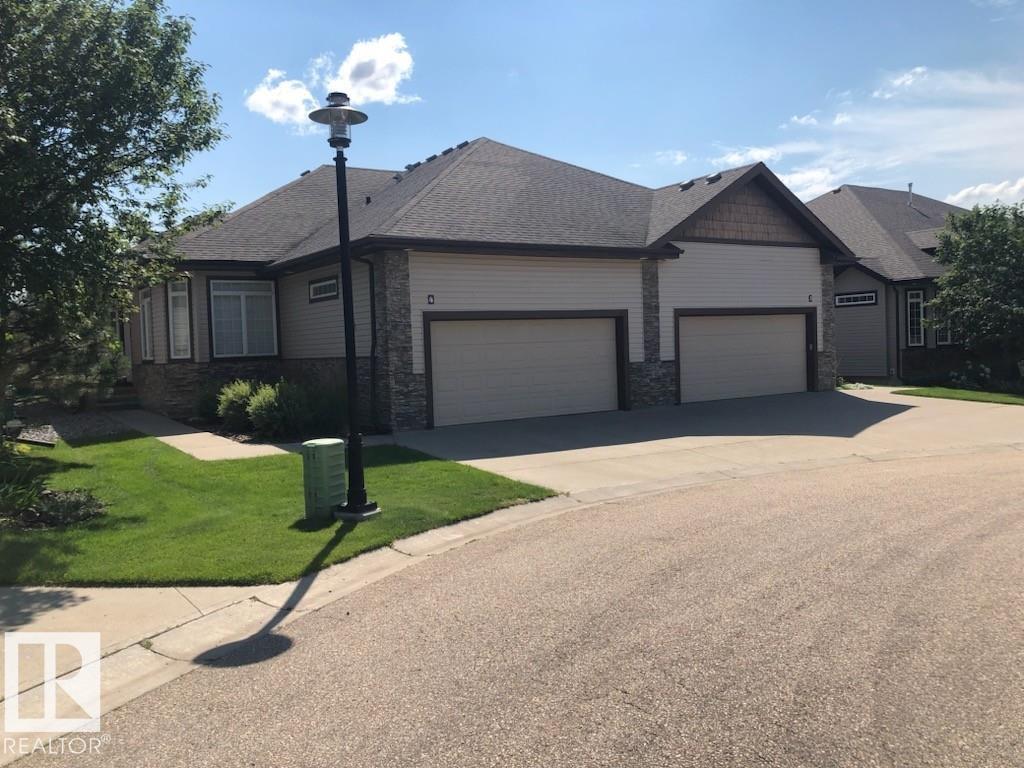
Lakeside Estate in North Ridge (Adult 55). Prestigious home and rare find 12' ceilings, open concept layout with bright main floor; sleek kitchen, stainless steel appliances; main floor laundry; plus two large bedrooms. Basement is fully finished; with large recreation rooms; and 2 additional Bedrooms. (id:51989)
Priced more than $114,500 below its City assessment, this home hands you a running start. Built for the years when life gets bigger, not smaller. Sunday dinners stretch late, cousins stay over and everyone has somewhere to retreat. Over 4,300 sq ft developed brings six bedrooms and 4.5 baths, with space that feels generous, never cold. Mornings begin in the reading nook or over coffee with trees framing the dining room. Caesarstone quartz and Bosch appliances make the kitchen a place for meals that pull people in and keep them there. Upstairs, two ensuite bedrooms, a bonus room and oversized laundry lighten the daily load. Downstairs, a wet bar, gym and flexible space give teens, guests or grandparents a place that feels truly theirs. Outside, ponds, trails and an illuminated waterfall near Jagare Ridge Golf Course turn evening walks into a habit. Add a 36-ft triple tandem garage, quick access to Henday and the airport, and a Hays Ridge address for the life your family is growing into. (id:51989)
Welcome to Delton! Step inside this well-maintained 5 bed, 3 bath half duplex with NO CONDO FEES, perfectly positioned across from a LARGE GREEN SPACE. A spacious front entry welcomes you into the bright OPEN CONCEPT main floor, where vaulted ceilings, skylights, and a large picture window fill the living room, dining area, and island kitchen with natural light. Vinyl plank flooring, fresh paint, and spotless carpet add a modern touch throughout. Down the hall, you'll find two generous bedrooms, a full 4-piece bath, and a spacious primary retreat complete with a walk-through closet and private ensuite. A separate side entrance leads to the fully finished basement featuring two additional bedrooms, a large second living area, laundry room, mechanical room, 2-piece bathroom, plus 2 refrigerators and 2 dryers. Outside, enjoy a newer composite deckl, fully fenced and landscaped yard, detached double garage, and an unbeatable location close to schools, shopping, transit, and everyday amenities. (id:51989)
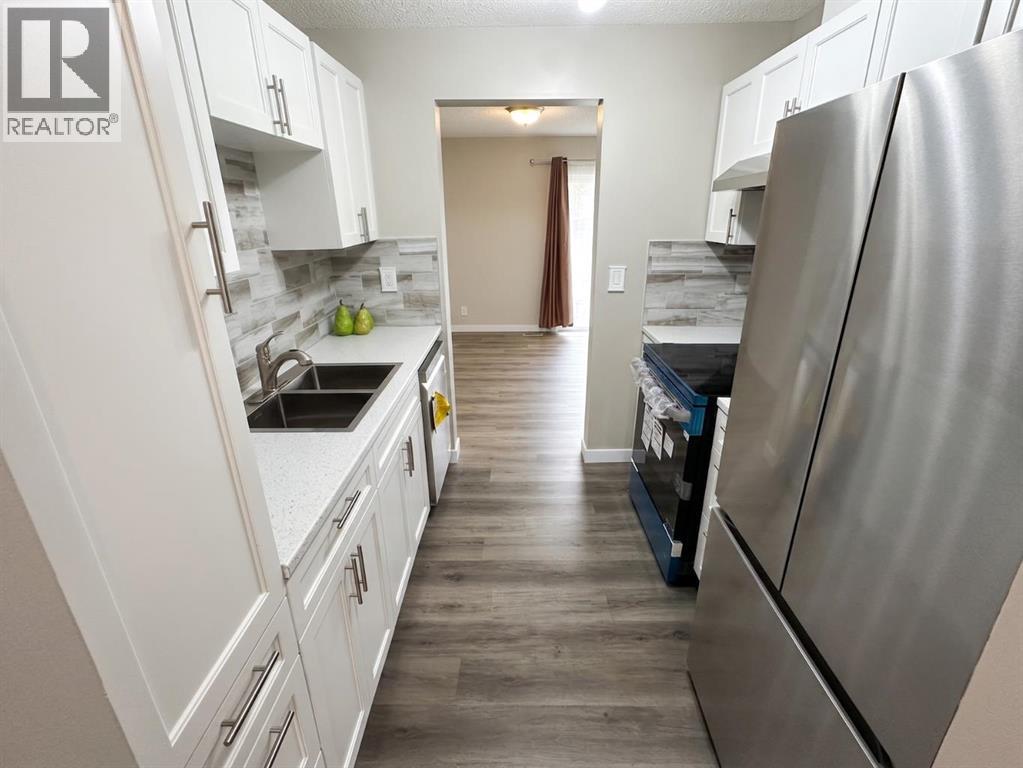
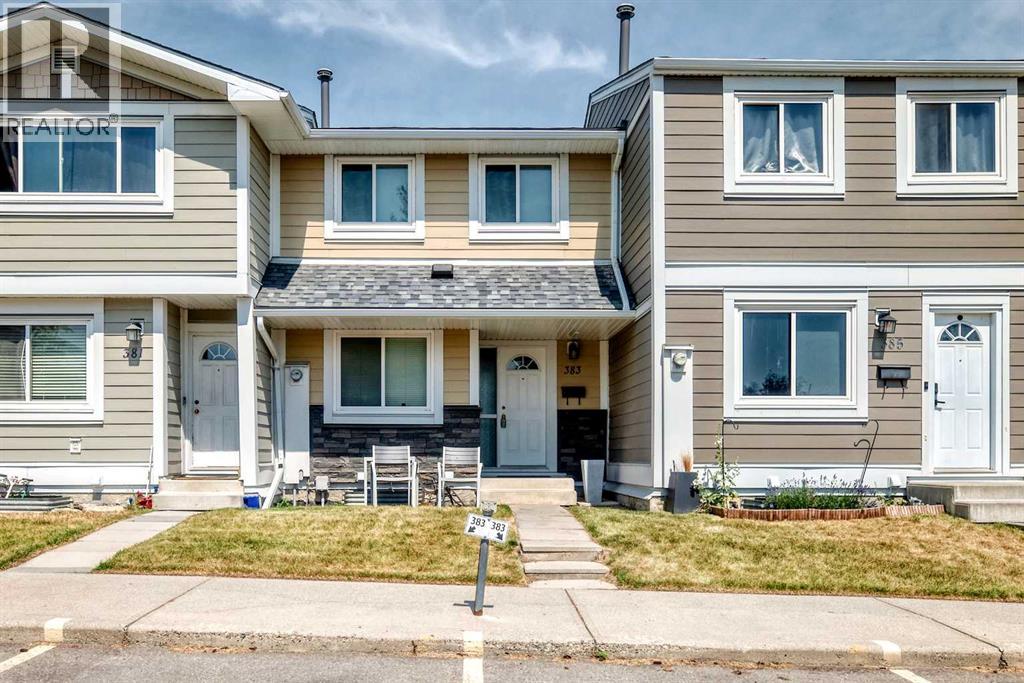
Move-In Ready & Professionally Renovated! Welcome to this stunning, fully renovated 3-bedroom, 2-bathroom townhouse where exceptional craftsmanship, modern design, and everyday functionality come together to create the perfect place to call home. Every detail has been thoughtfully updated, making this truly a turnkey property. The heart of the home is the completely redesigned galley kitchen featuring premium LG stainless steel appliances, including a French-door refrigerator with ice maker, matching range, dishwasher. Custom cabinetry, a full-height pantry, deep double sink, modern fixtures, and abundant counter space make this kitchen as practical as it is beautiful. Throughout the home you'll appreciate luxury vinyl plank flooring, fresh contemporary paint, stylish lighting, updated smoke alarms, tamper-resistant electrical outlets and switches installed to current code, modern interior doors with new frames and hardware, upgraded trim and baseboards, and quality finishes that create a bright, inviting atmosphere. The spacious bedrooms are complemented by sleek frosted glass sliding closet doors, adding both style and functionality. The beautifully renovated bathroom features a modern vanity, updated mirror and lighting, and quality finishes that complete the home's contemporary feel. Downstairs, the professionally completed, permit-approved basement offers outstanding versatility. Professionally wired by a licensed electrician and fully inspected by the City of Red Deer, this space is ideal as a family room, media lounge, games room designed with entertainment in mind, it offers numerous electrical outlets, two independently controlled dimmable lighting zones, and a dedicated media wall complete with reinforced TV backing, built-in conduit, and premium audio/video wiring already in place for today's technology and future upgrades. Step outside and enjoy your own private, low-maintenance backyard oasis featuring premium artificial turf professionally installed ov er a proper drainage system, decorative landscaping, quality paving stones, and an inviting patio that's perfect for relaxing or entertaining family and friends. Adding even more value is the well-managed condominium corporation with a healthy reserve fund exceeding $1.5 million and annual reserve fund contributions of more than $100,000, providing peace of mind for years to come. Beautifully updated from top to bottom and offering exceptional value, this move-in-ready home is one you won't want to miss. Book your showing today before this incredible opportunity is gone! (id:51989)
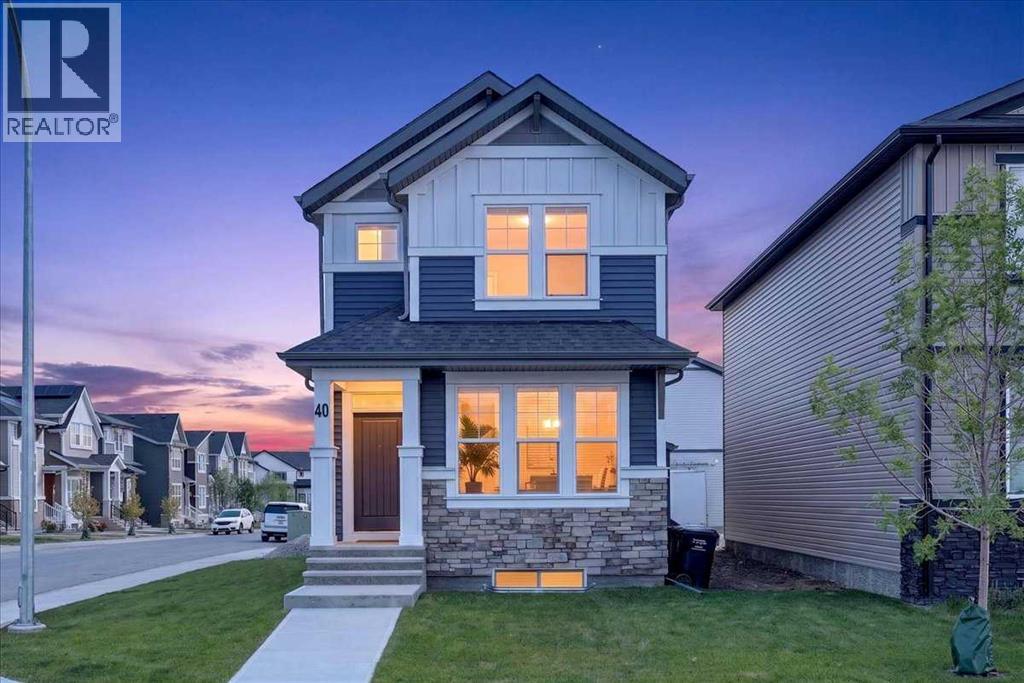
Are you looking to live in an exciting new Community? This is your opportunity - Enjoy all the little things in Ambleton. With its enhanced natural settings, unique spaces, and views, Ambleton embodies NW Calgary. Pedestrian gathering spaces, play areas, and local and regional pathway networks make getting around and exploring the community easy. Travel has never been safer because of off-street pathways protected from traffic. With ample retail and schools in nearby Evanston and future commercial space, High School, pathways, and activity areas in Ambleton, the Community has everything you can ever imagine. Community lifestyle living that makes an outstanding, safe, and secure community. An excellent URBAN STYLE Jayman BUILT "LOGAN" model with a RARE supersized garage on a corner homesite with many custom Jayman Design center upgraded features. Meticulously maintained & crafted by the original owner - Truly a custom-built DREAM home. Over 1568 SF of living space offering 3 bedrooms, 3 baths & unspoiled basement with a side entry ... Check out the floor plan and pictures! This OPEN design features 9' high ceilings - Spectacular CHEF's kitchen overlooking the dining area and great room. Upgraded features include iron spindle railing, triple pane windows, 10 solar panels, smart home, tankless water heater, active heat recovery system, luxury wide plank flooring, wall features and details, light & plumbing fixtures, baseboard, doors and casings... and so much more! The kitchen is masterfully designed for efficiency and entertaining: Sleek modern ceiling high white cabinetry, with modern style doors and black pulls, soft close, quartz countertops, upgraded Kitchen Aid stainless steel appliances with a gas cooktop, wall oven & built-in microwave & hood cover, full subway tiled backsplash, dramatic island with recessed lighting and flush eating bar for three & under mount black granite sink with window above, and a huge walkin pantry. Upstairs includes an oversized primar y bedroom with a full spa-like 3-piece ensuite, and a supersized walk-in closet. Plus, 2 good-sized spare bedrooms, an upper laundry room, bonus room with vaulted ceilings and a central walkway for excellent traffic flow. Other impressive features include high 8'8" basement ceilings, oversized back yard with room to park an RV, Truck sized 2 car detached garage - 22' x 26', rich front curb appeal with stone details and covered entry. Quick possession date available! Call your friendly REALTOR(R) to book a viewing! (id:51989)
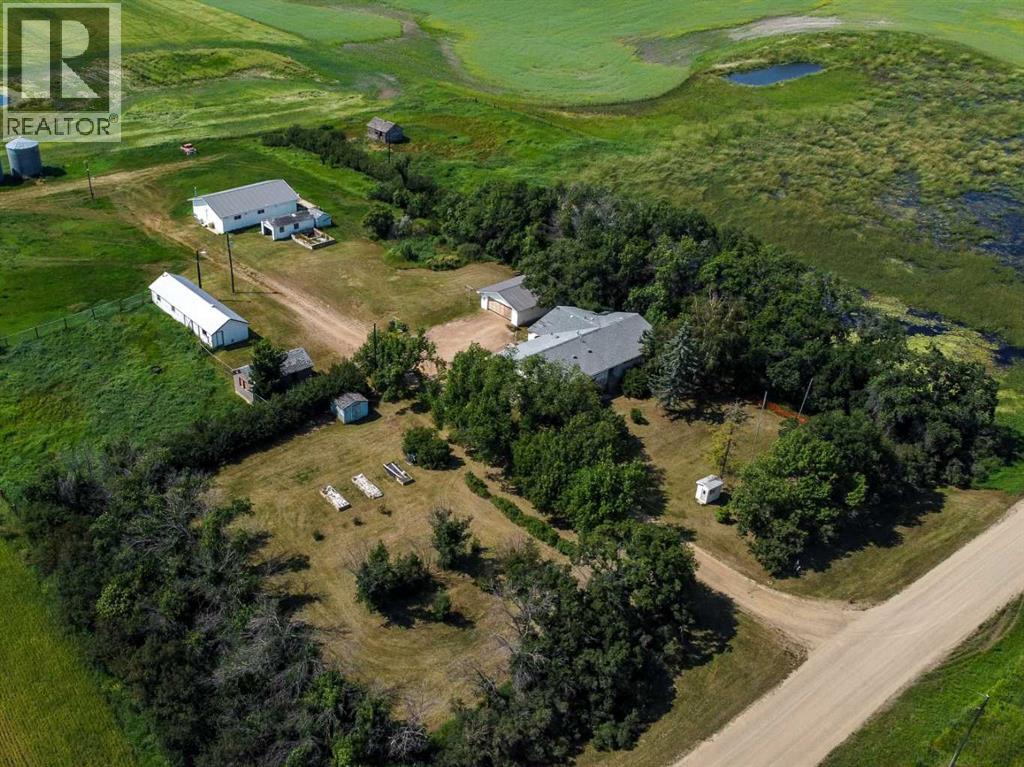
Nestled on 4.9 picturesque acres just minutes from the heart of Drumheller, this charming bungalow offers the perfect balance of peaceful country living and everyday convenience. Surrounded by incredible natural beauty, the property provides a private retreat where wide-open skies, mature landscaping, and tranquil outdoor spaces create an exceptional setting to call home.With over 1,700 square feet on the main level, the home has been thoughtfully designed for both comfortable family living and effortless entertaining. The spacious kitchen flows seamlessly into a generous dining area, creating the perfect gathering place for family dinners, holiday celebrations, and evenings spent with friends. Just off the dining room, a covered side porch extends your living space outdoors, offering an inviting spot for summer barbecues, morning coffee, or relaxing while overlooking the surrounding property.The main floor features three generously sized bedrooms, while the fully developed basement adds two additional bedrooms, providing flexibility for a growing family, guests, or home office space. Ample storage throughout the home ensures there's a place for everything.Outside, the property is equally impressive. An oversized double detached garage offers plenty of room for vehicles, tools, and recreational equipment, while two substantial outbuildings provide endless possibilities as workshops, hobby spaces, or a perfect setup for chickens and small livestock. Raised garden boxes are ready for those with a green thumb, and a picturesque pond completes the landscape, adding to the property's peaceful charm and natural appeal.Whether you're dreaming of a hobby farm, more space for your family, or simply the serenity of country living without sacrificing proximity to amenities, this exceptional acreage offers a rare opportunity in one of the area's most desirable locations. (id:51989)
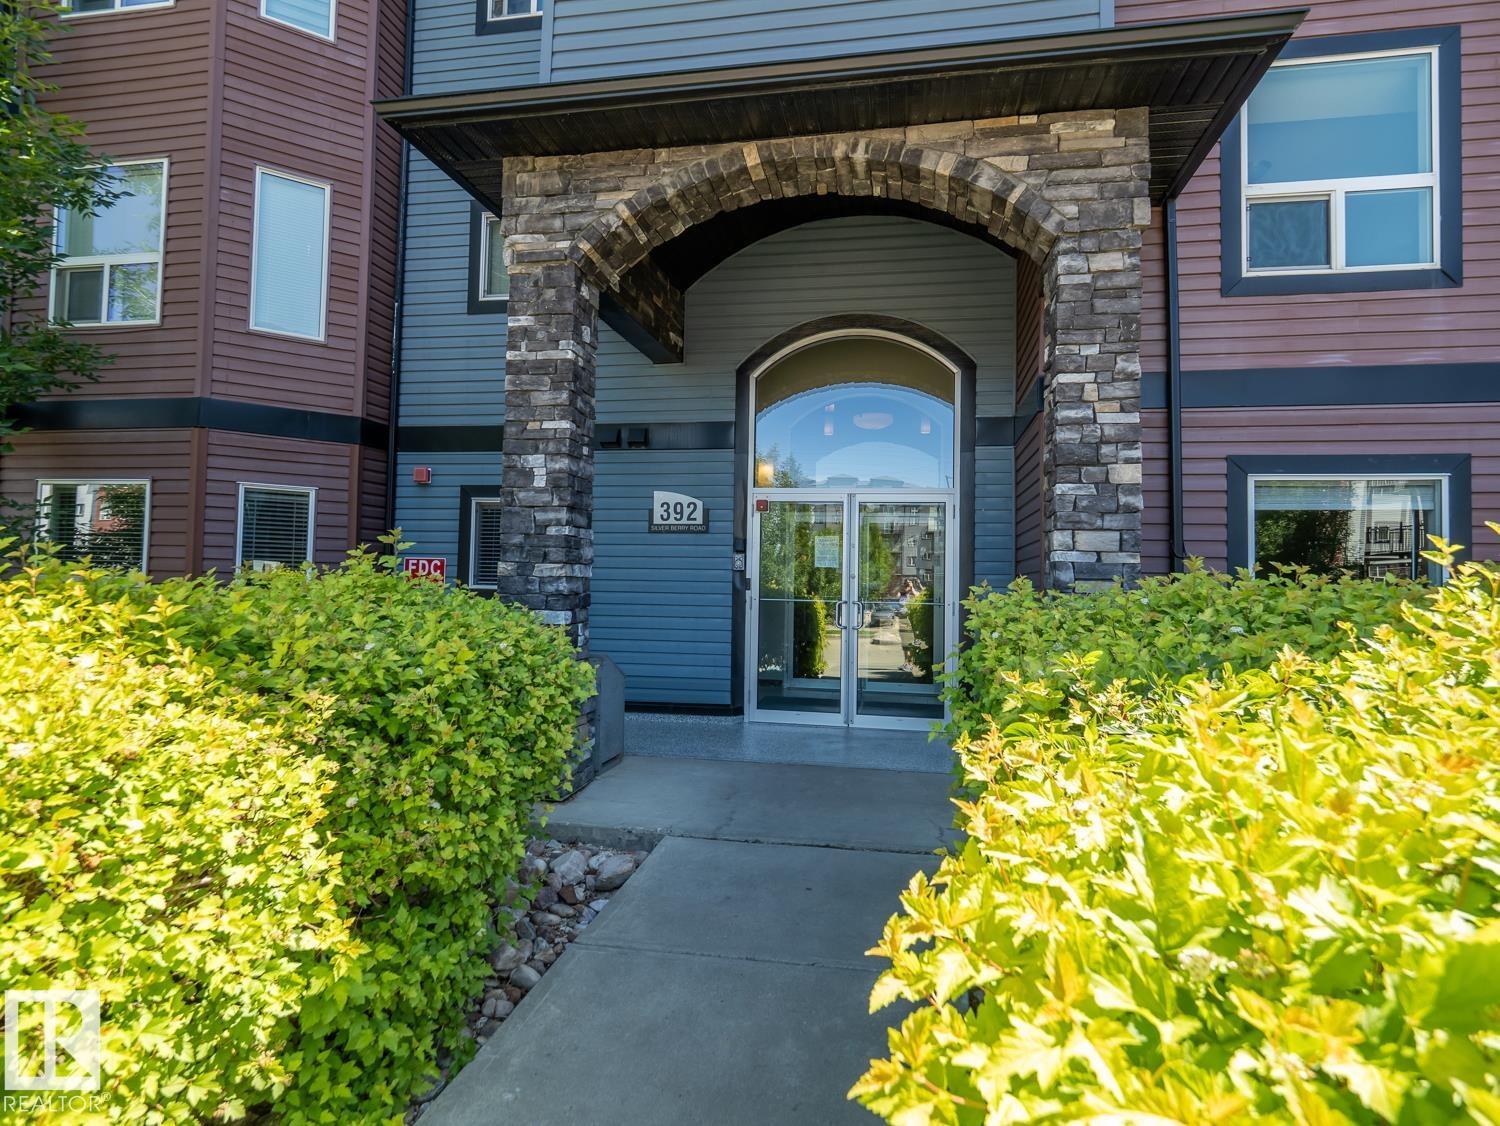
Welcome to this beautifully maintained 672 sq. ft (724 sq ft with balcony) one bedroom condo in the heart of Silver Berry! Ideally located just minutes from whitemud, shopping, schools, parks and walking trails. This home offers both comfort and convenience. Inside, you'll find stainless steel appliances, in-suite laundry, and a bright functional layout. Enjoy fantastic building amenities including a fitness centre, social room, unground heated parking, storage, and a convenient car wash bay. Whether you are a first time home buyer, downsized or investor, this affordable condo is the perfect place to call home. Don't miss this fantastic opportunity! **Some photos virtually staged** (id:51989)
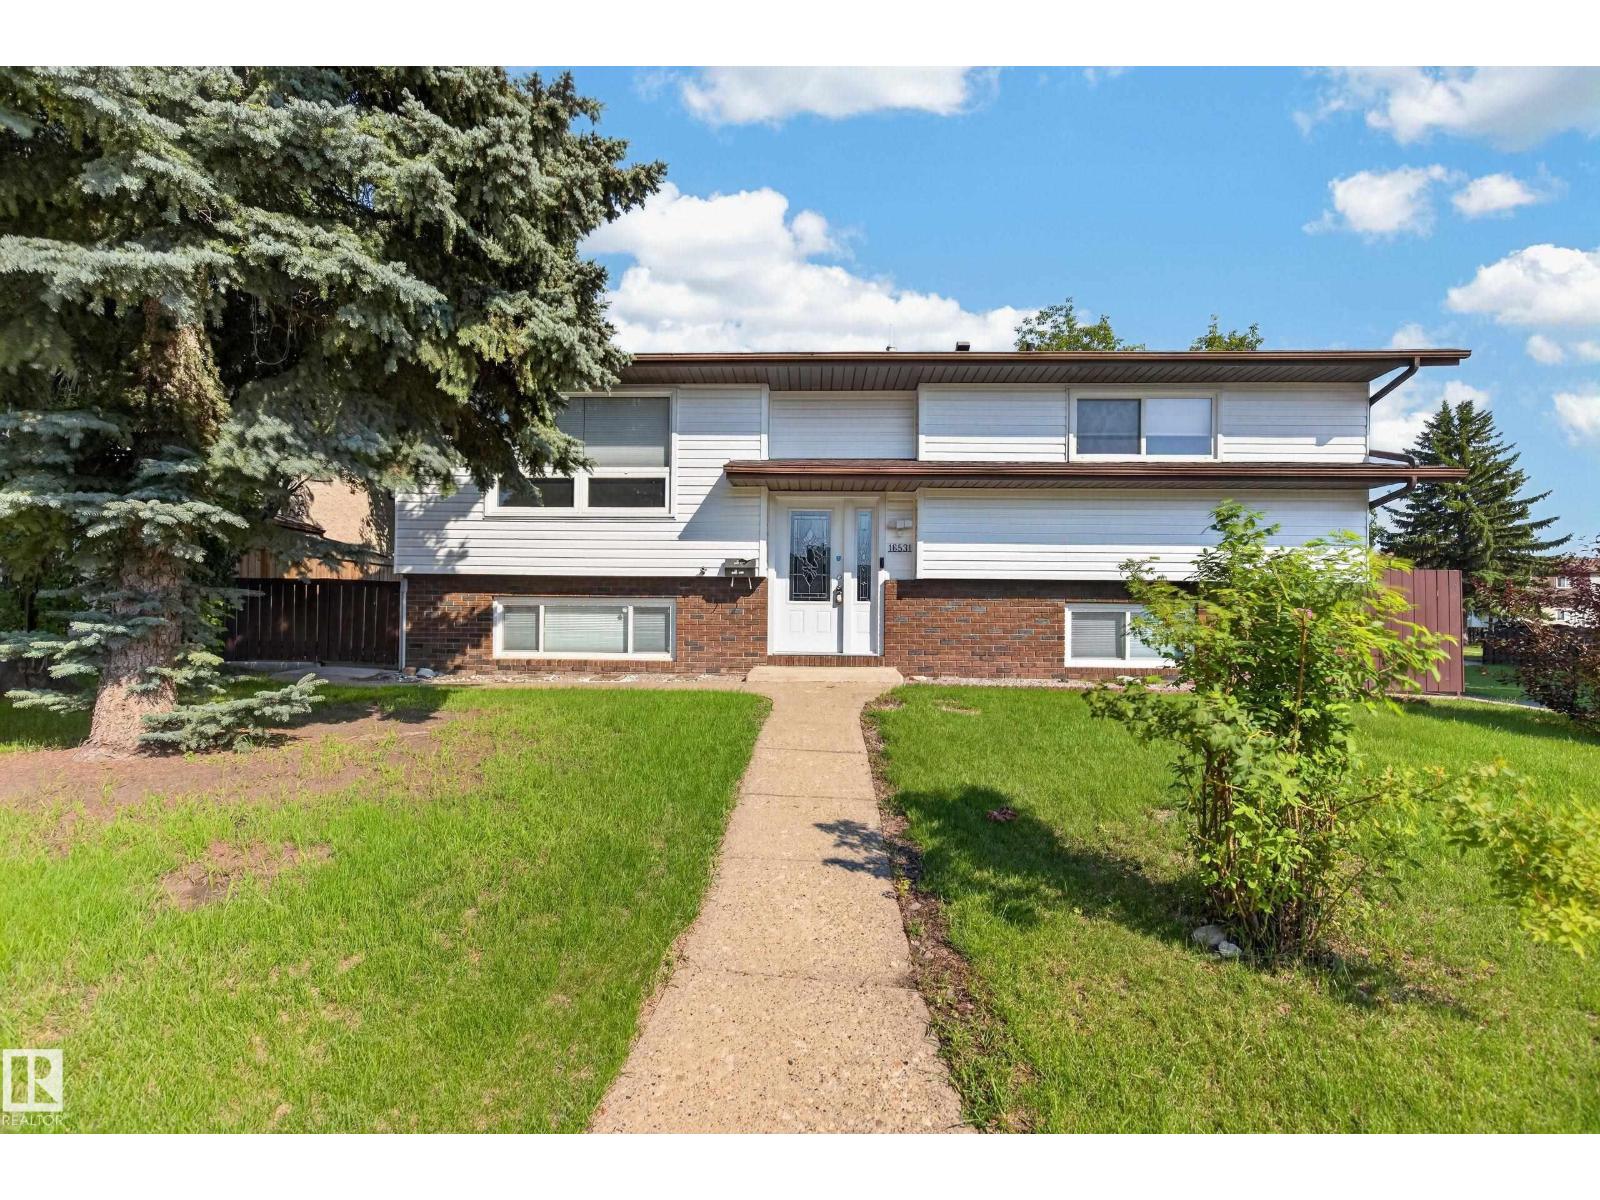
Welcome to this beautifully renovated bi level, ideally located in a quiet, family friendly neighbourhood close to schools, parks, and major commuter routes. The main floor offers three spacious bedrooms, a fully renovated bathroom, and a stunning new kitchen featuring Canadian made cabinetry, maple butcher block countertops, stainless steel appliances, and direct access to the refinished rear deck. New flooring, updated lighting, vinyl windows with new blinds, and upgraded hardware complete the modern interior. The fully finished basement includes a large recreation room with oversized windows, a fourth bedroom, renovated bathroom with walk in shower, and cold storage. Some major upgrades include a new Napoleon furnace, central A/C, Rinnai on demand hot water, 2024 shingles, upgraded R50 insulation, Beam central vacuum, new wall insulation, OSB sheathing and much more. Outside you'll find a fully fenced corner lot, oversized dbl garage, concrete driveway, RV friendly gate, and large concrete pad. (id:51989)
WEST END INFILL OPPORTUNITY! This incredible lot measures in at 645 square meters making it an IDEAL purchase for someone wanting to build a multi unit project! Perfectly nestled in the neighbourhood, this lot is close to shops, schools, amenities, the Fred Broadstock Pool, West Edmonton Mall, and more! Just take a ride around the area and see how much development is already happening - this is a hot spot! The frontage measures in at 50 feet wide, and the depth is 139 feet deep giving you so many options! Don't forget the west line of the LRT will soon be completed adding convenience and accessibility. Truly a great opportunity for builders, investors, and developers alike!!! The home requires substantial renovations and the property is being sold AS-IS WHERE-IS for lot value only. (id:51989)
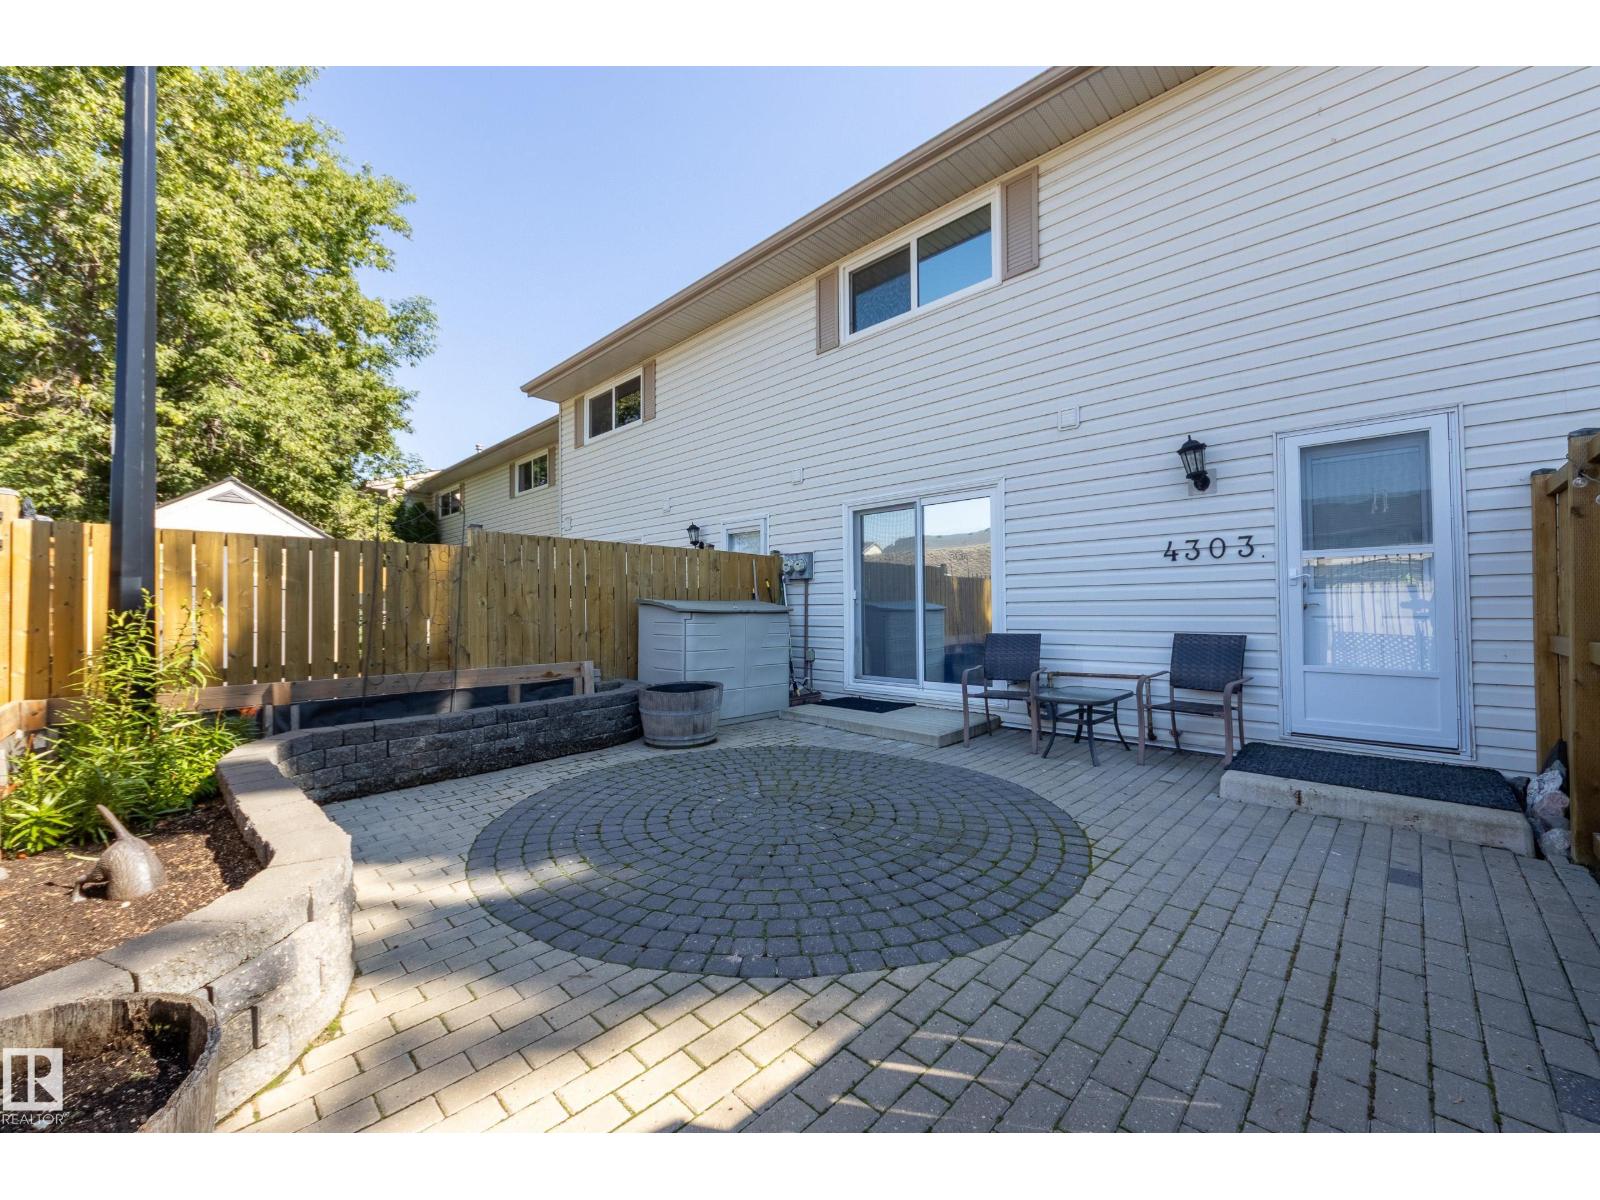
Move in ready! This completely RENOVATED 2-storey townhouse in Stony Plain with 3 bedrooms, 1.5 bath and 2 PARKING STALLS. Stunning RENOVATED kitchen: white appliances, two tone cabinets, quartz countertop, subway backsplash and side pantry. Kitchen with spacious dining leads out to your beautiful stone patio with raised planters and fully fenced. Living room offers views of the GREEN SPACE, south facing and features an electric fireplace. Hardwood flooring throughout, additional hallway pantry closet and RENOVATED 2-piece bath for guests completes this floor. Upstairs is your generous primary suite, 2 additional bedrooms and RENOVATED 5-piece bath. The basement is unspoiled and waiting for your finishing touch. RECENT UPGRADES: ceilings/walls painted, interior doors/frames, light fixtures, staircase railing, all bathrooms (2018), furnace & hwt (approx 8 yrs), kitchen, appliances, hardwood flooring (2016). Quick access to HWY 16A and HWY 16. Street parking for visitors is steps from your unit. (id:51989)
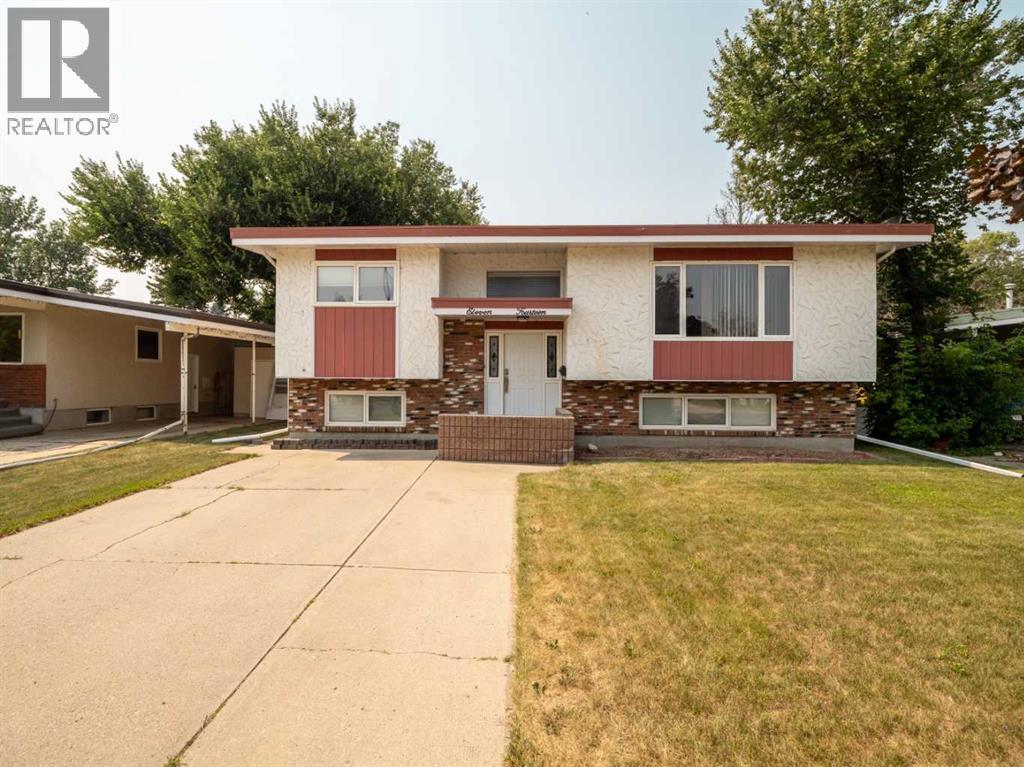
Welcome to this great bi-level in Mountview, an excellent option for a first-time buyer or investor! Situated on a spacious corner lot, this home offers a large backyard with plenty of room for kids, pets, gardening, or outdoor entertaining. Enjoy convenient access to a nearby park and the ability to walk to multiple schools. The main floor features three bedrooms, a bright and open kitchen and dining area, and a generously sized living room with plenty of space to relax and gather. The undeveloped basement is ready for your future plans and offers excellent potential to add more bedrooms, a family room, or additional living space. With two separate entrances, the layout may also lend itself well to a future basement suite, subject to municipal approval. Outside, you will find a large yard, ample storage, and a handy storage shed. Whether you are looking for an affordable place to call home or a property with revenue potential, this one is worth a look. Take a peek and book your showing today! (id:51989)
OPEN HOUSE • SATURDAY, AUG 1 • 11AM-1PM • Some homes simply offer more than square footage, they offer the opportunity to build a life. Welcome to this beautifully refreshed two-storey home in the sought-after community of Windsong, where thoughtful updates, flexible living spaces, and an incredible oversized southeast-facing pie lot create the perfect setting for your family's next chapter.Imagine children running freely across the expansive backyard while family and friends gather on one of two patio spaces for weekend barbecues, celebrations, or quiet evenings in the sunshine. With a fully fenced yard and plenty of room to spread out, this outdoor space offers the flexibility today's families are looking for, whether it's play space, entertaining, gardening, or simply enjoying summer days together.Inside, you'll immediately appreciate the fresh, move-in-ready feel, with brand new luxury vinyl plank flooring, plush new carpet, and fresh paint throughout. The bright and functional main floor is designed for both everyday living and special occasions, featuring spacious living and dining areas that flow seamlessly into the well-designed kitchen, the heart of the home where meals, conversations, and memories naturally come together. A dedicated main floor office provides the perfect space for working from home, managing a busy household, or creating a quiet study area.Upstairs, you'll find four generously sized bedrooms, a large bonus room, and a spacious laundry room designed to make family life easier. The bonus room provides the perfect space for movie nights, a playroom, homework area, or a place for everyone to unwind. The primary bedroom offers a private retreat at the end of the day, complete with two walk-in closets and a beautiful ensuite featuring dual sinks, a soaker tub, and a separate shower.The unfinished basement is where this home truly shines for the future. With high ceilings, three large windows, a separate side entrance, and a bathroom rou gh-in already in place, this space offers incredible potential for future development. Whether you envision a private space for extended family, a comfortable area for older children, or a potential secondary dwelling, the possibilities are ready for you to explore, subject to municipal approvals and permitting.Located in the welcoming community of Windsong, you'll enjoy easy access to parks, schools, playgrounds, walking paths, shopping, and everyday amenities. With quick connections to major commuter routes, travelling throughout Airdrie or into Calgary is simple and convenient. This is a community designed for connection, convenience, and family living. (id:51989)
**OPEN HOUSE SUN AUG 2ND, 1PM-3PM** CHARMING 2-STOREY HOME | LOADS OF UPDATES | PRIME LOCATION! Don’t miss out on this opportunity to own this stunning 3 bed + 2.5 bath home in the highly sought-after community of Hidden Valley! Welcomed by a lovely south-facing porch, perfect for sitting and enjoying the sun, this well-maintained residence offers a bright and functional layout throughout. Highlights of the home include a MODERN KITCHEN (updated 2012) featuring stained shaker-style cabinets | a FULL PANTRY | an adjacent sunny breakfast nook area. Major upgrades and peace-of-mind updates include NEW plumbing (poly-b fully replaced in 2026), roof shingles (2019), High-Efficiency Furnace (2012), NEW front and back doors (2026), an updated washer & dishwasher (last 3-4 years), LED lighting throughout, and a central vacuum system. Walk into the bright main floor to discover spacious living/dining areas, perfect for entertaining family and friends, along with access to an amazing backyard space featuring freshly stained fencing and a large deck complete with privacy walls and a covered drop-down section designed for a future hot tub. Outside you will also find the lush raspberry bushes that grow along the side of the home in the summer! Upstairs you will discover a large primary bedroom with a picturesque bay window and a private ensuite bath, along with 2 more good-sized bedrooms and another full bathroom. Downstairs has been partially developed into a fantastic entertainment room featuring a WET BAR, with the remaining undeveloped space currently used as a WORKSHOP and offering great room for future expansion of a bedroom or bathroom. You will find parking in the back, with room for a future garage, and lots of extra parking on the street. Hidden Valley has so much to offer with conveniences all around, including quick access to Beacon Hill & Creekside shopping centers, Costco, local amenities, sports courts, quality schools, and nearby parks, pathways, and the pond! Co me check it out before it’s gone! *Virtual staging used in picture #9, to show best use of space* (id:51989)
Step inside your dream home! Nestled in a quiet cul-de-sac (with the best neighbours EVER) in one of Leduc's most desirable family-friendly neighbourhoods, with parks and shopping just minutes away, this thoughtfully remodelled home is packed with exceptional upgrades. Featuring new quartz countertops, sinks and taps, refinished hardwood floors, brand-new carpet, fresh paint, updated lighting, central air conditioning with a new pump & coil, new furnace, new hot water tank, newer fridge, new dishwasher, and full window coverings throughout, this home offers outstanding comfort and style. Step outside to enjoy the fully landscaped backyard, complete with a beautiful stone patio and relaxing hot tub, perfect for entertaining or unwinding after a long day. Out front, the oversized heated garage provides plenty of room for vehicles, storage, and hobbies. As an added bonus, all new windows will be installed before possession. Truly move-in ready, this home needs nothing except its new owners! (id:51989)
Welcome to this beautifully updated 2-storey townhouse located in the desirable neighborhood of Marlborough Park. As you step inside, the main level greets you with a bright, spacious living room that flows seamlessly into the dedicated dining area, ideal for family meals or entertaining guests. The fully renovated kitchen serves as a true focal point, featuring brand-new cabinetry, sleek countertops, a stylish backsplash, and a functional dual-sink setup. A convenient 2-piece bathroom completes the main floor. Moving upstairs, you will find 3 generous bedrooms along with a fully renovated four-piece bathroom that brings a fresh, modern touch to your daily routine. The lower level offers an unfinished basement providing abundant storage potential alongside a dedicated laundry area ready for your setup. The exterior of the complex has undergone extensive updates, boasting low-maintenance Hardie board siding, new energy-efficient vinyl windows, and updated eaves, soffit, and fascia for maximum curb appeal and peace of mind. Right outside your front door, you will enjoy two assigned parking stalls equipped with plug-ins to keep your vehicles warm during winter months. Situated just moments away from local shopping, schools, public transit, and parks, this move-in-ready home offers the ideal combination of modern updates, comfort, and everyday convenience. Call today for your personal viewing. (id:51989)
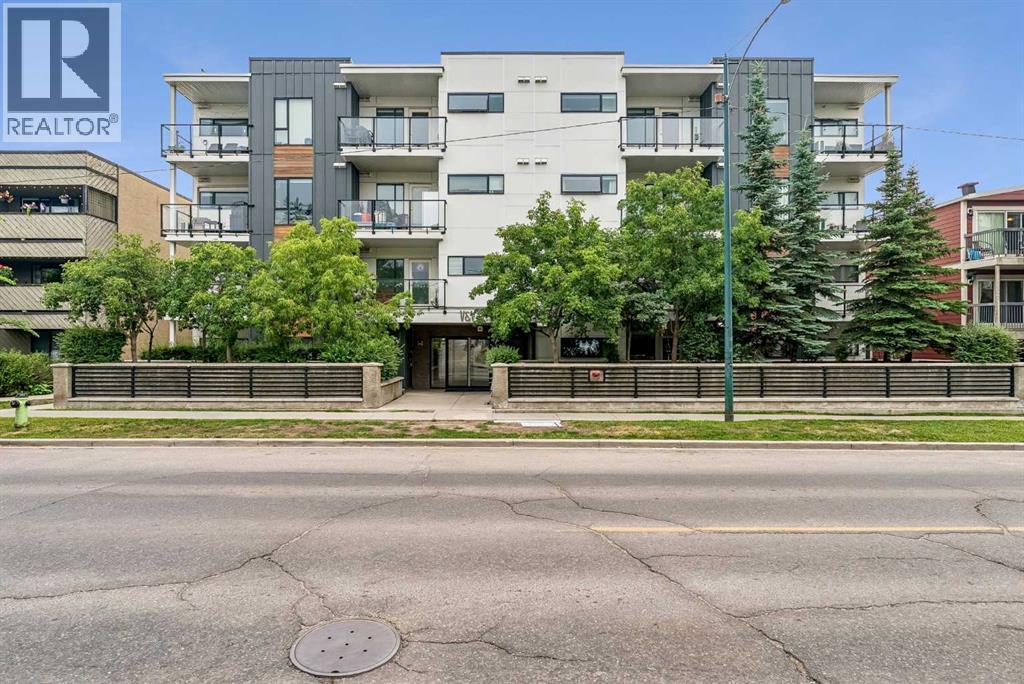
Whether you're buying your first home, downsizing, or adding a prime investment to your portfolio, this beautifully updated condo delivers the perfect blend of modern comfort, thoughtful design, and unbeatable inner-city living. Inspired by sleek European style, this bright, well-designed home features 9-foot ceilings, brand-new flooring, and quartz countertops throughout. The kitchen is outfitted with integrated appliances, including a gas cooktop and newer built-in oven, while custom top-down/bottom-up blinds and air conditioning add comfort year-round. Smart home technology through the Vera Smarter Home Control System lets you manage lighting, security, and temperature with ease, and all-day natural light fills the space with warmth. The second bedroom offers great flexibility, working equally well as a guest room or home office. Step outside to your private patio, complete with a natural gas BBQ hookup, or head up to the building's rooftop terrace, where you'll find BBQs, and dining areas set against breathtaking views of the Calgary skyline. You're just steps from Marda Loop, one of Calgary's most walkable neighbourhoods, home to hundred's of locally owned boutiques, cafés, restaurants, fitness studios, and year-round community events. With downtown, Mount Royal University, the University of Calgary, SAIT, and top-rated schools just minutes away, this location offers exceptional accessibility for professionals, students, and investors alike. Whether you're looking for a stylish place to call home or a turnkey investment in one of Calgary's most sought-after rental markets, this is one opportunity you won't want to miss. (id:51989)
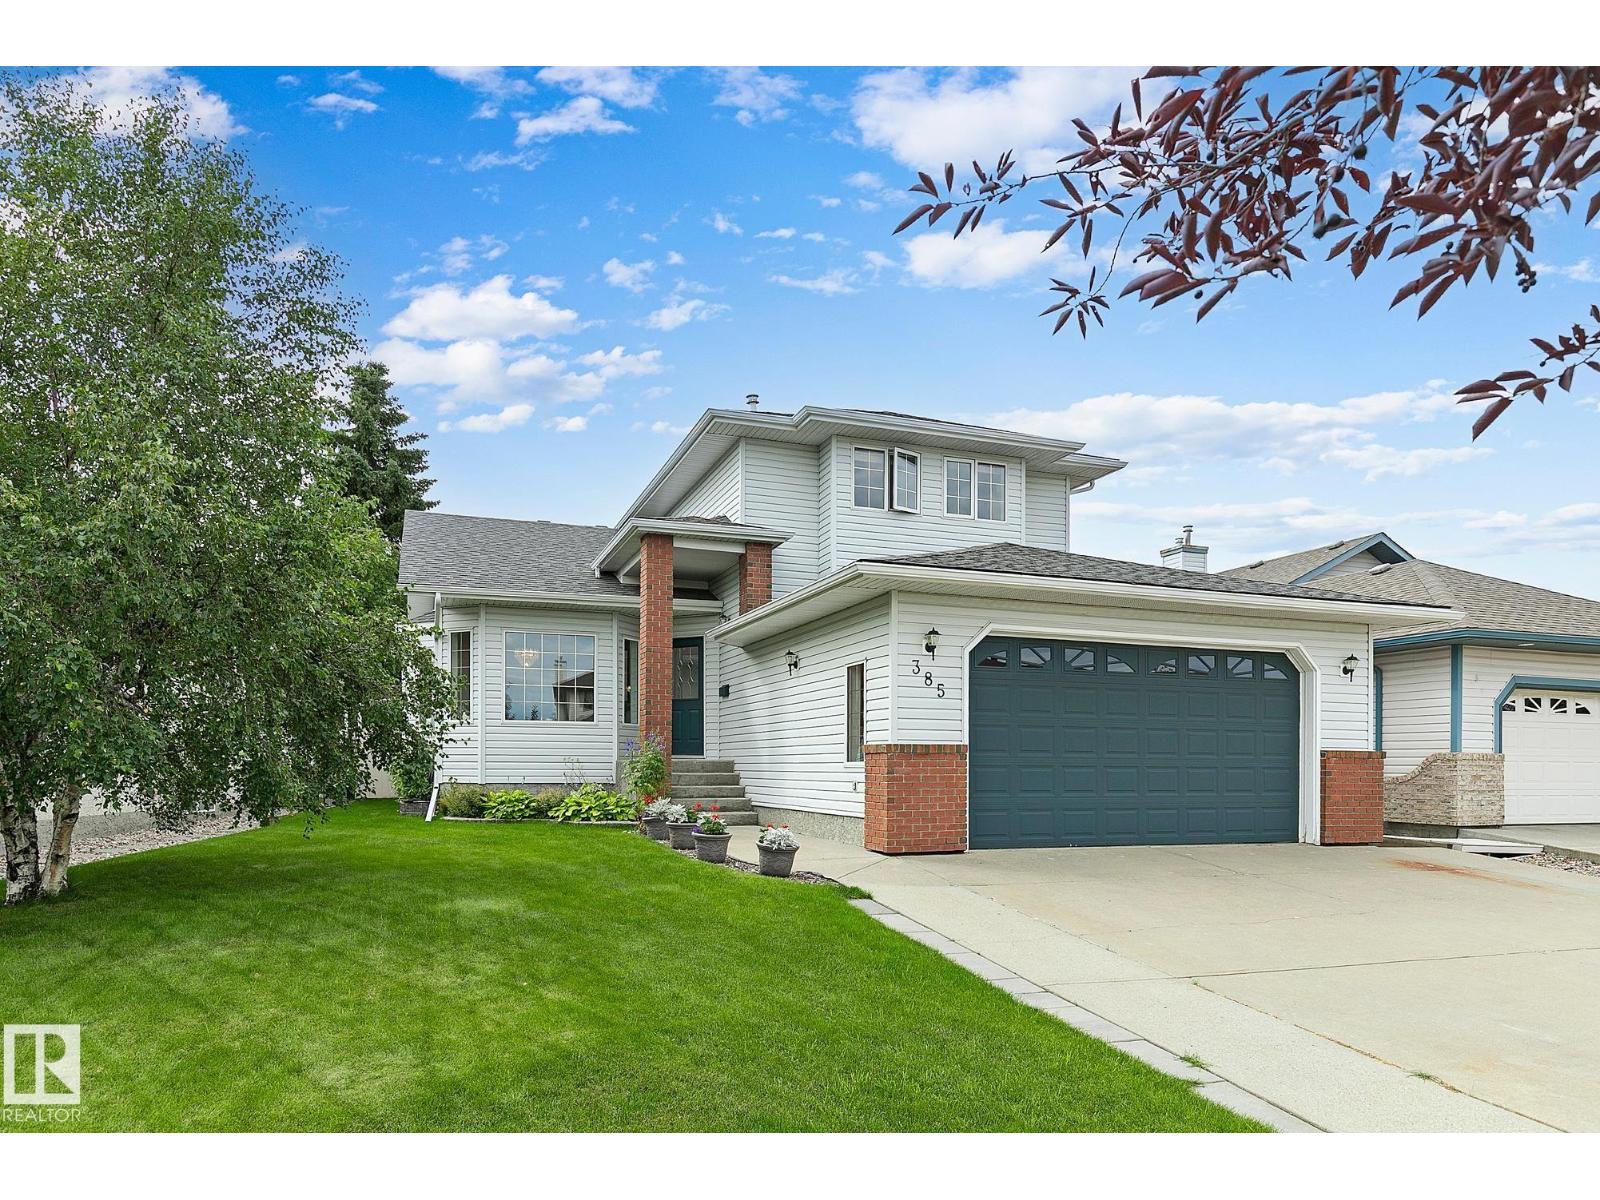
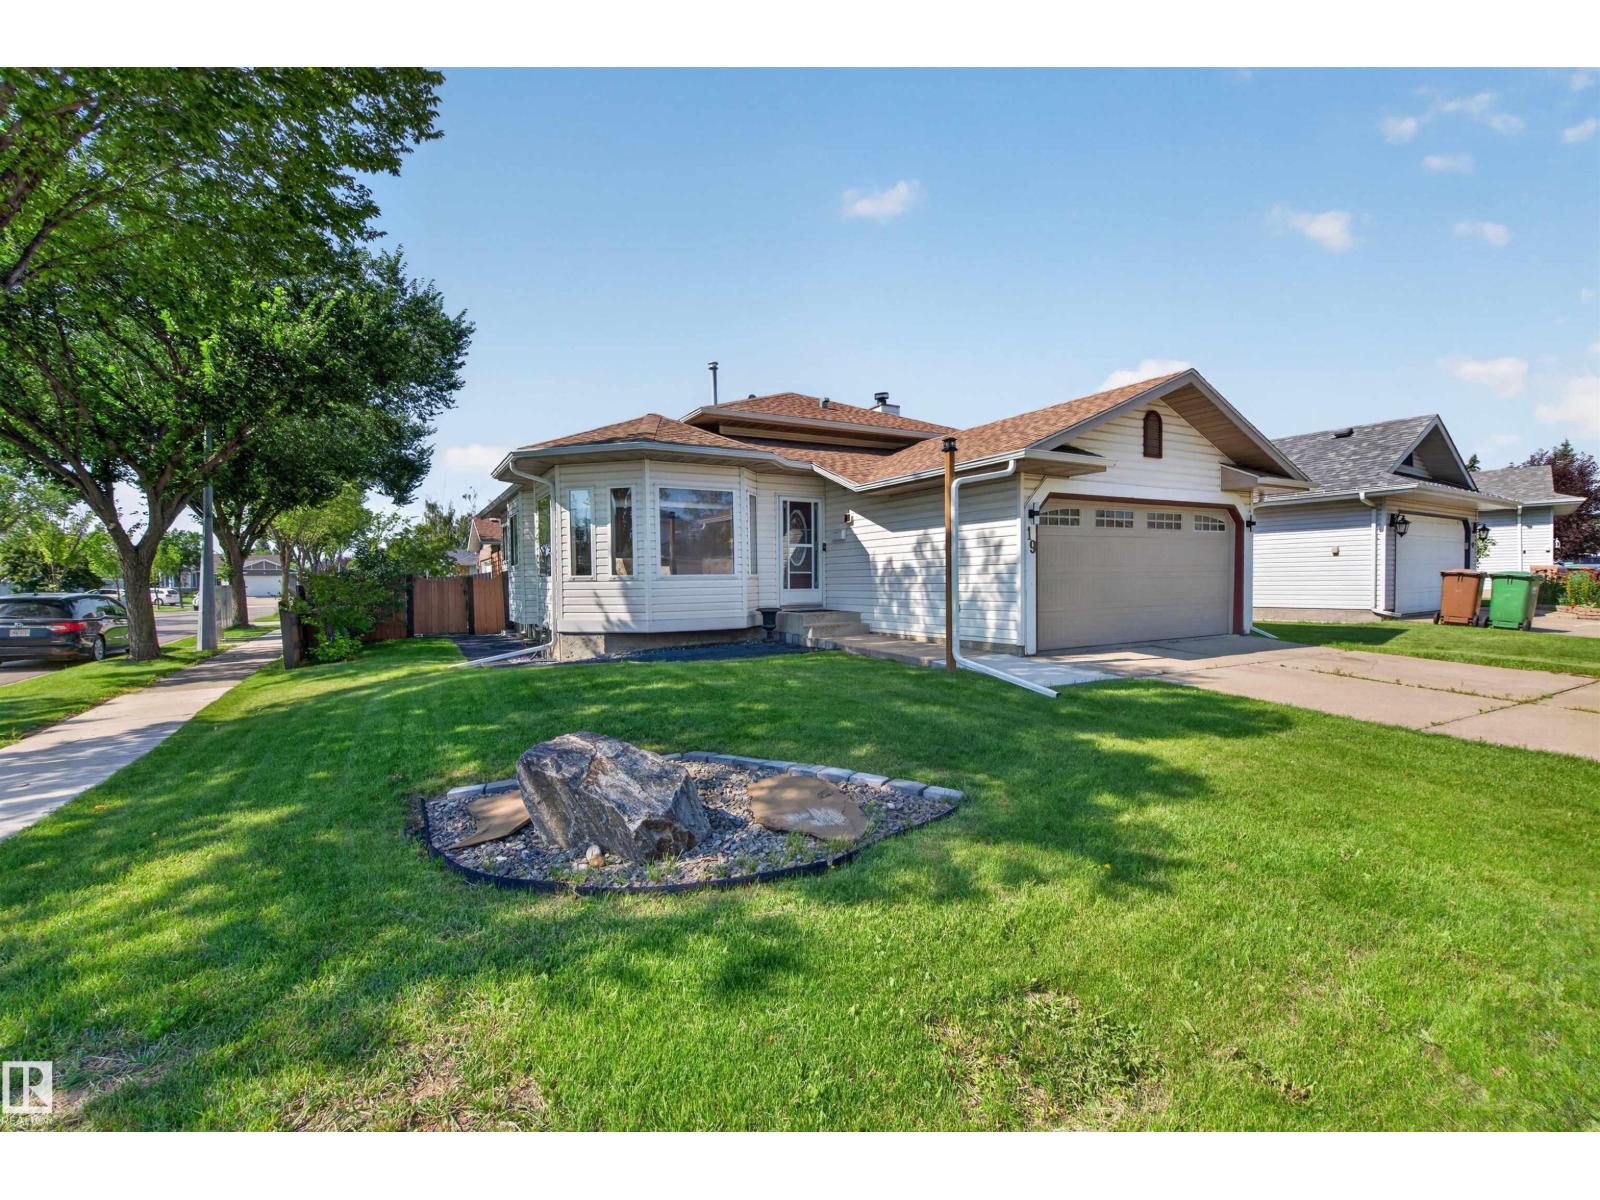
BEAUTIFULLY MAINTAINED & TASTEFULLY UPDATED 4-level split on a desirable corner lot in the family-friendly community of Deer Ridge! Filled with natural light, this inviting home offers 5 bedrooms and 3 bathrooms with multiple living spaces for the whole family. The main level features a bright living room, dining area, and spacious kitchen with pantry. Upstairs are 3 bedrooms, including a primary suite with private ensuite, plus a full main bath. The lower level offers a generous family room with fireplace, 4th bedroom, full bath, and laundry, while the finished basement adds a large rec room, bedroom, and excellent storage. Outside, enjoy a beautifully cared-for yard, mature landscaping, raspberry bush, and plenty of space to relax or entertain. Ideally located on a quiet crescent within walking distance to a school and playground, with parks, trails, shopping, and amenities nearby. A truly MOVE-IN READY home in a wonderful St. Albert neighbourhood! (id:51989)