

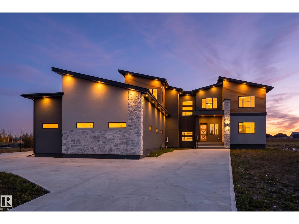
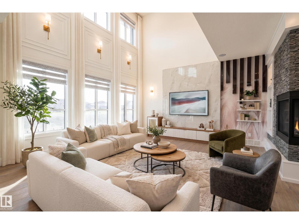
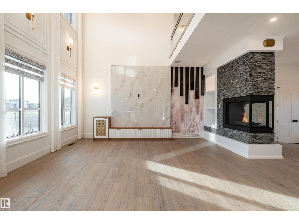
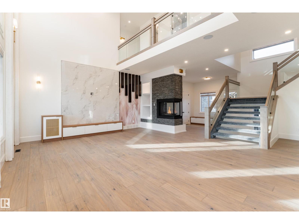
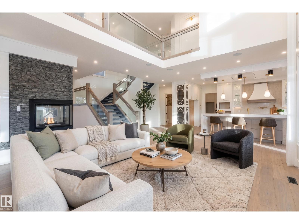
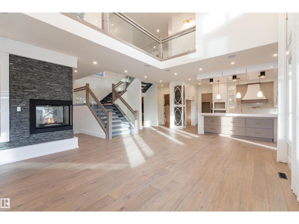
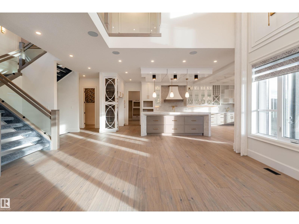
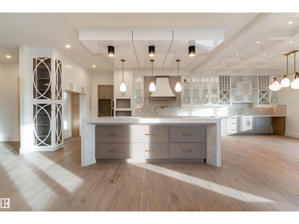
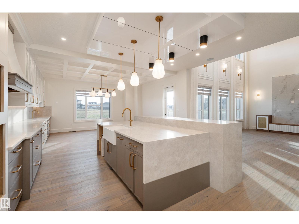
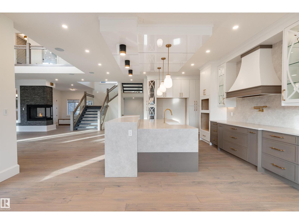
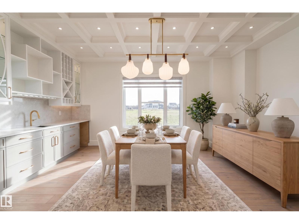
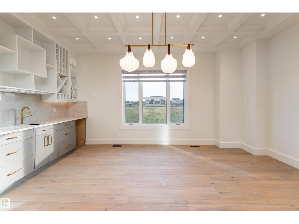
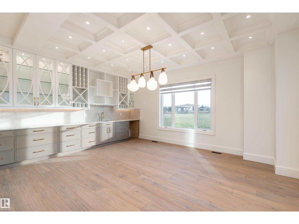
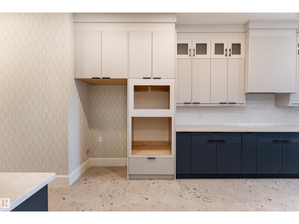
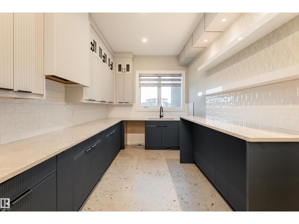
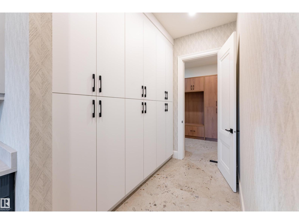
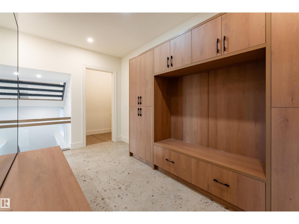
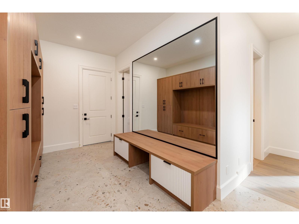
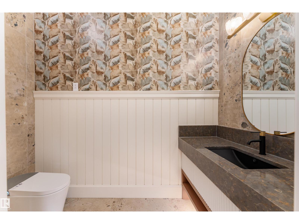

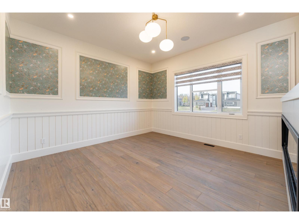

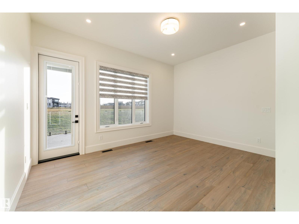
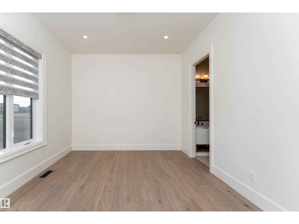
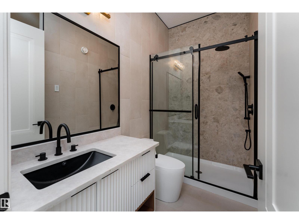
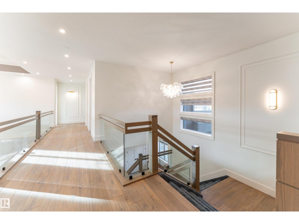

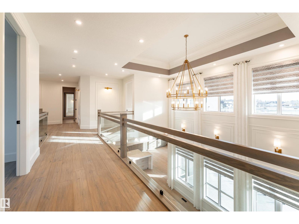
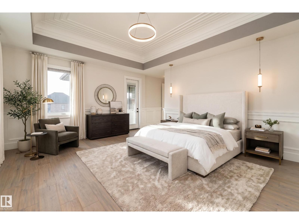
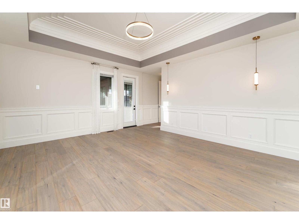
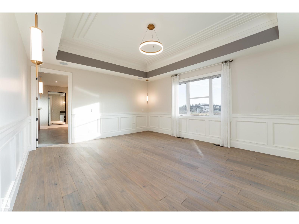
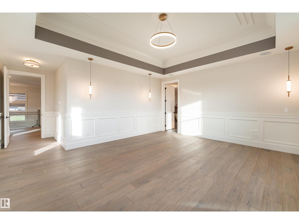
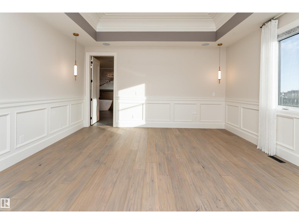
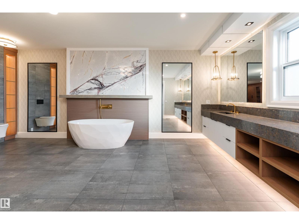
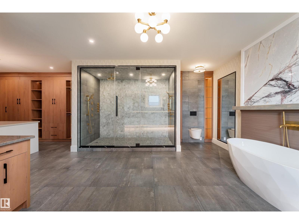
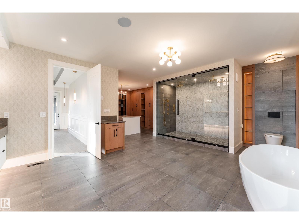
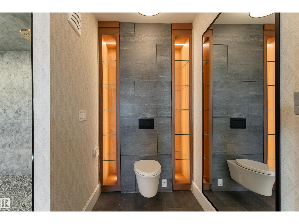
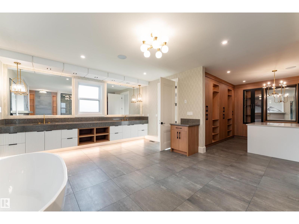
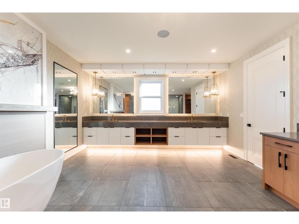
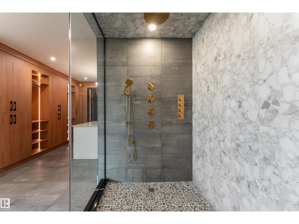
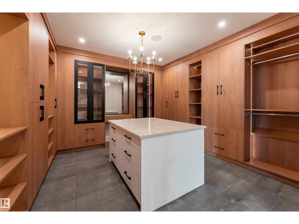
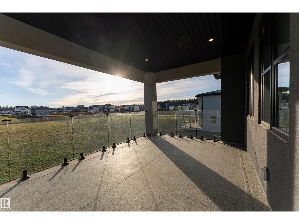
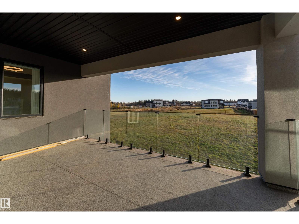
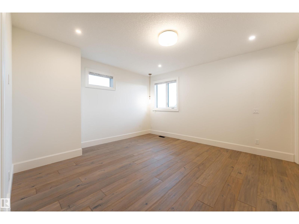
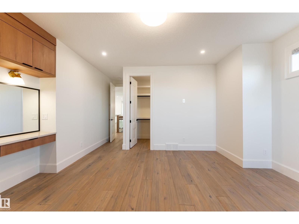
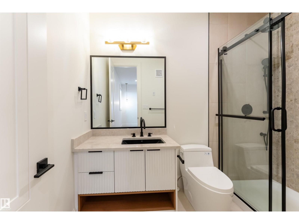
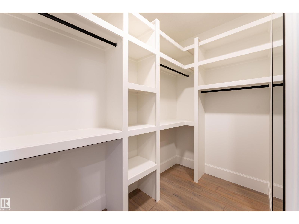
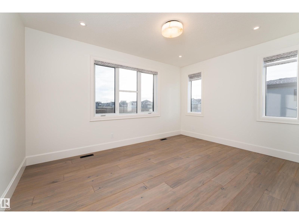
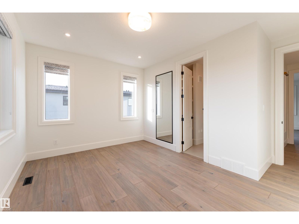
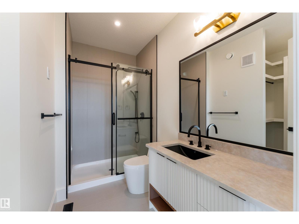
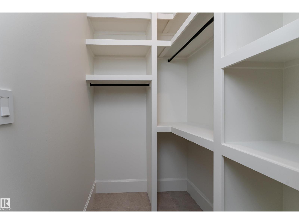
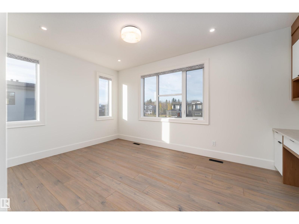
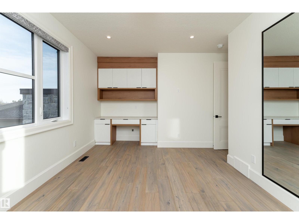
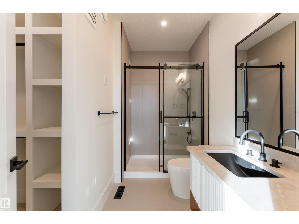
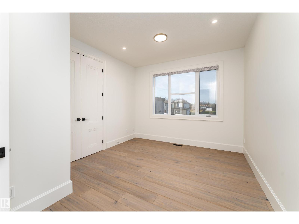
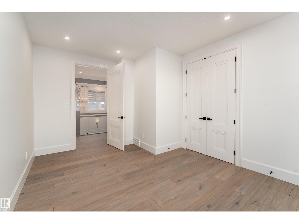
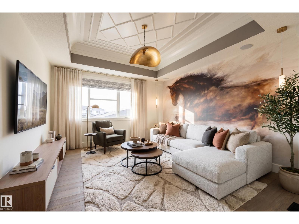
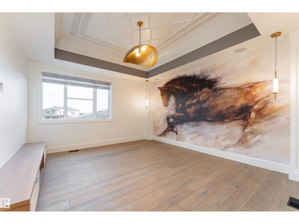

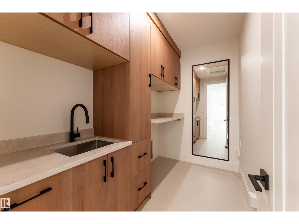
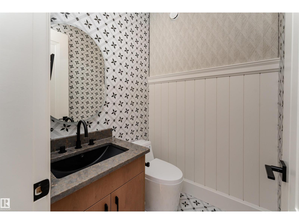
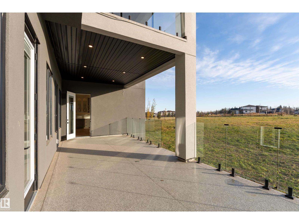
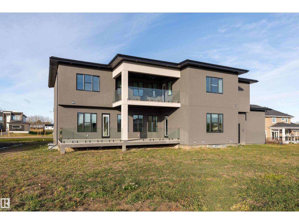
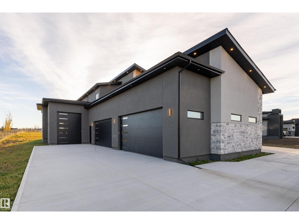
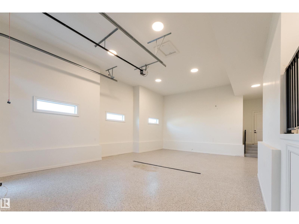
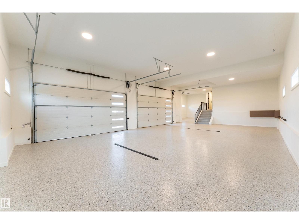
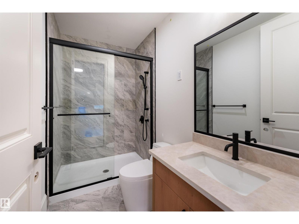
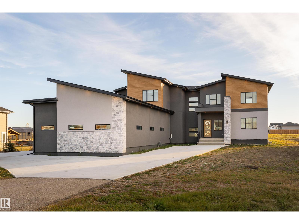
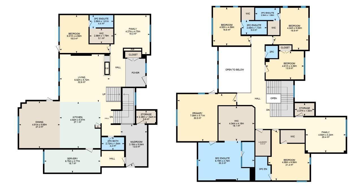
Experience upscale living in Spring Meadow Estates in this impressive 5,514 sq. ft. residence offering 6 bedrooms, 6 full bathrooms and 2 half baths! A grand open-to-above living room showcases soaring ceilings, expansive windows, elegant wide-plank flooring and a striking feature wall with a three-sided glass fireplace. The chef-inspired kitchen boasts custom cabinetry, quartz countertops, designer lighting and an oversized island, while a separate spice kitchen adds functionality. The inviting family room features a second fireplace, while a main-floor bedroom adds flexibility for guests.Upstairs, a stylish bonus room and laundry room complements 5 spacious bedrooms, including a luxurious primary retreat with a private balcony, lavish 6-piece ensuite and an oversized custom walk-in closet. Oversized heated quad or larger garage provides exceptional space for vehicles, storage and hobbies. The expansive basement is ready for your future development ideas. A $15,000 appliance credit is included! (id:51989)
Features of #47 26409 Twp Road 532 A
- MLS® Number E4514536
- Price $2,250,000
- Bedrooms: 6
- Bathrooms: 8
- Square Footage: 5514 sqft
- Property Type: House
- Neigbourhood: Spring Meadow Estates
- Amenities Near By Golf Course
- Features See Remarks, Flat Site, No Back Lane, Park/reserve, Closet Organizers, No Animal Home, No Smoking Home
- Structure Deck
Buildings
| Bathroom Total | 8 | Bedrooms Total | 6 |
| Amenities | Ceiling - 10ft, Ceiling - 9ft | Basement Development | Unfinished |
| Basement Type | Full (unfinished) | Constructed Date | 2025 |
| Construction Style Attachment | Detached | Fire Protection | Smoke Detectors |
| Fireplace Fuel | Gas | Fireplace Present | Yes |
| Fireplace Type | Unknown | Half Bath Total | 2 |
| Heating Type | Forced Air | Stories Total | 2 |
| Size Interior | 5514 Sqft | Type | House |
Parking
| Heated Garage | |
| Oversize | |
| Attached Garage | |
| R V |
Land
| Acreage | Yes | Land Amenities | Golf Course |
| Size Irregular | 1 | Size Total | 1 Ac |
| Size Total Text | 1 Ac |
Rooms
| Level | Type | Length | Width | Dimensions |
|---|---|---|---|---|
| Main Level | Living Room | 6.02 m | 5.72 m | 6.02 m x 5.72 m |
| Main Level | Dining Room | 4.91 m | 5.65 m | 4.91 m x 5.65 m |
| Main Level | Kitchen | 4.92 m | 5.57 m | 4.92 m x 5.57 m |
| Main Level | Family Room | 4.27 m | 4.7 m | 4.27 m x 4.7 m |
| Main Level | Mud Room | 3.18 m | 5.04 m | 3.18 m x 5.04 m |
| Main Level | Storage | 2.38 m | 1.54 m | 2.38 m x 1.54 m |
| Main Level | Bedroom 5 | 6.01 m | 4.56 m | 6.01 m x 4.56 m |
| Upper Level | Primary Bedroom | 7.09 m | 5.71 m | 7.09 m x 5.71 m |
| Upper Level | Bedroom 2 | 4.99 m | 6.06 m | 4.99 m x 6.06 m |
| Upper Level | Bedroom 3 | 4.52 m | 4.59 m | 4.52 m x 4.59 m |
| Upper Level | Bedroom 4 | 4.24 m | 5.06 m | 4.24 m x 5.06 m |
| Upper Level | Bonus Room | 4.84 m | 4.24 m | 4.84 m x 4.24 m |
| Upper Level | Bedroom 6 | 4.61 m | 3.39 m | 4.61 m x 3.39 m |
| Upper Level | Laundry Room | 1.82 m | 3.1 m | 1.82 m x 3.1 m |
| Upper Level | Storage | 2.37 m | 1.54 m | 2.37 m x 1.54 m |
Agents and Offices
- John Rota
- Office: Exp Realty