

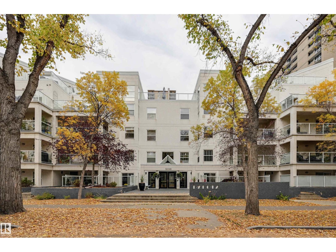
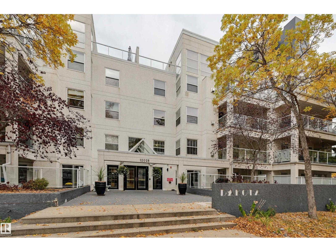
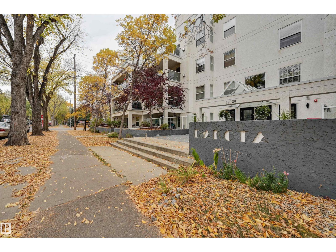
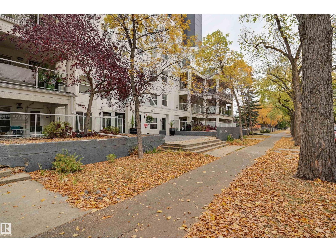
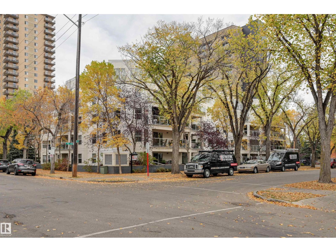
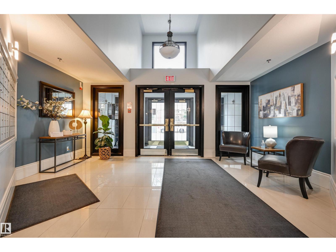
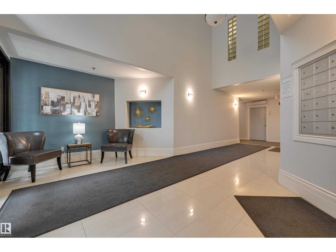
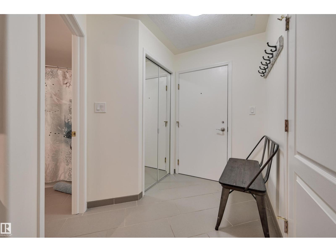
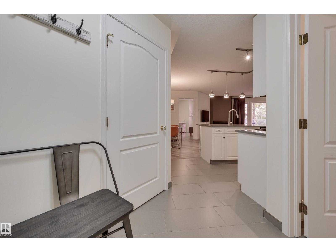
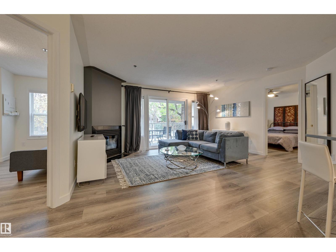
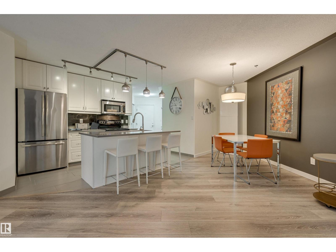
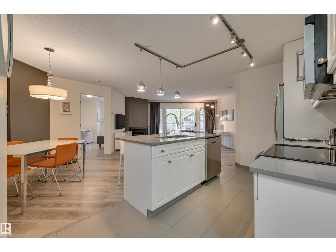
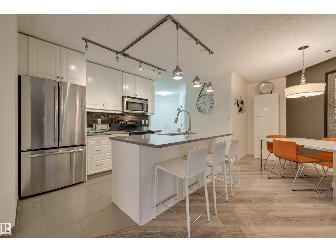
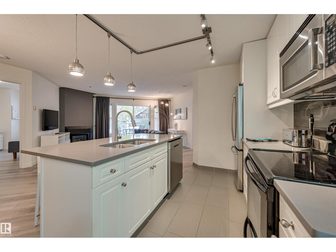
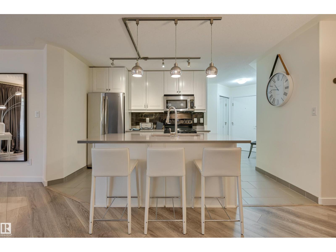
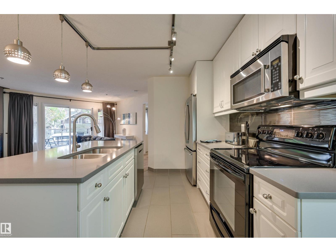
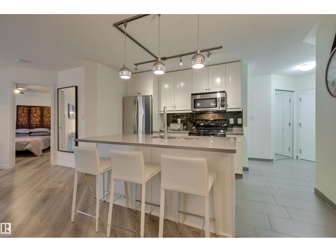
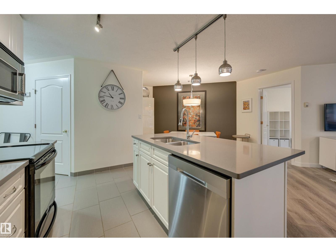
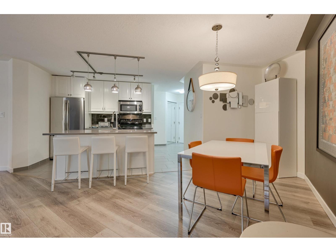
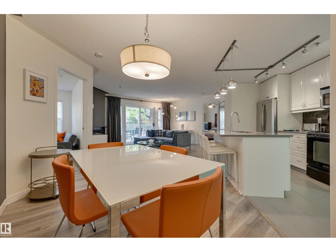
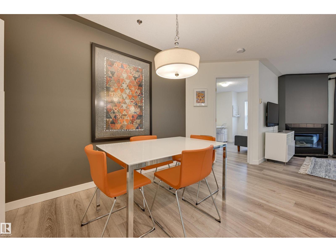
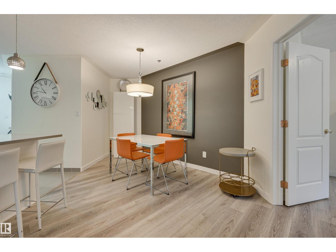
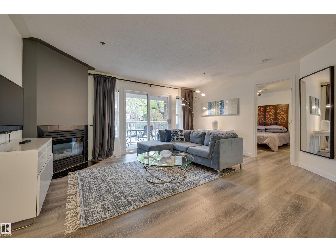
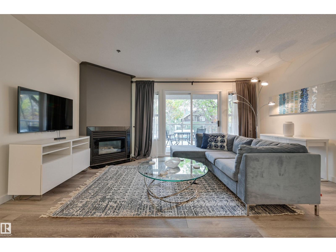
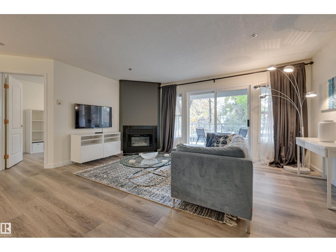
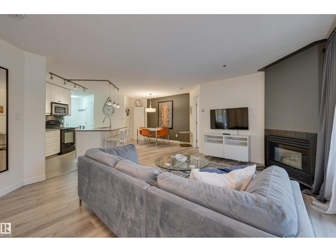
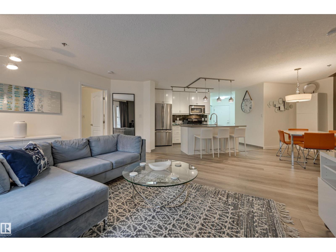
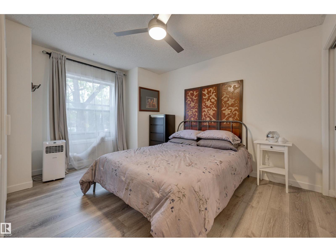

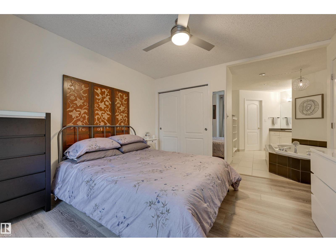
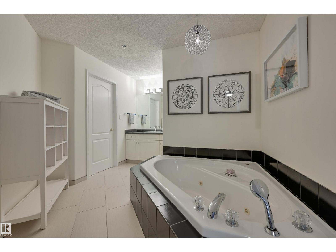
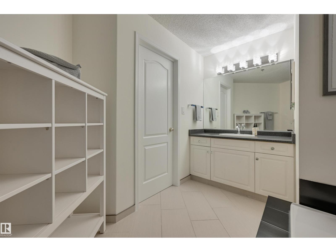
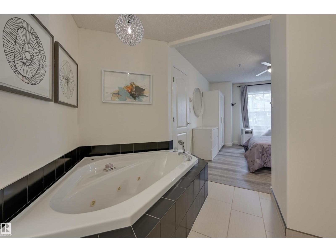

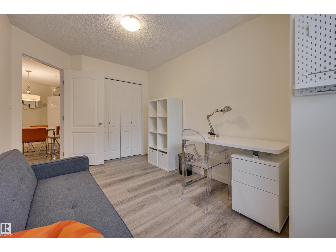
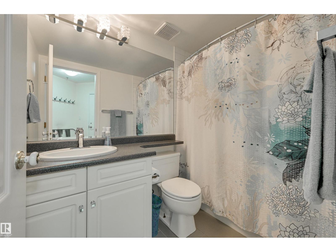
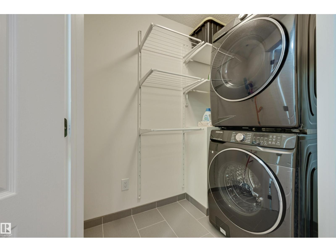
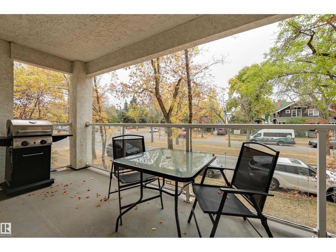
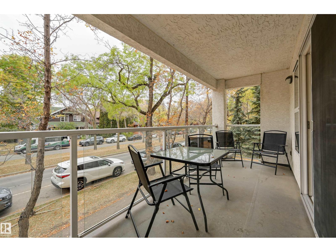

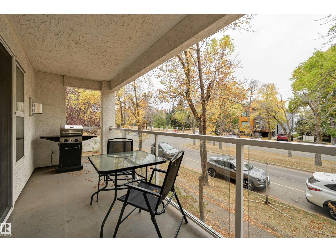
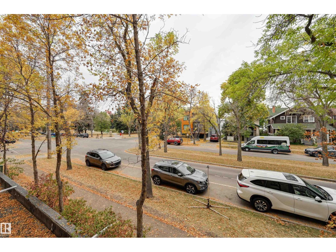
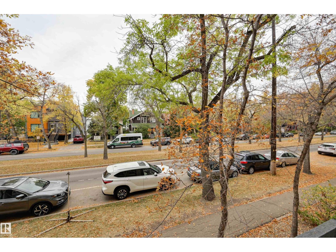

The treelined streets of Oliver is enough to entice and then the front entry invites you into this well managed and attractive condo. Lovely gardens and planters highlight the front entrance & the attractive foyer with high ceilings and welcoming décor seals it. With many upgrades including flooring, fixtures and counters. West exposure with a view to trees, and Historical Oliver homes, open design, 2 bdrms/2 bth. Upgraded kitchen has a spacious island with seating, newer appliances, and quartz counters tops. Enjoy the gas fireplace in the entertainment sized living room, as well as gas hook-up on the west balcony. In suite laundry & storage room. Underground parking with storage cage. Small pets are allowed via Board approval. Location, it is just south of the Brewery district, three blocks north of Jasper Ave, within easy walking distance of so many amenities, including Union Square shops, Grant MacEwan University, vibrant 124 Street, beautidful Paul Kane Park. Perfect urban living with a suburban vibe. (id:51989)
Features of #203 12028 103 Av Nw
- MLS® Number E4514545
-
Price
$179,000
Maintenance, Exterior Maintenance, Heat, Insurance, Other, See Remarks, Property Management, Water
$706.23 Monthly - Bedrooms: 2
- Bathrooms: 2
- Square Footage: 962 sqft
- Property Type: Apartment
- Neigbourhood: Wîhkwêntôwin
- Amenities Near By Golf Course, Playground, Public Transit, Schools, Shopping
- Features Flat Site, Park/reserve
- Parking Space Total 1
Buildings
| Bathroom Total | 2 | Bedrooms Total | 2 |
| Appliances | Dishwasher, Dryer, Fan, Microwave Range Hood Combo, Refrigerator, Stove, Washer, Window Coverings | Basement Type | None |
| Constructed Date | 1994 | Fire Protection | Smoke Detectors |
| Fireplace Fuel | Gas | Fireplace Present | Yes |
| Fireplace Type | Unknown | Heating Type | In Floor Heating |
| Size Interior | 962 Sqft | Type | Apartment |
Parking
| Heated Garage | |
| Underground |
Land
| Acreage | No | Land Amenities | Golf Course, Playground, Public Transit, Schools, Shopping |
| Size Irregular | 45.76 | Size Total | 45.76 M2 |
| Size Total Text | 45.76 M2 |
Rooms
| Level | Type | Length | Width | Dimensions |
|---|---|---|---|---|
| Main Level | Living Room | 4.95 m | 4.06 m | 4.95 m x 4.06 m |
| Main Level | Dining Room | 4.06 m | 2.22 m | 4.06 m x 2.22 m |
| Main Level | Kitchen | 3 m | 2.71 m | 3 m x 2.71 m |
| Main Level | Primary Bedroom | 3.88 m | 3.53 m | 3.88 m x 3.53 m |
| Main Level | Bedroom 2 | 3.88 m | 2.61 m | 3.88 m x 2.61 m |
Agents and Offices
- Terrie M. Reekie
- Office: RE/MAX River City