

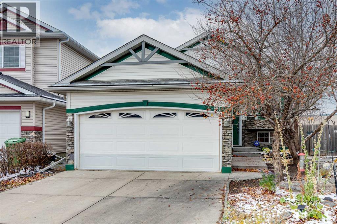
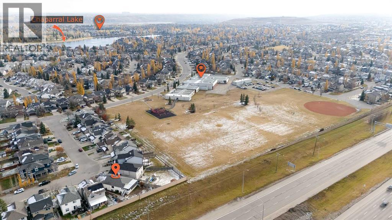
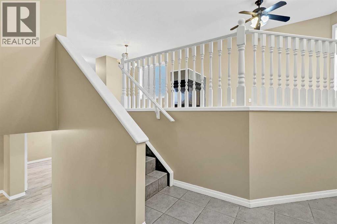
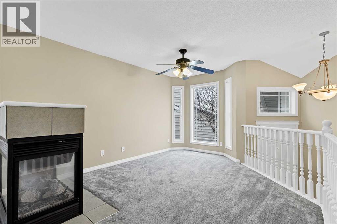
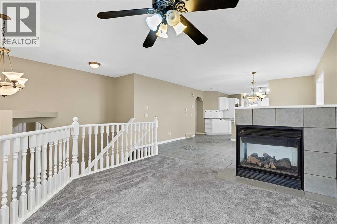
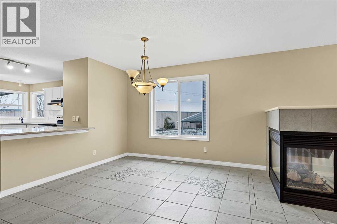
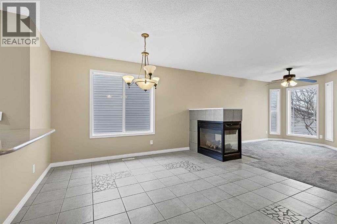
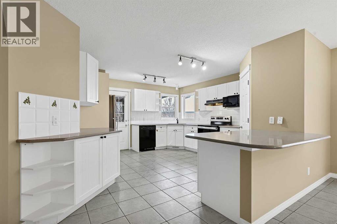
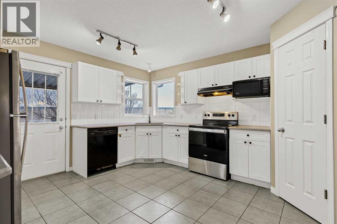
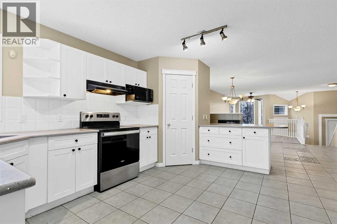
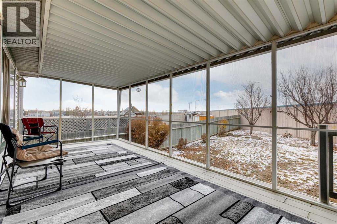
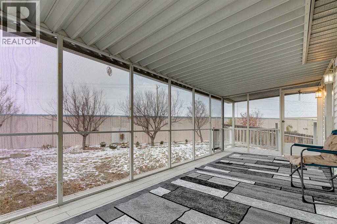
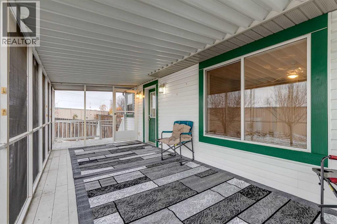
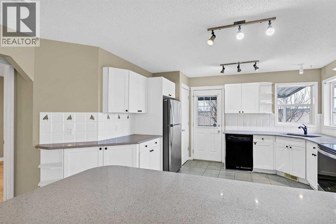
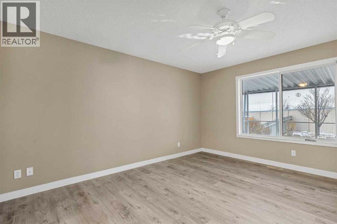
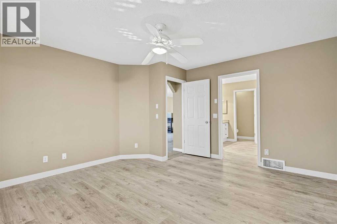
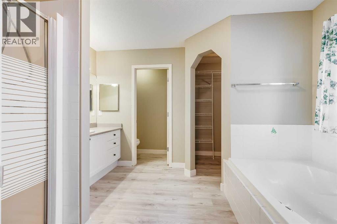
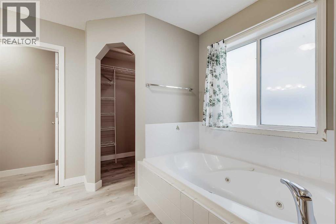
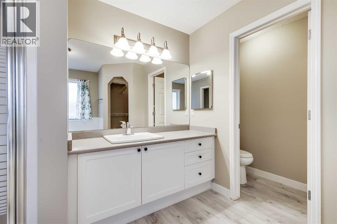
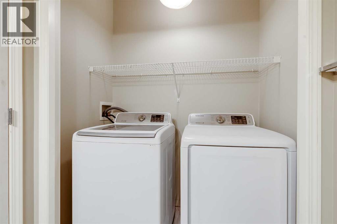
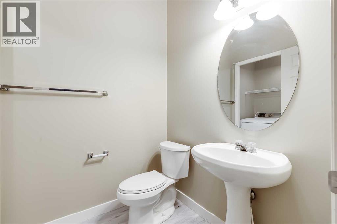
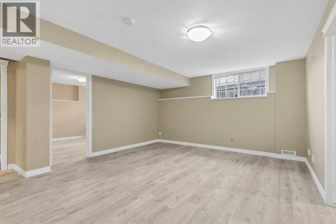
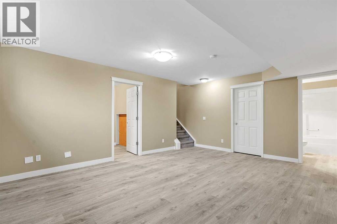
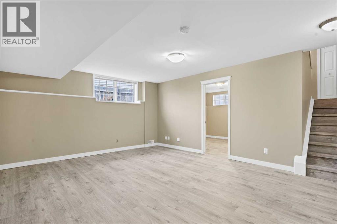
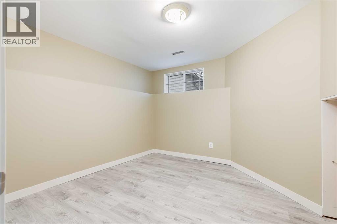
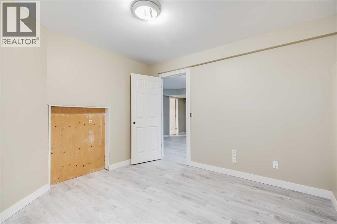
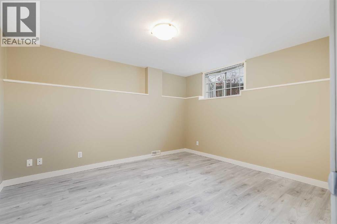
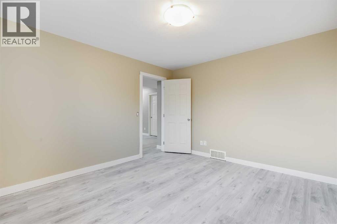
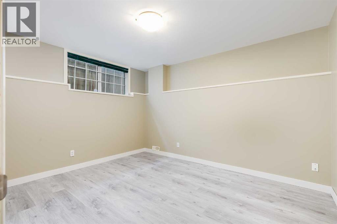
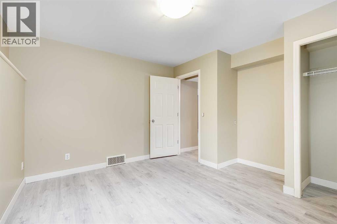
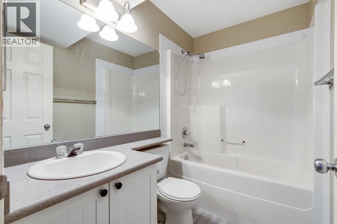
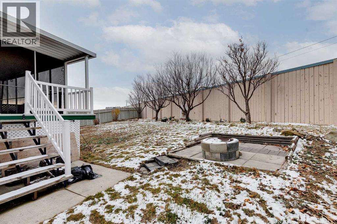
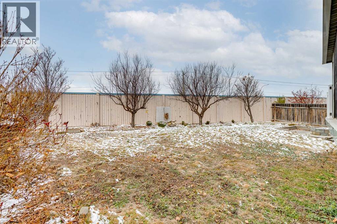
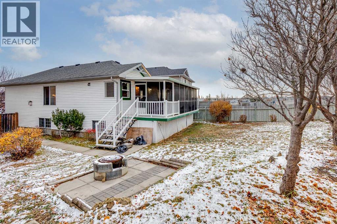
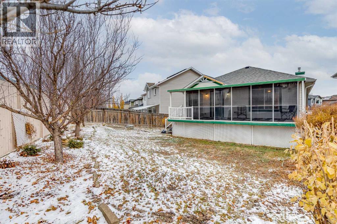
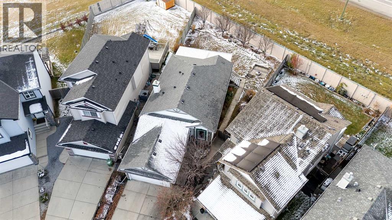
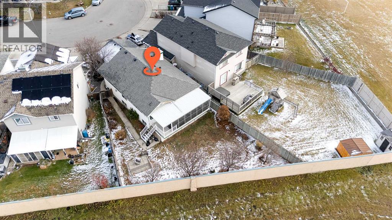
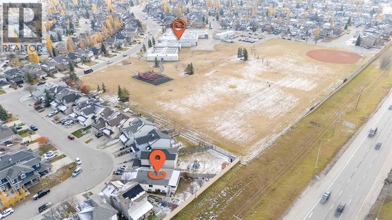
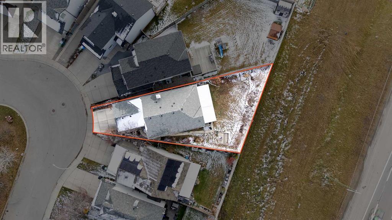
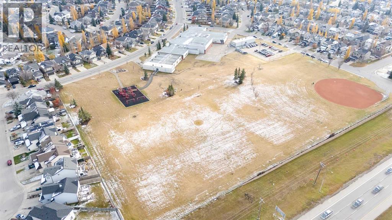

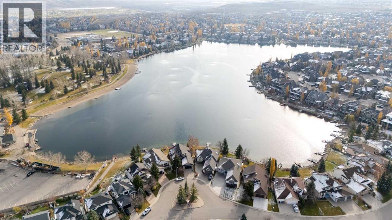
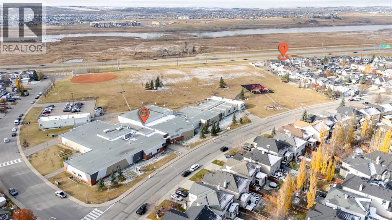
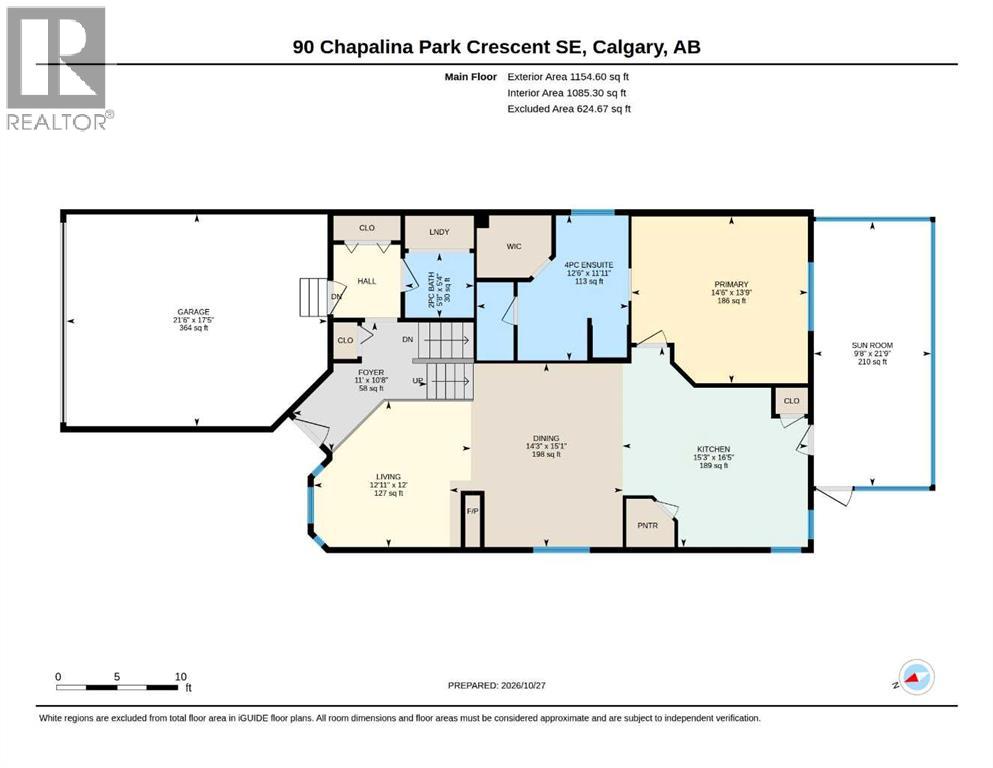
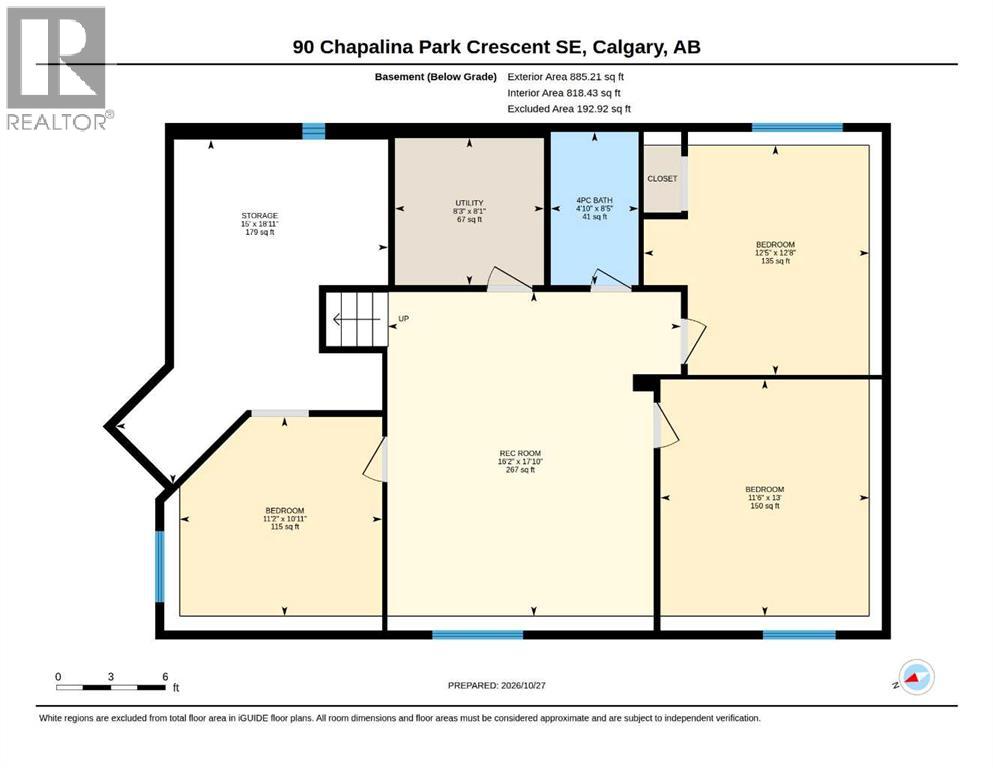
A spacious pie-shaped lot, no rear neighbours and the year-round lifestyle of Chaparral Lake make this 4-bedroom home a wonderful place to settle in and make lasting memories. Inside, a bright and inviting living room welcomes you with large windows and a beautiful 3-sided fireplace that brings warmth and character to the space. On the opposite side, the dining area shares the cozy ambience of the fireplace, adding a special touch to family dinners and evenings with friends. Plenty of room to cook, entertain and connect awaits in the generously sized kitchen, where white cabinetry, abundant counter space and a convenient breakfast bar make everyday living easy. Direct access to the fully enclosed sunroom extends your living space outdoors, allowing you to savour a morning coffee, unwind with a book or spend a peaceful afternoon sheltered from the elements. Privately situated on the main level, the primary bedroom overlooks the backyard and showcases updated flooring along with a spacious ensuite complete with an indulgent jetted soaker tub, separate shower and large walk-in closet. Downstairs, updated flooring flows throughout the recreation room with plenty of space for movie marathons, games nights and family fun. Three additional bedrooms accommodate family members, overnight guests or a home office, while a 4-piece bathroom adds everyday convenience. The expansive southwest-facing backyard is a standout, with its pie-shaped layout, mature landscaping and generous grassy areas giving kids and pets plenty of room to play. With no rear neighbours, the outdoor space feels wonderfully open, while a built-in firepit sets the scene for summer evenings under the stars. A double attached garage adds practical parking and storage. Beyond your own backyard, this sought-after lake community brings even more to love, with Chaparral Lake approximately a 15-minute walk away for swimming, skating and seasonal recreation throughout the year. Chaparral School is just a short 4-mi nute walk from home, making daily school routines a breeze. With its generous indoor living spaces, incredible backyard and wonderful community amenities, this home brings together the comforts of everyday living and the experiences that make a neighbourhood feel like home. (id:51989)
Features of 90 Chapalina Park Crescent Se
- MLS® Number A2354970
- Price $575,000
- Bedrooms: 4
- Bathrooms: 3
- Square Footage: 1155 sqft
- Property Type: House
- Community Name: Chaparral
- Amenities Near By Park, Playground, Recreation Nearby, Schools, Shopping, Water Nearby
- Community Features Lake Privileges, Fishing
- Features No Neighbours Behind, Parking
- Parking Space Total 4
- Plan 0113144
- Structure Deck
Buildings
| Bathroom Total | 3 | Bedrooms Above Ground | 1 |
| Bedrooms Below Ground | 3 | Bedrooms Total | 4 |
| Amenities | Clubhouse, Recreation Centre | Appliances | Washer, Refrigerator, Dishwasher, Stove, Dryer, Microwave, Hood Fan, Window Coverings, Garage Door Opener |
| Architectural Style | Bi-level | Basement Development | Finished |
| Basement Type | Full (finished) | Constructed Date | 2002 |
| Construction Material | Wood Frame | Construction Style Attachment | Detached |
| Cooling Type | None | Exterior Finish | Stone, Vinyl Siding |
| Fire Protection | Smoke Detectors | Fireplace Present | Yes |
| Fireplace Total | 1 | Flooring Type | Carpeted, Tile, Vinyl Plank |
| Foundation Type | Poured Concrete | Half Bath Total | 1 |
| Heating Fuel | Natural Gas | Heating Type | Forced Air |
| Size Interior | 1155 Sqft | Total Finished Area | 1154.6 Sqft |
| Type | House |
Parking
| Attached Garage | 2 |
Land
| Acreage | No | Fence Type | Fence |
| Land Amenities | Park, Playground, Recreation Nearby, Schools, Shopping, Water Nearby | Landscape Features | Landscaped, Lawn |
| Size Depth | 42.79 M | Size Frontage | 6.38 M |
| Size Irregular | 493.00 | Size Total | 493 M2|4,051 - 7,250 Sqft |
| Size Total Text | 493 M2|4,051 - 7,250 Sqft | Zoning Description | R-1 |
Rooms
| Level | Type | Length | Width | Dimensions |
|---|---|---|---|---|
| Basement | Recreational, Games Room | 17.83 Ft x 16.17 Ft | ||
| Basement | Storage | 18.92 Ft x 15.00 Ft | ||
| Basement | Furnace | 8.08 Ft x 8.25 Ft | ||
| Basement | Bedroom | 13.00 Ft x 11.50 Ft | ||
| Basement | Bedroom | 12.67 Ft x 12.42 Ft | ||
| Basement | Bedroom | 10.92 Ft x 11.17 Ft | ||
| Basement | 4pc Bathroom | 8.42 Ft x 4.83 Ft | ||
| Main Level | Foyer | 10.67 Ft x 11.00 Ft | ||
| Main Level | Living Room | 12.00 Ft x 12.92 Ft | ||
| Main Level | Dining Room | 15.08 Ft x 14.25 Ft | ||
| Main Level | Kitchen | 16.42 Ft x 15.25 Ft | ||
| Main Level | Sunroom | 21.75 Ft x 9.67 Ft | ||
| Main Level | Primary Bedroom | 13.75 Ft x 14.50 Ft | ||
| Main Level | 2pc Bathroom | 5.33 Ft x 5.67 Ft | ||
| Main Level | 4pc Bathroom | 11.92 Ft x 12.50 Ft |
Agents and Offices
- Mike Hickey
- Office: First Place Realty
What's Nearby
Similar Properties
